

768 Glasgow Street Kitchener, Ontario N2M 2N8

$1,849,900
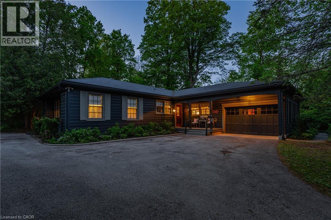
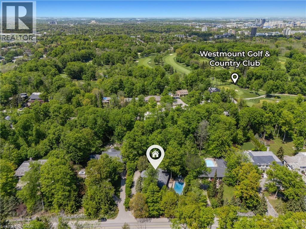
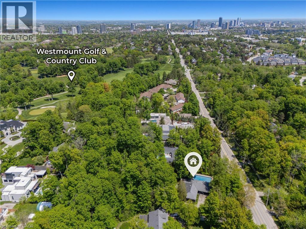
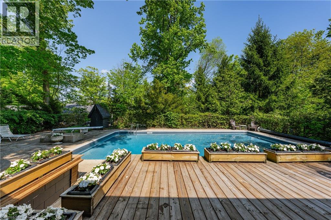
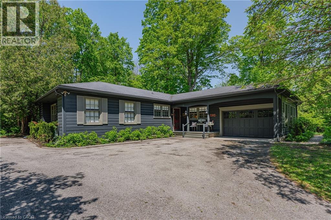
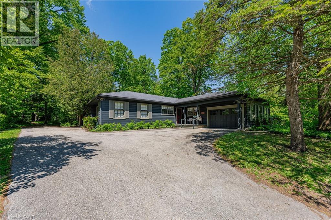
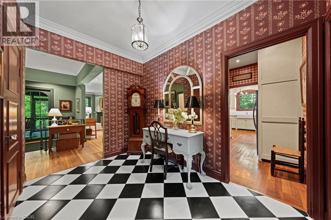
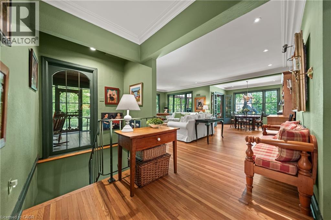
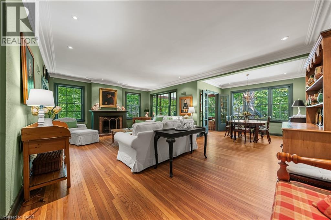
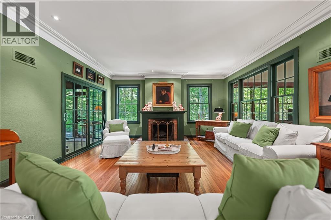
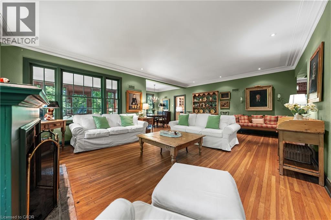
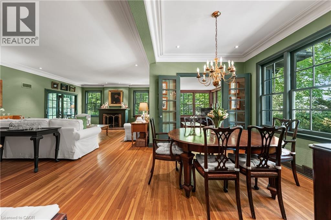
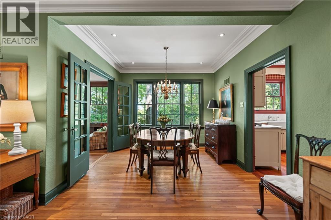
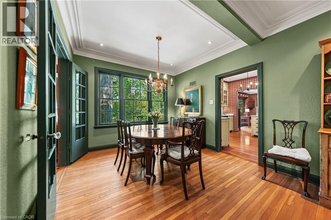
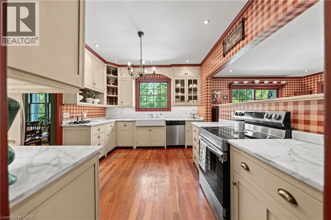
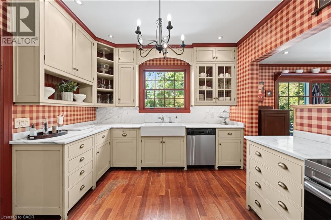
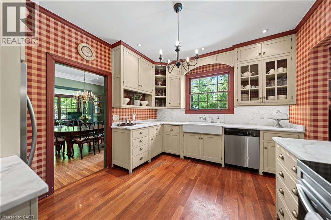
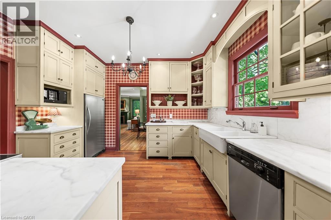
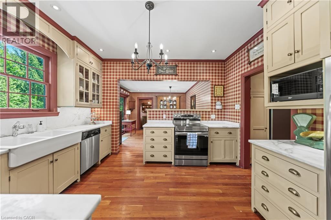
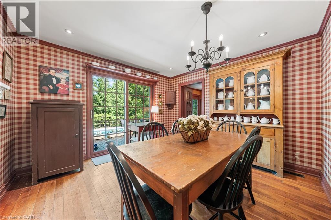
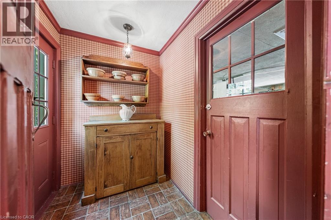
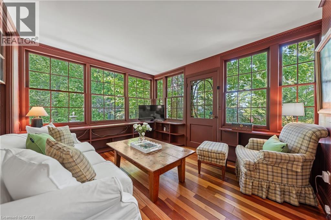
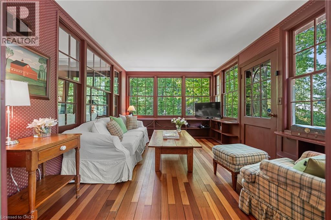
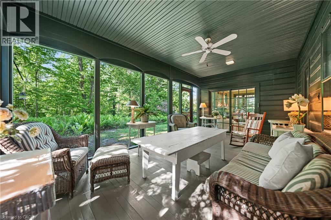
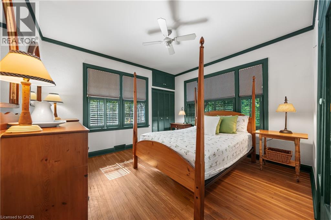
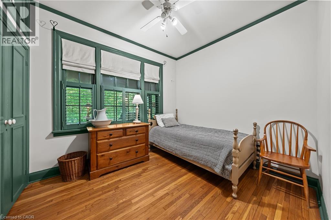
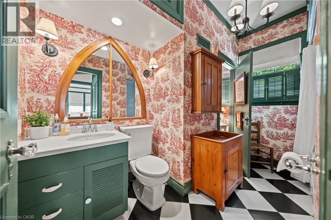
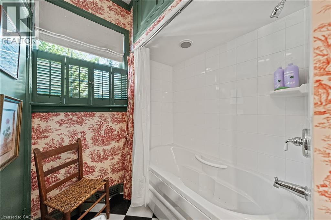
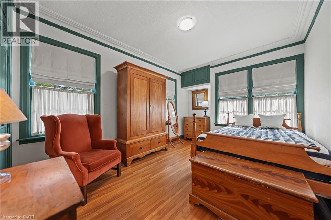
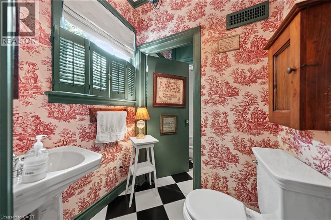
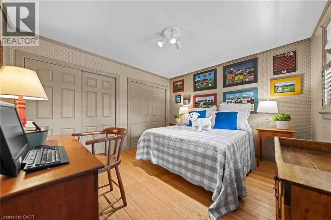
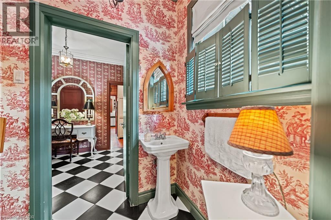
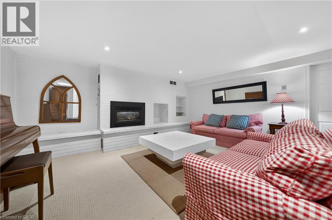
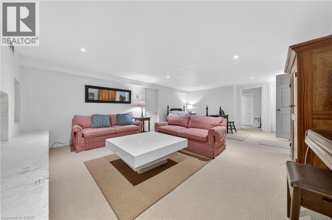
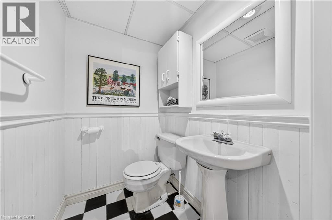
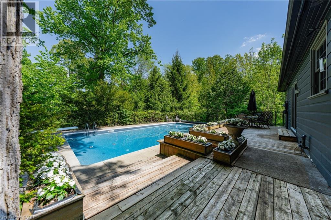
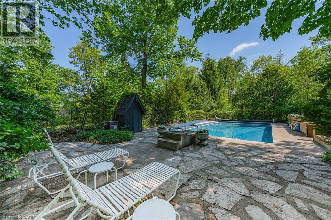
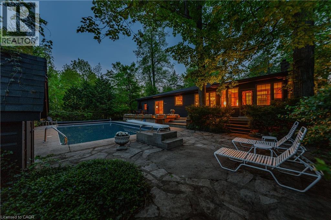
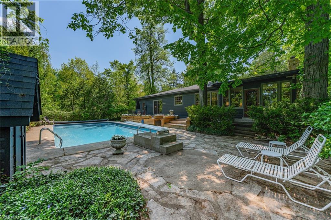
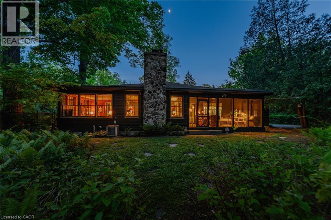
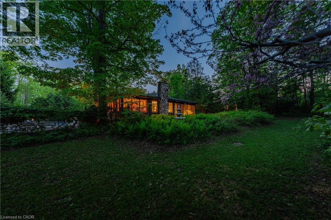
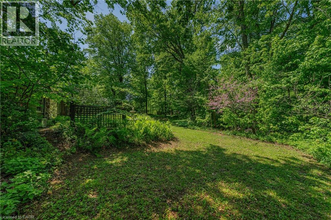
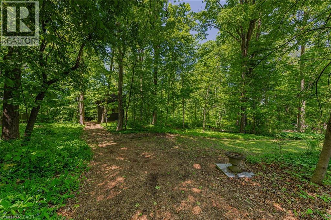
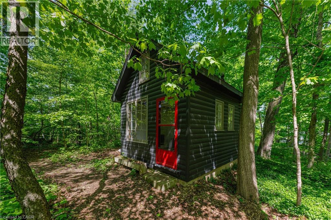
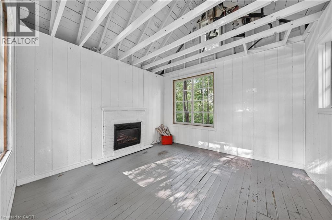
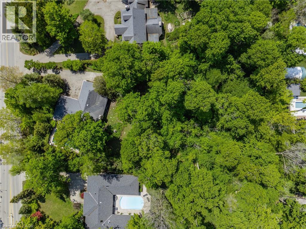
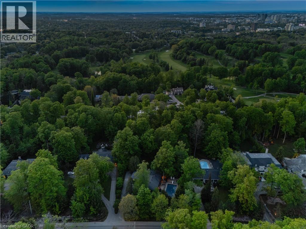
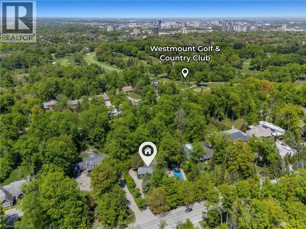
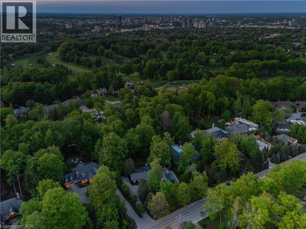
This is the one you have been waiting for! A rare offering in prestigious Westmount, just 3 minutes to Westmount Golf & Country Club. Set on a private 1.12-acre lot surrounded by mature trees & estate-style homes, this exceptional bungalow offers 3,927.55 SF finished living space, a resort-style backyard with pool, & rare cottage-like setting within the city. Offering 4 bedrms & 3 bathrms, this home provides exceptional space, privacy, & long-term potential-whether enjoyed as-is, renovated over time, or reimagined into a future dream home. The thoughtfully designed main level features expansive principal rms & ideal flow for everyday living & entertaining. The spacious great rm features hardwood flring, wood-burning fireplace, & stunning backdrop of windows overlooking completely private forested grounds. Seamless flow leads into the dining area, den, & screened-in Muskoka rm overlooking the backyard retreat. The kitchen features marble countertops, quality cabinetry, & bright breakfast area with direct access to the pool, deck, & patio, creating exceptional indoor-outdoor flow. Private bedrm wing offers 4 spacious main-flr bedrms incl primary suite, full 4-pce bathrm, additional 2-pce bathrm, main flr laundry, & mudrm access from garage. Finished lower level offers spacious rec rm with gas fireplace, additional bathrm areas incl shower, separate entrance access, workshop, extensive storage, & excellent in-law suite potential. Outside, enjoy 20’ x 40’ inground pool, expansive concrete pool deck, irrigation system, mature forest views, & incredible privacy rarely found within city limits. Rustic detached cabin with electricity & electric fireplace offers ideal space for home office, studio, fitness rm, or hobby space. Private maintained forest & walking trail create a truly unique lifestyle experience. Exceptional Westmount location close to Belmont Village, Uptown Waterloo, parks, trails, shopping, restaurants, top-rated schools, universities, & everyday amenities. (id:52468)
Property Details
| MLS® Number | 40834062 |
| Property Type | Single Family |
| Amenities Near By | Golf Nearby, Hospital, Park, Place Of Worship, Playground, Schools, Shopping |
| Community Features | Quiet Area, Community Centre |
| Equipment Type | Water Heater |
| Features | Conservation/green Belt, Paved Driveway, Automatic Garage Door Opener |
| Parking Space Total | 7 |
| Pool Type | Inground Pool |
| Rental Equipment Type | Water Heater |
| Structure | Porch |
Building
| Bathroom Total | 3 |
| Bedrooms Above Ground | 4 |
| Bedrooms Total | 4 |
| Appliances | Dishwasher, Dryer, Microwave, Refrigerator, Stove, Water Softener, Washer, Window Coverings, Garage Door Opener |
| Architectural Style | Bungalow |
| Basement Development | Finished |
| Basement Type | Full (finished) |
| Constructed Date | 1947 |
| Construction Material | Wood Frame |
| Construction Style Attachment | Detached |
| Cooling Type | Central Air Conditioning |
| Exterior Finish | Wood |
| Fireplace Fuel | Electric,wood |
| Fireplace Present | Yes |
| Fireplace Total | 3 |
| Fireplace Type | Other - See Remarks,other - See Remarks,other - See Remarks |
| Fixture | Ceiling Fans |
| Foundation Type | Poured Concrete |
| Half Bath Total | 2 |
| Heating Fuel | Natural Gas |
| Heating Type | Forced Air |
| Stories Total | 1 |
| Size Interior | 3,928 Sqft |
| Type | House |
| Utility Water | Municipal Water |
Parking
| Attached Garage |
Land
| Access Type | Highway Access |
| Acreage | Yes |
| Fence Type | Partially Fenced |
| Land Amenities | Golf Nearby, Hospital, Park, Place Of Worship, Playground, Schools, Shopping |
| Landscape Features | Lawn Sprinkler, Landscaped |
| Sewer | Municipal Sewage System |
| Size Depth | 349 Ft |
| Size Frontage | 141 Ft |
| Size Irregular | 1.125 |
| Size Total | 1.125 Ac|1/2 - 1.99 Acres |
| Size Total Text | 1.125 Ac|1/2 - 1.99 Acres |
| Zoning Description | Res-1 |
Rooms
| Level | Type | Length | Width | Dimensions |
|---|---|---|---|---|
| Basement | Other | 3'10'' x 4'9'' | ||
| Basement | Workshop | 12'0'' x 18'9'' | ||
| Basement | Utility Room | 4'8'' x 5'4'' | ||
| Basement | Utility Room | 12'0'' x 10'4'' | ||
| Basement | Utility Room | 11'7'' x 8'11'' | ||
| Basement | Storage | 10'10'' x 30'5'' | ||
| Basement | Recreation Room | 24'5'' x 15'11'' | ||
| Basement | 2pc Bathroom | 4'1'' x 4'11'' | ||
| Main Level | 2pc Bathroom | 5'3'' x 4'1'' | ||
| Main Level | Other | 11'2'' x 19'10'' | ||
| Main Level | Den | 12'10'' x 10'10'' | ||
| Main Level | Primary Bedroom | 12'11'' x 11'10'' | ||
| Main Level | Great Room | 24'6'' x 22'8'' | ||
| Main Level | Kitchen | 11'1'' x 12'9'' | ||
| Main Level | Foyer | 11'0'' x 7'4'' | ||
| Main Level | Dining Room | 10'9'' x 9'6'' | ||
| Main Level | Breakfast | 12'1'' x 11'4'' | ||
| Main Level | Bedroom | 8'10'' x 10'3'' | ||
| Main Level | Bedroom | 10'6'' x 15'5'' | ||
| Main Level | Bedroom | 12'1'' x 11'4'' | ||
| Main Level | 4pc Bathroom | 10'6'' x 8'4'' |
https://www.realtor.ca/real-estate/29814982/768-glasgow-street-kitchener
Contact Us
Contact us for more information

Becky Deutschmann
Salesperson
83 Erb Street W, Suite B
Waterloo, Ontario N2L 6C2
(519) 885-0200
www.remaxtwincity.com/

Drew Dickinson
Salesperson
(519) 885-4914
83 Erb St.w.
Waterloo, Ontario N2L 6C2
(519) 885-0200
(519) 885-4914
www.remaxtwincity.com/

The trademarks REALTOR®, REALTORS®, and the REALTOR® logo are controlled by The Canadian Real Estate Association (CREA) and identify real estate professionals who are members of CREA. The trademarks MLS®, Multiple Listing Service® and the associated logos are owned by The Canadian Real Estate Association (CREA) and identify the quality of services provided by real estate professionals who are members of CREA. The trademark DDF® is owned by The Canadian Real Estate Association (CREA) and identifies CREA's Data Distribution Facility (DDF®)
May 28 2026 03:31:33
REALTORS® Association of Hamilton-Burlington
RE/MAX Twin City Realty Inc.