

51 David Street Unit# 503 Kitchener, Ontario N2G 1K1

$1,725 MonthlyOther, See Remarks
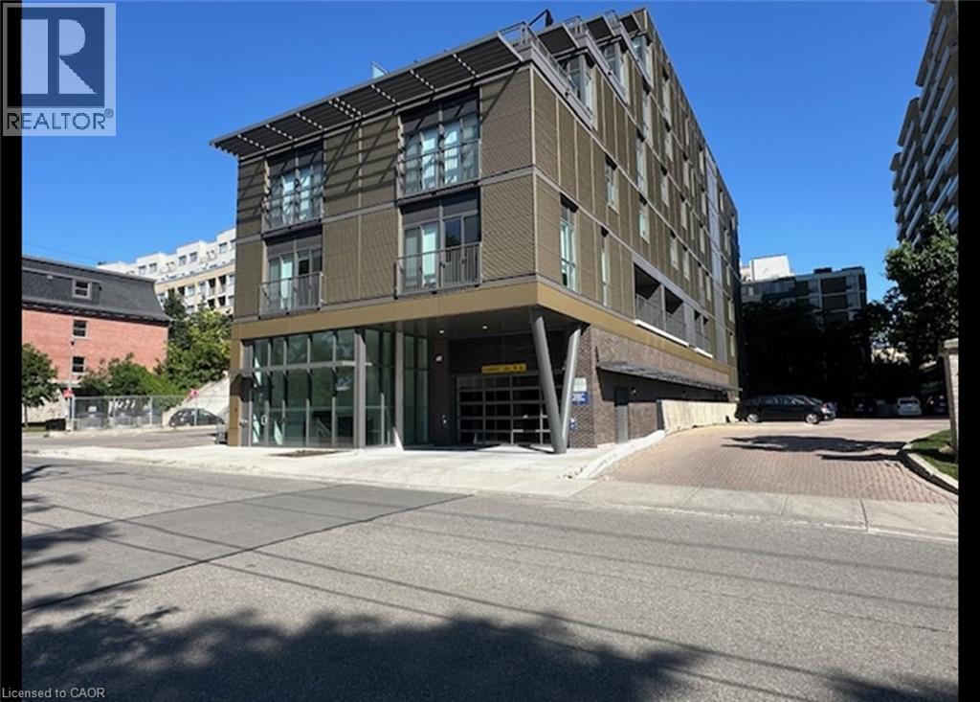
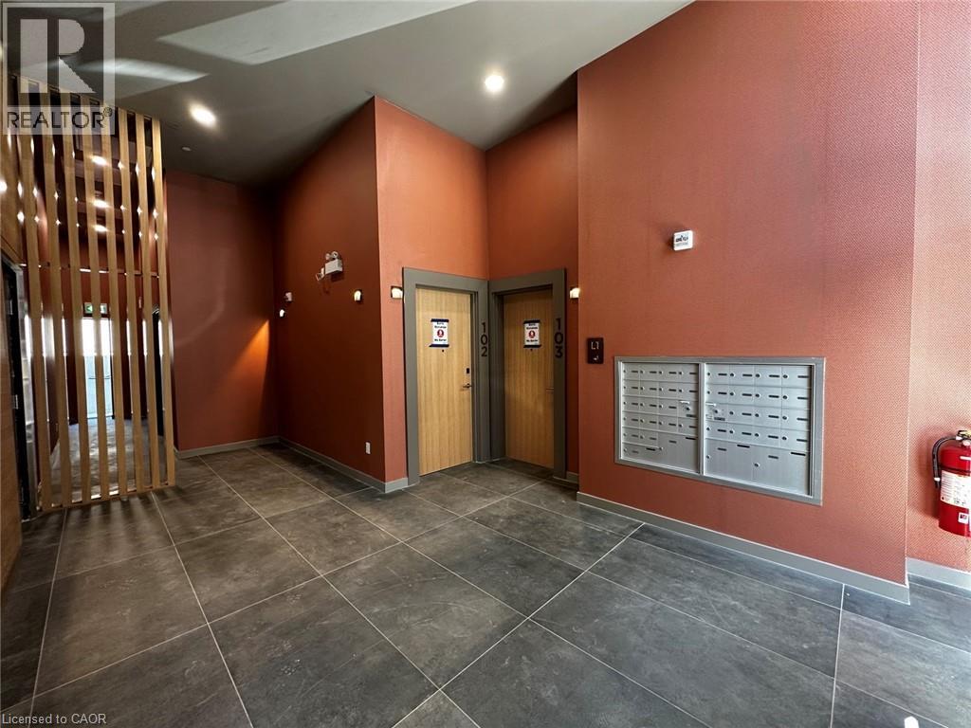
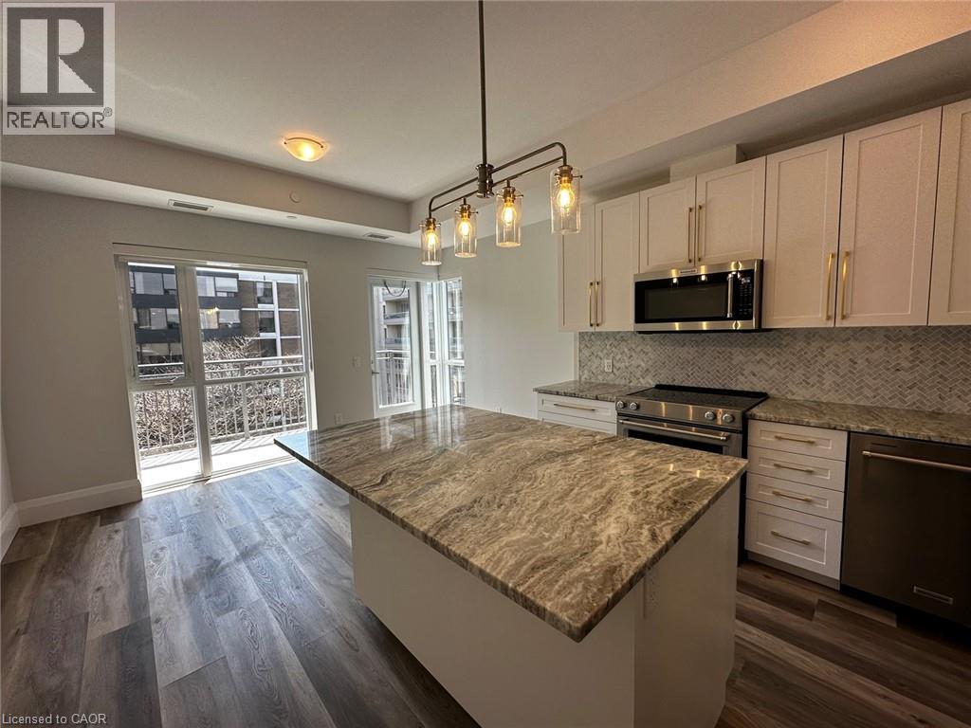
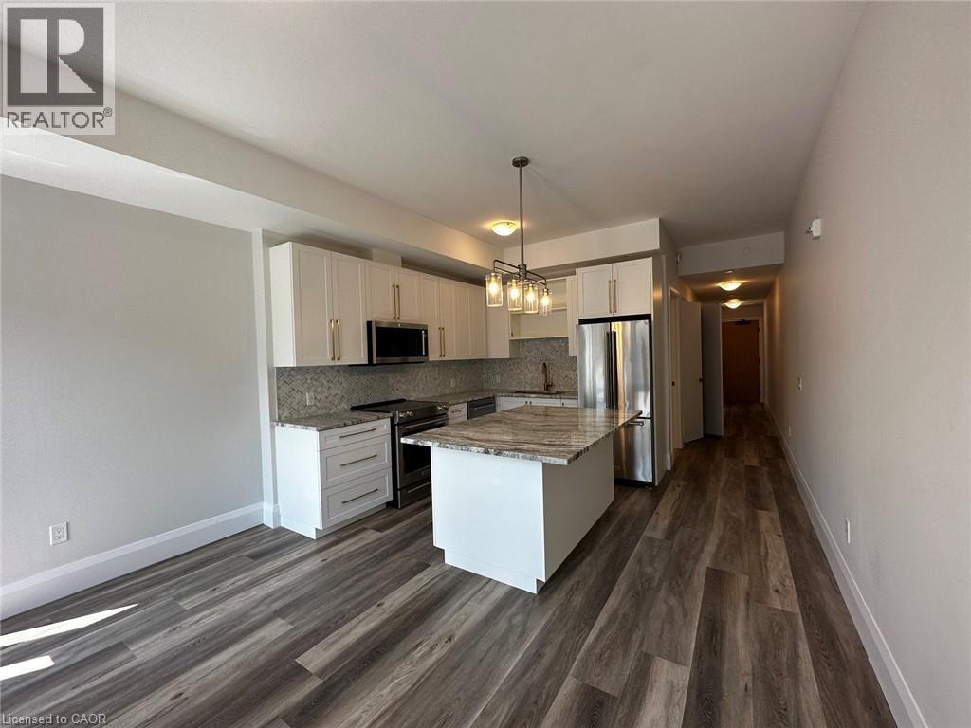
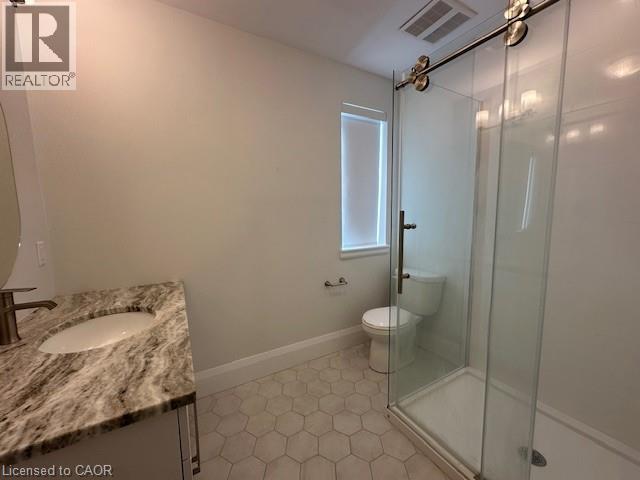
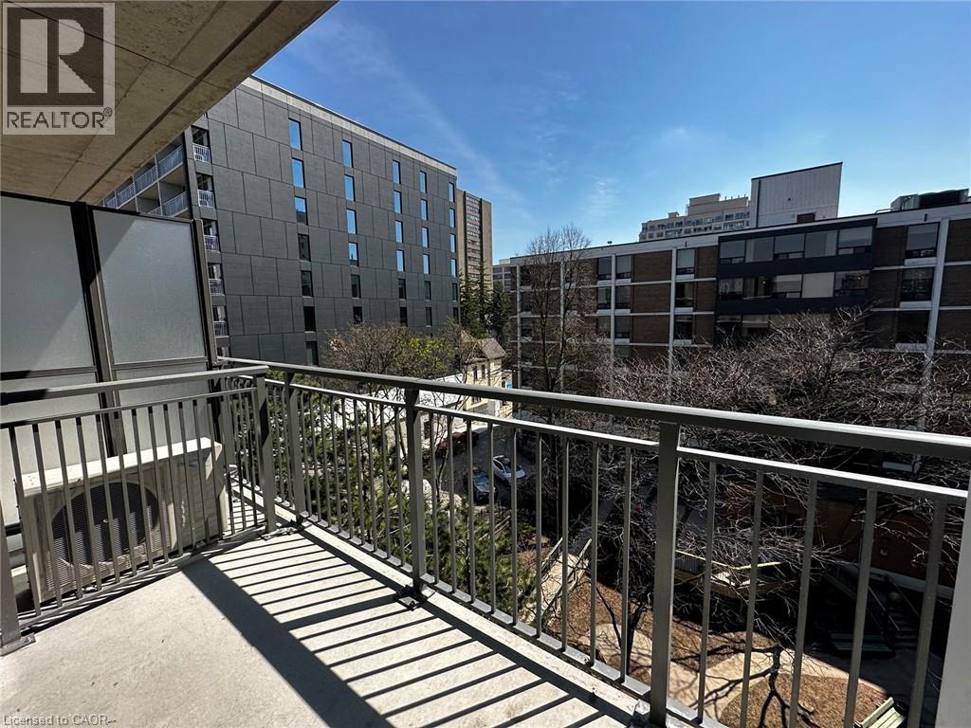
Luxury Boutique Condo On The Edge Of Victoria Park! (Unit 503) Welcome to this luxury boutique condo at Otis in the Park, ideally located on the edge of beautiful Victoria Park in Downtown Kitchener. Offering privacy, sophistication, and modern finishes, this stylish unit is located in an exclusive boutique building with only 30 suites. Enjoy the convenience of Downtown Kitchener living while being steps from Victoria Park, public transit, shopping, restaurants, entertainment, and everyday amenities. Features: • 1 Bedroom • 1 Bathroom • 717 Sq. Ft. Total (645 Sq. Ft. Interior + 72 Sq. Ft. Balcony) • 6 Stainless Steel Appliances (Fridge, Stove, Dishwasher, Microwave, Washer & Dryer) • Private Balcony • Designer Kitchen with Stone Countertops & Tile Backsplash • In-Suite Laundry • Individually Controlled Thermostat • In-Suite A/C Building Amenities: • Planned Basement Lounge/Restaurant with Dine-In Priority • Pet Washing Station • 24/7 Surveillance & Building-Wide Security • Secure Bicycle Storage • Convenient Garbage, Recycling & Organic Waste Chutes *** Rent Plus All Utilities *** *** Available Nov 1st, 2026!! *** ***See sales brochure below for showing instructions*** (id:52468)
Property Details
| MLS® Number | 40872042 |
| Property Type | Single Family |
| Amenities Near By | Hospital, Park, Public Transit, Schools, Shopping |
| Features | Southern Exposure, Balcony |
Building
| Bathroom Total | 1 |
| Bedrooms Above Ground | 1 |
| Bedrooms Total | 1 |
| Appliances | Dishwasher, Dryer, Refrigerator, Stove, Washer |
| Architectural Style | Other |
| Basement Type | None |
| Construction Style Attachment | Attached |
| Cooling Type | Central Air Conditioning |
| Exterior Finish | Brick, Metal |
| Heating Fuel | Natural Gas |
| Heating Type | Forced Air |
| Stories Total | 1 |
| Size Interior | 645 Sqft |
| Type | Apartment |
| Utility Water | Municipal Water |
Parking
| None |
Land
| Acreage | No |
| Land Amenities | Hospital, Park, Public Transit, Schools, Shopping |
| Sewer | Municipal Sewage System |
| Size Total Text | Unknown |
| Zoning Description | R2 |
Rooms
| Level | Type | Length | Width | Dimensions |
|---|---|---|---|---|
| Main Level | Living Room | 7'8'' x 9'5'' | ||
| Main Level | Kitchen | 10'3'' x 8'4'' | ||
| Main Level | Laundry Room | Measurements not available | ||
| Main Level | 3pc Bathroom | Measurements not available | ||
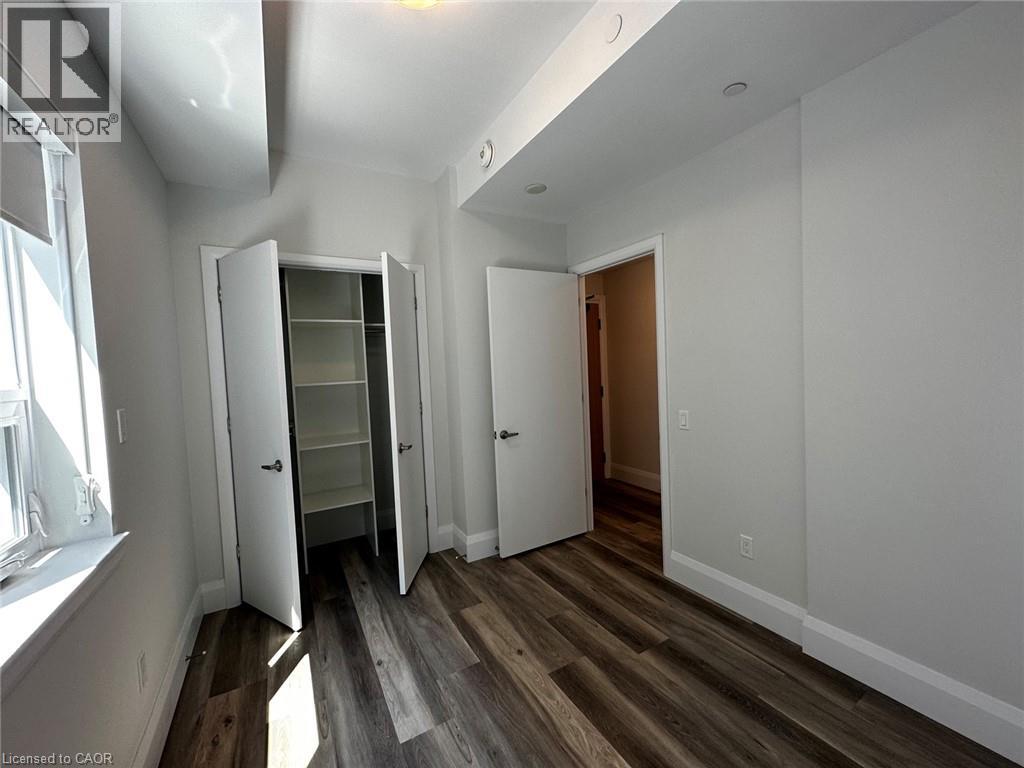
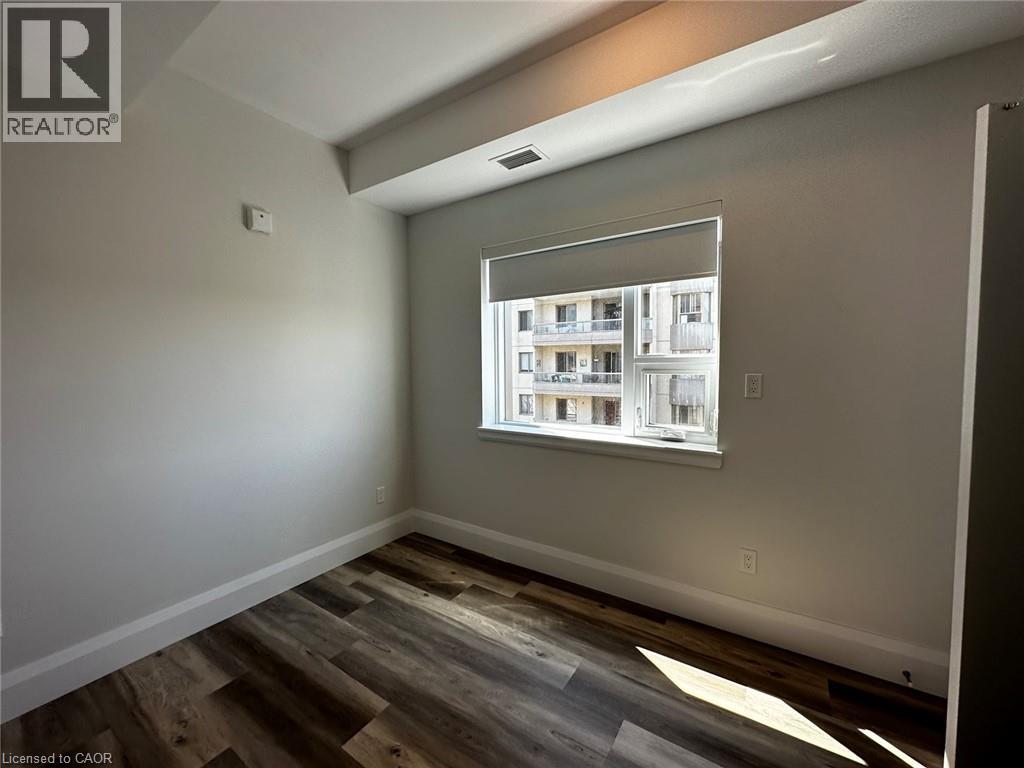
| Main Level | Primary Bedroom | 10'8'' x 8'8'' |
https://www.realtor.ca/real-estate/30420281/51-david-street-unit-503-kitchener
Contact Us
Contact us for more information

Corry Van Iersel
Broker of Record
www.vancorgroup.com/
1425 Bishop St. N. Unit 1
Cambridge, Ontario N1R 6J9
(519) 242-0277
vancorgroup.com/?utm_source=realtor.ca&utm_medium=referral&utm_campaign=realtor_hog

The trademarks REALTOR®, REALTORS®, and the REALTOR® logo are controlled by The Canadian Real Estate Association (CREA) and identify real estate professionals who are members of CREA. The trademarks MLS®, Multiple Listing Service® and the associated logos are owned by The Canadian Real Estate Association (CREA) and identify the quality of services provided by real estate professionals who are members of CREA. The trademark DDF® is owned by The Canadian Real Estate Association (CREA) and identifies CREA's Data Distribution Facility (DDF®)
October 19 2026 09:29:15
REALTORS® Association of Hamilton-Burlington
Vancor Realty Inc.