

420 Courtland Avenue E Unit# 3 Kitchener, Ontario N2G 2W4

$2,025 MonthlyOther, See Remarks
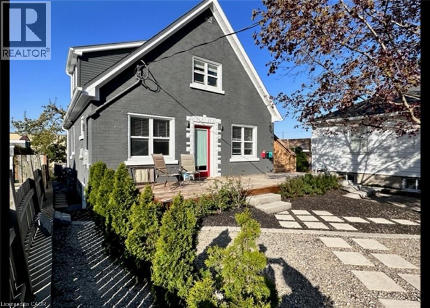
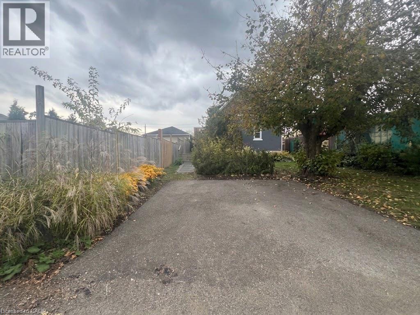
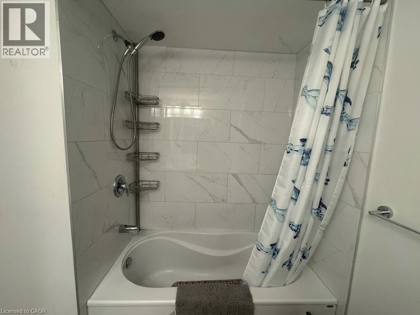
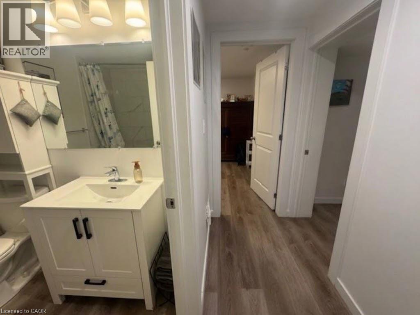
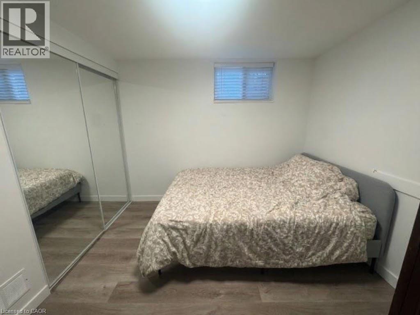
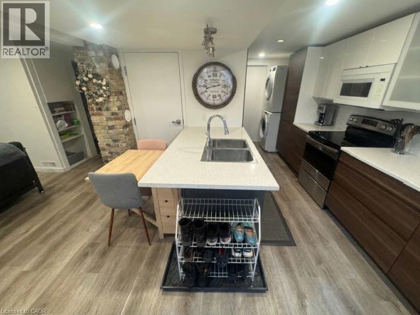
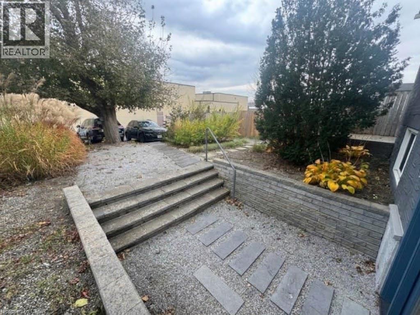
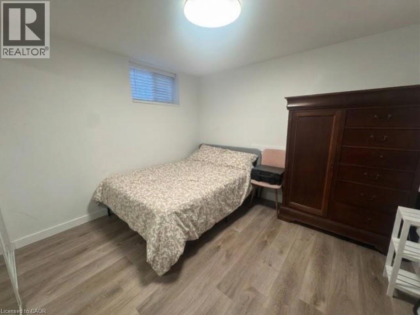
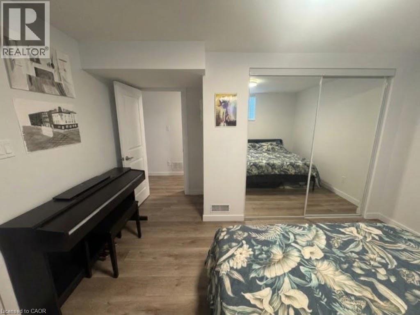
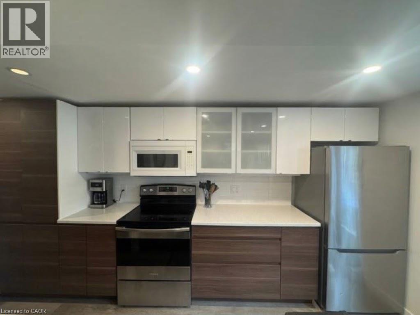
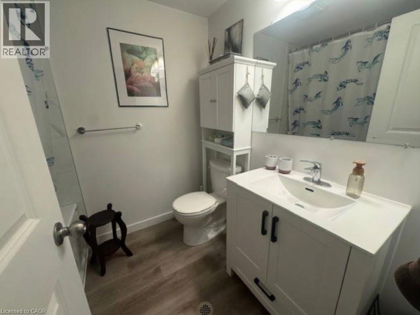
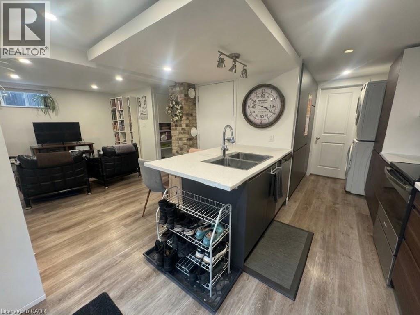
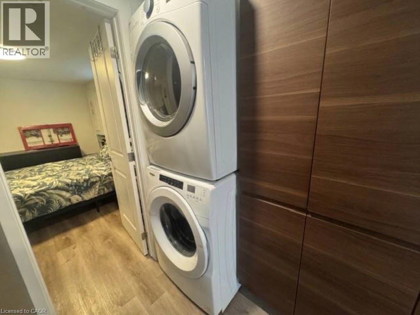
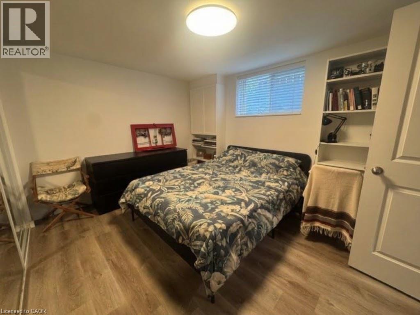
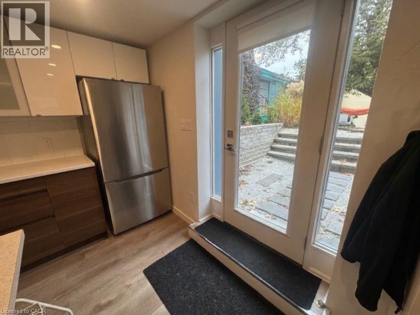
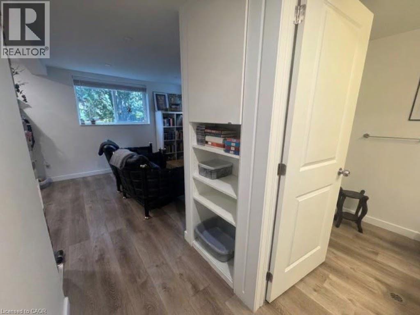
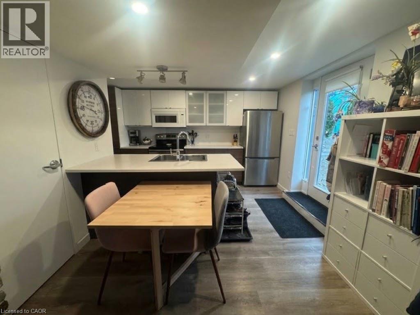
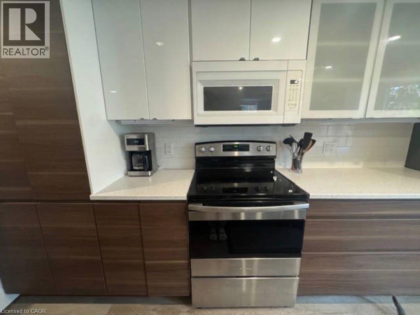
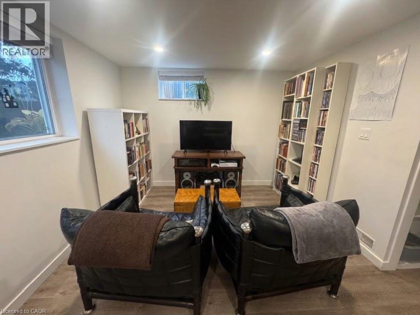
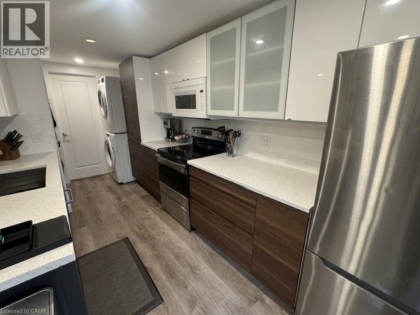
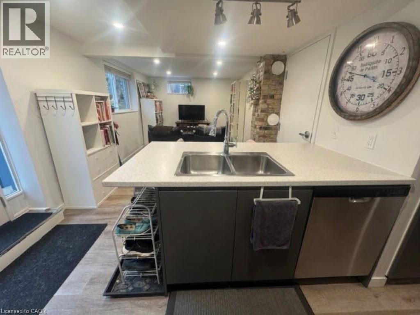
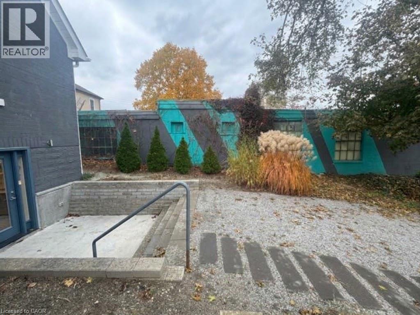
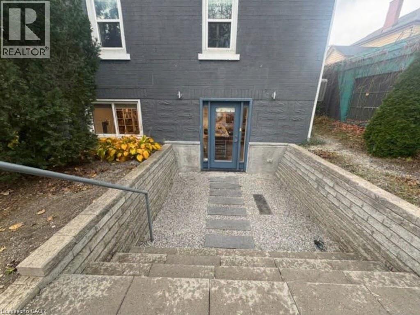
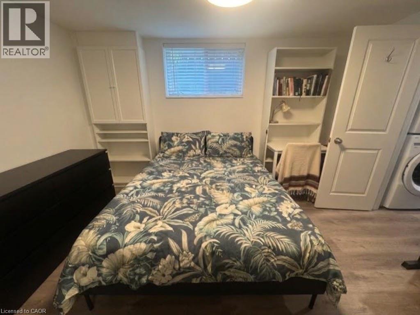
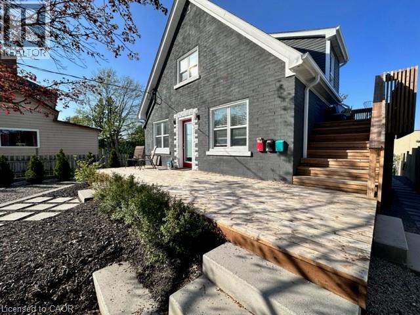
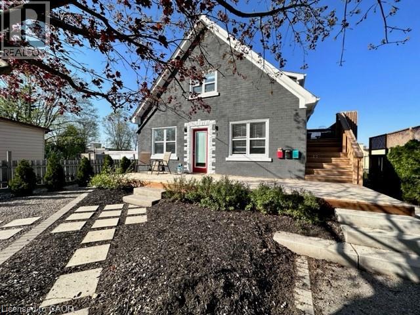
***See sales brochure below for showing instructions*** Spacious 2 Bedroom Unit in Kitchener's Rockway District! (Unit 3) Enjoy comfortable living in this well-appointed 2-bedroom unit, offering a functional layout, private entrance, private backyard area, and plenty of natural light. Conveniently located in the up-and-coming Rockway District, with easy access to downtown, public transit, shopping, parks, and major roadways. Property Features: • 2 Bedrooms • 1 Bathroom • 6 Appliances (Fridge, Stove, Dishwasher, Microwave, Washer & Dryer) • 2 Parking Spaces Included • Central Heating & A/C • In-Suite Laundry • Private Entrance • Private Backyard Area • Carpet-Free Throughout • Plenty of Storage Space • Tons of Natural Light Ideal Location – Rockway District: • 1 km to Downtown Kitchener & Farmers' Market • 1-Minute Drive to Highway 8 • 4-Minute Walk to ION Mill Station • 4-Minute Walk to Iron Horse Trail (Leading to Victoria Park) • 3-Minute Drive to SmartCentres Kitchener (Zehrs, LCBO & More) • 5-Minute Drive to Fairview Park Mall • 1 Minute from a Gas Station & Tim Hortons • Close to Local Bakeries & Breweries (City Café, Nougat, TWB & Short Finger) • Convenient Access to Bike Routes & Trail Networks • 10-Minute Walk or 2-Minute Drive to Tennis Courts, Sports Fields & Golf Course *** Rent and All-Inclusive (Utilities Capped at $150.00) *** *** Available January 1st, 2027! *** (id:52468)
Property Details
| MLS® Number | 40877646 |
| Property Type | Single Family |
| Amenities Near By | Park, Public Transit, Schools |
| Features | Paved Driveway |
| Parking Space Total | 2 |
Building
| Bathroom Total | 1 |
| Bedrooms Below Ground | 2 |
| Bedrooms Total | 2 |
| Appliances | Refrigerator, Stove |
| Architectural Style | Other |
| Basement Type | None |
| Construction Style Attachment | Attached |
| Exterior Finish | Aluminum Siding, Brick, Vinyl Siding |
| Foundation Type | Poured Concrete |
| Heating Fuel | Natural Gas |
| Heating Type | Forced Air |
| Type | Apartment |
| Utility Water | Municipal Water |
Parking
| None |
Land
| Access Type | Highway Nearby |
| Acreage | No |
| Land Amenities | Park, Public Transit, Schools |
| Sewer | Municipal Sewage System |
| Size Depth | 142 Ft |
| Size Frontage | 37 Ft |
| Size Total Text | Under 1/2 Acre |
| Zoning Description | R3 |
Rooms
| Level | Type | Length | Width | Dimensions |
|---|---|---|---|---|
| Lower Level | Living Room | 9'1'' x 14'0'' | ||
| Lower Level | Bedroom | 10'0'' x 9'0'' | ||
| Lower Level | Bedroom | 12'0'' x 11'0'' | ||
| Lower Level | 4pc Bathroom | Measurements not available | ||
| Lower Level | Kitchen | 8'0'' x 12'0'' |
https://www.realtor.ca/real-estate/30499305/420-courtland-avenue-e-unit-3-kitchener
Contact Us
Contact us for more information

Corry Van Iersel
Broker of Record
www.vancorgroup.com/
1425 Bishop St. N. Unit 1
Cambridge, Ontario N1R 6J9
(519) 242-0277
vancorgroup.com/?utm_source=realtor.ca&utm_medium=referral&utm_campaign=realtor_hog

The trademarks REALTOR®, REALTORS®, and the REALTOR® logo are controlled by The Canadian Real Estate Association (CREA) and identify real estate professionals who are members of CREA. The trademarks MLS®, Multiple Listing Service® and the associated logos are owned by The Canadian Real Estate Association (CREA) and identify the quality of services provided by real estate professionals who are members of CREA. The trademark DDF® is owned by The Canadian Real Estate Association (CREA) and identifies CREA's Data Distribution Facility (DDF®)
November 10 2026 06:29:09
REALTORS® Association of Hamilton-Burlington
Vancor Realty Inc.