

5 Brybeck Crescent Kitchener, Ontario N2M 2C5

$449,000
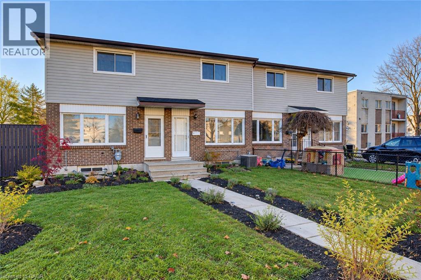
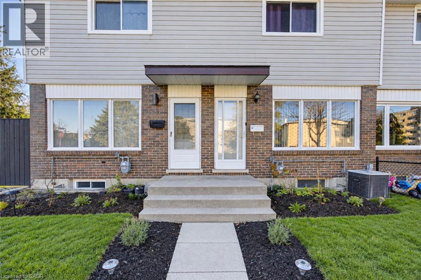
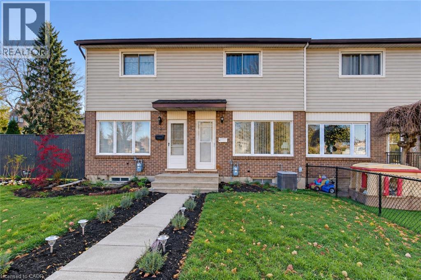
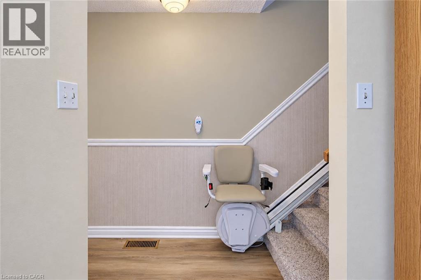
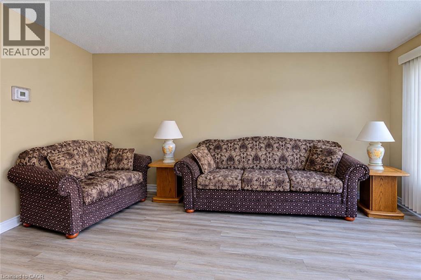
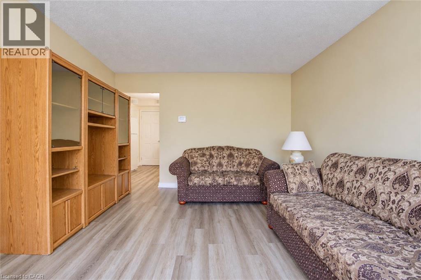
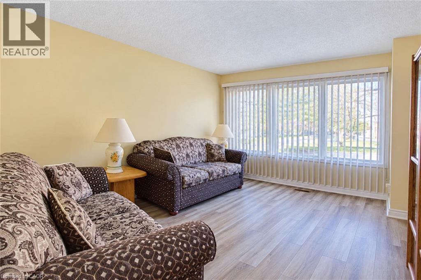
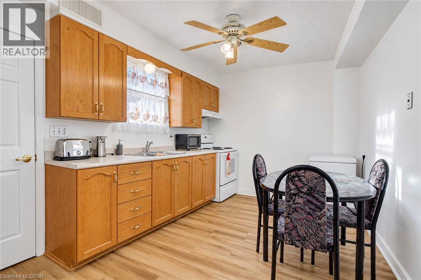
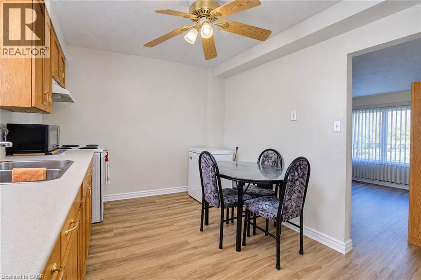
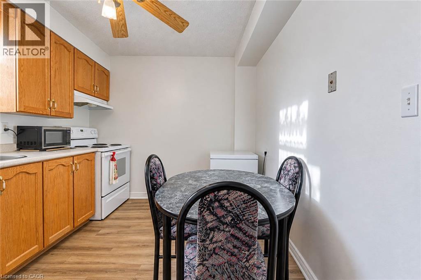
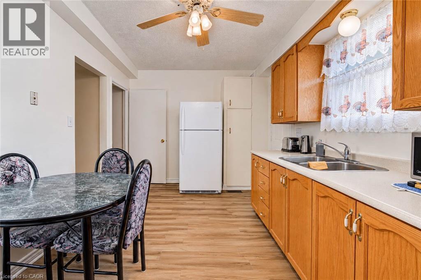
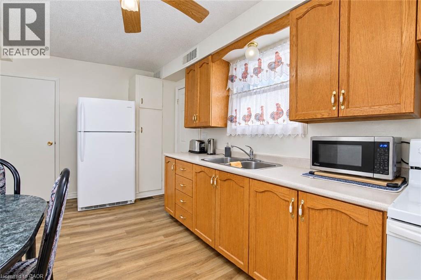
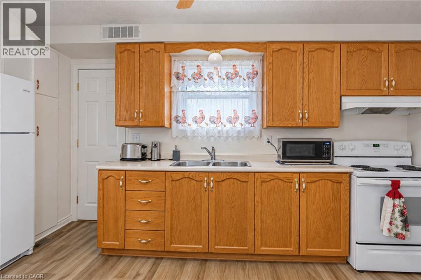
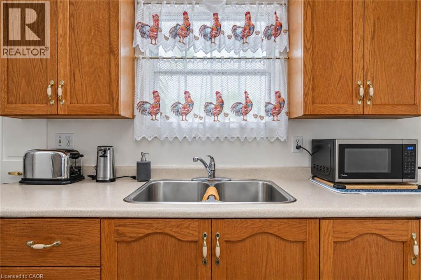
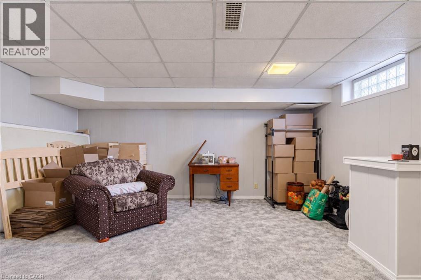
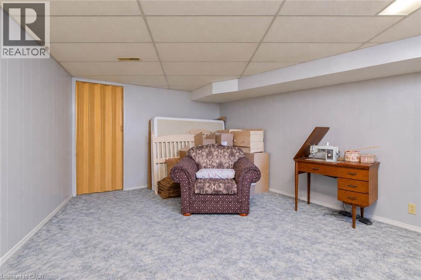
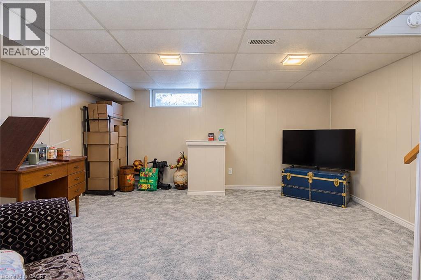
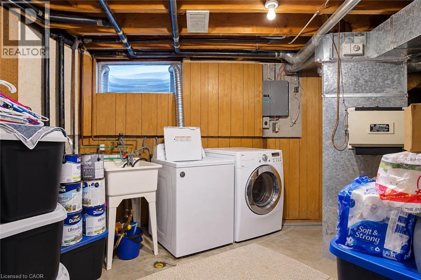
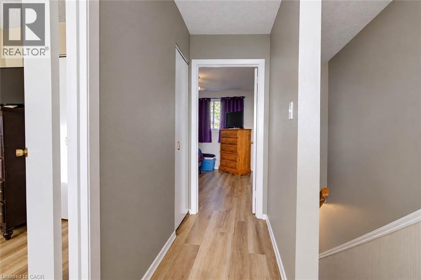
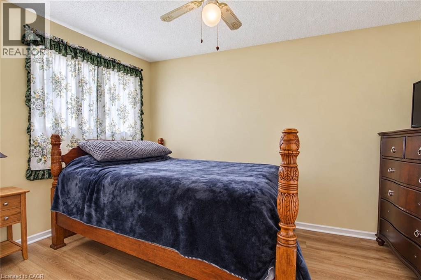
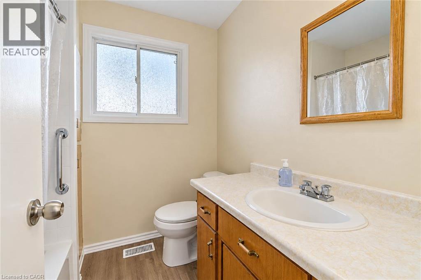
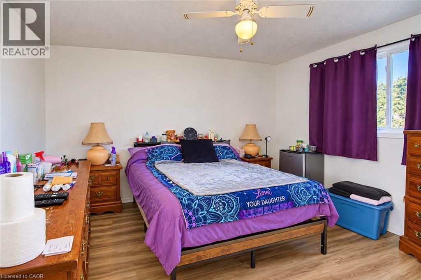
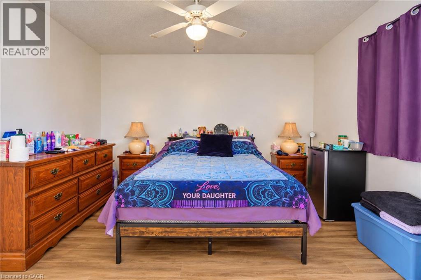
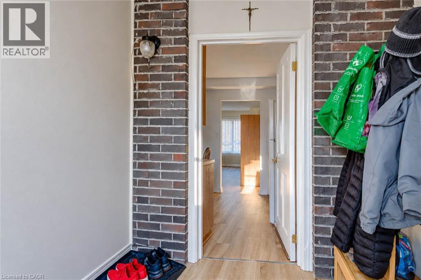
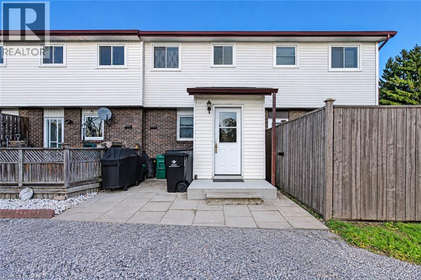
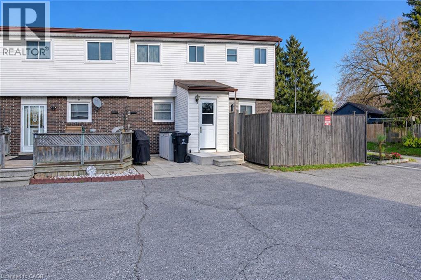
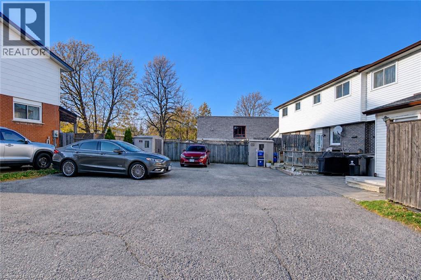
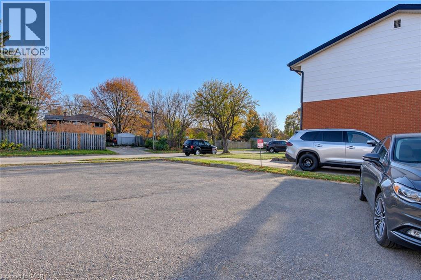
Welcome to 5 Brybeck !! Looking for an affordable freehold townhouse with no condo fees This home has it all! This is a very rare and fantastic opportunity for the first time buyer, downsizer, or investor to buy a home in this price range in the city of Kitchener that is not a condo! and is only attached on one side to the neighbors townhouse. Walk inside and you are greeted to a large living room, from the living room, head into the roomy eat in kitchen and a walk out to the mud room. Upstairs you will find 2 spacious bedrooms, and a 3-pc bath. In the basement there is a finished recreation room, laundry and storage, With parking for up to 2 cars out back , and being on a crescent location and walking distance to schools, buses and shopping, you will want to call this place home! (id:52468)
Property Details
| MLS® Number | 40879246 |
| Property Type | Single Family |
| Amenities Near By | Hospital, Park, Place Of Worship, Public Transit, Schools, Shopping |
| Community Features | High Traffic Area |
| Features | Paved Driveway |
| Parking Space Total | 2 |
Building
| Bathroom Total | 1 |
| Bedrooms Above Ground | 2 |
| Bedrooms Total | 2 |
| Appliances | Dryer, Refrigerator, Stove, Washer |
| Basement Development | Finished |
| Basement Type | Full (finished) |
| Constructed Date | 1966 |
| Construction Style Attachment | Attached |
| Cooling Type | Central Air Conditioning |
| Exterior Finish | Brick, Vinyl Siding |
| Fire Protection | Smoke Detectors |
| Foundation Type | Poured Concrete |
| Heating Fuel | Natural Gas |
| Heating Type | Forced Air |
| Stories Total | 2 |
| Size Interior | 1,003 Sqft |
| Type | Row / Townhouse |
| Utility Water | Municipal Water |
Parking
| Open |
Land
| Acreage | No |
| Land Amenities | Hospital, Park, Place Of Worship, Public Transit, Schools, Shopping |
| Sewer | Municipal Sewage System |
| Size Frontage | 44 Ft |
| Size Total Text | Under 1/2 Acre |
| Zoning Description | R2b |
Rooms
| Level | Type | Length | Width | Dimensions |
|---|---|---|---|---|
| Second Level | 3pc Bathroom | Measurements not available | ||
| Second Level | Bedroom | 12'11'' x 8'3'' | ||
| Second Level | Primary Bedroom | 12'11'' x 8'3'' | ||
| Basement | Utility Room | 15'4'' x 8'3'' | ||
| Basement | Recreation Room | 16'4'' x 14'10'' | ||
| Main Level | Living Room | 15'7'' x 11'10'' | ||
| Main Level | Kitchen | 15'3'' x 9'4'' |
https://www.realtor.ca/real-estate/30524604/5-brybeck-crescent-kitchener
Contact Us
Contact us for more information

Kevin Lautenslager
Salesperson
180 Weber St. S.
Waterloo, Ontario N2J 2B2
(519) 888-7110
(519) 888-6117
www.remaxsolidgold.biz/

The trademarks REALTOR®, REALTORS®, and the REALTOR® logo are controlled by The Canadian Real Estate Association (CREA) and identify real estate professionals who are members of CREA. The trademarks MLS®, Multiple Listing Service® and the associated logos are owned by The Canadian Real Estate Association (CREA) and identify the quality of services provided by real estate professionals who are members of CREA. The trademark DDF® is owned by The Canadian Real Estate Association (CREA) and identifies CREA's Data Distribution Facility (DDF®)
November 18 2026 06:13:20
REALTORS® Association of Hamilton-Burlington
RE/MAX Solid Gold Realty (Ii) Ltd.