

108 Brown Street Wellesley, Ontario N0B 2T0

$540,000
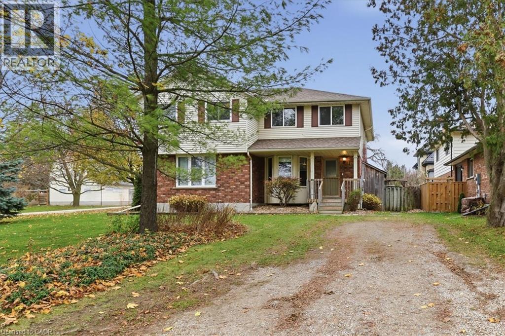
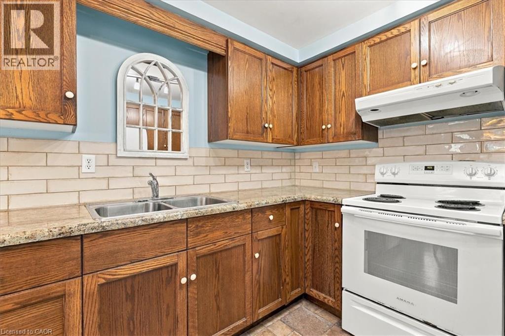
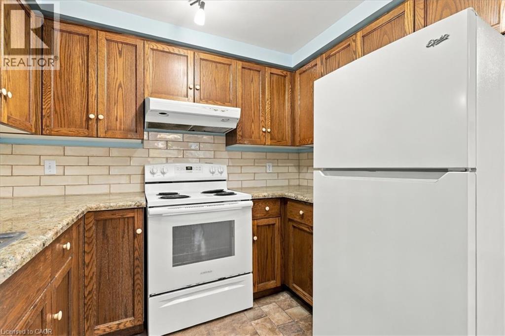
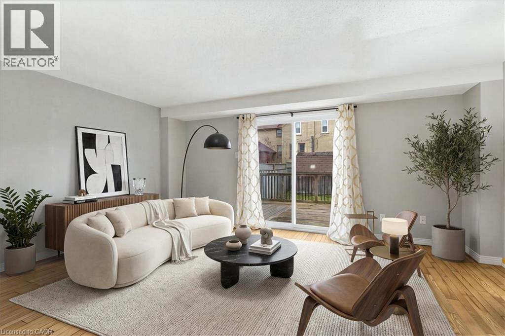
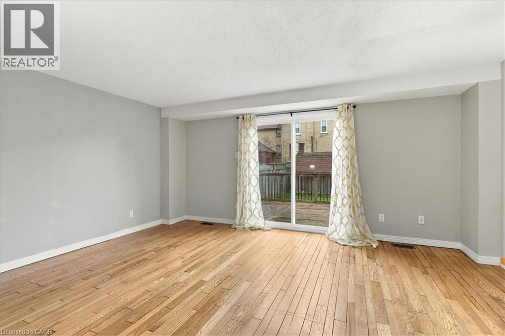
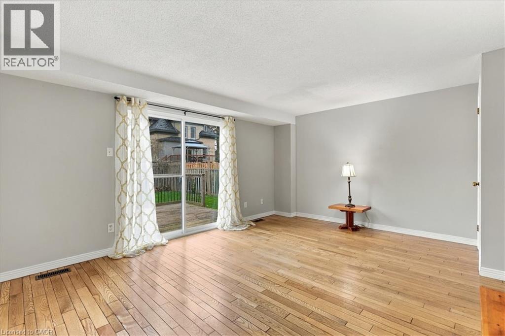
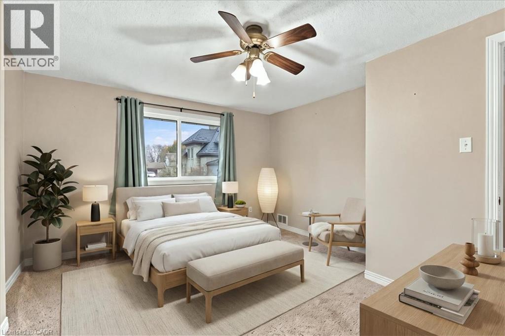
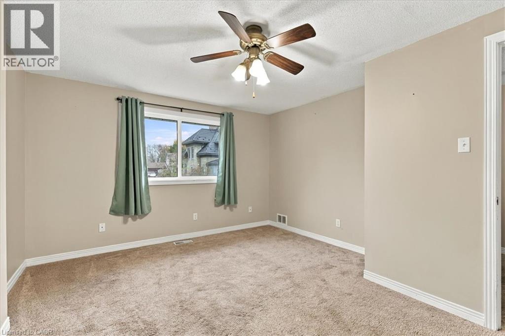
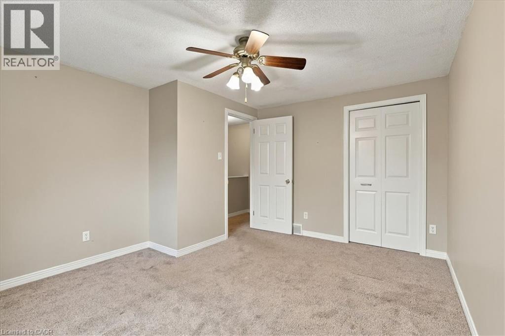
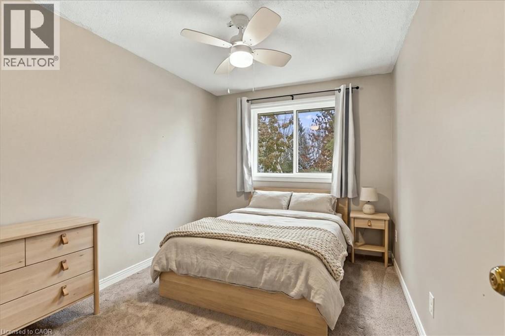
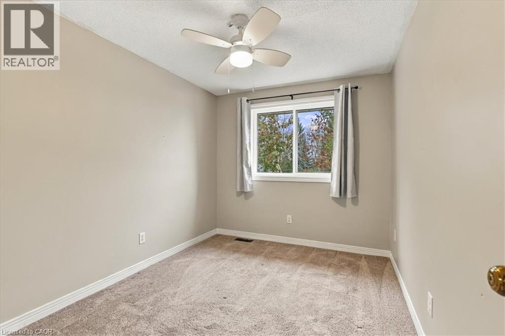
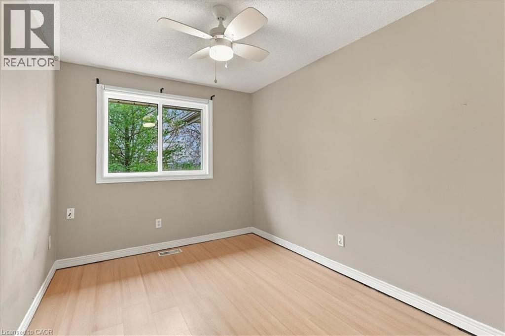
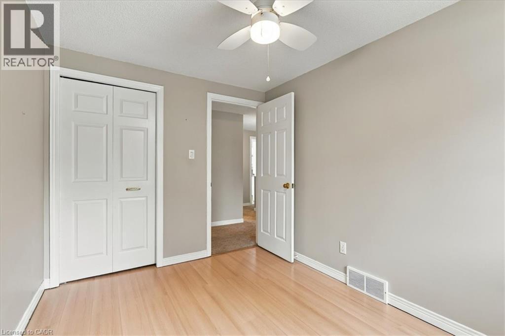
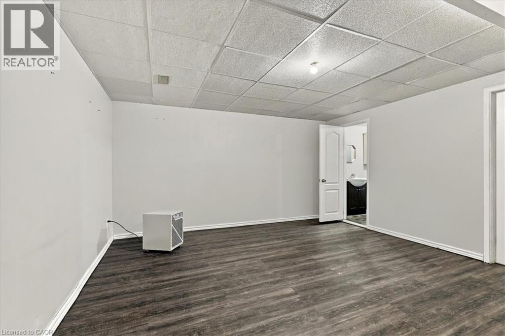
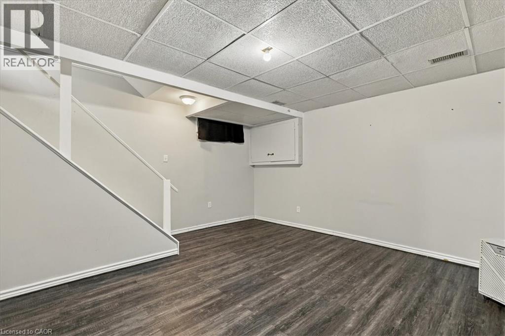
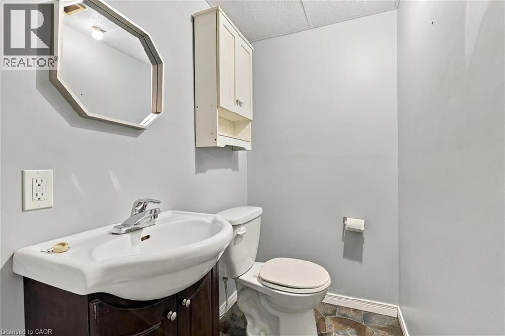
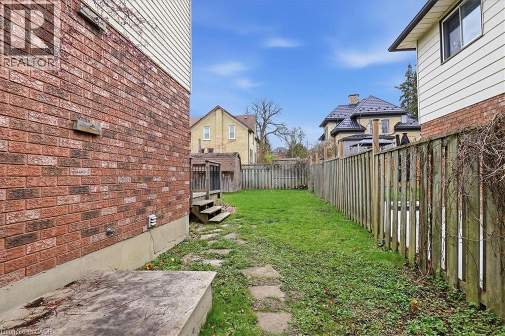
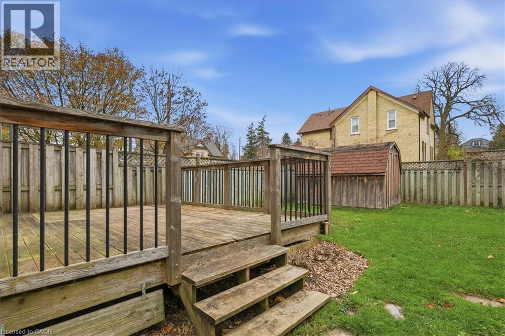
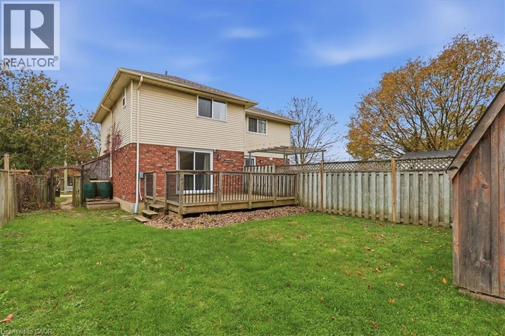
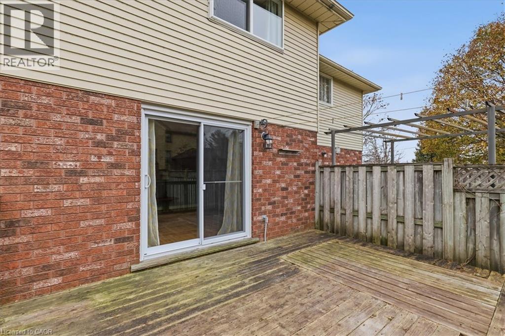
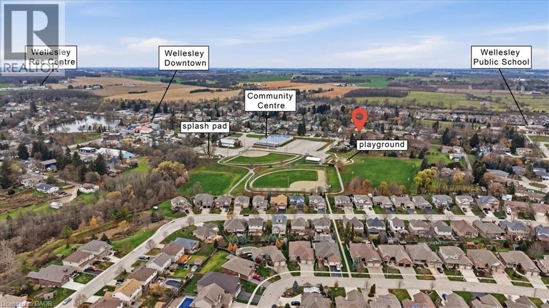
Welcome to 108 Brown Street in Wellesley! This semi detached home offers 3 bedrooms and 1.5 bathrooms, making it an excellent opportunity for families, first-time buyers, or anyone looking to enjoy small-town living. Ideally located just steps from the public school, park, and community center, this property offers convenience and a wonderful family-friendly setting. Enjoy the fully fenced backyard, perfect for children, pets, and outdoor entertaining. Recent updates include a new roof and patio door, adding extra value and peace of mind. Located in the welcoming community of Wellesley, this home is a fantastic opportunity to enjoy comfortable living in a great location! (id:52468)
Property Details
| MLS® Number | 40879201 |
| Property Type | Single Family |
| Amenities Near By | Park, Place Of Worship, Playground, Schools |
| Community Features | Community Centre |
| Parking Space Total | 4 |
Building
| Bathroom Total | 1 |
| Bedrooms Above Ground | 3 |
| Bedrooms Total | 3 |
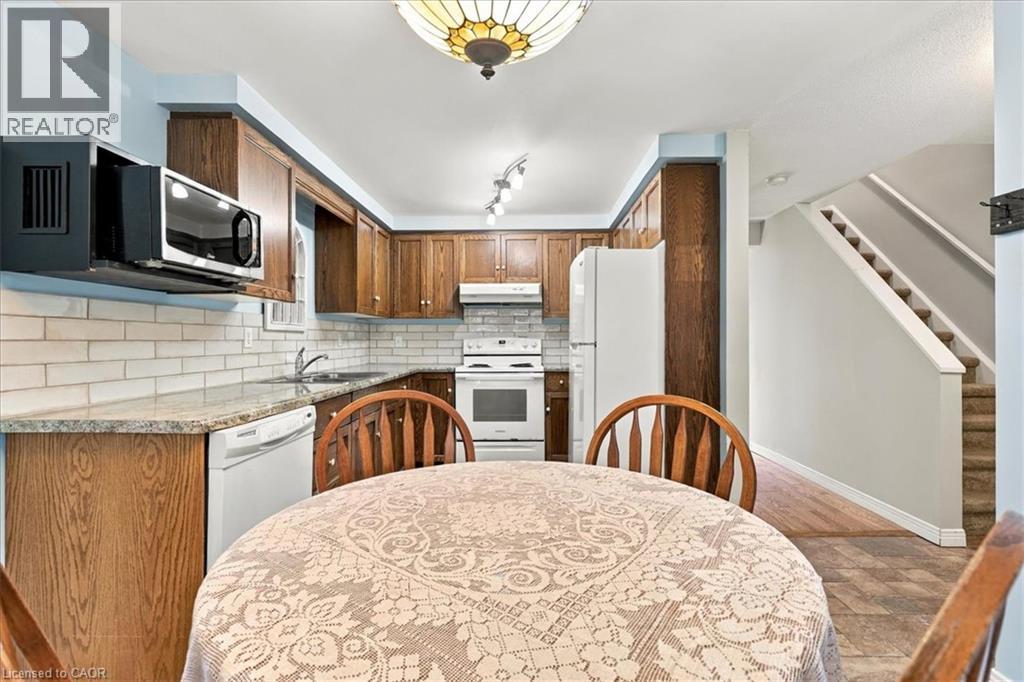
| Appliances | Dishwasher, Dryer, Freezer, Refrigerator, Stove, Washer, Microwave Built-in, Hood Fan |
| Architectural Style | Other |
| Basement Development | Finished |
| Basement Type | Full (finished) |
| Constructed Date | 1990 |
| Construction Style Attachment | Semi-detached |
| Cooling Type | Window Air Conditioner |
| Exterior Finish | Brick Veneer, Vinyl Siding |
| Heating Type | Forced Air |
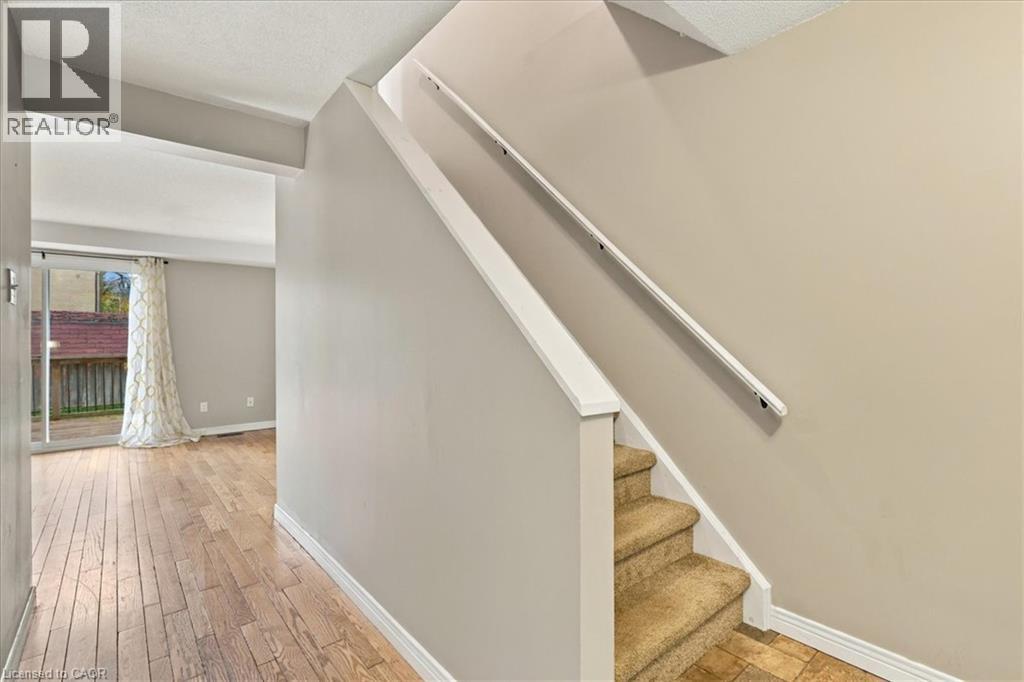
| Stories Total | 2 |
| Size Interior | 1,054 Sqft |
| Type | House |
| Utility Water | Municipal Water |
Land
| Acreage | No |
| Land Amenities | Park, Place Of Worship, Playground, Schools |
| Sewer | Municipal Sewage System |
| Size Frontage | 30 Ft |
| Size Irregular | 0.07 |
| Size Total | 0.07 Ac|under 1/2 Acre |
| Size Total Text | 0.07 Ac|under 1/2 Acre |
| Zoning Description | Ur |
Rooms
| Level | Type | Length | Width | Dimensions |
|---|---|---|---|---|
| Second Level | Bedroom | 7'11'' x 11'11'' | ||
| Second Level | Bedroom | 8'2'' x 11'11'' | ||
| Second Level | Bedroom | 11'6'' x 13'6'' | ||
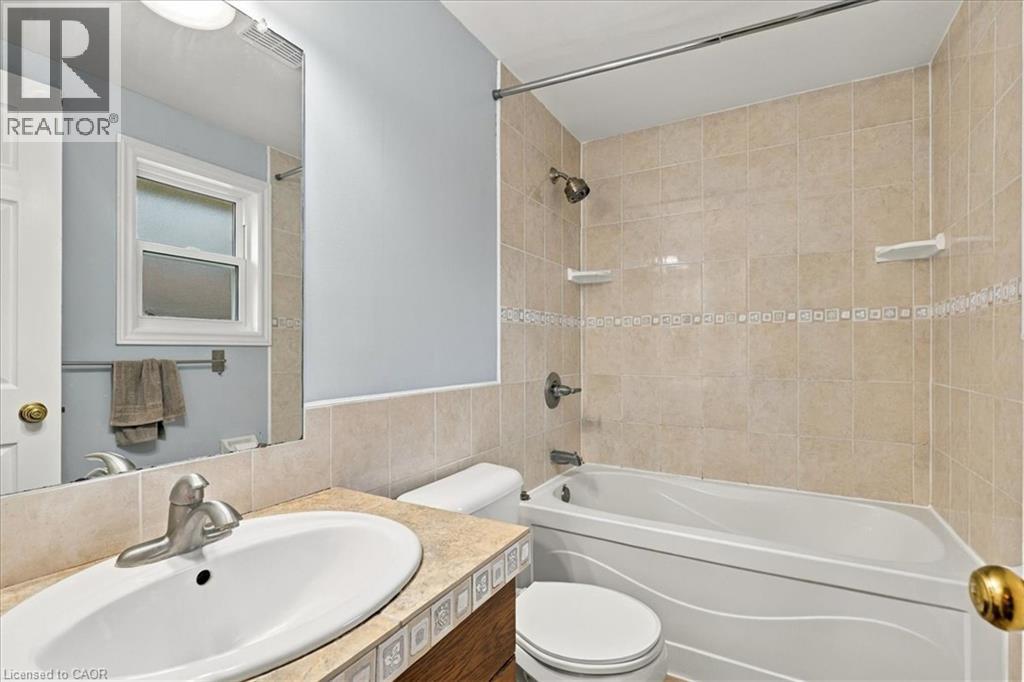
| Second Level | 4pc Bathroom | 4'6'' x 7'5'' | ||
| Basement | Recreation Room | Measurements not available | ||
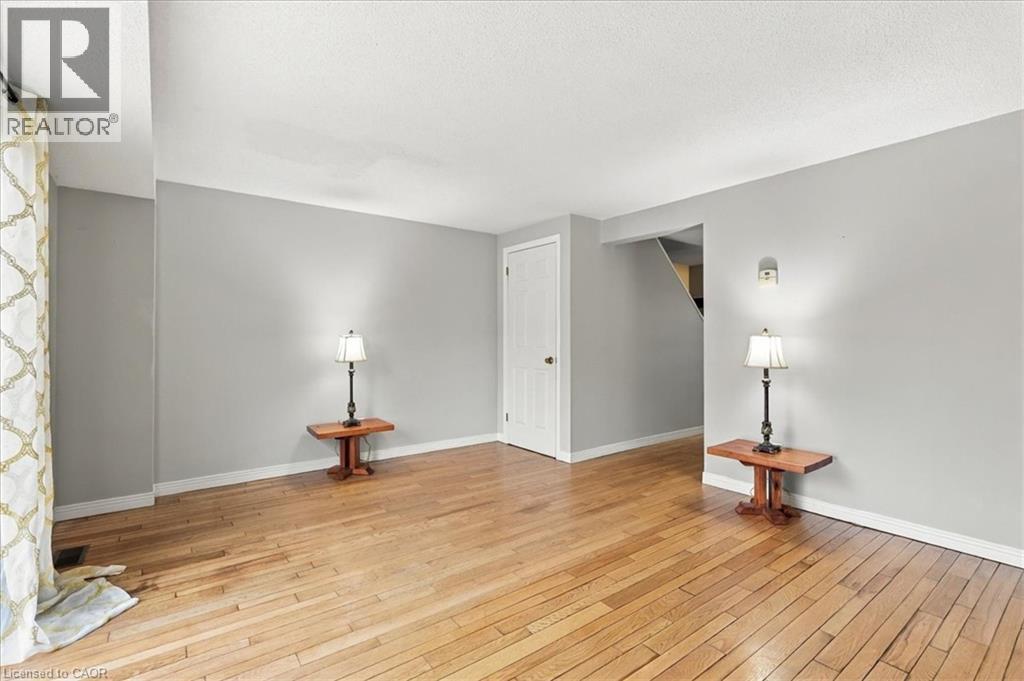
| Main Level | Living Room | 16'5'' x 12'10'' | ||
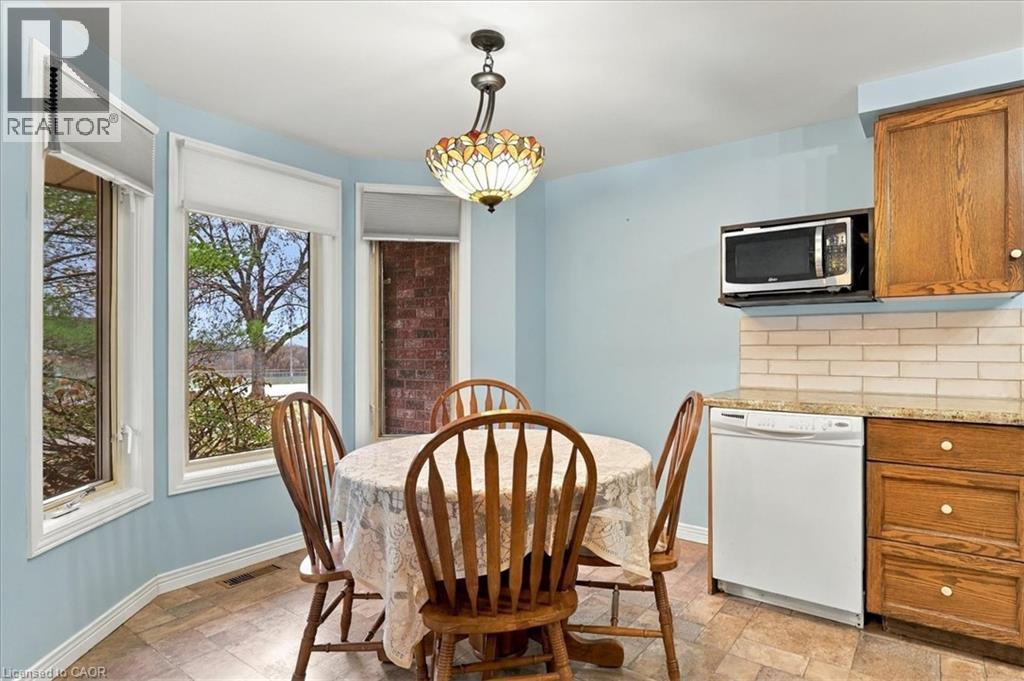
| Main Level | Eat In Kitchen | 10'2'' x 17'1'' |
https://www.realtor.ca/real-estate/30523391/108-brown-street-wellesley
Contact Us
Contact us for more information

Darren Streicher
Salesperson
180 Northfield Drive West Unit 4, 1st Floor
Waterloo, Ontario N2L 0C7
(888) 311-1172
www.joinreal.com/

The trademarks REALTOR®, REALTORS®, and the REALTOR® logo are controlled by The Canadian Real Estate Association (CREA) and identify real estate professionals who are members of CREA. The trademarks MLS®, Multiple Listing Service® and the associated logos are owned by The Canadian Real Estate Association (CREA) and identify the quality of services provided by real estate professionals who are members of CREA. The trademark DDF® is owned by The Canadian Real Estate Association (CREA) and identifies CREA's Data Distribution Facility (DDF®)
November 18 2026 03:29:34
REALTORS® Association of Hamilton-Burlington
Real Broker Ontario Ltd.