

1424 Wildren Place Unit# Main Cambridge, Ontario N3H 5A9

$2,495 Monthly
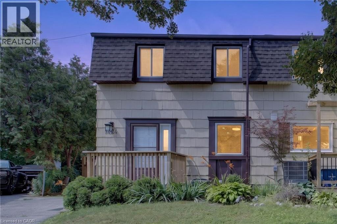
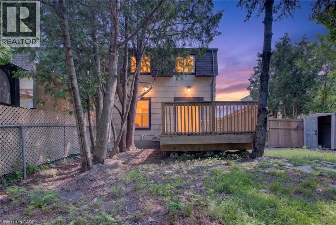
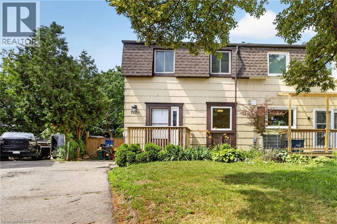
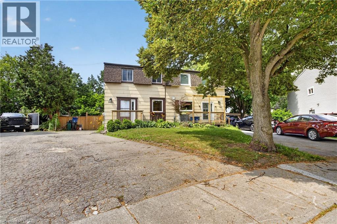
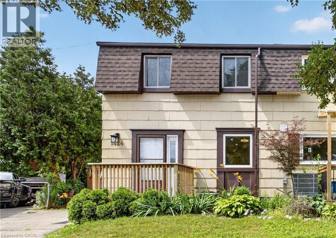
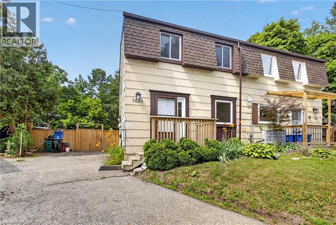
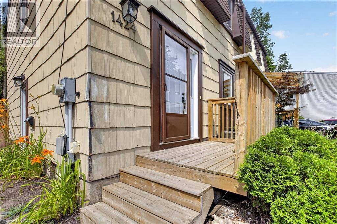
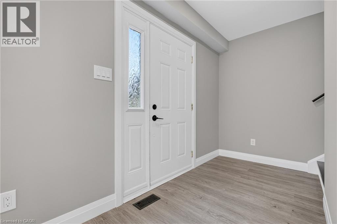
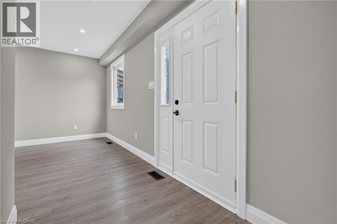
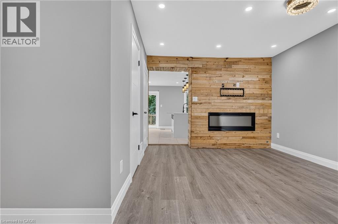
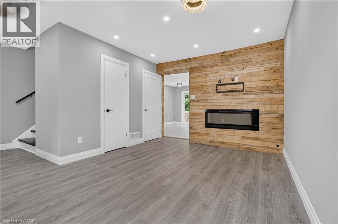
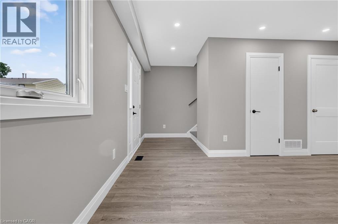
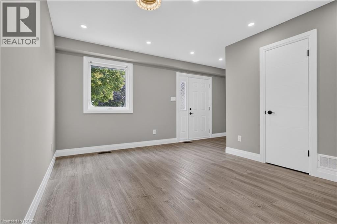
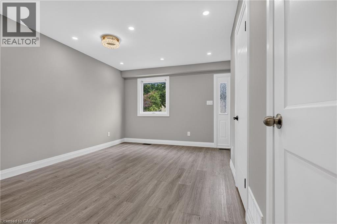
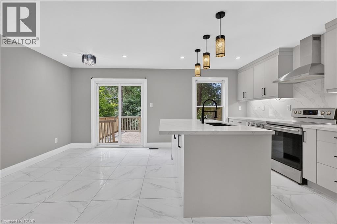
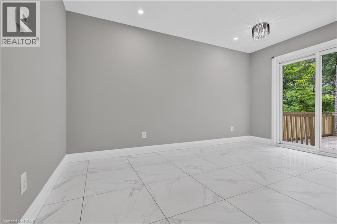
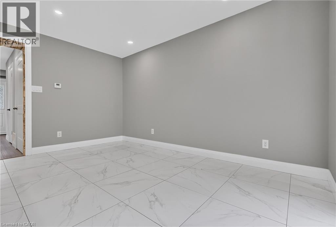
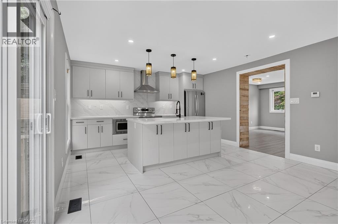
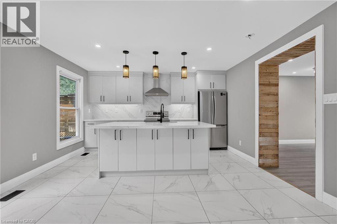
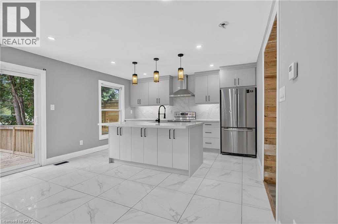
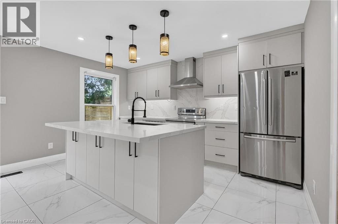
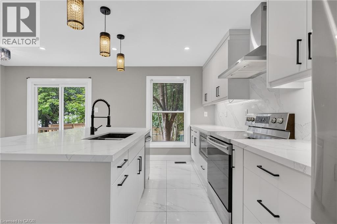
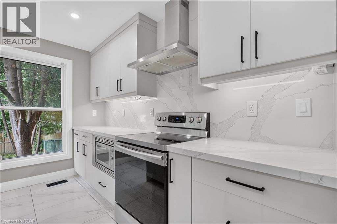
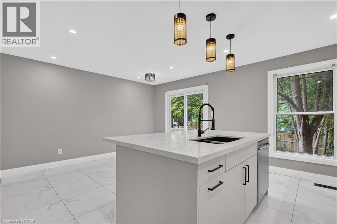
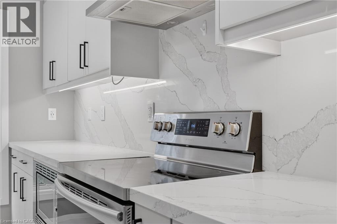
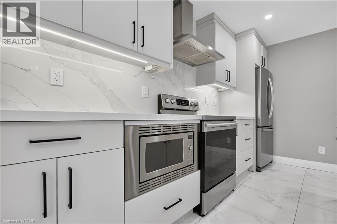
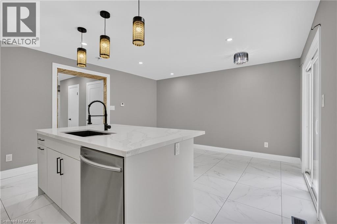
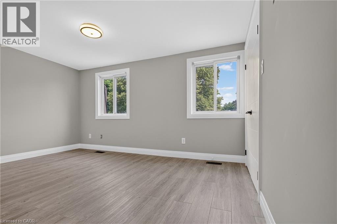
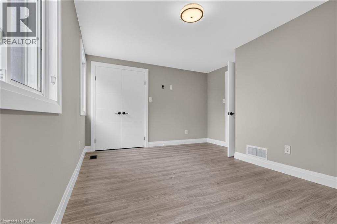
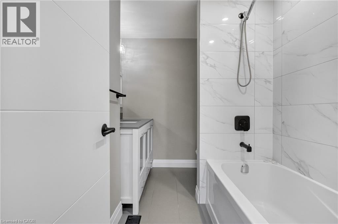
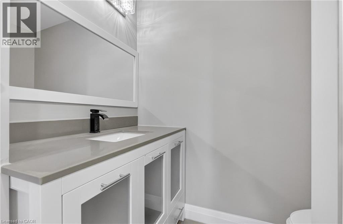
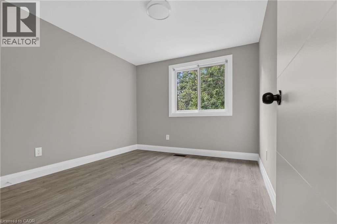
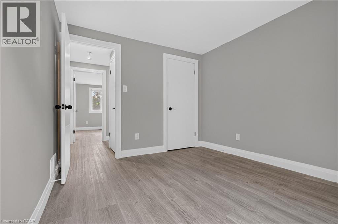
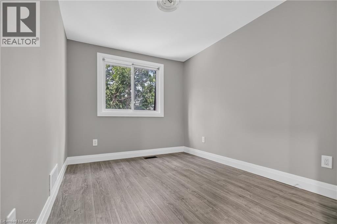
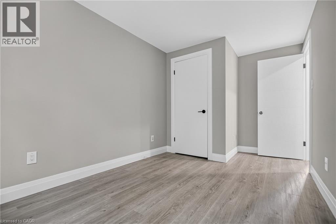
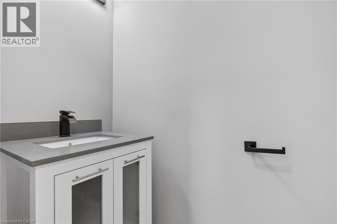
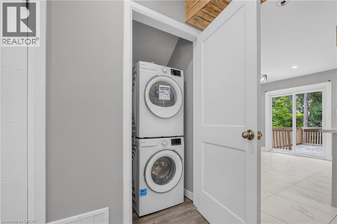
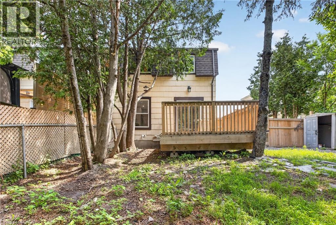
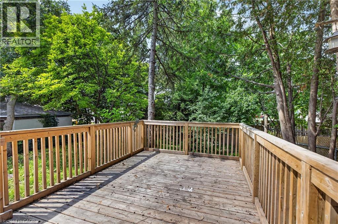
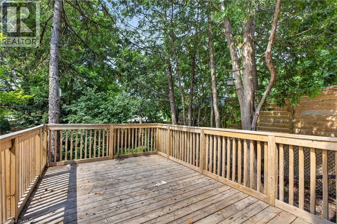
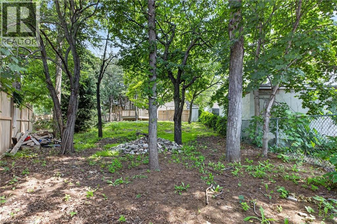
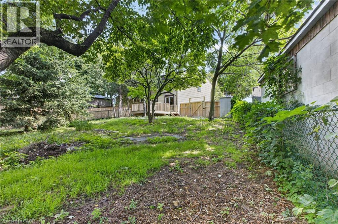
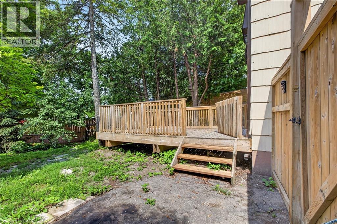
Beautifully renovated main-level duplex available for lease in the desirable Wildren Place area. This spacious and modern home offers incredible value with a functional open-concept layout, updated modern stainless steel appliances, stylish quartz countertops, a contemporary quartz backsplash, a large living area, an electric fireplace, and quality finishes throughout. The bright and inviting main level provides comfortable living space perfect for families, professionals, or anyone looking for a move-in-ready home. Enjoy the benefits of a deep lot with a large private backyard, ideal for outdoor entertaining, relaxing, or family activities. Located on a quiet, family-friendly street close to parks, schools, shopping, and everyday amenities, this is a fantastic opportunity to lease a fully updated home that combines modern style, generous space, and a peaceful neighbourhood setting. (id:52468)
Property Details
| MLS® Number | 40877063 |
| Property Type | Single Family |
| Amenities Near By | Hospital, Park, Place Of Worship, Playground, Public Transit, Schools, Shopping |
| Community Features | Quiet Area, Community Centre, School Bus |
| Parking Space Total | 2 |
Building
| Bathroom Total | 2 |
| Bedrooms Above Ground | 3 |
| Bedrooms Total | 3 |
| Appliances | Dishwasher, Dryer, Microwave, Refrigerator, Stove, Washer, Microwave Built-in |
| Architectural Style | Multi-level |
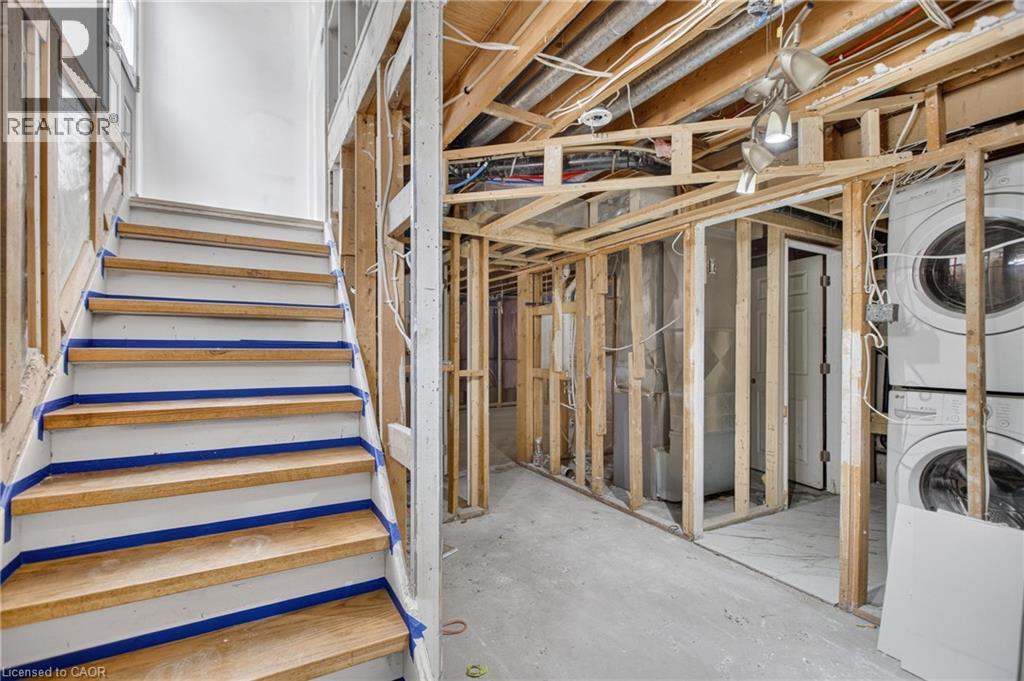
| Basement Type | None |
| Construction Style Attachment | Semi-detached |
| Construction Style Split Level | Split Level |
| Cooling Type | Central Air Conditioning |
| Exterior Finish | Brick, Vinyl Siding |
| Fireplace Present | Yes |
| Fireplace Total | 1 |
| Half Bath Total | 1 |
| Heating Fuel | Natural Gas |
| Heating Type | Forced Air |
| Stories Total | 2 |
| Size Interior | 1,270 Sqft |
| Type | House |
| Utility Water | Municipal Water |
Land
| Access Type | Highway Access, Highway Nearby |
| Acreage | No |
| Land Amenities | Hospital, Park, Place Of Worship, Playground, Public Transit, Schools, Shopping |
| Sewer | Municipal Sewage System |
| Size Frontage | 25 Ft |
| Size Total Text | Under 1/2 Acre |
| Zoning Description | R5 |
Rooms
| Level | Type | Length | Width | Dimensions |
|---|---|---|---|---|
| Second Level | Bedroom | 8'3'' x 14'3'' | ||
| Second Level | Primary Bedroom | 14'5'' x 11'9'' | ||
| Second Level | Bedroom | 9'6'' x 10'11'' | ||
| Second Level | 4pc Bathroom | Measurements not available | ||
| Main Level | Living Room | 17'11'' x 15'4'' | ||
| Main Level | Dining Room | 6'9'' x 14'1'' | ||
| Main Level | Kitchen | 11'2'' x 14'1'' | ||
| Main Level | 2pc Bathroom | Measurements not available |
https://www.realtor.ca/real-estate/30491868/1424-wildren-place-unit-main-cambridge
Contact Us
Contact us for more information
Sam Abdallah
Salesperson
www.youtube.com/embed/Hm5TFIYqYmE
www.youtube.com/embed/aMt70xazvWY
affluenceregroup.com/
333 Bay Street Unit: 5100
Toronto, Ontario M5H 2R2
(877) 366-2213

The trademarks REALTOR®, REALTORS®, and the REALTOR® logo are controlled by The Canadian Real Estate Association (CREA) and identify real estate professionals who are members of CREA. The trademarks MLS®, Multiple Listing Service® and the associated logos are owned by The Canadian Real Estate Association (CREA) and identify the quality of services provided by real estate professionals who are members of CREA. The trademark DDF® is owned by The Canadian Real Estate Association (CREA) and identifies CREA's Data Distribution Facility (DDF®)
November 18 2026 01:29:26
REALTORS® Association of Hamilton-Burlington
Lpt Realty