

214 West River Road Cambridge, Ontario N1S 3A1

$1,075,000
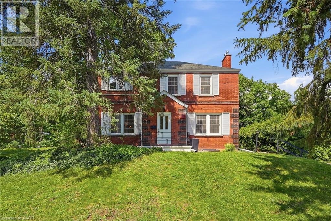
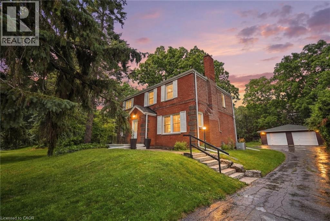
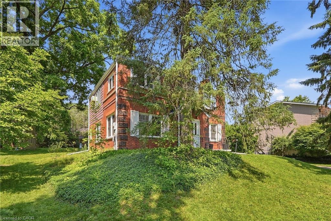
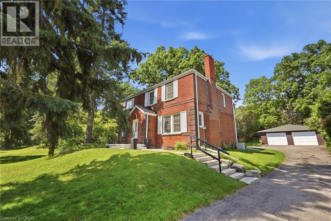
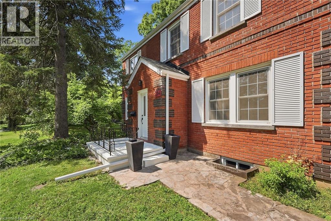
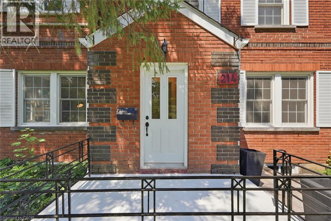
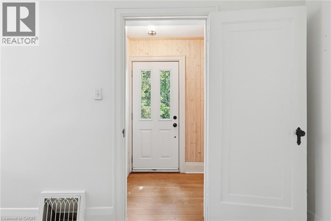
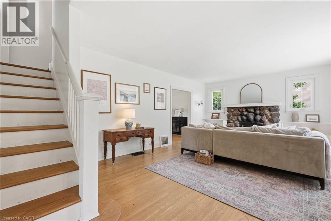
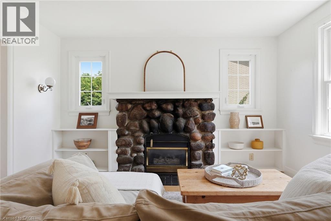
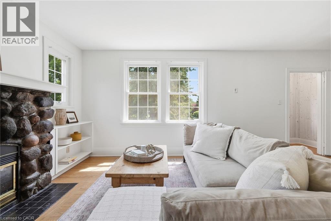
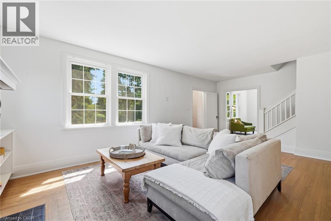
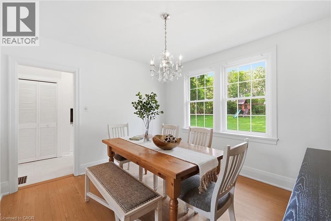
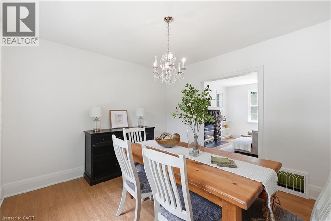
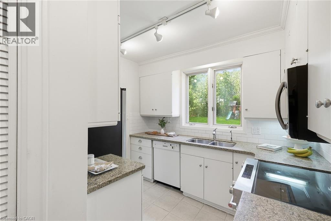
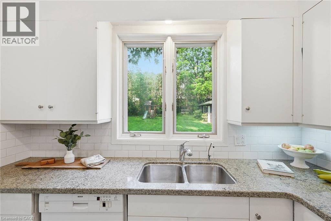
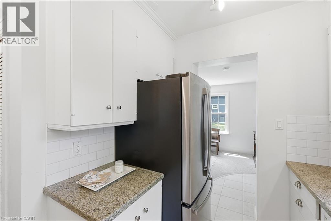
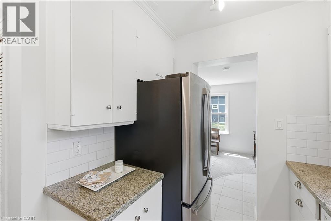
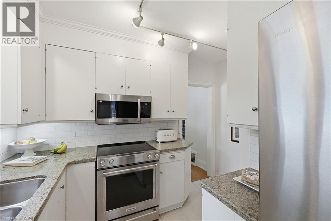
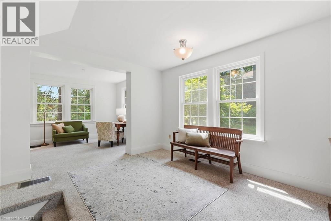
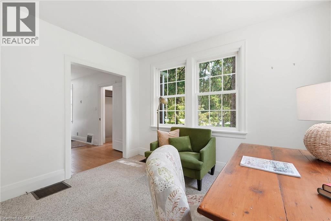
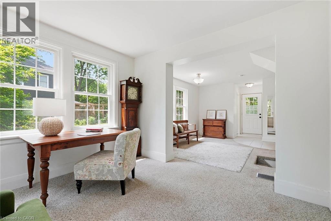
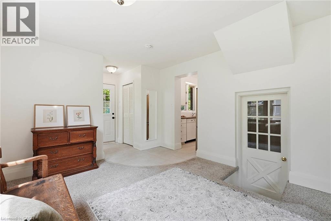
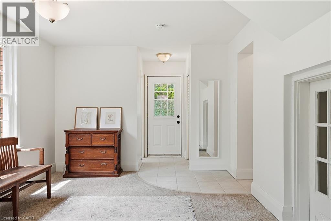
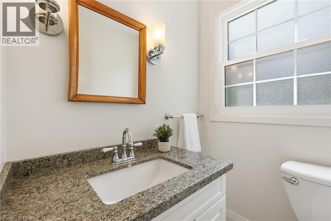
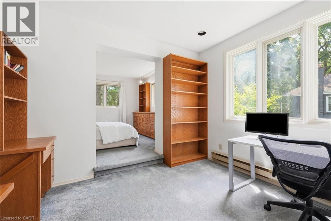
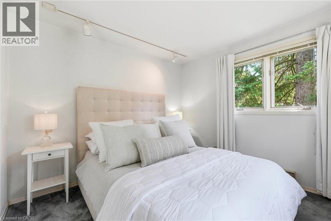
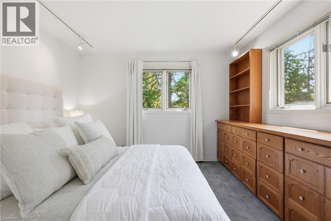
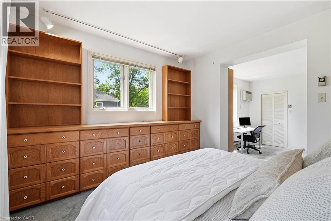
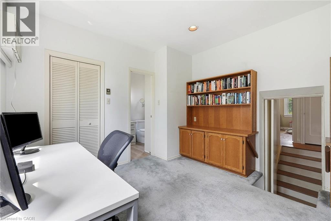
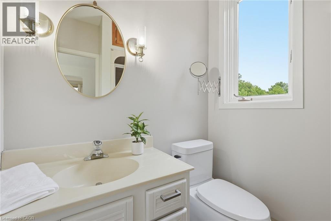
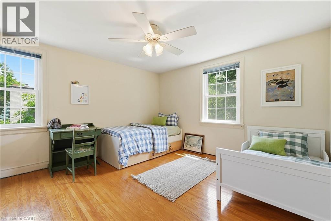
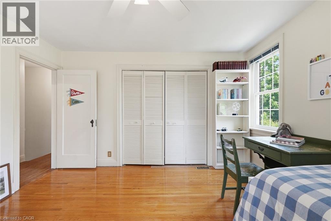
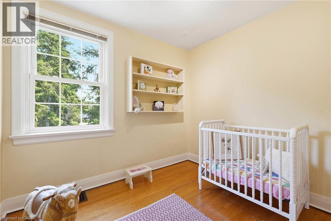
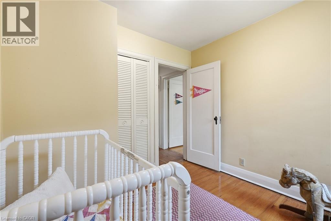
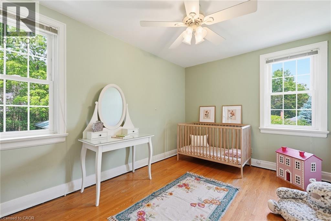
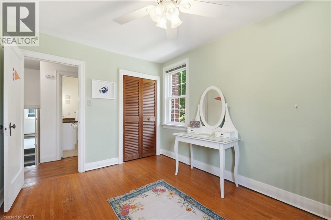
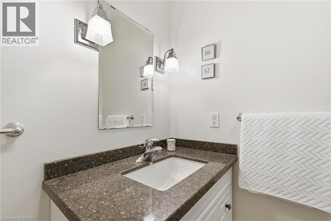
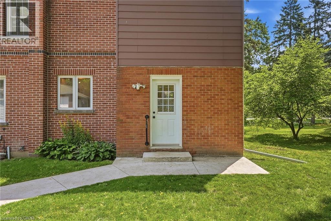
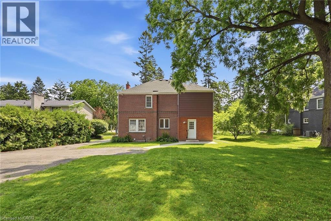
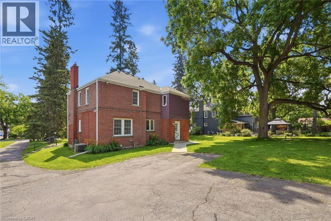
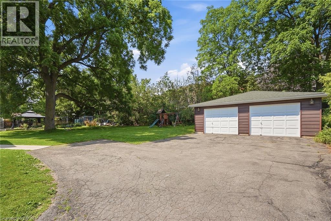
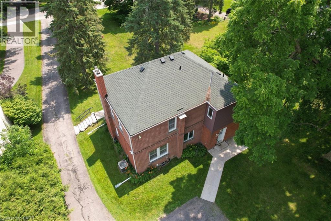
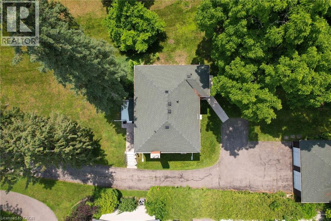
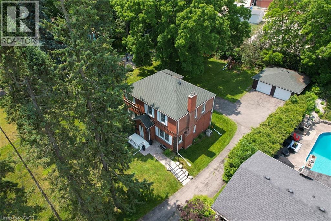
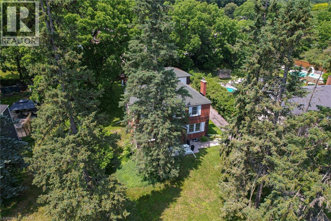
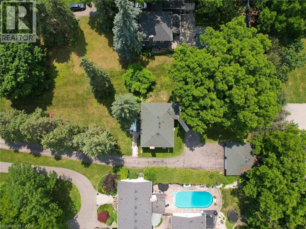
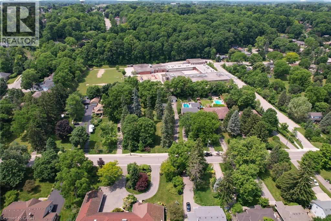
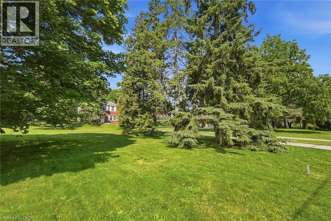
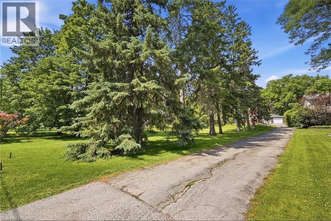
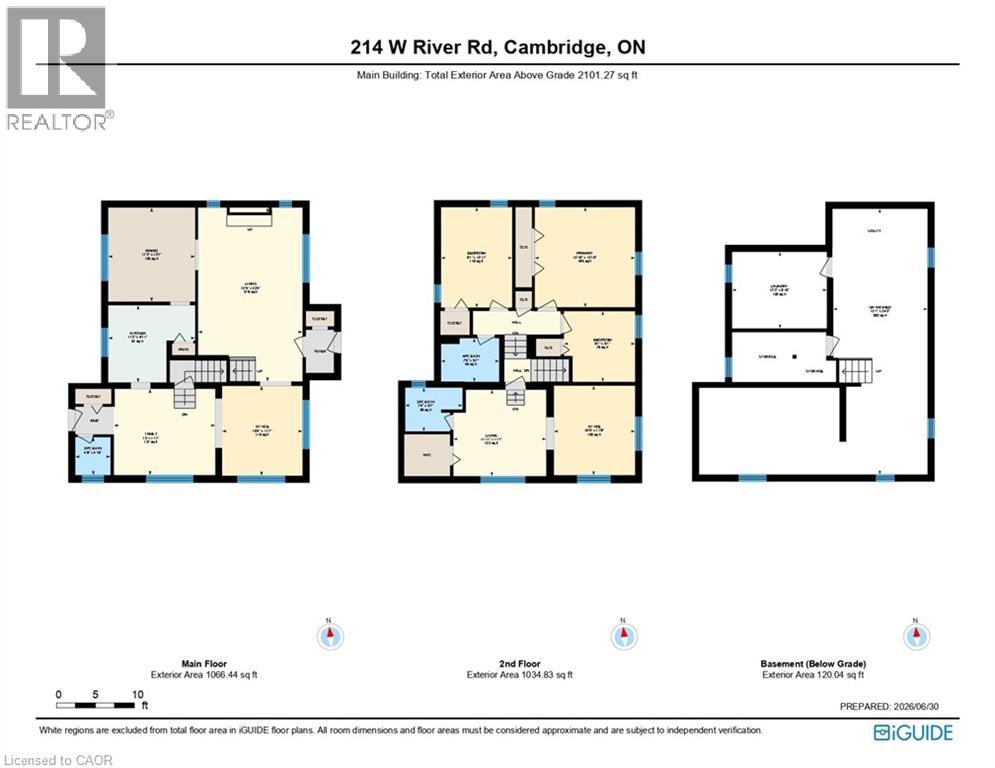
Set back from the road on a long, tree-lined driveway on one of West Galt's most desired streets, this classic 1940s Colonial-style home sits on an oversized lot with a combination of privacy, land, and location that rarely comes to market. A country-home feel within the city - a short drive to historic downtown Galt shops and restaurants, The Gaslight District, Cambridge Mill, and trails along the Grand River. Inside, restored original hardwood floors add warmth and character to the living and dining rooms, while fresh paint throughout provides a bright, updated feel. The welcoming living room features a Muskoka-style gas fireplace and large windows that fill the space with natural light and views of the expansive yard. A separate family room provides flexibility for a home office, playroom, or additional living area. At the rear of the home, a spacious foyer creates a functional entry with mudroom potential. The kitchen features a pantry for extra storage and the opportunity to open to the adjacent dining room. Upstairs are four generously sized bedrooms, including the primary bedroom with extensive built-in storage, a walk-in closet, room for a king-sized bed, and space for a reading nook or home office. The recently updated 3-piece ensuite, refreshed main bathroom, and convenient main-floor powder room enhance everyday functionality. Outside, the oversized lot provides exceptional space both in front of and behind the home. Mature magnolia trees, perennial gardens, and a private backyard create a peaceful setting. With no rear neighbours, you'll enjoy a rare sense of privacy. The detached garage accommodates up to four vehicles in tandem, while the lengthy driveway provides ample parking. Combining character, space, and a prime West Galt setting, this home delivers everyday comfort and lasting appeal. (id:52468)
Property Details
| MLS® Number | 40833647 |
| Property Type | Single Family |
| Amenities Near By | Park, Playground, Public Transit, Schools, Shopping |
| Equipment Type | Water Heater |
| Features | Paved Driveway |
| Parking Space Total | 14 |
| Rental Equipment Type | Water Heater |
Building
| Bathroom Total | 3 |
| Bedrooms Above Ground | 4 |
| Bedrooms Total | 4 |
| Appliances | Dishwasher, Dryer, Microwave, Refrigerator, Stove, Water Softener, Washer, Hood Fan, Window Coverings |
| Basement Development | Unfinished |
| Basement Type | Full (unfinished) |
| Constructed Date | 1940 |
| Construction Style Attachment | Detached |
| Cooling Type | Central Air Conditioning |
| Exterior Finish | Brick |
| Fireplace Present | Yes |
| Fireplace Total | 1 |
| Foundation Type | Poured Concrete |
| Half Bath Total | 1 |
| Heating Fuel | Natural Gas |
| Heating Type | Forced Air |
| Stories Total | 2 |
| Size Interior | 2,100 Sqft |
| Type | House |
| Utility Water | Municipal Water |
Parking
| Detached Garage |
Land
| Acreage | No |
| Land Amenities | Park, Playground, Public Transit, Schools, Shopping |
| Sewer | Municipal Sewage System |
| Size Depth | 265 Ft |
| Size Frontage | 84 Ft |
| Size Irregular | 0.57 |
| Size Total | 0.57 Ac|1/2 - 1.99 Acres |
| Size Total Text | 0.57 Ac|1/2 - 1.99 Acres |
| Zoning Description | R3 |
Rooms
| Level | Type | Length | Width | Dimensions |
|---|---|---|---|---|
| Second Level | 4pc Bathroom | 7'5'' x 5'7'' | ||
| Second Level | Bedroom | 9'1'' x 12'11'' | ||
| Second Level | Bedroom | 12'10'' x 12'10'' | ||
| Second Level | Bedroom | 9'1'' x 9'1'' | ||
| Second Level | Office | 10'5'' x 11'6'' | ||
| Second Level | 3pc Bathroom | 7'4'' x 5'7'' | ||
| Second Level | Primary Bedroom | 11'11'' x 11'1'' | ||
| Basement | Storage | Measurements not available | ||
| Basement | Laundry Room | 12'2'' x 9'10'' | ||
| Basement | Utility Room | 12'1'' x 34'2'' | ||
| Main Level | Office | 10'4'' x 11'7'' | ||
| Main Level | 2pc Bathroom | 4'6'' x 4'10'' | ||
| Main Level | Family Room | 13'0'' x 11'1'' | ||
| Main Level | Kitchen | 11'2'' x 9'11'' | ||
| Main Level | Dining Room | 11'2'' x 12'2'' | ||
| Main Level | Living Room | 13'5'' x 22'4'' |
https://www.realtor.ca/real-estate/29975619/214-west-river-road-cambridge
Contact Us
Contact us for more information

Ruth Warner
Salesperson
www.ruthwarner.ca/
29 Blair Rd.
Cambridge, Ontario N1S 2H7
(519) 653-5353

Mallory Nagora
Salesperson
29 Blair Rd.
Cambridge, Ontario N1S 2H7
(519) 653-5353

The trademarks REALTOR®, REALTORS®, and the REALTOR® logo are controlled by The Canadian Real Estate Association (CREA) and identify real estate professionals who are members of CREA. The trademarks MLS®, Multiple Listing Service® and the associated logos are owned by The Canadian Real Estate Association (CREA) and identify the quality of services provided by real estate professionals who are members of CREA. The trademark DDF® is owned by The Canadian Real Estate Association (CREA) and identifies CREA's Data Distribution Facility (DDF®)
September 07 2026 07:31:45
REALTORS® Association of Hamilton-Burlington
R.w. Dyer Realty Inc., Brokerage