

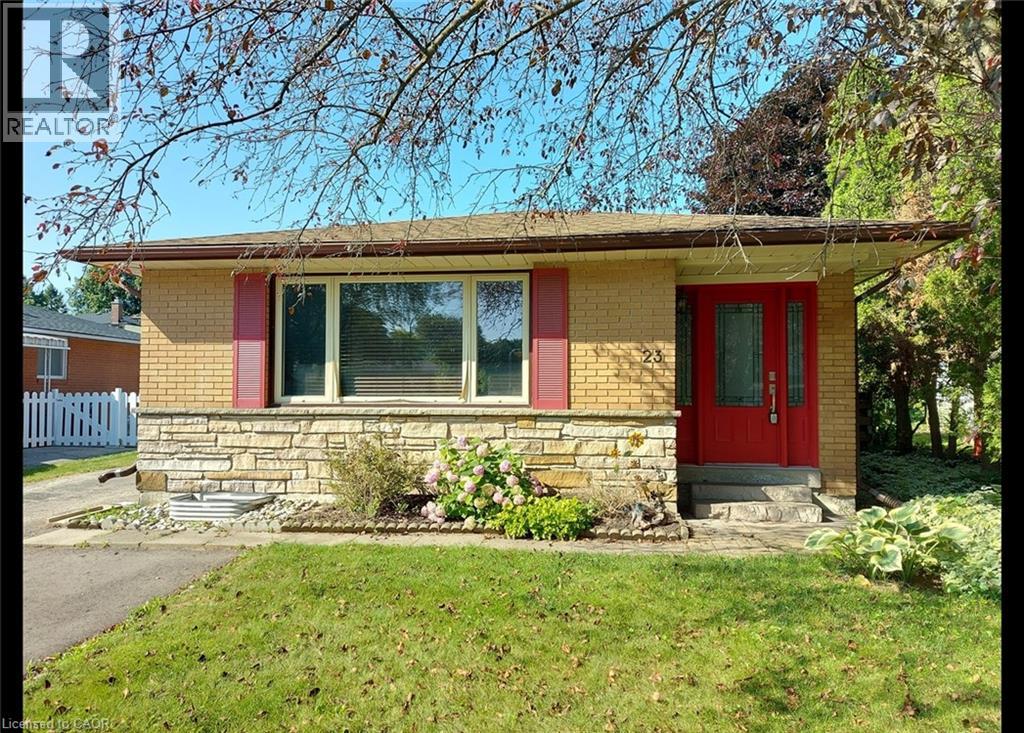
23 Markwood Drive Unit# B Kitchener, Ontario N2M 2H3

$1,995 MonthlyOther, See Remarks
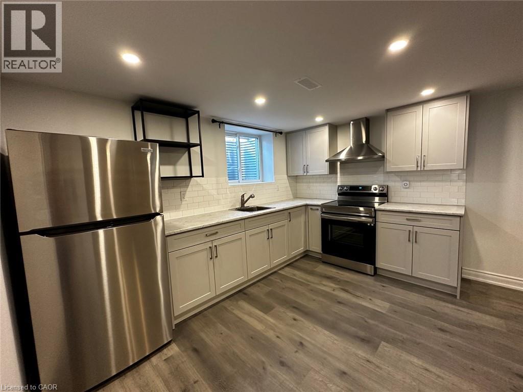
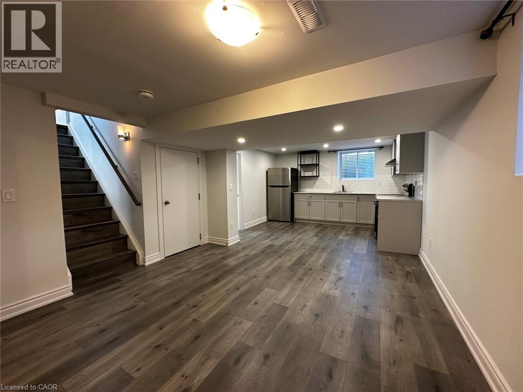
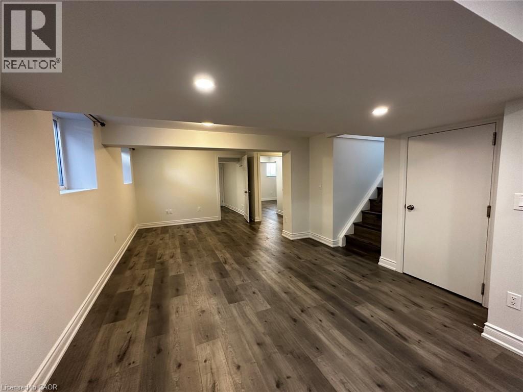
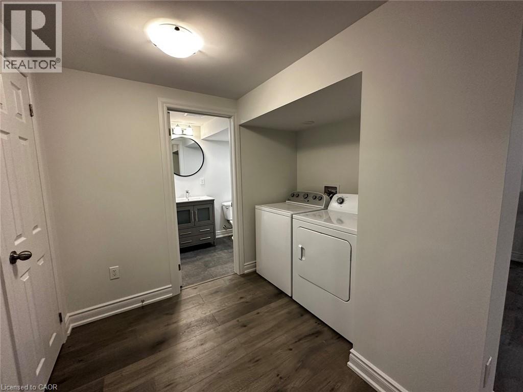
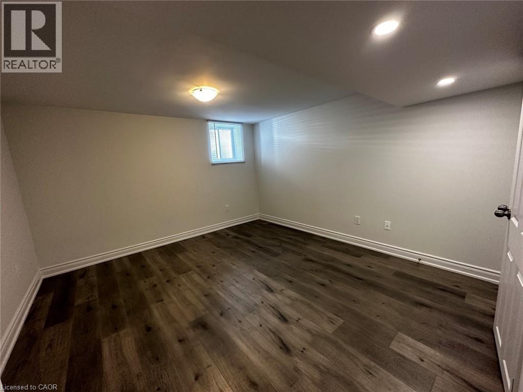
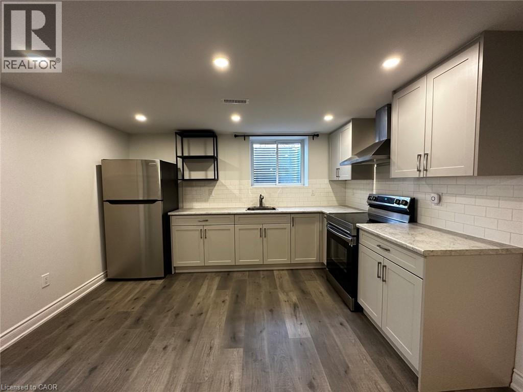
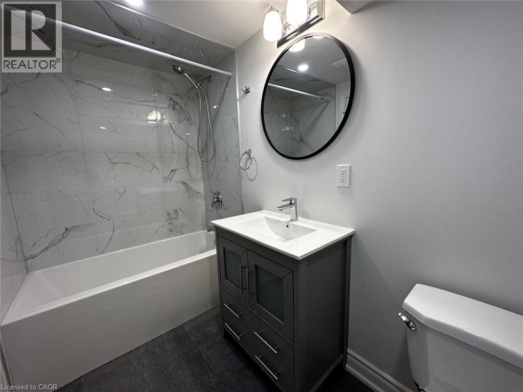
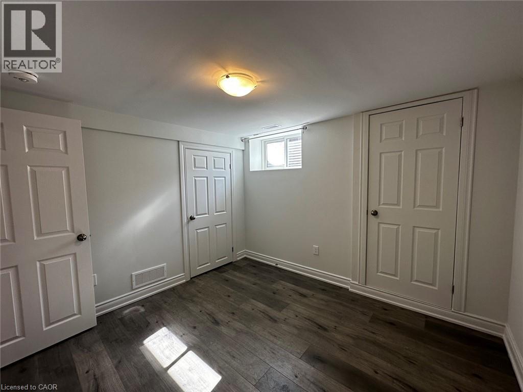
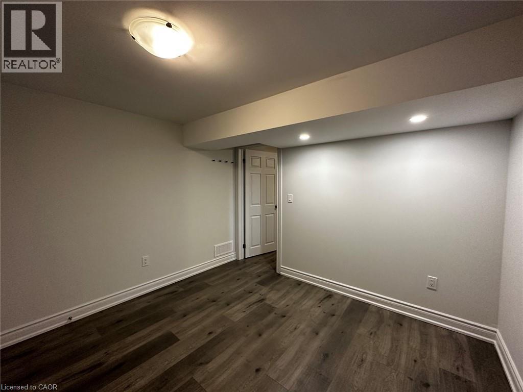
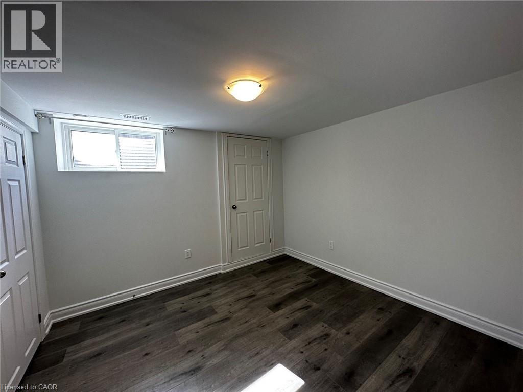
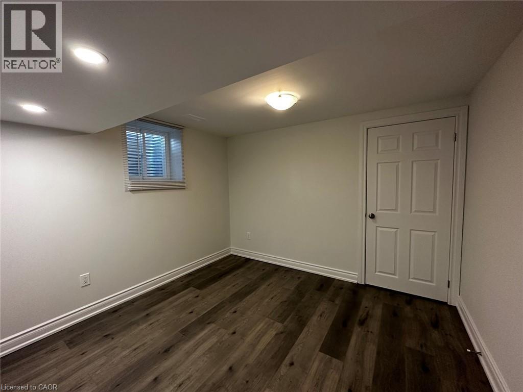
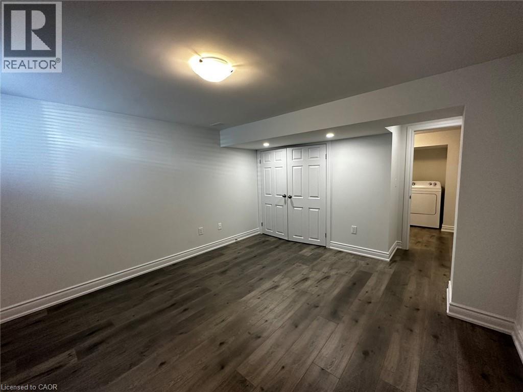
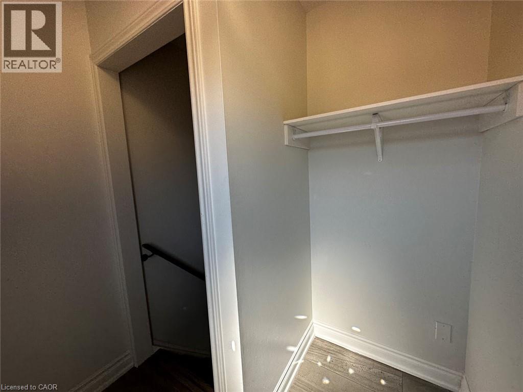
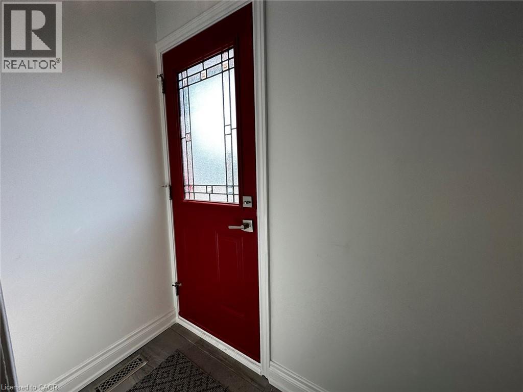
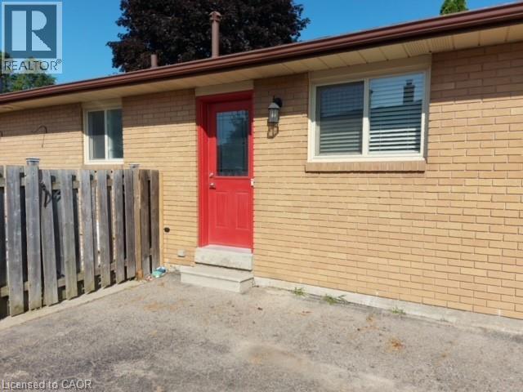
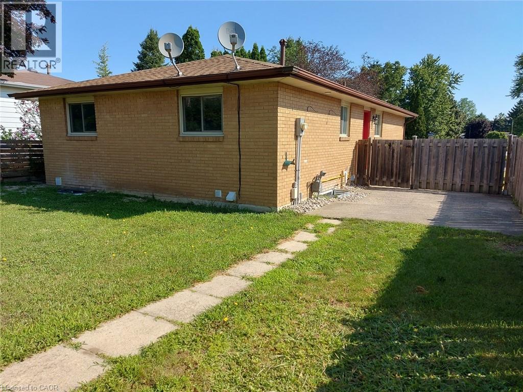
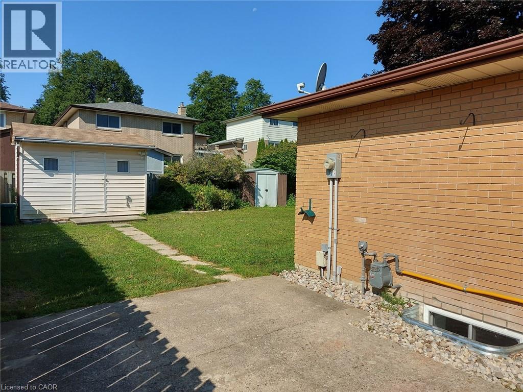
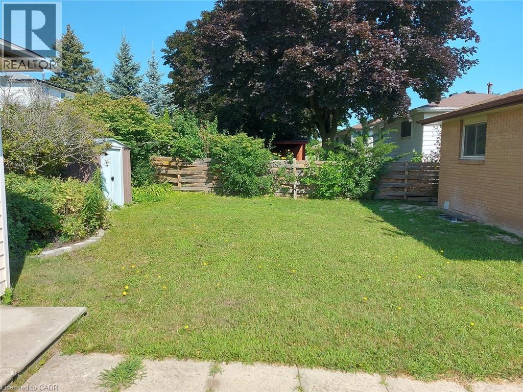
***See sales brochure below for showing instructions*** Spacious 3 Bedroom Lower-Level Apartment in Kitchener! (Unit B) Welcome to this spacious 3-bedroom lower-level apartment in a duplex! Offering approximately 1,100 sq. ft. of living space, this unit features a generous kitchen, a separate dining area, and a large carpet-free living room. Enjoy access to a shared backyard and a private-use shed, along with convenient parking. Located with easy access to Downtown Kitchener and the Waterloo universities, this property is also within walking distance of Superstore and just a 5-minute drive from The Boardwalk, restaurants, and more. Property Features: Approximately 1,100 Sq. Ft. 3 Bedrooms. 1 Bathroom. 4 Appliances (Fridge, Stove, Washer & Dryer). Spacious Kitchen with Ample Cupboard and Counter Space. Separate Dining Area. Large, Carpet-Free Living Room. Shared Backyard (Tenant Responsible for Maintenance). Private-Use Storage Shed. 1 Parking Space (Potentially Accommodates 2 Small Cars). A/C Included. Property Maintenance & Utility Details: Lawn mowing included (cutting only). Tenant responsible for backyard lawn maintenance. Tenant responsible for snow removal. EV charging using the property's utilities is not permitted. ** Monthly Rent plus 40% of Gas, Electricity & Water, OR All-Inclusive Option Available (With a Utility Cap) ** ** Availability: NOW! ** (id:52468)
Property Details
| MLS® Number | 40878501 |
| Property Type | Single Family |
| Amenities Near By | Golf Nearby, Park, Playground, Schools |
| Community Features | Community Centre |
| Parking Space Total | 1 |
Building
| Bathroom Total | 1 |
| Bedrooms Below Ground | 3 |
| Bedrooms Total | 3 |
| Appliances | Dryer, Refrigerator, Stove, Washer |
| Architectural Style | Other |
| Basement Type | None |
| Construction Style Attachment | Attached |
| Cooling Type | Central Air Conditioning |
| Exterior Finish | Brick |
| Foundation Type | Poured Concrete |
| Heating Fuel | Natural Gas |
| Heating Type | Forced Air |
| Type | Apartment |
| Utility Water | Municipal Water |
Land
| Acreage | No |
| Land Amenities | Golf Nearby, Park, Playground, Schools |
| Sewer | Municipal Sewage System |
| Size Depth | 110 Ft |
| Size Frontage | 46 Ft |
| Size Total Text | Under 1/2 Acre |
| Zoning Description | R2a |
Rooms
| Level | Type | Length | Width | Dimensions |
|---|---|---|---|---|
| Basement | Dining Room | 10'0'' x 9'0'' | ||
| Basement | Bedroom | 10'0'' x 9'0'' | ||
| Basement | Bedroom | 11'0'' x 10'0'' | ||
| Basement | Bedroom | 12'0'' x 10'0'' | ||
| Basement | 4pc Bathroom | Measurements not available | ||
| Basement | Kitchen | 12'0'' x 10'0'' |
https://www.realtor.ca/real-estate/30514040/23-markwood-drive-unit-b-kitchener
Contact Us
Contact us for more information

Corry Van Iersel
Broker of Record
www.vancorgroup.com/
1425 Bishop St. N. Unit 1
Cambridge, Ontario N1R 6J9
(519) 242-0277
vancorgroup.com/?utm_source=realtor.ca&utm_medium=referral&utm_campaign=realtor_hog

The trademarks REALTOR®, REALTORS®, and the REALTOR® logo are controlled by The Canadian Real Estate Association (CREA) and identify real estate professionals who are members of CREA. The trademarks MLS®, Multiple Listing Service® and the associated logos are owned by The Canadian Real Estate Association (CREA) and identify the quality of services provided by real estate professionals who are members of CREA. The trademark DDF® is owned by The Canadian Real Estate Association (CREA) and identifies CREA's Data Distribution Facility (DDF®)
November 14 2026 07:29:11
REALTORS® Association of Hamilton-Burlington
Vancor Realty Inc.