

26 Alexander Avenue Unit# 2 Cambridge, Ontario N1R 5K6

$2,650 MonthlyHeat, Electricity, Landscaping, Water
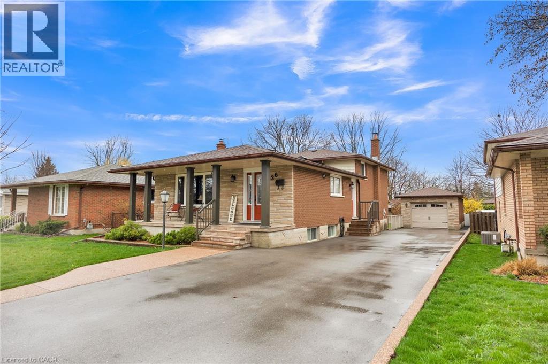
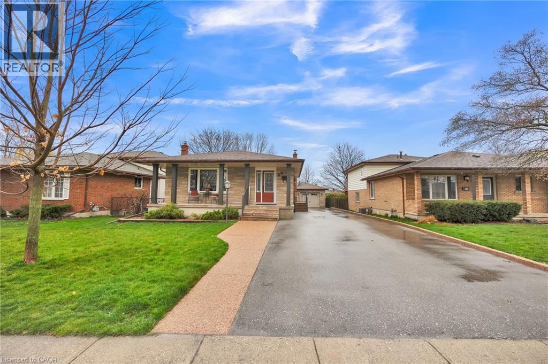
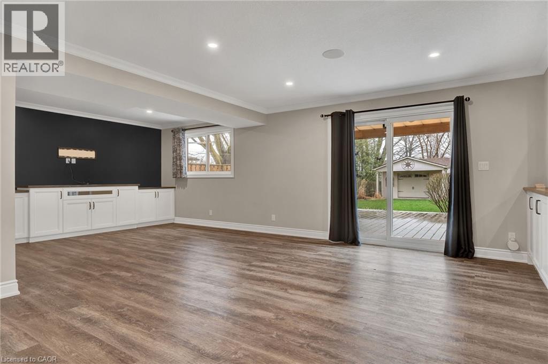
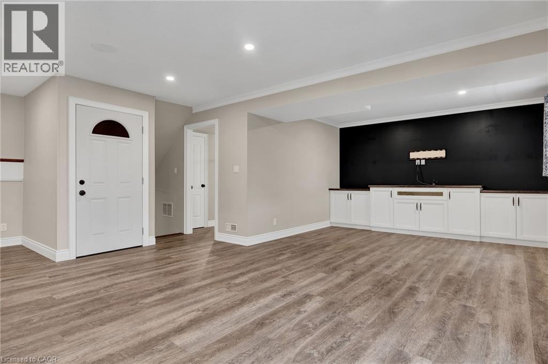
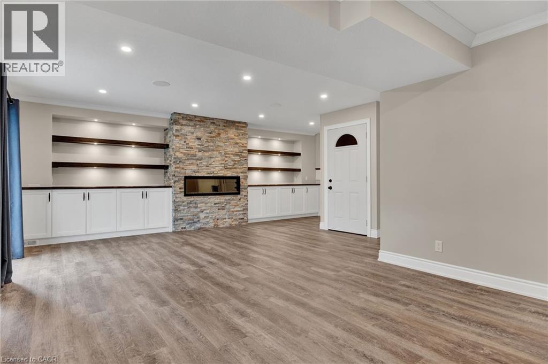
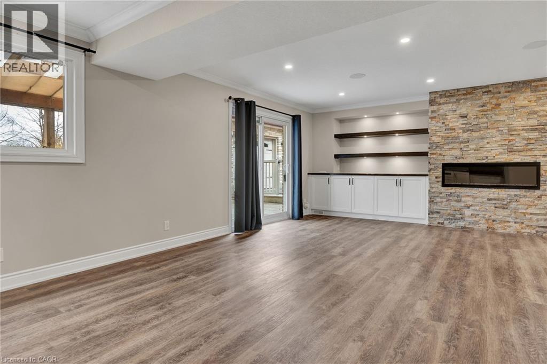
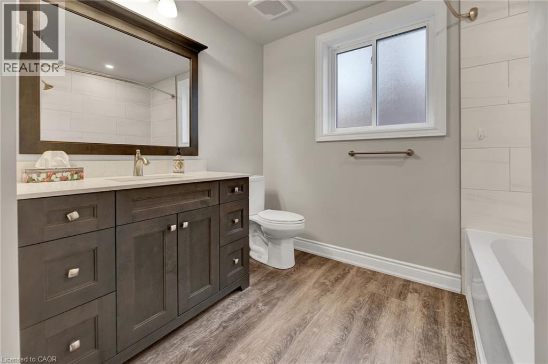
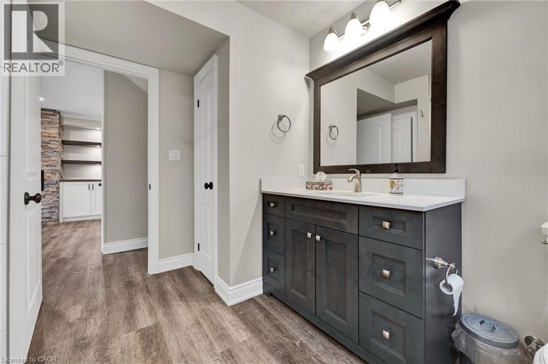
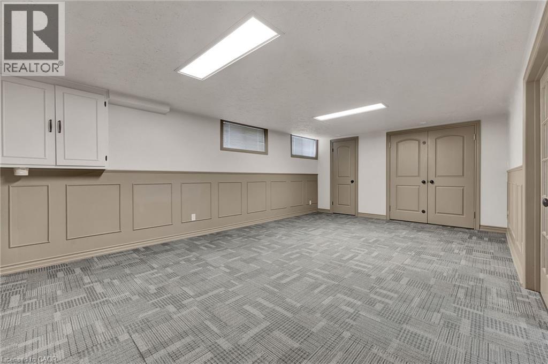
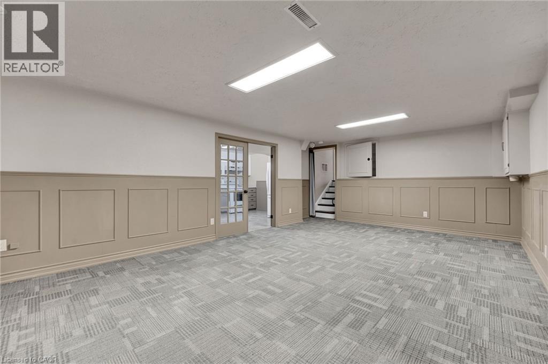
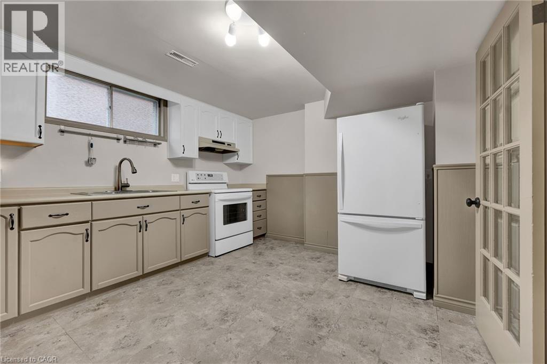
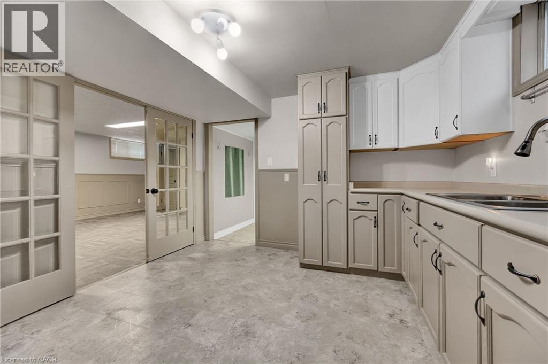
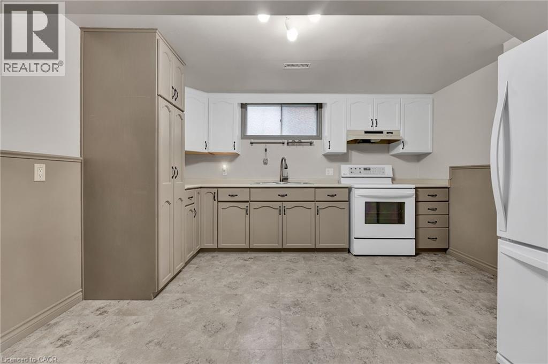
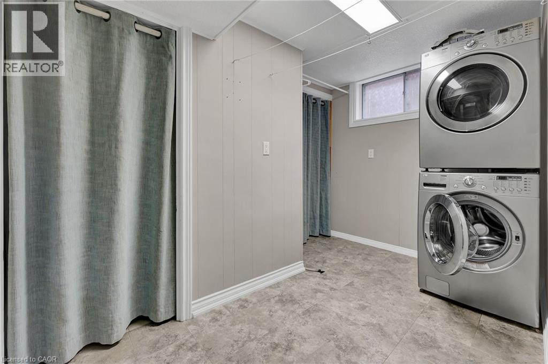
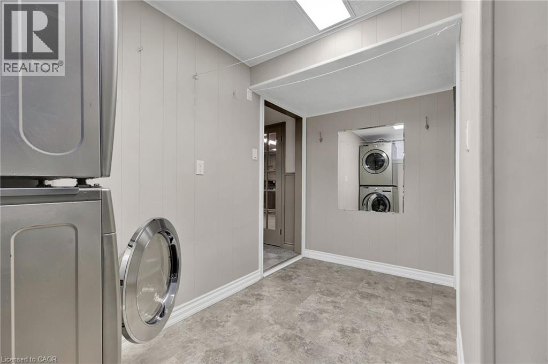
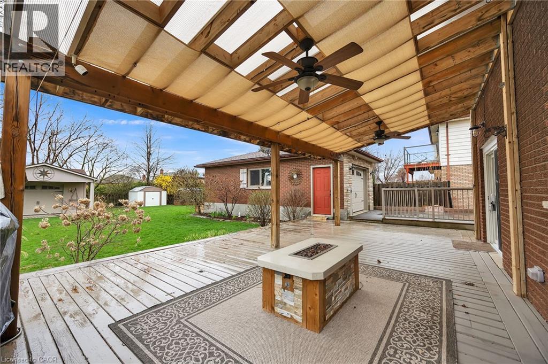
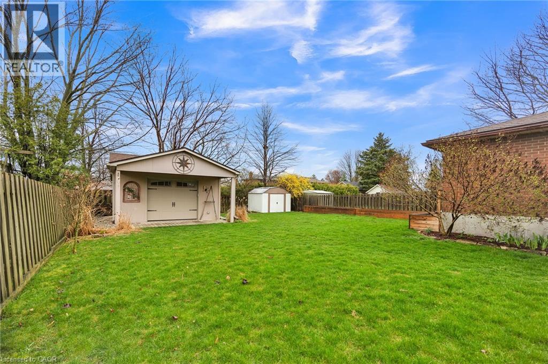
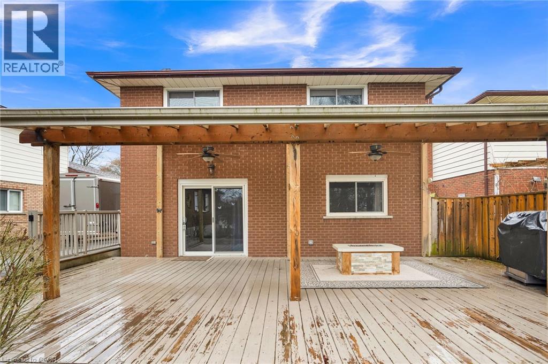
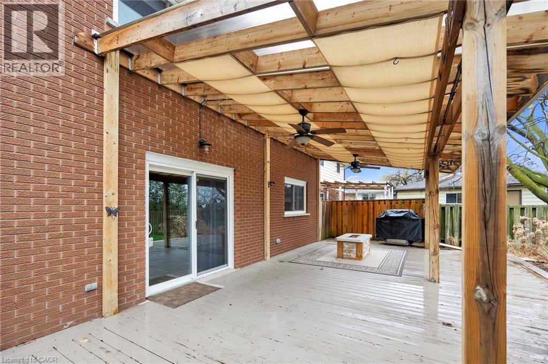
Welcome to 26 Alexander! This well-finished backsplit home is located in the desirable East Galt neighbourhood of Cambridge and offers a spacious 1-bedroom, 1-bathroom unit with 1,096 sq. ft. of comfortable living space and a separate entrance. Step inside to a generously sized living room featuring built-in cabinetry, a cozy fireplace, and pot lights. Large sliding doors fill the space with natural light and provide direct access to the deck, perfect for relaxing or entertaining. The kitchen offers plenty of cabinetry and storage, with charming French doors leading into the spacious bedroom, which features a large closet. The home also boasts a modern 3-piece bathroom, convenient in-suite laundry, and ample storage throughout. Enjoy your own backyard oasis with a beautiful, oversized deck, ideal for soaking up the sun or hosting gatherings. Two parking spaces are also included for added convenience. A wonderful opportunity to enjoy comfortable living in a desirable East Galt location. Don't miss out on making this lovely unit your new home! (id:52468)
Property Details
| MLS® Number | 40875430 |
| Property Type | Single Family |
| Amenities Near By | Golf Nearby, Hospital, Park, Place Of Worship, Public Transit |
| Features | In-law Suite |
| Parking Space Total | 1 |
| Structure | Porch |
Building
| Bathroom Total | 1 |
| Bedrooms Above Ground | 1 |
| Bedrooms Total | 1 |
| Appliances | Microwave, Refrigerator, Stove, Washer |
| Architectural Style | Multi-level |
| Basement Development | Finished |
| Basement Type | Full (finished) |
| Constructed Date | 1982 |
| Construction Style Attachment | Detached |
| Construction Style Split Level | Split Level |
| Cooling Type | Central Air Conditioning |
| Exterior Finish | Brick Veneer |
| Fireplace Present | Yes |
| Fireplace Total | 1 |
| Foundation Type | Poured Concrete |
| Heating Fuel | Natural Gas |
| Stories Total | 2 |
| Size Interior | 1,096 Sqft |
| Type | House |
| Utility Water | Municipal Water |
Parking
| Detached Garage |
Land
| Access Type | Road Access, Highway Nearby |
| Acreage | No |
| Land Amenities | Golf Nearby, Hospital, Park, Place Of Worship, Public Transit |
| Sewer | Municipal Sewage System |
| Size Depth | 168 Ft |
| Size Frontage | 49 Ft |
| Size Total Text | Under 1/2 Acre |
| Zoning Description | R4 |
Rooms
| Level | Type | Length | Width | Dimensions |
|---|---|---|---|---|
| Main Level | 3pc Bathroom | Measurements not available | ||
| Main Level | Bedroom | 22'5'' x 13'0'' | ||
| Main Level | Kitchen | 11'0'' x 23'0'' | ||
| Main Level | Living Room | 25'0'' x 22'0'' |
https://www.realtor.ca/real-estate/30494908/26-alexander-avenue-unit-2-cambridge
Contact Us
Contact us for more information

Sy Williams
Salesperson
(519) 745-4088
www.regorealty.ca/
50 Grand Ave. S., Unit 101
Cambridge, Ontario N1S 2L8
(519) 804-4000
(519) 745-4088
www.regoteam.com/

Cliff Rego
Broker of Record
183 James St South Unit 1
Hamilton, Ontario L8P 3A8
(647) 873-3999

The trademarks REALTOR®, REALTORS®, and the REALTOR® logo are controlled by The Canadian Real Estate Association (CREA) and identify real estate professionals who are members of CREA. The trademarks MLS®, Multiple Listing Service® and the associated logos are owned by The Canadian Real Estate Association (CREA) and identify the quality of services provided by real estate professionals who are members of CREA. The trademark DDF® is owned by The Canadian Real Estate Association (CREA) and identifies CREA's Data Distribution Facility (DDF®)
November 09 2026 06:39:22
REALTORS® Association of Hamilton-Burlington
Corcoran Horizon Realty