

299 St Charles Street E Woolwich, Ontario N0B 1M0

$1,699,999
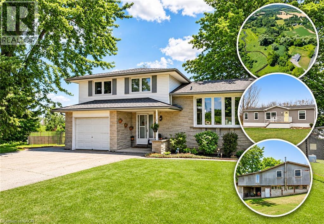
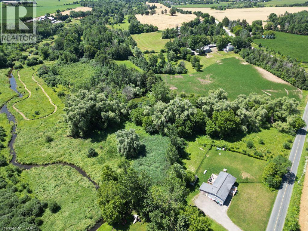
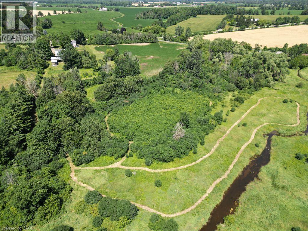
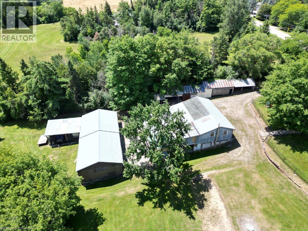
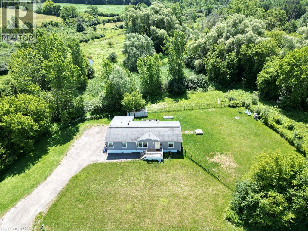
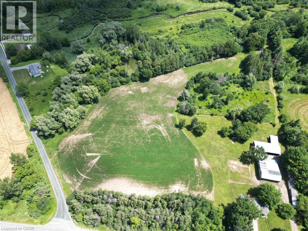
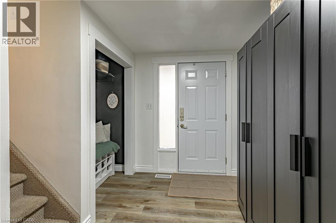
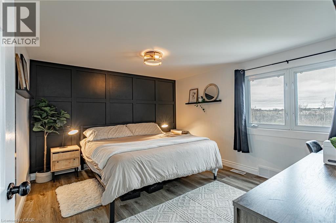
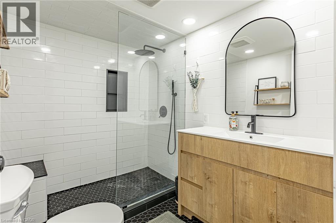
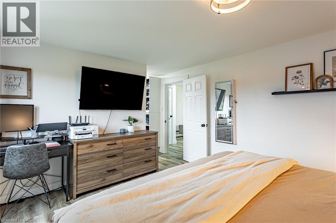
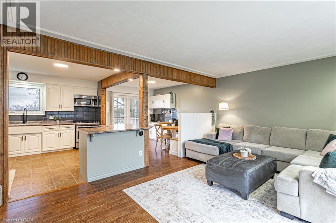
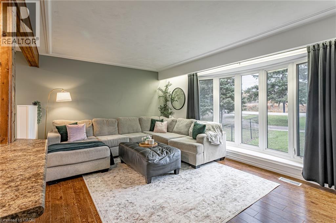
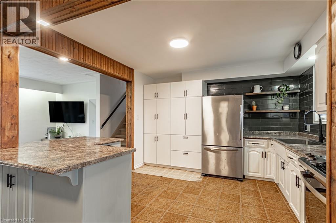
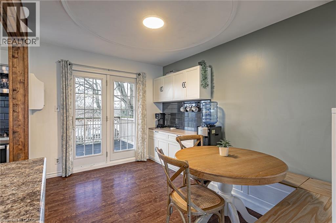
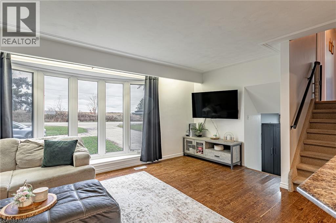
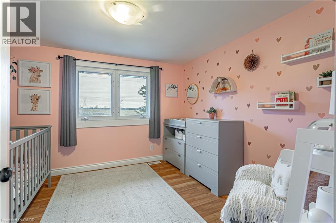
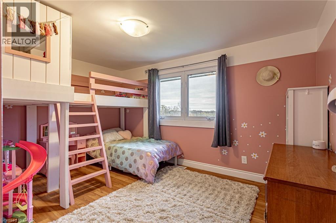
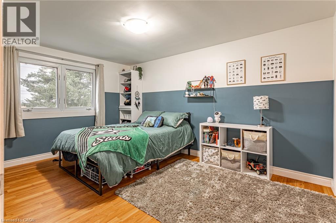
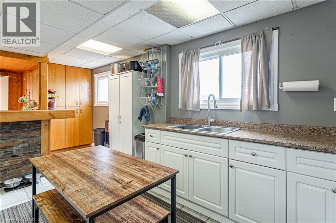
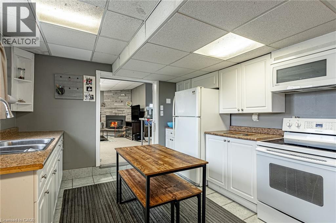
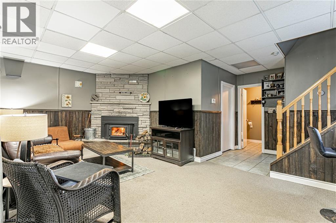
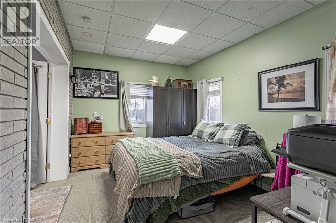
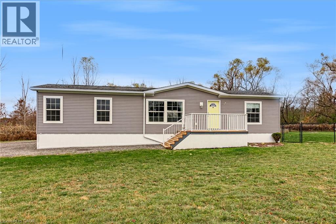
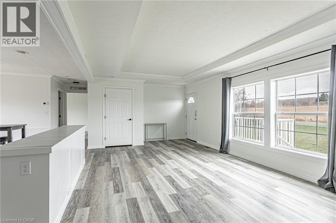
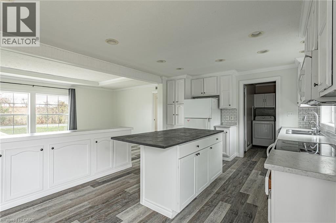
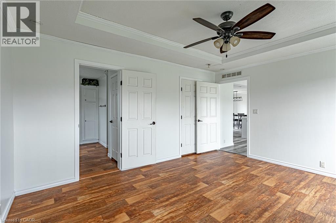
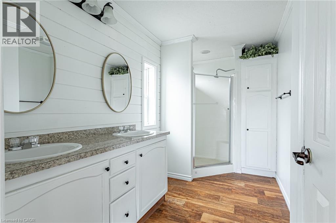
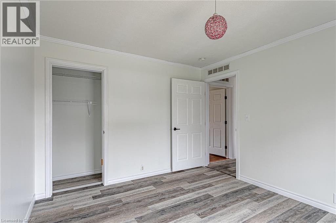
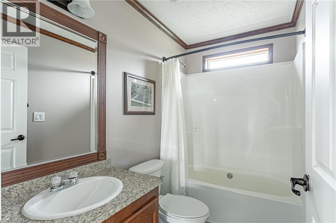
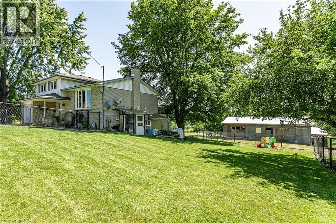
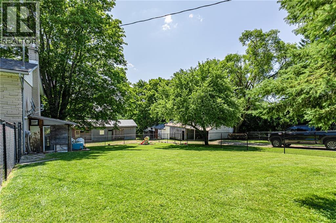
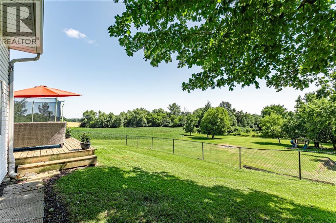
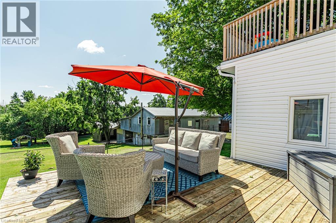
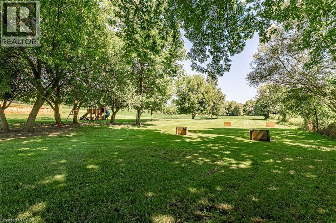
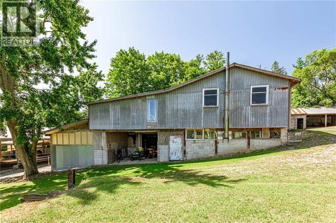
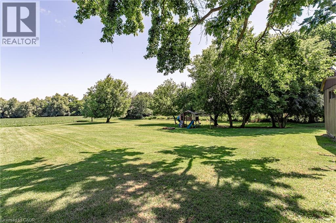
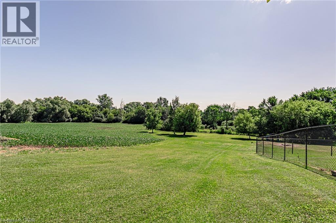
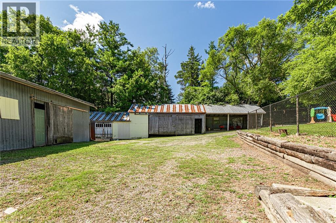
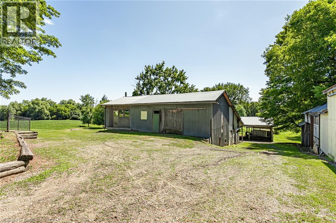
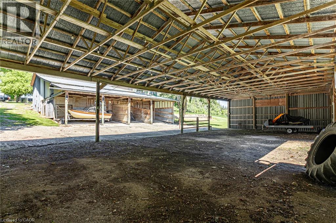
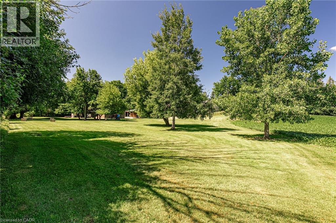
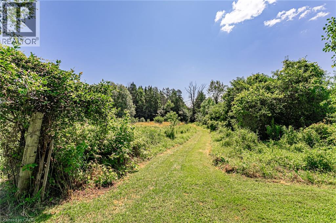
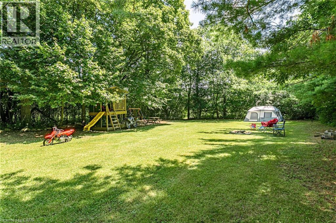
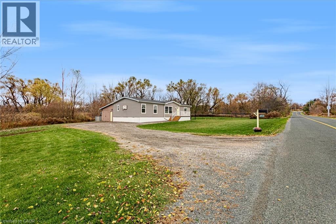
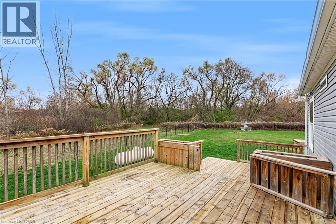
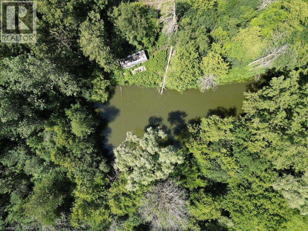
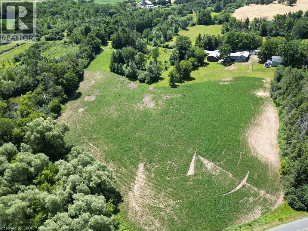
A rare opportunity to own 25 acres in the highly desirable Maryhill area, ideally situated between Guelph and Kitchener. This unique property offers an exceptional combination of privacy, versatility, and income potential. Featuring a spacious main residence complete with a granny suite, a separate 3 bedroom, 2 bathroom residential dwelling ideal for extended family, multi-generational living, or potential rental income, a 2,471 sq. ft. shop, an impressive 40’ x 100’ drive shed, and multiple additional outbuildings. The property includes approximately 6 workable acres, a private pond, scenic trails, and beautiful countryside to explore and enjoy. Whether you’re looking for multi-generational living, potential rental income, space for equipment, hobbies, or agricultural use, this property offers endless possibilities. Enjoy the peace and privacy of country living while remaining conveniently close to Guelph, Kitchener, Waterloo, and surrounding communities. A truly unique opportunity in a sought-after rural location. (id:52468)
Property Details
| MLS® Number | 40877488 |
| Property Type | Single Family |
| Community Features | Quiet Area |
| Equipment Type | Propane Tank |
| Features | Country Residential, In-law Suite |
| Parking Space Total | 11 |
| Rental Equipment Type | Propane Tank |
Building
| Bathroom Total | 3 |
| Bedrooms Above Ground | 4 |
| Bedrooms Below Ground | 1 |
| Bedrooms Total | 5 |
| Appliances | Water Softener |
| Architectural Style | Other |
| Basement Development | Finished |
| Basement Type | Full (finished) |
| Constructed Date | 1965 |
| Construction Style Attachment | Detached |
| Construction Style Split Level | Sidesplit |
| Cooling Type | Central Air Conditioning |
| Exterior Finish | Brick |
| Fireplace Fuel | Wood |
| Fireplace Present | Yes |
| Fireplace Total | 1 |
| Fireplace Type | Other - See Remarks |
| Foundation Type | Block |
| Heating Fuel | Propane |
| Stories Total | 3 |
| Size Interior | 3,116 Sqft |
| Type | House |
| Utility Water | Drilled Well |
Parking
| Attached Garage | |
| Open |
Land
| Acreage | Yes |
| Sewer | Septic System |
| Size Frontage | 532 Ft |
| Size Irregular | 25.13 |
| Size Total | 25.13 Ac|25 - 50 Acres |
| Size Total Text | 25.13 Ac|25 - 50 Acres |
| Zoning Description | A-agricultural |
Rooms
| Level | Type | Length | Width | Dimensions |
|---|---|---|---|---|
| Second Level | Living Room | 18'11'' x 12'0'' | ||
| Second Level | Kitchen | 10'11'' x 11'6'' | ||
| Second Level | Dining Room | 9'0'' x 12'0'' | ||
| Third Level | Bedroom | 9'11'' x 14'4'' | ||
| Third Level | Bedroom | 11'1'' x 10'10'' | ||
| Third Level | Bedroom | 13'5'' x 11'11'' | ||
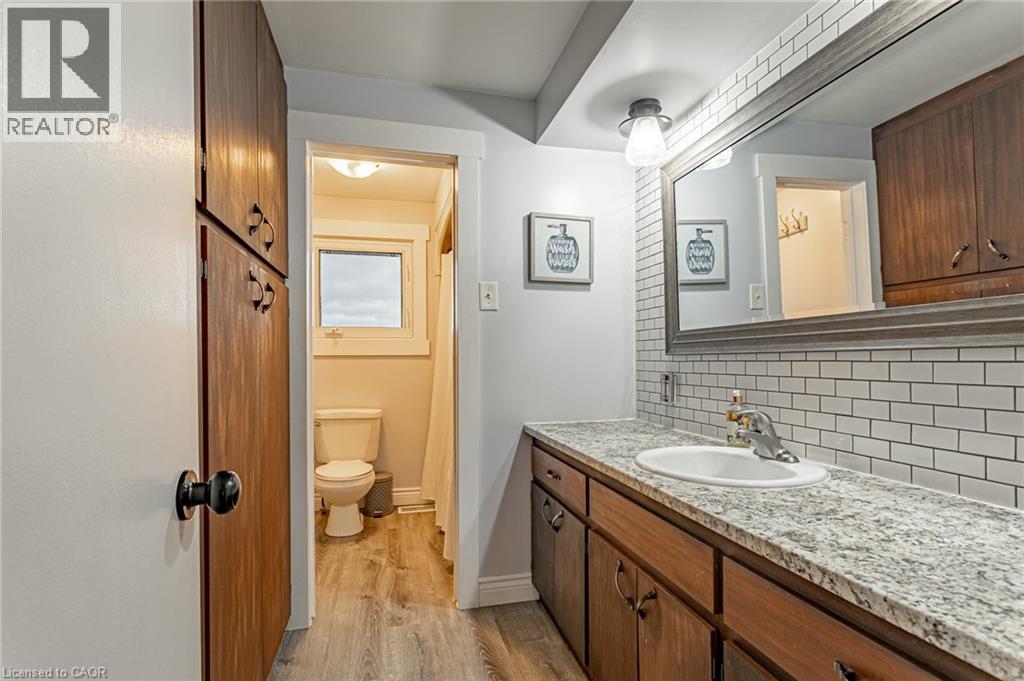
| Third Level | 4pc Bathroom | 6'0'' x 11'11'' | ||
| Basement | Bedroom | 13'3'' x 9'7'' | ||
| Basement | Other | 10'2'' x 11'10'' | ||
| Basement | Recreation Room | 20'2'' x 11'11'' | ||
| Basement | Mud Room | 8'0'' x 9'7'' | ||
| Basement | Kitchen | 18'10'' x 10'11'' | ||
| Basement | Other | 6'9'' x 11'2'' | ||
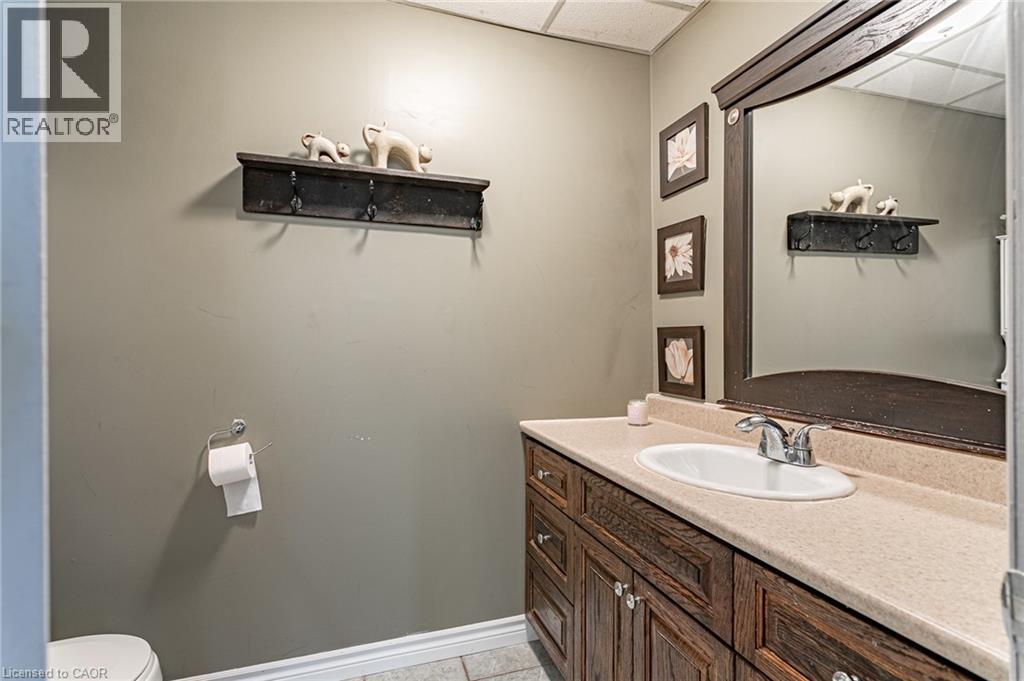
| Basement | 3pc Bathroom | 7'7'' x 5'0'' | ||
| Main Level | Primary Bedroom | 19'9'' x 11'6'' | ||
| Main Level | Foyer | 7'4'' x 11'11'' | ||
| Main Level | 3pc Bathroom | 7'11'' x 6'2'' |
https://www.realtor.ca/real-estate/30501723/299-st-charles-street-e-woolwich
Contact Us
Contact us for more information

Kyle Ward
Broker
24 Hume Street
Plattsville, Ontario N0J 1S0
(855) 738-3547
(905) 357-1705
www.revelrealty.ca/

The trademarks REALTOR®, REALTORS®, and the REALTOR® logo are controlled by The Canadian Real Estate Association (CREA) and identify real estate professionals who are members of CREA. The trademarks MLS®, Multiple Listing Service® and the associated logos are owned by The Canadian Real Estate Association (CREA) and identify the quality of services provided by real estate professionals who are members of CREA. The trademark DDF® is owned by The Canadian Real Estate Association (CREA) and identifies CREA's Data Distribution Facility (DDF®)
November 11 2026 12:51:03
REALTORS® Association of Hamilton-Burlington
Revel Realty Inc., Brokerage