

365 Pioneer Drive Unit# 19 Kitchener, Ontario N2P 2A6

$499,900Maintenance, Landscaping, Water, Parking
$577.45 Monthly
Maintenance, Landscaping, Water, Parking
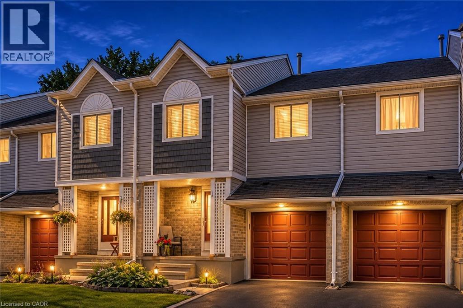
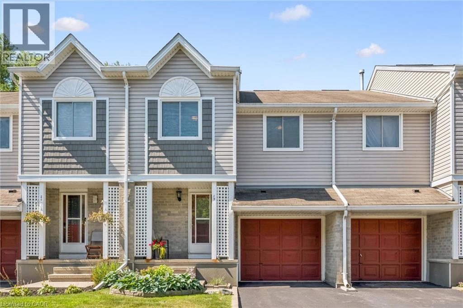
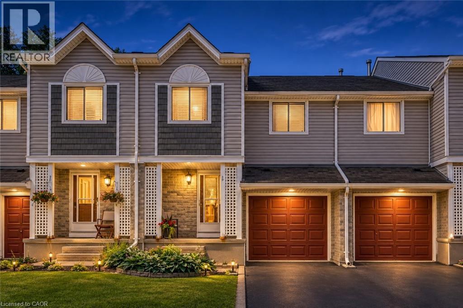
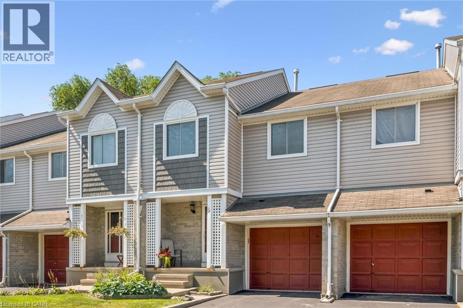
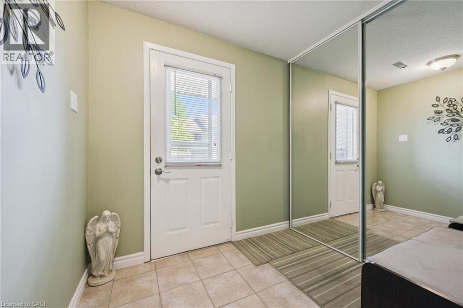
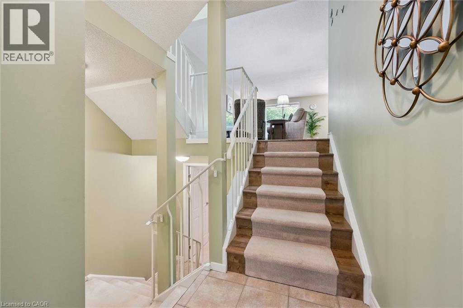
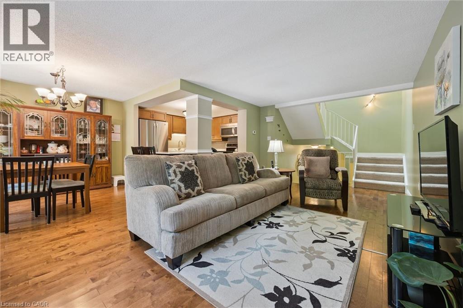
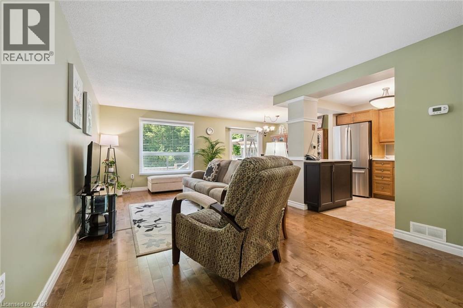
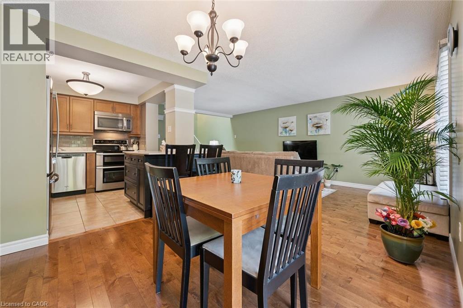
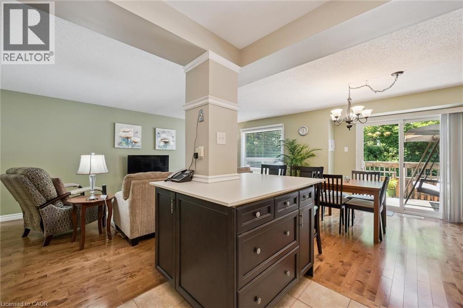
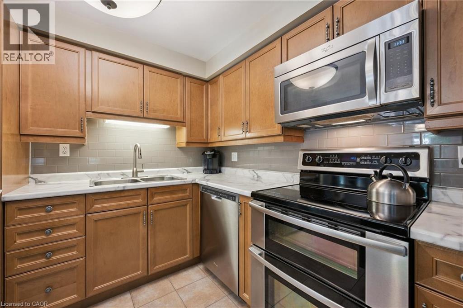
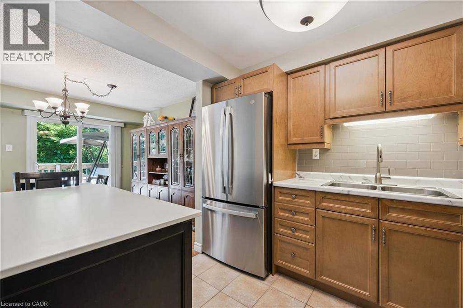
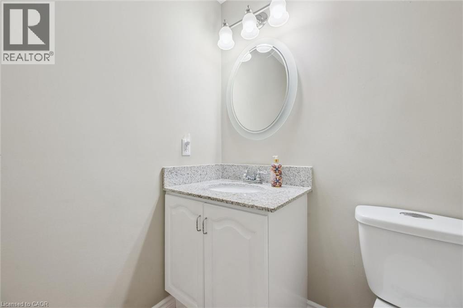
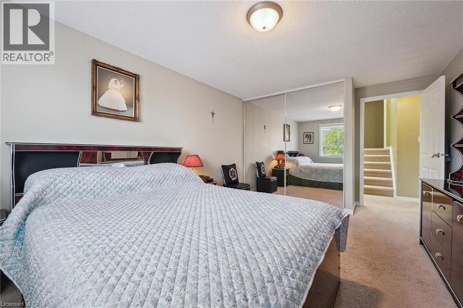
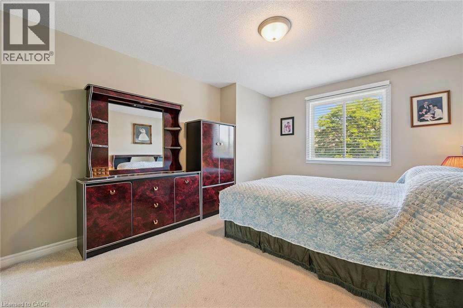
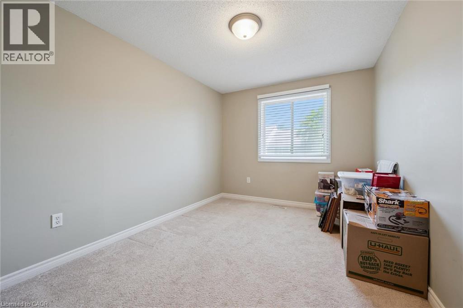
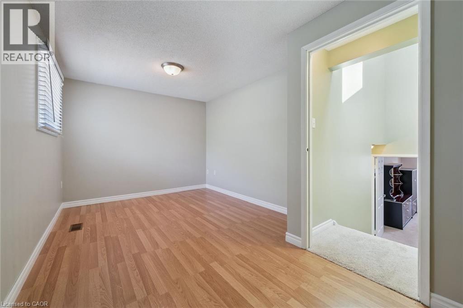
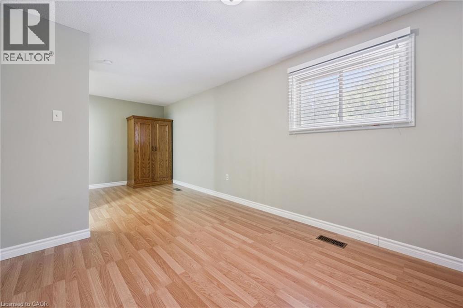
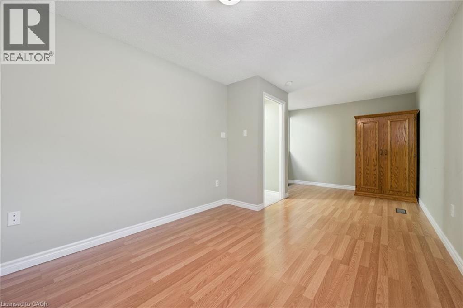
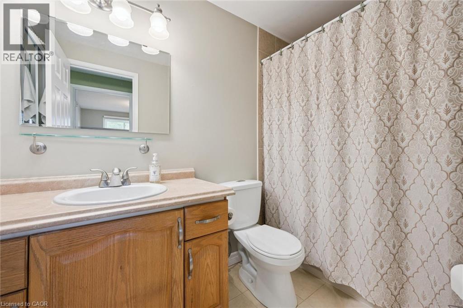
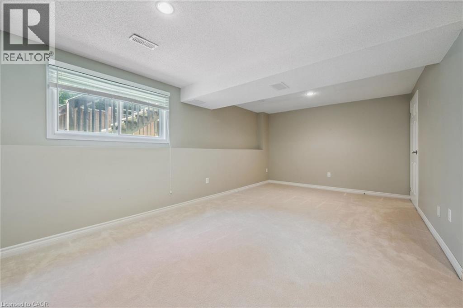
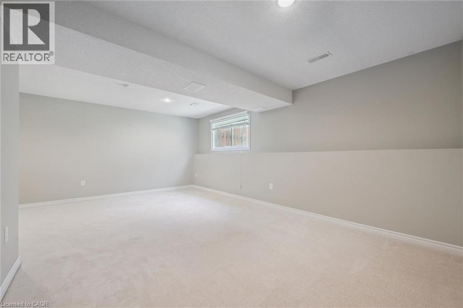
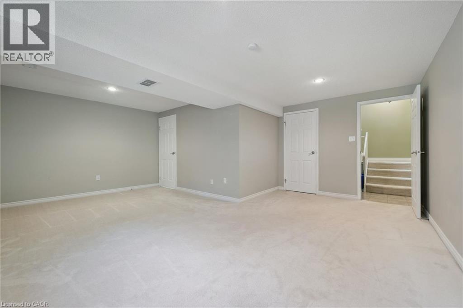
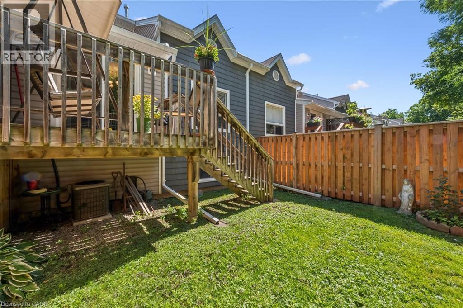
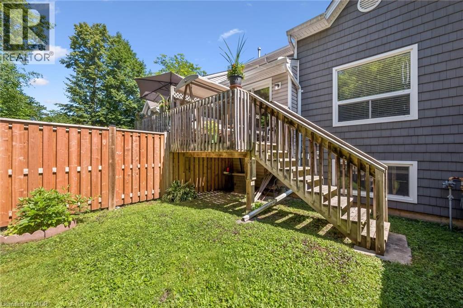
$577.45 MonthlyBeautifully maintained and move-in ready, this multi-level townhouse offers comfortable living, an attached garage, in an ideal location. The bright, open-concept main floor features hardwood flooring in the living room and a spacious kitchen with a centre island, ample cabinetry, and stainless steel appliances. A walkout leads to the private fully fenced backyard, complete with mature trees and a deck, perfect for relaxing or entertaining. The upper level offers three generously sized bedrooms, while the finished lower level provides additional living space with a bright recroom, with a large window offering potential for an additional bedroom, as well as a large crawl space providing plenty of additional storage. Enjoy the added value of this well-managed complex, with the fees including the roof, windows, fencing, deck, water, landscaping, and snow removal, offering added convenience and low-maintenance living. Conveniently located just minutes from Highway 401, Conestoga College, schools, parks, walking trails, shopping, restaurants, and everyday amenities. An excellent opportunity for first-time buyers, families, downsizers, or investors. (id:52468)
Property Details
| MLS® Number | 40879283 |
| Property Type | Single Family |
| Amenities Near By | Park, Place Of Worship, Playground, Public Transit, Schools, Shopping |
| Communication Type | High Speed Internet |
| Community Features | Community Centre |
| Equipment Type | Water Heater |
| Features | Automatic Garage Door Opener |
| Parking Space Total | 2 |
| Rental Equipment Type | Water Heater |
Building
| Bathroom Total | 2 |
| Bedrooms Above Ground | 3 |
| Bedrooms Total | 3 |
| Appliances | Dishwasher, Dryer, Refrigerator, Stove, Water Softener, Washer, Microwave Built-in, Window Coverings, Garage Door Opener |
| Basement Development | Finished |
| Basement Type | Full (finished) |
| Constructed Date | 1989 |
| Construction Style Attachment | Attached |
| Cooling Type | Central Air Conditioning |
| Exterior Finish | Brick, Vinyl Siding |
| Fire Protection | Smoke Detectors |
| Foundation Type | Poured Concrete |
| Half Bath Total | 1 |
| Heating Fuel | Natural Gas |
| Heating Type | Forced Air |
| Stories Total | 3 |
| Size Interior | 1,957 Sqft |
| Type | Row / Townhouse |
| Utility Water | Municipal Water |
Parking
| Attached Garage | |
| Visitor Parking |
Land
| Access Type | Road Access, Highway Nearby |
| Acreage | No |
| Fence Type | Fence |
| Land Amenities | Park, Place Of Worship, Playground, Public Transit, Schools, Shopping |
| Sewer | Municipal Sewage System |
| Size Total Text | Under 1/2 Acre |
| Zoning Description | Res 5 |
Rooms
| Level | Type | Length | Width | Dimensions |
|---|---|---|---|---|
| Second Level | Kitchen | 8'7'' x 9'1'' | ||
| Second Level | Dining Room | 8'8'' x 11'5'' | ||
| Second Level | Living Room | 12'0'' x 21'8'' | ||
| Third Level | 4pc Bathroom | 4'11'' x 8'9'' | ||
| Third Level | Bedroom | 15'6'' x 9'0'' | ||
| Third Level | Primary Bedroom | 15'11'' x 11'0'' | ||
| Basement | Utility Room | 6'11'' x 10'5'' | ||
| Basement | Recreation Room | 17'0'' x 19'5'' | ||
| Main Level | 2pc Bathroom | 5'9'' x 5'2'' | ||
| Upper Level | Bedroom | 20'3'' x 9'7'' |
Utilities
| Cable | Available |
| Electricity | Available |
| Natural Gas | Available |
| Telephone | Available |
https://www.realtor.ca/real-estate/30524431/365-pioneer-drive-unit-19-kitchener
Contact Us
Contact us for more information
Samantha Yearwood-Broz
Salesperson
www.samsellskw.com/
www.facebook.com/samsellskwandarea
twitter.com/samsellskw
www.instagram.com/samsellskw
25 Shaded Creek Drive
Kitchener, Ontario N2P 0K7
(519) 601-1160
(519) 601-1167
www.therealtyfirm.ca/

The trademarks REALTOR®, REALTORS®, and the REALTOR® logo are controlled by The Canadian Real Estate Association (CREA) and identify real estate professionals who are members of CREA. The trademarks MLS®, Multiple Listing Service® and the associated logos are owned by The Canadian Real Estate Association (CREA) and identify the quality of services provided by real estate professionals who are members of CREA. The trademark DDF® is owned by The Canadian Real Estate Association (CREA) and identifies CREA's Data Distribution Facility (DDF®)
November 18 2026 04:08:58
REALTORS® Association of Hamilton-Burlington
The Realty Firm Inc.