

388 Thomas Slee Drive Kitchener, Ontario N2P 2X5
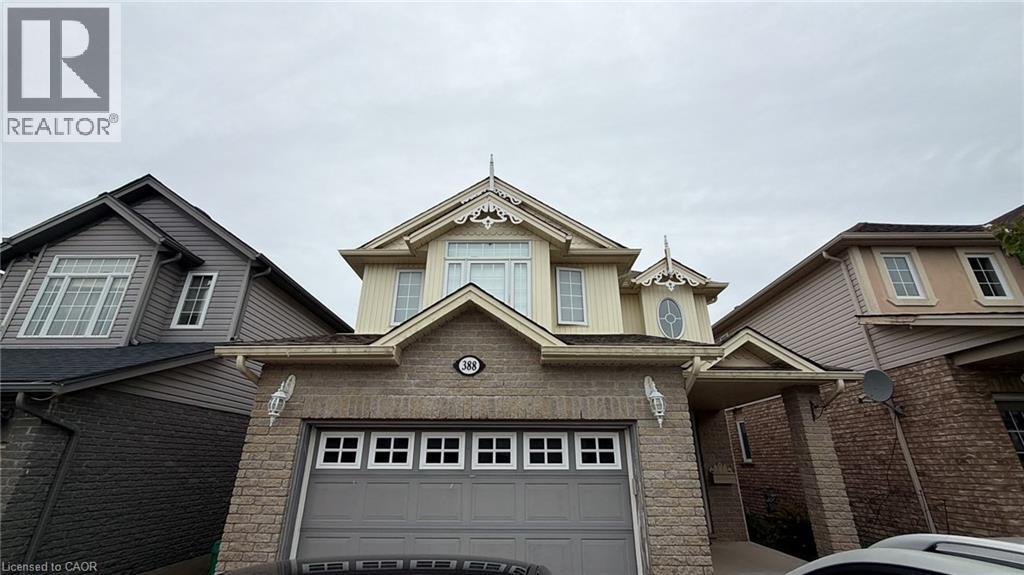

$2,600 Monthly
Gorgeous 3 Bedroom with 3 washrooms in the upper portion are available for lease. Basement is not included. Only Landscaped Backyard, walkout from great room, open concept main floor, hardwood floor, lovely working kitchen with breakfast bar, master bedroom with walk in closet & 3 piece Ensuite, upper floor laundry room. (id:52468)
Property Details
| MLS® Number | 40872143 |
| Property Type | Single Family |
| Amenities Near By | Public Transit, Schools, Shopping |
| Parking Space Total | 2 |
Building
| Bedrooms Above Ground | 3 |
| Bedrooms Total | 3 |
| Appliances | Central Vacuum, Dishwasher, Dryer, Freezer, Washer |
| Architectural Style | Other |
| Basement Development | Finished |
| Basement Type | Full (finished) |
| Construction Style Attachment | Detached |
| Cooling Type | Central Air Conditioning |
| Exterior Finish | Brick Veneer |
| Foundation Type | Brick |
| Heating Type | Forced Air |
| Stories Total | 2 |
| Size Interior | 1,838 Sqft |
| Type | House |
| Utility Water | Municipal Water |
Parking
| Attached Garage |
Land
| Acreage | No |
| Land Amenities | Public Transit, Schools, Shopping |
| Sewer | Municipal Sewage System |
| Size Depth | 115 Ft |
| Size Frontage | 32 Ft |
| Size Total Text | Unknown |
| Zoning Description | Res-4 |
Rooms
| Level | Type | Length | Width | Dimensions |
|---|---|---|---|---|
| Second Level | Bedroom | 15'1'' x 11'1'' | ||
| Second Level | Bedroom | 13'1'' x 11'4'' | ||
| Second Level | Primary Bedroom | 15'1'' x 12'1'' |
https://www.realtor.ca/real-estate/30415435/388-thomas-slee-drive-kitchener
Contact Us
Contact us for more information
Ajay Shah
Broker of Record
5010 Steeles Ave W Unit 11a
Toronto, Ontario M9V 5C6
(416) 747-9777
(416) 747-7135
www.homelifemiracle.com/

The trademarks REALTOR®, REALTORS®, and the REALTOR® logo are controlled by The Canadian Real Estate Association (CREA) and identify real estate professionals who are members of CREA. The trademarks MLS®, Multiple Listing Service® and the associated logos are owned by The Canadian Real Estate Association (CREA) and identify the quality of services provided by real estate professionals who are members of CREA. The trademark DDF® is owned by The Canadian Real Estate Association (CREA) and identifies CREA's Data Distribution Facility (DDF®)
November 06 2026 01:30:50
REALTORS® Association of Hamilton-Burlington
Homelife Miracle Realty Ltd