

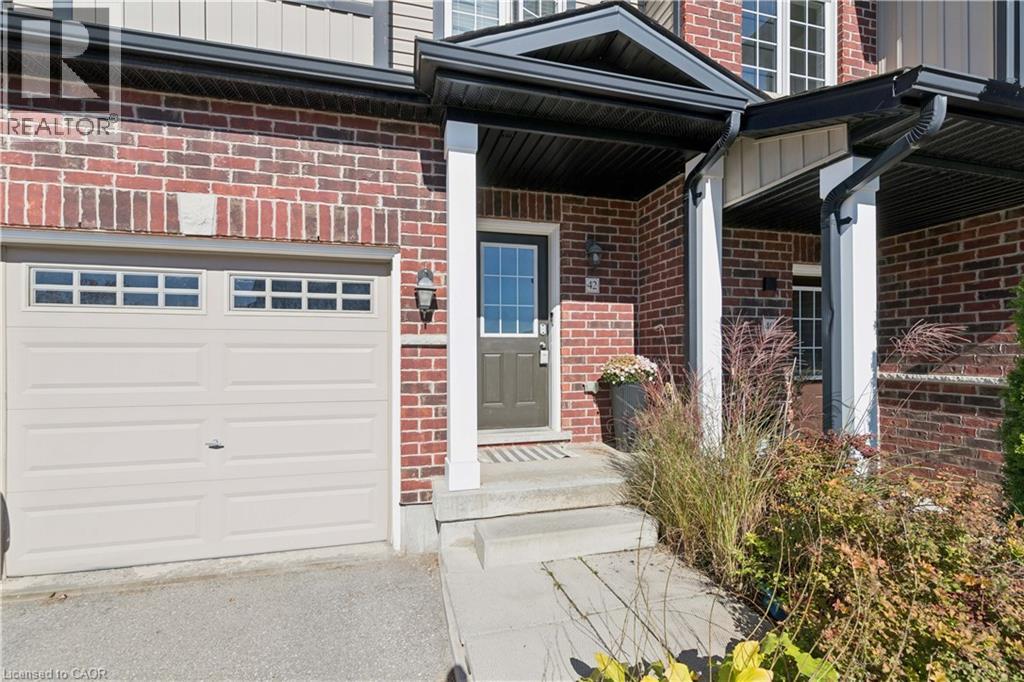
42 Renfrew Street Kitchener, Ontario N2R 0G5

$579,900
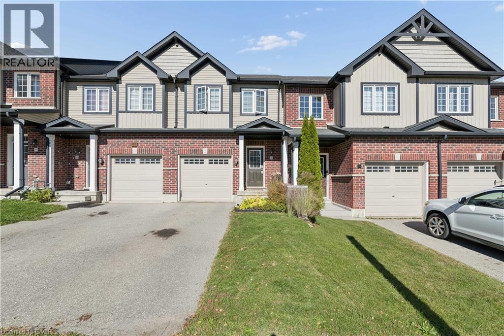
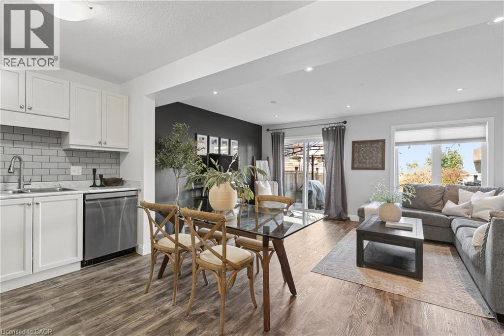
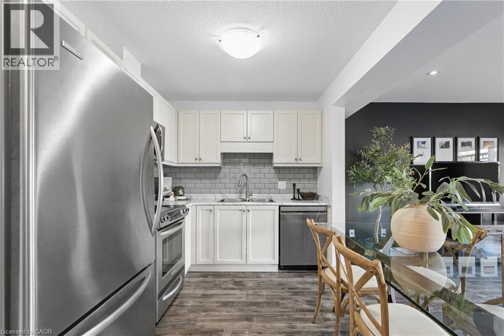
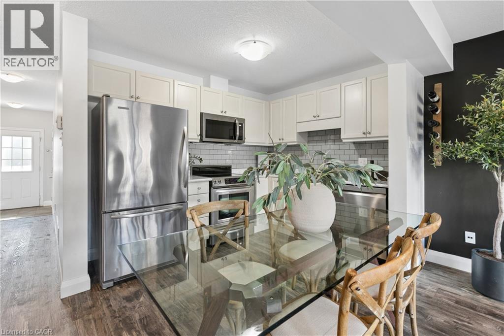
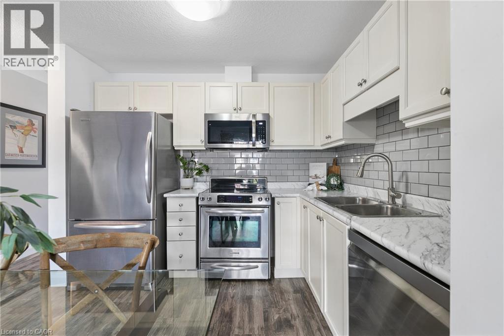
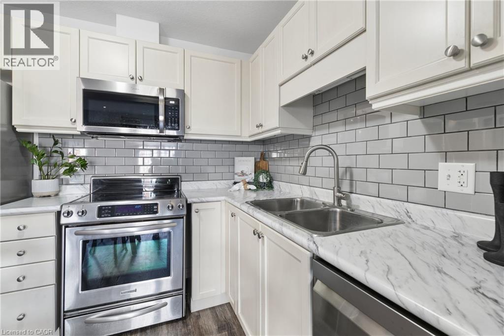
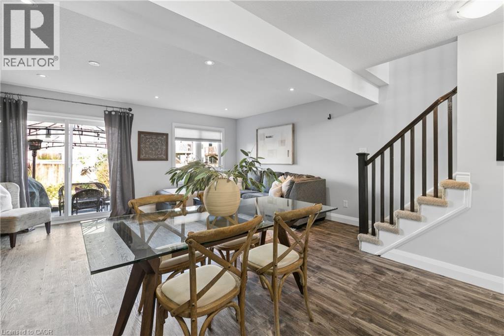
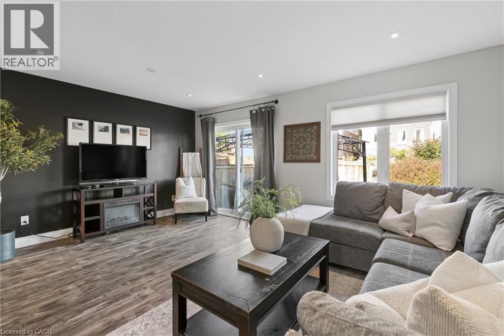
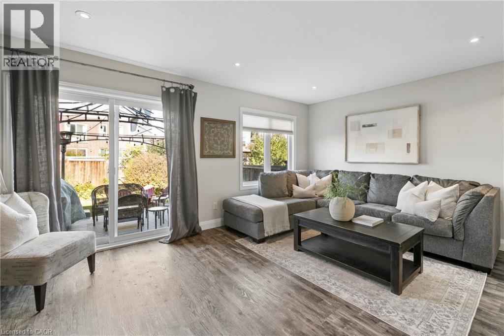
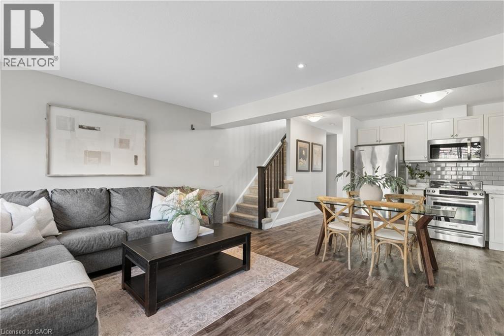
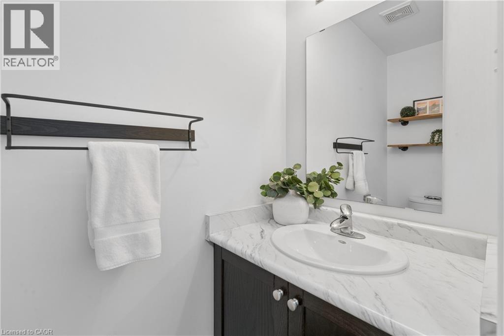
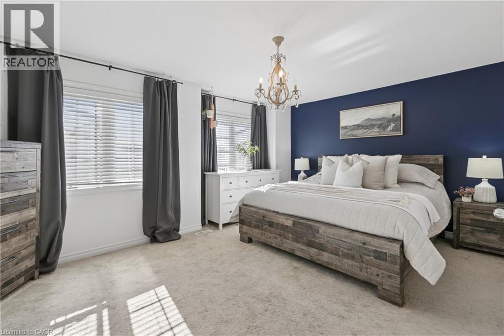
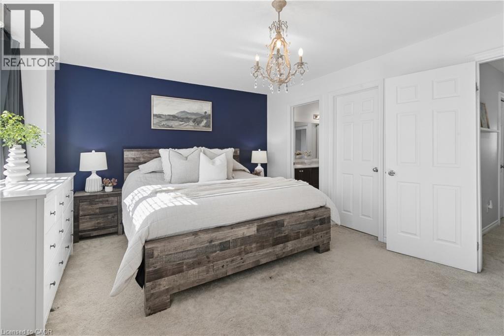
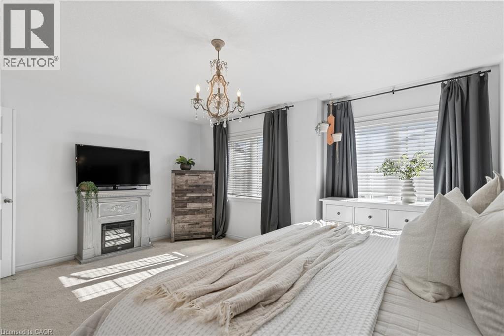
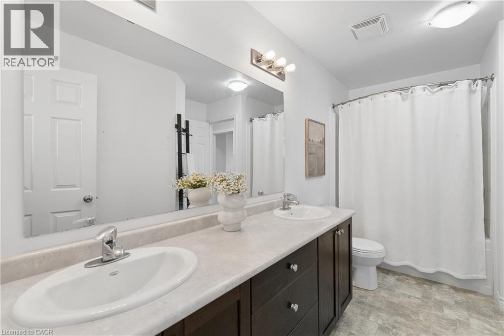
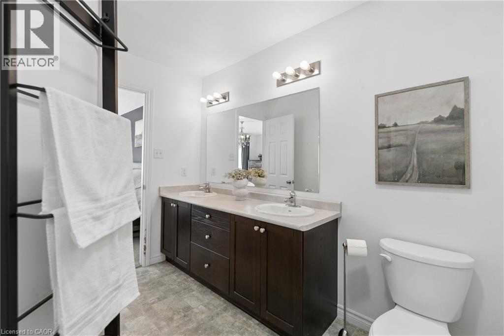
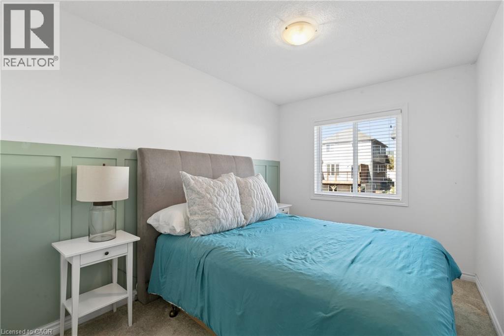
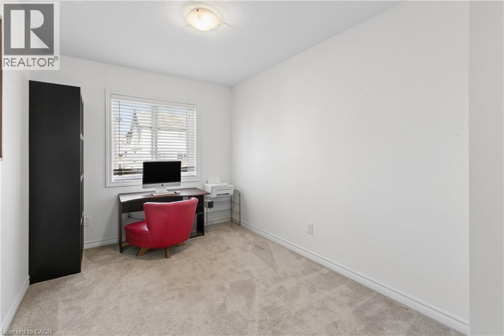
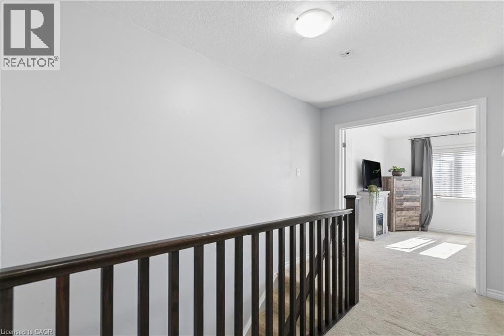
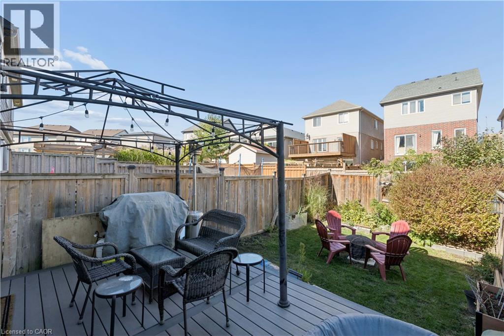
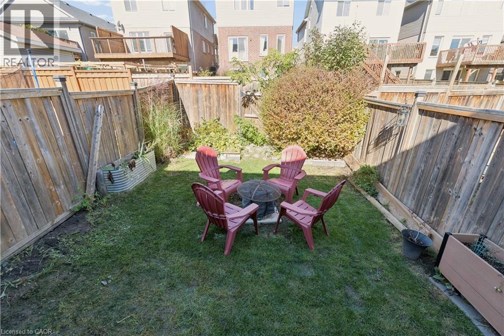
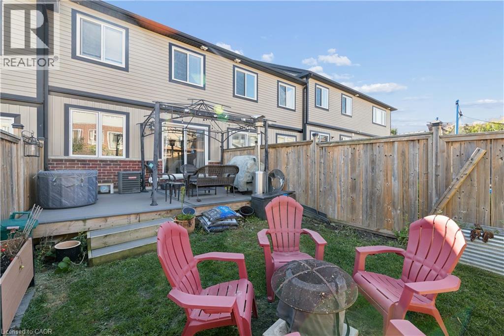
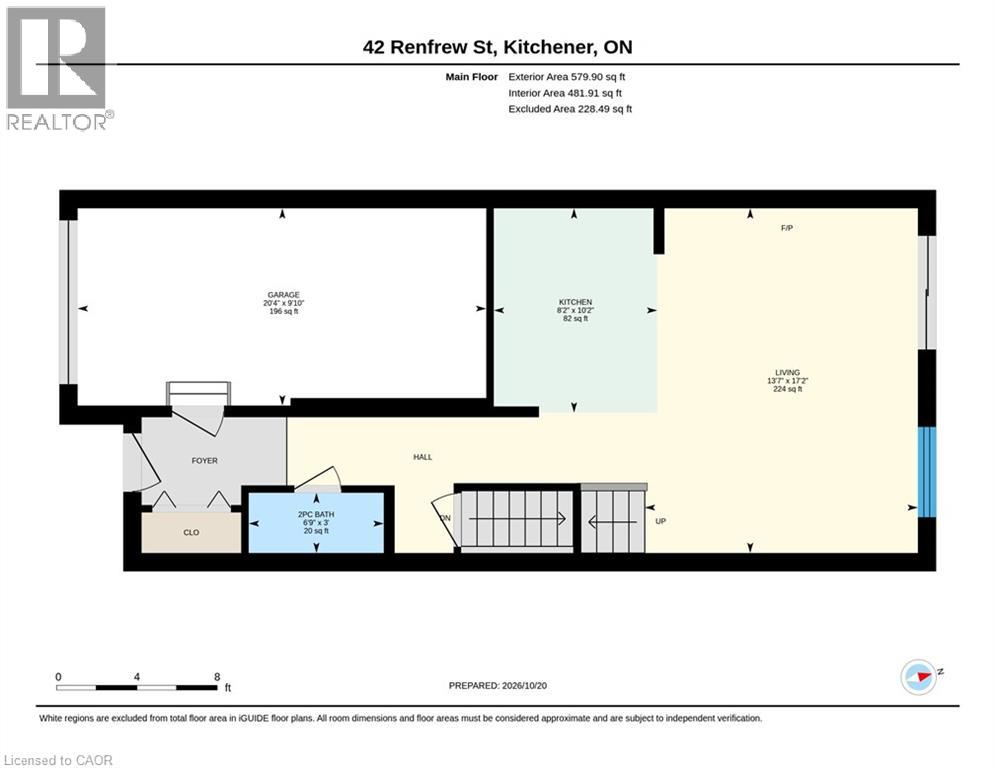
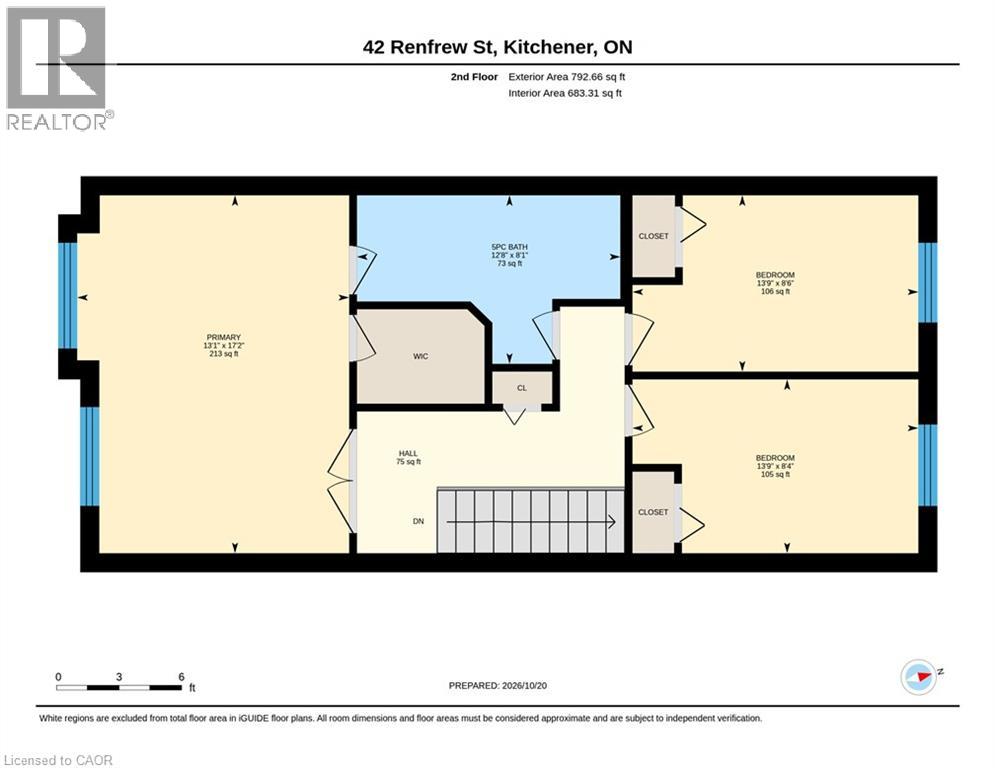
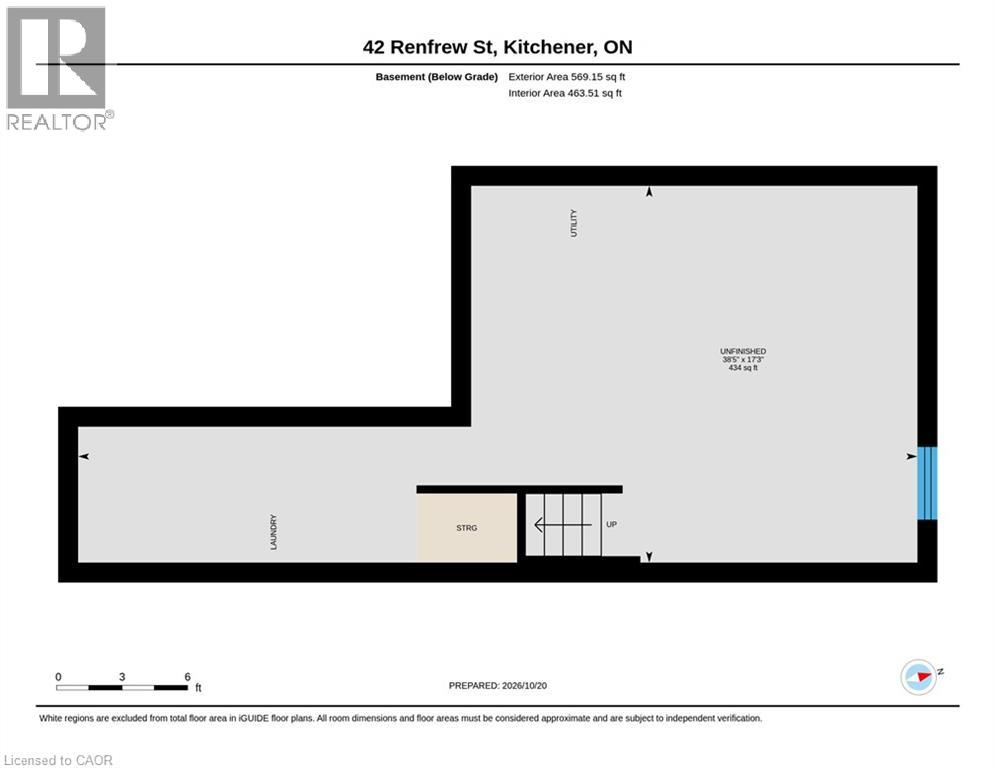
Welcome to 42 Renfrew Street! This 3-bedroom, 1.5-bathroom freehold townhome is nestled in Kitchener’s popular Huron Park neighbourhood. Step inside to find a bright, open-concept main floor featuring luxury vinyl plank flooring, a convenient powder room and a kitchen with light cabinetry, stainless steel appliances and a subway tile backsplash. The kitchen flows into the living area, creating an inviting space to gather with family and friends. Outside, the composite deck is the perfect spot for a morning coffee, a quiet evening or entertaining guests. Upstairs, the spacious primary bedroom features a walk-in closet and access to the 5-piece cheater ensuite, with two additional bedrooms completing the level. The unfinished basement offers plenty of possibilities, with a bathroom rough-in already in place. Enjoy being close to parks, walking trails, schools, shopping and all the amenities Huron Park has to offer, with easy access to major routes. Whether you’re a first-time buyer, downsizing or looking for your next move, 42 Renfrew is one you’ll want to see! (id:52468)
Property Details
| MLS® Number | 40872319 |
| Property Type | Single Family |
| Amenities Near By | Park, Place Of Worship, Schools, Shopping |
| Community Features | Quiet Area, Community Centre, School Bus |
| Equipment Type | Water Heater |
| Features | Conservation/green Belt |
| Parking Space Total | 2 |
| Rental Equipment Type | Water Heater |
Building
| Bathroom Total | 2 |
| Bedrooms Above Ground | 3 |
| Bedrooms Total | 3 |
| Appliances | Dishwasher, Dryer, Refrigerator, Stove, Water Softener, Washer |
| Basement Development | Unfinished |
| Basement Type | Full (unfinished) |
| Constructed Date | 2014 |
| Construction Style Attachment | Attached |
| Cooling Type | Central Air Conditioning |
| Exterior Finish | Aluminum Siding, Brick |
| Half Bath Total | 1 |
| Heating Fuel | Natural Gas |
| Heating Type | Forced Air |
| Stories Total | 2 |
| Size Interior | 1,372 Sqft |
| Type | Row / Townhouse |
| Utility Water | Municipal Water |
Parking
| Attached Garage |
Land
| Acreage | No |
| Land Amenities | Park, Place Of Worship, Schools, Shopping |
| Sewer | Municipal Sewage System |
| Size Depth | 112 Ft |
| Size Frontage | 18 Ft |
| Size Total Text | Under 1/2 Acre |
| Zoning Description | R-6 410r |
Rooms
| Level | Type | Length | Width | Dimensions |
|---|---|---|---|---|
| Second Level | 5pc Bathroom | Measurements not available | ||
| Second Level | Bedroom | 8'6'' x 13'9'' | ||
| Second Level | Bedroom | 8'4'' x 13'9'' | ||
| Second Level | Primary Bedroom | 17'2'' x 13'1'' | ||
| Basement | Other | 17'3'' x 38'5'' | ||
| Main Level | 2pc Bathroom | Measurements not available | ||
| Main Level | Kitchen | 10'2'' x 8'2'' | ||
| Main Level | Living Room/dining Room | 17'2'' x 13'7'' |
https://www.realtor.ca/real-estate/30422460/42-renfrew-street-kitchener
Contact Us
Contact us for more information

Stephanie Machado
Salesperson
1440 King St N
St Jacobs, Ontario N0B 2N0
(888) 311-1172
www.onereal.ca/

Melanie Christina Vanderzand
Broker
180 Northfield Drive West Unit 4, 1st Floor
Waterloo, Ontario N2L 0C7
1 (888) 311-1172
www.joinreal.com/

Rebecca Motz
Salesperson
180 Northfield Drive West Unit 4, 1st Floor
Waterloo, Ontario N2L 0C7
1 (888) 311-1172
www.joinreal.com/

The trademarks REALTOR®, REALTORS®, and the REALTOR® logo are controlled by The Canadian Real Estate Association (CREA) and identify real estate professionals who are members of CREA. The trademarks MLS®, Multiple Listing Service® and the associated logos are owned by The Canadian Real Estate Association (CREA) and identify the quality of services provided by real estate professionals who are members of CREA. The trademark DDF® is owned by The Canadian Real Estate Association (CREA) and identifies CREA's Data Distribution Facility (DDF®)
October 20 2026 03:08:39
REALTORS® Association of Hamilton-Burlington
Real Broker Ontario Ltd.