

499 Forest Hill Drive Unit# Main Kitchener, Ontario N2M 4H3

$2,300 MonthlyProperty Management
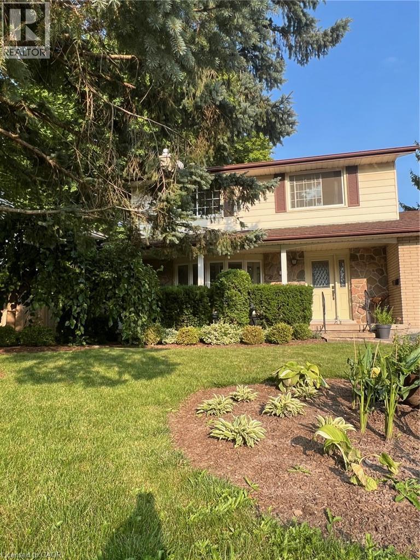
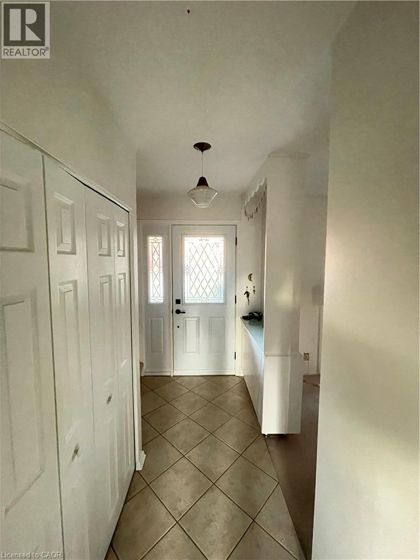
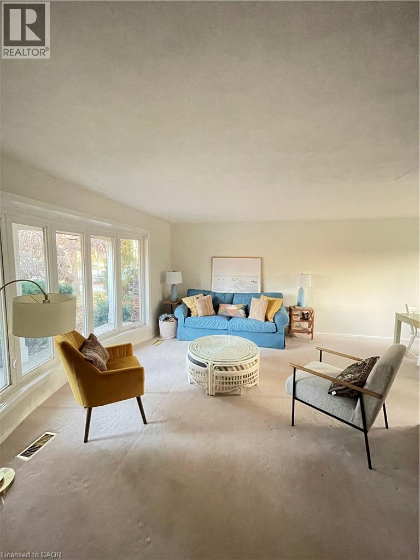
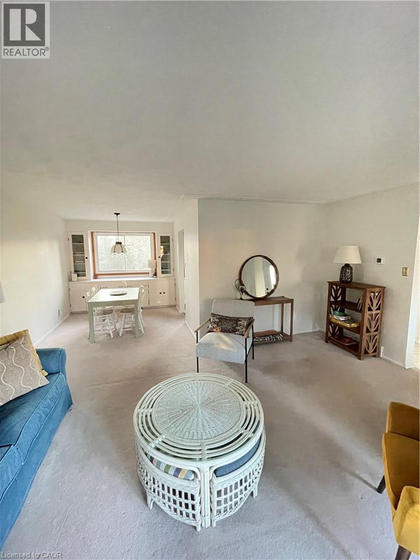
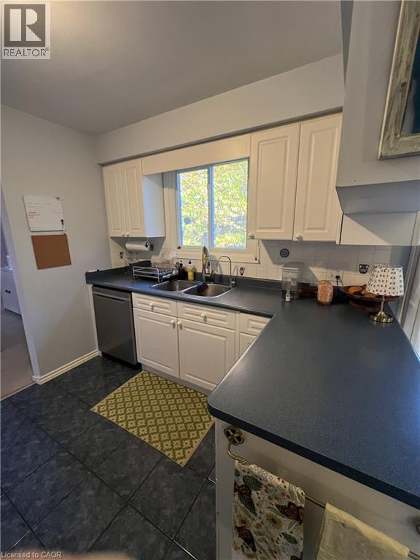
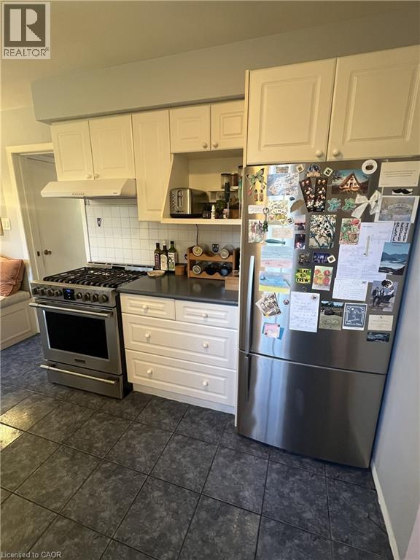
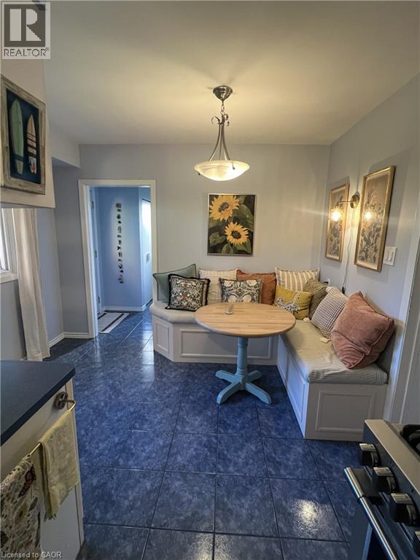
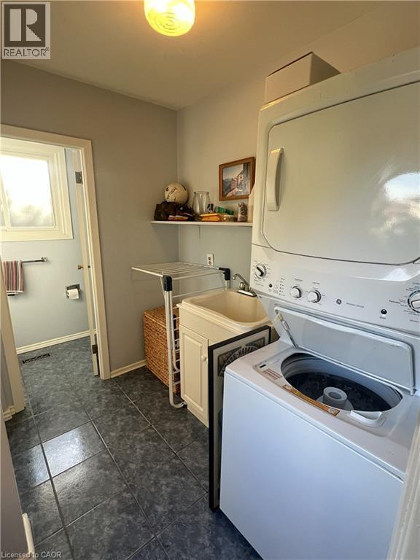
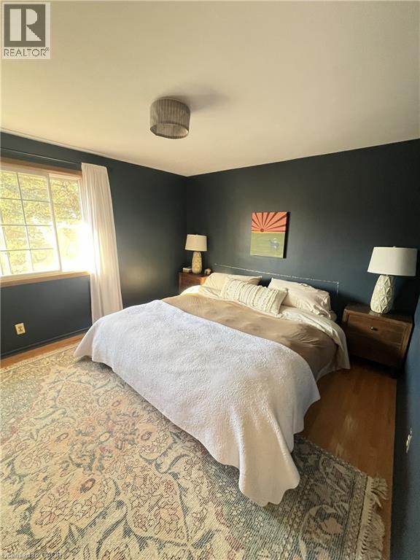
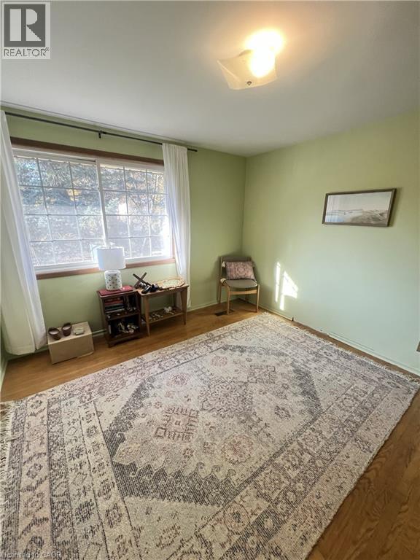
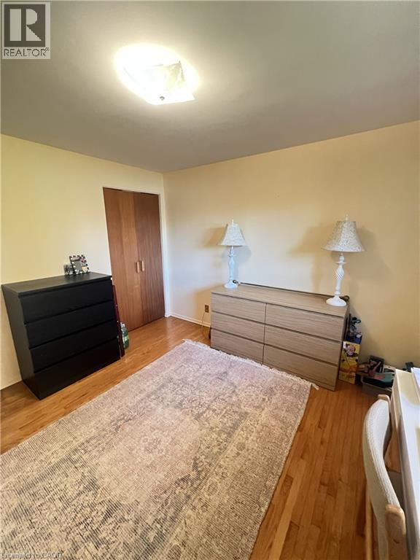
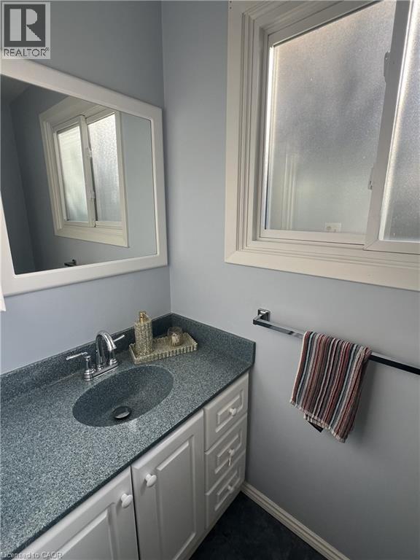
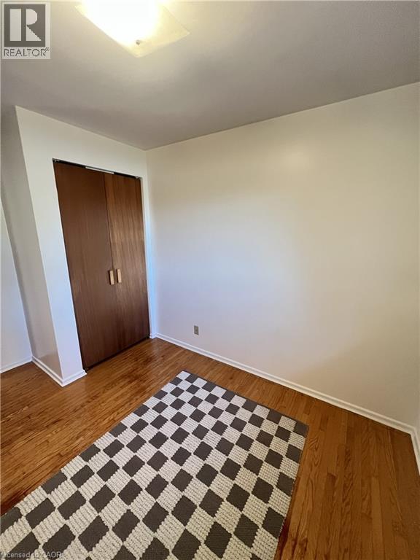
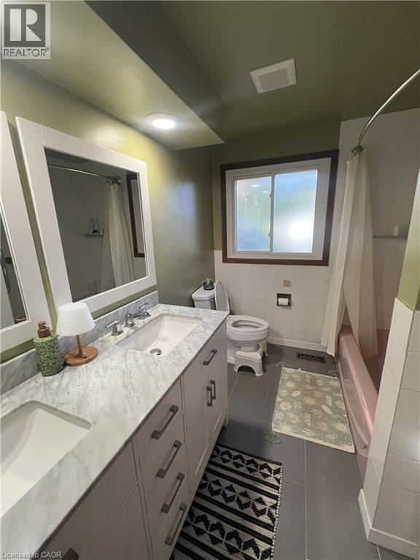
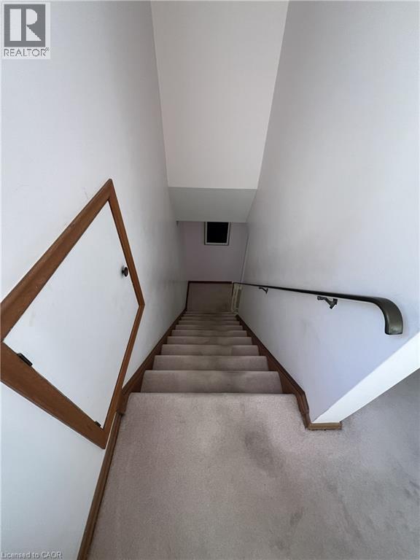
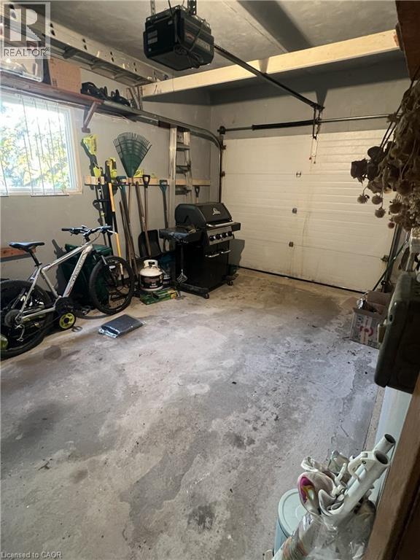
Spacious unit offering 4 bedrooms and 1.5 bathrooms across the main and upper floors of a home in Kitchener’s desirable Forest Hill neighbourhood. Large windows provide plenty of natural light throughout, while the functional layout offers comfortable living space for families or professionals. The unit includes a fridge, stove, dishwasher and stackable washer and dryer, along with 3 parking spaces. Ideally located close to parks and green spaces, including Lakeside Park, Forest Hill Park and Queensmount Park, as well as shopping, grocery stores, restaurants, schools, Forest Heights Community Centre and the public library. Convenient access to Highland Road, Westmount Road and the Conestoga Parkway makes commuting throughout Kitchener-Waterloo easy. Available for January 1, 2027. (id:52468)
Property Details
| MLS® Number | 40879205 |
| Property Type | Single Family |
| Amenities Near By | Hospital, Park, Place Of Worship, Schools, Shopping |
| Features | Corner Site |
| Parking Space Total | 3 |
Building
| Bathroom Total | 2 |
| Bedrooms Above Ground | 4 |
| Bedrooms Total | 4 |
| Appliances | Dishwasher, Dryer, Refrigerator, Stove, Washer |
| Architectural Style | Other |
| Basement Type | None |
| Construction Style Attachment | Detached |
| Cooling Type | Central Air Conditioning |
| Exterior Finish | Brick, Stone, Vinyl Siding |
| Foundation Type | Poured Concrete |
| Half Bath Total | 1 |
| Heating Fuel | Natural Gas |
| Heating Type | Forced Air |
| Stories Total | 2 |
| Size Interior | 1,593 Sqft |
| Type | House |
| Utility Water | Municipal Water |
Parking
| Attached Garage |
Land
| Acreage | No |
| Land Amenities | Hospital, Park, Place Of Worship, Schools, Shopping |
| Landscape Features | Landscaped |
| Sewer | Municipal Sewage System |
| Size Frontage | 70 Ft |
| Size Total Text | Under 1/2 Acre |
| Zoning Description | R2 |
Rooms
| Level | Type | Length | Width | Dimensions |
|---|---|---|---|---|
| Second Level | Bedroom | 11'1'' x 15'5'' | ||
| Second Level | Bedroom | 11'0'' x 10'6'' | ||
| Second Level | Bedroom | 11'3'' x 10'8'' | ||
| Second Level | Bedroom | 11'4'' x 8'1'' | ||
| Second Level | 5pc Bathroom | Measurements not available | ||
| Main Level | Living Room | 13'6'' x 17'6'' | ||
| Main Level | Kitchen | 10'10'' x 8'5'' | ||
| Main Level | Dining Room | 11'3'' x 9'1'' | ||
| Main Level | 2pc Bathroom | Measurements not available |
https://www.realtor.ca/real-estate/30523863/499-forest-hill-drive-unit-main-kitchener
Contact Us
Contact us for more information
William Prokopowicz
Salesperson
www.kwprogroup.com/
www.facebook.com/williamprokopowiczrealtor
www.instagram.com/williamprokopowicz
75 King Street South Unit 50
Waterloo, Ontario N2J 1P2
(519) 804-7200
(519) 885-1251
www.chestnutparkwest.com/
www.instagram.com/chestnutprkwest

The trademarks REALTOR®, REALTORS®, and the REALTOR® logo are controlled by The Canadian Real Estate Association (CREA) and identify real estate professionals who are members of CREA. The trademarks MLS®, Multiple Listing Service® and the associated logos are owned by The Canadian Real Estate Association (CREA) and identify the quality of services provided by real estate professionals who are members of CREA. The trademark DDF® is owned by The Canadian Real Estate Association (CREA) and identifies CREA's Data Distribution Facility (DDF®)
November 18 2026 02:30:25
REALTORS® Association of Hamilton-Burlington
Chestnut Park Realty Southwestern Ontario Ltd., Brokerage