

50 Grand Avenue S Unit# 706 Cambridge, Ontario N1S 2K8

$2,100 MonthlyInsurance
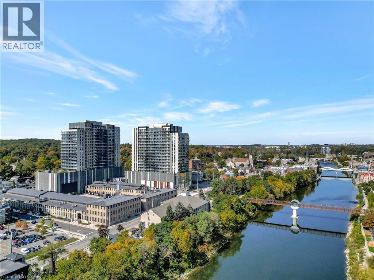
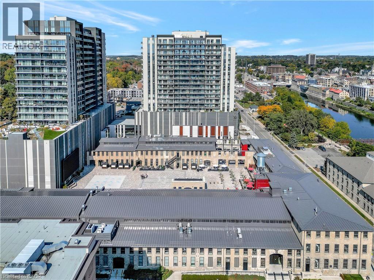
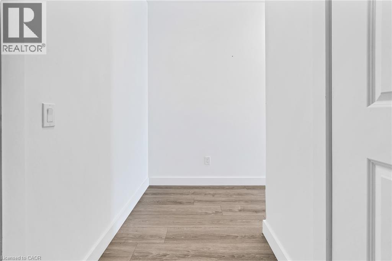
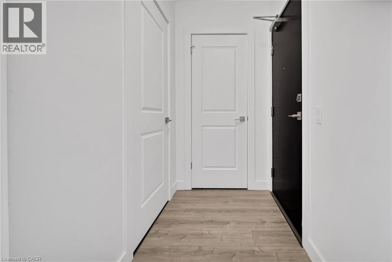
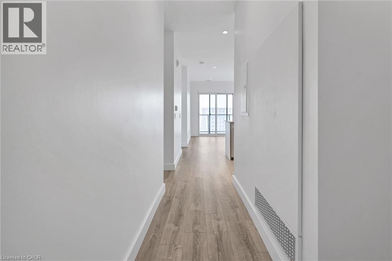
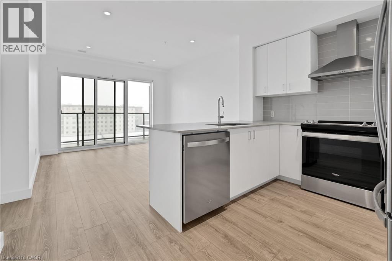
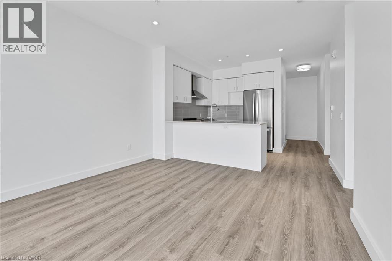
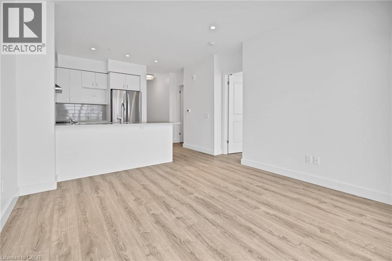
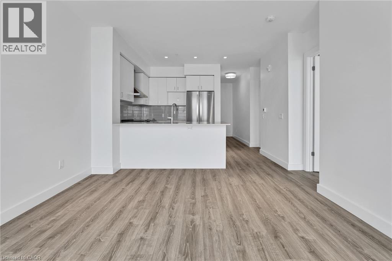
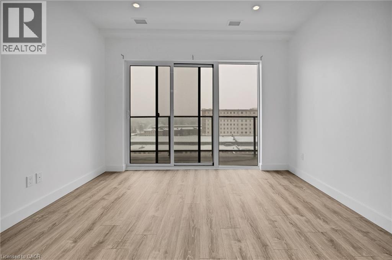
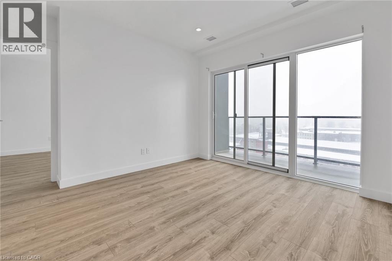
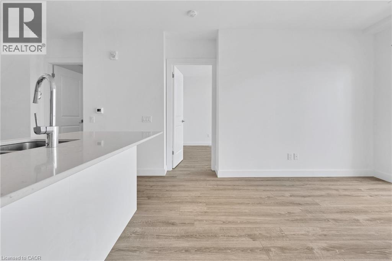
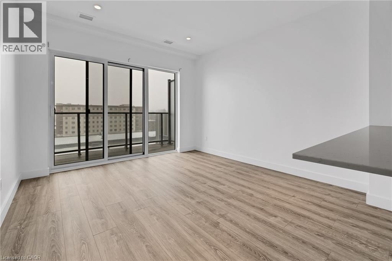
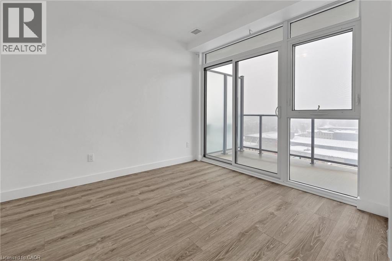
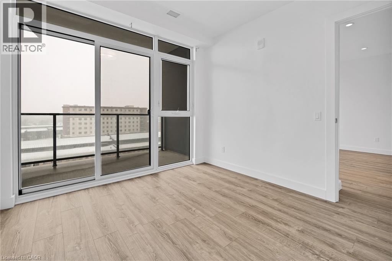
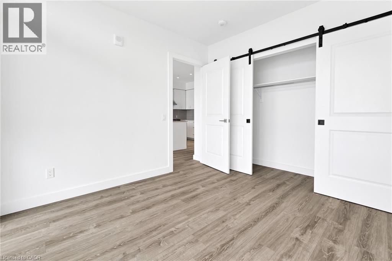
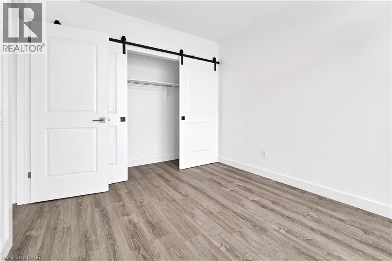
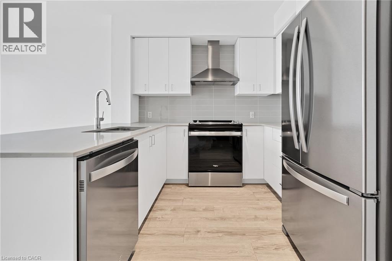
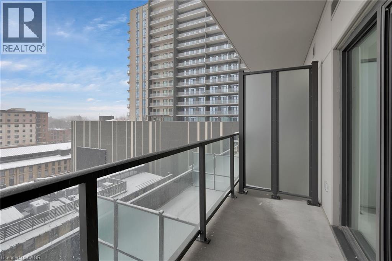
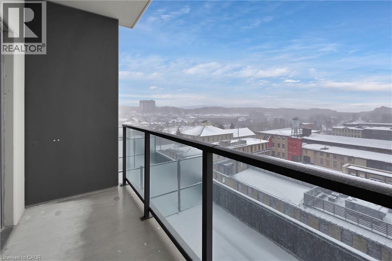
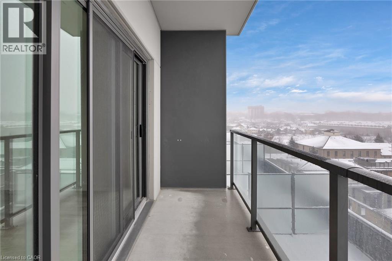
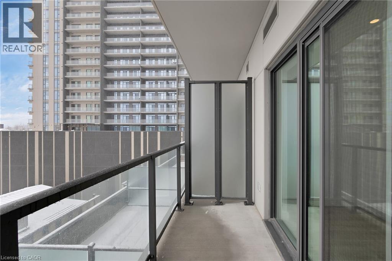
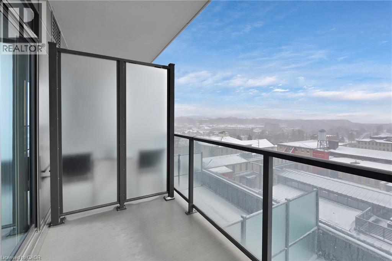
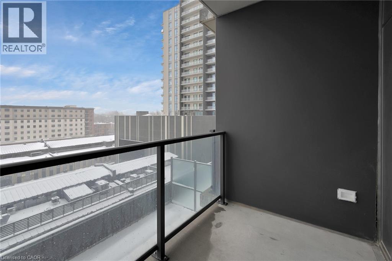
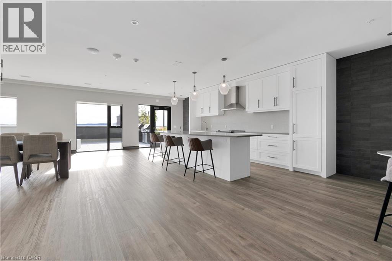
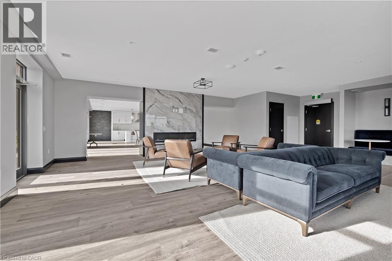
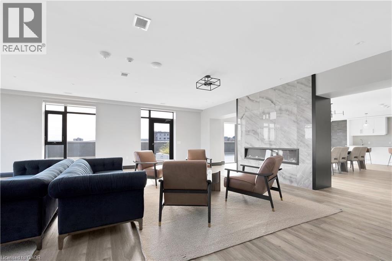
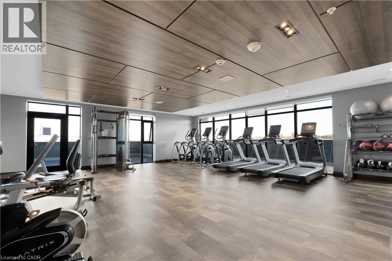
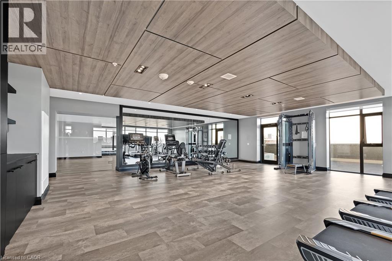
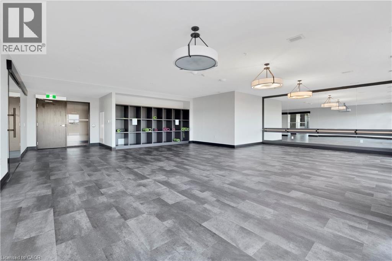
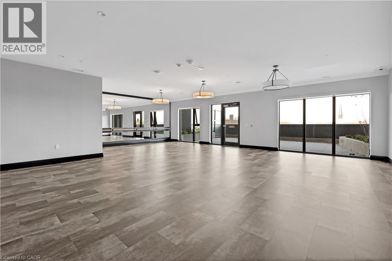
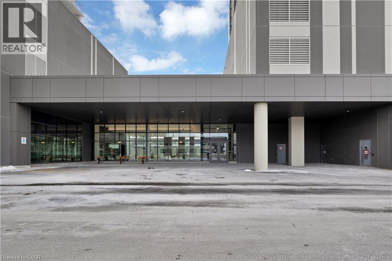
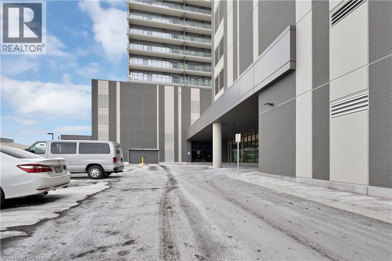
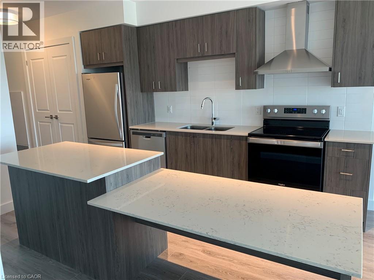
Live and play in the beautiful Gaslight Condos District. With unobstructed views of the centre of Galt, this unit is perfect for all seasons living with two balconies spanning the full length of the condo and balcony access from both the living room and primary bedroom. Modern and open floor plan well-appointed large kitchen, extensive counter space/storage, stainless steel appliances, in-suite laundry with ample storage and a 3-piece bath. From the spacious living room stroll into the comfortable primary bedroom with a large closet perfect for storing everything. This unit comes with one underground parking space. The District provide endless entertainment including, the Grand River with walking bridge, restaurants, planned events, professionally landscaped outdoor patio with BBQ/dining space and lounge, party/games/billiards room, fitness/weight centre, yoga and Pilates studio and secure video-monitored entrance. (id:52468)
Property Details
| MLS® Number | 40878299 |
| Property Type | Single Family |
| Amenities Near By | Park, Place Of Worship, Public Transit, Schools, Shopping |
| Community Features | Community Centre |
| Features | Southern Exposure, Balcony |
| Parking Space Total | 1 |
Building
| Bathroom Total | 1 |
| Bedrooms Above Ground | 1 |
| Bedrooms Total | 1 |
| Amenities | Exercise Centre, Party Room |
| Appliances | Dishwasher, Dryer, Refrigerator, Stove, Washer |
| Architectural Style | Other |
| Basement Type | None |
| Constructed Date | 2022 |
| Construction Style Attachment | Attached |
| Cooling Type | Central Air Conditioning |
| Exterior Finish | Brick, Vinyl Siding |
| Fire Protection | Smoke Detectors |
| Foundation Type | Poured Concrete |
| Heating Fuel | Natural Gas |
| Heating Type | Heat Pump |
| Stories Total | 1 |
| Size Interior | 617 Sqft |
| Type | Apartment |
| Utility Water | Municipal Water |
Parking
| Attached Garage | |
| Visitor Parking |
Land
| Access Type | Highway Access, Highway Nearby |
| Acreage | No |
| Land Amenities | Park, Place Of Worship, Public Transit, Schools, Shopping |
| Sewer | Municipal Sewage System |
| Size Total Text | Under 1/2 Acre |
| Zoning Description | Fc1rm1 |
Rooms
| Level | Type | Length | Width | Dimensions |
|---|---|---|---|---|
| Main Level | Living Room | 11'9'' x 11'10'' | ||
| Main Level | Kitchen | 7'11'' x 9'7'' | ||
| Main Level | Bedroom | 10'0'' x 10'8'' | ||
| Main Level | 3pc Bathroom | Measurements not available |
https://www.realtor.ca/real-estate/30522491/50-grand-avenue-s-unit-706-cambridge
Contact Us
Contact us for more information

Linda Cabral
Salesperson
(519) 745-4088
www.regoteam.com/
50 Grand Ave. S., Unit 101
Cambridge, Ontario N1S 2L8
(519) 804-4000
(519) 745-4088
www.regoteam.com/

Cliff Rego
Broker of Record
183 James St South Unit 1
Hamilton, Ontario L8P 3A8
(647) 873-3999

The trademarks REALTOR®, REALTORS®, and the REALTOR® logo are controlled by The Canadian Real Estate Association (CREA) and identify real estate professionals who are members of CREA. The trademarks MLS®, Multiple Listing Service® and the associated logos are owned by The Canadian Real Estate Association (CREA) and identify the quality of services provided by real estate professionals who are members of CREA. The trademark DDF® is owned by The Canadian Real Estate Association (CREA) and identifies CREA's Data Distribution Facility (DDF®)
November 18 2026 02:52:14
REALTORS® Association of Hamilton-Burlington
Corcoran Horizon Realty