

6 Hillside Drive Unit# Lower Kitchener, Ontario N2E 1R2

$1,500 Monthly
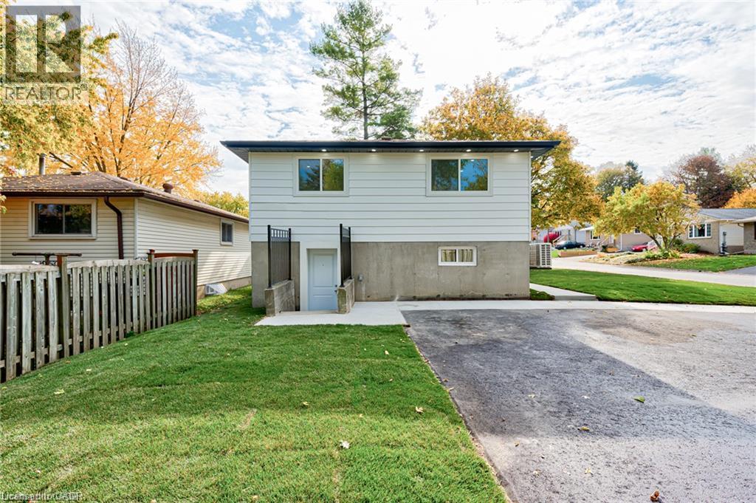
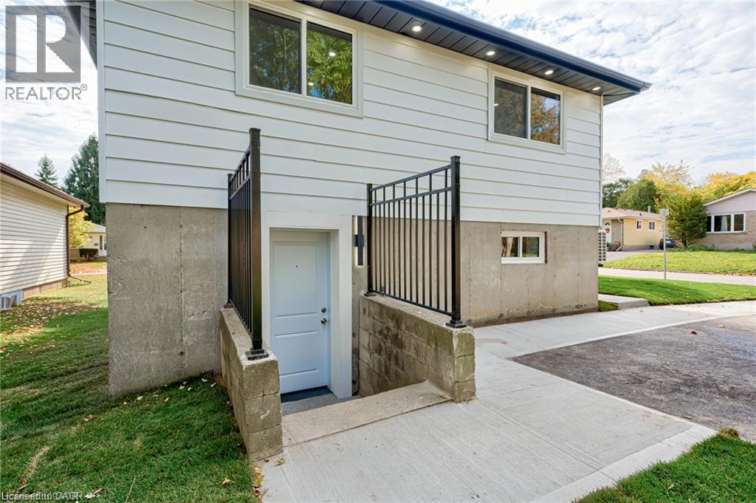
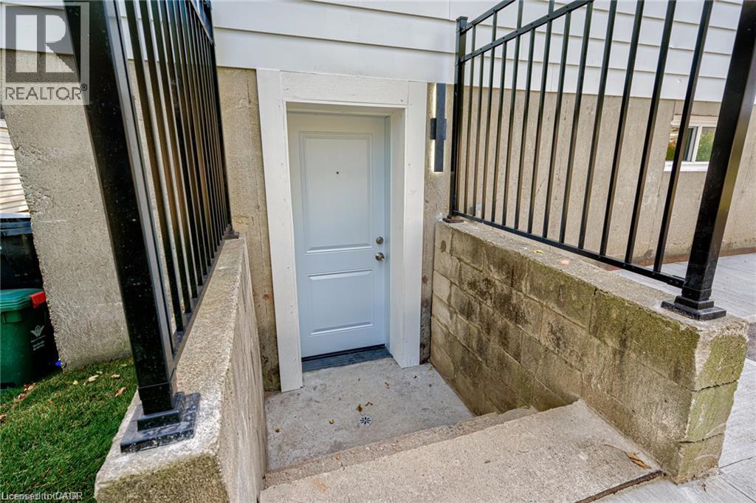
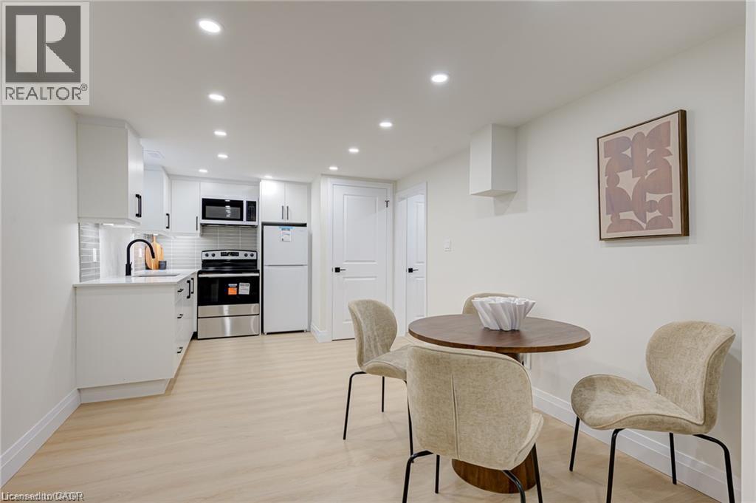
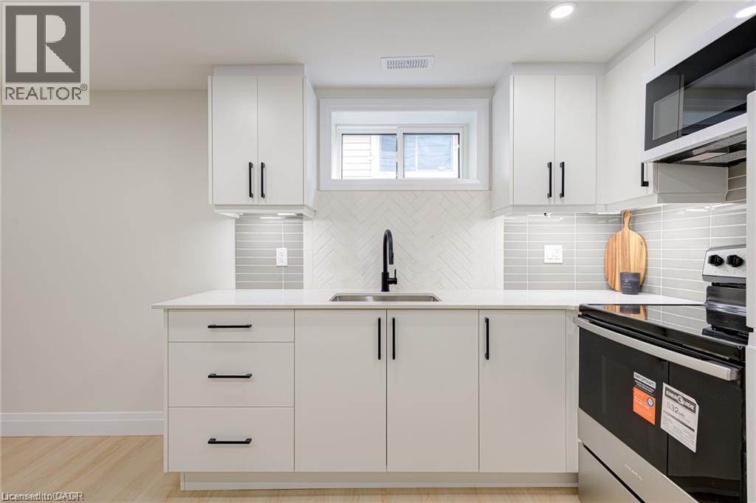
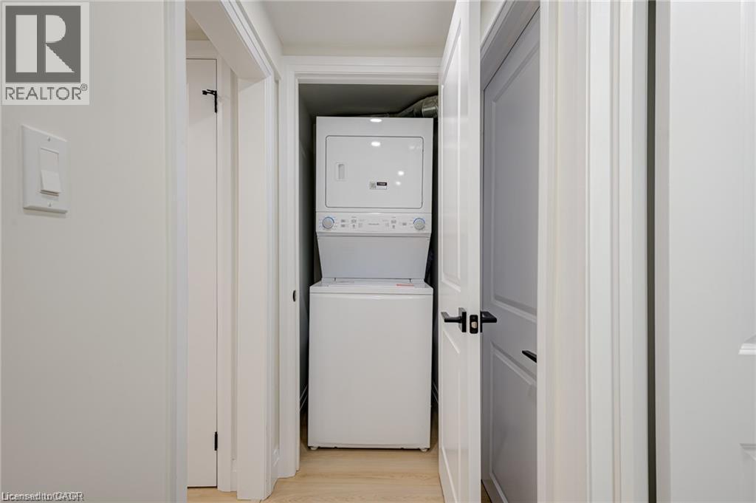
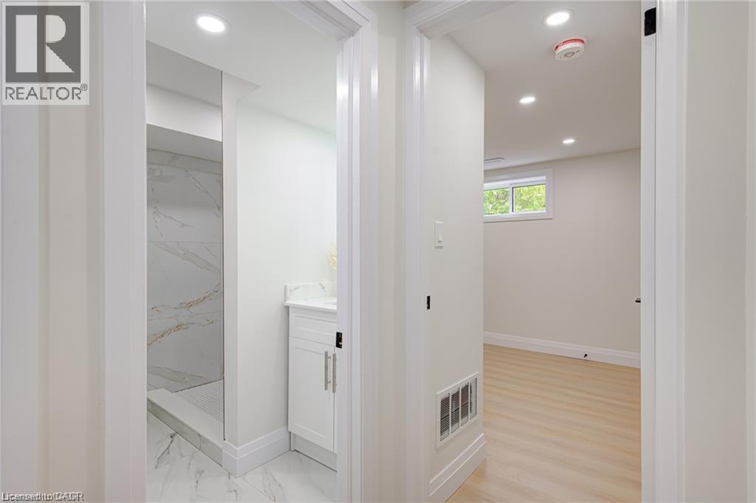
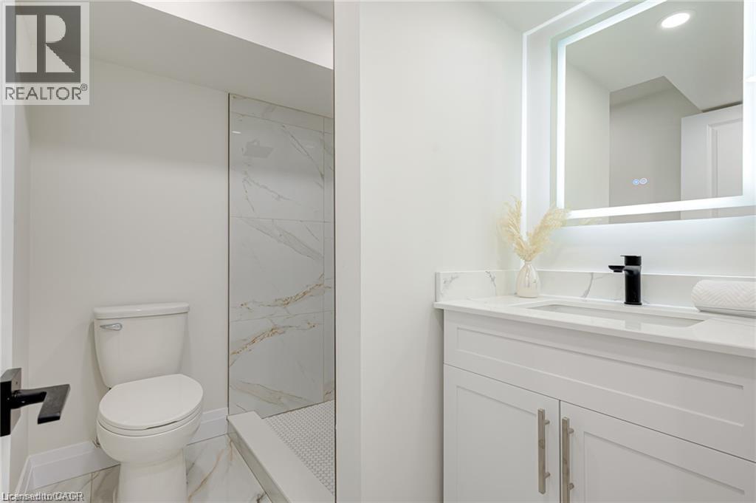
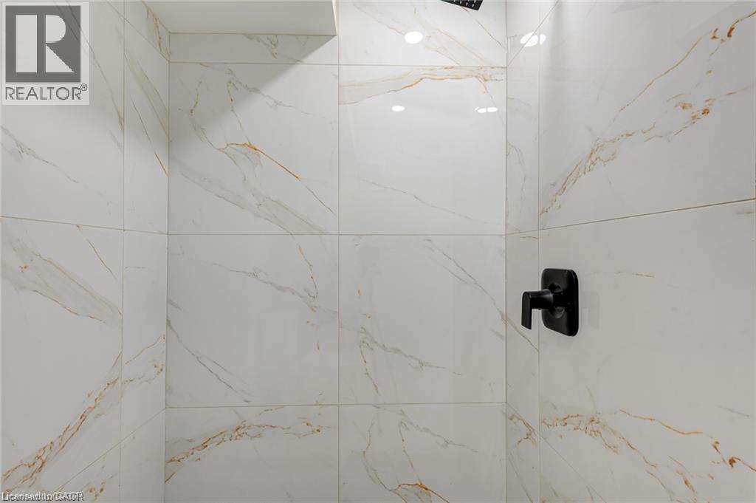
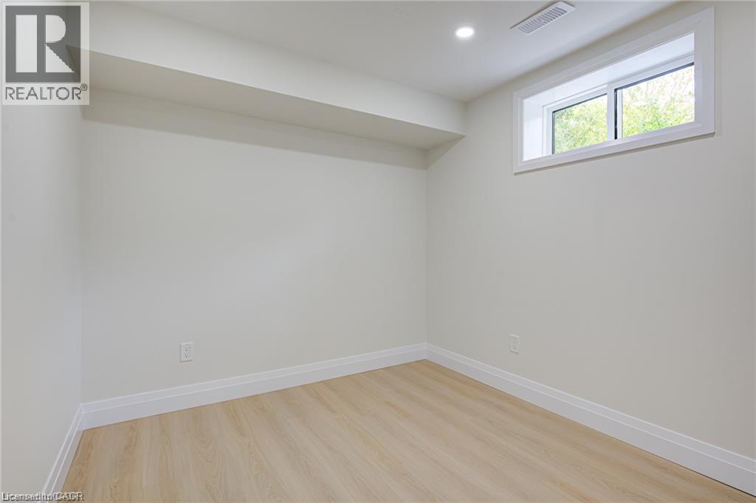
Welcome to 6 Hillside Drive! This beautifully renovated 1-bedroom, 1-bathroom lower unit offers modern finishes, a functional layout, and the convenience of a private entrance and 2 included parking spaces. Extensively updated from the studs, the unit features new flooring, recessed lighting, fresh neutral finishes, and new windows and doors throughout. The bright, open-concept kitchen and dining area features white cabinetry, stainless steel appliances, modern backsplash, and plenty of counter space. The bedroom offers a comfortable retreat, while the updated bathroom features a tiled walk-in shower, modern vanity, and illuminated mirror. Private in-unit laundry adds everyday convenience. Situated on a spacious 55 x 100 ft corner lot in an established Kitchener neighbourhood, the property also features a newly paved driveway, fresh landscaping, and mature trees. With extensive renovations, modern finishes, and two dedicated parking spaces, this move-in-ready unit is ready to welcome its next tenant. (id:52468)
Property Details
| MLS® Number | 40878621 |
| Property Type | Single Family |
| Amenities Near By | Park, Schools |
| Parking Space Total | 2 |
Building
| Bathroom Total | 1 |
| Bedrooms Below Ground | 1 |
| Bedrooms Total | 1 |
| Appliances | Dryer, Refrigerator, Stove, Washer |
| Architectural Style | Other |
| Basement Development | Finished |
| Basement Type | Full (finished) |
| Constructed Date | 1974 |
| Construction Style Attachment | Detached |
| Construction Style Split Level | Backsplit |
| Cooling Type | Central Air Conditioning |
| Exterior Finish | Brick Veneer, Vinyl Siding |
| Foundation Type | Poured Concrete |
| Heating Fuel | Natural Gas |
| Heating Type | Forced Air |
| Stories Total | 1 |
| Size Interior | 563 Sqft |
| Type | House |
| Utility Water | Municipal Water |
Land
| Acreage | No |
| Land Amenities | Park, Schools |
| Sewer | Municipal Sewage System |
| Size Frontage | 51 Ft |
| Size Total Text | Under 1/2 Acre |
| Zoning Description | Res3 |
Rooms
| Level | Type | Length | Width | Dimensions |
|---|---|---|---|---|
| Lower Level | 3pc Bathroom | Measurements not available | ||
| Lower Level | Utility Room | 7'5'' x 7'0'' | ||
| Lower Level | Bedroom | 19'9'' x 10'6'' | ||
| Lower Level | Kitchen | 10'7'' x 8'9'' | ||
| Lower Level | Dining Room | 10'7'' x 9'2'' |
https://www.realtor.ca/real-estate/30515601/6-hillside-drive-unit-lower-kitchener
Contact Us
Contact us for more information
Matthew Fierling
Broker of Record
196 Victoria St. S.
Kitchener, Ontario N2G 2B9
(226) 336-7668
www.fluxrealty.ca/

The trademarks REALTOR®, REALTORS®, and the REALTOR® logo are controlled by The Canadian Real Estate Association (CREA) and identify real estate professionals who are members of CREA. The trademarks MLS®, Multiple Listing Service® and the associated logos are owned by The Canadian Real Estate Association (CREA) and identify the quality of services provided by real estate professionals who are members of CREA. The trademark DDF® is owned by The Canadian Real Estate Association (CREA) and identifies CREA's Data Distribution Facility (DDF®)
November 16 2026 02:29:22
REALTORS® Association of Hamilton-Burlington
Flux Realty