

60 Bond Street Unit# Upper Cambridge, Ontario N1R 4B6

$1,800 MonthlyLandscaping, Water
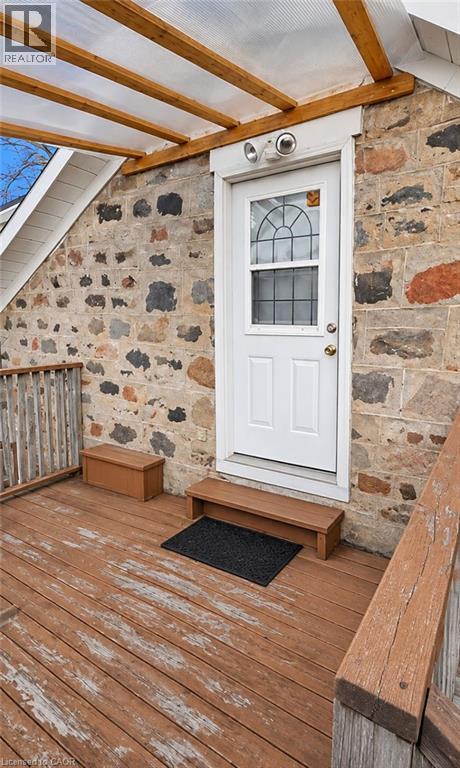
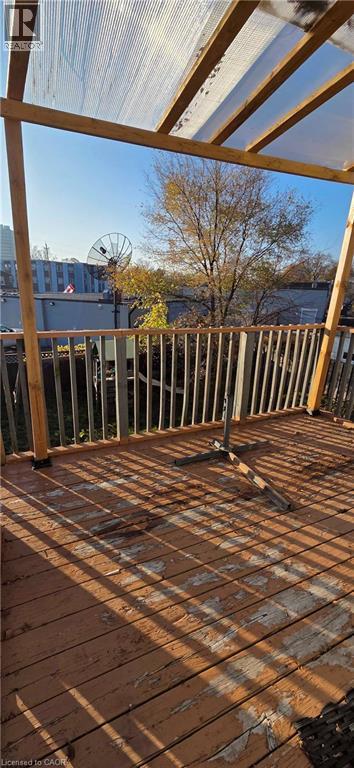
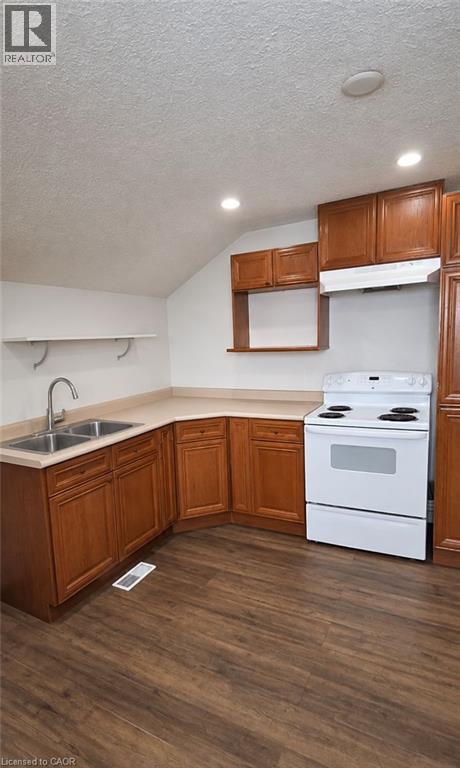
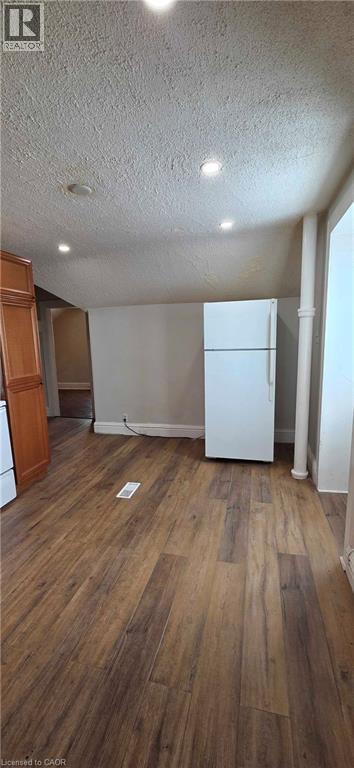
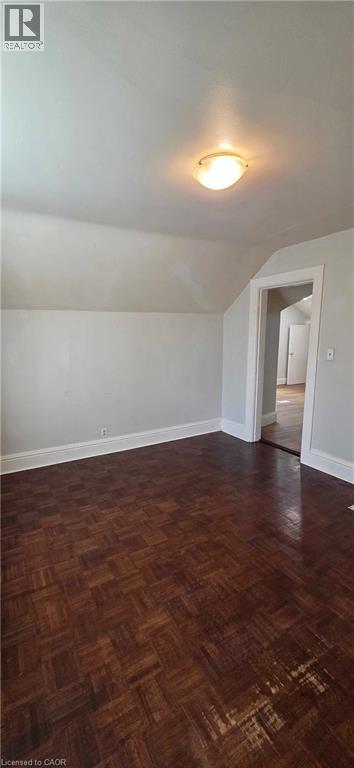
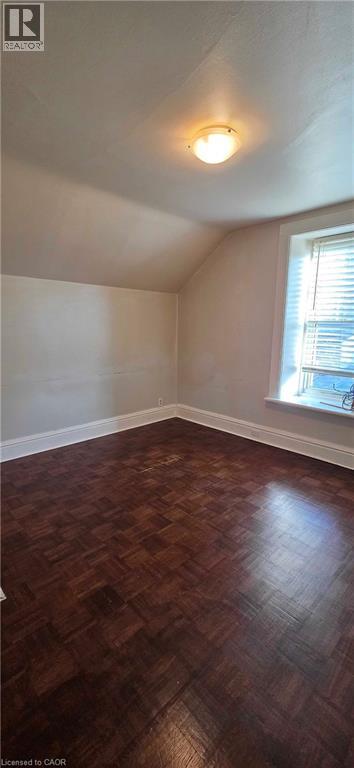
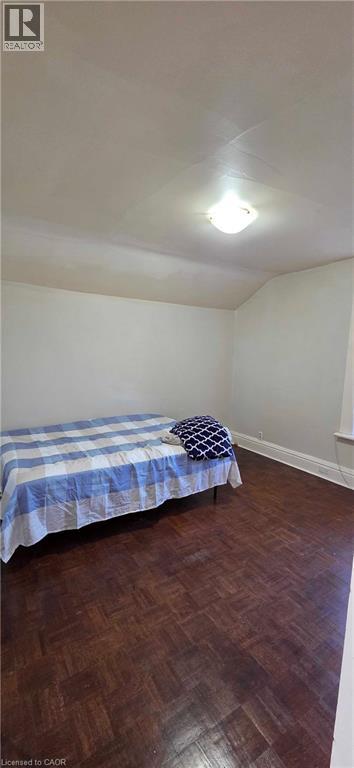
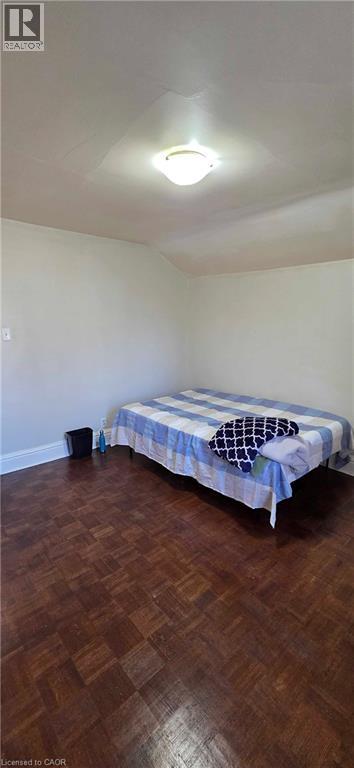
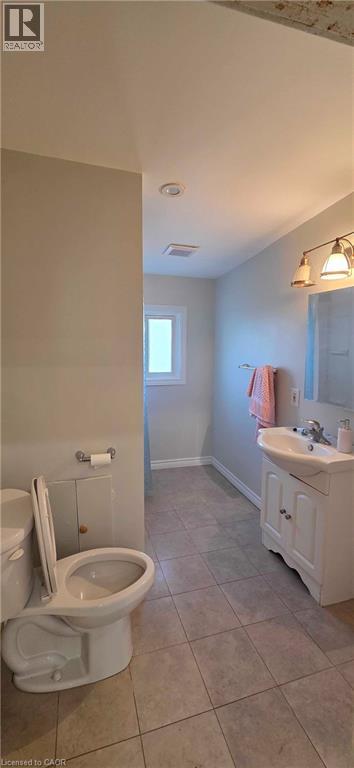
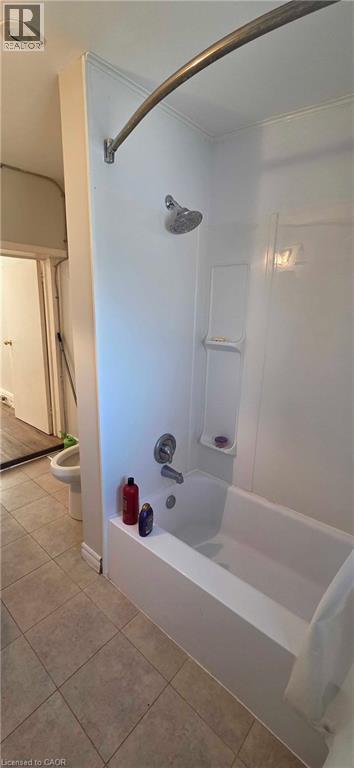
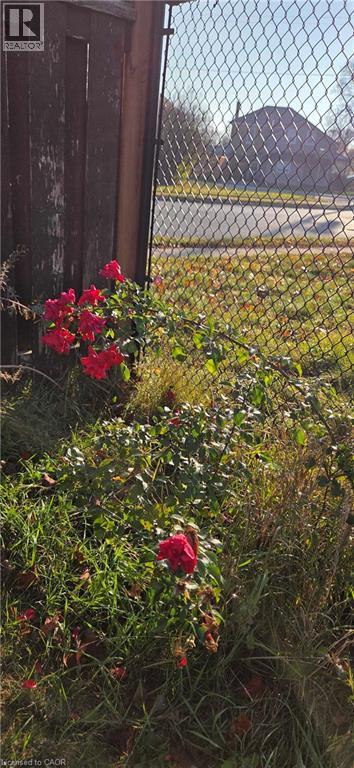
Welcome to this charming and spacious 1 bedroom plus den upper level unit, located on the second floor of a legal duplex. Offering a comfortable and functional layout, this unit features a private entrance, an open kitchen that flows into the living space, and a generously sized bedroom complete with a large closet. The versatile den provides the perfect opportunity for a home office, additional living area, or potential second bedroom. Enjoy the added convenience of a balcony, ideal for relaxing outdoors, along with access to yard space. Additional storage is available, as well as laundry access upon request. 1 parking spot is also included for added convenience. Hydro is separately metered and paid by the tenant, while water and gas are covered by the landlord, helping to keep monthly expenses manageable. Ideally located within walking distance to FreshCo, Food Basics, schools, college, public transit, parks, and everyday amenities, with Cambridge Memorial Hospital just a 5 minute drive away. Vacant and ready for immediate occupancy, this unit offers a fantastic combination of space, flexibility, and convenience. Why wait? Make your move today! Book your private showing and discover everything this inviting rental has to offer. Your next home is ready and waiting! (id:52468)
Property Details
| MLS® Number | 40878959 |
| Property Type | Single Family |
| Amenities Near By | Hospital, Place Of Worship, Public Transit, Schools, Shopping |
| Community Features | Community Centre |
| Features | Corner Site |
| Parking Space Total | 1 |
Building
| Bathroom Total | 1 |
| Bedrooms Above Ground | 1 |
| Bedrooms Total | 1 |
| Appliances | Microwave, Refrigerator, Stove |
| Architectural Style | Other |
| Basement Type | None |
| Construction Style Attachment | Detached |
| Cooling Type | Central Air Conditioning |
| Exterior Finish | Aluminum Siding, Stone |
| Heating Type | Forced Air |
| Stories Total | 2 |
| Size Interior | 860 Sqft |
| Type | House |
| Utility Water | Municipal Water |
Land
| Acreage | No |
| Land Amenities | Hospital, Place Of Worship, Public Transit, Schools, Shopping |
| Sewer | Municipal Sewage System |
| Size Frontage | 50 Ft |
| Size Total Text | Unknown |
| Zoning Description | R4 |
Rooms
| Level | Type | Length | Width | Dimensions |
|---|---|---|---|---|
| Second Level | Den | 10'9'' x 12'6'' | ||
| Second Level | Bedroom | 11'4'' x 11'4'' | ||
| Second Level | Kitchen | 14'2'' x 12'5'' | ||
| Second Level | 4pc Bathroom | 9'9'' x 5'11'' |
https://www.realtor.ca/real-estate/30524435/60-bond-street-unit-upper-cambridge
Contact Us
Contact us for more information

Melissa Carter
Salesperson
(647) 849-3180
7-871 Victoria Street North Unit: 355
Kitchener, Ontario N2B 3S4
(866) 530-7737
(647) 849-3180
exprealty.ca/

Kristen Schulz
Salesperson
luxerealtygroup.ca/
7-871 Victoria St. N., Unit 355a
Kitchener, Ontario N2B 3S4
(866) 530-7737
www.exprealty.ca/

The trademarks REALTOR®, REALTORS®, and the REALTOR® logo are controlled by The Canadian Real Estate Association (CREA) and identify real estate professionals who are members of CREA. The trademarks MLS®, Multiple Listing Service® and the associated logos are owned by The Canadian Real Estate Association (CREA) and identify the quality of services provided by real estate professionals who are members of CREA. The trademark DDF® is owned by The Canadian Real Estate Association (CREA) and identifies CREA's Data Distribution Facility (DDF®)
November 18 2026 04:09:00
REALTORS® Association of Hamilton-Burlington
Exp Realty, Exp Realty, Brokerage