

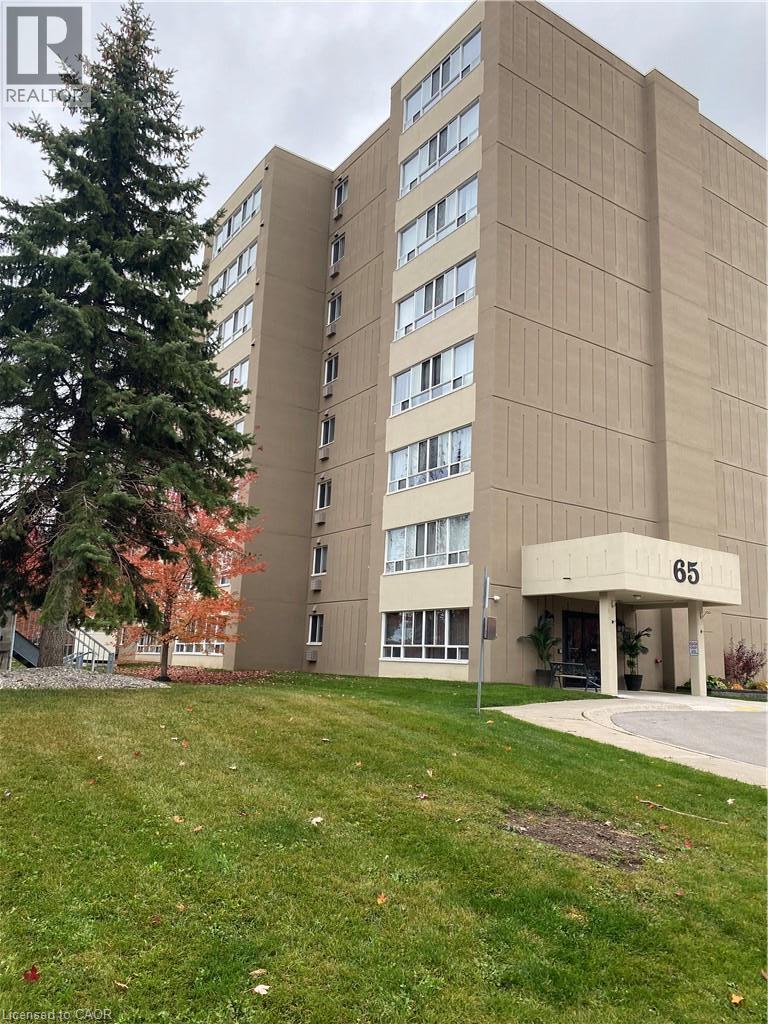
65 Highland Crescent Unit# 201 Kitchener, Ontario N2M 5M8

$2,000 MonthlyWater
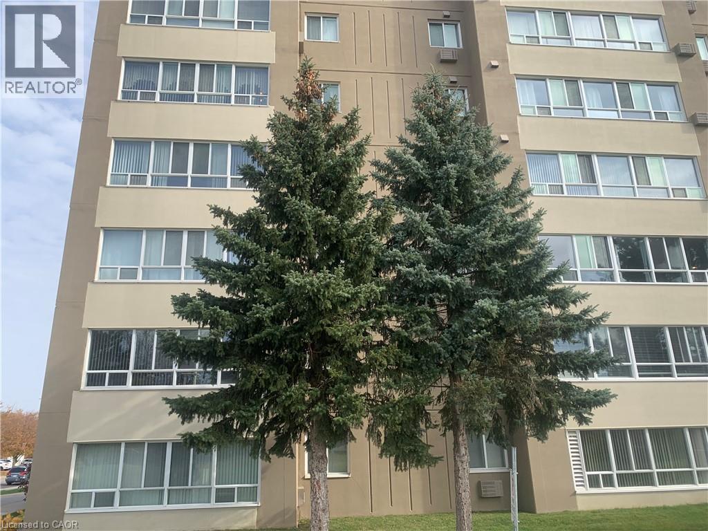
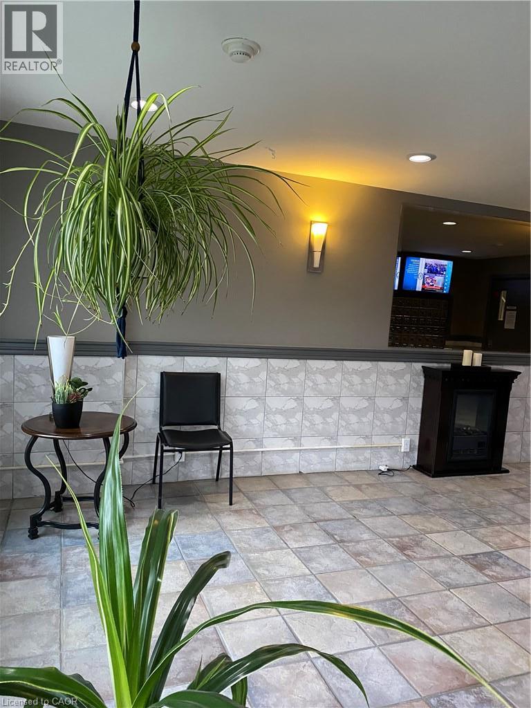
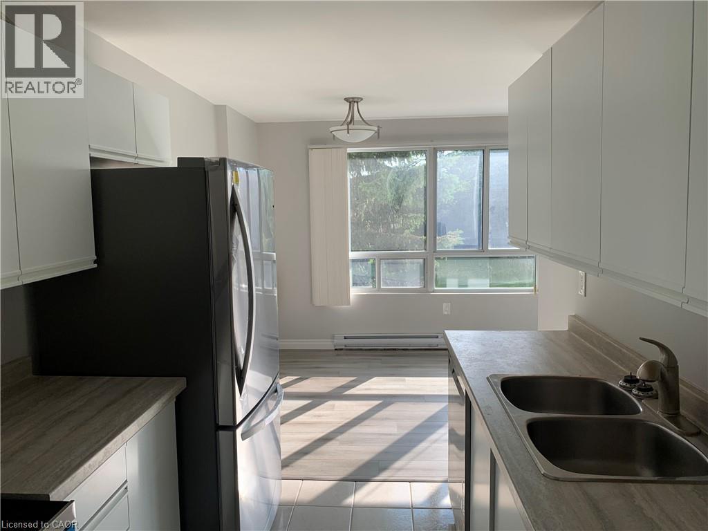
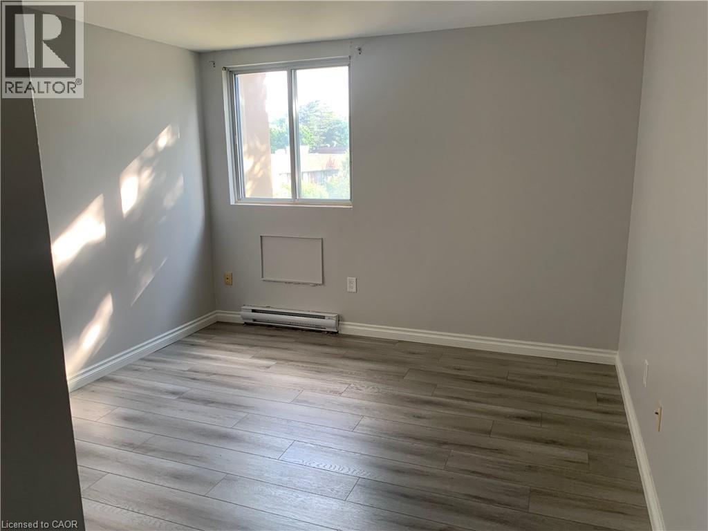
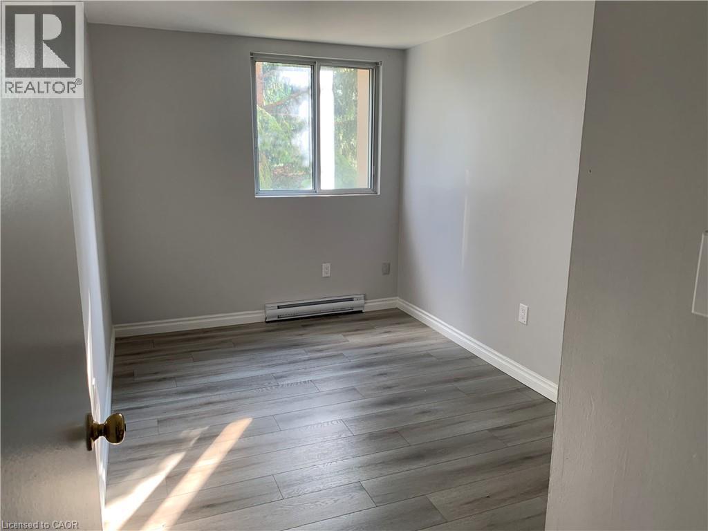
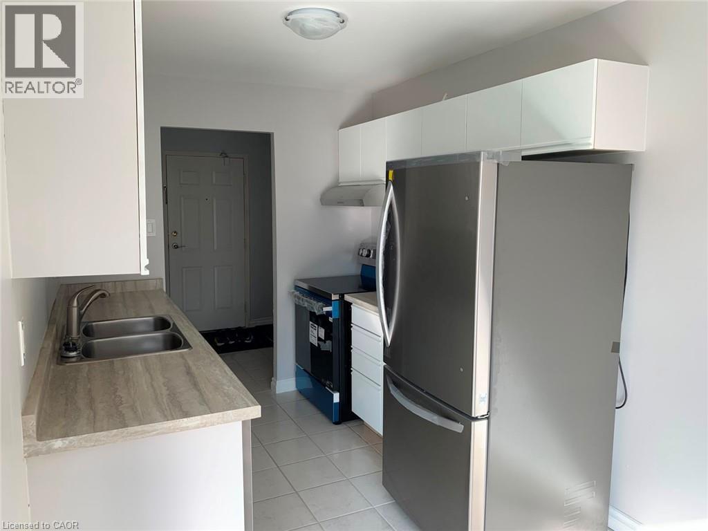
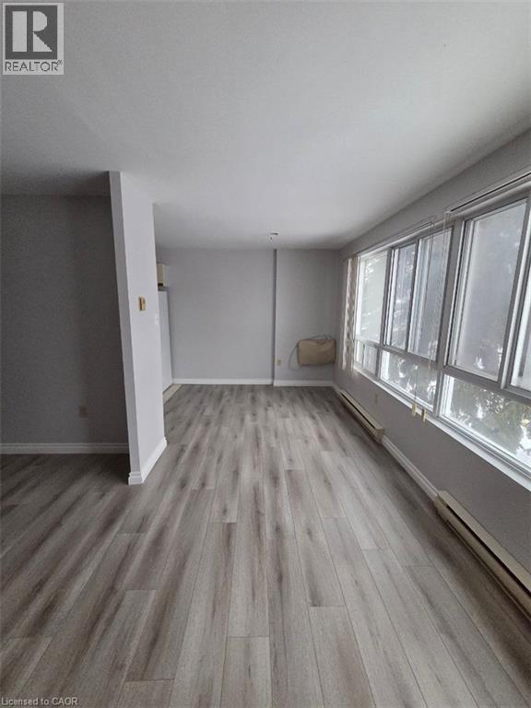
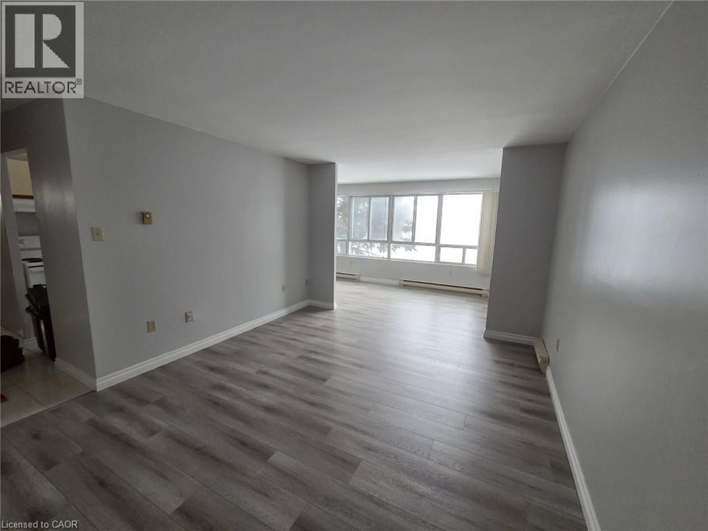
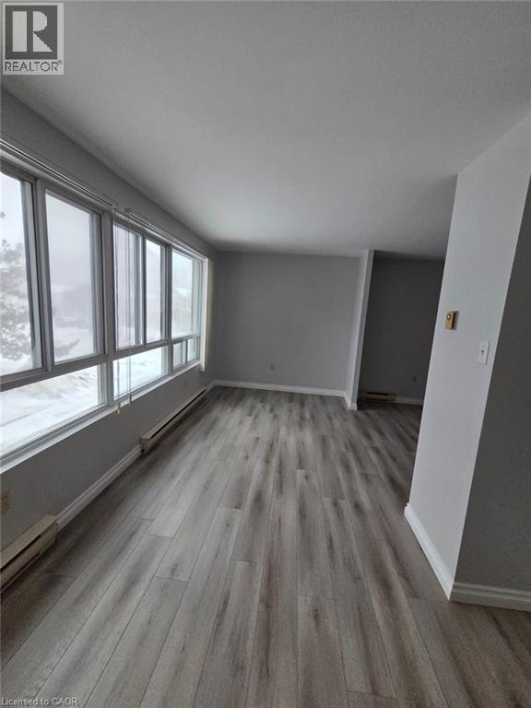
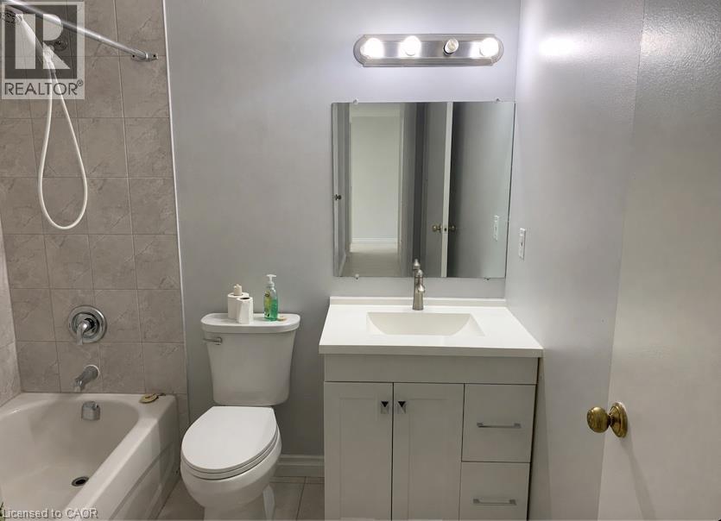
Welcome to this beautifully renovated, bright, and spacious open-concept apartment in the desirable Victoria Hills neighbourhood. This move-in-ready unit has been fully renovated throughout and features brand-new stainless-steel appliances, modern finishes, updated flooring, and a fresh contemporary design that creates a warm and inviting living space. Enjoy the convenience of on-site laundry, an exercise room, and a shared outdoor patio, all within a clean, well-maintained building. One surface parking space is included, and the property is professionally managed with AAA tenants throughout. Ideally located within walking distance of public transit, grocery stores, restaurants, shopping, parks, schools, and everyday amenities, this home offers exceptional convenience in a family-friendly neighbourhood. With quick access to downtown Kitchener, Victoria Park, Highway 7/8, and the Boardwalk shopping district, commuting and daily errands are effortless. A fantastic opportunity to lease a beautifully updated home in one of Kitchener's most convenient locations. (id:52468)
Property Details
| MLS® Number | 40848252 |
| Property Type | Single Family |
| Amenities Near By | Airport, Golf Nearby, Hospital, Park, Place Of Worship, Playground, Public Transit, Shopping |
| Community Features | Community Centre |
| Parking Space Total | 1 |
Building
| Bathroom Total | 1 |
| Bedrooms Above Ground | 2 |
| Bedrooms Total | 2 |
| Amenities | Exercise Centre |
| Appliances | Dishwasher, Dryer, Refrigerator, Stove, Water Softener, Washer, Window Coverings |
| Basement Type | None |
| Constructed Date | 1989 |
| Construction Style Attachment | Attached |
| Cooling Type | Window Air Conditioner |
| Exterior Finish | Stucco |
| Heating Fuel | Electric |
| Heating Type | Baseboard Heaters |
| Stories Total | 8 |
| Size Interior | 950 Sqft |
| Type | Apartment |
| Utility Water | Municipal Water |
Parking
| Detached Garage | |
| Open |
Land
| Access Type | Highway Nearby |
| Acreage | No |
| Land Amenities | Airport, Golf Nearby, Hospital, Park, Place Of Worship, Playground, Public Transit, Shopping |
| Sewer | Municipal Sewage System |
| Size Total Text | Unknown |
| Zoning Description | R2dc5 |
Rooms
| Level | Type | Length | Width | Dimensions |
|---|---|---|---|---|
| Main Level | 4pc Bathroom | Measurements not available | ||
| Main Level | Bedroom | 14'6'' x 8'6'' | ||
| Main Level | Kitchen | 19'6'' x 9'0'' | ||
| Main Level | Living Room/dining Room | 15'6'' x 11'6'' | ||
| Main Level | Bedroom | 14'6'' x 11'0'' |
https://www.realtor.ca/real-estate/30055887/65-highland-crescent-unit-201-kitchener
Contact Us
Contact us for more information

Andrew Attridge
Salesperson
(519) 741-0957
720 Westmount Rd.
Kitchener, Ontario N2E 2M6
(519) 741-0950
(519) 741-0957

The trademarks REALTOR®, REALTORS®, and the REALTOR® logo are controlled by The Canadian Real Estate Association (CREA) and identify real estate professionals who are members of CREA. The trademarks MLS®, Multiple Listing Service® and the associated logos are owned by The Canadian Real Estate Association (CREA) and identify the quality of services provided by real estate professionals who are members of CREA. The trademark DDF® is owned by The Canadian Real Estate Association (CREA) and identifies CREA's Data Distribution Facility (DDF®)
July 21 2026 12:11:40
REALTORS® Association of Hamilton-Burlington
RE/MAX Real Estate Centre Inc.