

66 Roy Street Kitchener, Ontario N2H 4B4

$849,900
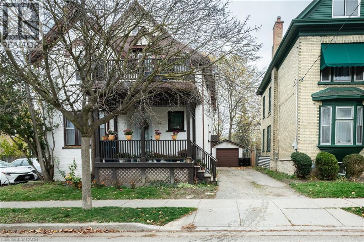
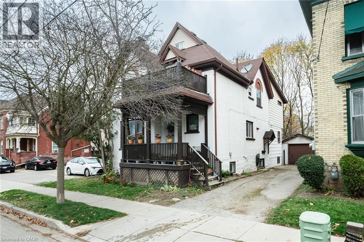
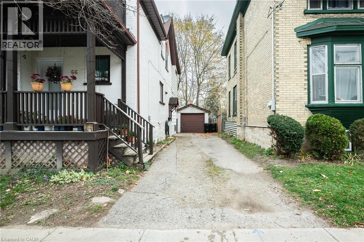
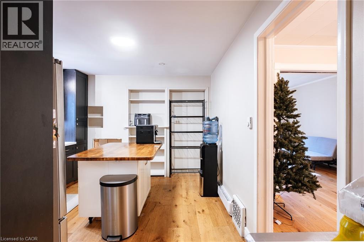
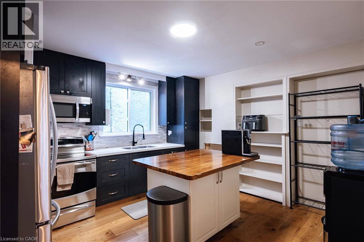
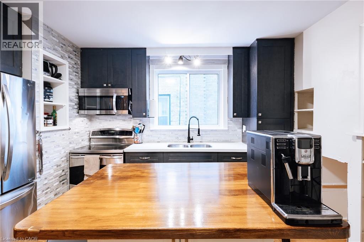
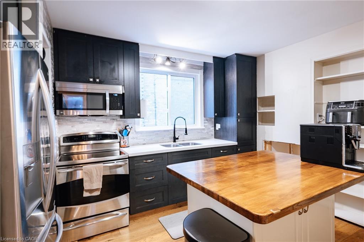
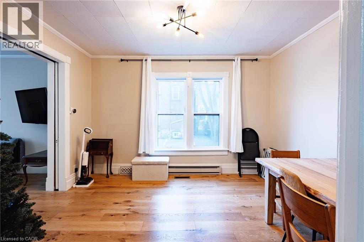
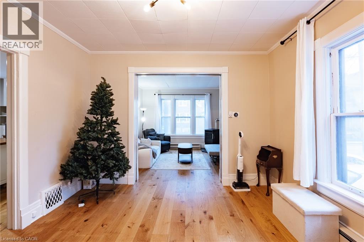
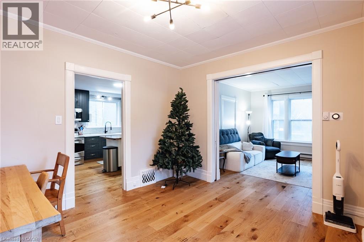
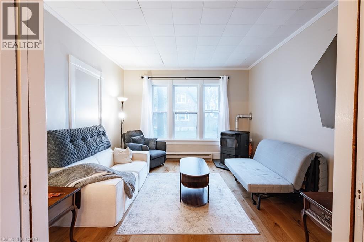
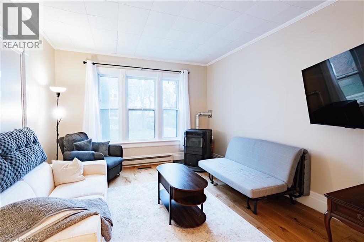
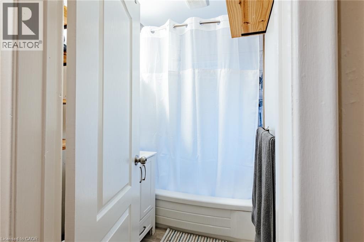
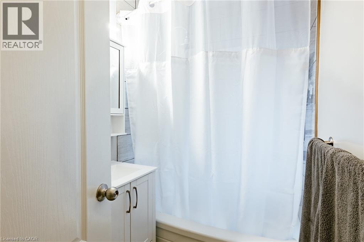
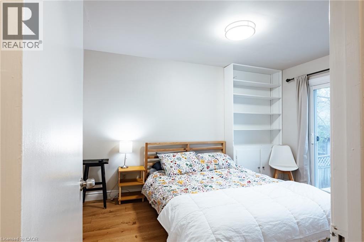
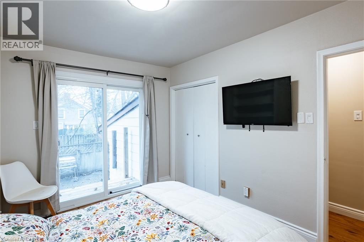
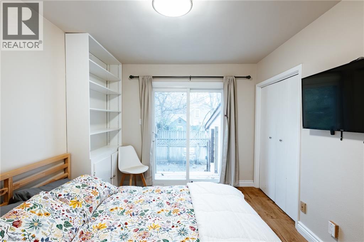
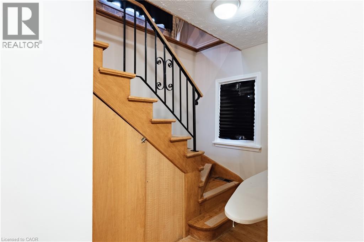
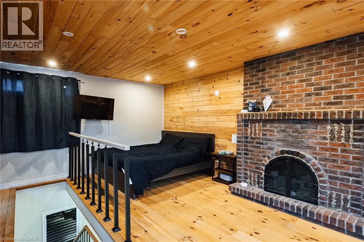
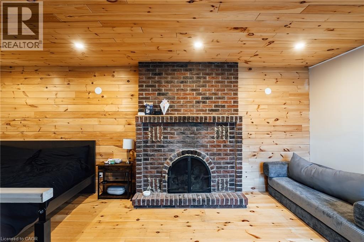
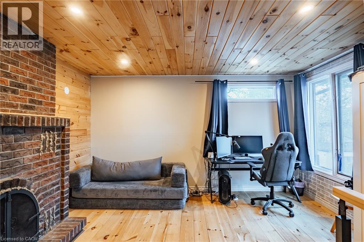
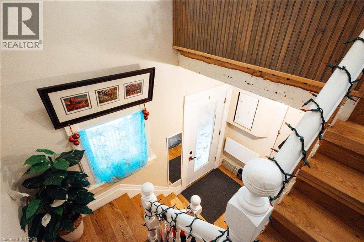
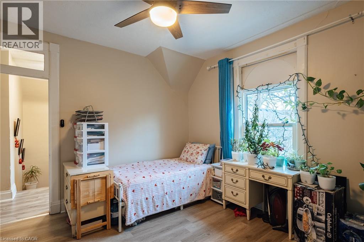
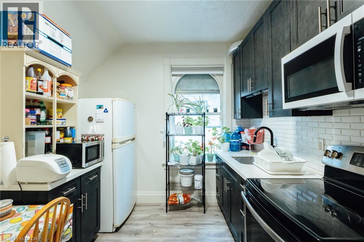
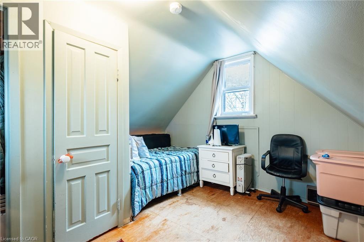
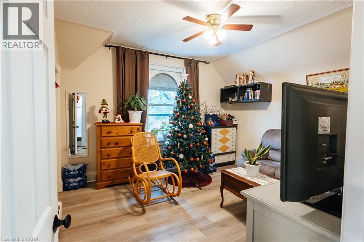
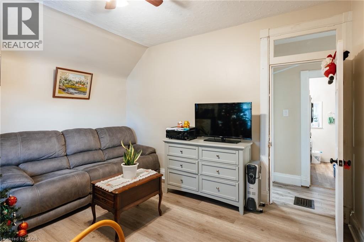
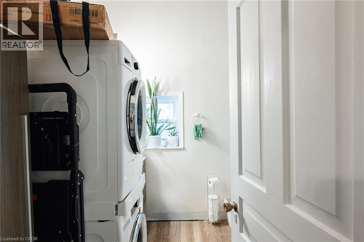
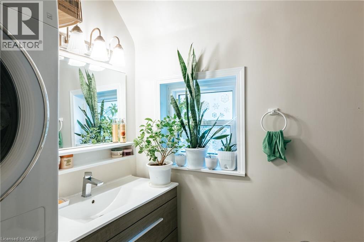
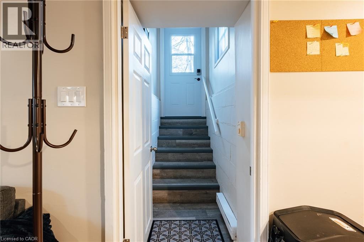
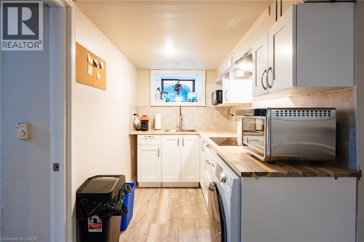
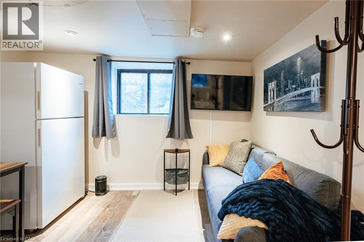
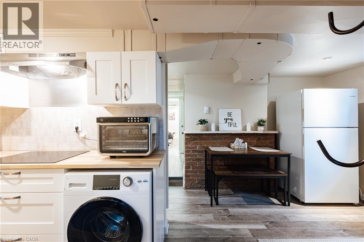
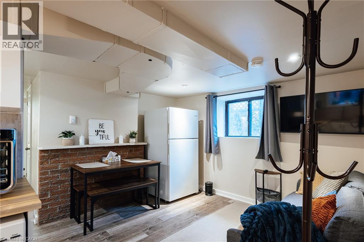
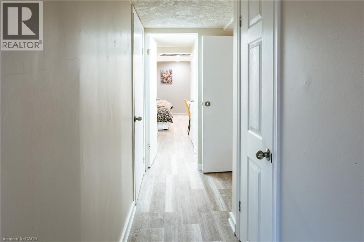
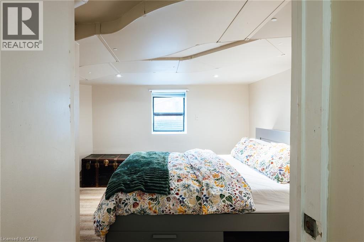
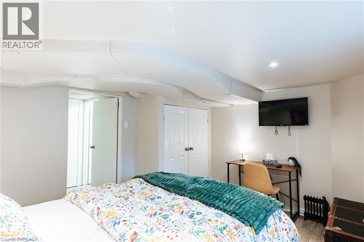
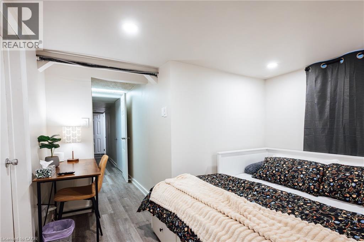
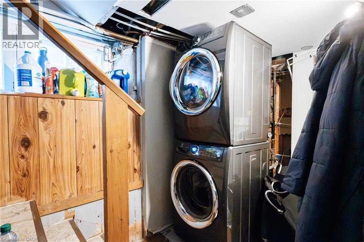
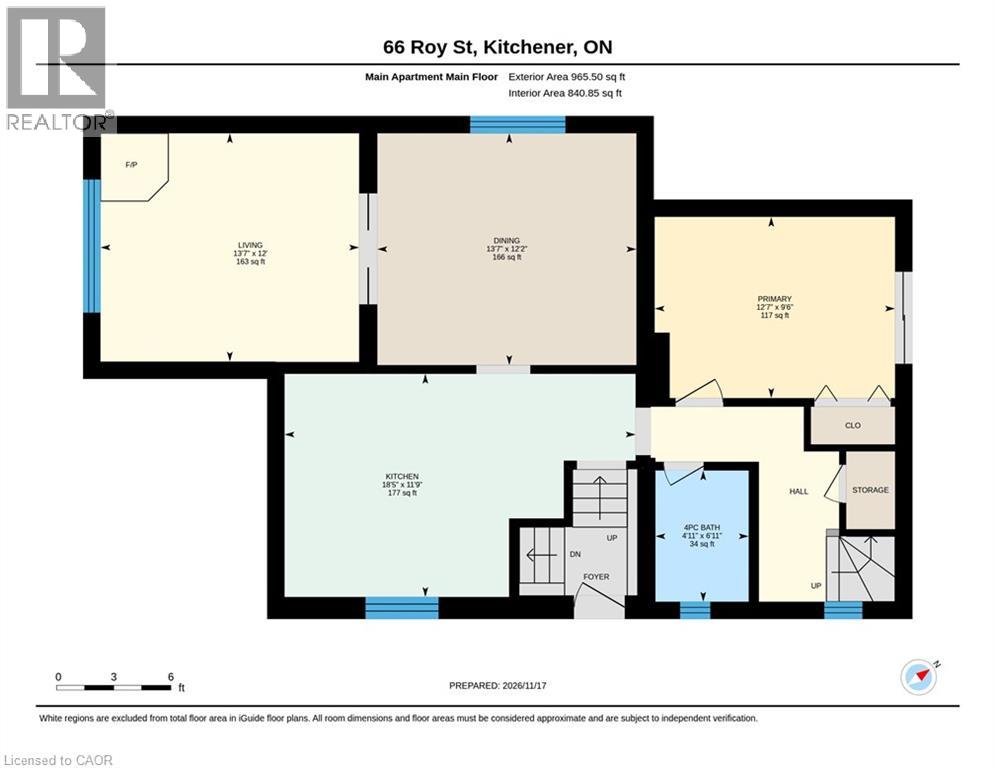
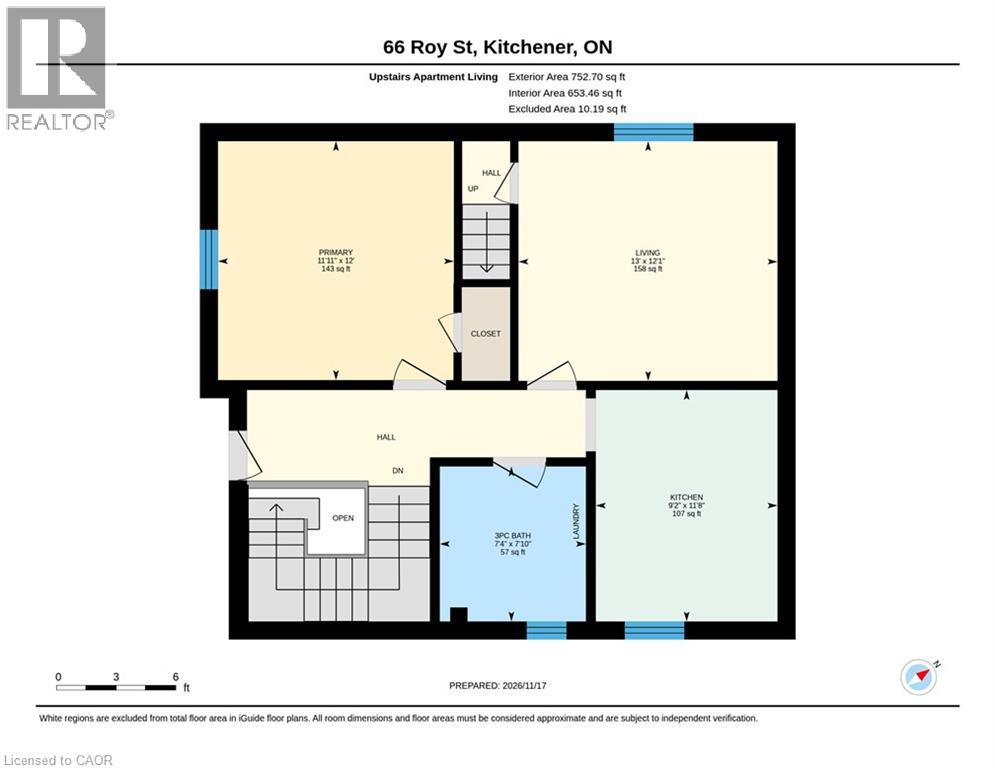
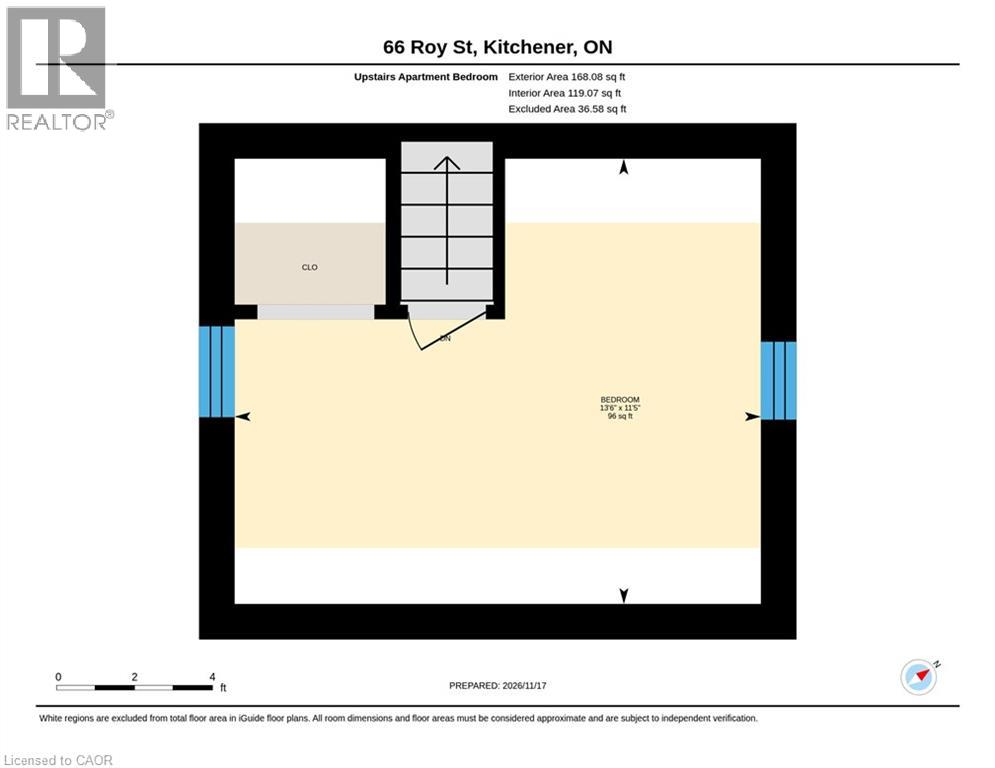
Mortgage Helper! Live in a spacious owner's suite in the heart of downtown Kitchener while collecting rental income from two additional units in this well-maintained century triplex. Offering over 2,300 sq. ft. of living space plus a finished basement, this property features three self-contained units, each with a private entrance and in-suite laundry. The owner-occupied main-floor unit has been thoughtfully updated, and the building has been meticulously maintained throughout ownership. Outside, you'll find parking for four vehicles with a detached garage. Recent updates include the roof (2015), furnace (2019), water softener (2023), and A/C (2025). A fantastic opportunity for investors, multi-generational families, or owner-occupants looking to supplement their mortgage. Easy to show. Book your private viewing today! (id:52468)
Property Details
| MLS® Number | 40878943 |
| Property Type | Single Family |
| Amenities Near By | Park, Place Of Worship, Playground, Public Transit, Schools, Shopping |
| Community Features | Community Centre |
| Equipment Type | Water Heater |
| Features | Southern Exposure |
| Parking Space Total | 4 |
| Rental Equipment Type | Water Heater |
Building
| Bathroom Total | 3 |
| Bedrooms Above Ground | 4 |
| Bedrooms Below Ground | 1 |
| Bedrooms Total | 5 |
| Appliances | Water Softener |
| Architectural Style | Other |
| Basement Development | Finished |
| Basement Type | Full (finished) |
| Constructed Date | 1890 |
| Construction Style Attachment | Detached |
| Cooling Type | Central Air Conditioning |
| Exterior Finish | Brick |
| Fireplace Present | Yes |
| Fireplace Total | 1 |
| Foundation Type | Stone |
| Heating Fuel | Natural Gas |
| Heating Type | Forced Air |
| Stories Total | 2 |
| Size Interior | 3,031 Sqft |
| Type | House |
| Utility Water | Municipal Water |
Parking
| Detached Garage |
Land
| Access Type | Highway Access |
| Acreage | No |
| Land Amenities | Park, Place Of Worship, Playground, Public Transit, Schools, Shopping |
| Sewer | Municipal Sewage System |
| Size Depth | 79 Ft |
| Size Frontage | 44 Ft |
| Size Total Text | Under 1/2 Acre |
| Zoning Description | R2 |
Rooms
| Level | Type | Length | Width | Dimensions |
|---|---|---|---|---|
| Second Level | Bedroom | 11'5'' x 13'6'' | ||
| Second Level | Primary Bedroom | 12'0'' x 11'11'' | ||
| Second Level | Living Room | 12'1'' x 13'0'' | ||
| Second Level | Kitchen | 11'8'' x 9'2'' | ||
| Second Level | 3pc Bathroom | Measurements not available | ||
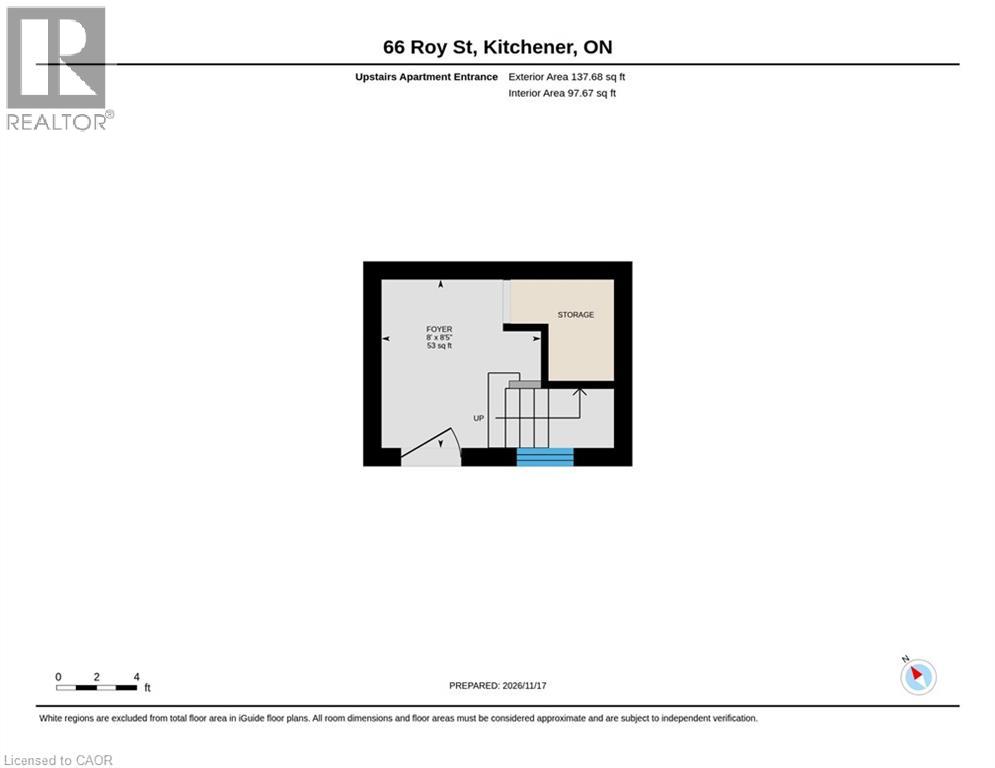
| Second Level | Foyer | 8'0'' x 8'5'' | ||
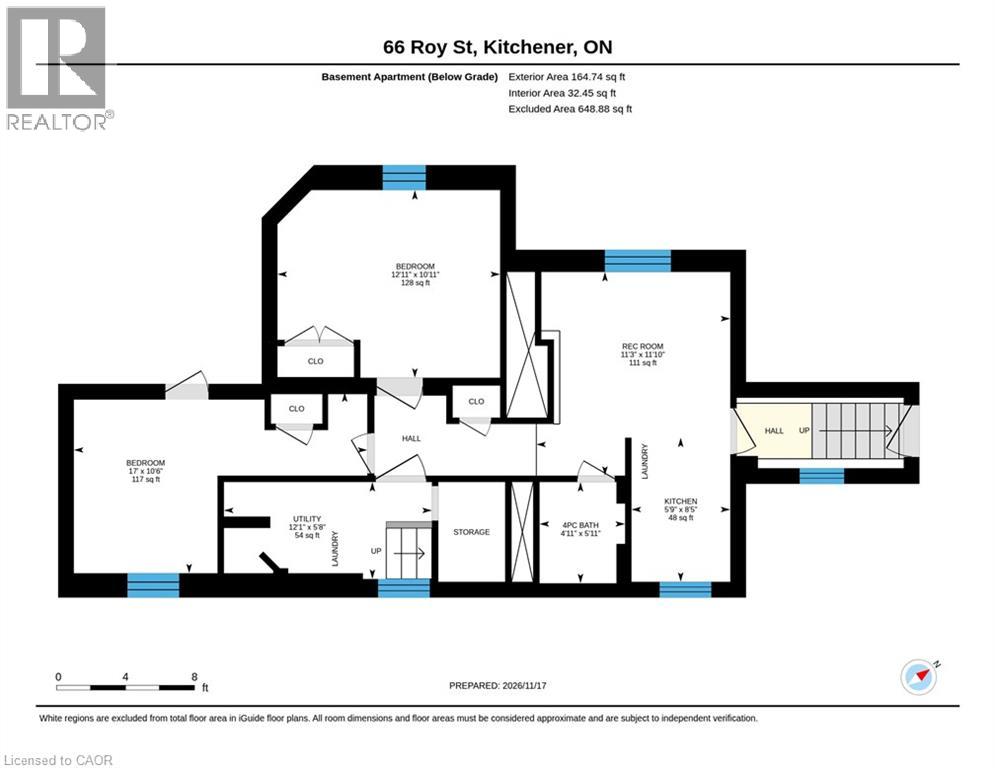
| Basement | Bedroom | 12'11'' x 10'11'' | ||
| Basement | Kitchen | 8'5'' x 5'9'' | ||
| Basement | Living Room | 17'0'' x 10'6'' | ||
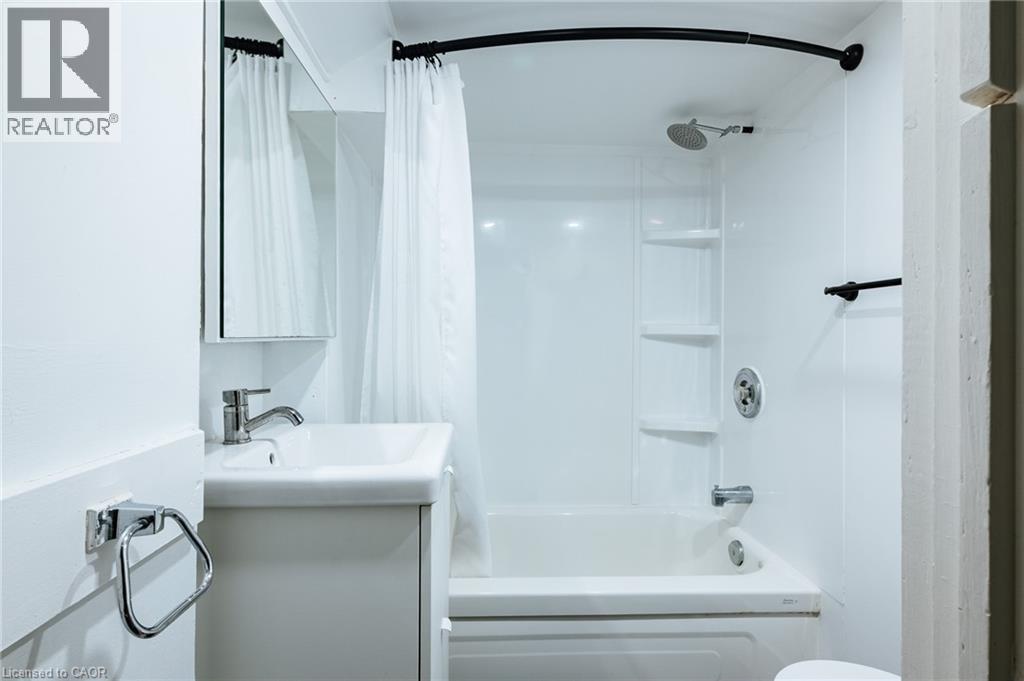
| Basement | 4pc Bathroom | Measurements not available | ||
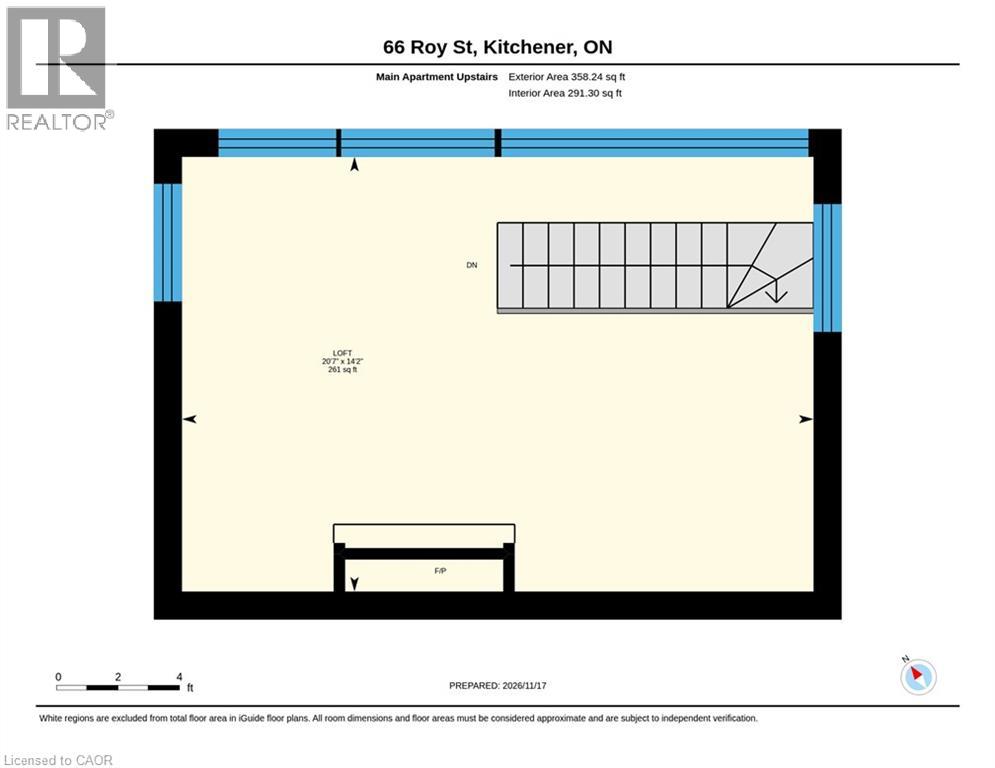
| Main Level | Bedroom | 20'7'' x 14'2'' | ||
| Main Level | Primary Bedroom | 12'7'' x 9'6'' | ||
| Main Level | Living Room | 13'7'' x 12'0'' | ||
| Main Level | Kitchen | 11'9'' x 18'5'' | ||
| Main Level | Dining Room | 12'2'' x 13'7'' | ||
| Main Level | 4pc Bathroom | Measurements not available |
https://www.realtor.ca/real-estate/30519874/66-roy-street-kitchener
Contact Us
Contact us for more information

Brad Enns
Broker
368 Ash Tree Pl
Waterloo, Ontario N2T 1R7
(519) 342-6550
(519) 954-7575

The trademarks REALTOR®, REALTORS®, and the REALTOR® logo are controlled by The Canadian Real Estate Association (CREA) and identify real estate professionals who are members of CREA. The trademarks MLS®, Multiple Listing Service® and the associated logos are owned by The Canadian Real Estate Association (CREA) and identify the quality of services provided by real estate professionals who are members of CREA. The trademark DDF® is owned by The Canadian Real Estate Association (CREA) and identifies CREA's Data Distribution Facility (DDF®)
November 17 2026 02:29:32
REALTORS® Association of Hamilton-Burlington
Mcintyre Real Estate Services Inc.