

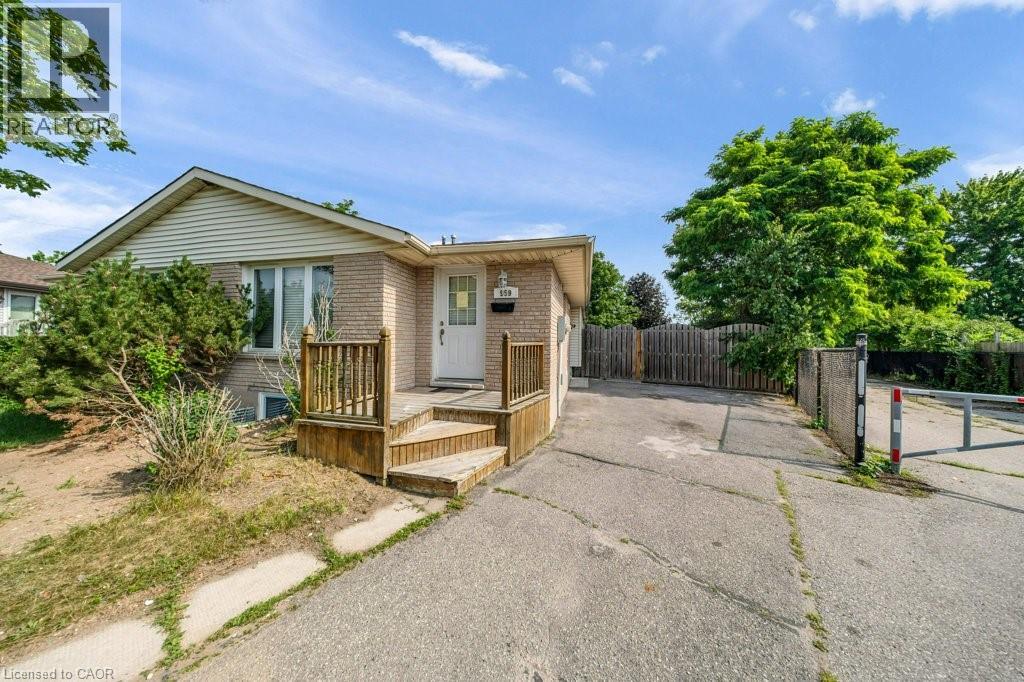
959 Langs Circle
Cambridge, Ontario
Welcome to 959 Langs Circle, Cambridge, LEGAL DUPLEX - 3+2 bedroom, 2-bathroom semi-detached bungalow offering exceptional space and versatility for a variety of lifestyles. Perfect for first-time home buyers, growing families, or anyone seeking the convenience of main-floor living, this home features three spacious bedrooms on the main level, making it an excellent choice for those who prefer to avoid stairs. The main floor boasts updated flooring, a 4-piece bathroom, a bright and functional kitchen, and a spacious combined living and dining area, ideal for everyday living and entertaining. The basement adds incredible value with 2 additional bedrooms and a full 3-piece bathroom. Step outside to enjoy the fully fenced backyard, complete with a large deck -perfect for outdoor gatherings, barbecues, or relaxing in a private setting. Conveniently located within walking distance to schools, shopping, restaurants, parks, and everyday amenities, with quick access to Highway 401 for an easy commute. This home offers outstanding flexibility, comfort, and value in a desirable Cambridge neighborhood. Don't miss your opportunity to make this fantastic property your new home! (id:52468)
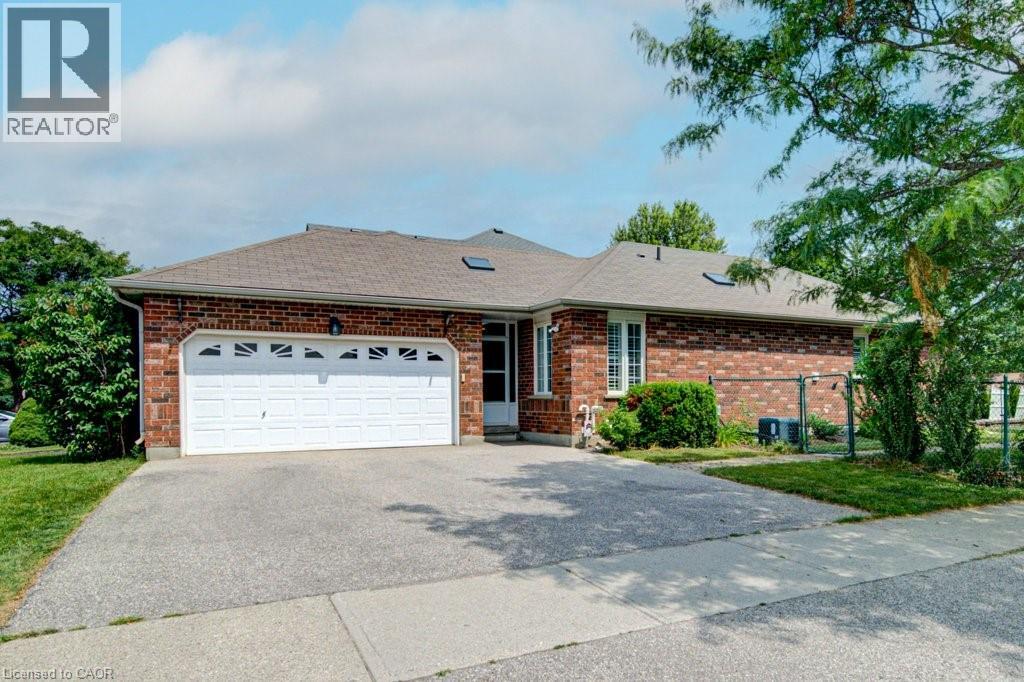
330 Lake Louise Boulevard
Waterloo, Ontario
Welcome to 330 Lake Louise Boulevard in Waterloo—a beautifully maintained freehold bungalow townhouse that offers the perfect blend of comfort, convenience, and low-maintenance living. Ideal for those looking to right-size without compromise, this carpet-free home features an inviting open-concept main floor where the kitchen, dining, and living areas flow seamlessly together. Step through the living room walkout to your own private patio, creating the perfect space to relax, unwind, or entertain family and friends. The spacious main-floor primary suite is thoughtfully designed with a private ensuite and the convenience of a dedicated laundry closet, allowing for true main-floor living. A double garage provides plenty of space for parking and storage. The finished lower level is an entertainer's dream, offering an oversized recreation room complete with a wet bar and shuffleboard area, along with two additional bedrooms and a full bathroom—perfect for overnight guests, hobbies, or a home office. The basement has been freshly painted and updated with brand-new flooring in April 2026, giving the space a fresh, modern feel. Situated in one of Waterloo's most desirable neighbourhoods, you'll enjoy being just minutes from Laurel Creek Conservation Area, scenic walking trails, golf courses, shopping, restaurants, and the renowned St. Jacobs Farmers' Market. This exceptional home combines carefree living, stylish updates, and an unbeatable location, making it the perfect place to enjoy your next chapter. (id:52468)
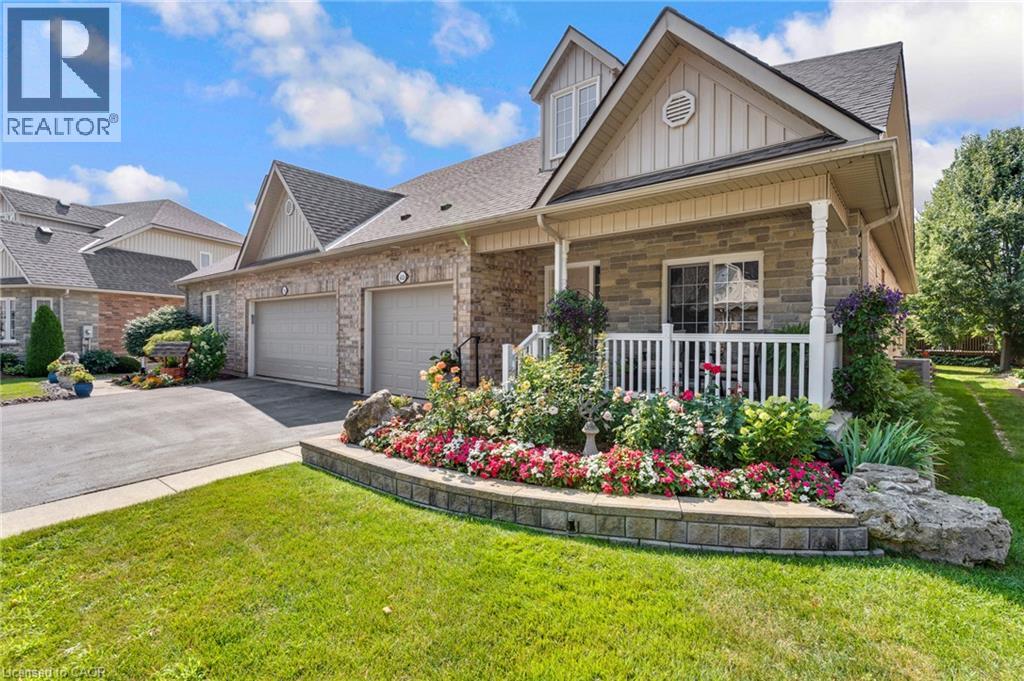
350 Doon Valley Drive Unit# 6d
Kitchener, Ontario
Welcome to easy living at the Mill Club, where comfort, nature, and community come together along the Grand River. This spacious bungaloft offers more than 2,500 sq. ft. of beautifully designed living space, starting with a bright 2-story foyer that leads into a main floor perfect for everyday convenience. The Primary Suite feels like a retreat with its cathedral ceiling and refreshed ensuite featuring a sleek glass shower. Hardwood flooring throughout the main floor. The Great Room’s 16-foot ceiling creates an airy, inviting atmosphere, and the walkout to the composite deck—with a new retractable awning—makes outdoor relaxation effortless. Cooking is a pleasure in the custom Chevrin kitchen, complete with soft-close cabinetry, under-mount lighting, and updated appliances. The front covered porch and California shutters add charm and comfort throughout. With lawn care, snow removal, and garden irrigation all included, this home truly lets you enjoy a maintenance-free lifestyle. Upstairs, the loft bedroom offers privacy and versatility, complete with its own 3-piece bath and walk-in closet. The renovated ensuite showcases beautiful tilework, modern cabinetry, and stylish fixtures. New engineered hardwood floors, upgraded lighting, and convenient main-floor laundry round out the thoughtful updates. the lower level offers a rec room, an office and 4pc bathroom with Neptune whirlpool tub and heated floors. Life at the Mill Club is about connection and enjoyment—whether you join Poker Night, relax by the stone fireplace, or explore the Library, Gym, or Games Room. or have a private events. Surrounded by the Carolinian forest and steps from the Grand River trails, Doon Valley golf course, and the Grand River, this community offers peaceful natural living with quick access to the 401 and nearby amenities. (id:52468)
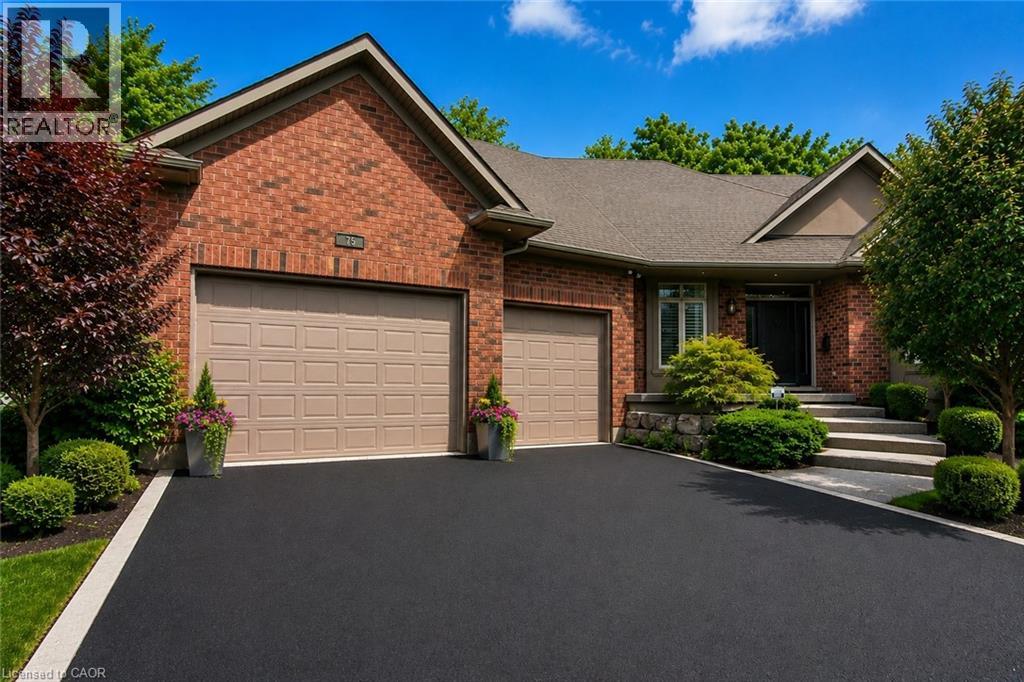
75 Wagon Street
Kitchener, Ontario
Welcome to 75 Wagon Street, an exceptional executive home located in the prestigious Deer Ridge community of Kitchener. Offering over 5,000 sq. ft. of beautifully finished living space, this stunning residence combines luxury, comfort, and timeless design. The main floor features soaring ceilings, expansive windows, a dramatic two-storey great room with a fireplace, and a beautifully appointed kitchen complete with granite countertops, an oversized island, built-in appliances, and a walk-in pantry. A built-in sound system extends throughout the home, adding comfort and convenience. The main-floor primary suite offers a private retreat with two walk-in closets and a luxurious 6-piece ensuite. Upstairs, you'll find three generously sized bedrooms, a full bathroom, and a versatile loft that is perfect for a home office, study area, or family lounge. The fully finished basement is designed for entertaining, featuring a custom bar, recreation area, wine cellar, fireplace, and plenty of space for family gatherings. Step outside to your private backyard oasis featuring a covered porch, spacious deck, waterfall feature, and hot tub. Ideally located just minutes from Highway 401, Deer Ridge Golf Club, scenic trails, shopping, and excellent amenities, this exceptional home offers luxury living in one of Waterloo Region's most desirable neighbourhoods. (id:52468)
210 Dawson Street
Waterloo, Ontario
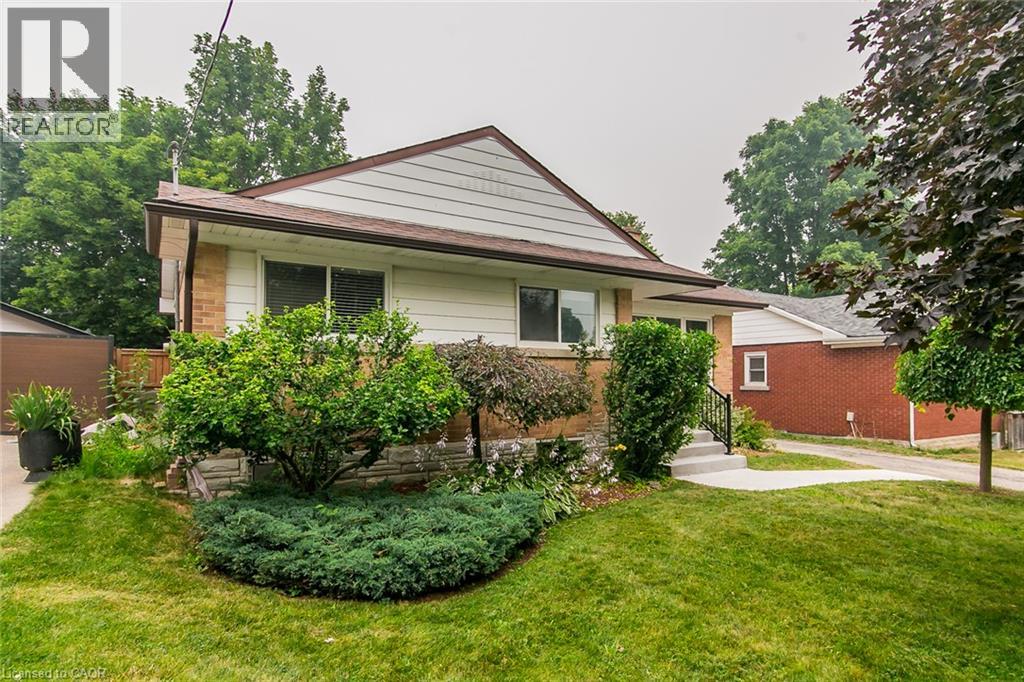
WESTMOUNT! Welcome to 210 Dawson St., Waterloo—a beautifully updated 3+1 bed bungalow with 2 full baths in one of Waterloo’s most established & desirable neighbourhoods. Thoughtfully maintained and move-in ready, this home offers a great blend of classic charm, smart upgrades, and flexible living space—plus an outdoor retreat you’ll love! Step inside to a welcoming main level anchored by a combined living/dining area with large picture windows at the front & rear. A gas fireplace adds warmth, and a built-in TV set in a picture-frame keeps the space tidy and functional. The updated kitchen features custom cabinetry, quartz countertops, and stainless-steel appliances. Three bedrooms with generous closet space, a primary 4-piece bathroom, and a convenient linen closet with its own interior cabinet light—making everyday routines effortless. With large windows and an open layout, the home offers comfortable, one-level flow. Downstairs, the fully finished lower level expands your options with a spacious family room, a 4th bed (3+1 setup), and a 2nd full 3-piece bath. You’ll also find bonus space suited for an office or workshop & a combo Laundry storage space. Ideal for guests, multigenerational living, or a growing family. Outside, enjoy privacy in a fully fenced backyard with a covered patio with a natural gas BBQ hook-up and outdoor TV—perfect for relaxing or entertaining. Mature trees frame the yard, and a small pond with a fountain adds a calming touch. The outdoor space is designed for three-season enjoyment, and the two storage sheds offer flexibility for storage or additional workshop space. Located in Westmount, you’re close to top-rated schools and within walking distance to Uptown Waterloo, cafes, restaurants, shopping, the LRT, and Waterloo Park—with everyday amenities right nearby. A fantastic opportunity to own a well-cared-for, updated bungalow in the heart of Westmount. (id:52468)
151 Baldwin Drive
Cambridge, Ontario
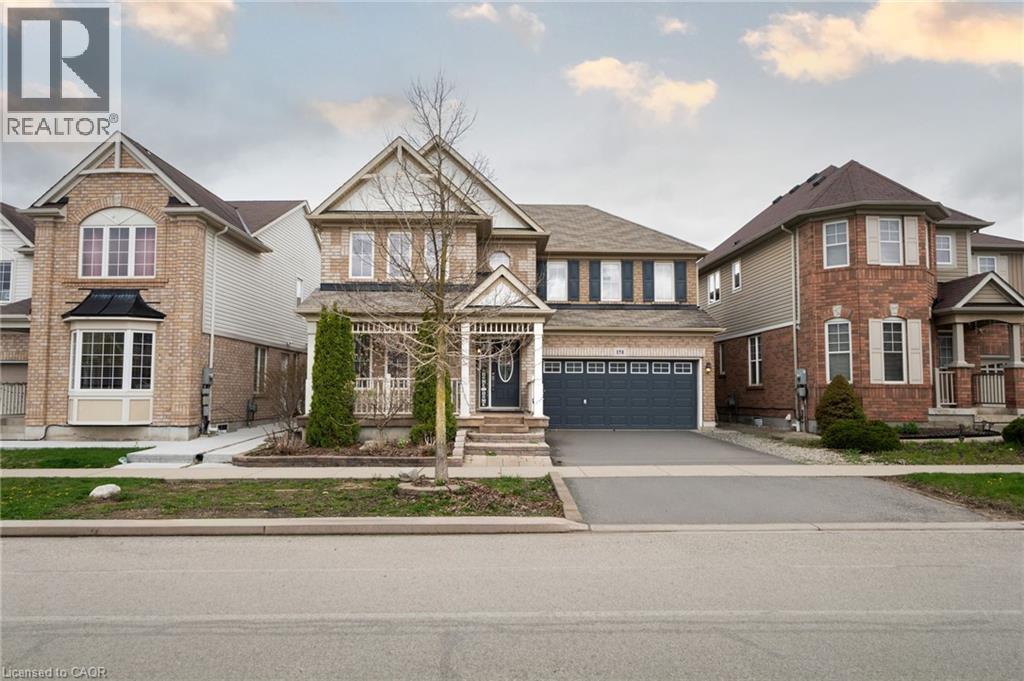
Beautifully updated all-brick home in Hespeler's sought-after Mill Pond community! Offering approximately 2,495 sq. ft. above grade, this spacious home is ideal for growing or multi-generational families. Featuring 4+3 bedrooms and 4 bathrooms, this home delivers exceptional space and flexibility. The bright and functional main floor includes formal living and dining areas, a spacious family room with an electric fireplace, and an upgraded kitchen featuring smart appliances and a motion-sensor faucet, with a walkout to a private backyard with new paving completed in 2025-perfect for entertaining. The upper level offers four spacious bedrooms, each with a walk-in closet, including a primary suite with two walk-in closets and a 4-piece ensuite, plus convenient upper-level laundry. The fully finished basement, with separate access through the garage, features three bedrooms, a recreation room, a kitchenette, a full bathroom and separate laundry-ideal for extended-family use. The basement is not a legal second dwelling unit and is not warranted as such. The furnace was replaced in 2025. The stairs, upper level and basement were freshly painted in 2026, along with the garage door, front door and shutters. No rental items. Prime location close to Highway 401, schools, parks, trails and Hespeler Village. A perfect blend of space, comfort, functionality and long-term value. (id:52468)
85 Foxhunt Road
Waterloo, Ontario
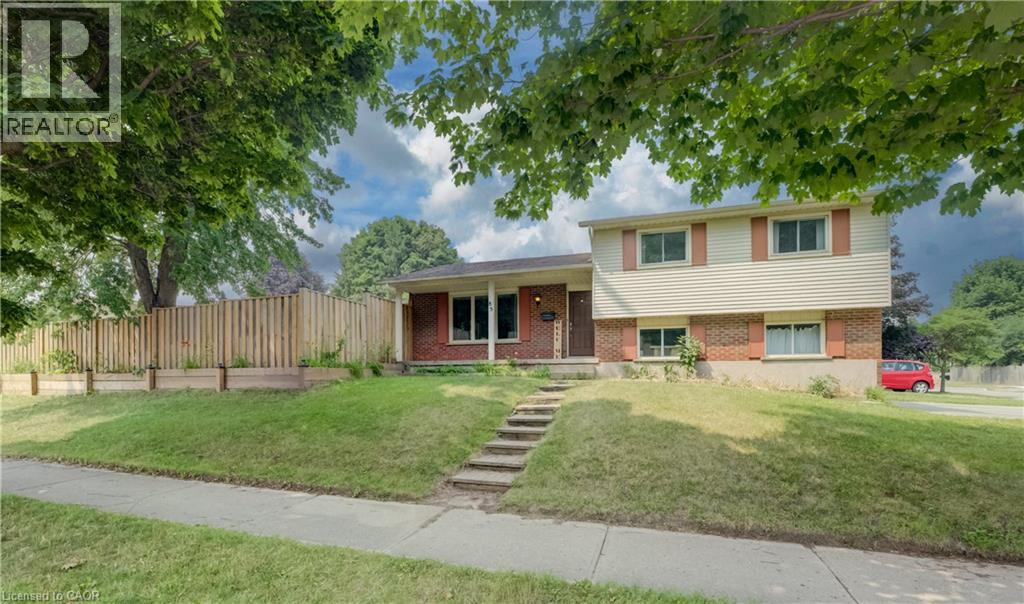
At 85 Foxhunt Road, every level has a purpose. This updated four-level side split in established Colonial Acres delivers bright, open living, multiple gathering spaces and a flexible lower-level layout. The main floor features wide-plank flooring, pot lights and a spacious living room anchored by a striking stone fireplace wall. The refreshed kitchen combines white cabinetry, a tile backsplash, gas range and contrasting island, while the adjoining dining area opens to a sun-filled 16'9 x 9'10 enclosed sunroom overlooking the backyard. Upstairs, three well-proportioned bedrooms are grouped with an updated four-piece bathroom. The lower level adds a generous family room, two-piece powder room and attached single garage. Down one more level, a versatile room currently staged as a bedroom is joined by a beautifully finished three-piece bathroom with glass shower, a second kitchenette area and laundry space. This flexible configuration provides valuable options for overnight guests, extended-household living, recreation or work-from-home needs. Outside, the deep fenced backyard offers mature greenery, a deck and plenty of room to garden, entertain or simply enjoy the outdoors. Colonial Acres is an established north Waterloo neighbourhood known for its low-density residential character, mature streets and generous green space. Anndale Park and the surrounding trail network provide convenient opportunities to walk, cycle and enjoy the outdoors. Nearby RIM Park, Waterloo’s largest recreation complex, offers rinks, courts, sports fields, trails and natural areas. Conestoga Mall places shopping, dining and everyday services within easy reach, while Conestoga Station provides access to ION light rail and multiple GRT routes. Highway 85 also offers convenient connections throughout Waterloo Region. (id:52468)
14 Williamsburg Road Unit# 51
Kitchener, Ontario
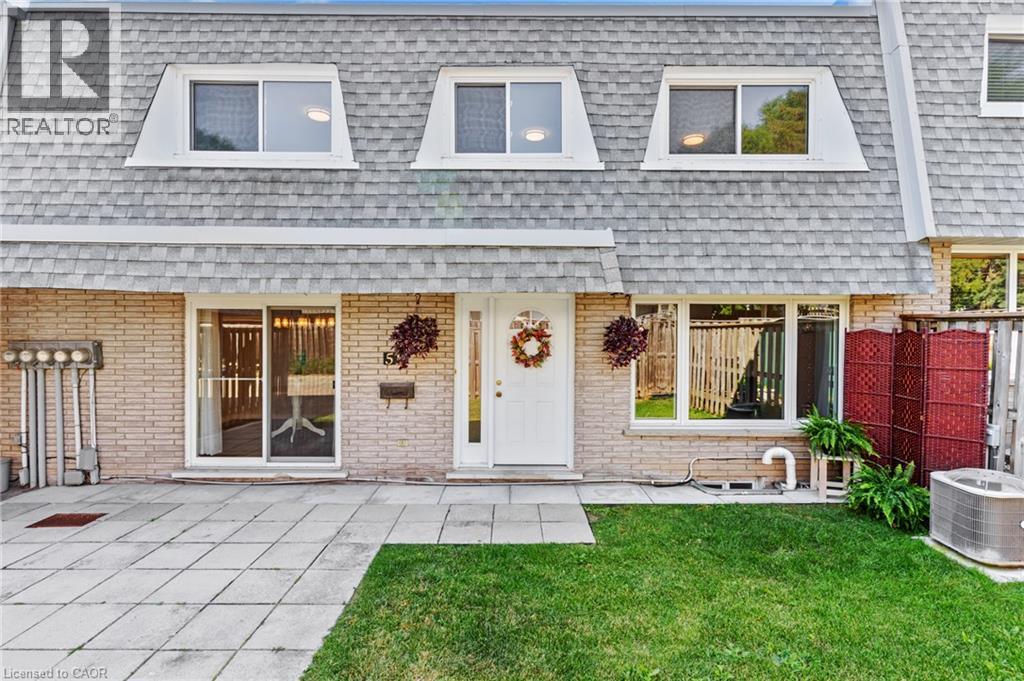
WONDERFUL LIVING awaits at 14 Williamsburg Road #51 - an ELEGANTLY RENOVATED 3-bedroom, 2-bathroom townhome nestled in Kitchener’s highly desirable Laurentian Hills neighbourhood. As you step inside this LOVELY HOME, you are welcomed to a gorgeous Foyer that showcases the EXCEPTIONAL UPDATES present throughout this fabulous home. Recent improvements include a stunning new custom kitchen, updated trim work, laundry room cabinets and countertops, modern light fixtures, new electrical outlets and switches, and fresh paint throughout. A formal dining room and living room with lots of NATURAL LIGHT is offered at the front main level of the home overlooking the fenced front yard which is an ideal space to enjoy your morning coffee, unwind in the evening, or entertain family and friends. The HEART OF THE HOME is the SPECTACULAR NEW KITCHEN with CUSTOM MADE CABINETRY, QUARTZ COUNTERTOPS, a double sink with pull-down faucet, upgraded Hardware, and a convenient Pantry. Completing the main floor is A CHIC Powder Room paired with a Laundry Area featuring CUSTOM MADE CABINETRY and QUARTZ COUNTERTOPS. The upper level entails a LARGE PRIMARY BEDROOM, 2 more good sized and bright bedrooms, and a BEAUTIFUL 4-piece washroom. The lower level offers an IMPRESSIVE REC-ROOM providing the perfect space for movie nights, a home office, gym, or play area. This STUNNING home is close to top schools, public transit, major highways, scenic trails, restaurants, Sunrise Shopping Centre, Laurentian Power Centre, Williamsburg Town Centre, McLennan Park, and Borden Creek Greenway. Don’t miss out on this one and book your private tour today! (id:52468)
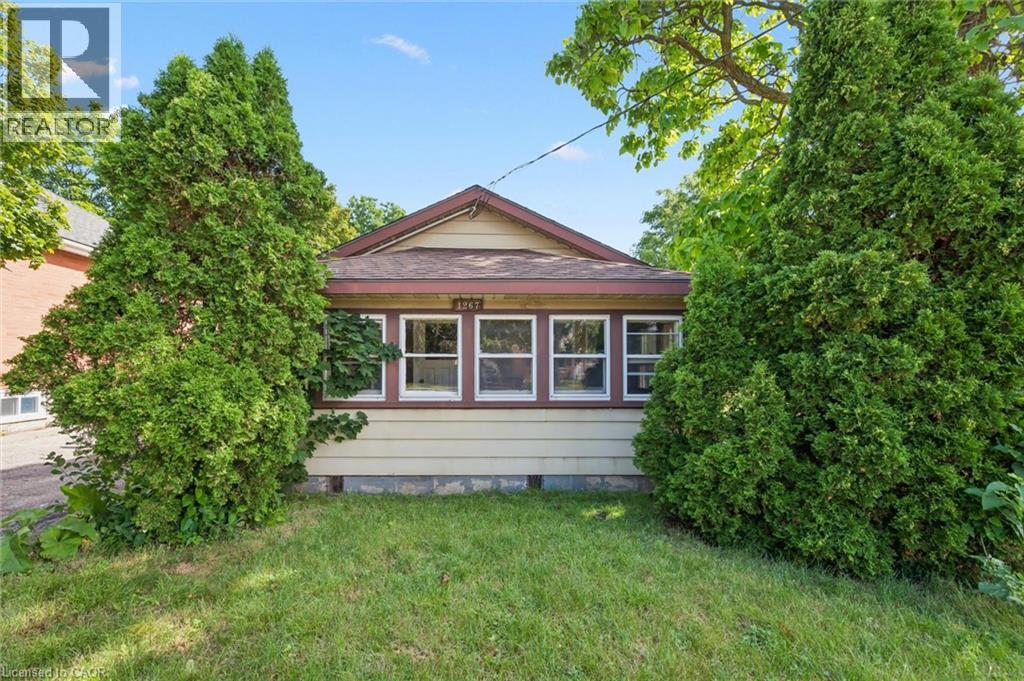
1267 Hamilton Street
Cambridge, Ontario
Welcome to 1267 Hamilton Street in Cambridge, an incredible opportunity for first-time home buyers, investors, or anyone looking to break into the housing market. This 2-bedroom, 1-bathroom home offers plenty of potential for buyers ready to add their own personal touches and build equity over time. The property features a detached garage along with a good-sized backyard, offering space to relax, entertain, garden, or simply enjoy the outdoors. Whether you're looking for your first home or a project with great upside, this property provides an affordable entry into homeownership. Conveniently located close to schools, parks, shopping, public transit, and major commuter routes, you'll enjoy easy access to everything Cambridge has to offer. If you've been waiting for an opportunity to stop renting and start investing in your future, this could be the perfect place to call home. (id:52468)
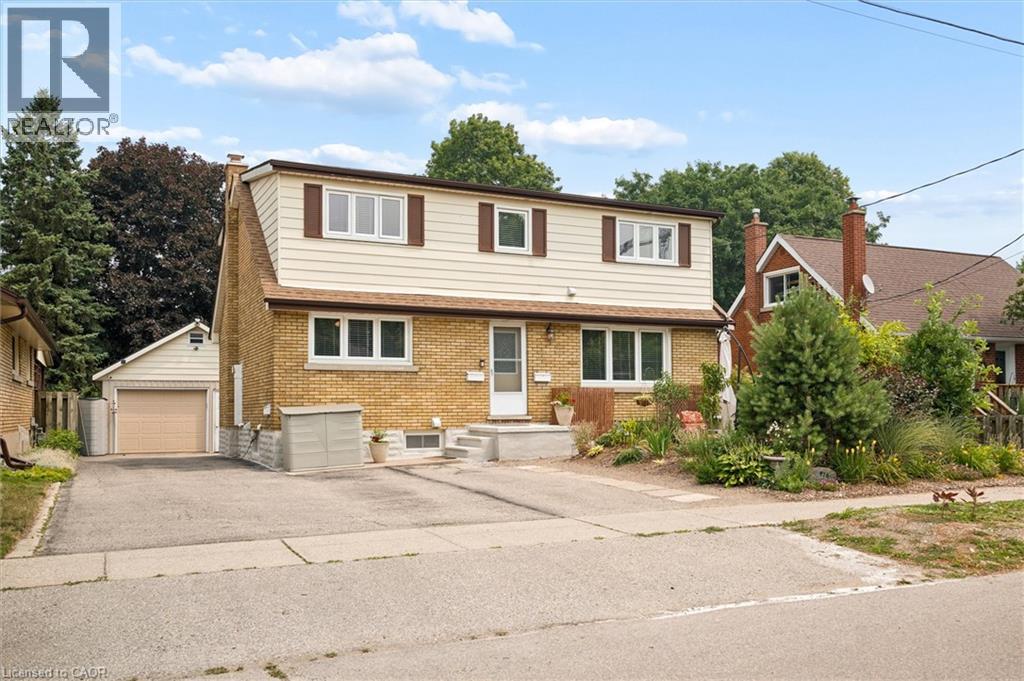
476 Prospect Avenue
Kitchener, Ontario
Step into the future you've been dreaming of at 476 Prospect Ave. Nestled in a highly sought-after Kitchener neighborhood, this exceptional turnkey duplex is more than an investment—it’s a multi-generational haven ready to welcome you home. Picture the endless possibilities with three distinct, beautifully refreshed living spaces, offered completely vacant upon possession and waiting for your immediate vision. Breathe easy knowing this home offers total peace of mind with massive mechanical overhauls, including new roofs on the house (2022) and garage (2023), complete exterior foundation waterproofing, and updated windows and doors. Inside, comfort meets elegance with a fully upgraded 200-amp electrical service, fresh paint, modern flooring, and climate control perfected by a high-efficiency Lennox gas furnace, a heat pump, and a dual-zone Daikin mini-split system. Envision your mornings in the main and upper units, cooking in refreshed kitchens outfitted with sparkling brand-new appliances, or unwinding in one of three fully updated bathrooms showcasing premium fixtures. The beautifully renovated lower level offers a unique, weather-protected walkout that feels like a cozy, private cottage escape. Step outside into your own urban oasis—a fully fenced, sun-dappled backyard where you can harvest fresh raspberries and tree-ripened fruit from your own raised garden beds. With ByLaw-approved parking for seven vehicles and a massive 17-foot two level detached garage boasting a bright workshop, there is room for every passion and hobby. Dream even bigger with the potential to apply for a formal Triplex permit or transform the garage into a scenic Garden Suite. Located just a peaceful stroll away from convenient shopping, schools, transit, and beautifully maintained neighborhood walking trails, this magical, move-in-ready property is where your next chapter begins. (id:52468)
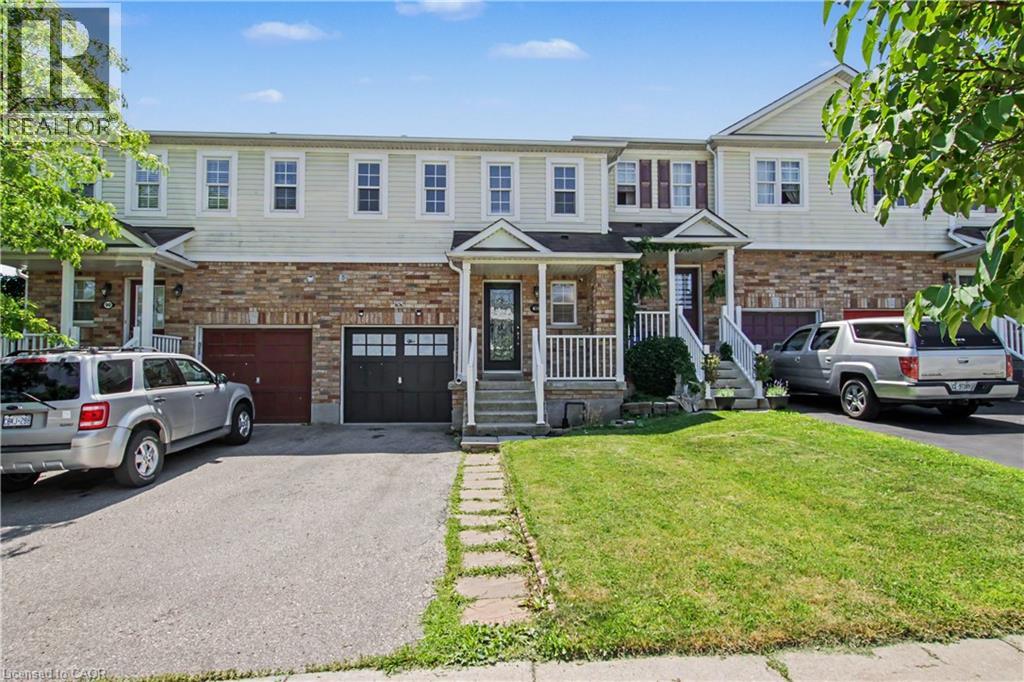
88 Bloomington Drive
Cambridge, Ontario
Welcome to 88 Bloomington Drive, Cambridge—a beautifully maintained, move-in-ready home offering the perfect blend of comfort, modern upgrades, and an unbeatable location. Situated on a premium lot, this exceptional property backs onto a park with no rear neighbours and fronts onto a beautiful green space, providing peaceful views, added privacy, and a setting that's perfect for families and nature lovers alike. From the moment you step inside, you'll appreciate the pride of ownership reflected throughout this spotless home. The bright and inviting layout is designed for both everyday living and entertaining, featuring spacious principal rooms filled with natural light. The modern kitchen offers ample cabinetry and workspace while seamlessly connecting to the dining and living areas, creating the perfect space for family gatherings. This home has been thoughtfully updated with numerous recent improvements, allowing you to move in with confidence. Stylish pot lights installed in 2025 Major mechanical upgrades includes a new furnace (2024) and water softener (2024), reverse osmosis (RO) water filtration system in 2025. The washer and dryer were replaced in 2022, while the stove/range was upgraded in 2024. Step outside to your private backyard oasis, where you can relax, entertain, or simply enjoy the tranquil park views. Whether it's morning coffee, evening walks, or watching the kids play, this unique location offers a lifestyle that's hard to match. Conveniently located close to top-rated schools, parks, walking trails, shopping, restaurants, public transit, and with easy access to Highway 401, this home combines everyday convenience with a peaceful neighbourhood setting. (id:52468)
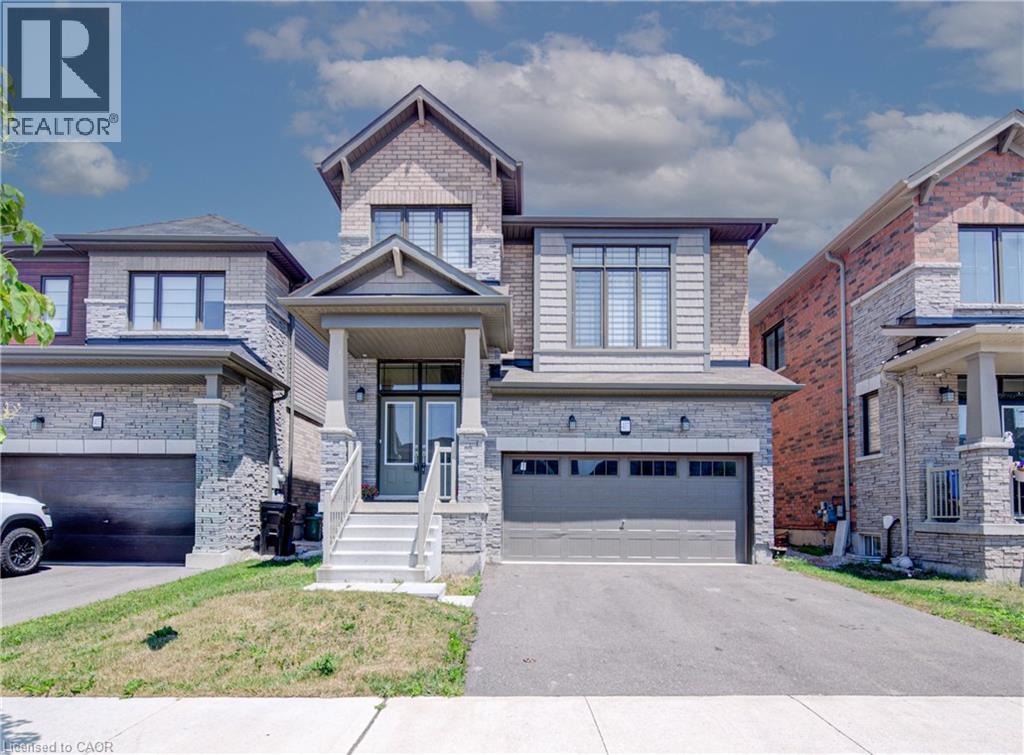
407 Dolman Street
Breslau, Ontario
Welcome to 407 Dolman Street in the growing community of Breslau! This exceptional all-stone and brick detached home, built in 2022, offers 2,307 sq. ft. of beautifully designed living space, has welcoming double door entry combining modern style with everyday functionality. The bright, open-concept layout features 4 spacious bedrooms, 2.5 bathrooms, hardwood flooring throughout the main level, and elegant hardwood stairs with black spindles leading to the second floor. Designed with families in mind, the thoughtfully planned main floor includes a welcoming double-door entry, a convenient main-floor laundry room, and a sunken mudroom with direct access to the garage. The stylish kitchen boasts a breakfast bar overlooking the dining area, with a walkout to the deck—perfect for indoor and outdoor entertaining. The spacious living room provides an inviting gathering space, while the upper-level family room offers additional flexibility for relaxing, working from home, or creating a children's play area. The luxurious primary suite is a true retreat, featuring his-and-hers walk-in closets and a spa-inspired 5-piece ensuite. Three additional generously sized bedrooms complete the upper level. The unfinished basement presents endless opportunities to customize the space to suit your lifestyle. Ideally located on newly developed Dolman Street, this outstanding home is just minutes from the Region of Waterloo International Airport, schools, parks, shopping, and everyday amenities. With quick access to Kitchener, Waterloo, Cambridge, and the University of Waterloo, this location is ideal for families, professionals, and commuters alike. Offering the perfect blend of style, space, and convenience, this move-in-ready home is ready to welcome its next proud owner. (id:52468)
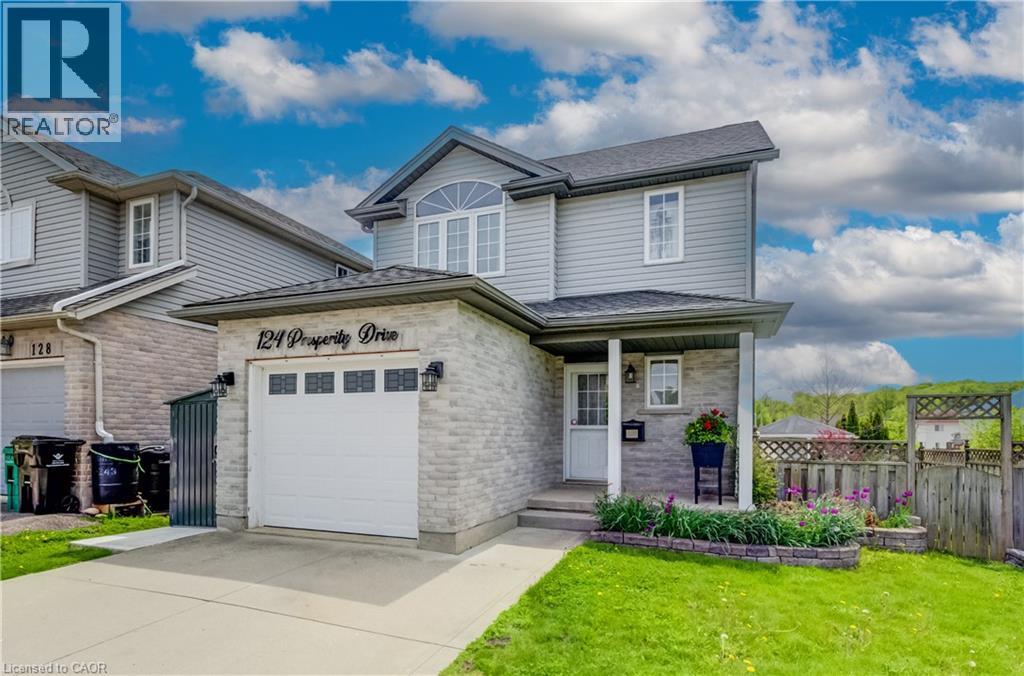
124 Prosperity Drive
Kitchener, Ontario
Welcome to 124 Prosperity Drive—a beautifully maintained family home tucked into one of Kitchener's most desirable neighbourhoods. Offering 3 spacious bedrooms, 3 bathrooms, a finished basement, and an attached garage, this move-in-ready home combines style, comfort, and exceptional value. The bright, open-concept main floor is designed for everyday living and effortless entertaining, featuring hardwood flooring, a spacious living and dining area, and a well-appointed kitchen with plenty of workspace and storage. Upstairs, you'll find a generous primary bedroom with a walk-in closet, two additional spacious bedrooms—providing plenty of room for family, guests, or a home office.and a beautifully updated full bathroom. Step outside and discover your own private backyard retreat. The elevated deck overlooks a fully fenced yard complete with a premium year-round swim spa, creating the perfect space to relax, entertain, or enjoy family time in every season. The custom large shed with lots of storage, rain barrels, garden bed, and fountain make this back yard low maintenance. This home also offers the added benefit of owned solar panels—providing long-term energy savings with no lease payments to assume. Additional updates include the roof (2019), windows (2020 & 2022), reverse osmosis system, updated kitchen lighting, and two rain barrels. Located just minutes from schools, parks, shopping, restaurants, and major highways, this home offers the perfect balance of convenience and peaceful family living. Homes offering this combination of location, thoughtful updates, owned solar panels, and a year-round swim spa are a rare find. Don't miss your opportunity to make 124 Prosperity Drive your next home! (id:52468)
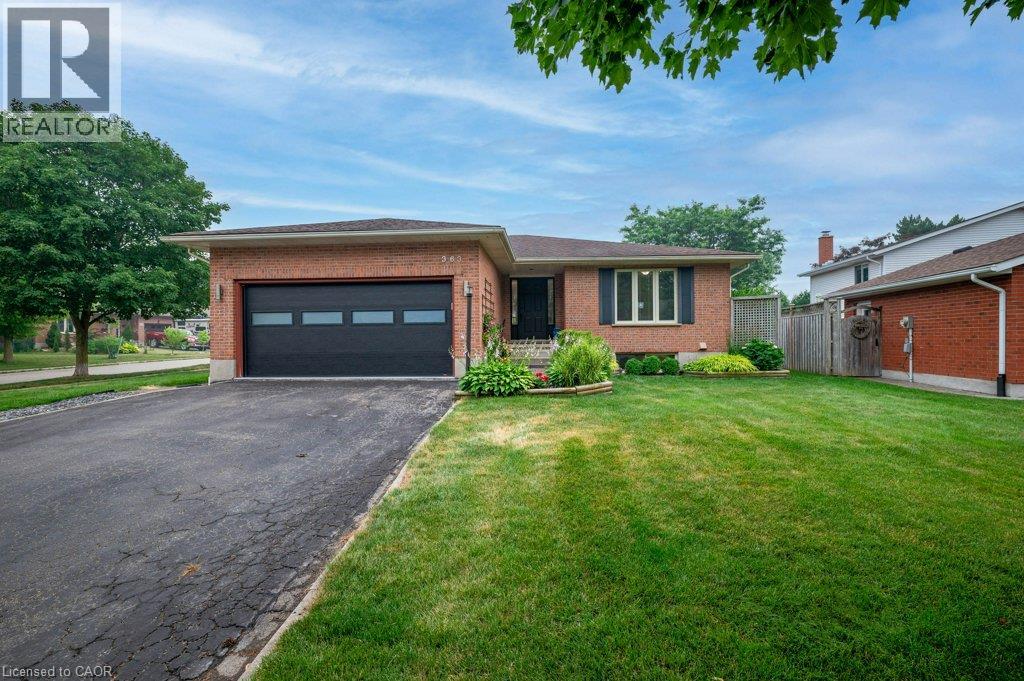
363 Twinflower Crescent
Waterloo, Ontario
Empty nesters and not ready for condo living? Welcome to this bright, open-concept bungalow nestled in Waterloo’s highly desirable Lakeshore North neighborhood. Perfect for downsizers seeking convenient main-floor living or small families looking for a vibrant, established community. You'll love the luxurious main floor bathroom boasting a custom, spa-like 5-piece privilege ensuite bath and the convenience of main floor laundry. This home features custom finishes like 9' ceilings, hardwood flooring, 5 1/4 baseboards and pot lights. The sunken living room is an inviting space perfect for relaxation and offering a seamless transition to outdoor living. The sunny, private backyard is beautifully landscaped and fenced on 3 sides. The design is perfect for entertaining and outdoor enjoyment with a durable composite deck complete with a natural gas BBQ hookup. The rec room has space for all your toys including a snooker table. The lower level also has 9' ceilings and would accommodate a parent with a private bedroom and 3 piece bathroom. There's plenty of parking with a double garage and 3 spots outside for family and friends. All this located in one of Waterloo's premier communities, offering a peaceful, active lifestyle with everything you need just minutes away. It's located just steps from the quiet paths of Pinebrook Park and within close proximity to the stunning trails and reservoir at the Laurel Creek Conservation Area. Add in excellent local schools, community playgrounds, and the nearby Albert McCormick Community Centre and library. Enjoy easy access to premium shopping and dining at Conestoga Mall, local grocery stores, and essential services. It's also conveniently located near major transit routes, the LRT, and Highway 85, making commutes across Waterloo region a breeze. Don't miss the rare opportunity to own a turnkey bungalow in this highly coveted, friendly neighborhood! (id:52468)
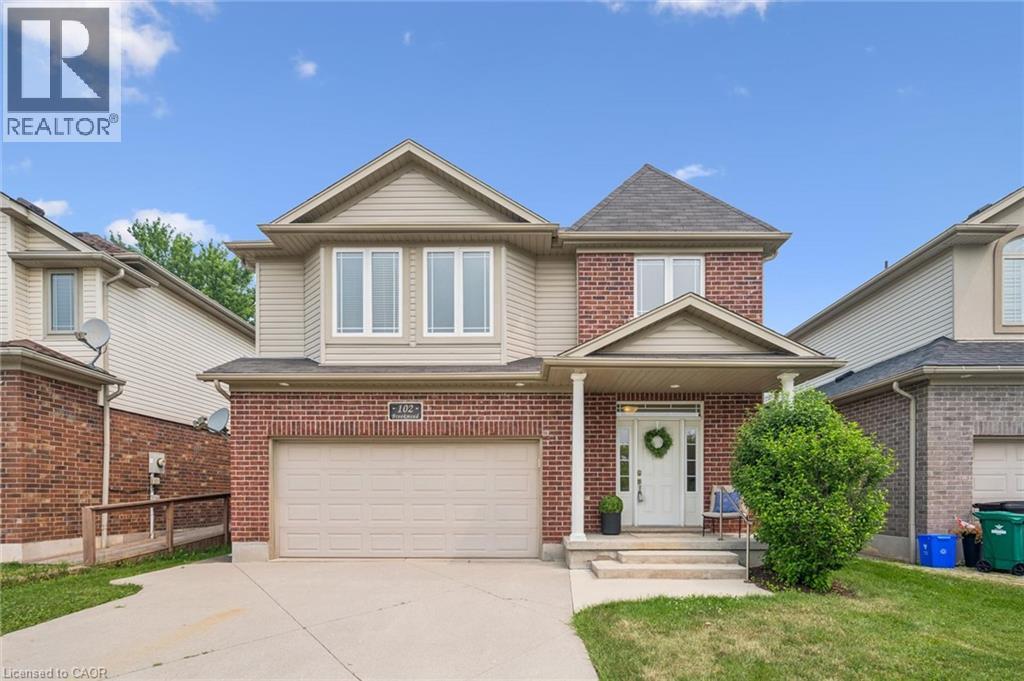
102 Brookmead Street
Elmira, Ontario
Welcome to this well maintained family home in one of Elmira's most sought-after neighbourhoods, just steps from the Woolwich Memorial Centre, parks, schools, and walking trails. Offering 4+1 bedrooms, 4 bathrooms, and a finished basement, this move-in-ready home has plenty of space for the whole family. Freshly painted with neutral decor and hardwood floors throughout the main level, the home features a bright living room with a vaulted ceiling and cozy gas fireplace. The spacious kitchen offers an abundance of cabinetry, a pantry, large island with breakfast bar, and is open to the dining area, perfect for everyday living and entertaining. Just off the dining area, the added sunroom provides the perfect spot to relax and enjoy views of the backyard. Convenient main floor laundry and an attached double garage add to the home's functionality. Upstairs, the generous primary suite features a walk-in closet, second closet, and private 4-piece ensuite, while three additional bedrooms provide plenty of room for family or flexibility for a home office. The finished basement includes a large recreation room, fifth bedroom, and an additional bathroom as well as lots of storage and a cold room. This home combines generous living space with an unbeatable family-friendly location, this beautiful home is one you won't want to miss. (id:52468)
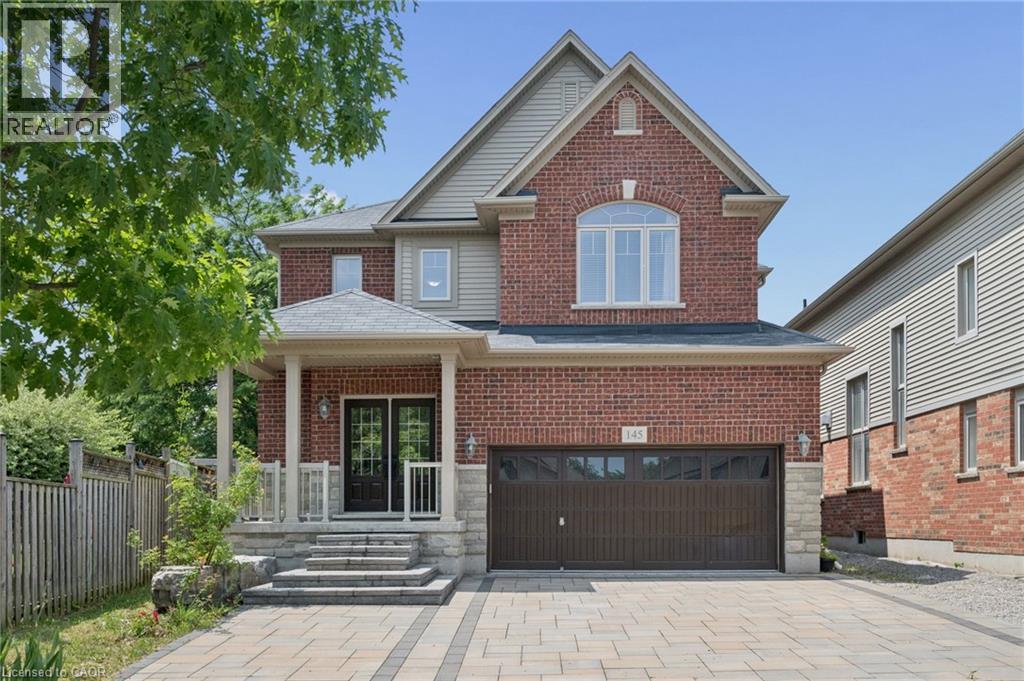
145 Redtail Street
Kitchener, Ontario
MOVE-IN READY! Nestled in the Prestigious Executive neighbourhood in Kiwanis Park, impressive 4,200 sq ft of living spaces, this exceptional custom-built Luxury home offers comfort, style, & functionality. Surrounded by scenic parks, walking trails, expansive green space, & the Grand River, this stunning residence features 5 bedrms & 6 bathrms, making it ideal for growing families or multi-generational living. The main level boasts impressive 9' ceilings, elegant modern light fixtures, & a thoughtfully designed layout. The chef-inspired kitchen is beautifully appointed with granite countertops, stainless steel appliances, extended cabinetry, & an oversized centre island. The kitchen flows seamlessly into the dining, family, & living areas, while the family room is highlighted by an upgraded gas fireplace. Upstairs, the luxurious primary suite serves as a private retreat, complete with a spa-inspired 5pc en-suite & a spacious walk-in closet. A 2nd bedrm features its own private en-suite with a stylish sliding barn door, while 2 additional bedrms share a 3rd bathrm. The fully finished basement featuring rare 9' ceilings & outstanding in-law suite or income potential. This level includes a spacious recreation room, a kitchenette that can be used as a wet bar, an oversized 5th bedrm with its own private en-suite, plus a rare 2nd full bathrm. Even the utility room has high-end finishes including a sink & rough-ins for a 2nd laundry set. Step outside to your fully fenced backyard oasis, it showcases a professionally finished interlock & stamped concrete patio (2022), a hot tub, & a large inground swimming pool-creating the perfect setting for entertaining & unforgettable summer memories. Recent upgrades include hardwood flooring (2023), luxuriously finished basement (2023), water softener (2023), owned hot water tank (2023), dryer (2022), stove & refrigerator (2026). Located just minutes from both universities, Conestoga Mall, Highway 85, & all major amenities. (id:52468)
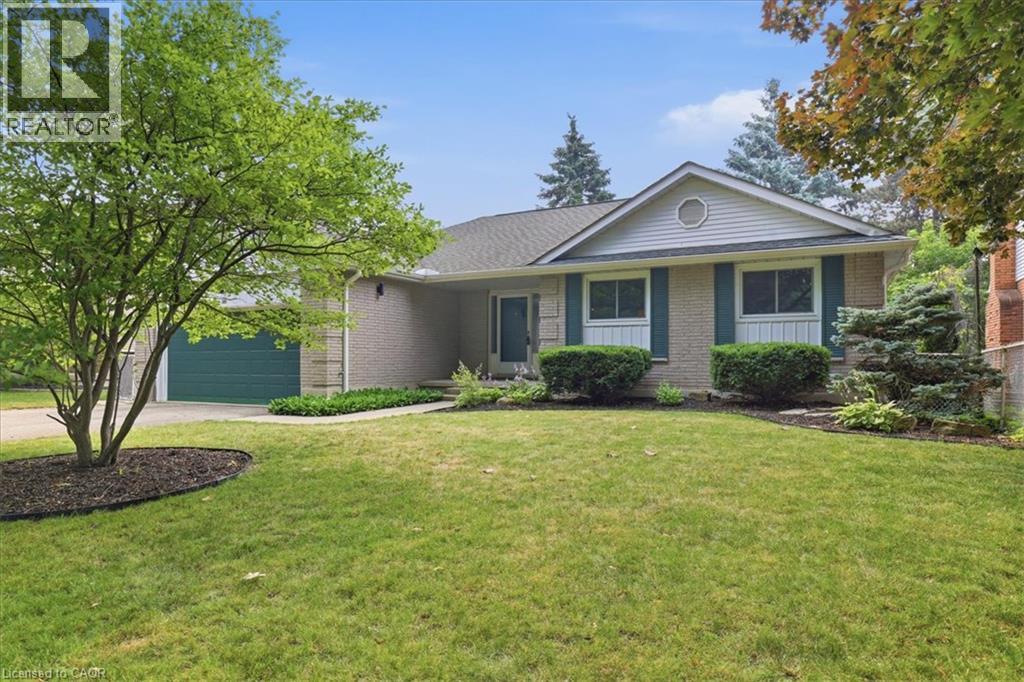
369 Crimson Drive
Waterloo, Ontario
*** OPEN HOUSE SUNDAY JULY 26TH 2:00PM-4:00PM*** Welcome to 369 Crimson Drive! This spacious, beautifully maintained 3-bedroom bungalow offers 2,587 sqft of thoughtfully designed finished living space in one of Waterloo's most desirable neighbourhoods. The functional layout is perfect for families, professionals, or downsizers seeking the convenience of bungalow living without compromising on space. Bright principal rooms, generously sized bedrooms, ensuite bathroom plus 2 more full bathrooms, and a well-designed floor plan create a home that is both comfortable and inviting. The fully finished basement provides exceptional additional living space with two more bedrooms, a private office, a large recreation room, a full bathroom, and numerous storage rooms—ideal for growing families, guests, hobbies, or multi-generational living. Outside, enjoy a mature, established community where everything is within walking distance. Parks, scenic trails, playgrounds, schools, the library, community centre, shopping, and golf courses are all nearby, making it easy to enjoy an active lifestyle. Convenient access to the expressway, public transit, hospitals, universities, and major amenities adds to the home's outstanding location. Quality bungalows in this sought-after Waterloo neighbourhood are a rare find. Some updates include floors, ensuite bathroom, lighting, roof, windows, and more. (id:52468)
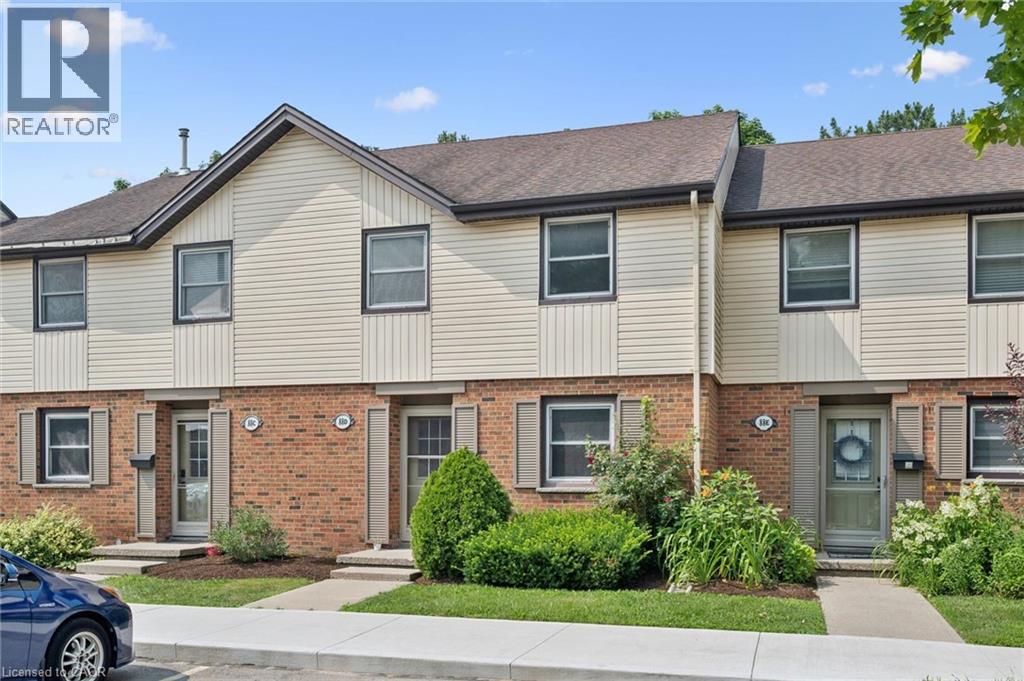
88d Mcdougall Road Unit# 25
Waterloo, Ontario
Nestled in one of Waterloo's most sought-after neighbourhoods, this spacious 4-bedroom, 3-bathroom townhouse offers an incredible opportunity for first-time home buyers, growing families, and savvy investors alike. Featuring a functional layout with generous living spaces, this home provides plenty of room to live, work, and entertain. Whether you're looking for your first home or an investment property in a high-demand rental market, this property checks all the boxes. Located in the heart of Beechwood, you'll enjoy easy access to the University of Waterloo and Wilfrid Laurier University, making it an excellent option for student rentals or faculty. You'll also love being close to parks, walking trails, shopping, restaurants, schools, transit, and all the amenities Waterloo has to offer. Don't miss your chance to own in one of Waterloo's most desirable communities. Whether you're building equity as a homeowner or expanding your investment portfolio, this is an opportunity you won't want to miss! (id:52468)
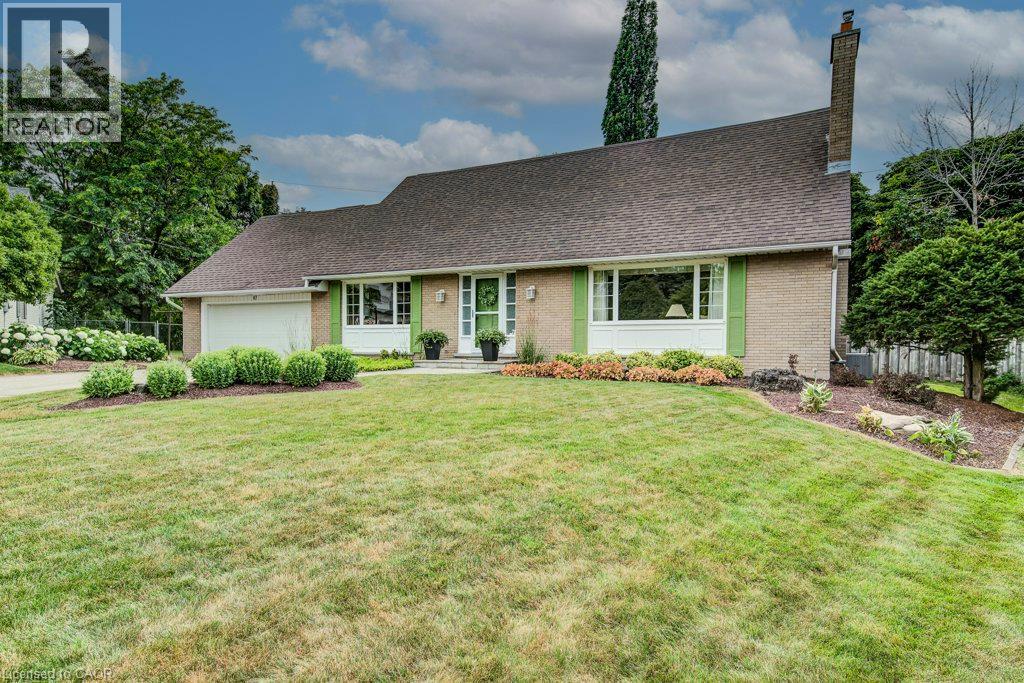
97 Somerset Crescent
Waterloo, Ontario
Nestled at the end of a quiet, family-friendly cul-de-sac in one of Westmount's most sought-after neighbourhoods, this lovingly maintained home has been cherished by only two owners and offers an exceptional opportunity for its next family. Ideally located just steps from the highly coveted Empire Public School, this prime location combines a peaceful setting with unmatched convenience. Situated on an impressive pie-shaped lot, the property boasts a private, expansive backyard with endless possibilities, including ample space to create your dream pool and outdoor oasis. Designed with family living in mind, the spacious main floor offers a functional layout featuring a large eat-in kitchen overlooking the beautifully landscaped backyard, formal living and dining rooms for entertaining, and a separate family room for everyday relaxation. A convenient mudroom with main floor laundry and powder room is ideally located off the garage. Completing the main level is a bright three-season sunroom, offering a wonderful space to enjoy the outdoors with the potential to be converted into a four-season living area for year-round enjoyment. Upstairs, you'll find three exceptionally generous bedrooms, a spacious four-piece family bathroom, and a primary retreat complete with its own ensuite. Abundant storage throughout the upper level adds to the home's practicality. Tucked discreetly behind the primary bedroom is a hidden bonus room—a rare and versatile space perfect for a nursery, home office, fitness room, dressing room, or private retreat. A fully finished basement extends the living space even further, featuring a large recreation room currently set up with a pool table, an additional separate room ideal for a games room, office, or guest space, a three-piece bathroom, and convenient walk-up access to the garage. Offering an unbeatable location, an exceptional family-friendly floor plan, a remarkable lot, and endless potential to personalize, this is a rare opportunity. (id:52468)
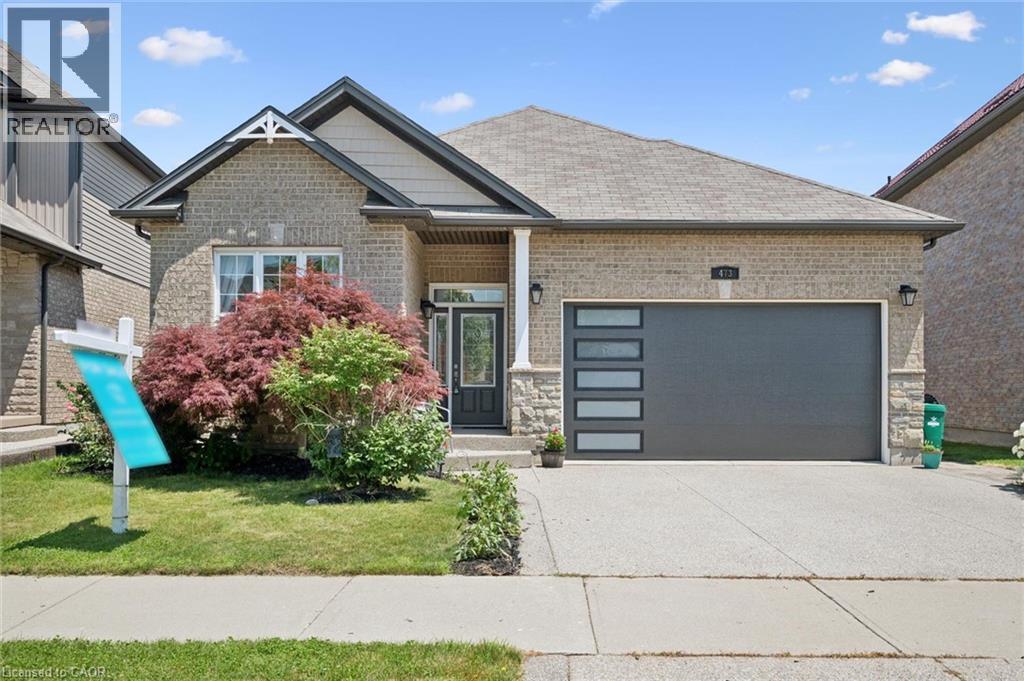
473 Woodbine Avenue
Kitchener, Ontario
Welcome to this beautiful bungalow, perfectly situated on a premium lot backing onto peaceful forest and scenic walking trails. Set on a beautifully landscaped, oversized property with a double-car garage, this home offers the perfect blend of privacy, comfort, and versatility. Step inside to a bright, open-concept main floor featuring soaring cathedral ceilings, a spacious kitchen with an island, abundant cabinetry, and a seamless flow that's ideal for everyday living and entertaining. Convenient main floor laundry adds to the home's thoughtful design. The generous primary suite is a true retreat, complete with a walk-in closet and a private 4-piece ensuite. The fully finished, sun-filled walkout lower level offers exceptional flexibility with a complete in-law suite. Featuring two spacious bedrooms, each with walk-in closets, a full kitchen, separate laundry room, a 3-piece bathroom, and plenty of storage, this space is ideal for multigenerational living, extended family, or guests. Enjoy peace of mind with numerous recent updates, including a new furnace, garage door, washer, and dryer (2026), refrigerator and dishwasher (2023), and all lighting fixtures updated in 2025. Whether you're looking for a home that accommodates multiple generations under one roof or simply want the added convenience and versatility of a fully equipped in-law suite, this exceptional property offers a rare opportunity in a beautiful natural setting. (id:52468)
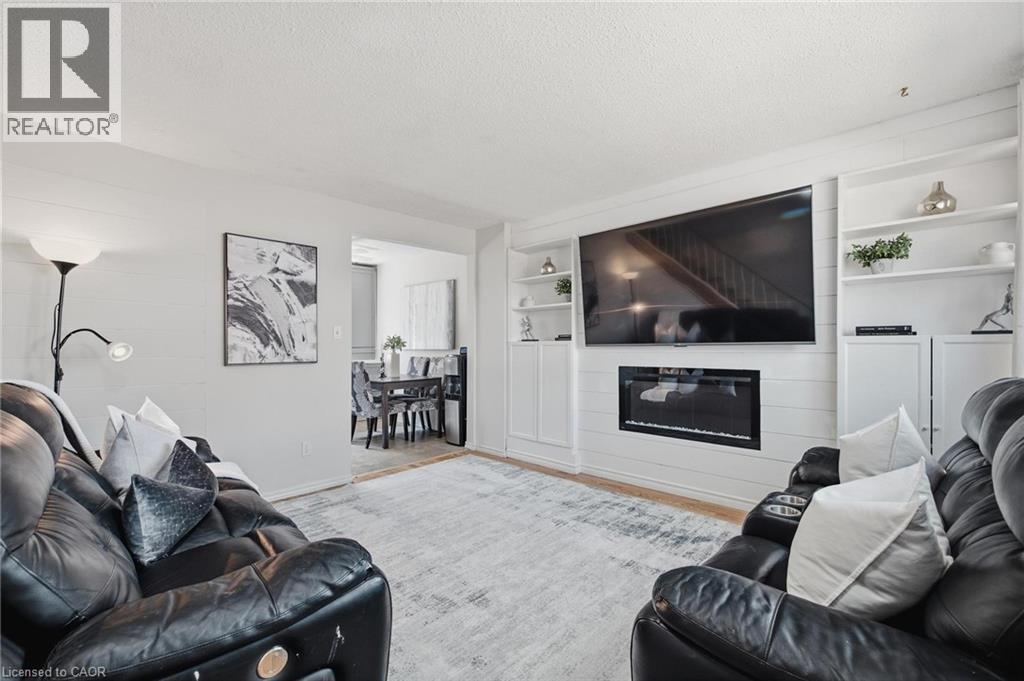
164 Jansen Avenue Unit# 11
Kitchener, Ontario
Welcome to this beautifully updated end-unit townhouse condo, ideally located in a family-friendly Kitchener neighbourhood surrounded by three parks with new playgrounds, a community pool, and a community centre with a splash pad, all just steps from your door. This two-bedroom, one-bathroom home has been thoughtfully renovated throughout. The living room features a custom built-in wall unit with an electric fireplace, creating a cozy, functional space. The updated kitchen (2025) features a subway tile backsplash, a bright window over the stylish countertop and plenty of storage in the large drawers and massive pantry. Upstairs, the fully renovated bathroom (2026) shines with a new vanity, a tile surround, and modern fixtures. The primary bedroom is generously sized with two closets and plenty of natural light, while the second bedroom offers a bright, versatile space ideal for a child's room, guest room, or home office. The basement offers a bonus room to meet your needs, a laundry room and plenty of storage. Move-in ready and packed with recent updates, this home is a fantastic opportunity for first-time buyers and young families! Book your private showing today. (id:52468)
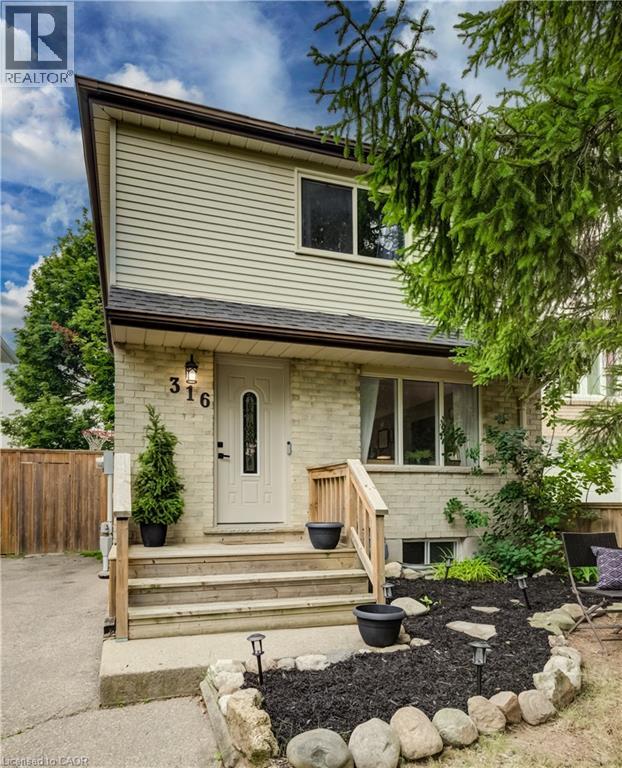
316 Ristau Place
Kitchener, Ontario
Welcome to this beautifully maintained 3-bedroom, 2-bathroom detached two-storey home located in one of Kitchener's most desirable family-friendly neighbourhoods. Offering a perfect blend of comfort and functionality, this home features spacious principal rooms, a bright and inviting layout, and a fully finished basement providing additional living space for the whole family. Step outside to enjoy the impressive backyard retreat, complete with a large deck that's perfect for entertaining, summer barbecues, or simply relaxing outdoors. With parking for up to three vehicles, there's plenty of room for family and guests alike. Conveniently situated close to schools, parks, shopping, and major commuter routes, this property offers the ideal combination of neighbourhood charm and everyday convenience. Whether you're a growing family, first-time buyer, or looking for more space, this home is one you won't want to miss. (id:52468)
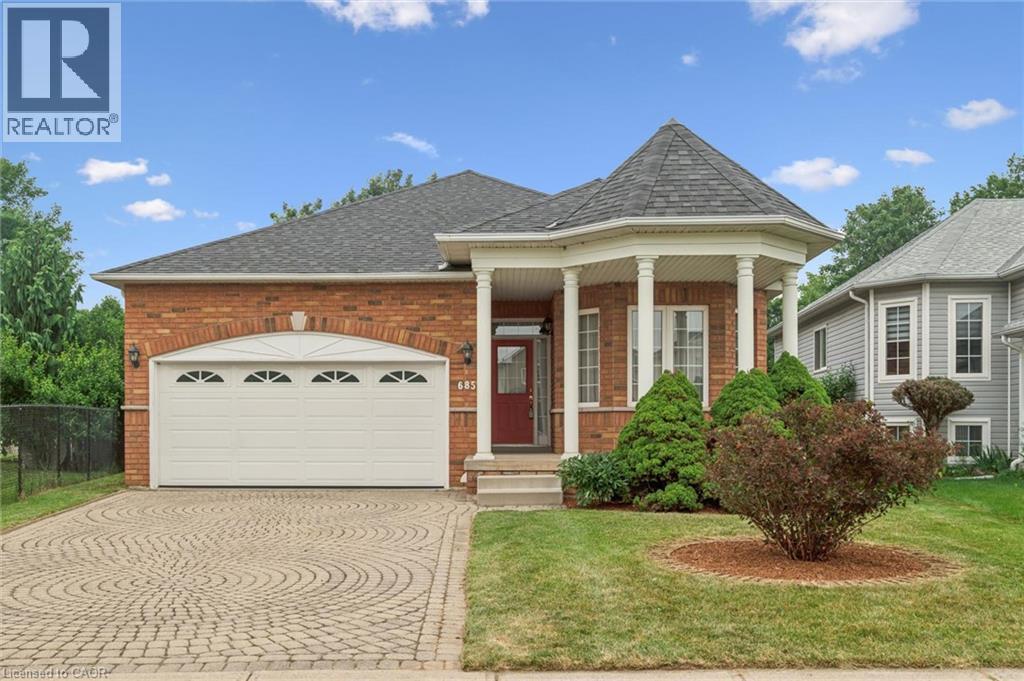
685 Langlaw Drive
Cambridge, Ontario
Welcome to this spacious, well-cared for bungalow nestled in a lovely East Galt neighbourhood. This home features curb-appeal galore with interlocking stone driveway, a double car garage, and beautiful covered front porch to enjoy your morning coffee. Stepping inside, the bright entrance and soaring 9ft ceilings welcome you to a functional and ideal main floor layout. Two spacious bedrooms at the front of the home share a bright 4-piece bathroom while the primary bedroom towards the back of the home showcases a walk-in closet and convenient 4-piece en suite. The main floor also includes a separate formal dining room for those special occasion dinner parties and holidays, and a bright kitchen with plenty of cupboard space, eat-in breakfast area and sliding door access to your large, private backyard. The main floor is complete with an expansive living space with lovely gas fireplace. The lower level showcases a large 4th bedroom and beautifully finished 3 piece bathroom. Another living/recreation space allows flexibility and options for family movie nights, games room, or whatever suits your families needs. Don’t miss your chance make this lovely family home yours! (id:52468)
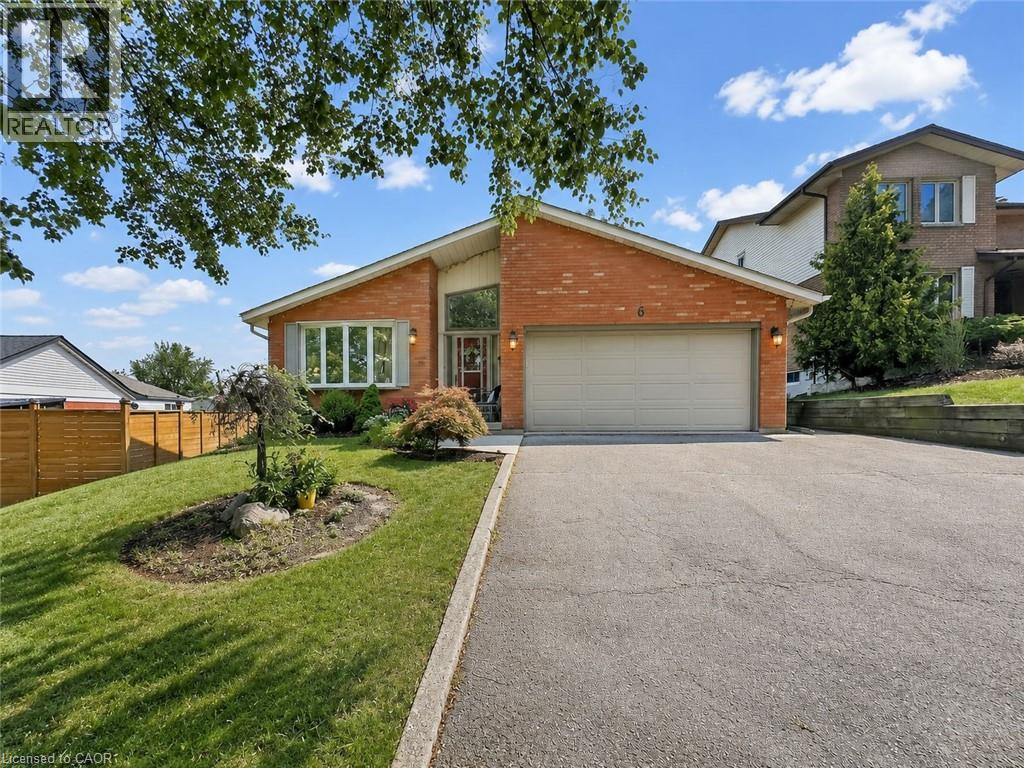
6 Lanark Crescent
Kitchener, Ontario
Proudly presented by the original owner, this well-maintained backsplit is located on a desirable street with a mature, tree-lined lot that offers both privacy and space for family living. A soaring foyer welcomes you inside, leading to a spacious living room and separate dining room filled with natural light. The bright eat-in kitchen features a walkout to a large side deck, creating a peaceful setting to relax and unwind. A few steps up, you'll find three generously sized bedrooms and a renovated 5-piece cheater ensuite complete with a skylight, glass shower, and tub enclosure. The lower level adds even more living space with a games, hobby or exercise room, laundry area, and ample storage. The versatile backsplit design provides exceptional living space and excellent potential for multigenerational living or an in-law setup. The ground-level family room features a walkout to the yard, while a separate walk-up provides direct access to the double garage, offering added convenience and flexibility. This level also includes two additional bedrooms and a 3-piece bathroom. A prepaid lawn care program, including seasonal lawn treatments until September 2026, seeding, and pest control services, is included (no grass cutting or garden care). Located close to shopping, schools, and everyday amenities, with easy access to Highway 7/8, Highway 401, and The Boardwalk in Waterloo. With few homes changing hands on this peaceful street, this is a rare opportunity to join a well-established neighbourhood. (id:52468)
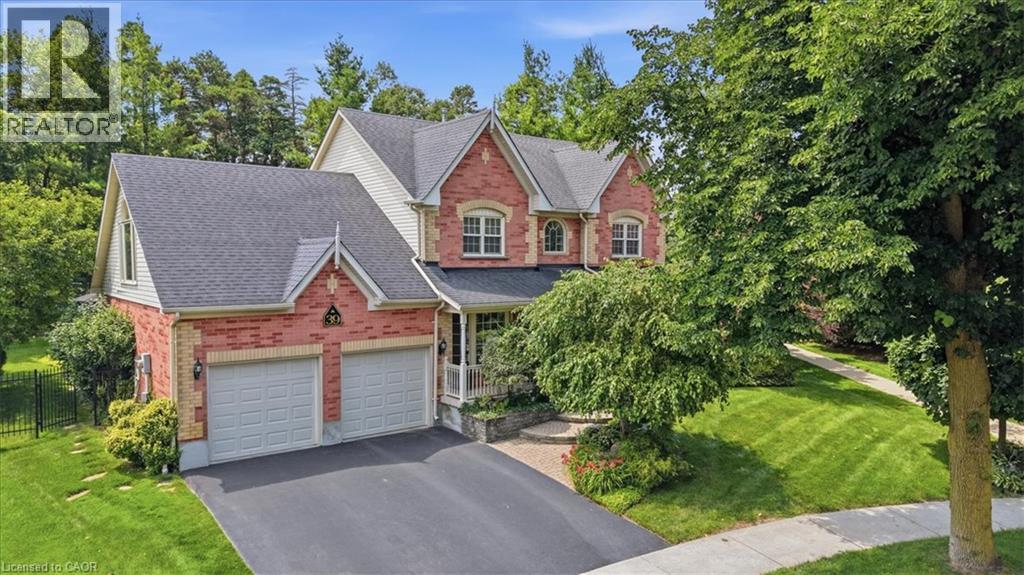
39 Everwood Run
Kitchener, Ontario
Tell me what's on your wish list. This is the unique multi-generational home you've been searching for. A spectacular top of the court location is the setting for this impeccably manicured and fully landscaped home situated on a massive kite-shaped, fully fenced lot! The layout is something I've never seen in my over 40 years in the biz. Why would I say that? First, the biggest problem you're going to face is to decide just which part of the home you want to sit and enjoy! Secondly, this home features TWO primary bedrooms (one on the main floor and one on the upper level) both offering large walk-in closets and full ensuite baths. The ultimate in-law suite! Just wait until you see the upper level Media Room (which could easily serve as an unbelievable 20' x 15' fourth bedroom) highlighted by the Cathedral ceiling, sun filled Palladian window and skylight and warmed by a combination bookcase/electric fireplace! The main floor primary bedroom has a separate entrance from the wrap-around front porch. The main floor rooms are super spacious and include a formal dining room, a Great room with oak wood floors and a gas fireplace and a beautiful centre island kitchen featuring oak cabinets, updated countertops and lighting, black appliances and attractive glass backsplash! The main floor laundry offers a walk-out to a large composite sundeck partially covered by a retractable awning. Be sure to spend a little quiet time strolling through the extensive gardens. Can you find the secret garden hideaway? Perfect to just sit, read or meditate. The huge unspoiled basement awaits your own finishing ideas and could be developed into the most amazing he/she cave! Other extras include central vacuum, all water closets are rite height for comfort, a 200 amp service, water softener, VanEe air exchanger, lawn sprinkler system and so much more! Book your private viewing TODAY. You'll be glad that you did. (id:52468)
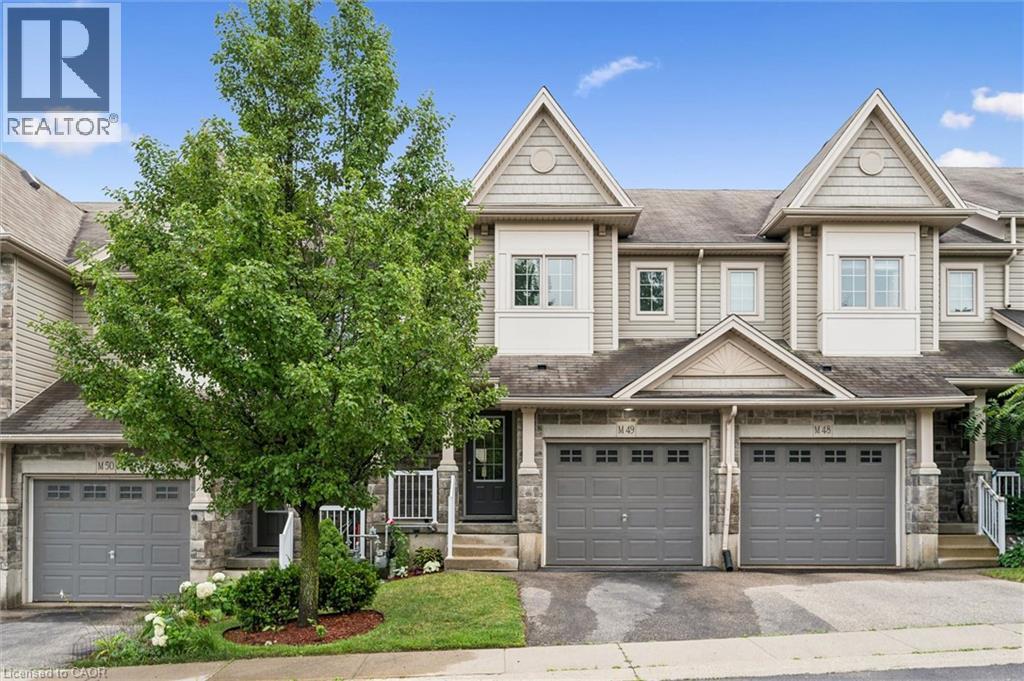
7 Upper Mercer Street Unit# M49
Kitchener, Ontario
This Prime Idlewood location features our 3 bedroom townhome and comes with LOW CONDO FEES of only $144.00/month! This home has been fully refreshed for your arrival having been painted top to bottom and new flooring installed throughout. Welcome Home. Imagine watching your kids head out the door for their 5-10 minute walk to school. Envision living in an enclosed complex where the only traffic on the street belongs to your neighbours and there is a playground right outside your front door. Explore the Grand River and walking trails just blocks away. Now if you want to take a short drive, the whole family can be active together just a 5 minute drive to the Chicopee Ski Hill & Tennis Club or go for a swim at Lyle Hallman Pool, a skate at Grand River Arena or aquiet visit to the KPL. Shopping is minutes away at Food Basics or Zehrs as is access to the Conestoga Parkway, the 401 Hwy, 15 minutes to Guelph or Cambridge and access to our Regional Airport just around the corner. This location truly has it all! Inside, enjoy the open concept mainfloor with an oversized kitchen, breakfast bar, dining area and Great Room featuring sliding door access to the rear deck and green space. Upstairs we have the three bedrooms, all generous in size with the Primary Suite boasting not one but TWO walk-in closets. The basement is unspoiled at this time and open to your vision. Parking for two here with your own single car garage and private drive and guest parking is directly outside your front door. Visit our Open Houses Saturday the 25th and Sunday the 26th from 2 to 4 pm or call your Realtor and book your private showing today. (id:52468)
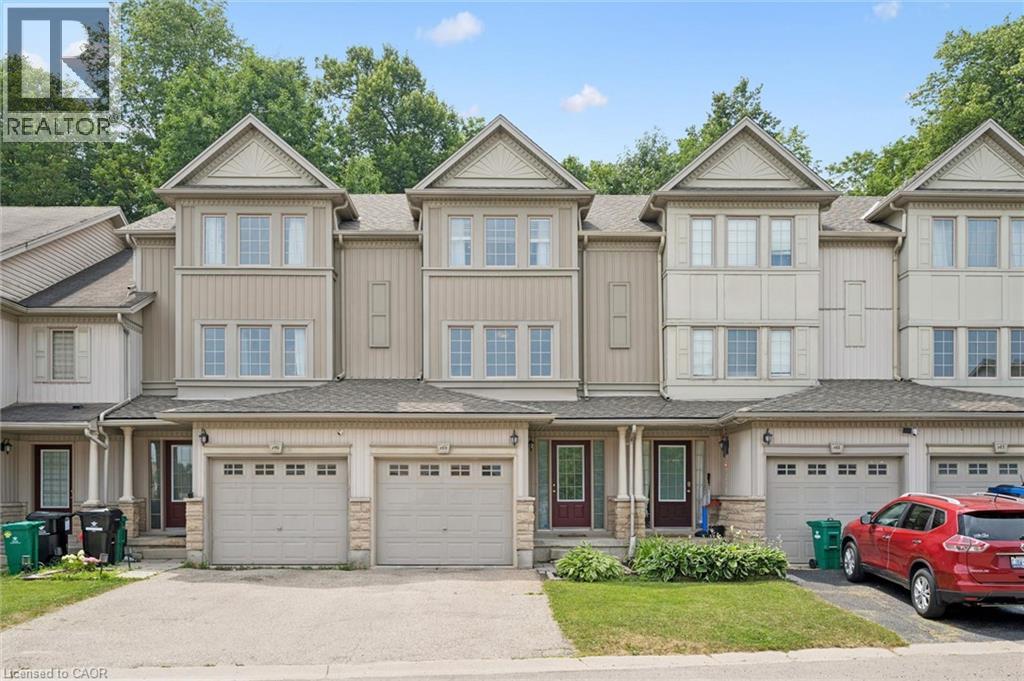
175 David Bergey Drive Unit# P89
Kitchener, Ontario
Welcome to this beautifully maintained 3-bedroom, 2-bathroom townhouse nestled in one of Kitchener's most peaceful settings. Backing onto a picturesque forest, this home offers the perfect blend of privacy, nature, and everyday convenience. Step inside to discover a bright and functional layout designed for comfortable living, with spacious principal rooms and plenty of room for families, first-time buyers, or those looking to downsize without compromise. Whether you're enjoying your morning coffee or unwinding after a long day, the serene forest backdrop creates a tranquil escape right in your own backyard. Conveniently located close to schools, parks, shopping, public transit, and major highways, this home offers the best of both worlds—peaceful surroundings with easy access to all of Kitchener's amenities. If you've been searching for a home that combines comfort, convenience, and a beautiful natural setting, this townhouse is one you won't want to miss. (id:52468)
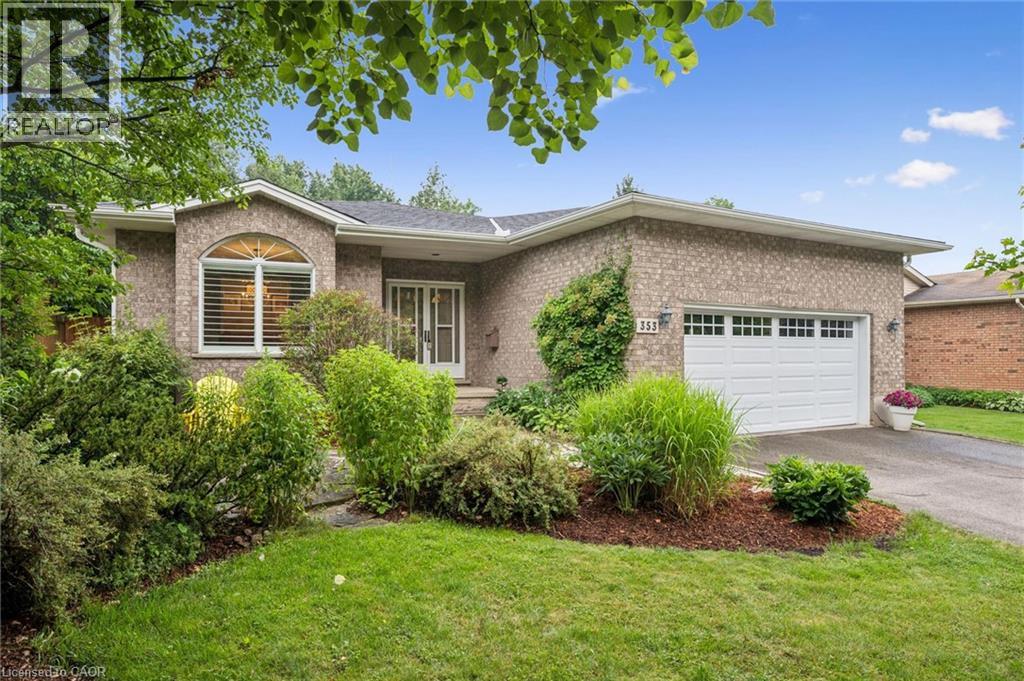
353 Twinflower Crescent
Waterloo, Ontario
Welcome to 353 Twinflower Crescent, a mature community wrapped in tree lined streets with walkable amenities. The fact that this beautifully maintained home has only had one owner since built in 1988 should tell you everything you need to know about this property. Factor in that a fully excavated addition was completed by Menno Martin in 2000, which DOUBLED THE SIZE OF THE KITCHEN, makes this truly a one of a kind offering! Inside, you are welcomed by a sweeping sunken foyer which greets your guests in style. Accompanied by the main floor living room, and just a step up to a formal dining room, this entry level is completed by a massive Chef's kitchen that everyone dreams of. The Centre Island layout allows for more than ample prep space or simply allows for company to cheerlead you on as you prepare that special family feast. The upper level of this 4 level backsplit features 3 bedrooms, a primary en-suite bath & walk-in closet while the 5 pc main bath will service others on this upper level. The lower level, allows for large look out windows for an abundance of natural daylight. This level features a bountiful family room with natural gas fireplace, a 2 pc bath, finished laundry room & 4th bedroom for the growing family or guest room needs. Down below in the FULLY FINISHED 4th level, there is an abundance of much desired space for a recreation room plus a games room & a 5th bedroom! The backyard is your private oasis. Not directly backing onto any neighbours, you can enjoy the privacy of the mature landscaping for all you outdoor gatherings. The amenities of Northlake are plenty & access to shopping at Conestoga Mall & the Expressway are just minutes away. You're also just a stones throw from St Jacobs & their famous Farmer's Market. Schools, parks, greenspace and trails are all within walking distance of Twinflower Crescent. We hope to see you either Sat or Sun between 2 & 4 pm & encourage you to call your Realtor to book a private viewing before it's too late. (id:52468)
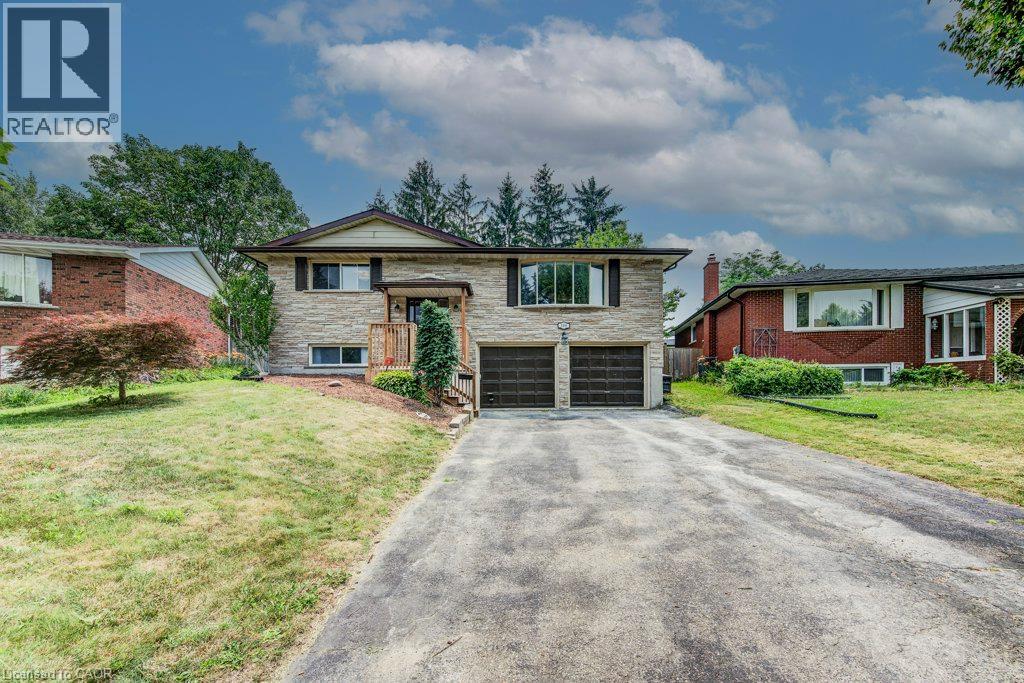
109 White Oak Place
Waterloo, Ontario
Gorgeous oversized raised bungalow on a quiet dead end street with no traffic. No sidewalk to shovel either! This home has over 2500 square feet of finished living space offering 3+1 beds and 2 full baths. The upstairs is nicely updated with hardwood floors and a custom kitchen with stone counter-tops. The stainless appliances includes a gas stove for the resident chef. The family room has 3 skylights bathing the space in beautiful natural light. There's a walkout to the back from this room leading to a spacious and quiet backyard. Downstairs features a huge family room with tons of light and a real wood fireplace. There's an addition bedroom and 3 pc bath on this level as well as easy access to the 2 car garage. The Lakeshore North location is great for expressway and LRT access. You've got a daycare very close by, local schools and shopping like Conestoga Mall, Sobeys and the Farmers Market. Laurel Creek Conversation Area is right up the road so getting to nature is very easy. Additional improvements include fresh paint, new rear stairs (summer 2025), spray foamed garage ceiling (2023), new heat pump (2023), new roof (2026), epoxy cold room crack repair (2026), and new front stairs (2026). (id:52468)
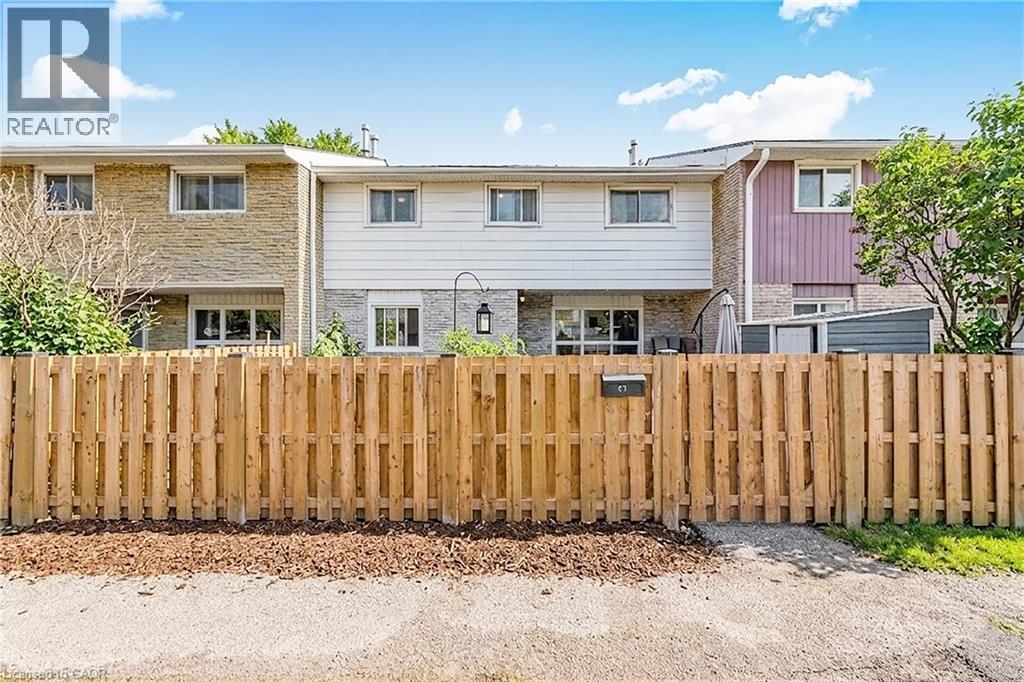
423 Westwood Drive Unit# 43
Kitchener, Ontario
***OPEN HOUSE: SATURDAY JULY 25th and SUNDAY JULY 26th 2pm-4pm*** Welcome to this beautifully maintained condo townhouse located in Kitchener’s desirable Westwood neighbourhood. Surrounded by mature trees and quiet streets, this home offers a wonderful blend of space, comfort, and low-maintenance living. Step inside to a bright and inviting main floor featuring a spacious living area that’s perfect for both everyday living and entertaining. The eat-in kitchen offers ample cabinetry and workspace, creating a practical and welcoming hub for family meals and gatherings. A convenient 2pc powder room completes the main level. Upstairs, you’ll find well-sized bedrooms and a full bathroom. The finished lower level adds valuable flexibility with additional living space ideal for a family room, home office, or recreation area. This level also features a three-piece bathroom, laundry area, and extra storage. Enjoy the benefits of easy condo living, where exterior maintenance is taken care of, while still having your own private outdoor space to relax and unwind. Residents also enjoy access to an in-ground pool and playground, making this a great community for families and those who appreciate outdoor amenities. The location is exceptional — just minutes to The Boardwalk shopping district, parks, schools, public transit, and both universities. Commuters and investors alike will appreciate the convenience and strong rental appeal of this area. Whether you’re a first-time buyer, downsizer, or investor, Unit #43 offers outstanding value and an opportunity to own in a well-established community. Recent Updates include: Central Air (2024), Basement Finished (2023), Kitchen and Bathroom updates (2021). Condo fees include: water, 1 parking spot, pool maintenance, landscaping, snow removal, and general insurance (owners need to get their own content insurance). Pool is open May-October. 2nd parking spot is by waitlist with a monthly rental of approximately $40/month. (id:52468)
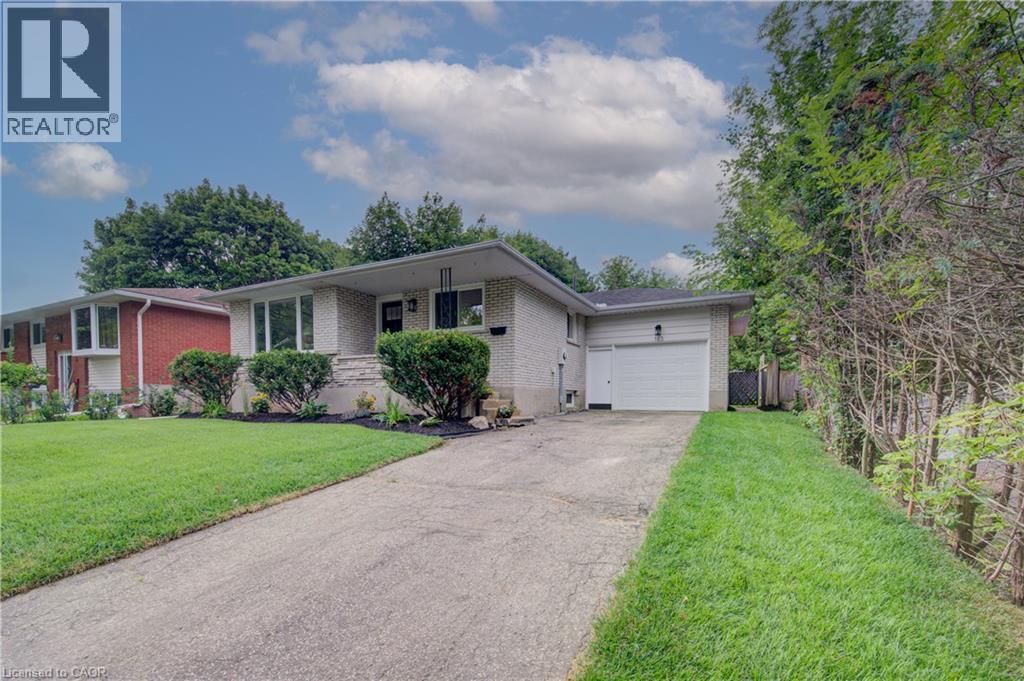
163 Lynnbrook Crescent
Waterloo, Ontario
Beautifully and professionally renovated from top to bottom, this exceptional bungalow offers the perfect blend of timeless style and modern comfort in a highly sought-after family neighbourhood...... Thoughtfully designed, the home features 3 spacious main-floor bedrooms and 2 beautifully appointed full bathrooms........ ......At the heart of the home is a stunning Barzotti eat-in kitchen, showcasing quality craftsmanship, abundant cabinetry, stainless appliances and an inviting space for everyday living and effortless entertaining...... Luxury vinyl plank flooring flows throughout, complementing the home's bright, contemporary design..... .......The fully finished basement offers exceptional additional living space, featuring a generous recreation room..... two additional rooms that can easily serve as bedrooms, a home office, or a fitness area, along with a dedicated storage area to keep everything organized..... ........Enjoy your morning coffee or unwind in the evening on the cozy front porch..... Outside, the impressive 51 x 143 ft. pool-sized lot offers endless potential to create your own private backyard retreat, while the oversized garage provides ample space for vehicles, storage, and a workshop..... ........Offering quality finishes, versatile living space, and an outstanding location close to parks, schools, and everyday amenities, this turnkey home is a rare opportunity for families seeking both style, function and location..... **** Basement Bedrooms are virtually staged**** (id:52468)
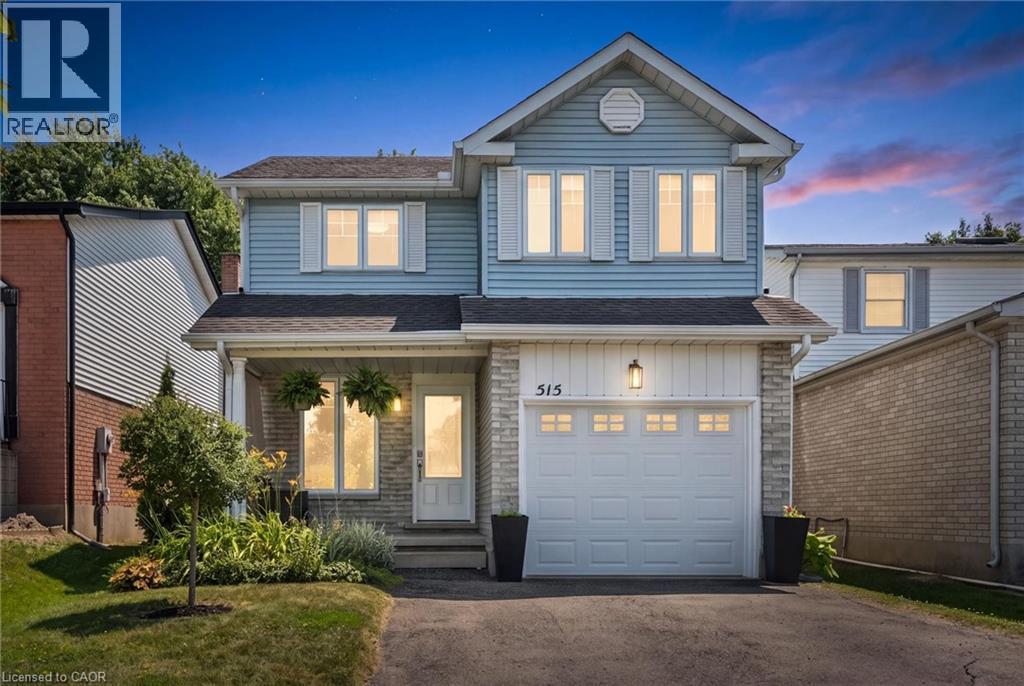
515 Old Orchard Place
Waterloo, Ontario
Welcome to 515 Old Orchard Place, a well-maintained 3 bed, 1.5 bath home tucked away on a quiet cul-de-sac in Waterloo's highly sought-after Westvale neighbourhood! Known for its excellent schools, mature streets, parks, trails, and strong sense of community, Westvale offers an exceptional lifestyle just minutes from The Boardwalk, Uptown Waterloo, and every convenience. Step inside to a bright, open living room where a vaulted ceiling and large windows create an inviting space filled with light. Carpet-free throughout, the home features engineered flooring in the principal living areas and ceramic tile in the kitchen and bathrooms. The modern kitchen offers granite countertops, functional cabinetry, dual sinks, and stainless steel appliances, opening onto the breakfast area and dining room for everyday living. Upstairs, you'll find three comfortable bedrooms with ample closet space and an updated 5pc bathroom featuring a double vanity. The finished lower-level rec room provides additional living space, while the unfinished storage area offers room for seasonal items and organization. Outside, the private, fully fenced backyard with a refurbished deck is perfect for entertaining, children to play, or pets to roam. An attached single car garage and private driveway complete the property. Meticulously maintained, this home offers numerous updates including renovated bathrooms (2016), windows and doors (2016), eavestroughs and downspouts (2022), A/C (2015), water treatment system (2023), furnace (2025), appliances, and no rental contracts to assume, providing peace of mind. Located within walking distance of Holy Rosary Catholic School, Westvale Public School, neighbourhood parks, and scenic trails, this home offers the perfect combination of thoughtful updates, a functional layout, and an unbeatable location. Whether you're searching for your first family home or your next chapter, this is an opportunity to become part of one of Waterloo's most desirable communities! (id:52468)
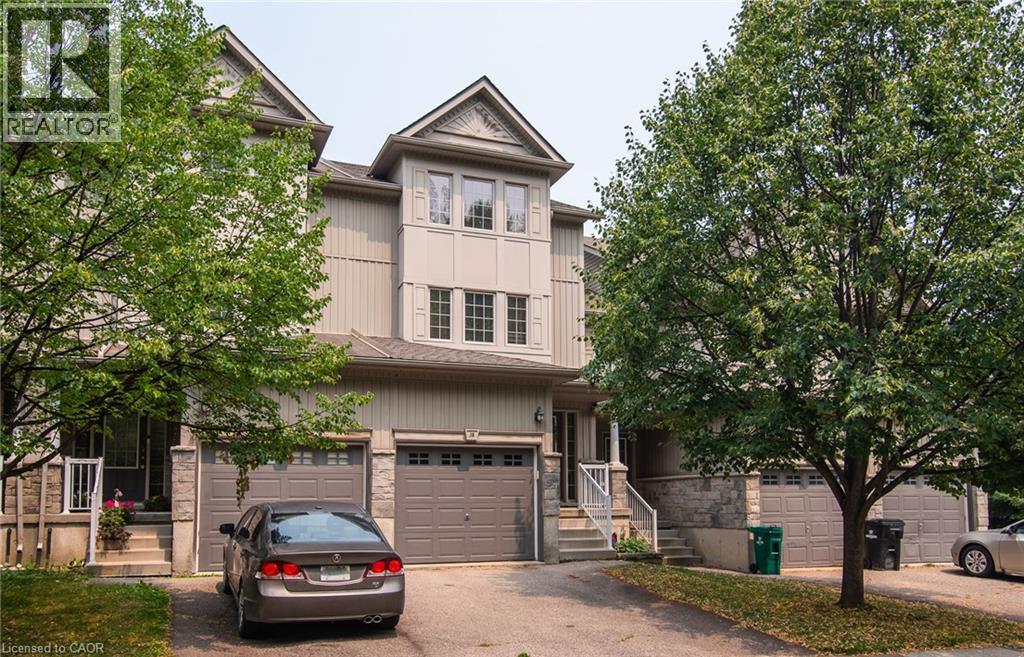
38 David Bergey Drive
Kitchener, Ontario
Welcome to 38 David Bergey, an immaculately maintained 2008 townhouse offering a bright, versatile four-story layout designed for modern living. This charming home features 3 spacious bedrooms, 2.5 bathrooms, and a flexible lower-level room perfect for a home gym, recreation space, or a 4th bedroom. Designed for both comfort and convenience, the property boasts a dedicated laundry room, an attached built-in garage with secure parking and storage, and a welcoming front porch. Outdoors, a dedicated dining area creates an inviting setting for open-air entertaining and evening relaxation. Beautifully presented and move-in ready, this home is ideal for growing families or buyers seeking flexible space in a desirable neighborhood. With shopping and schools nearby, as well as only minutes to the expressway, this home checks all the boxes. (id:52468)
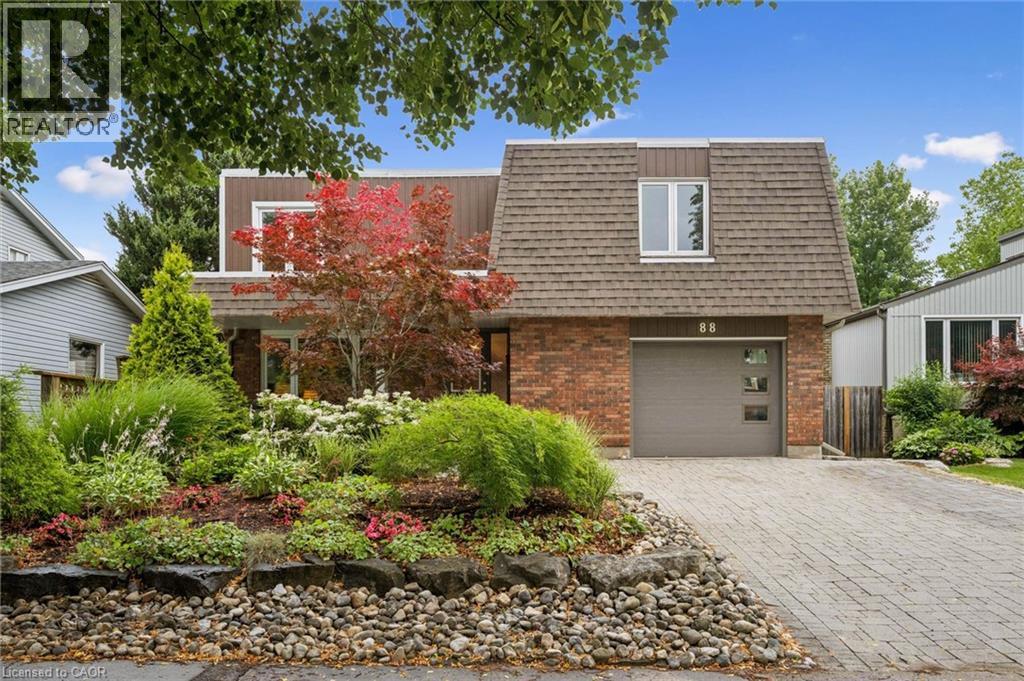
88 Manor Drive
Kitchener, Ontario
Welcome to Chicopee Hills and 88 Manor Drive in Kitchener. This mature, tree lined street lies within 5 minutes of accessing the 401 highway for those that need to commute. When you are home, you are surrounded by parklands, trail systems, local schools, Fairview Park Mall, fine dining and of course, Chicopee Ski and Tennis Club. The five level fully finished split level home provides ample space for the family to spread out in. The top floor features three large bedrooms with the primary hosting a half bath en-suite. New flooring has just been installed in two of the bedrooms. Down one level is the entertainment zone with your kitchen, dining and family rooms with panoramic view overlooking the lush mature landscaping. For summer nights, we also have a 3 season sun room access on this level and a walk out from the kitchen to an elevated deck. To the main floor where we have a large foyer with a convenient 2pc bath and private living room for the kids to hang out in. There is a double closet in the foyer for storage & coats and a direct entry to the oversized garage. The lower level is the fun zone complete with bar and indoor hot tub! Enjoy a relaxing spa night in the winter without having to tip toe through the snow to do so! The utility room here also houses the laundry room. The final level, the basement, has a 16 X 15 ft rec room which could be a fantastic games room for billiards, card table, darts or shuffle board, the choice is yours. Outside the property has been professionally landscape using various species to continuously bloom year round. Accented with armour stone, wrapped in a paving stone drive and walkway leading to the covered front porch, this is a home you'll be proud to walk into at the end every day. Retreat to your back yard oasis where neighbours seemingly disappear! The privacy here truly must be seen to be appreciated so join us this weekend Sat & Sun from 2 to 4 pm or call your Realtor now, and book your private viewing. (id:52468)
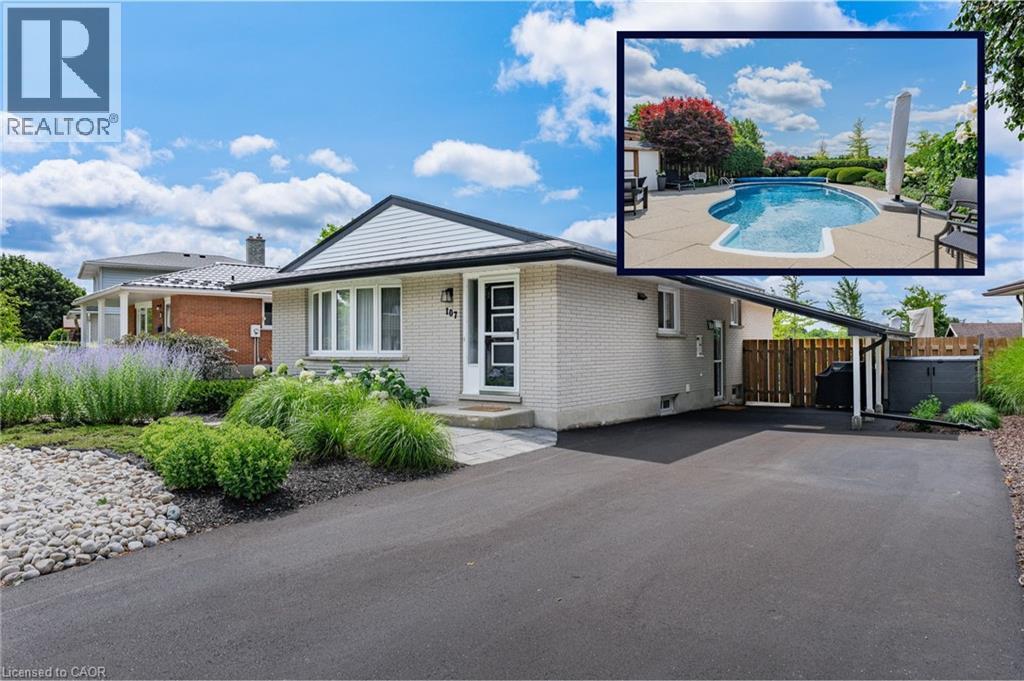
107 Laurentian Drive
Kitchener, Ontario
Your Private Backyard Paradise Awaits in Laurentian Hills! Rarely does a listing combine resort-style outdoor living with a pristine, low-maintenance home, but this original-owner gem does it effortlessly. Backing directly onto serene parkland with no rear neighbours, the fully fenced backyard is a true private sanctuary. At its heart is a stunning in-ground, kidney-shaped heated pool surrounded by expansive concrete decking and vibrant, maintenance-free perennial gardens—meaning NO grass to cut and all weekend long to relax and entertain! Inside, the immaculate condition reflects decades of meticulous care. The main level is designed for effortless hosting, featuring an open-concept living room, formal dining area, custom built-in cabinets, and pot lights throughout. The updated chef’s kitchen boasts sleek quartz countertops, stainless steel appliances, and a central island with seating for 4—making it the natural hub for family life and entertaining. Key Features & Recent Upgrades: * Outdoor Sanctuary: Heated kidney pool,(NEW heater 2025, pool pump and motor 2026, new pool liner 2021), fully fenced, zero-lawn maintenance, direct parkland/greenspace access/views. * Turn-Key & Modern: Updated kitchen with quartz island, updated Central A/C (2025), and pot lights throughout new central A/C 2025 * Multi-Gen Potential: Separate side entrance off the skylit carport leads down to a warm lower-level recreation space with 3pc bath, den, office area & a cozy gas fireplace. * Parking for 5: Double-wide asphalt driveway with parking for 5 vehicles total. * Unbeatable Location: Situated in a peaceful neighborhood on a school bus route, steps to transit, top schools, and playgrounds. Minutes to Laurentian Power Centre and quick, seamless access to Highway 7/8 & 401. Whether you're a young family looking for the ultimate fun, turnkey home or a retiring couple seeking single-level living without the hassle of yard work, this home delivers an unmatchable lifestyle. (id:52468)
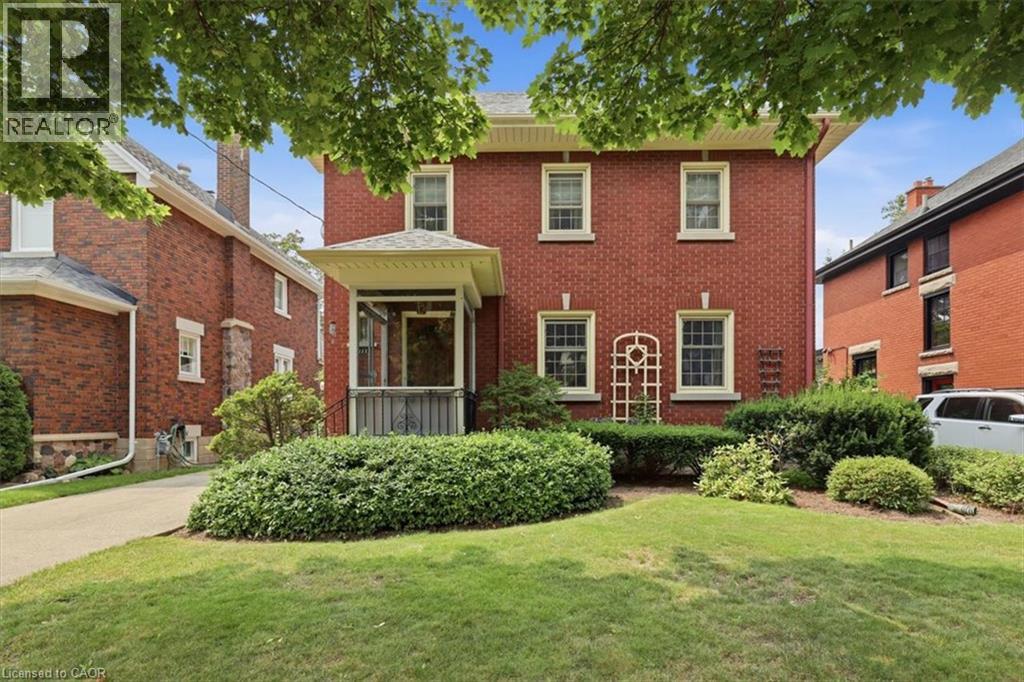
111 Filbert Street
Kitchener, Ontario
Stop the car! The street appeal of this timeless East Ward home will take your breath away! Are you a fan of Century homes on large lots with incredible woodwork frozen in time? Then this home has to be #1 on your viewing list. This home offers 3 generous sized bedrooms on the upper level PLUS a staircase up to a finished attic space. Here you will find a quiet retreat (17' x 14') that can be expanded into the unfinished storage area. The upper level also offers a large 4 piece bathroom with a tub/shower combo with attractive ceramic tile finish. The Primary bedroom gives you a cheater ensuite door into this bathroom and a walkout to an unfinished elevated room that could make a fantastic walk-in closet! Let's wander around the main floor. The exposed original oak hardwood floors, the gumwood trims, baseboard and doors are original and stunning. Are you a fan of etched glass pocket French doors? We have 3 of them in pristine condition. Personally, I'm in love with the swinging Butler's Pantry door giving access between the kitchen and the spacious formal dining room. Your kitchen features wooden cabinetry, a unique 1 piece L-shaped stainless steel countertop and a double sink with a Pantry faucet! Do you work from home? You will immediately see the benefit of the 12' x 6' den at the rear of the home. It has a separate side entry door making it perfect if you have a need for clients to visit your office. There is a full basement where you will find a recreation room, a 2 piece bathroom, a large utility/boiler room and great storage space. Here are just some of the updates and extras that you will enjoy. All windows (except for the basement) have been replaced with era appropriate vinyl windows finished with muntins. The Viessmann hot water boiler was replaced in 2017, garage door (2018), roof shingles (2018), electric meter and 100 amp breaker panel (2009) and an extra long, concrete driveway with an oversized single car garage with opener! (id:52468)
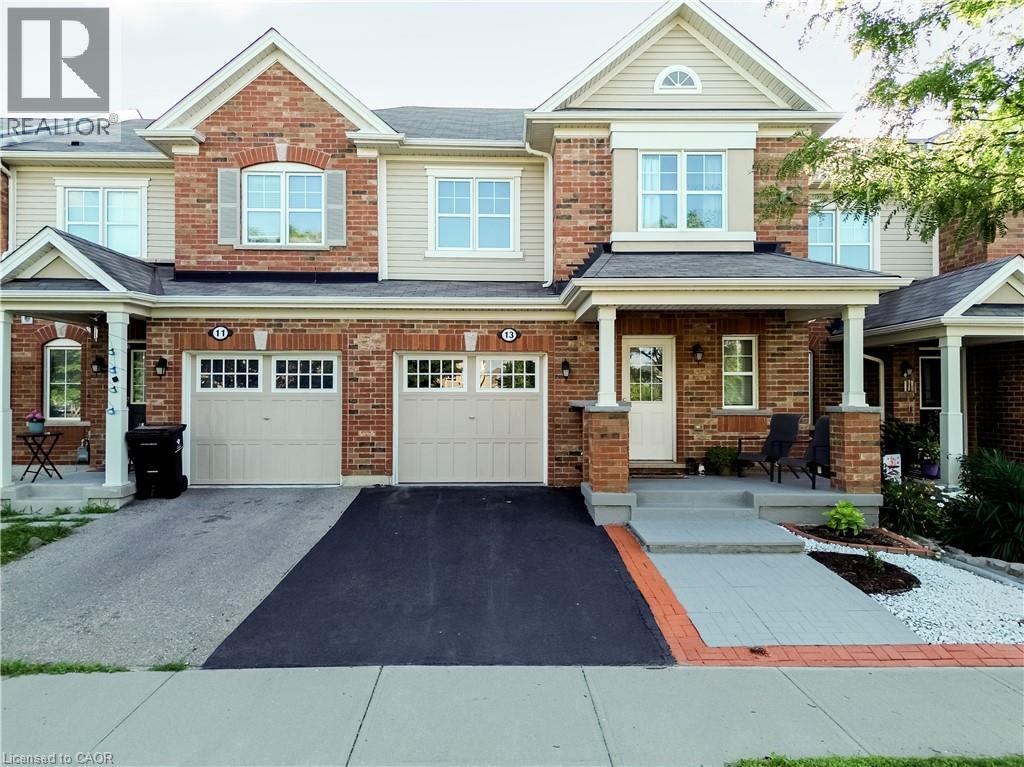
13 Arbourview Crescent
Kitchener, Ontario
Welcome to your new home sweet home! This charming property offers the perfect blend of comfort, convenience, and modern living in one of Kitchener's fastest-growing communities. Step inside to an inviting open-concept main floor designed for both entertaining and everyday family living, where the bright and spacious living area flows seamlessly into the dining space and kitchen. Featuring 3 bedrooms and 2.5 bathrooms, including a convenient cheater ensuite, this home offers plenty of space for the whole family. The primary bedroom includes a large walk-in closet, while the unfinished basement with a bathroom rough-in provides endless potential to create additional living space tailored to your needs. Enjoy an unbeatable location with grocery stores, restaurants, shopping plazas, and the Kitchener Farmers' Market all nearby, plus public transit just a 2-minute walk away. Commuters will appreciate quick access to Highways 401 and 7/8, with Highway 401 approximately 10 minutes away, while the Google Waterloo office, Waterloo's downtown core, and GO Transit are all within about 15 minutes. Outdoor enthusiasts will love being within walking distance of RBJ Schlegel Park, featuring soccer fields, a cricket pitch, splash pad, sand play area, and more, along with the nearby Cowan Park Sportsplex & Recreation Centre and the new indoor recreation facility opening soon. Families will also appreciate the close proximity to the new Oak Creek Public School. Located in a rapidly growing neighbourhood with outstanding amenities, recreation, and everyday conveniences at your doorstep, this home is an exceptional opportunity to enjoy a connected lifestyle in one of Kitchener's most desirable communities. (id:52468)
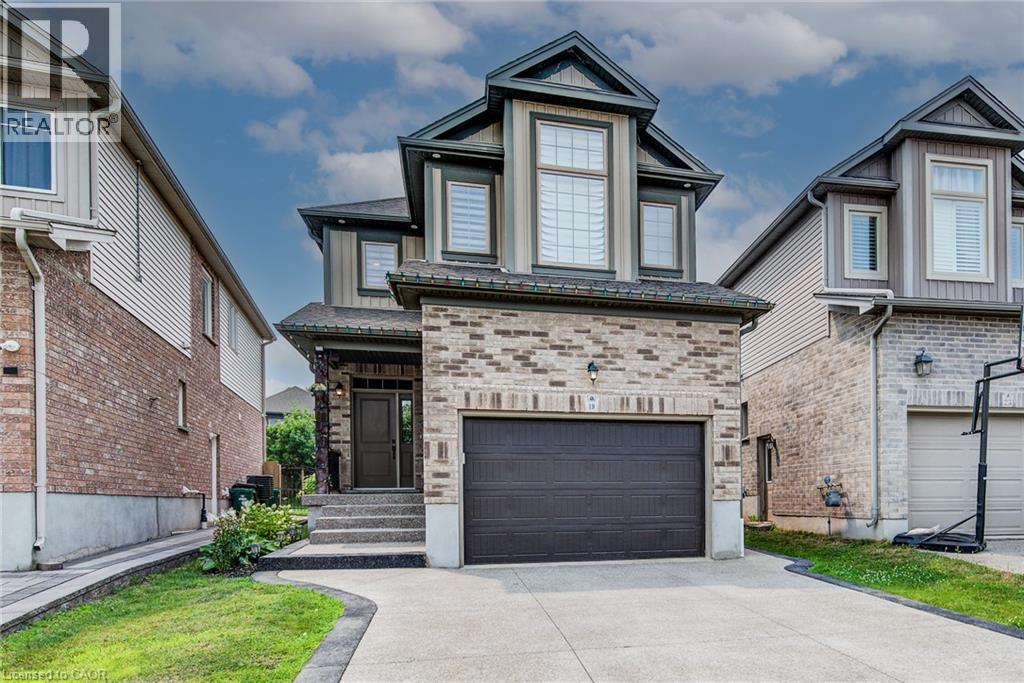
19 Springcreek Street
Kitchener, Ontario
Stunning 4-bedroom, 4-bathroom luxury home built by Kenmore Homes, ideally located in the highly desirable Lackner Woods community. This beautifully designed property features a legal duplex setup, offering exceptional flexibility for multi-generational living or potential rental income. The home showcases spacious, well-appointed living areas with abundant natural light, 9' main floor ceilings, and an open-concept layout enhanced by maple hardwood and porcelain flooring throughout.The upgraded kitchen is a true highlight, featuring high maple cabinetry, granite countertops, an elegant backsplash, and stainless steel appliances—perfect for both everyday living and entertaining.The bright greatroom showcases large windows and rich maple hardwood flooring. The second floor boasts a generous primary bedroom complete with a walk-in closet and a luxurious ensuite bath, along with two additional large bedrooms, a 4-piece bath and convenient upper-level laundry. Legal one bedroom, one bathroom basement with seprate side entrance for extra income. Additional features include a separate side entrance to the basement, pot lights, air exchanger, fenced back yard, water softener, and central air. Situated in a family-friendly neighbourhood close to parks, schools, trails, Fairview Mall, and Chicopee Ski Hill, with easy access to Cambridge, Guelph, Waterloo, and Highway 401. A rare opportunity to own a versatile, upgraded, and income-generating home in one of the area's most sought-after locations. (id:52468)
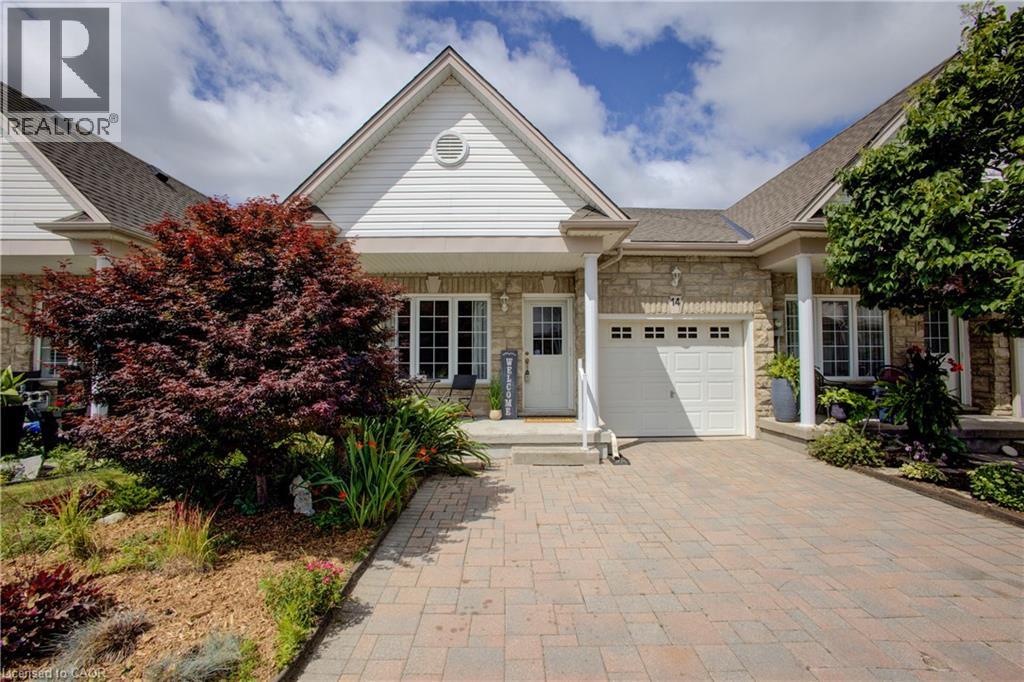
690 Block Line Road Unit# 14
Kitchener, Ontario
Welcome to this beautifully maintained bungalow nestled in a highly sought after community in Laurentian Hills. Offering the perfect combination of low maintenance living and modern comfort, this home is ideal for downsizers, retirees, or anyone looking to enjoy the ease of one floor living. Step inside to a bright, open concept layout designed for comfortable everyday living and effortless entertaining. The spacious eat-in kitchen features an island, ample cabinetry, a dining area leading into the living room with patio doors to a private deck, perfect for enjoying your morning coffee or summer barbecues. Relax on the charming covered front porch and take in the peaceful surroundings. The thoughtfully designed floor plan offers two generous bedrooms, including a spacious primary retreat complete with a walk in closet and private 4 piece ensuite. The second bedroom also features its own walk in closet with easy access to the main floor 4piece bath, making it ideal for guests or family. Main floor laundry adds to the home's everyday convenience. A full, unfinished basement provides endless possibilities to create the space you've always wanted, whether it's a recreation room, additional bedrooms, home gym or hobby area. Additional highlights include a single car garage, double wide driveway and plenty of visitor parking within the complex. Located in an exceptionally well maintained community close to scenic walking trails, parks, shopping, restaurants and all the amenities Laurentian Hills has to offer. This is a wonderful opportunity to enjoy carefree bungalow living in a fantastic location. Don't miss your chance to call this beautiful home your own. (id:52468)
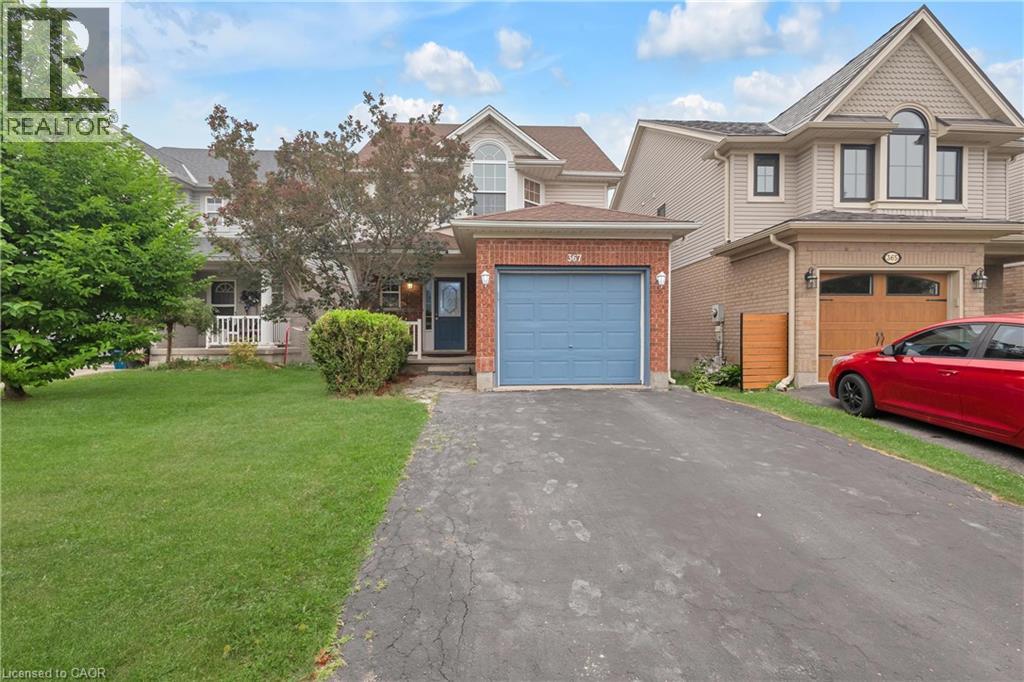
367 Havendale Crescent
Waterloo, Ontario
Top School District Alert! Welcome to 367 Havendale Crescent—a beautifully updated home nestled in the highly sought-after, family-friendly community of Laurelwood. This home boasts over 2,000 sq. ft. of finished living space with brand-new flooring on the main level and a stylish carpet-free design throughout. Featuring 3 spacious bedrooms and 4 bathrooms, including a primary suite with a private ensuite, this home is perfectly suited for young families looking for comfort and convenience. The fully finished basement offers even more living space, complete with an additional room, a modern 3-piece bathroom, and plenty of room for recreation and storage. Step outside to your deep, fully fenced backyard—with no rear neighbours, you’ll enjoy added privacy and the perfect setting for summer BBQs, entertaining, or simply relaxing with family and friends. Location is everything! Walk to top-rated schools (Laurelwood PS, Laurel Heights SS, St. Nicholas CC), the local library, grocery stores (Sobey’s, Food Basics), and catch Bus 13 directly to UW/WLU and shopping areas. The YMCA is just a short stroll away, offering swimming, basketball courts, fitness programs, childcare, and year-round family activities. Nature lovers will appreciate being steps from Laurel Creek Conservation Area, with scenic trails, birdwatching, canoeing, fishing, and peaceful escapes into nature just outside your door. This is more than a house—it’s the perfect place to call HOME. (id:52468)
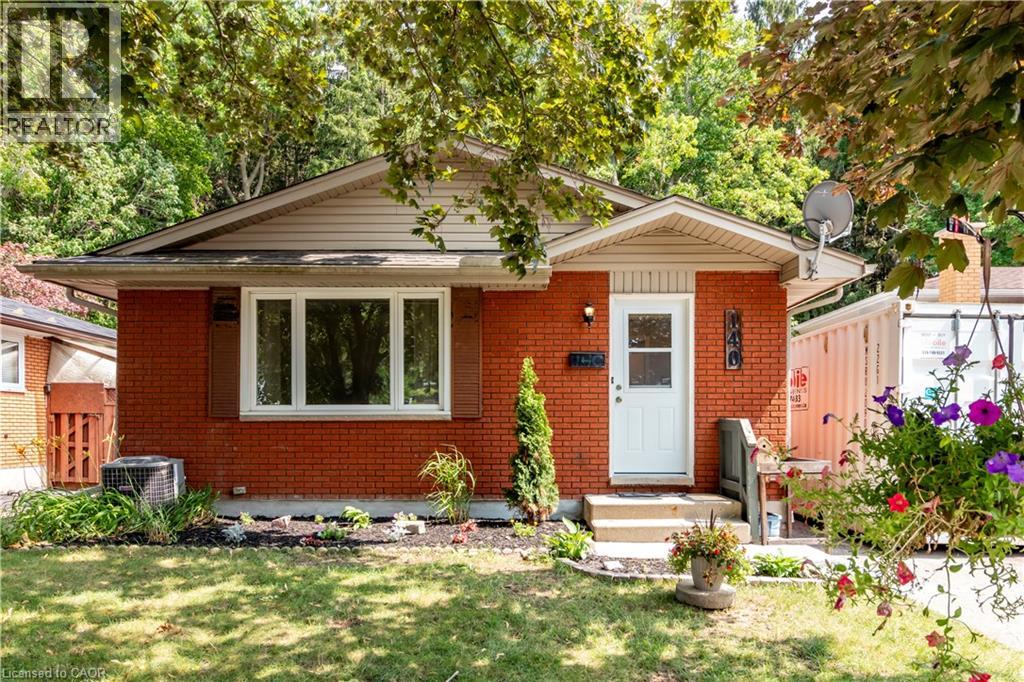
140 Arrowhead Crescent
Kitchener, Ontario
Amazing location in Pioneer Park backing onto a protected forest and minutes to the 401. Schools, parks and shopping all within walking distance to this nicely updated 3 bedroom 2 bathroom bungalow. Separate entrance with 2nd kitchen and bathroom allow for extended family or home office. Upper floor completely redone with fresh paint, new flooring and brand new kitchen. The basement has been fully painted and brand new carpeting, just move right in. Other updates include windows, siding, furnace, approvimately 2014. Roof Approximately 2019. Updated Electrical panel approximately 2000 and all new outlets upstairs 2026. (id:52468)
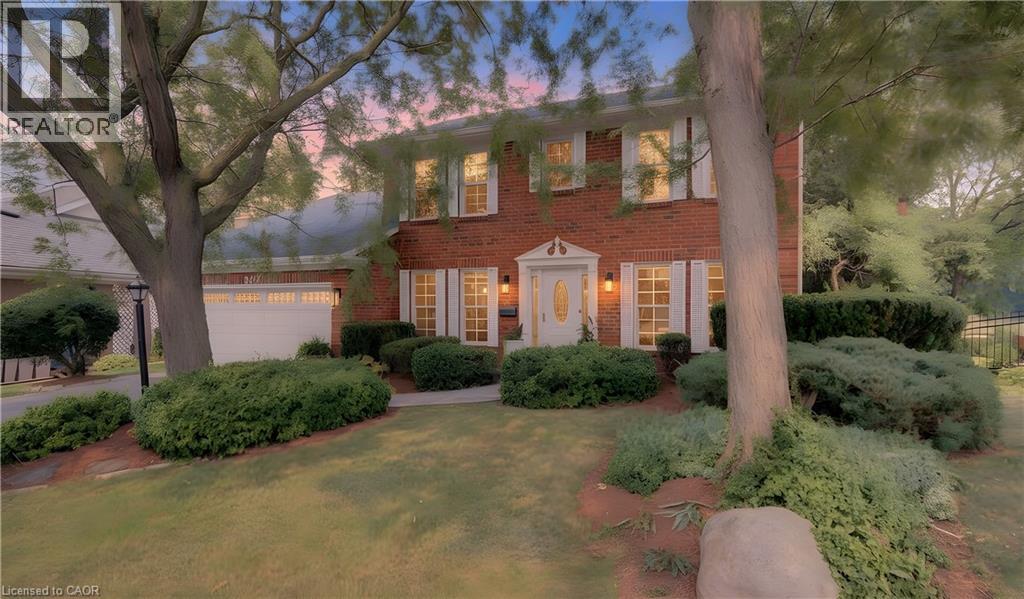
307 Grand River Boulevard
Kitchener, Ontario
Luxury on the Grand, nestled in a highly desirable enclave with effortless access to Highway 7/8 and the 401, this executive red brick residence is a rare masterpiece of design, craftsmanship, and nature. Backing directly onto serene forest trails and the Grand River—while remaining just minutes from Chicopee Ski Hill—this 4-bedroom, 3.5-bathroom sanctuary offers an unparalleled lifestyle where Muskoka-like tranquility meets urban convenience. The main floor is defined by timeless sophistication and rich textures. Striking, hand-milled hardwood floors by South Bruce Flooring flow seamlessly underfoot, guiding you toward the breathtaking chef’s kitchen. Designed for the culinary enthusiast, this space showcases custom cabinetry by STM Custom Woodwork, paired elegantly with premium countertops. and equipped with top-tier, professional-grade appliances, it is an inspiring space designed to host unforgettable gatherings. Retreat upstairs to four spacious bedrooms. The primary suite serves as your personal oasis, featuring a newly completed, ultra-luxurious spa ensuite. Designed with meticulous attention to detail, it invites you.to enjoy some tranquil personal time. The fully finished basement expands your living space exponentially, offering the ultimate canvas for a premium home theatre, private gym, or games room. along with a guest bedroom. The mechanicals include a newer, high-efficiency Trane furnace and A/C system. Step through the patio doors into a fully fenced backyard paradise that brings nature to your door.. Sip your morning coffee on the brand-new elevated deck with modern railings, or host summer soirées on the beautifully poured concrete patio, framed by a custom retaining wall. With a built-in gas hookup ready for your barbecue, this property fades into the lush, protected trail system, offering a lifestyle of hiking, biking, and winter recreation right from your back gate. (id:52468)
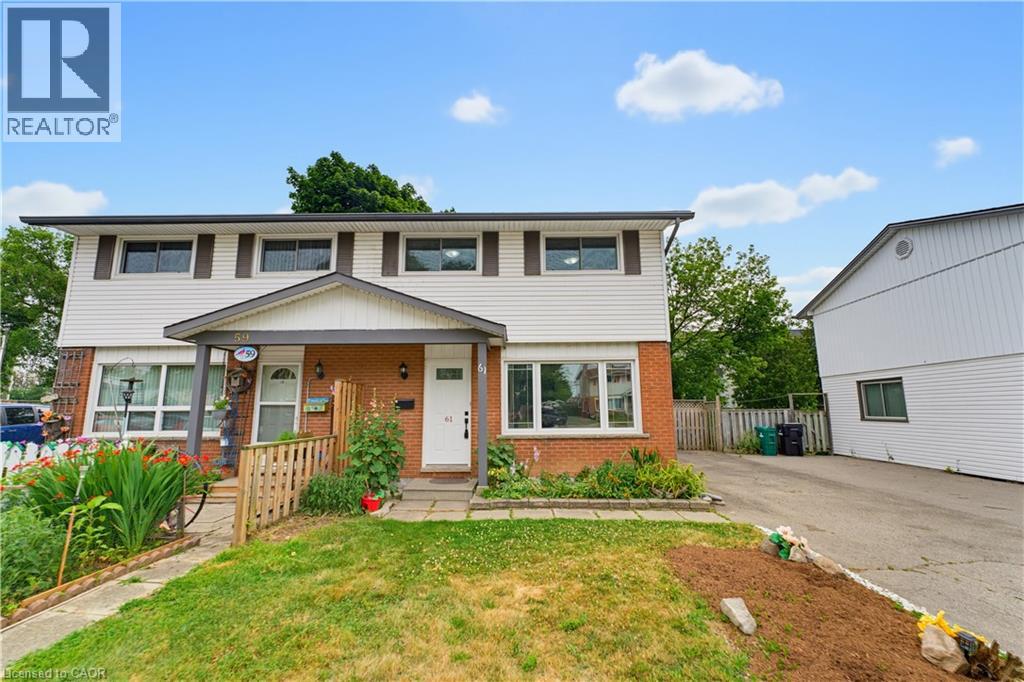
61 Balfour Crescent
Kitchener, Ontario
Welcome to this FULLY UPDATED, PROFESSIONALLY PAINTED FREEHOLD semi-detached home offering 6 bedrooms (3+3), 2.5 baths, and over 1,550 sq ft of total finished living space in the sought-after Fairview & Kingsdale neighbourhood. An elegant main floor greets you with a living room flooded with natural light. The heart of the home is a BRIGHT, MODERN EAT-IN KITCHEN with crisp white cabinetry, sleek dark countertops, matte black fixtures, and a spacious dining area framed by feature wainscoting, a space made for family dinners and entertaining alike. Upstairs offers three comfortable bedrooms and a refreshed 4pc bathroom. The FULLY FINISHED BASEMENT adds serious value: THREE ADDITIONAL BEDROOMS, a FULL 3PC BATHROOM plus a 2PC BATHROOM, and tiled flooring throughout, ideal for a large family, multi-generational living, or work-from-home space. Step outside to a LARGE COVERED DECK WITH GAZEBO overlooking a deep, fully fenced backyard with garden beds, fire pit, and mature shade trees. Private driveway with parking for multiple vehicles. Positioned within the MTSA (Major Transit Station Area) and known for its transit-supportive walkability, this home is steps from Fairview Park Mall, the ION LRT hub, Highway 401, schools, and parks. A turn-key home in a location poised for growth. Book your showing today. (id:52468)
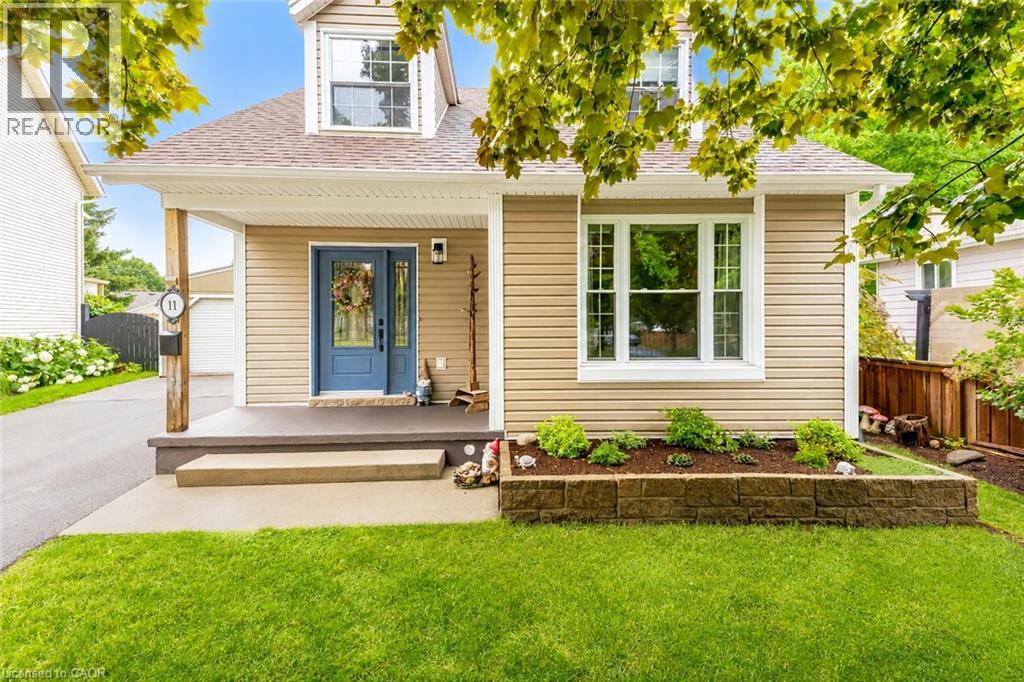
11 Nipigon Place
Kitchener, Ontario
Welcome to this move-in ready gem at **11 Nipigon Place, Kitchener**, nestled on a quiet court in the highly desirable **Grand River North** neighbourhood. This charming freehold home proves that sometimes the **best things come in smaller packages**—offering comfort, low utility costs, minimal maintenance, and everything a family needs to feel right at home. Lovingly cared for by the current owners for many years, it is now ready to welcome its next lucky family. Designed with energy efficiency in mind, the home features three heat pumps (installed in 2018) that provide efficient heating in the winter and refreshing cooling in the summer. The owners' consistently low hydro bills are a testament to the home's energy efficiency, and the owned water heater adds even more value. From the inviting front porch and beautiful curb appeal to the bright living room with a large picture window, every space feels warm and welcoming. The functional layout includes a dining area, a beautifully renovated kitchen with granite countertops, a stylish backsplash, stainless steel appliances, abundant cabinetry, and space for a cozy breakfast nook. Upstairs, you'll find two spacious bedrooms and a 4-piece bathroom. The finished basement offers a large recreation room, a versatile third bedroom that's perfect for guests or a home office, and an additional 4-piece bathroom—providing extra living space for the whole family. Recent updates include: flooring (2019), heat pumps (2018), owned water heater (2022), front and back doors (2021), attic insulation (2025), new white oak deck (2024), workshop shed (2022), and a fully renovated kitchen with new appliances (2020). **Book your private showing today and experience the charm of this beautiful home!** (id:52468)
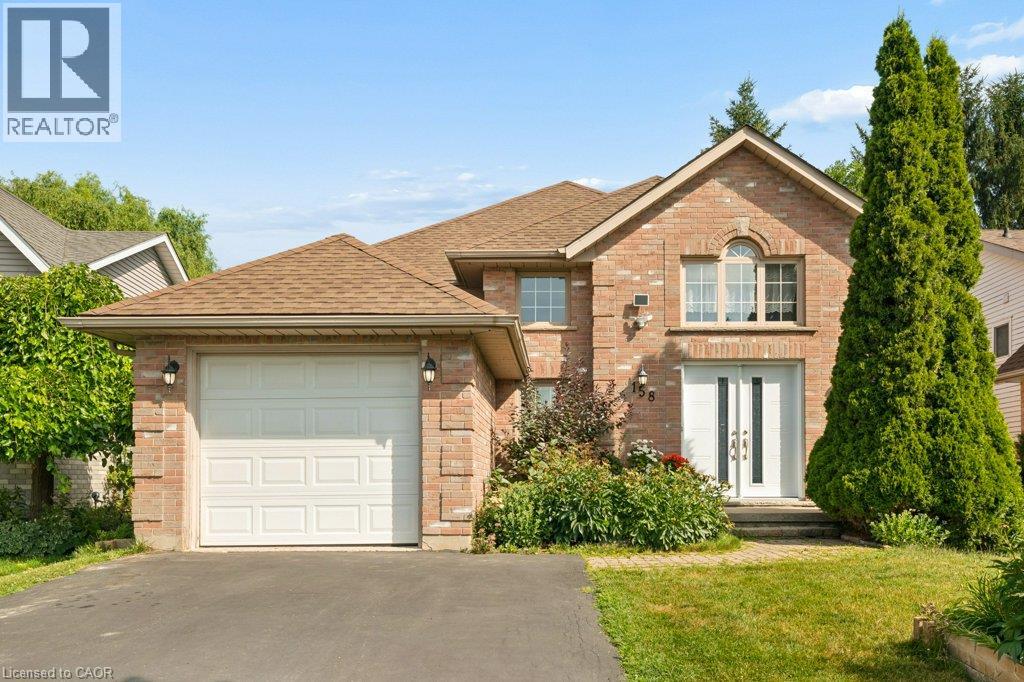
158 Bankside Drive
Kitchener, Ontario
A bright and beautifully maintained raised bungalow offering a comfortable layout that is ideal for small families and empty nesters. A spacious 14 foot high foyer creates an inviting first impression not typical in a raised bungalow, leading to a freshly painted main floor with two bedrooms and a nicely finished bathroom featuring a skylight. The well appointed kitchen offers plenty of storage and direct access to the deck, fully fenced yard and vegetable gardens. A separate dining room provides the perfect setting for formal dinners and family gatherings. The bright lower level features large windows, a spacious open recreation room, a full bathroom and an additional bedroom, providing plenty of room for visiting family, hobbies or a private guest retreat. With three bedrooms, two full bathrooms and everyday essentials nearby, this welcoming Kitchener home offers easy access to shopping, schools, the expressway and all the amenities you need. (id:52468)
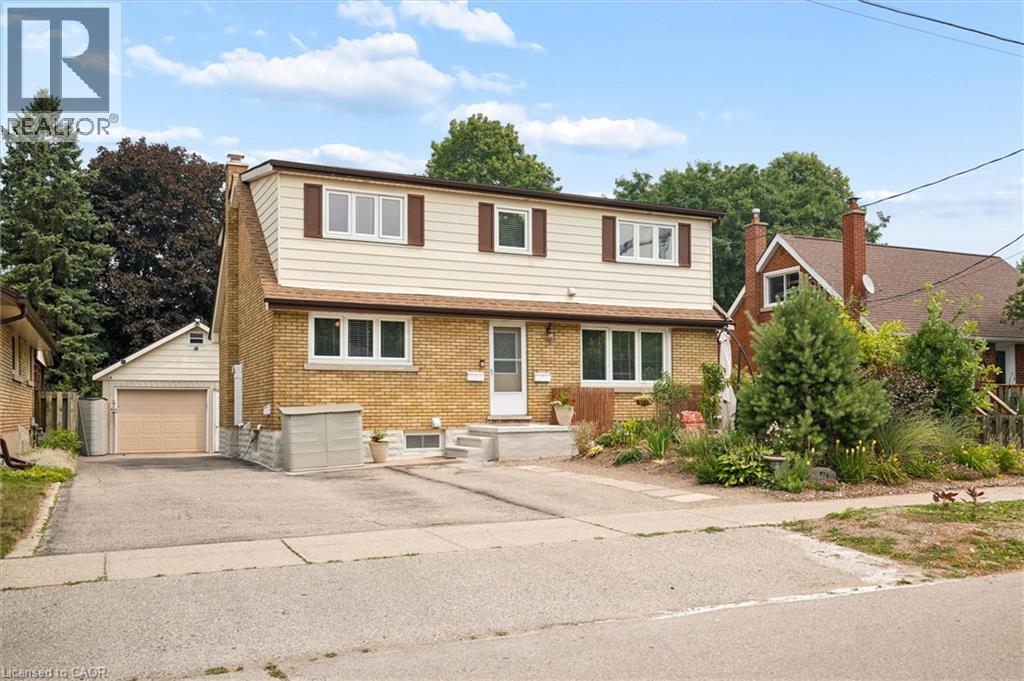
476 Prospect Avenue
Kitchener, Ontario
Step into the future you've been dreaming of at 476 Prospect Ave. Nestled in a highly sought-after Kitchener neighborhood, this exceptional turnkey duplex is more than an investment—it’s a multi-generational haven ready to welcome you home. Picture the endless possibilities with three distinct, beautifully refreshed living spaces, offered completely vacant upon possession and waiting for your immediate vision. Breathe easy knowing this home offers total peace of mind with massive mechanical overhauls, including new roofs on the house (2022) and garage (2023), complete exterior foundation waterproofing, and updated windows and doors. Inside, comfort meets elegance with a fully upgraded 200-amp electrical service, fresh paint, modern flooring, and climate control perfected by a high-efficiency Lennox gas furnace, a heat pump, and a dual-zone Daikin mini-split system. Envision your mornings in the main and upper units, cooking in refreshed kitchens outfitted with sparkling brand-new appliances, or unwinding in one of three fully updated bathrooms showcasing premium fixtures. The beautifully renovated lower level offers a unique, weather-protected walkout that feels like a cozy, private cottage escape. Step outside into your own urban oasis—a fully fenced, sun-dappled backyard where you can harvest fresh raspberries and tree-ripened fruit from your own raised garden beds. With ByLaw-approved parking for seven vehicles and a massive 17-foot two level detached garage boasting a bright workshop, there is room for every passion and hobby. Dream even bigger with the potential to apply for a formal Triplex permit or transform the garage into a scenic Garden Suite. Located just a peaceful stroll away from convenient shopping, schools, transit, and beautifully maintained neighborhood walking trails, this magical, move-in-ready property is where your next chapter begins. (id:52468)
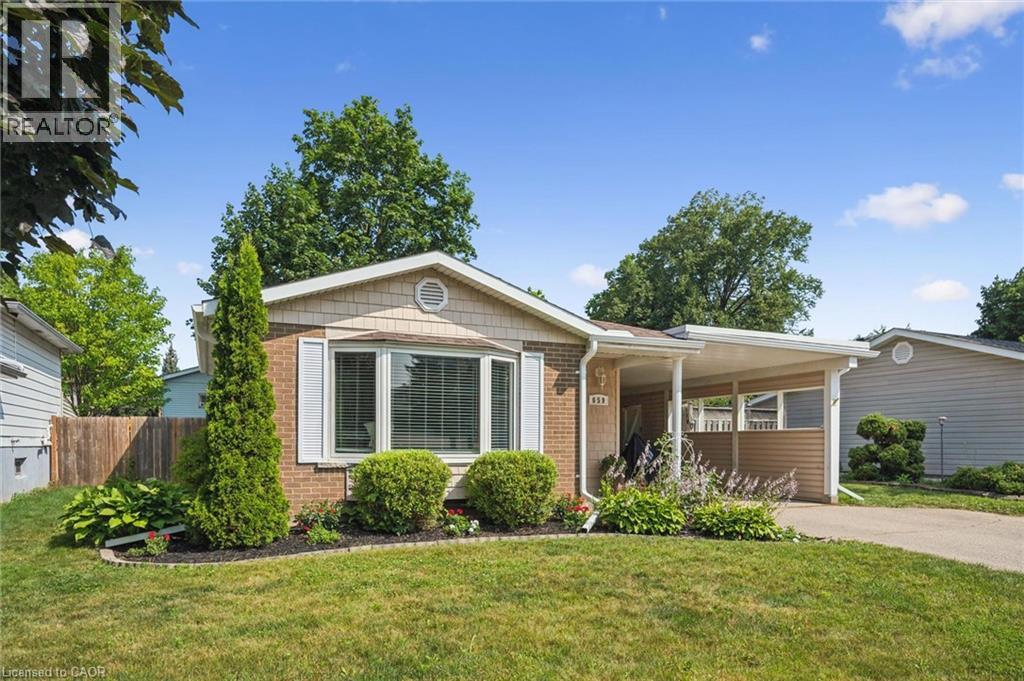
659 Glen Forrest Boulevard
Waterloo, Ontario
OPEN HOUSE SUN JULY 26, 2 to 4PM. Move-in ready backsplit with major recent upgrades in family-friendly Lakeshore Village. This carpet-free home is truly move-in ready thanks to extensive recent upgrades. These updates include the roof (2020), Furnace, A/C and a smart thermostat (2025), dishwasher, washer, and dryer (2025), as well as new exterior doors, the main-floor kitchen and dining room windows, upper-level bedroom windows, eavestroughs, and an updated electrical panel (2026). The open-concept layout features hand-scraped hardwood and porcelain tile on the main and upper levels, along with a modernized kitchen with quartz countertops, stainless steel appliances, reverse osmosis filtration, custom dining built-ins, and pot lights - perfect for everyday living and entertaining. All bedrooms overlook the private backyard and the bathrooms have been tastefully refreshed. The bright lower-level rec room offers natural light and walk-up access to the fully fenced backyard, along with generous built-in storage and additional space in the large crawl space. Outside, a spacious patio is ideal for summer BBQs and time with family and friends, complemented by a large storage shed. The covered carport provides the opportunity to convert it into a full garage, adding flexibility and future value. Conveniently located near grocery stores, shopping, The Club at Northfield, the ION LRT, the expressway, Highway 401, and schools such as the University of Waterloo and Wilfrid Laurier University. Laurel Creek Conservation Area, parks, and scenic walking trails are all within easy walking distance, while the St. Jacobs Farmers’ Market is just a short drive away. This well-maintained home offers the convenience and peaceful lifestyle many families are looking for. Schedule your private showing to see it for yourself. (id:52468)
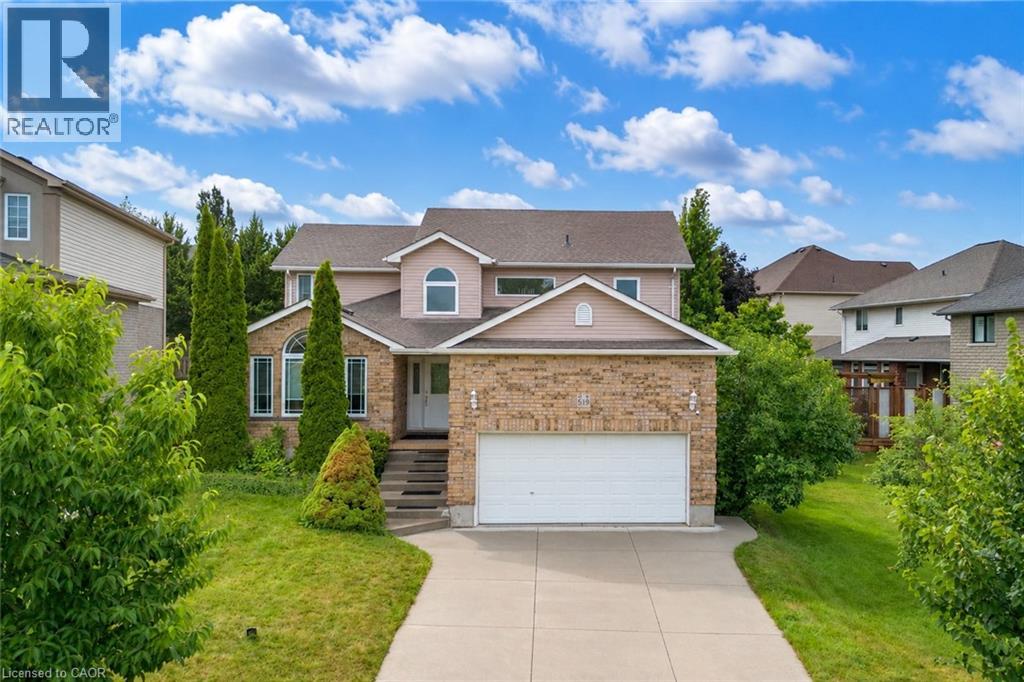
519 Yorkshire Drive
Waterloo, Ontario
Welcome to 519 Yorkshire Drive, Waterloo: Luxury Living in Prestigious Upper Beechwood! A beautifully updated detached 2-storey home, Nestled on a mature, tree-lined street in Upper Beechwood offers outstanding curb appeal with lush landscaping and parking for 4 vehicles (2 in oversized 13.5 ft high garage, 2 on concrete driveway. Step inside through a Grand porch to welcoming foyer leading to a thoughtfully renovated interior featuring updated flooring and pot lights throughout. The spacious living room is warm, airy and very bright. A rare main-floor bedroom offers incredible flexibility. The inviting family room creates the perfect setting for relaxing evenings, game nights or movie nights. The beautifully updated kitchen is fully equipped with stainless steel appliances, granite countertops, a chic tile backsplash and ample cabinetry. Adjacent is the spacious dining area, perfect for hosting dinner parties or creating lasting memories. A spacious Laundry room with ample storage and a convenient 2pc powder room completes the main level. Upstairs there are 4 generous bedrooms and 2 full bathrooms. The primary suite includes a walk-in closet and a luxurious ensuite with a Jacuzzi tub. Most windows in this house have been replaced. The fully finished basement adds exceptional living space with 2 additional bedrooms, 3pc bathroom and huge Rec area with kitchenette setup. Step outside to fully fenced backyard, featuring a spacious patio and charming gazebo, perfect for summer BBQs, entertaining or simply relaxing. Additional updates: Furnace and AC (2025) and a new water heater (2026). Located minutes from top-rated schools, University of Waterloo and Wilfrid Laurier, The Boardwalk Plaza, Costco, parks, Trails, public transit, restaurants and healthcare facilities, this location has it all. Offering 7 bedrooms, 4 bathrooms, this beautifully upgraded home is a rare opportunity, Book your private showing today and make it your forever home. (id:52468)