

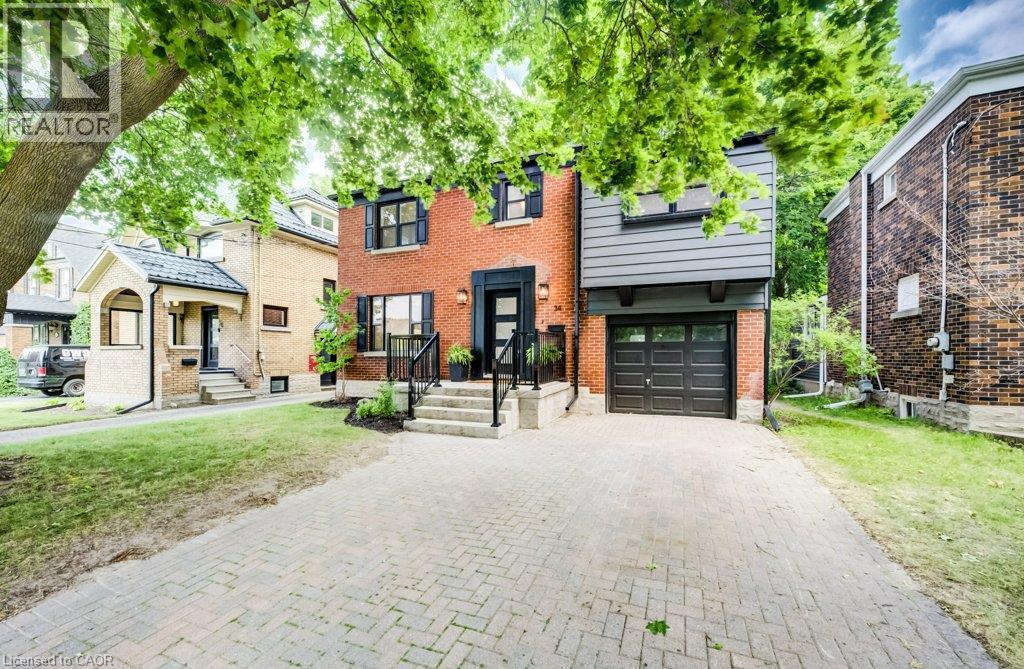
34 Moore Avenue N
Waterloo, Ontario
A rare offering in a prime Uptown Waterloo location, 34 Moore Ave N blends timeless character with a brand-new, top-to-bottom transformation. Completely flipped by the new owners, this home now feels like a contemporary showpiece—everything updated and finished with premium details, plus all-new stainless steel appliances. Step inside to find hardwood flooring throughout, complemented by beautifully renovated living spaces designed for modern comfort. The inviting foyer flows into a bright living room with an elegant layout and large windows, while the dining area connects seamlessly to a fully updated kitchen featuring sleek finishes, abundant counter space, and brand-new stainless steel appliances. At the rear of the home, enjoy a spacious family room perfect for relaxing or entertaining, with space to suit every lifestyle. Upstairs, the primary bedroom has been thoughtfully redesigned with a walk-in closet and a luxury ensuite, creating a private retreat. Two additional well-sized bedrooms offer flexible space for family, guests, or work-from-home needs, and a fourth room—ideal as an office or easily converted back to bedroom use—adds even more versatility. A renovated additional full bath completes the upper level. The basement provides a comfortable rec space along with practical storage and laundry areas. Outside, enjoy a fully upgraded, move-in-ready home on a large lot with outdoor space made for entertaining and everyday enjoyment. With its Uptown Waterloo address just steps to parks, transit, schools, trails, cafés, and shops, while still keeping quick access to the highway and nearby universities, 34 Moore Ave N is truly one of a kind—a stunning home you can enjoy from day one. (id:52468)
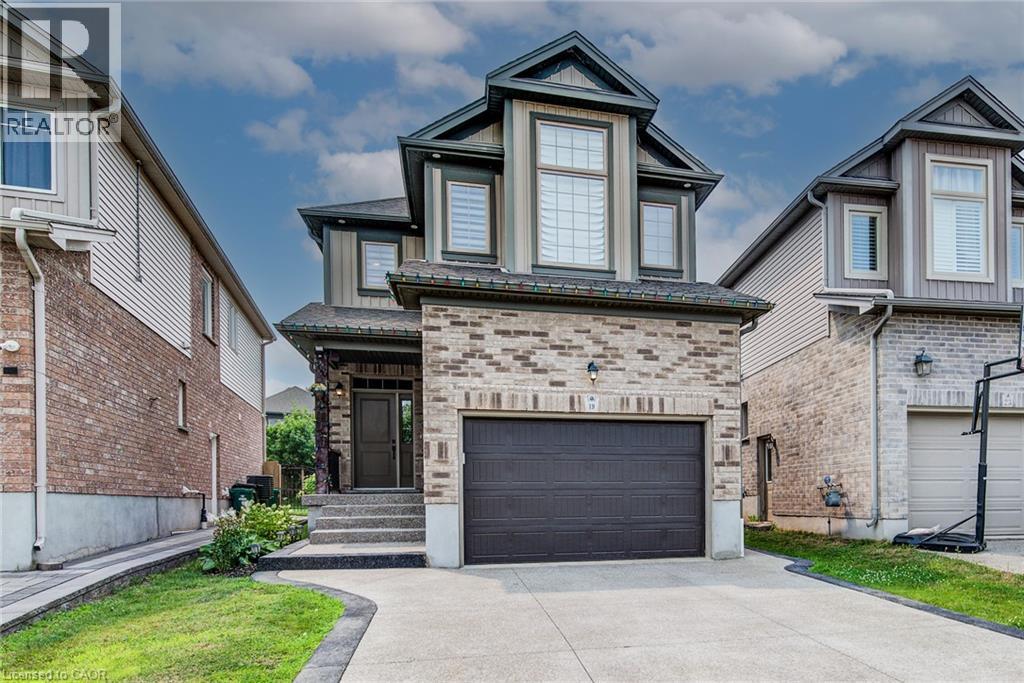
19 Springcreek Street
Kitchener, Ontario
Stunning 4-bedroom, 4-bathroom luxury home built by Kenmore Homes, ideally located in the highly desirable Lackner Woods community. This beautifully designed property features a Legal Duplex setup, offering exceptional flexibility for multi-generational living or potential rental income.The home showcases spacious, well-appointed living areas with abundant natural light, 9' main floor ceilings, and an open-concept layoutenhanced by maple hardwood and porcelain flooring throughout.The upgraded kitchen is a true highlight, featuring high maple cabinetry, granitecountertops, an elegant backsplash, and stainless steel appliances—perfect for both everyday living and entertaining.The bright greatroomshowcases large windows and rich maple hardwood flooring. The second floor boasts a generous primary bedroom complete with a walk-in closetand a luxurious ensuite bath, along with two additional large bedrooms, a 4-piece bath and convenient upper-level laundry. Legal one bedroom,one bathroom basement with seprate side entrance for extra income. Additional features include a separate side entrance to the basement, potlights, air exchanger, fenced back yard, water softener, and central air. Situated in a family-friendly neighbourhood close to parks, schools, trails,Fairview Mall, and Chicopee Ski Hill, with easy access to Cambridge, Guelph, Waterloo, and Highway 401. A rare opportunity to own a versatile,upgraded, and income-generating home in one of the area's most sought-after locations. (id:52468)
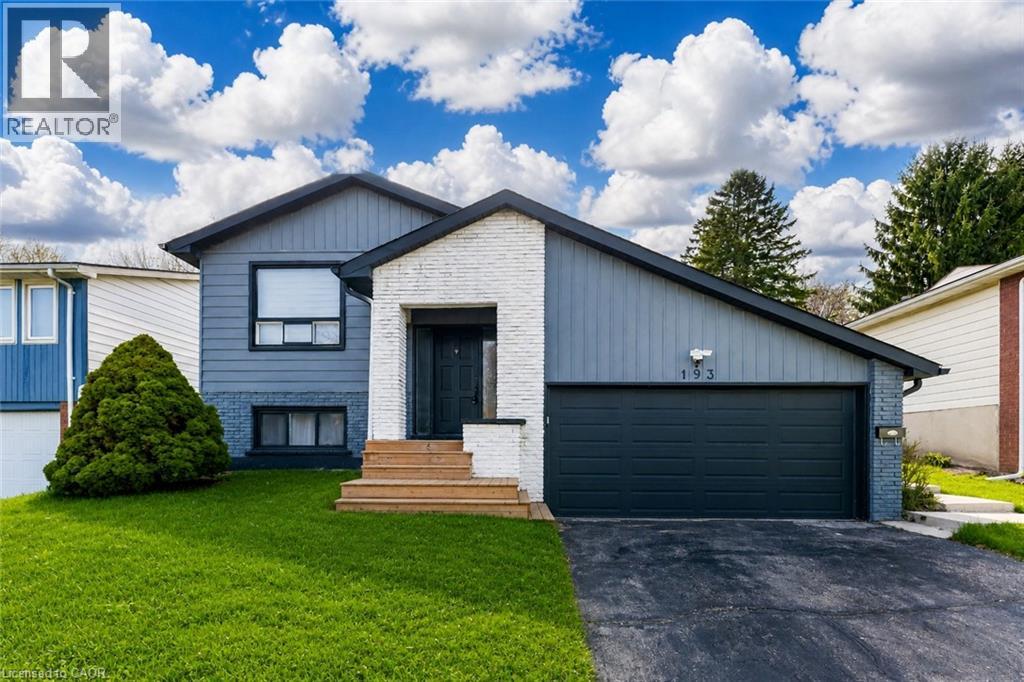
193 Westheights Drive
Kitchener, Ontario
Welcome to 193 Westheights Drive in Kitchener: an exceptional legal duplex nestled in the heart of the highly desirable Forest Hills neighbourhood, where mature trees, established homes, and a true sense of community come together. Situated on a generous 50 x 108 ft lot, this raised bungalow offers investment potential. The upper level welcomes you with a bright and airy living room, where large windows invite in streams of natural sunlight, creating a warm and inviting atmosphere. The kitchen is well-appointed and designed with practicality in mind, featuring a full suite of appliances, ample cabinetry for storage and plenty of counter space to make meal preparation a pleasure. The upper unit includes three generously sized bedrooms, each offering comfortable living space, natural light, and flexibility for families, guests, or even a home office. A spacious 4-piece bathroom completes the level. The lower unit has been thoughtfully updated and converted into a bright and welcoming two-bedroom suite. It features its own well-equipped kitchen, a cozy yet spacious living and dining area, and a beautifully renovated bathroom, offering a modern and comfortable living space. Throughout the home, you’ll find consistent, carpet-free flooring, adding a clean, modern touch while making maintenance easy. Both units are equipped with their own laundry facilities. Additional features include a double attached garage, a private driveway with parking for up to four vehicles and abundant storage space throughout the home. Key mechanical updates provide peace of mind, including a new AC (2022), furnace (2025) and humidifier (2025). Perfectly located just minutes from major highways, Sunrise Shopping Centre, parks, schools and public transit. Whether you’re an investor seeking strong rental potential or a homeowner looking for a mortgage helper, This Home is a rare and valuable opportunity in one of Kitchener’s most established communities. (id:52468)
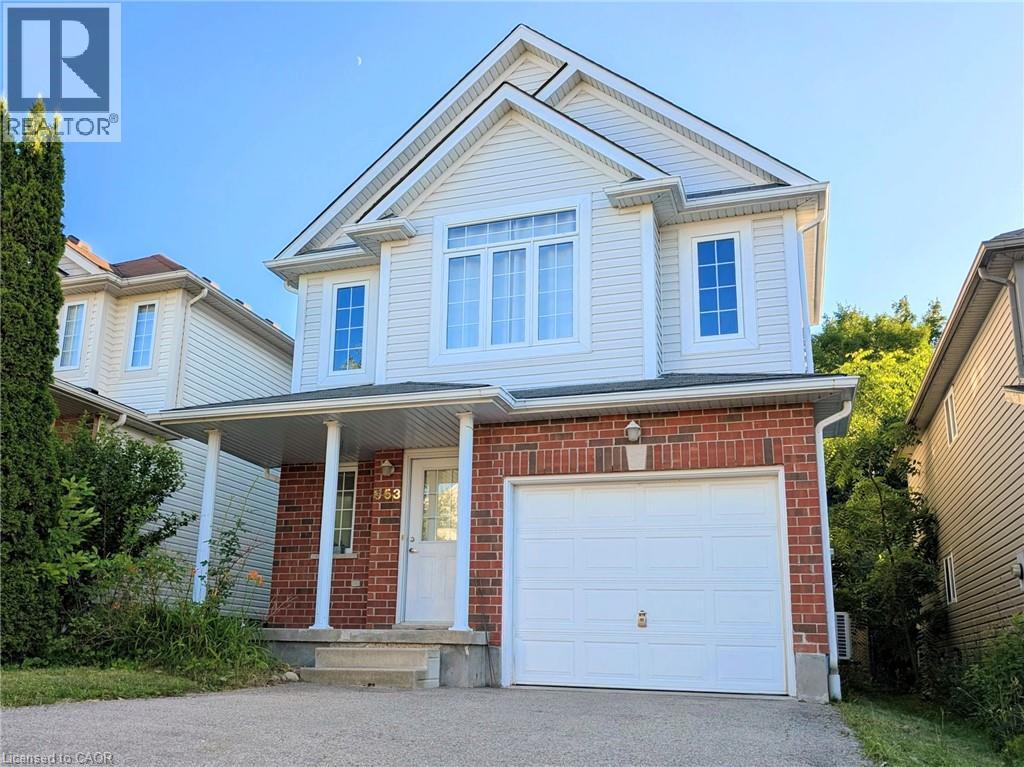
553 Blue Beech Boulevard
Waterloo, Ontario
*** For more information, please click Brochure button. *** This unique abode backs to the most vast scenic forest trails and fronts no direct house across the street so you never have to risk an awkward encounter with a peeping neighbor, truly the most exceptional privacy. Being on high ground is also very advantageous with how much flooding is seen through the region in early spring. The sump pump has never had to work a day in its life. A second private entrance to the house leads to an incredibly spacious and finished basement, just the right amount of segregation for lending provisions to a studying/working kin or renting to generate some side income. Finally, save more utilities with the addition of a newly installed, high efficiency heat pump (2024). All in all 100% carpet free, pet free, open concept, and turnkey. (id:52468)
76 Frobisher Court
Cambridge, Ontario
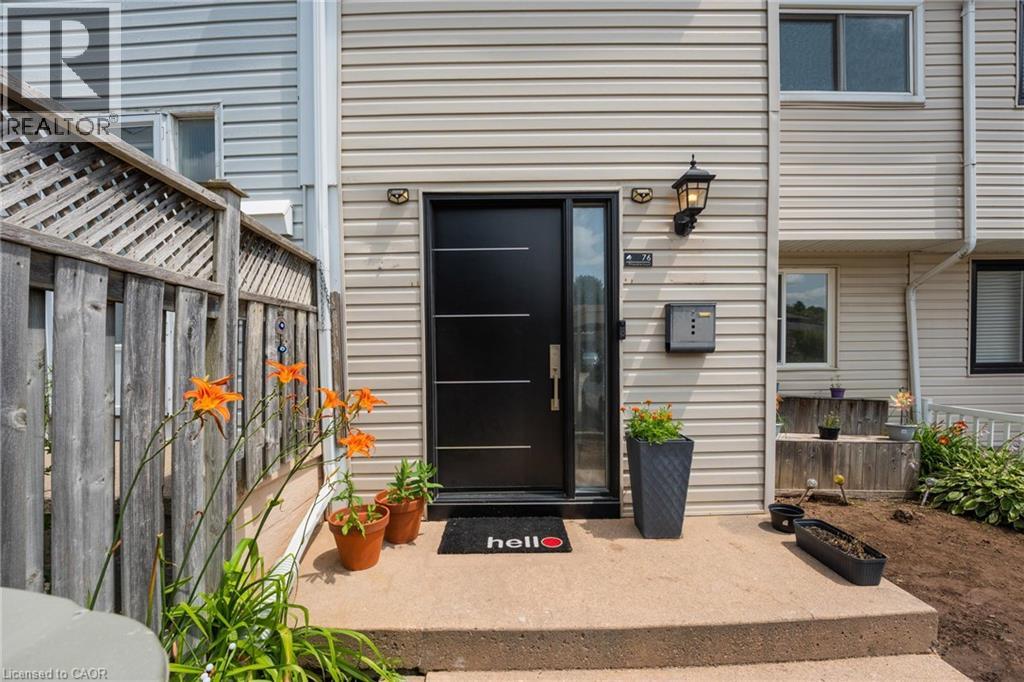
Opportunity is knocking – freehold townhouse with a finished walk-out basement and a private backyard, carpet free home on a court street (dead-end)in a well connected family friendly neighborhood in cambridge. NO MAINTENANCE FEE, NO POTL !!!!! Whether you're a first-time buyer, investor, or growing family, this property checks all the boxes: 1. COMFORT & STYLE - carpet-free home featuring a spacious living room, a stunning new kitchen and a dining area with soaring cathedral ceilings. Enjoy your morning coffee on the beautiful deck overlooking lush greenery and a serene natural backdrop. Stylish new lighting fixtures, pot lights and smart lighting enhance the modern interior, while front and rear storage sheds offer added convenience 2. FINISHED WALK-OUT BASEMENT - features a spacious rec room, a home-office den, 2-piece bath with potential to convert to full bath, access to fully fenced private backyard with no rear neighbours - perfect for kids, pets & entertaining 3. EXCEPTIONAL PARKING - rarely offered for a townhouse, the oversized driveway comfortably accommodates up to 3 vehicles, including a covered carport to help keep your vehicle protected during snowy winter months 4. PRIME LOCATION - this home is just minutes from highway 401 access, cambridge sports park, cambridge memorial hospital, cambridge centre mall, grocery stores, restaurants, parks, and everyday amenities. Enjoy the nearby outdoor beauty of shade’s mills conservation area, offering trails and recreational activities for the whole family. A convenient location combining comfort, accessibility, and lifestyle 5. MAJOR UPGRADES - enjoy peace of mind and save thousands in future maintenance costs with these recent improvements: New Roof(2022), Few Windows And The Main Door(2023), New Furnace And Ac(2024), New Flooring On 2nd Level(2026), New Kitchen (2025), New Fridge(2026), Pot lights and smart lighting, Owned water softener. (id:52468)
13 Stanley Street
Cambridge, Ontario
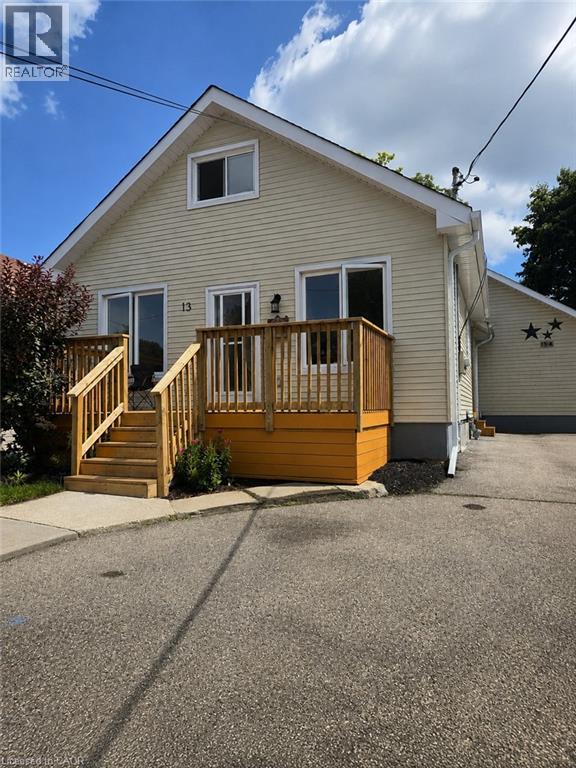
Two completely separate homes in one. 13 Stanley Street is perfect for the dual family, in-law, mortgage helper or investor and is ideally located in a quiet West Galt neighbourhood close to the Downtown Core and Gaslight District. Original one and half story home has been completely and professionally renovated inside and out including new windows and aluminum siding. The interior has the look and feel of a brand new home The entire property is tastefully finished and designed throughout with the front dwelling consisting of a main floor bedroom, two large bedrooms on the upper level, finished rec room with 1.5 baths. The rear dwelling is a bungalow design, built 1997, with a large eat-in kitchen, walkout to large rear deck, two bedrooms on the main floor, finished basement with additional bedroom and rec room and 1.5 baths. Both units have separate entrances, separate basements, separate furnaces, gas, hydro and water.Each side could easily rent for a excess of $2,000 per month plus all there utilities in todays rental market which would help to provide affordable living for that first time buyer or a positive cash flow for an investment purpose (id:52468)
543 Drummerhill Crescent
Waterloo, Ontario
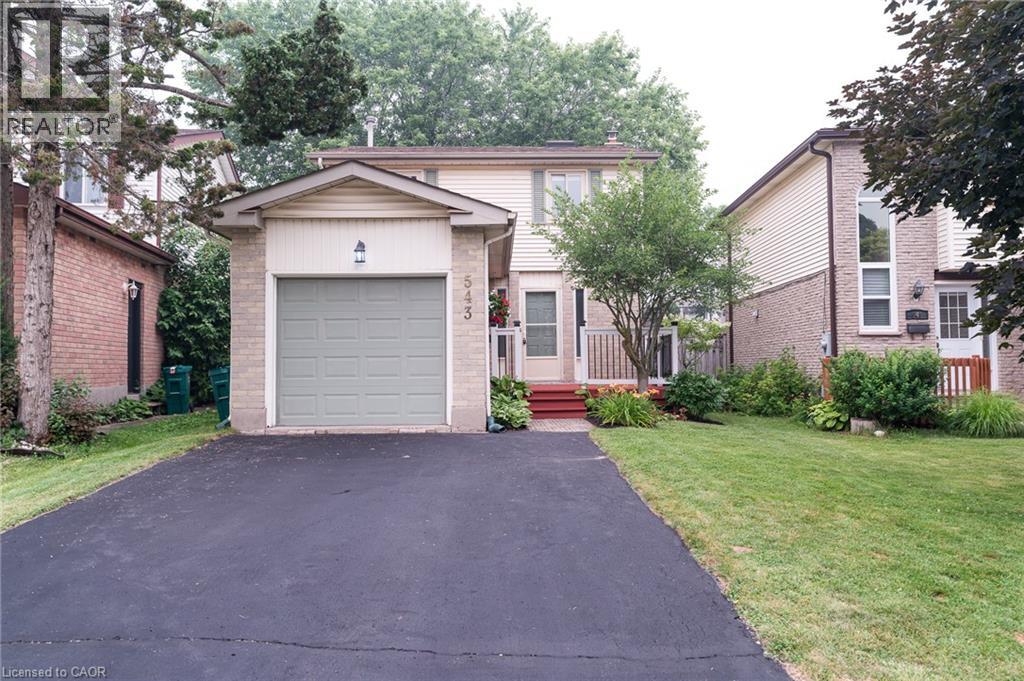
Great Location! Welcome to this beautiful detached home in the highly sought-after Westvale neighbourhood. Situated on a quiet, family-friendly crescent, this carpet-free home is conveniently located near top-rated schools, shopping, parks, trails, transit, and just minutes from Uptown Waterloo, the University of Waterloo, Costco, Walmart, medical centres, restaurants, and highway access. This well-maintained single-family home features 3 bedrooms, 2 bathrooms, a single-car garage, parking for three vehicles, and a finished recreation room. The bright main floor offers hardwood flooring, a 2-piece powder room, direct garage access, and sliding doors leading to a fully fenced backyard with a spacious deck—perfect for family gatherings and outdoor entertaining. Upstairs, you'll find three generous bedrooms and a beautifully renovated bathroom. The basement is nearly complete, featuring a finished rec room and a framed 3-piece bathroom rough-in, offering excellent potential for additional living space. Move-in ready and located in one of Waterloo's most desirable family communities, this is a fantastic opportunity you won't want to miss! (id:52468)
290 Melrose Avenue
Kitchener, Ontario
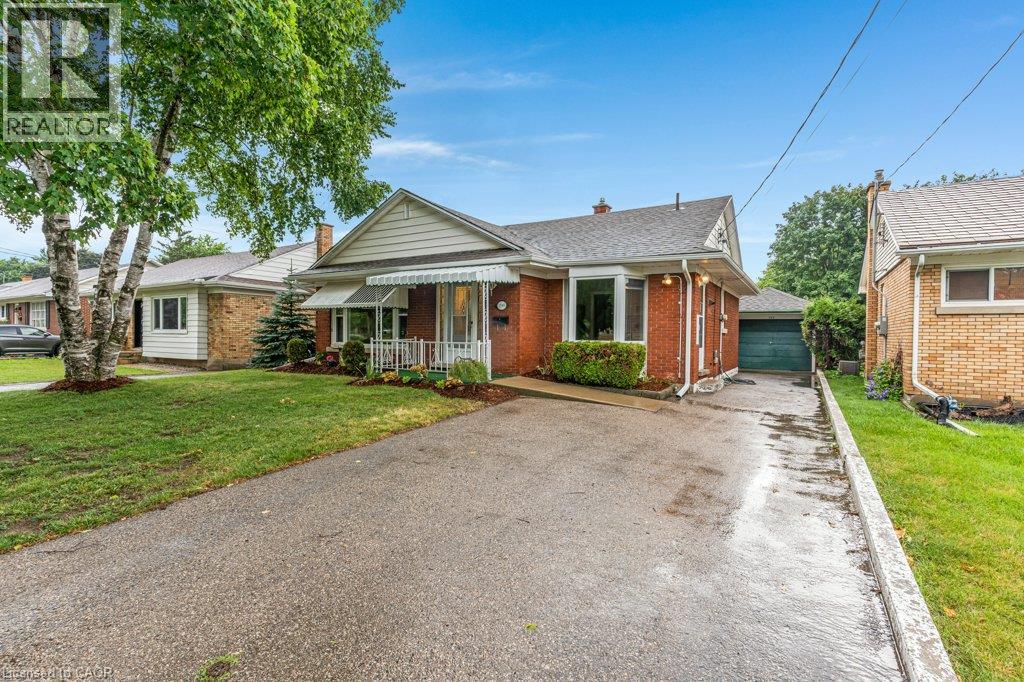
Are you looking for a centrally located bungalow in a mature area of the city? Then come check out this charming single detached bungalow has been thoughtfully updated, is completely carpet free, offers a separate entrance, features a cozy gas fireplace, and carries the solid character of its 1953 build. Out front, the property provides parking for four vehicles — one in the detached single car garage and another three along the long asphalt driveway. The fenced rear yard offers plenty of outdoor enjoyment with a sunroom, a walk up from the lower level, a garden shed, and ample space for a future vegetable garden. Inside, this bungalow offers 1,047 square feet of living space with three bedrooms, two full bathrooms, and a finished lower level rec room. Stepping through the front door, you’re welcomed by a good sized foyer, and to the left, a large living room enhanced with pot lights and laminate flooring. The kitchen features plenty of white cabinetry, a tiled backsplash, stainless steel appliances, and a convenient side entrance. At the back of the home are three bedrooms, all with laminate flooring, along with a recently updated four piece family bathroom. The lower level provides a generous rec room with laminate flooring and a gas fireplace, adding that extra bit of living space for today’s growing families. Continuing downstairs, you’ll find the walk up staircase, another full bathroom, the laundry area, and plenty of finished storage space. The property is walking distance to the neighbourhood off leash dog park, the Kitchener Memorial Auditorium and very close to Tim Hortons, the Expressway at Frederick/Victoria and Fairview Park Mall. Offering a flexible closing date this move in ready bungalow can be the perfect option to align your family for the upcoming school year. Some AI generated photos being used. Please take a moment to view the marketing video, 360 degree photography and the other photos to get a full grasp of what the property has to offer. (id:52468)
356 Coleridge Place
Waterloo, Ontario
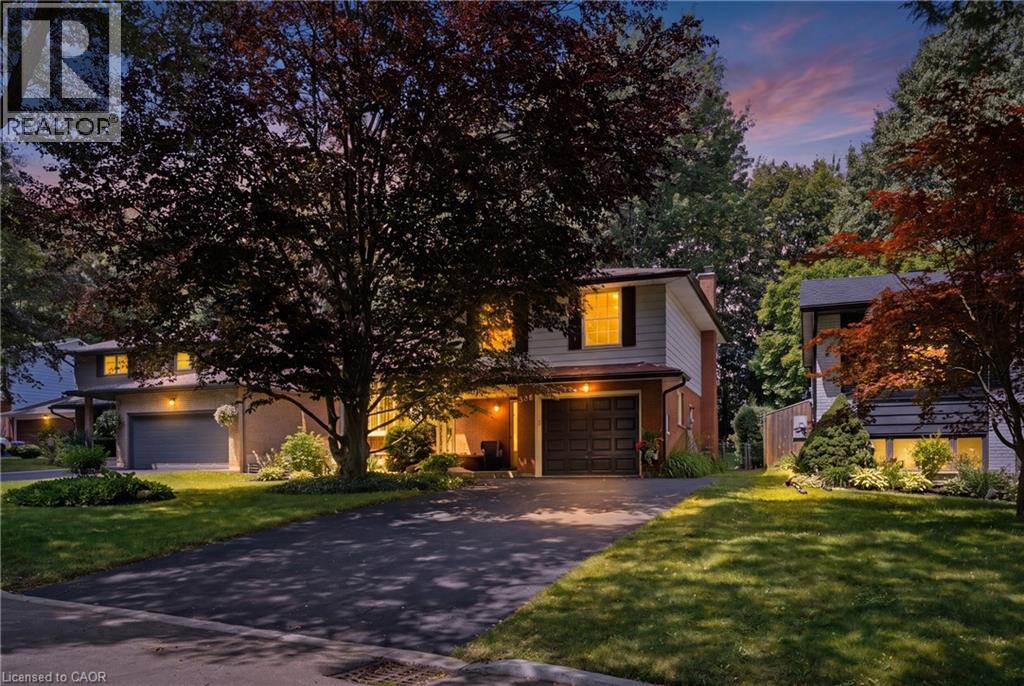
Some streets you drive down. Coleridge Place, you fall for. Welcome to Old Beechwood, one of Waterloo's most desired neighbourhoods, where mature trees arch over quiet streets and homes rarely come up for sale, because once families arrive, they stay. At the heart of it sits 356 Coleridge Place, tucked into a peaceful tree-lined cul-de-sac where kids still ride bikes until the streetlights come on and neighbours actually know your name. There's even a beloved street tradition of Christmas Day ball hockey. This is the location families wait years for. From the moment you arrive, the covered front porch and original brick welcome you home. Step inside and the big bay window pours sunlight across brand new flooring, fresh paint, and updated lighting throughout. This home has been lovingly refreshed and it shows. You'll find not one, not two, but three finished living spaces, a bright living room, a warm family room, and a finished lower level, giving everyone in the family a place to gather, places to play and places to get away. The kitchen is timeless, butcher block counters, a peninsula with bar seating made for morning conversations, updated light fixtures, and brand new stainless steel appliances. Pocket doors, three comfortable bedrooms, and two full bathrooms, including a five-piece with double sinks, complete the picture. Even some of the big stuff is done, with a brand new furnace installed in 2025. Out back, giant mature trees stand over the deck and gardens like they've been waiting for you. Jump the back fence and you're at Centennial Public School. Walk ten minutes and you're at the Beechwood community pool. Wander a little further and you'll find the duck pond the neighbourhood kids adore. Old Beechwood is the neighbourhood. Coleridge Place is the street. And 356 is your invitation. Come fall in love with the home, the cul-de-sac, and the life waiting for you here. (id:52468)
64 Westbury Crescent
Cambridge, Ontario
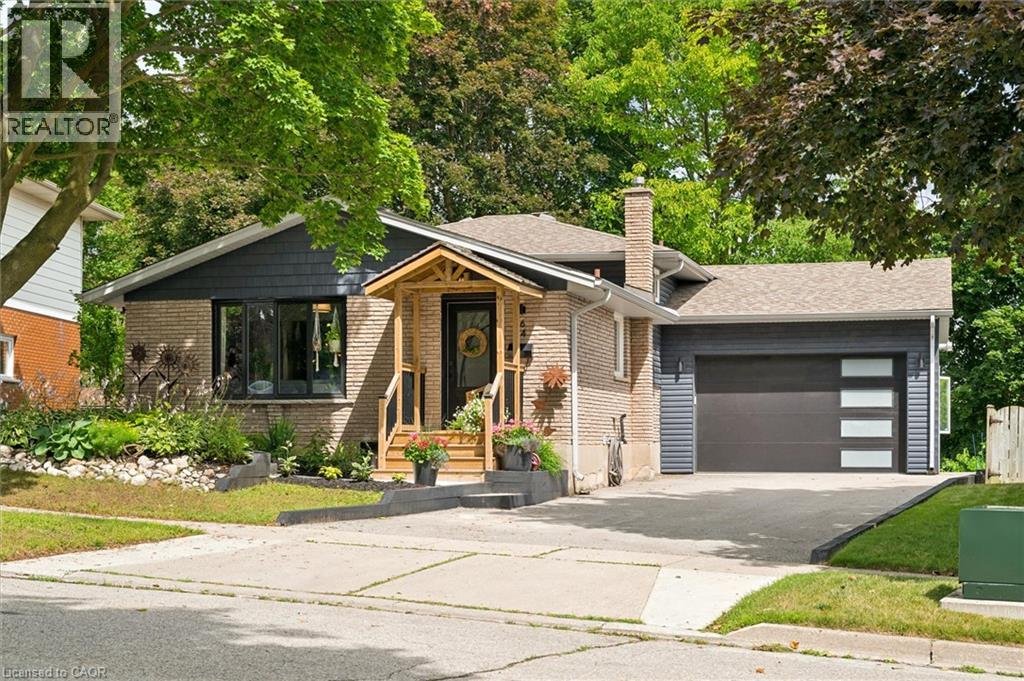
**OPENHOUSE SAT/SUNDAY JULY 25/26TH 2-4PM** Easily Duplexed with a Separate IN LAW SUITE or Mortgage helper! Beautifully renovated from top to bottom, this exceptional 5 bedroom, 3 full bathroom backsplit offers incredible flexibility for families, multigenerational living, or rental income. The main home features high end white oak engineered hardwood flooring, a custom front entry with built in bench, and a stunning kitchen with granite countertops, centre island, and newer appliances. The bright living room flows into a separate dining room, perfect for entertaining. Upstairs offers three spacious bedrooms and a beautifully renovated bathroom with double sinks. Just a few steps down to the next level featuring a large family room with wet bar, electric fireplace, plus an additional bedroom or home office and a gorgeous renovated three piece bathroom with a tiled standup shower. Walkout through your sliding doors to a multi level deck overlooking a private treed backyard with hot tub! The separate one bedroom suite was fully renovated in 2020 and includes its own private outside entrance, full kitchen, 4 pce bathroom, and private patio, offering excellent income potential or space for extended family. The heated double car garage, built in 2020, features 10 foot ceilings, hydro, natural gas, making it ideal for vehicles, storage, or a workshop. Parking for upto 8 vehicles and located on a quiet mature crescent close to excellent schools, parks, shopping, and convenient highway access. This one is next level and won't last long! Shows AAA! (id:52468)
90 Arlington Boulevard Unit# Bsmt
Kitchener, Ontario
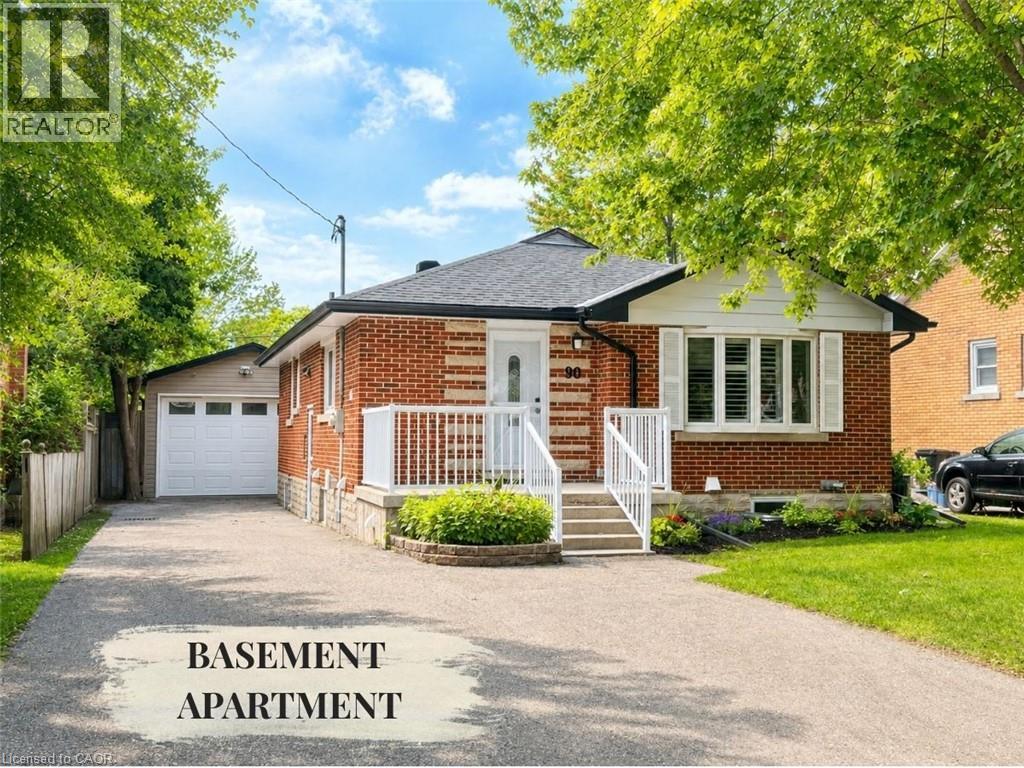
Welcome to this spacious and well-maintained 3-bedroom lower-level apartment in Kitchener’s desirable Stanley Park neighbourhood. Offering nearly 1,000 sq. ft. of comfortable living space, this bright unit features a functional layout ideal for families, professionals, or roommates. Enjoy three bedrooms, a full bathroom, private in-suite laundry, central air conditioning, forced-air heating, and two dedicated parking spaces. Furnishings may also be available if desired. Conveniently located minutes from Fairview Park Mall, schools, parks, grocery stores, public transit, Highway 8, and the expressway. Pet-friendly, subject to application and landlord approval. Available August 1 or September 1, with flexibility for qualified applicants who require up to 60 days’ notice. Rent is $2,100 per month plus 50% of utilities and internet. (id:52468)
48 Pollock Avenue
Cambridge, Ontario
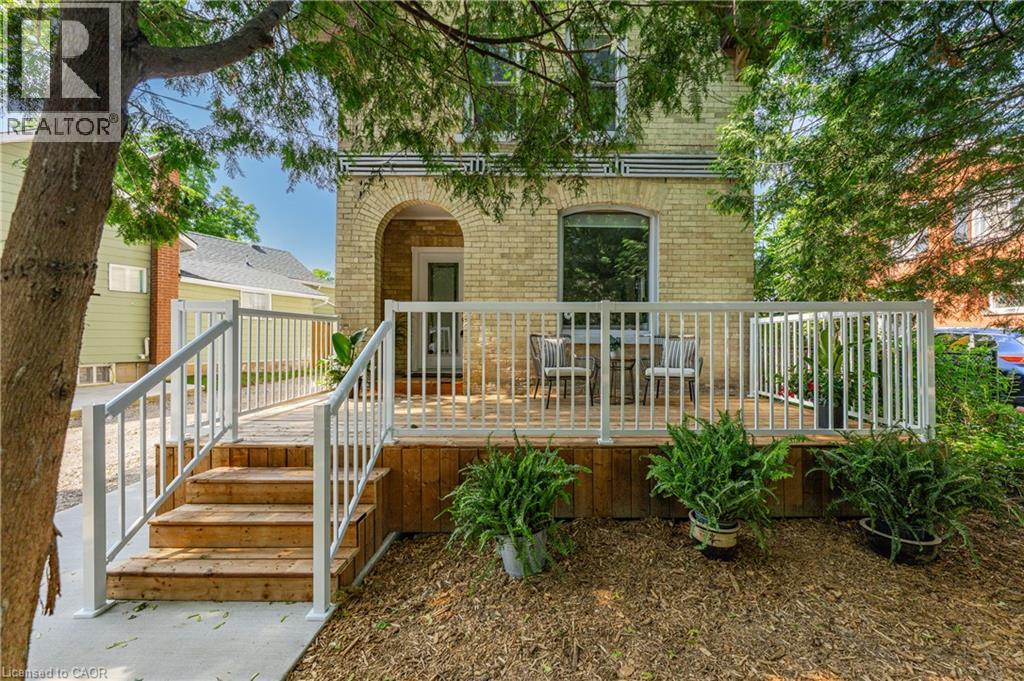
Looking for a home that combines a park-like setting with timeless character and modern updates? This is the one. Located in the highly desirable East Galt neighbourhood, this home is within walking distance of downtown Cambridge, where you'll enjoy stylish cafes, restaurants, boutique shops, the Gaslight District, and the scenic Grand River. Inside, you'll find gleaming hardwood floors throughout the spacious great room, dining room, stairs and bedrooms (No Carpet). The kitchen features granite countertops, while the bright back solarium provides the perfect space to relax and enjoy the surrounding greenery. This home has been thoughtfully updated over the years, including: Most windows replaced, Durable steel roof (2012), Updated electrical panel, Gas stove/fireplace (2017), Premium Lennox furnace with heat pump and smart thermostat (installed October 2025; inspected July 2026), Water softener (October 2025), Dishwasher (2019), Washer (2021), Fencing replaced with 8' wide double swing gate , Brand-new front porch and walkway to the side entrance (completed July 2026). Offering the perfect blend of charm, comfort, and modern efficiency in one of Cambridge's most sought-after neighbourhoods, this home is ready for you to move in and enjoy. (id:52468)