

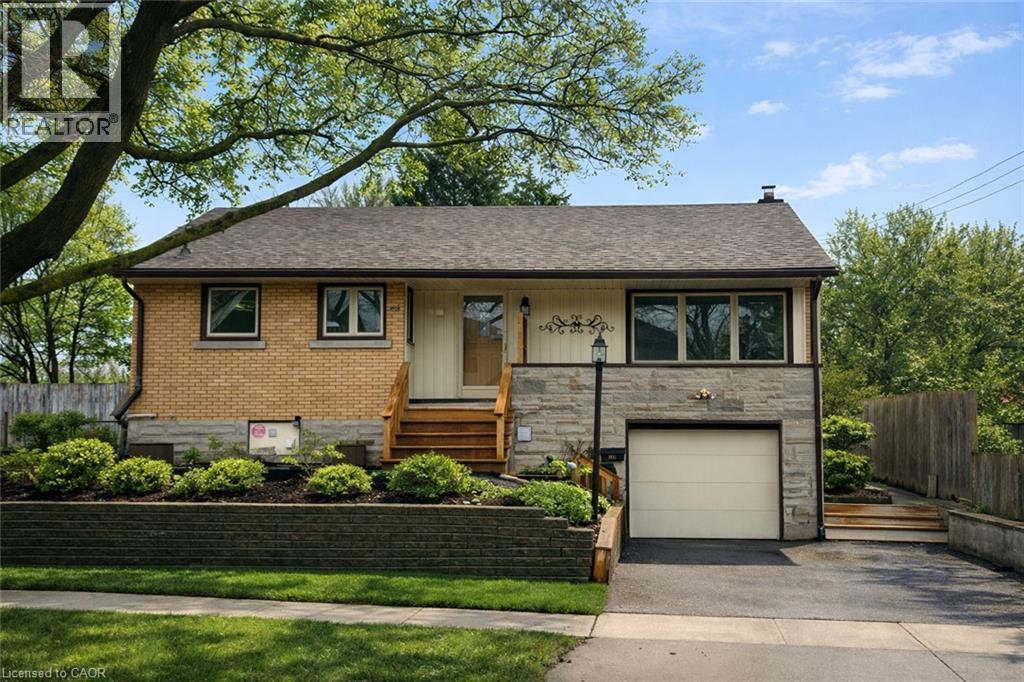
148 Siebert Avenue Unit# Upper
Kitchener, Ontario
Spacious 3 Bedroom Upper Unit with IN SUITE LAUNDRY and PRIVATE BACKYARD in the heart of Fairview/Kingsdale, offering comfortable living, space, and excellent convenience. This fully renovated, carpet free upper level unit features a bright and well designed layout with a generous living area, FUNCTIONAL KITCHEN, and a full (4PC) bathroom. Enjoy IN SUITE LAUNDRY and abundant natural light throughout, creating a clean and inviting home environment. This unit includes TWO PARKING SPACES and exclusive access to a PRIVATE BACKYARD, ideal for relaxing or entertaining. Conveniently located just minutes from Fairview Park Mall, LRT transit, shopping, parks, public schools, and major routes. Perfect for families or working professionals seeking a well maintained home in a central location. AVAILABLE IMMEDIATELY. Tenant responsible for 65% of utilities. No access to workshop attached to the back of home. Exterior images have been artistically enhanced for seasonal presentation; interior images have been virtually staged. (id:52468)
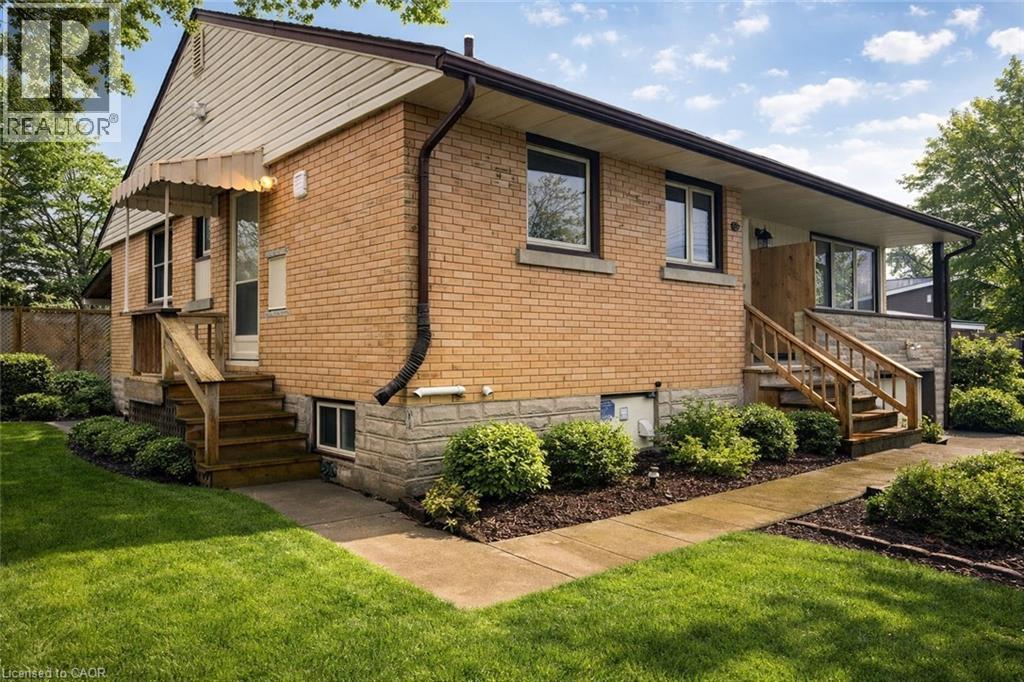
148 Siebert Avenue Unit# Lower
Kitchener, Ontario
Private 1 Bedroom Unit with IN SUITE LAUNDRY in the heart of Fairview/Kingsdale, offering comfort, convenience, and independent living at an exceptional value. This recently renovated, self contained lower level unit features a bright and functional layout with a spacious living area, FUNCTIONAL KITCHEN, and full (4PC) bathroom. Enjoy the added benefit of IN SUITE LAUNDRY and a PRIVATE SEPARATE ENTRANCE, providing both privacy and everyday convenience. One parking space is included. Ideally located just minutes from Fairview Park Mall, LRT transit, shopping, parks, public schools, and major routes. Perfect for a quiet professional or couple seeking a clean, well maintained home in a central location. AVAILABLE IMMEDIATELY. Tenant responsible for 35% of utilities. Exterior images have been artistically enhanced for seasonal presentation; interior images have been virtually staged. (id:52468)
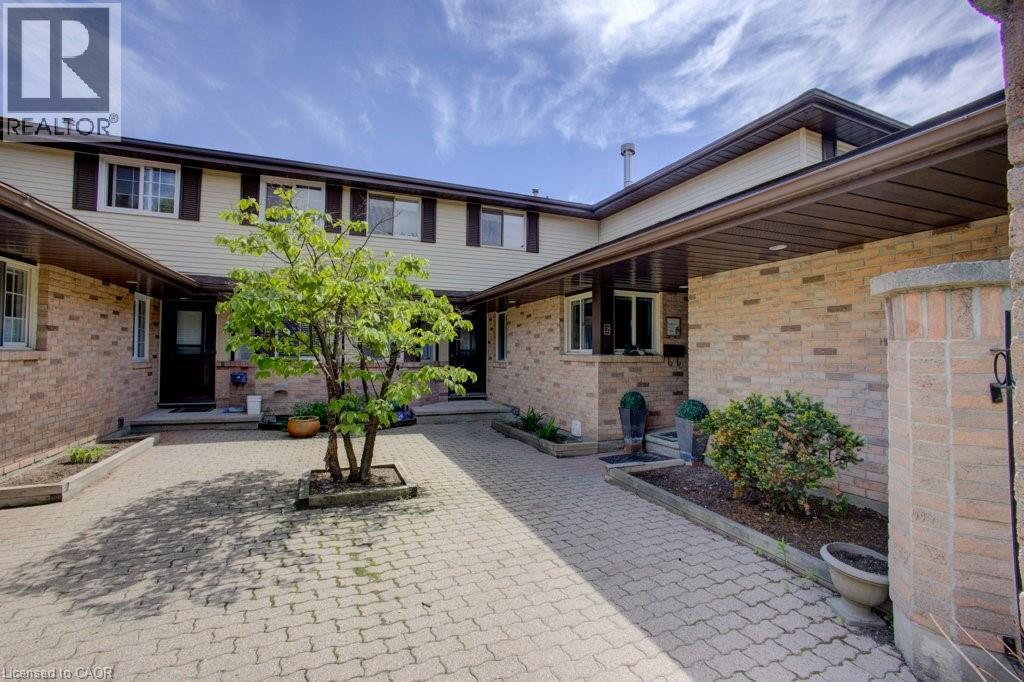
464 Beechwood Place Unit# 3
Waterloo, Ontario
Discover this beautifully updated two storey condo townhouse where modern finishes and functional design come together effortlessly. At the centre of the home is a stunning renovated kitchen featuring sleek quartz countertops, an oversized island perfect for gathering with family and friends, and plenty of workspace for everyday living. The bright and inviting main floor offers a spacious living room with a cozy gas fireplace, patio doors leading to a private balcony, a convenient two-piece powder room, and a flexible bedroom that's ideal for guests, a home office, or hobby space. Upstairs, the open loft style den overlooks the main level, adding character and an abundance of natural light. The generous primary suite provides a peaceful retreat with a beautifully updated ensuite bathroom. The finished lower level extends your living space with a comfortable rec room highlighted by a second gas fireplace, an additional powder room, laundry area, and a mudroom with direct access to the attached garage. Residents enjoy a meticulously maintained condo community complete with an outdoor swimming pool and plenty of visitor parking. Ideally situated close to grocery stores, restaurants, schools, public transit, The Boardwalk shopping district, and only minutes from Uptown Waterloo, this move-in ready home offers the perfect combination of style, comfort, and convenience. (id:52468)
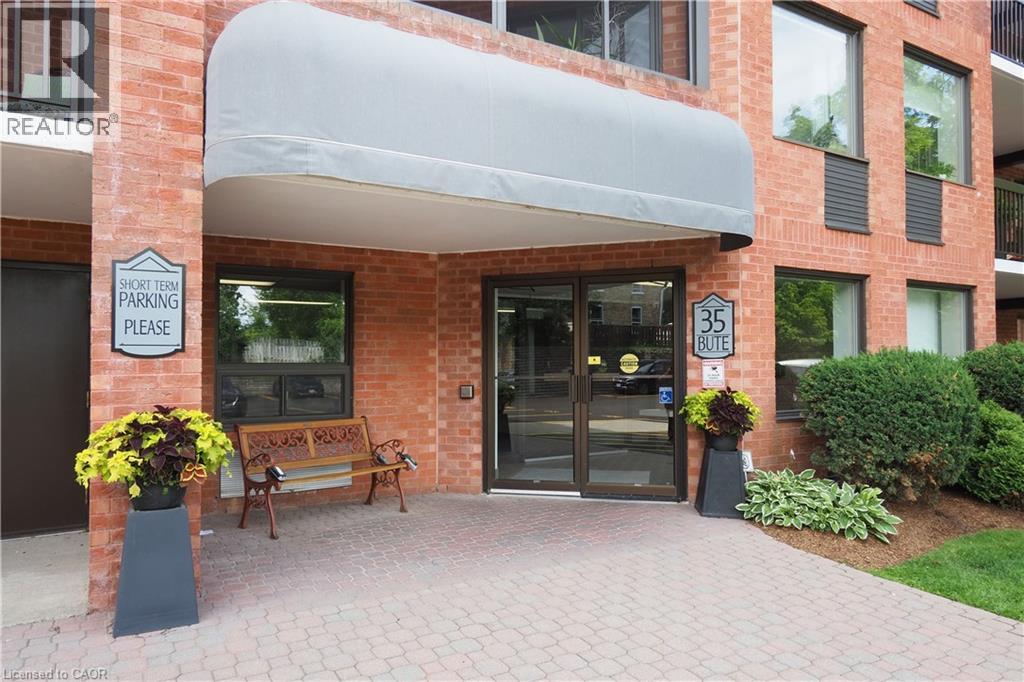
35 Bute Street Unit# 303
Ayr, Ontario
Welcome to the Village Condominiums in Ayr. Located at the end of Bute St and over looking green space, this private setting offers a fabulous place to call home. These condos are known for their generous floor plans with over 1250sq ft to place your furniture... this condo is no exception. It boasts an renovated kitchen open to the greatroom where there is plenty of space for relaxing and dining. This space measures 31'x13' and offers flexibility on furniture placement - you decide what works best for your lifestyle. The kitchen has been updated with new cabinets and counters and has been opened up to overlook the greatroom. The fantastic view from these living spaces is elevated by access to the screened in balcony that runs the length of the unit. A calm spot to enjoy the day in solitude or share with others. The primary bedroom has two closets and a renovated ensuite with a walk in shower and new vanity. The second bedroom offers options - it could be a guest room, den or hobby room - and offers a wonderful view. There is a 2pc bath with a newly installed vanity. Condo has just been painted and it is fresh and neutral so it will be very easy to compliment your taste and design choices. The Village Condominiums offer a well appointed party room with kitchen, bath and walkout to the property. It is perfect for those large family gatherings that require a little more room. The building's front entrance has new furnishings and an inviting area to visit with your neighbours. Building updates include - new elevator, roof and a just paved parking lot. The Village of Ayr offers a great place to call home, conveniently located close to Cambridge, Kitchener, Paris and the 401. Walking trails, a fabulous Community Centre, restaurants and a grocery store are a few more reasons that this just may be the spot for your next chapter to unfold. Can't wait to show you through. (id:52468)
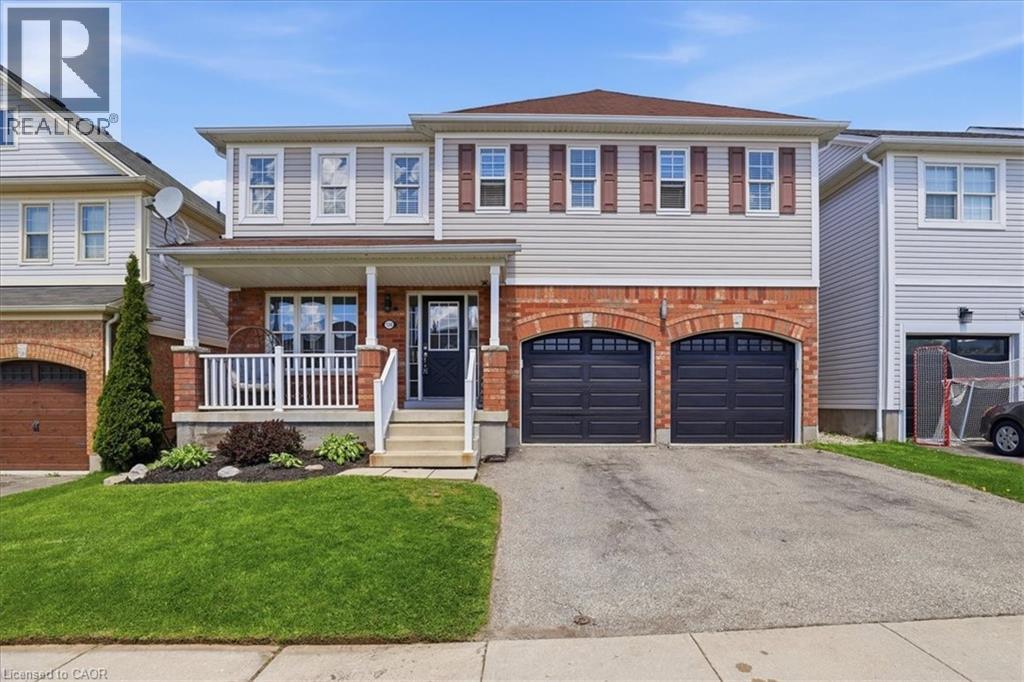
136 Carpenter Road
Cambridge, Ontario
Welcome to 136 Carpenter Road, a spacious 4-bedroom family home nestled in a quiet, sought-after pocket of East/South Galt. Perfectly positioned for active families, this property is just a short stroll from the 72-acre Churchill Park, where you can enjoy summer afternoons at the splash pad, morning trail runs, or community events at the Duncan McIntosh Arena. Inside, the home offers a bright and functional layout with generous living spaces and a private, fully fenced backyard—ideal for weekend BBQs and safe play for kids and pets. Beyond the park, you’re minutes away from the historic charm of downtown Galt’s shops and cafes, as well as easy access to several primary and high schools. Comfort, convenience, and community all in one place! Almost forgot to mention the beautiful view of the city from the hot tub and the must see sunsets. (id:52468)
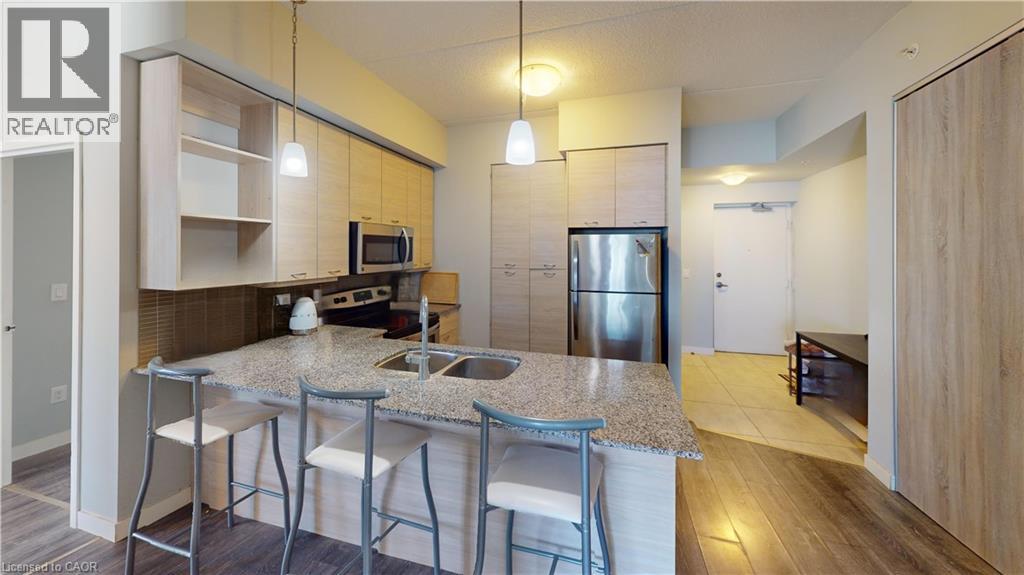
318 Spruce Street Unit# 1505
Waterloo, Ontario
2 BEDROOMS, 2 BATHROOMS + LARGE STORAGE LOCKER - Calling all investors, parents of university students, and young professionals. Welcome to Sage Condos in Waterloo’s dynamic University Core. This spacious two-bedroom, two-bathroom suite offers just under 1,000 square feet of thoughtfully designed living space. The open concept layout features a modern kitchen with stainless steel appliances, stone countertops, and ample cabinetry, flowing seamlessly into the bright living area. Large windows bring in natural light, while the private balcony offers expansive city views. Both bedrooms are generously sized, making the layout ideal for roommates or shared living. The unit also includes in-suite laundry and an oversized premium storage locker conveniently located on the same floor, offering rare and practical everyday ease. Located just steps from the University of Waterloo and Wilfrid Laurier University, this is a prime opportunity in one of the city’s most consistent rental pockets. Shops, restaurants, transit including the LRT and GO Bus Station, and everyday amenities are all within walking distance. Sage Condos offers attractive building amenities including a rooftop terrace, gym, party room, and high speed internet. Whether you are building your investment portfolio, securing a property for your child during university, or looking for a well-located urban home, this is a smart and versatile opportunity in the heart of Waterloo. (id:52468)
Chestnut Park Realty Southwestern Ontario Ltd.
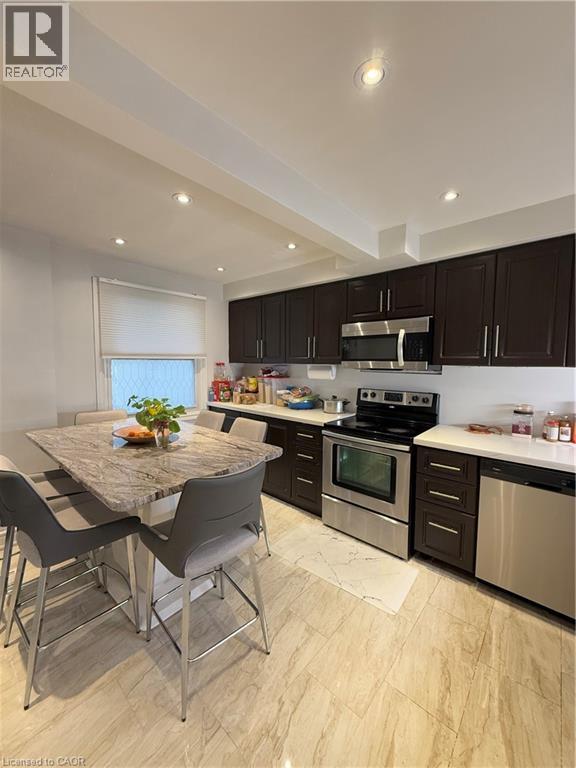
181 Thaler Avenue
Kitchener, Ontario
Beautifully maintained 3 +1-bedroom, 2-bath townhouse in a prime central Kitchener location near Fairview Park Mall and Chicopee Ski Club. Enjoy a bright, open layout with a modern kitchen featuring stainless-steel appliances and ample storage. Upstairs offers three spacious bedrooms and a 4-piece bath, while the finished basement adds an additional bedroom, laundry, and second full bathroom. With 2 reserved parking spots directly in front of entrance, updated finishes, and easy access to shopping, schools, parks, and highways, this home blends comfort, convenience, and style. Move in and fall in love — homes like this don’t last! Available September 2026. (id:52468)
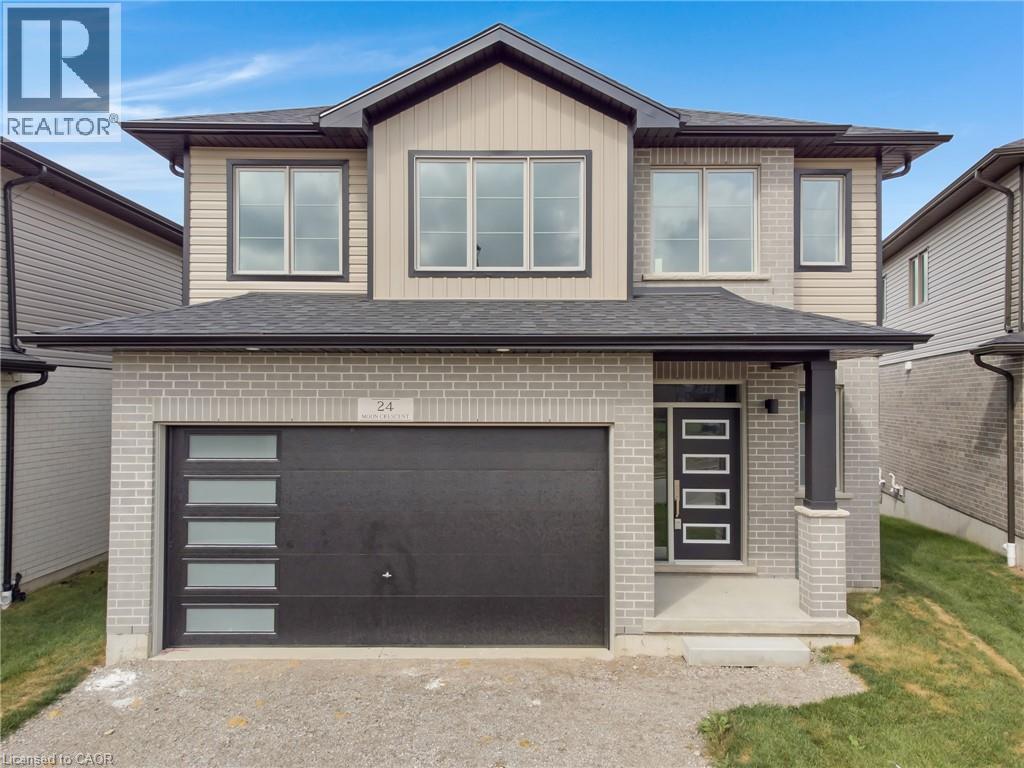
24 Moon Crescent
Cambridge, Ontario
Welcome to 24 Moon Crescent, Cambridge – a beautifully designed home set on a unique pie-shaped lot, this newly built property is move-in ready! Featuring 4 bedrooms, 3.5 bathrooms, and multiple upgrades throughout, this home blends modern comfort with thoughtful design. The bright and airy open-concept layout seamlessly connects the kitchen, living, and dining areas – perfect for both everyday living and entertaining. The upgraded contemporary kitchen will feature sleek finishes and generous counter space, truly becoming the heart of the home. A versatile main floor bedroom offers flexibility for guests, a home office, or multigenerational living. Upstairs, you’ll find three spacious bedrooms and a cozy family room. The primary suite includes a private ensuite and a walk-in closet, while each additional bedroom offers ample closet space. The unfinished basement provides a blank canvas for your future plans – whether you envision a home gym, media room, or extra living space, the possibilities are endless. Located in a vibrant and family-friendly neighbourhood close to schools, parks, and shopping, 24 Moon Crescent is ready to welcome you home. (id:52468)
855 Hamilton Street
Cambridge, Ontario
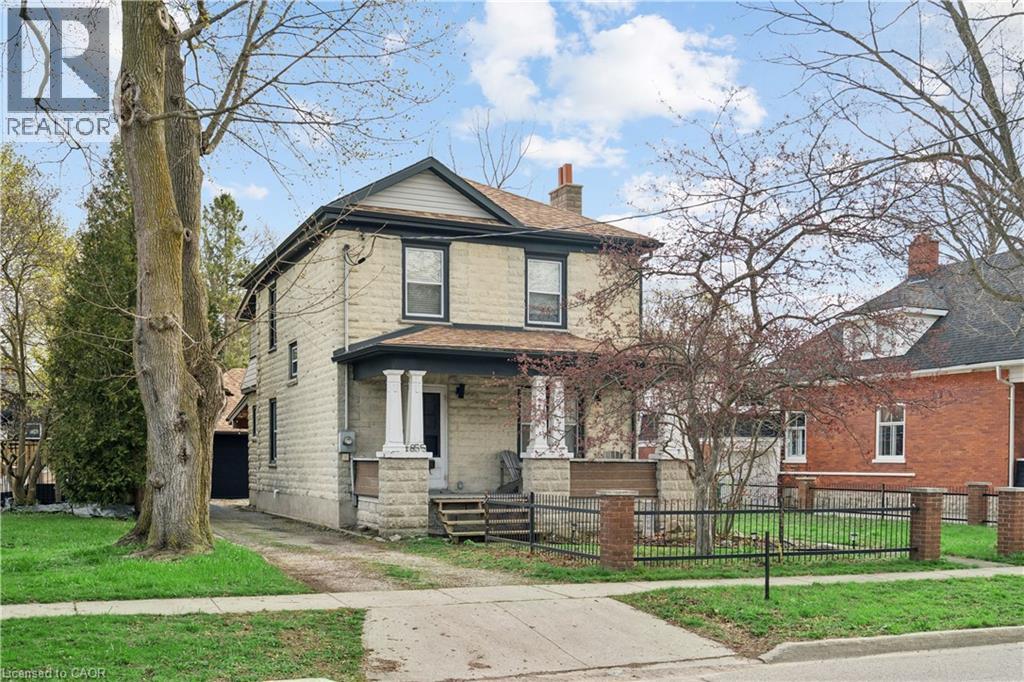
DETACHED GARAGE! RENOVATED! 3 BEDROOMS! Welcome to 855 Hamilton Street in Cambridge's historic Preston neighbourhood, where timeless character meets modern family living. This beautifully update detached century home sits on a generous 55 x 110 ft lot, offering the perfect balance of charm, comfort, and space for everyday living and entertaining. The main floor features engineered hardwood flooring, pot lights, and a warm, inviting living room centered around a cozy wood-burning fireplace. The renovated open-concept kitchen is the heart of the home, showcasing a massive quartz island with built-in gas range and statement hood vent, stainless steel appliances, pendant lighting, and plenty of space for family gatherings. The dining area flows seamlessly from the kitchen, creating an ideal layout for hosting and everyday meals. A 2-piece bathroom and walkout to the backyard complete the main level. Upstairs you'll find three bedrooms with engineered hardwood throughout. The spacious primary suite features a walk-in closet and an open-concept 5-piece ensuite, while the additional bedrooms share a 5-piece semi-ensuite, providing convenience for family living. The backyard is designed for relaxing and entertaining, featuring a covered patio with electricity, hot tub, and built-in stone fireplace, creating the perfect setting for evenings with family and friends. A rare highlight is the detached three-car garage, currently set up with one bay as a games room or gym, along with parking for three vehicles in the driveway. Major updates completed between 2018-2019 include new wiring, plumbing, kitchen, bathrooms, and flooring, providing modern comfort while maintaining the charm of this beautiful century home. Located close to parks, schools, and amenities in the desirable Preston community, this home offers a fantastic opportunity for families looking for character, space, and thoughtful updates. (id:52468)
306 Robert Woolner Street
Ayr, Ontario
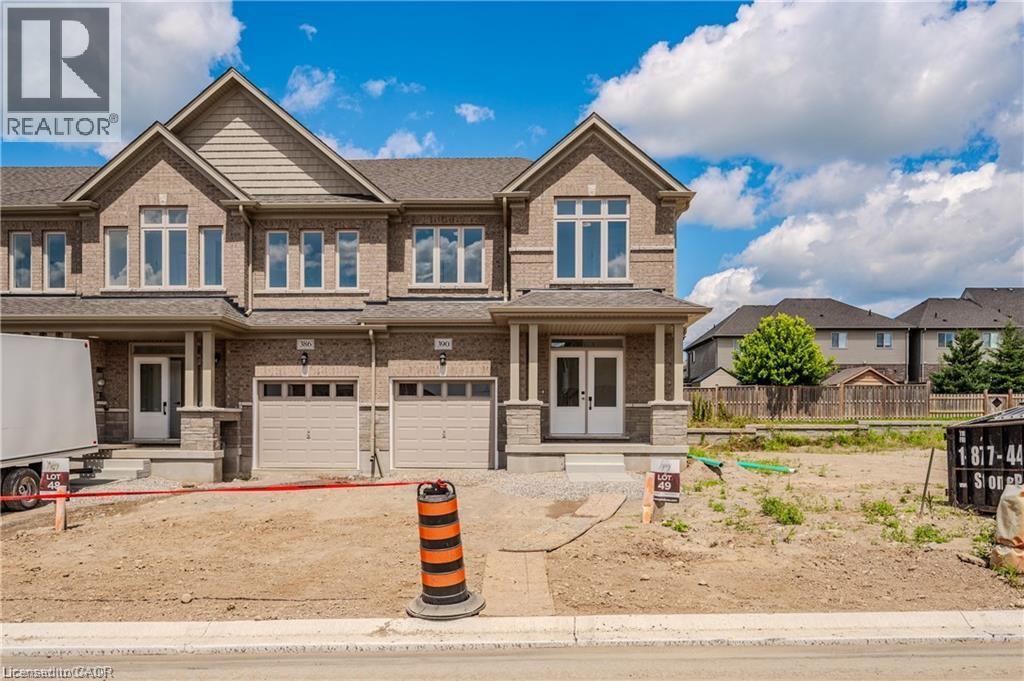
FULL 13% REBATE FOR ALL QUALIFIED BUYERS Ontario's enhanced HST rebate for BAND-NEW HOMES - NOT RESALE has now been approved and is officially in effect. Purchasing a brand new home up until March 31, 2027 may qualify for the enhanced HST rebate, up to $130,000. This rebate is no longer limited to first-time homebuyers. THERE HAS NEVER BEEN A BETTER TIME TO BUY A BRAND NEW HOME. Executive Townhomes MOVE IN READY . FREEHOLD- NO FEES. This large 1,818 square foot (bigger plans available) 3 bedroom, 3 bathroom home has a huge unfinished basement which includes a 3 piece rough in, Central Air Conditioning, and 5 Appliances. The double door entrance opens to a spacious open concept main floor layout with sliders off the kitchen and a two piece bathroom. Upstairs has the convenient laundry room and 3 large bedrooms with two full bathrooms. Access from garage into home and access from garage to your backyard. Parking for 3 cars, one in the oversized garage and two in the double length driveway. A family oriented community nestled within a residential neighbourhood. Pictures could be from similar model, Visit our Model at 294 Robert Woolner Dr Ayr. Open Saturday and Sunday from 1:00-4:00, or by private appointment. TOTAL $35,000 DEPOSIT (id:52468)
1200 Courtland Avenue E Unit# 35
Kitchener, Ontario
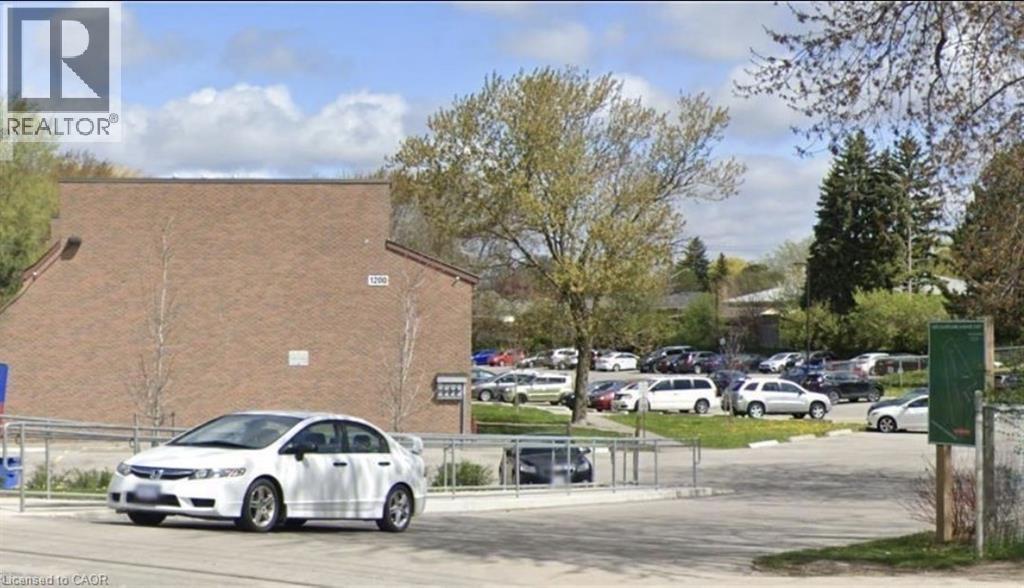
Courtland Avenue East, Kitchener, offered on a one-year lease term. This fully self-contained unit features over 1,000 sq. ft. of living space, providing comfort, privacy, and convenience. Ideally located just 250 metres from the Block Line LRT Station and minutes from Fairview Park Mall, shopping, dining, and other essential amenities. The monthly rent is $1,890, which includes water, sewer charges, and condominium fees. One parking space is included at no additional cost for the duration of the one-year lease. An additional parking space may be rented for $50 per month. Gas heating and hydro are extra. Convenient coin-operated laundry facilities are located in the building (id:52468)
327 Canada Plum Street Unit# Lot 224
Kitchener, Ontario
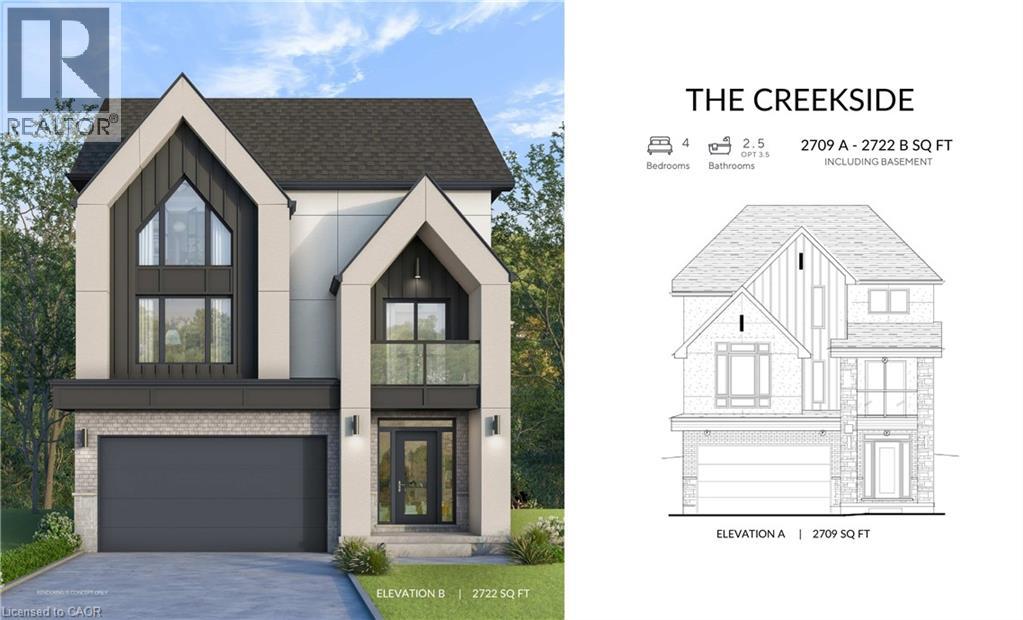
Summer Promo - fully finished basement and a pressure treated deck with aluminum railings — just the beginning of what sets this exceptional to-be-built home apart. This stunning 4-bedroom, 3-bathroom home is thoughtfully designed to showcase elevated craftsmanship, timeless finishes, and sophisticated design throughout. A grand foyer creates an impressive first impression, welcoming you into a spacious open-concept layout designed for both everyday living and entertaining. With generous principal rooms, 9' ceilings on the main floor, a 9' foundation in the basement, engineered hardwood flooring, a hardwood staircase, custom cabinetry, quartz countertops throughout, and carefully curated finishes, every detail has been selected to deliver a refined and luxurious living experience. The chef-inspired kitchen serves as the heart of the home, complete with high-end appliances included, while the professionally finished basement provides even more living space for a recreation room, home office, fitness area, guest accommodations, or all of the above. The walk-up basement enhances the home's functionality and future flexibility, while the main-floor deck creates the perfect setting for outdoor dining and entertaining. Finished with a concrete driveway for lasting curb appeal, and ideally located near top-rated schools, scenic trails, parks, shopping, and everyday amenities, this rare opportunity allows you to own a luxury build, crafted with exceptional attention to detail. Experience the perfect blend of quality, comfort, and modern living in one of Waterloo's most desirable communities. (id:52468)