

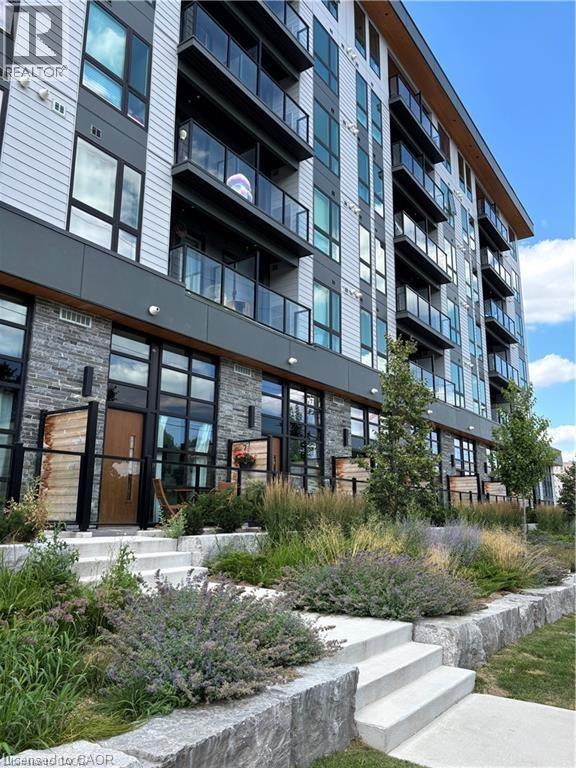
312 Erb Street W Unit# 602
Waterloo, Ontario
Welcome to Moda, where modern condo living and everyday conveniences come together in Waterloo. This well-maintained 2-bedroom, 2-full bathroom corner suite offers abundant natural light, one underground parking space, a storage locker, and over 150 sq. ft. of private outdoor living space across two balconies. The expansive southeast-facing balcony, accessed from the kitchen/living area, is the perfect place to enjoy your morning coffee, dine outdoors, entertain, or create your own container garden. A second smaller private balcony is accessed from the secondary bedroom. The primary bedroom is a true retreat, featuring a generous walk-through closet leading to a private ensuite bathroom. Additional highlights include in-suite laundry, internet included through Bell, and plenty of closet space throughout. Located just minutes from the University of Waterloo, grocery stores, restaurants, cafés, parks, and everyday shopping, you'll also enjoy easy access to transit, Uptown Waterloo, Waterloo Park, and the Waterloo Recreation Centre. (id:52468)
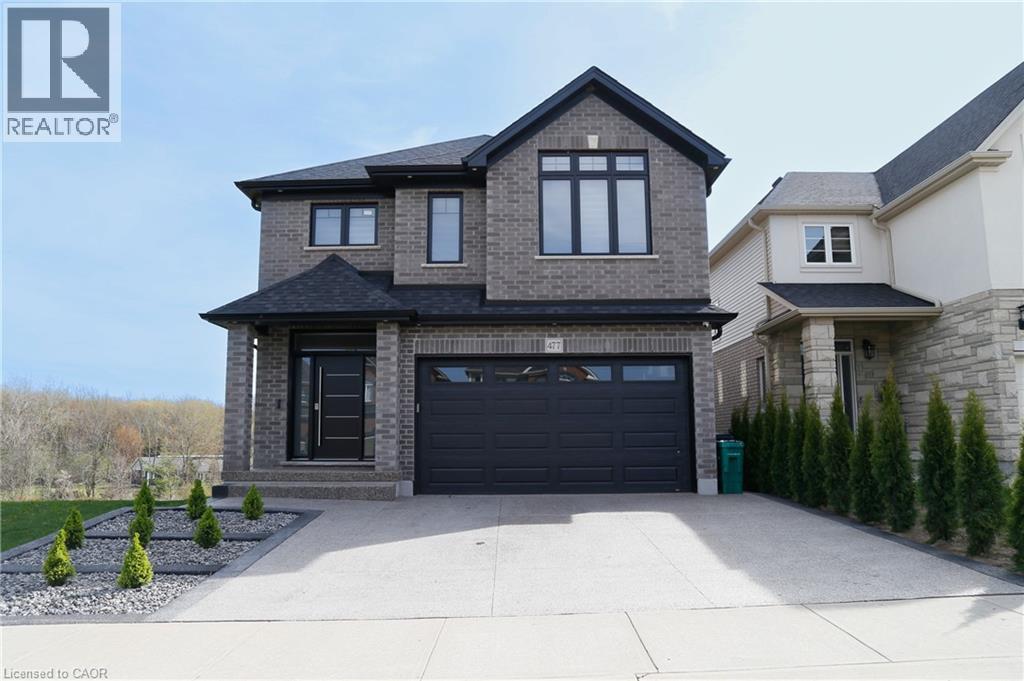
477 Blair Creek Drive
Kitchener, Ontario
Welcome to 477 Blair Creek Drive -where luxury living meets everyday comfort in one of Kitchener's most coveted neighborhoods 5 bedrooms , 4.5 Bathrooms , over 3500sf of finished living space , Prime location in Doon South- minutes to 401, top rated schools scenic trails , around the house camera surveillance What makes this home stand out? Amazing and unique kitchen that's as functional as it is stunning , 12 feet quartz countertop island Sun-filled living room with elevated finishes , A dreamy primary suite with a walk-in closet & spa style ensuite Fully finished basement with rec room, extra bedroom +full bath, subfloor , huge bedrooms with modern ensuites , Main floor open concept layout perfect for entertaining, quarts counter top, engineered hardwood... ceramic tiles in bathrooms and more... Enjoy the open green space of the adjacent frozen lot and the peaceful scenery (id:52468)
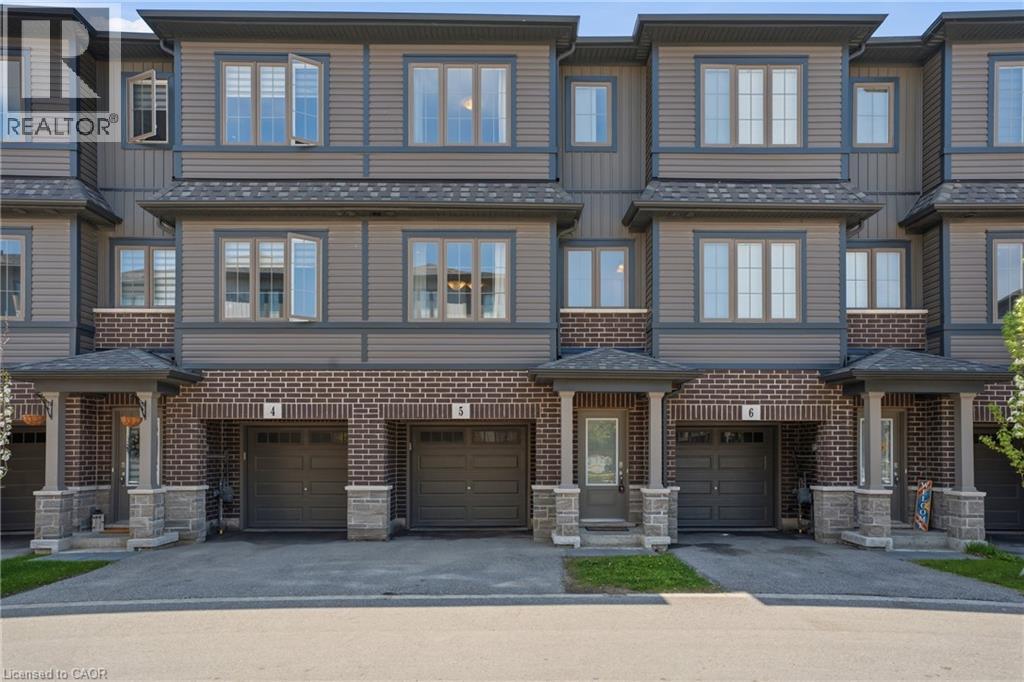
124 Compass Trail Unit# 5
Cambridge, Ontario
Beautifully maintained and move-in ready townhouse located in Cambridge’s highly sought-after River Mill community! Freshly painted throughout, this bright and spacious home offers 3 bedrooms, 2.5 bathrooms, and a versatile den that can be perfect for a home office, study space, or additional living area. Featuring a functional open-concept layout, the stylish kitchen boasts a large island, ample cabinetry, and overlooks the dining and living areas, making it ideal for entertaining and everyday living. The spacious primary bedroom includes a private ensuite, while the additional bedrooms provide comfort and flexibility for families or guests. Large windows throughout bring in plenty of natural light. Conveniently located close to parks, walking trails, schools, shopping, restaurants, public transit, and all major amenities. Quick access to Hwy 401 and Hwy 8 allows for easy commuting to Kitchener, Waterloo, Guelph, and the GTA. Situated in a family-friendly neighbourhood surrounded by green space and everyday conveniences, this turnkey home offers the perfect blend of comfort, style, and location! (id:52468)
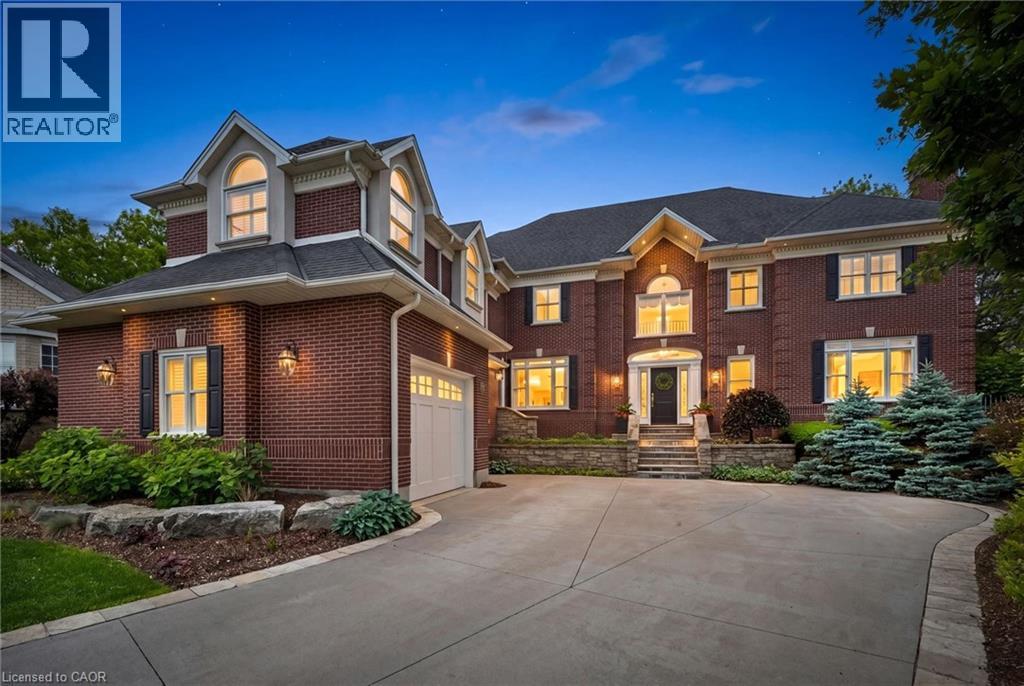
248 The Lion's Gate
Waterloo, Ontario
A rare offering in Beechwood, this distinguished executive residence occupies one of the community's most desirable lots on a quiet cul-de-sac, backing onto mature greenery and just steps from the amenities of the Beechwood Park Homes Association. Custom-built by Bob Loebsack and meticulously maintained by its original owners, the home showcases exceptional craftsmanship, custom millwork, and timeless architectural design. The grand foyer opens to a dramatic double-height living room featuring soaring windows, French doors, and a fireplace. The custom kitchen is appointed with antique-white cabinetry, granite countertops, premium appliances, dual islands, and a distinctive breakfast area surrounded by windows. An elegant dining room with coffered ceilings and custom wainscoting provides the perfect setting for formal entertaining. A stunning main-floor library, inspired by traditional English manor homes, features floor-to-ceiling custom cabinetry, a rolling library ladder, coffered ceilings, and a fireplace, creating an exceptional home office. Upstairs, four spacious bedrooms are complemented by three full bathrooms. The luxurious primary suite offers a gas fireplace, walk-in closet, spa-inspired ensuite, and a private loft of approximately 450 sq. ft., ideal as a sitting area, or family lounge. Professionally finished by Country Lane Builders, the lower level features a family room with fireplace, bar area, fitness room, and flexible multi-purpose space. Set on approximately one-third of an acre, the backyard is designed for both recreation and entertaining, featuring a fully equipped outdoor kitchen, gas fireplace, in-ground hot tub, basketball court, and professional landscaping. Beechwood residents enjoy access to top-rated schools, extensive trails, recreation facilities, shopping, and close proximity to everyday amenities. A rare opportunity to own a home of exceptional quality, and enduring craftsmanship in one of Waterloo's premier communities. (id:52468)
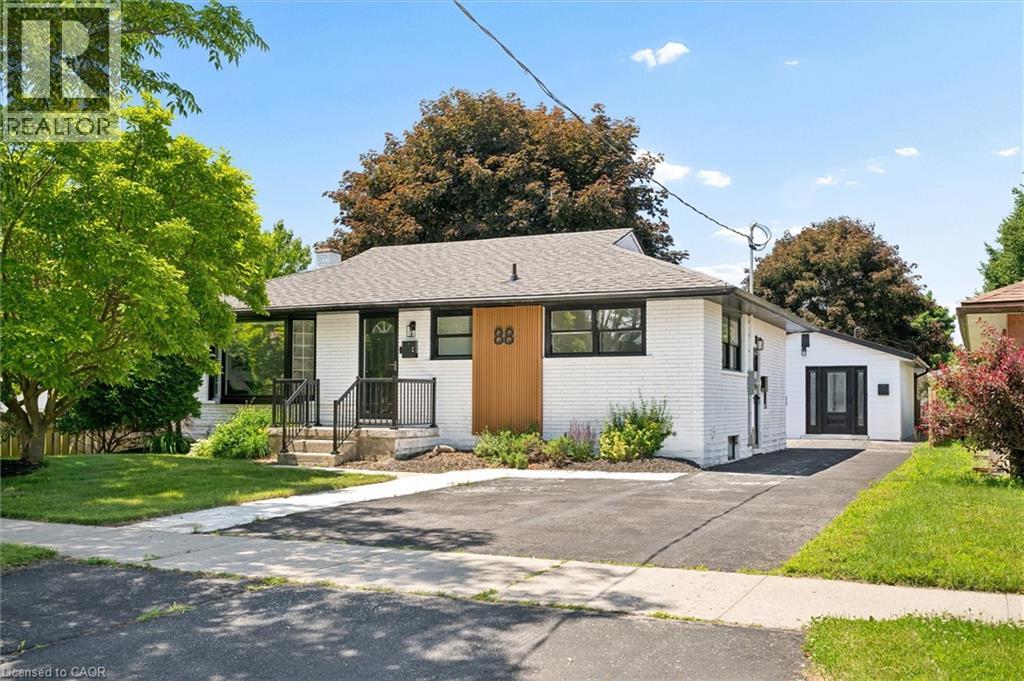
88 Woodhaven Road
Kitchener, Ontario
A rare opportunity to own a property featuring three legal living units in a friendly, established neighbourhood. Whether you're looking for the perfect multi-generational setup, a mortgage helper, or a turnkey investment, this versatile property offers exceptional flexibility. The main level features a bright, open-concept living and dining area filled with natural light, three generously sized bedrooms, and a full bathroom, creating a comfortable space to call home. The finished lower level is a fully self-contained two-bedroom suite complete with its own kitchen, offering privacy and independence for extended family or rental income. Adding even more value is the detached legal one-bedroom accessory dwelling unit, complete with its own kitchen, bathroom, and in-suite laundry, providing a completely separate living space for family, guests, or tenants. Situated on one of the larger lots in the neighbourhood, measuring approximately 52' x 109', the fully fenced backyard offers generous outdoor space for everyone to enjoy. Ideally located on a quiet street close to schools, parks, shopping, public transit, the ION LRT, and major highways, convenience is right at your doorstep. Recent updates include new flooring throughout, custom built-in cabinetry, a 200-amp electrical service, and an on-demand water heater (2021). Live in the spacious main unit while the two additional legal units help offset a significant portion of your monthly living expenses, create the ideal multi-generational lifestyle where everyone enjoys their own private space, or maximize the property's investment potential with projected rental income of approximately $6,000 per month ($72,000 annually). Vendor Take-Back financing is available with a minimum 30% down payment, offering additional flexibility for qualified buyers. A rare opportunity offering an projected 6% cap rate in today's market. (id:52468)
Chestnut Park Realty Southwestern Ontario Ltd.
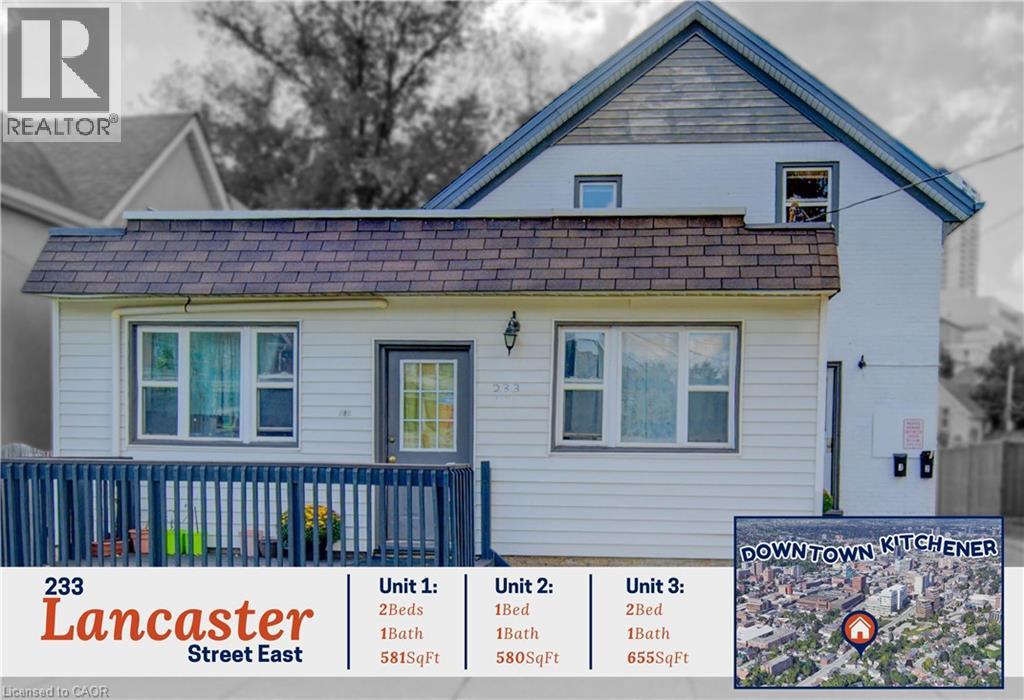
233 Lancaster Street E
Kitchener, Ontario
Wow! An incredible opportunity to own a versatile triplex in the heart of Kitchener, with over 1,800 sqft of thoughtfully designed living space across 3 self-contained units, ideal for investors or multi-generational living at an attainable price point. Step inside and experience a property that balances functionality with character. The main level hosts 2 ground-floor units, perfect for ease of access: a bright 2-bedroom suite featuring updated luxury vinyl plank flooring and eye-catching exposed brick accents in the bedroom/kitchen, alongside a well-appointed 1-bedroom unit with warm hardwood floors, a spacious dual closet, and a private rear entry off the parking area. Upstairs, the 3rd unit offers a light-filled 2-bed layout with open-concept kitchen/living/dining space, updated flooring, and charming sloped ceilings adding architectural interest, complemented by views of mature trees. Each unit is finished in neutral tones and includes its own 4-pc bathroom, creating comfortable, independent living spaces. The partially finished basement adds more flexibility, complete with a 3-pc bath and expansive storage—offering endless potential for additional use or future value. Outside, a newly fenced yard and parking for 4+ vehicles enhance both convenience and appeal. Set in the historic Central Frederick neighbourhood, this location delivers the best of urban living with a strong sense of community. Enjoy being just minutes from downtown Kitchener, with easy access to local favourites like Centre In The Square, the vibrant Kitchener Market, and the Kitchener Memorial Auditorium. Everyday essentials, parks, and transit are all within reach, while nearby schools—including St. Anne’s, Suddaby Public School, and Cameron Heights Collegiate Institute—add to the area’s practicality. This is a neighbourhood known for its character, walkability, and connectivity—making it a compelling choice for tenants and homeowners alike, and a smart addition to any real estate portfolio. (id:52468)
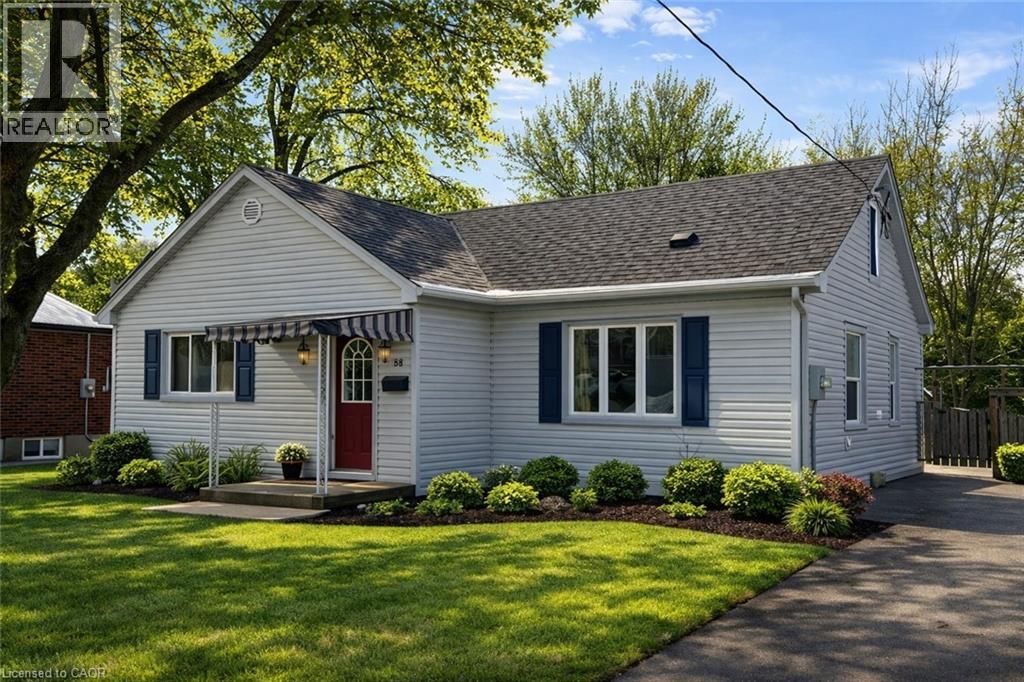
168 Fifth Avenue Unit# 2
Kitchener, Ontario
Bright Renovated 2-Bedroom Lower Unit with IN-SUITE LAUNDRY and UTILITIES INCLUDED in the rent. Located in Kitchener’s convenient Kingsdale neighbourhood, close to CF Fairview Park Mall, transit, public schools, and everyday amenities. This recently renovated lower unit features 2 bedrooms and 2 full bathrooms, along with IN-SUITE LAUNDRY, a modern kitchen, and a functional layout with comfortable living space. Tenants enjoy shared backyard access and one included parking space, with additional parking available. UTILITIES INCLUDED (water, natural gas, and electricity), offering predictable monthly living (allowance based on standard residential usage). Non-smoking unit; good credit and income/employment verification required. Exterior images have been artistically enhanced for seasonal presentation; interior images have been virtually staged. (id:52468)
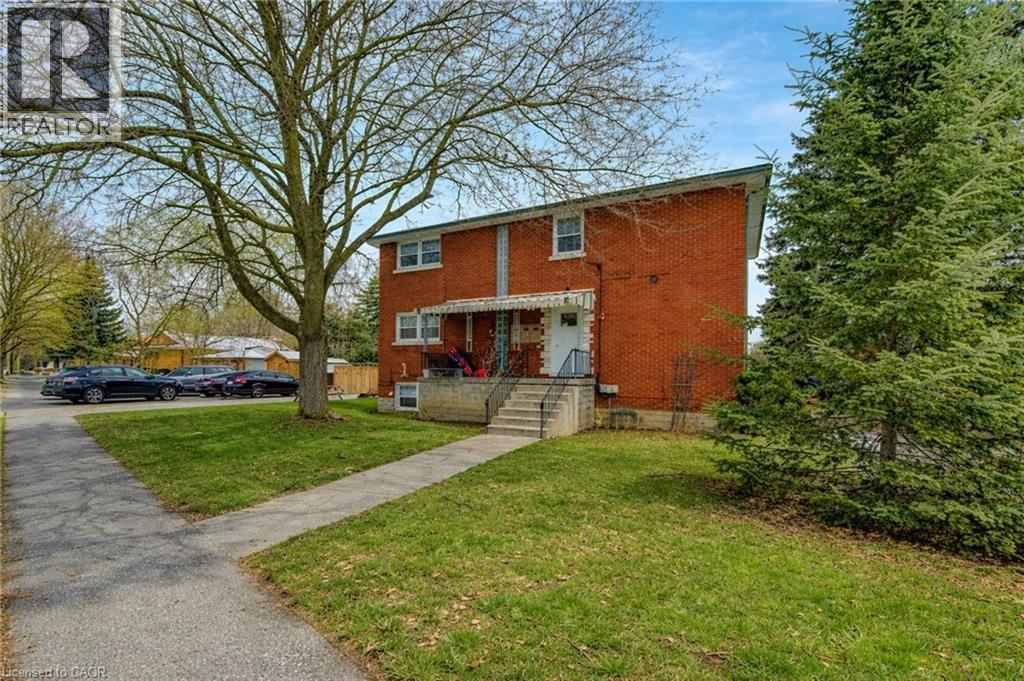
109 Eton Drive
Kitchener, Ontario
A remarkable investment opportunity located in the heart of the highly sought-after Rosemount neighborhood in Kitchener. This rare and meticulously maintained triplex offers an incredible turnkey solution for seasoned investors, or a perfect multi-generational living arrangement for families looking to share a roof while maintaining their own private spaces. Situated in a quiet, mature family neighborhood, this property provides the ideal balance of residential charm and urban convenience. The building is thoughtfully configured with two spacious 2-bedroom units and one bright 1-bedroom unit, ensuring a versatile rental mix that caters to a wide range of high-quality tenants. One of the standout features of this property is its exceptional location. Commuters will appreciate the incredibly close proximity to the Expressway and the Highway 7 Victoria Street ramp, allowing for effortless travel across the Region and beyond. Residents are just minutes away from local schools, parks, shopping, and downtown Kitchener’s vibrant core. Beyond the units themselves, the property is designed for maximum functionality and income potential. A common coin-operated laundry area is available for residents, providing a convenient amenity while generating additional monthly revenue for the owner. Parking is never a concern here, as the deep driveway and layout provide ample space for up to 6 vehicles—a significant asset for a multi-unit dwelling in this area. Whether you are looking to bolster your investment portfolio with a solid, cash-flowing asset or seeking a strategic home that allows your extended family to live together comfortably. Properties of this caliber in the Rosemount area are seldom available; take advantage of this chance to secure a high-demand piece of real estate in one of Kitchener’s most established communities. Experience the peace of mind that comes with a well-located, turnkey triplex and start building your equity today in this prime location. (id:52468)
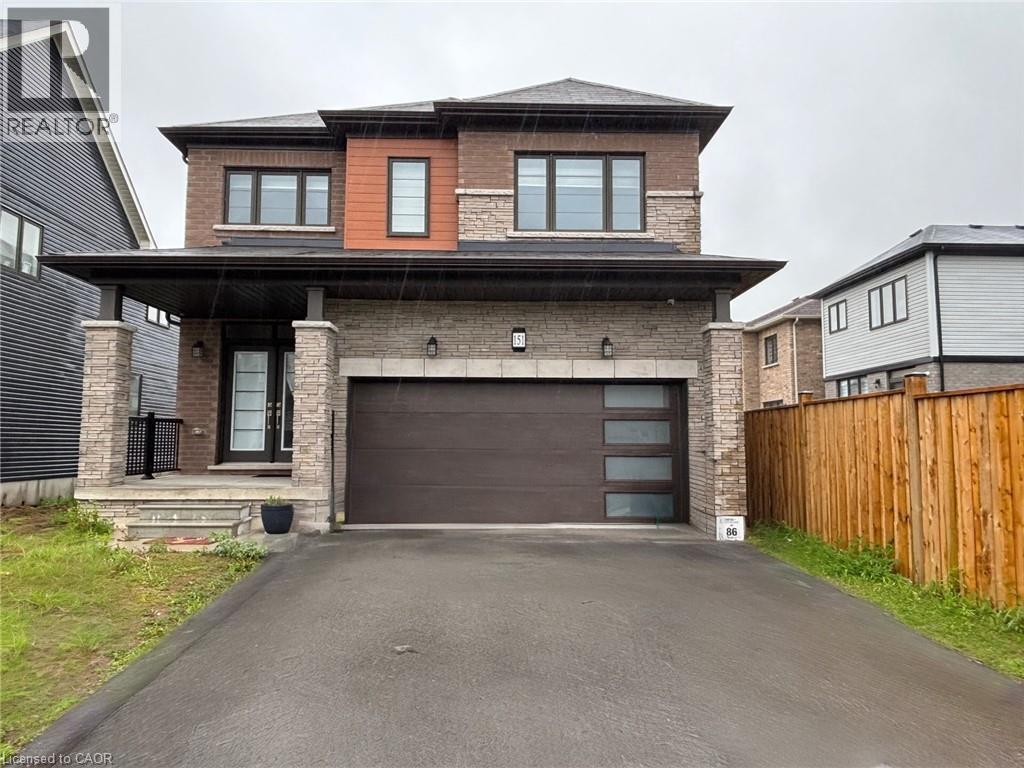
151 Eva Drive
Breslau, Ontario
AVAILABLE FOR LEASE ! Only 3 year old, 4 bedroom, 3 bath, Modern European style, 2 storey with double car garage, SAUBLE MODEL built by Empire Homes situated in Breslau. Open concept design, Upgraded maple kitchen with extended cabinetry, 9' main floor ceilings with hardwood flooring in a great room, gas fireplace and Hardwood stairs. Second floor features a spacious master bedroom with a walk in closet and luxury ensuite bath. Second floor also has three bright spacious bedrooms, 4 pcs main bath and laundry. Excellent location very centrally located, easy access to Cambridge, Guelph, Waterloo and all major highways. Tenants to purchase tenant content insurance. Credit report, employment letter, recent pay stubs and rental application required. Utilities are extra. Tenants to pay hot water heater rental. Possession available from JULY16th. (id:52468)
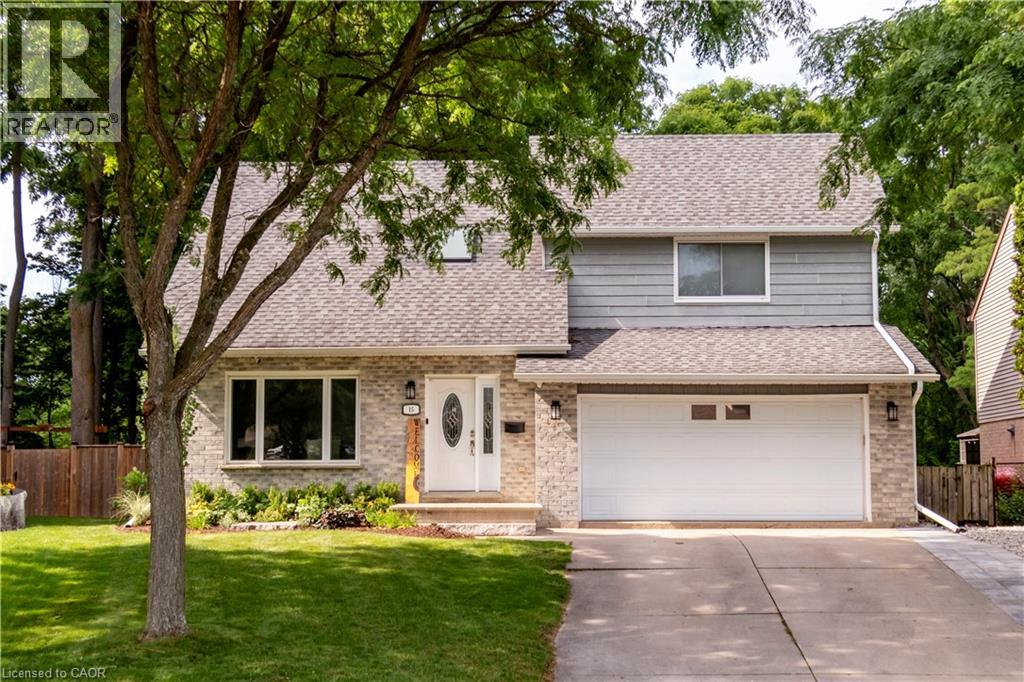
15 Mcleod Court
Kitchener, Ontario
Situated on a quiet, family-friendly court in beautiful Brigadoon, 15 McLeod is a must-see. Backing onto the protected Strasburg Woods Natural Area with no rear neighbours, this home offers privacy, nature, and an exceptional backyard setting. No expense has been spared with upgrades top to bottom over the past couple of years; this spacious and thoughtfully designed home offers something for every family. New hardwood flows throughout the main floor in each of the bright and airy principal rooms. The spotless kitchen features high end stainless appliances, new cabinetry, quartz counters, and a large island with seating. The kitchen flows directly into the family room, where a vaulted ceiling, abundance of windows, gas fireplace, and brick hearth create the perfect spot for cozy family nights and entertaining. The views of the backyard are priceless. Backing onto a protected Natural Area, this oversized lot has no rear neighbours and is surrounded by mature forest. Along with a large wrap-around deck, green space, gardens, and a new shed, you have access to your private professionally designed and landscaped Muskoka retreat area — the perfect place to relax, entertain, or enjoy evening campfires under the trees. Heading back inside and upstairs, you are greeted with 3 massive bedrooms. The primary bedroom features an upgraded ensuite and double closets. The newly finished basement adds even more living space with a spacious rec room, gym (easily converted into a 4th bedroom), and bathroom. With a new gas furnace, heat pump, and AC, you truly just move in and enjoy this stunning home. Close to highly rated schools and minutes to the 401, this exceptional home offers the perfect combination of comfort, upgrades, and natural surroundings. (id:52468)
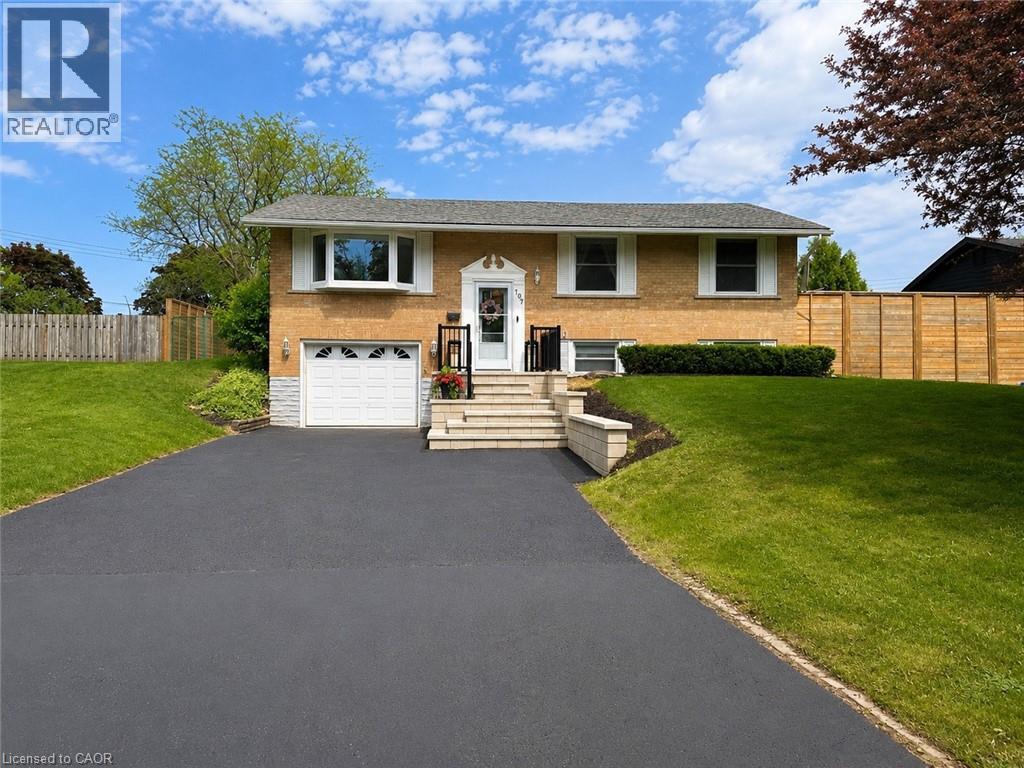
107 Rosslinn Road
Cambridge, Ontario
Welcome to 107 Rosslinn Road, a beautifully renovated raised bungalow situated on a generous 75.82 x 118.33 ft fully fenced lot in one of Cambridge's most desirable family-friendly neighbourhoods. This exceptional home has been thoughtfully updated throughout and offers the perfect blend of style, comfort, and functionality. The stunning open-concept main floor is designed for modern living and effortless entertaining, featuring custom coffered ceilings, elegant finishes, abundant natural light, and seamless flow between the living, dining, and kitchen areas. The beautifully appointed kitchen serves as the heart of the home, allowing you to stay connected with family and guests while preparing meals and hosting gatherings. Offering 3 spacious bedrooms and 2 full bathrooms, this home provides flexibility for growing families, including a versatile third bedroom currently showcased as a home office. The fully finished lower level adds valuable living space, complete with a second full bathroom and a separate entrance through the garage, creating endless possibilities for recreation, hobbies, or extended family use. Outside, enjoy a large private backyard, expansive deck, and recent exterior improvements including new front stairs with paving stone finishes that enhance the home's curb appeal. The single-car garage is complemented by a long driveway with parking for 4+ vehicles. Ideally located in a quiet, mature neighbourhood just steps from Bismark Park, this home offers convenient access to schools, trails, shopping, and everyday amenities, while remaining only minutes from Highway 401 for commuters. A rare opportunity to own a beautifully renovated turnkey home in an outstanding Cambridge location. (id:52468)
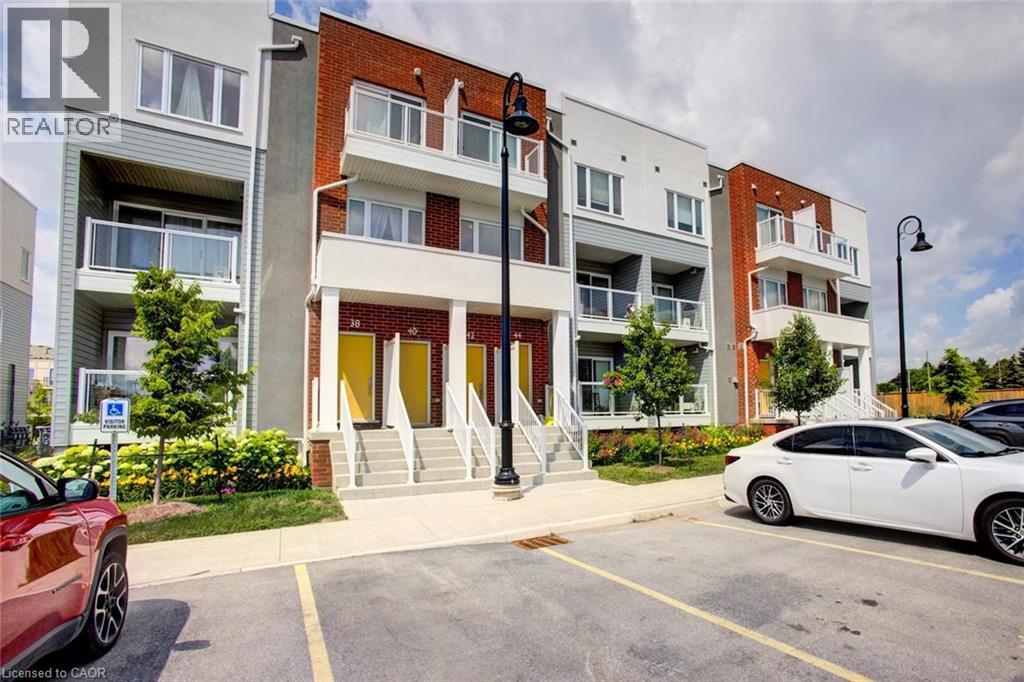
48 Progress Crescent
Kitchener, Ontario
Beautifully finished 2-storey stacked townhouse offering modern comfort, stylish finishes, and an unbeatable location. This spacious home features 2 generously sized bedrooms, each with a walk-in closet, and 2.5 bathrooms, including a private ensuite in the oversized primary bedroom. The open-concept kitchen and dinette are perfect for everyday living and entertaining, featuring granite countertops, stainless steel appliances, and ample workspace. The bright and spacious Great Room opens onto a covered balcony, providing the perfect space to relax and enjoy the outdoors. An additional office/flex area overlooking the green space is ideal for working from home, studying, or creating a cozy reading nook. Additional features include modern laminate flooring, ceramic tile, and carpet throughout, central air conditioning, window blinds throughout, and one assigned parking space conveniently located directly in front of the building. High-speed 1 Gbps Bell Internet is included in the condo fees. Ideally situated just minutes from shopping, Highway 401, and Highways 7/8, with an elementary school just down the street, this move-in-ready townhouse offers exceptional value in a convenient location. Don't miss your opportunity to own this beautiful home! Ideally located just minutes from shopping, Highway 401 and Highways 7/8, with an elementary school just down the street. Don't miss this opportunity to own a move-in-ready townhouse in a fantastic location. (id:52468)