

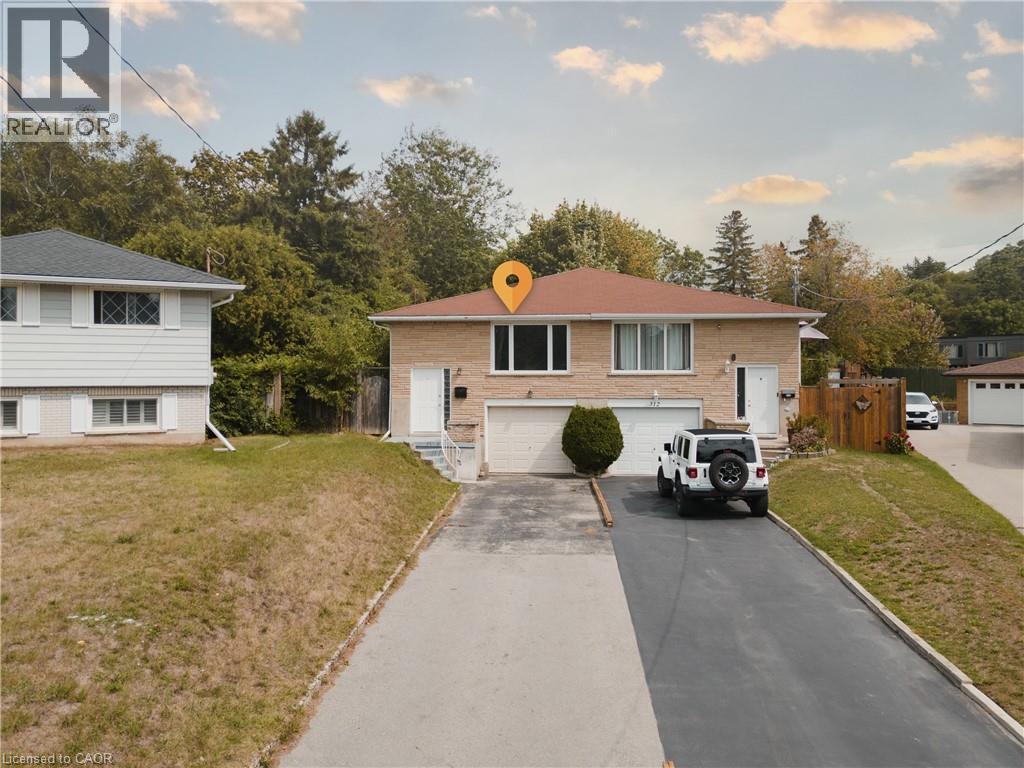
310 Southill Drive
Kitchener, Ontario
Welcome to 310 Southill Drive, Kitchener, an immaculately maintained home set on a spacious, deep lot that offers the perfect blend of comfort, functionality, and future potential. The wide driveway provides parking for three vehicles in addition to the attached garage, making everyday living convenient for families and guests alike. Inside, you'll find a bright and inviting main floor featuring a well-kept kitchen, a stylishly updated bathroom, and three generously sized bedrooms. Recent upgrades, including newly installed windows and a new furnace, provide added peace of mind and improved energy efficiency. A separate entrance, along with access through the garage, leads to the finished basement, creating excellent potential for a bachelor suite, in-law capability, or multi-generational living. Complete with a rough-in for an additional bathroom and ample storage space, the lower level offers exceptional flexibility to suit your needs. Step outside to enjoy the deck just off the kitchen, perfect for summer BBQs or relaxing while overlooking the private backyard. Ideally located in a family-friendly neighbourhood close to schools, parks, and scenic walking trails, this home also offers quick access to Highways 401 and 7/8 for commuters. Shopping, restaurants, public transit, Fairway Park Mall, and the LRT are all just minutes away. Whether you're looking for a move-in-ready family home or an investment opportunity with income potential, 310 Southill Drive is ready to welcome you. (id:52468)
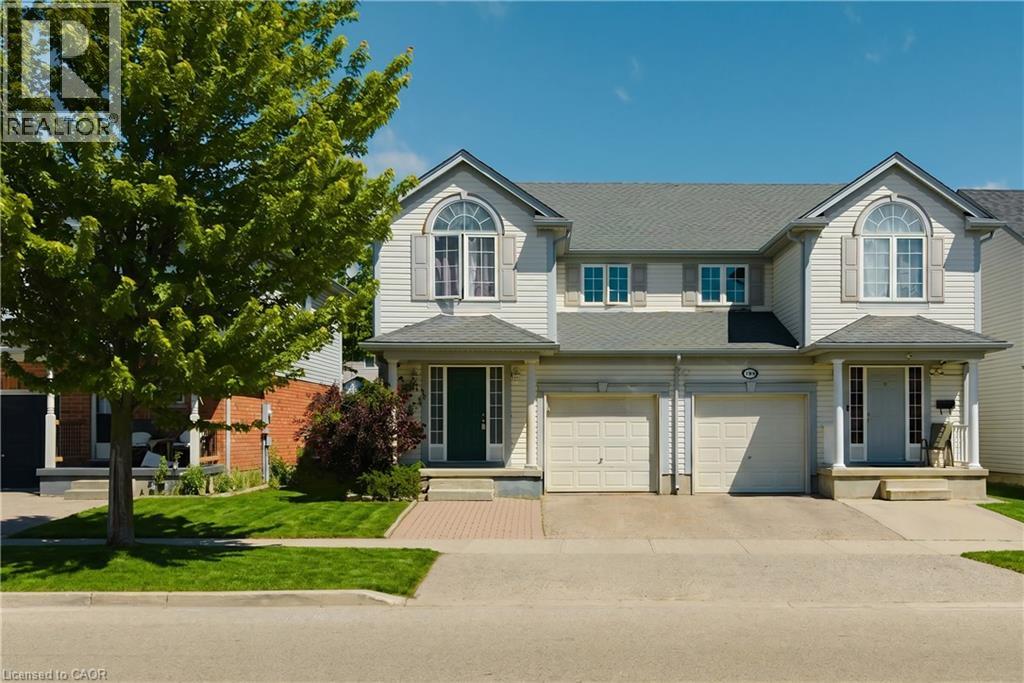
196 Max Becker Drive
Kitchener, Ontario
Welcome to 196 Max Becker Drive, a beautifully maintained and freshly painted semi-detached home located in Kitchener's highly sought-after Williamsburg neighbourhood. Offering 3+1 bedrooms, 2.5 bathrooms, and a versatile layout, this home is perfect for growing families, first-time buyers, or those seeking multi-generational living potential. The bright and spacious main floor features an open-concept design with generous living and dining areas, creating an inviting space for everyday living and entertaining. The kitchen overlooks the main living area and offers ample cabinetry, counter space, and a convenient breakfast bar. Upstairs, you'll find three comfortable bedrooms, including a spacious primary bedroom, along with a full family bathroom. The main and second floors offer over 1,600 sq. ft. of finished living space. A standout feature of this home is the separate entrance to the finished basement. Complete with an additional bedroom, bathroom, living area, and kitchenette/bar setup, the lower level offers excellent in-law suite potential, space for extended family, guests, or a private retreat for teenagers. Step outside to enjoy the deep, fully fenced backyard with mature landscaping, providing plenty of room for children, pets, gardening, or summer entertaining. Situated in the heart of Williamsburg, this home is surrounded by exceptional amenities. Enjoy walking distance to parks, trails, schools, and everyday conveniences, with easy access to Williamsburg Town Centre, community facilities, shopping, restaurants, transit routes, and major commuter corridors. The neighbourhood is widely recognized as one of Kitchener's most desirable family communities. Move-in ready and offering flexible living options, 196 Max Becker Drive presents an outstanding opportunity to own a well-cared-for home in one of Kitchener's most established and family-friendly neighbourhoods. (id:52468)
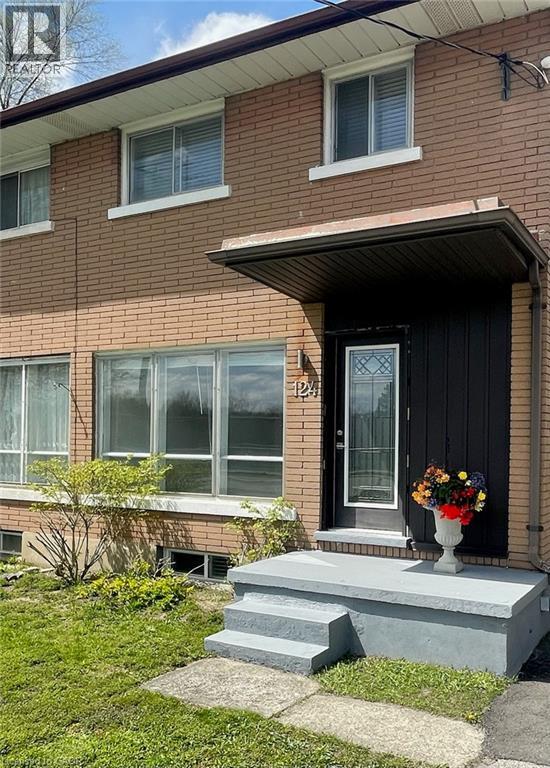
124 Avalon Place
Kitchener, Ontario
Attention first time home buyers and investors don't miss this three bedroom semi detached home in the Forest Hill area of Kitchener. Turnkey ready with no Condo Fees and low living expenses. Large private backyard with spacious deck great for the kids and entertaining friends and family around the bonfire along with the BBQ dinner. Ample parking. Close to beautiful, historic lakeside park. Southern exposure for the sun lovers with no front and far away back neighbors. A very peaceful and great place to live. (id:52468)
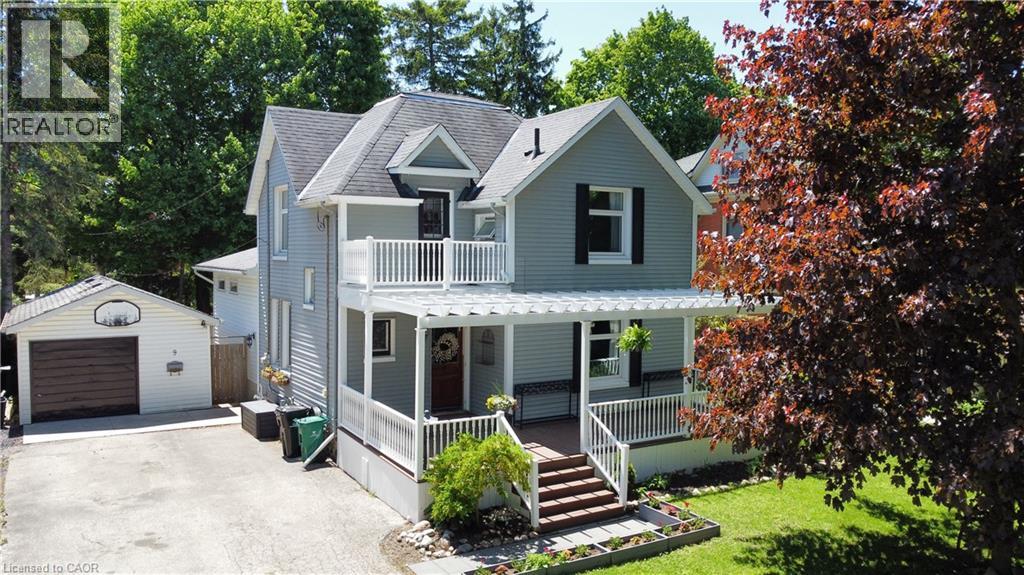
9 Park Avenue W
Elmira, Ontario
Here is your chance to own a stately home on a tree lined street - Park Avenue West! Well maintained home backing onto a grassed alley (former coal truck access). Step in the front door & you will notice the natural woodwork & staircase. Then, you can't miss the beautiful updated kitchen w/maple cabinetry, corion counters, huge island with granite counter, storage and room for 5-6 bar stools, built-in oven & gas range top. Ceramic backsplash. Tons of cupboard space! Semi-formal dining room which is open to the kitchen area. Step into the addition which includes a lovely family room w/walkout to a deck and fully fenced yard, as well as an open staircase to the basement. Main floor 3 piece bathroom which includes the laundry facilities behind doors. Also a main floor office or possible bedroom. This room has a separate side door entrance which could be an ideal place for a home business! The main floor has both hardwood flooring & laminate throughout except for the bathroom/laundry room. The addition has a huge finished rec/games room (pool table & accessories are included). The original house has a 'cellar' and utility room as well as lots of storage areas. Upstairs includes 3 bedrooms, all with transom windows, which share an updated 4 piece bathroom. The upper floor has hardwood flooring (except the bathroom which is ceramic tile). Newer front porch w/composite floor, upper veranda w/vinyl railings. Enjoy the detached garage - 15' 5 x 24' 6 - a great workspace. Patio area behind the garage. Replacement windows. Gas furnace & central air conditioning replaced in June, 2020. (id:52468)
16 Mcdougall Road
Waterloo, Ontario
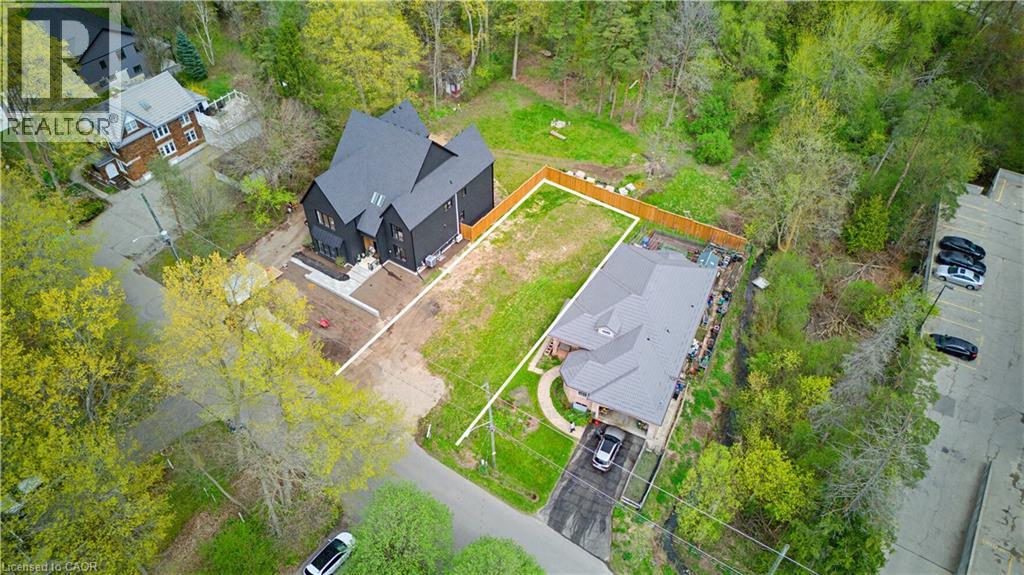
PREMIUM build opportunity in the heart of Waterloo! Watch listing video to see different options! Rarely does a lot (51’ x 120’) with a forest view so close to all Uptown Waterloo amenities come available. Steps away from universities, restaurants, Waterloo Park, Waterloo Rec Center, Westmount Golf & Country Club, and so much more! Great development opportunity in a highly sought after area! Land only for sale. Lot has not been serviced but it will be municipal water and sewer. (id:52468)
110 Activa Avenue Unit# A5
Kitchener, Ontario
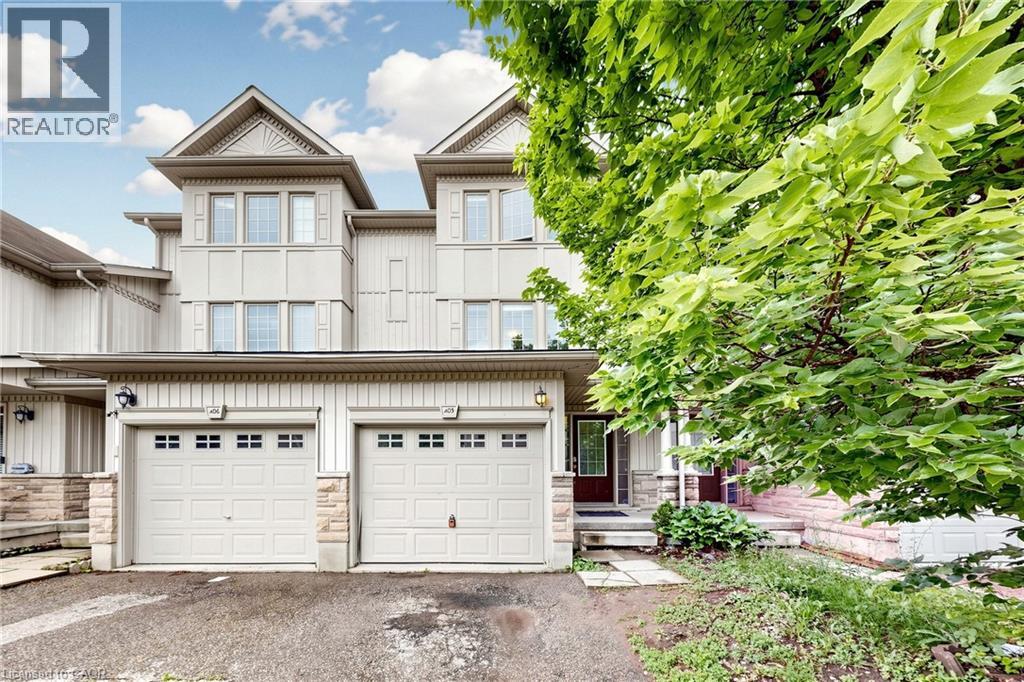
3 Bedroom 3 Bathroom Freehold Town Home Upon Entering The Home, You Are Welcomed By The Spacious Foyer With Lots Of Room And Spacious Closet. On The Next Level Is The open Concept Kitchen And Dining Room With Sliding Door Leading To The Deck. Huge Living Room With Lots Of Windows For A Bright Atmosphere. The Basement Has A Good Size Rec-Room With A 3 Piece Bathroom. Home Is Close To Many Amenities Including School, Shopping Center (Sunrise Plaza), Major Highway, Parks And Public Transits. (id:52468)
838 Moore Street
Cambridge, Ontario
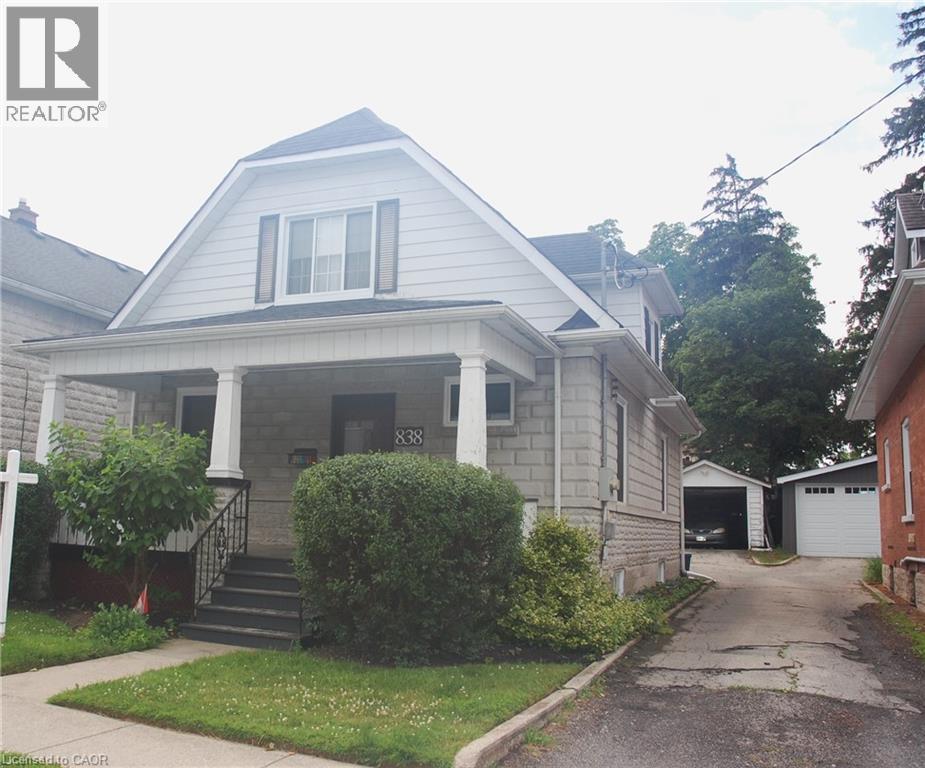
Move right in and enjoy this beautifully updated home, where all the work has already been done. Simply unpack and start making memories. A comprehensive list of upgrades and renovations is available in the supplements. Designed for modern living and effortless entertaining, the open-concept main floor features a custom kitchen, a dedicated workstation, and bright, inviting living and dining spaces. A brand-new three-piece bathroom, mudroom with its own heating source, and heated ceramic floors add both comfort and convenience. Upstairs, you'll find two generously sized bedrooms, each complete with a walk-in closet, along with a well-appointed four-piece bathroom. The fully finished basement provides additional living space with an L-shaped recreation room, a three-piece bathroom, a laundry/utility room, and ample storage. Step outside to a private backyard featuring a concrete patio—an ideal setting for summer BBQs, entertaining friends and family, or simply relaxing outdoors. (id:52468)
525 New Dundee Road Unit# 710
Kitchener, Ontario
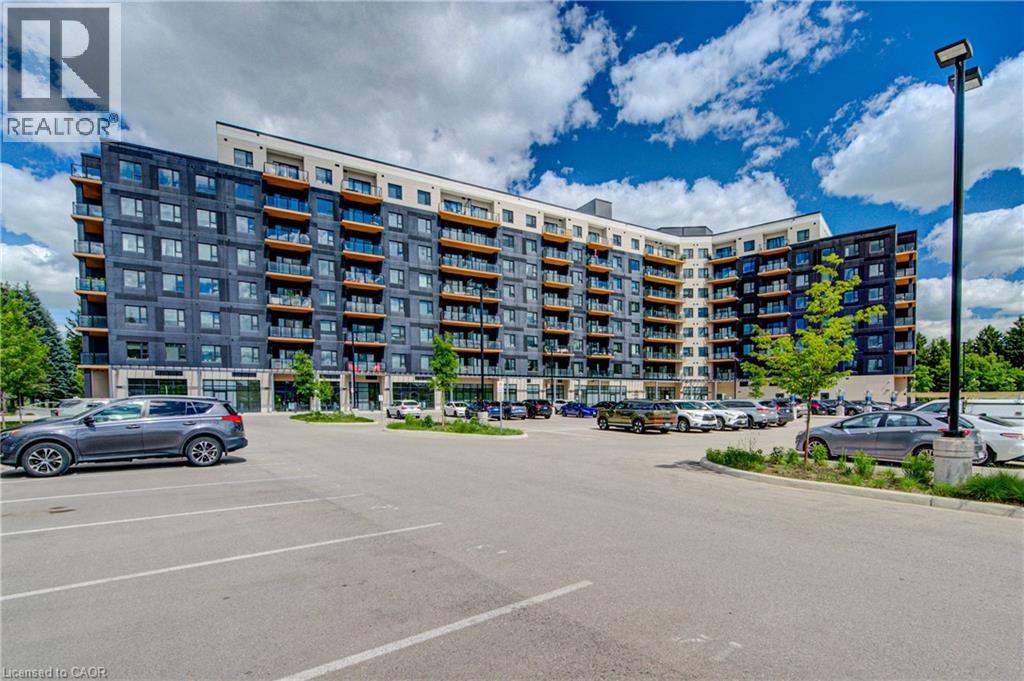
Welcome to Unit 710 at 525 New Dundee Road, a stylish and modern one-bedroom condominium offering over 700 Sq. Ft. of living space. Exceptional value in one of Kitchener's most convenient locations. Situated in a newer, well-maintained building, this bright and thoughtfully designed suite combines contemporary finishes with low-maintenance living. The open-concept layout is ideal for both everyday living and entertaining, featuring a sleek kitchen complete with stainless steel appliances, an induction stove, modern cabinetry, and a large island with convenient pull-out storage. The living area is filled with natural light and extends to a private balcony, creating the perfect space to enjoy your morning coffee or unwind after a busy day. Remote-controlled blinds add both comfort and convenience throughout the main living space. The spacious bedroom offers custom built-in wardrobe and storage solutions, maximizing functionality while maintaining a clean, modern aesthetic. Additional features include in-suite laundry, ample storage, owned parking, and quality finishes throughout. Residents enjoy access to an impressive collection of amenities, including a fitness centre, sauna, party room, media and games rooms, library, outdoor terrace with BBQ area, dog wash station, and visitor parking. Located just minutes from Highway 401, Conestoga College, shopping, restaurants, and scenic walking trails, this location provides easy access to everything you need. Whether you're a first-time buyer, downsizer, or investor, this move-in-ready condo offers an excellent opportunity to enjoy modern living in a growing community. (id:52468)
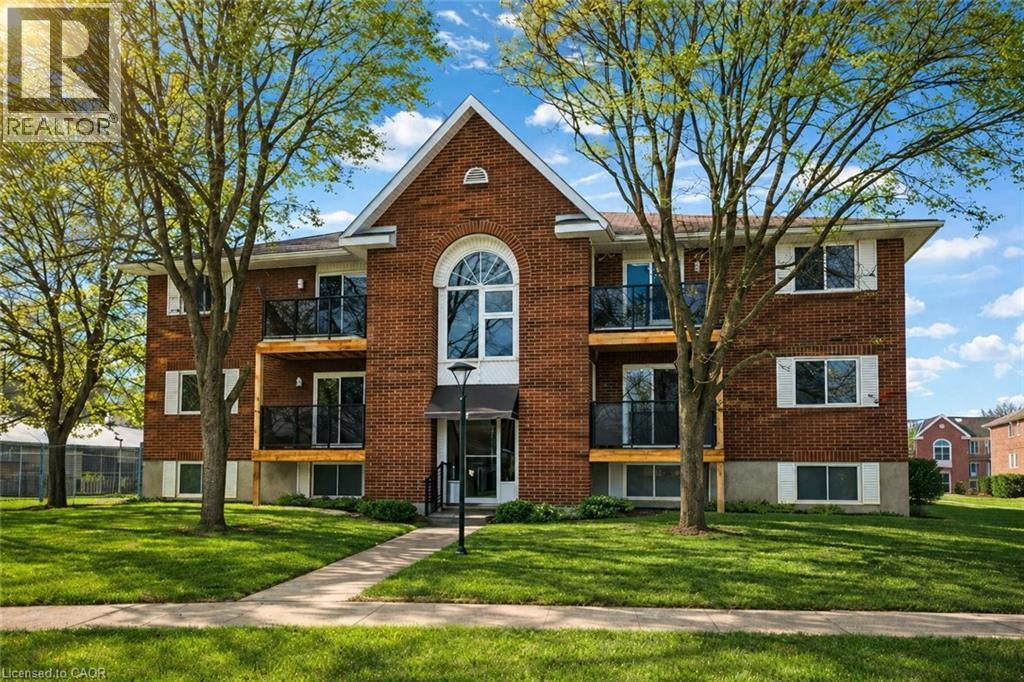
565 Greenfield Avenue Unit# 106
Kitchener, Ontario
AAA+ Nicely, Renovated Turnkey Condo Living! Welcome to this stunning, completely transformed 2-bedroom second-floor condo offering stylish, move-in-ready living in an unbeatable location. Renovated from top to bottom—just unpack and enjoy! A true turnkey opportunity with modern upgrades, low maintenance living, and unbeatable access to everything Waterloo Region has to offer. Bright and beautifully designed, this 650 sq ft suite features a spacious living room and an inviting open feel with a charming peek-a-boo kitchen layout. The brand-new kitchen is a showstopper, featuring stainless steel appliances, built-in microwave, double sink, under-mount lighting, and modern finishes throughout. Upgrades continue with updated electrical and plumbing, new lighting, fresh paint, new flooring, new baseboard heaters, new closet doors, new hot water heater, new windows, and a new patio door. The updated 4-piece bathroom is tastefully finished, complementing the home’s clean, modern aesthetic. Ensuite laundry is off the kitchen for convinence. Step outside to your private second-floor balcony with sleek glass railings and a convenient storage closet—perfect for morning coffee or evening relaxation. Parking space #77 is included, adding everyday convenience. The location is exceptional—public transit is right at your doorstep, including Grand River Transit bus routes and LRT access. You’re just steps from Fairview Park Mall with shopping, dining, and entertainment, the complex sides onto Greenfield Park and only minutes to Highway 401 for effortless commuting. Condo fee: $307/month, offering excellent value in a well-managed building in a prime, connected location Perfect for first-time buyers or those looking to downsize, low-maintenance living in a highly convenient location. (id:52468)
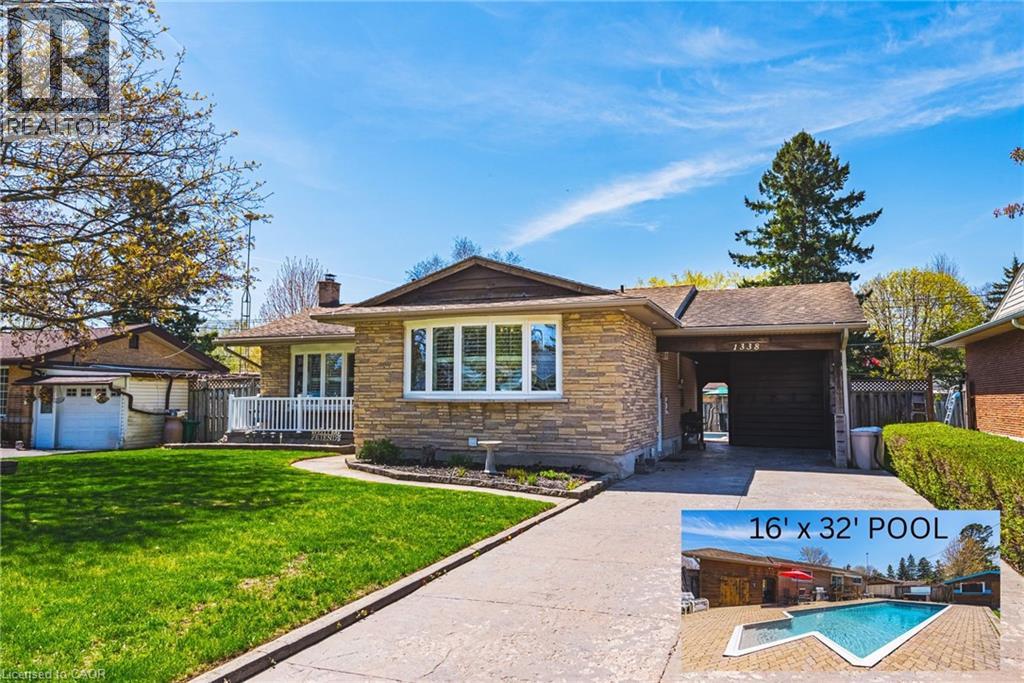
1338 Eleanor Avenue
Cambridge, Ontario
All-brick bungalow on 65 ft wide lot nestled on a quiet, mature street in one of Preston’s most desirable neighbourhoods. This well-maintained home is finished top to bottom and offers the perfect blend of comfort, functionality, and lifestyle. Step inside to a bright, open-concept kitchen and dining area, ideal for everyday living and entertaining. The spacious living room is filled with natural light, creating a warm and inviting atmosphere. The main level features three generously sized bedrooms, perfect for families or those looking for extra space. California Shutters through out the home. Walk out from the dining area to your private, fully fenced backyard oasis—complete with an 16' x 32' inground pool with new liner and hot tub just in time for summer enjoyment. The finished basement adds incredible versatility with a fourth bedroom, a large recreation room, ample storage, and a separate side entrance—offering excellent potential for an in-law suite or future income opportunity. Additional features include a covered carport and a large driveway with plenty of parking. Located just minutes from shopping, schools, parks, and quick access to Highway 401, this home checks all the boxes for convenience and lifestyle. A fantastic opportunity in a sought-after Preston location—don’t miss it! (id:52468)
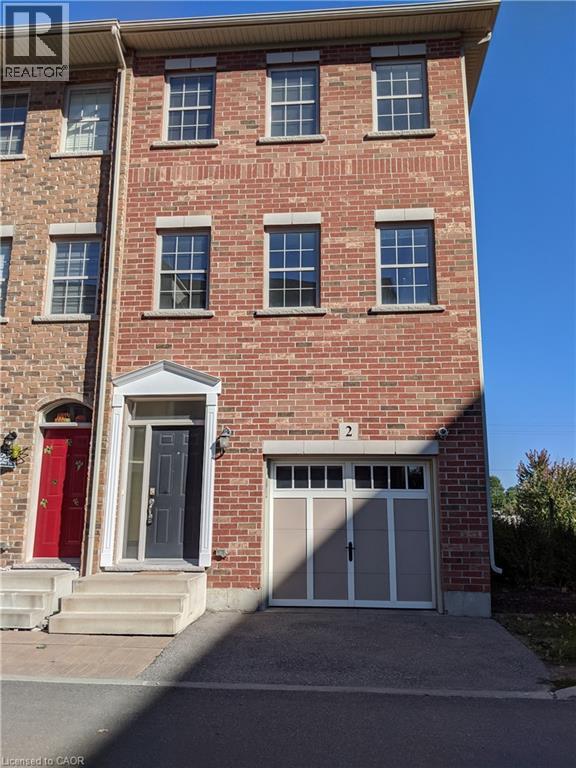
2 Whitehaven Lane
Kitchener, Ontario
This full brick end unit 4 bed, 4 bath town house comes with 9ft ceiling, Total 1680 sq ft finished space above grade. Other features are big balcony on first floor, walkout to patio on ground floor. Hard wood on first floor, kitchen granite countertop. The house is located in the core area of Kitchener downtown close to the new LRT, proposed transportation hub, close to Hwy 8, Google office, Via& GO train station, Near Highway 7 & 8. Both Catholic school and public schools are at a walkable distance. Walking distance to Grand River hospital. Walk to all downtown amenities and Easy commute to Toronto downtown! Driveway is short and fits only a very small car. Appliances included (id:52468)
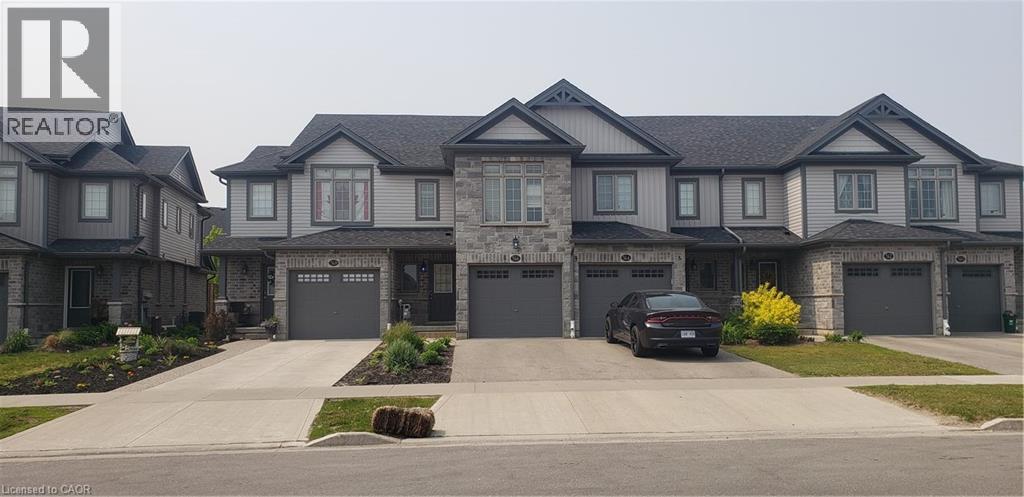
566 Blair Creek Drive
Kitchener, Ontario
NEWER TOWNHOUSE FOR LEASE CLOSE TO HWY 401. Walking distance to an elementary school. Beautifully finished top to bottom 3-bedroom, 3-bathroom home. OPEN CONCEPT second floor with granite counter tops, stainless steel appliances and a island in the kitchen. Modern laminate flooring, ceramics and carpet only in the basement. Master Bedroom with ensuite bathroom and a walk-in closet. FINISHED BASEMENT WITH 3 PC. BATH. Central Air and garage door opener with remotes. Playground and visitor parking. Utilities paid by tenants including water heater rental. Good credit is required and full application must be submitted. Photos as per vacant unit. Property is available from September 1st. (id:52468)