

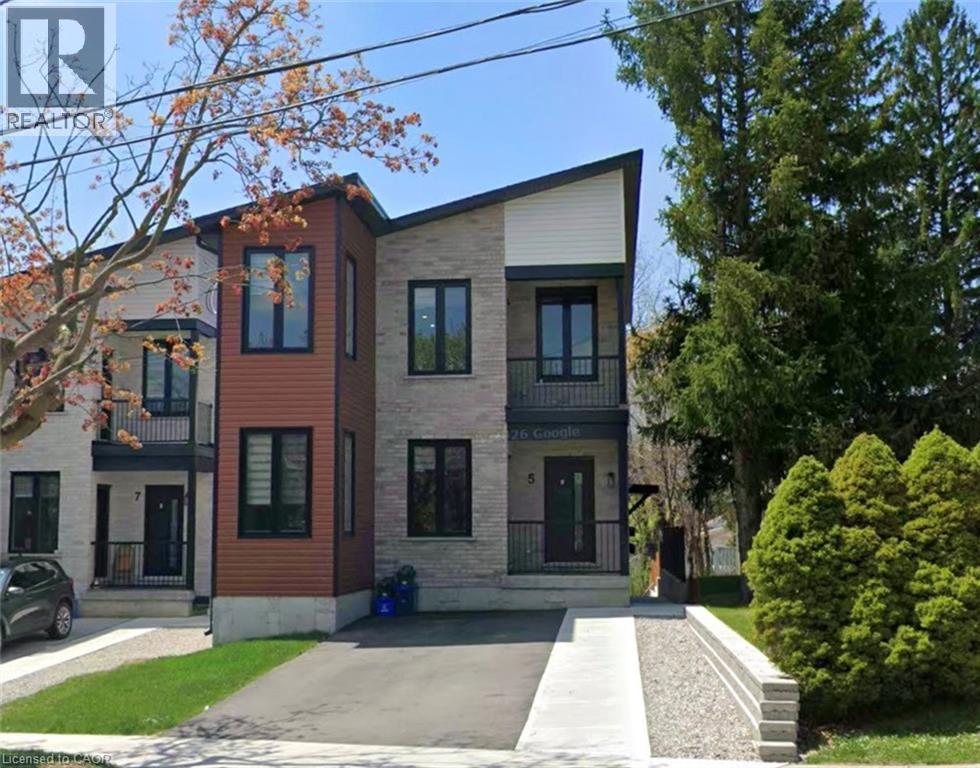
5 South Drive Unit# 4
Kitchener, Ontario
*ALL INCLUSIVE RENTAL* Welcome to Unit 4 at 5 South Drive in Kitchener's desirable Forest Hill neighbourhood. This spacious and beautifully updated lower-level apartment offers approximately 750 sq. ft. of comfortable living space, featuring a bright one-bedroom layout with modern laminate flooring, ceramic tile, and pot lights throughout. Enjoy the convenience of a private entrance, in-suite laundry, and a well-equipped kitchen complete with a refrigerator, stove, dishwasher, and microwave. Additional features include a water softener, on-demand hot water system, storage space with partial access to a shed, and ALL INCLUSIVE rent of $1,750 per month, which includes water, hydro, gas, and internet. Ideally located within walking distance to St. Mary's Hospital and close to parks, shopping, transit, and other amenities. Available for immediate possession. Please note that parking is not included; however, parking options are available in the area, within a 3 minute walk for an additional $150/mth. (id:52468)
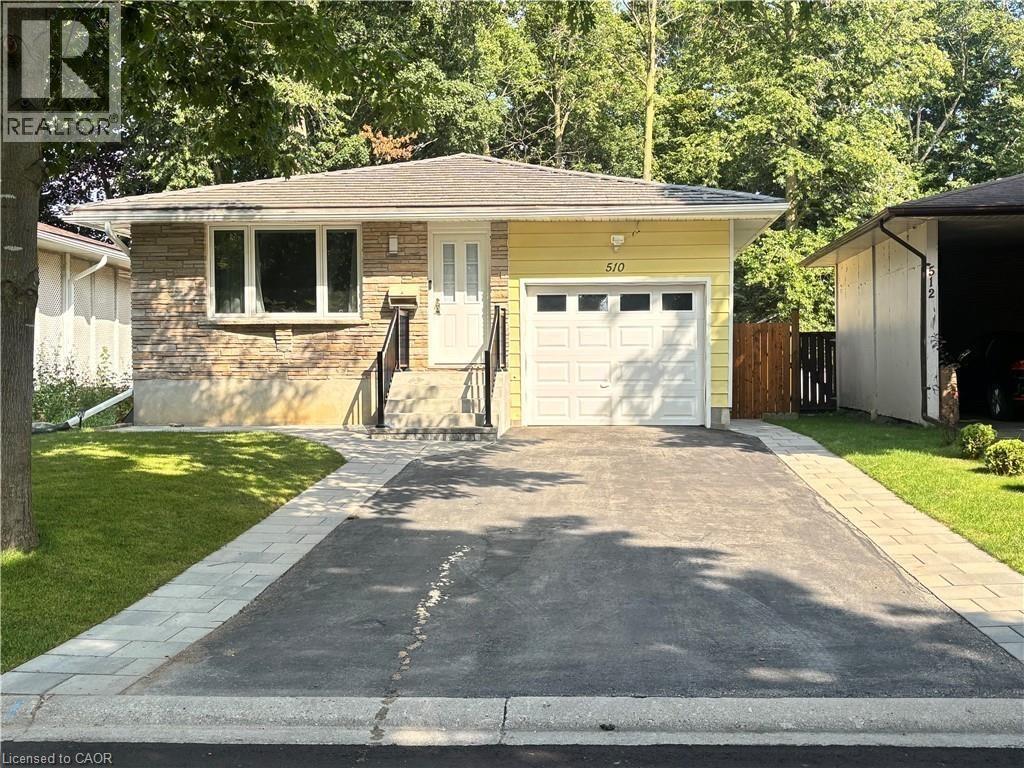
510 Oakridge Place Unit# Lower
Waterloo, Ontario
Don't miss this one, Lower unit with separate entrance, Many updates include new kitchen, floor, electrical panel, plumbing, painting, on demand water heater 2020, furnace and A/C 2020, drive way ashphalt+Stone(2023), garage door, eavestroughs, and fascia. Front porch and fully fenced back yard both new. Close to the Conservation Area, universities, Bus Station, 8 mins bus direct to UW,YMCA GYMS, Library, Walking distance to schools, public transit and shopping .Furnished with two beds included with new memory form mattresses, new appliance, dining sets. Lower unit tenants will share 45% utilities with upper level. One parking spot. (id:52468)
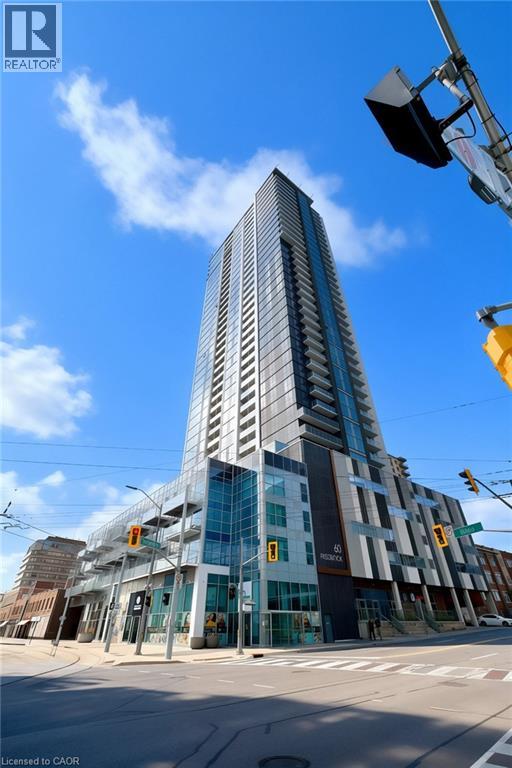
60 Frederick Street Unit# 1401
Kitchener, Ontario
Modern Downtown Living at Its Finest Unit 1401 – 60 Frederick Street, Kitchener Live in the heart of Downtown Kitchener's most prestigious high-rise! This stunning 1-bedroom, 1-bathroom condominium offers the perfect blend of modern design, smart technology, and an unbeatable urban lifestyle. Perched on the 14th floor, this bright and stylish suite showcases beautiful views of the Waterloo Region while placing you just steps from everything you need. Enjoy effortless access to the ION LRT, Conestoga College Downtown Campus, leading tech companies, cafés, restaurants, entertainment, and everyday conveniences. Features You'll Love Spacious 1 Bedroom | 1 Modern Bathroom Elegant engineered hardwood flooring throughout Contemporary kitchen with sleek finishes Smart home features including digital entry lock, smart thermostat, and smart lighting Bright, open-concept layout with large windows and scenic city views Exceptional Building Amenities 24-Hour Concierge Service Fully Equipped Fitness Centre & Yoga Studio Party Room & Meeting Spaces Spectacular Rooftop Terrace Bicycle Storage Car Share Program EV Charging Stations Whether you're a young professional, student, or investor, this exceptional condo offers the perfect combination of luxury, convenience, and vibrant downtown living. Experience a lifestyle where everything is within reach—welcome home to 60 Frederick Street. (id:52468)

23 Doon Creek Street
Kitchener, Ontario
*** LEGAL DUPLEX***Welcome to 23 Down Creek Street, Kitchener, a rare legal duplex backing onto a beautiful conservation area, offering an exceptional blend of space, income potential, and lifestyle. Surrounded by nature and filled with natural light, this home is ideal for families, multi-generational living, or investors looking for a strong mortgage helper. The main residence features 4 spacious bedrooms and 2 full bathrooms, thoughtfully laid out for everyday comfort. The main floor impresses with a large, open kitchen complete with a huge island, perfect for entertaining, along with a generous dining area that comfortably seats up to 10 people. The bright living room, highlighted by a stone fireplace, creates a warm and inviting atmosphere with plenty of windows throughout. Upstairs, you’ll find 4 generously sized bedrooms, upper-floor laundry, and well-appointed bathrooms, making daily living convenient and functional for a busy household. The fully furnished walk-out basement apartment includes 2 bedrooms and 1 full bathroom, a separate entrance, and is ready to rent, offering an income potential of up to $2,000 per month. This space is ideal for extended family, guests, or tenants while maintaining privacy for both units. The home boasts a massive backyard with unobstructed views of the conservation area, filled with wildlife and natural beauty. Enjoy over 700 sq. ft. of upper + lower deck space with elegant glass railings, perfect for taking in the views for tenants or extended family to enjoy. Additional features include a double-car garage which is one foot wider than the standard, triple-car driveway, central vacuum system and excellent curb appeal. Conveniently located close to Conestoga College, steps to public transit, and minutes from schools, shopping, restaurants, trails, and all amenities, with easy access to Hwy 401 for commuters. This is a rare opportunity to own an income-generating property in a sought-after location. (id:52468)
20 Ramore Street
Cambridge, Ontario
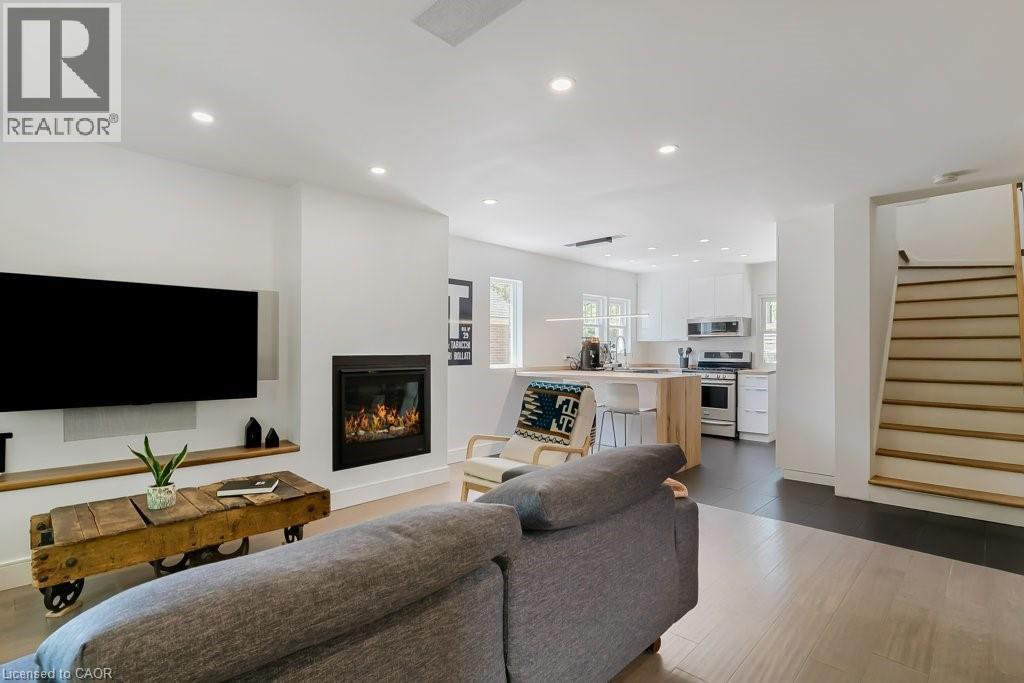
This bright and sunny 2+ bedroom, 2.5 bath home is move-in ready. Completely renovated in 2020, this home features many custom elements, all to code, with building permits, ESA approval, and structural engineering drawings available. The bright and open main floor features a dining area and comfortable living room with a gas fireplace, cozy bay window seating, and a built-in entertainment system with in-wall speakers and wiring to the basement. An additional room, currently used as an office, could be converted to a third bedroom with ensuite powder room. The kitchen features custom cabinets and hickory countertops with a waterfall peninsula and counter seating, stainless steel appliances, and a filtered drinking water system. The second floor features two bedrooms and a spacious bathroom A partially finished basement with 3-piece bathroom and laundry room offers plenty of space for a recreation area, a workshop, and additional storage The tree-canopied backyard is a true oasis with plenty of space to relax, entertain, garden, or just sit and listen to the birds.Walking distance to all the action: the trendy Gaslight District, peaceful Grand River, trails, and charming historic downtown Galt, this home is perfect for buyers looking to simply move in and enjoy. Other notable features: Plumbing, Electrical, and HVAC all updated in 2020, Washer/Dryer 2021, Lining of water pipe to City water main 2023, Owner Tankless water heater 2024, Metal roof & Gas bbq hook up (id:52468)
32 Mowat Boulevard Unit# 41
Kitchener, Ontario
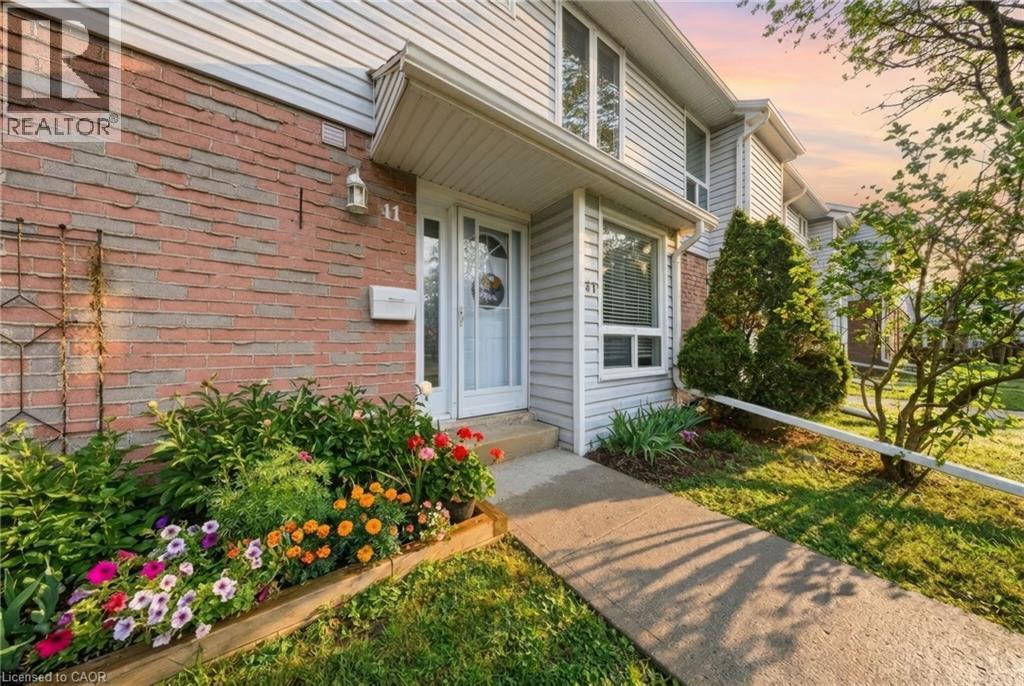
Welcome to The Meadows, a beautifully maintained townhouse community tucked into the heart of Laurentian Hills. Unit 41 is a 3-bedroom, 2- bathroom townhome offering generous space, a finished basement, and a private yard. Step inside to a bright foyer that leads into a comfortable, traditionally laid out main floor. The separate living room features large windows and plenty of natural light. The dedicated dining area connects naturally to the kitchen and offers sliding door access directly to your private patio and yard, a seamless flow for everyday living and entertaining. The kitchen offers light wood cabinetry, dark countertops, a full suite of stainless steel appliances, a tiled backsplash, and a bright window that fills the space with natural light. A 2-piece powder room completes the main floor. Upstairs, three well-sized bedrooms, with a 4-piece bathroom featuring a tub/shower combo with tile surround and brushed nickel fixtures. The finished basement with French doors rounds things out, currently a home gym, but equally at home as a rec room or office. The fully fenced yard is a genuine standout - patio stone, a private outdoor living space, and backing onto a park that adds a rare sense of openness and greenery. Minutes to the Sunrise Centre, McLennan Park, the Expressway, and transit. Laurentian Hills is a neighbourhood that genuinely has it all. (id:52468)
156 Glasgow Street
Kitchener, Ontario
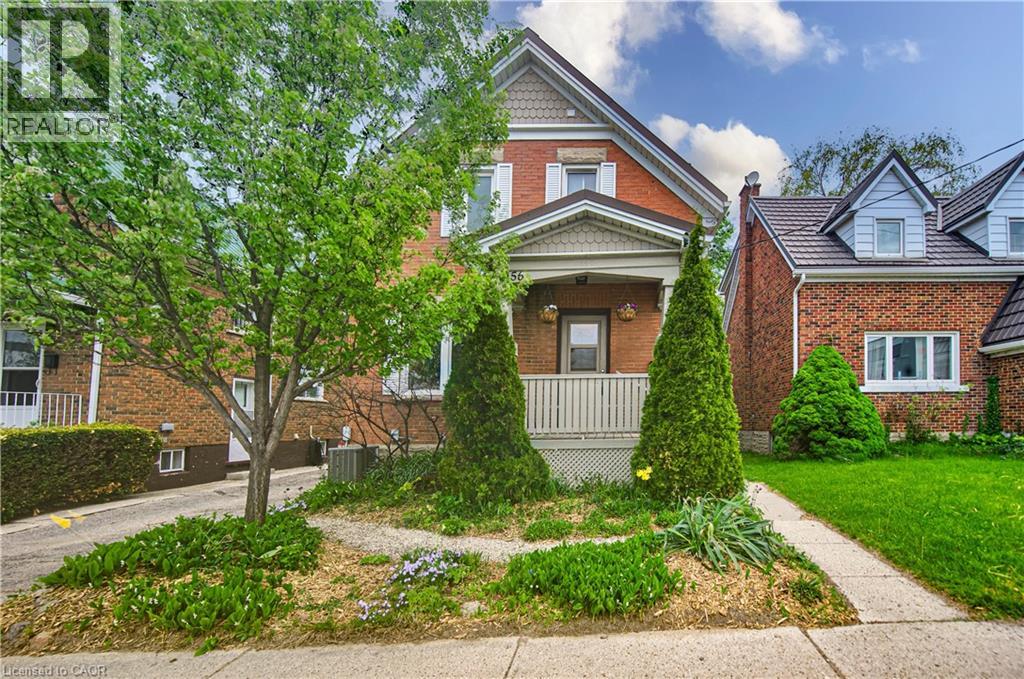
Welcome to 156 Glasgow Street in the heart of Kitchener-Waterloo — a charming character home built in 1928 that beautifully blends timeless appeal with modern updates and original trim & woodwork in excellent condition. From the moment you arrive, you’ll appreciate the warmth, charm, and inviting atmosphere this home has to offer. The bright and traditional main floor features a remodeled kitchen with new microwave/fan & updated kitchen wiring, a convenient 3 piece bathroom and spacious living and dining rooms filled with natural light, creating the perfect setting for everyday living. Upstairs, you’ll find three bedrooms and a shared 3-piece bathroom. One of the bedrooms features direct access to a large private 20x15 roof-top balcony — the perfect place to enjoy your morning coffee or unwind at the end of the day. The fully finished basement adds even more versatile living space with a cozy rec room, an additional finished room perfect for a home office, gym, or playroom, along with a laundry area and ample storage space. High efficiency gas furnace, A/C, 100 amp break panel, aluminum eaves and soffits and copper wiring. Outside, the driveway offers parking for up to three vehicles — a rare find in this central location. The backyard features 2 sheds, an interlock patio covered by the balcony and surrounded by mature trees. Conveniently situated close to shopping, restaurants, schools, public transit, amenities, Grand River Hospital, LRT station and a short walk to Uptown Waterloo. Close proximity to the Iron Horse Trail which is a beautiful 5.5-kilometer paved path connecting Uptown Waterloo and Downtown Kitchener. It is a popular, accessible route for walkers, cyclists, and commuters. This home is an excellent opportunity for families, first-time buyers, or investors looking to own a piece of Kitchener-Waterloo’s historic charm. (id:52468)
200 Jamieson Parkway Unit# 606
Cambridge, Ontario
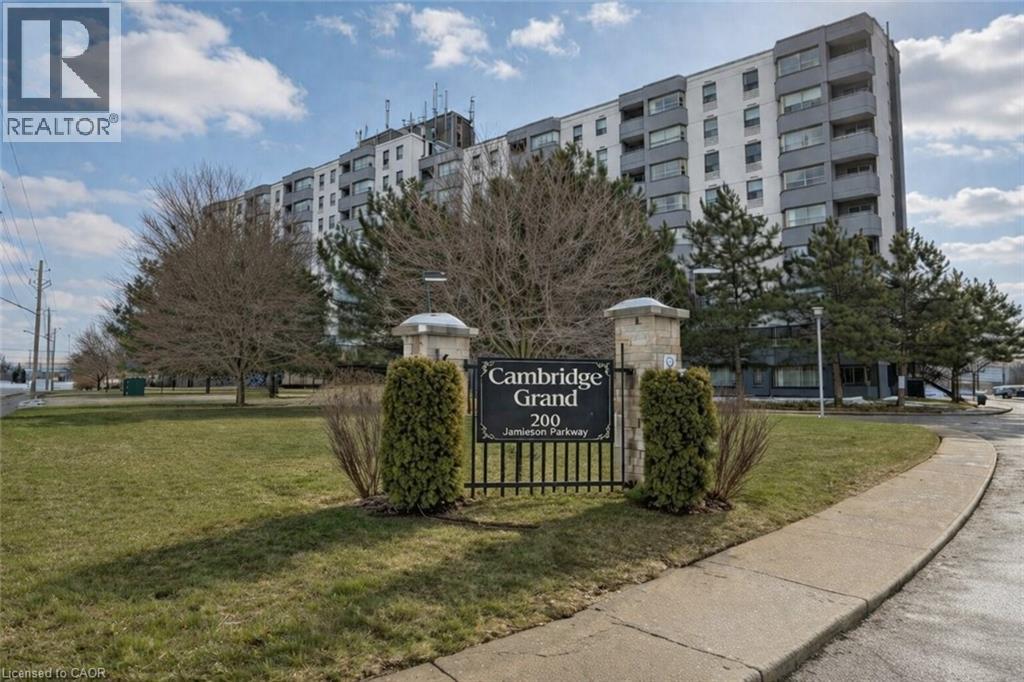
Located in the sought after Cambridge Grand, this cute and cozy carpet-free condo is perfect for the first time buyer, empty nester and investor alike. Featuring a bright, open concept floor plan with a large living room, separate dining area overlooking the updated kitchen with an extended corner pantry and 4 appliances. The spacious primary bedroom allows for a king sized bed with full suite furnishings and still room to spare. Also well sized, the second bedroom could perfectly double as home office or crafts room. Both bedrooms boast large windows and wall-to-wall closets. The updated 4pcs bath includes tiled shower walls, ceramic floors and vanity. You’ll love the convenience of having an in-suite laundry with newer washer/dryer and additional storage. Enjoy a morning coffee or evening cocktail on the private, covered balcony just off the living room sliders. Extensively updated, additional building amenities at the Cambridge Grand include newer elevators, updated lobby, outdoor in-ground pool, BBQ area with picnic tables, bicycle shed, party room, community laundry and plenty of visitor parking. Speaking of which, this unit includes one parking space with additional parking available through management (extra fee). Clean as a whistle and offering flexible possession,this fabulous sun filled condo is conveniently located just minutes to schools, shopping, parks, scenic nature trails and HWY 401. Be sure to add200 Jamieson Pkwy #606 to your must see list today. (id:52468)
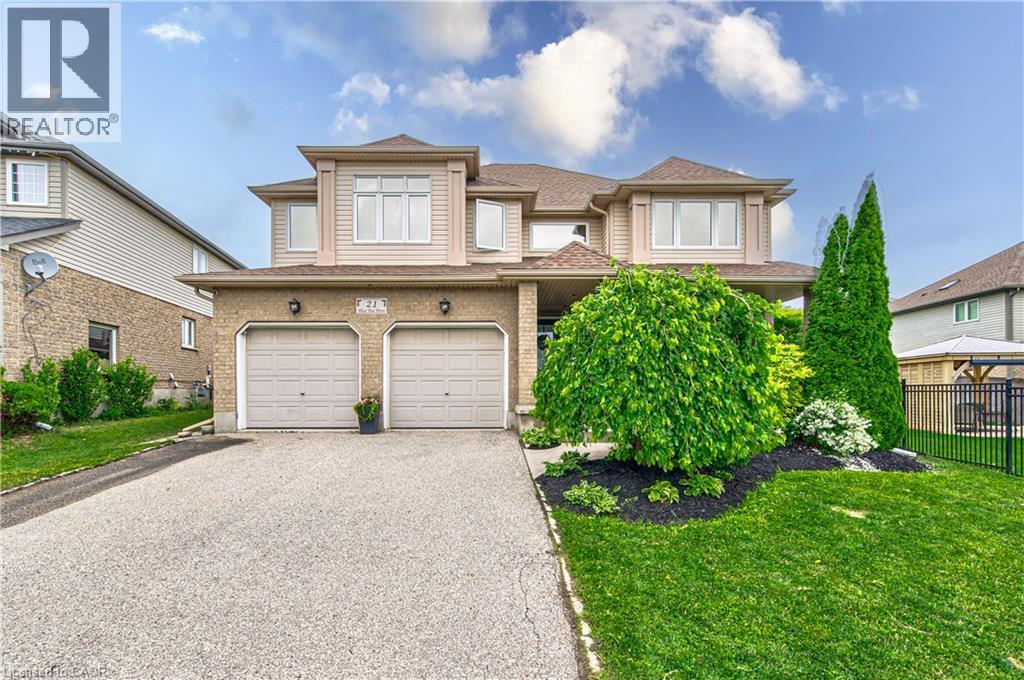
21 West Tree Drive
Breslau, Ontario
Great for a large or multi generational family, this 4 bedroom home has plenty of living space! Soaring entryway and living room opens on a grand staircase. Expansive dining room allows for large family gatherings. The kitchen has new gleaming white quartz countertops and ample space for storage and room for 2 chefs in the kitchen. Main floor family room is visible from the kitchen and the dinette has a slider to fenced back yard oasis with salt water in-ground pool with overflow hot tub for summer entertaining. Fully finished basement has oodles of more space, a bathroom, huge rec room and another large space. Upstairs features a large primary suite with a walk in closet and an ensuite with separate shower and soaker tub, plus 3 additional bedrooms, main bath and an airy sitting area or office space. Be sure to book your private showing. New furnace and AC in 2022. OVER 4000 SQUARE FEET OF LIVING SPACE (id:52468)
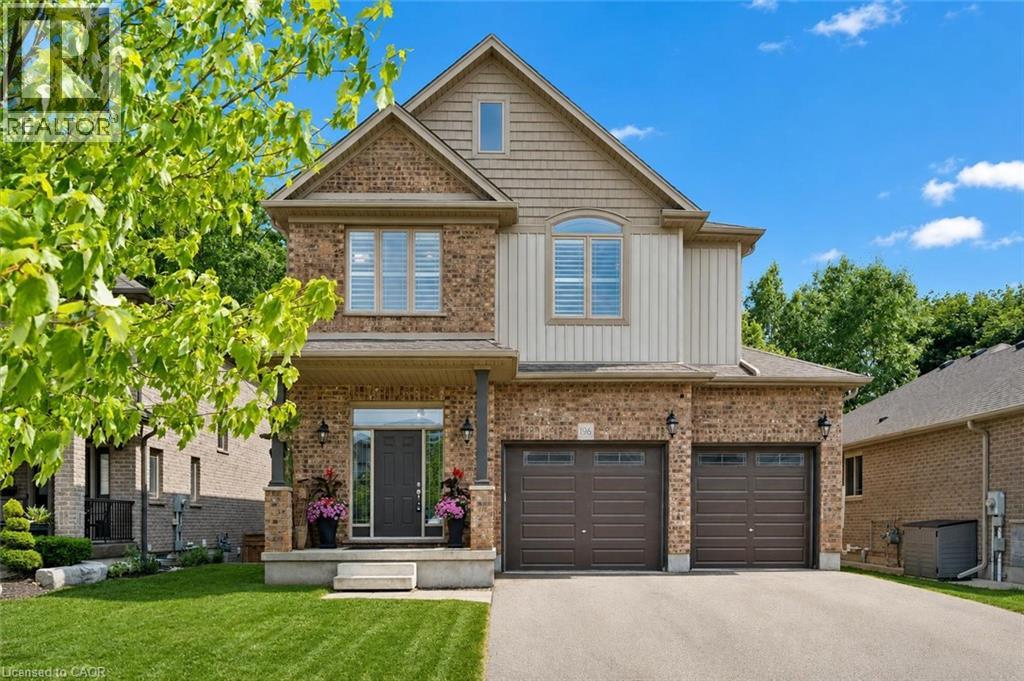
196 Maple Bush Drive
Cambridge, Ontario
196 Maple Bush Dr is a beautifully finished 4-bdrm home with W/O bsmt backing onto Greengate Park in a quiet family-friendly neighbourhood! Charming brick exterior, covered front porch & 2-car garage create a welcoming first impression. Inside the home offers an open-concept layout with 10’ main-floor ceilings, upgraded bullnose drywall & sun-drenched living room W/tray ceiling, custom B/Is, expansive windows & peaceful treed views. Kitchen has a warm upscale feel W/rich wood cabinetry, S/S appliances, tiled backsplash & lots of counter space for cooking & entertaining. Oversized island W/thick quartz counters & breakfast bar seating is perfect for casual meals, while the open layout flows into dinette, surrounded by large windows & natural light. Sliding doors lead to backyard creating easy indoor-outdoor flow. 2pc bath & main floor laundry W/garage access completes this level. Solid wood stairs lead to 2nd floor with 9' ceilings, where you’ll find spacious primary bdrm W/2 large windows, W/I closet & 5pc ensuite W/dbl sinks, soaker tub & W/I glass shower. 3 add'l bdrms, each W/large windows & ample closet space, share a 4pc main bath with shower/tub. Finished W/O bsmt offers rec room W/cozy fireplace that creates an inviting atmosphere. Large windows & sliding doors bring in natural light while providing access to backyard. Renovated 3pc bath with W/I shower adds extra convenience. Fully fenced backyard is private & tranquil retreat W/large deck, gazebo, gardens & lots of space for outdoor lounging & dining while enjoying greenspace views. Around the corner from Redshank Pond & walking trails, this home offers a peaceful escape while being close to amenities. Nearby shopping centre offers restaurants, groceries, fitness & LCBO. Downtown Galt is a short drive away W/restaurants, boutiques & riverside trails. With Hwy 8 just mins away & Hwy 401 only 10-min from home, commuting to Hamilton, Burlington & surrounding areas is a breeze. Some photos are virtually staged (id:52468)
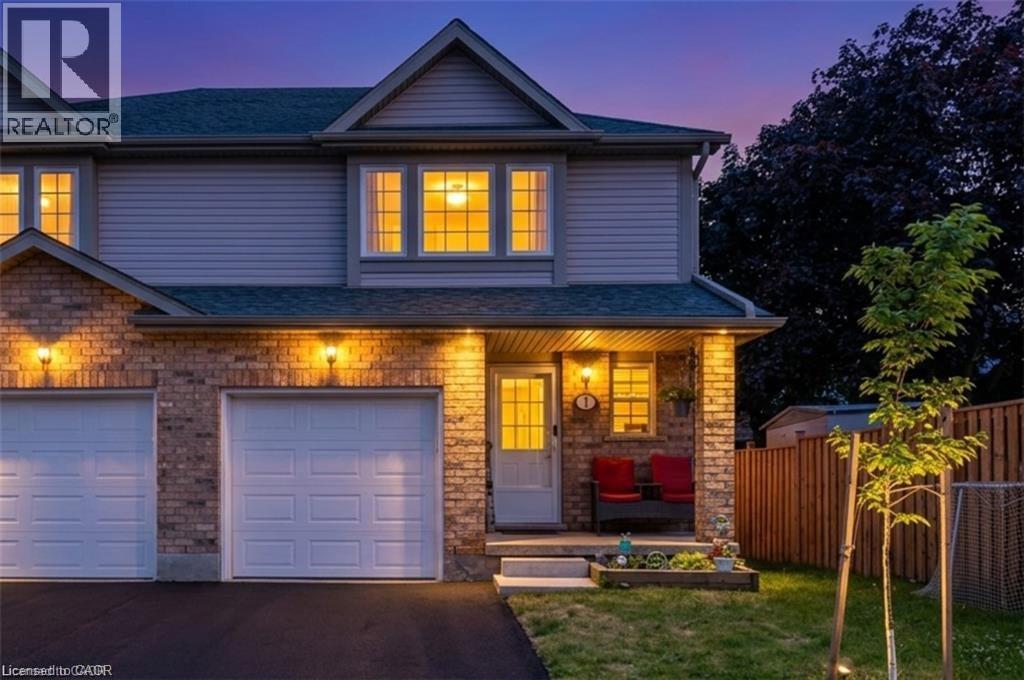
84 Westmeadow Drive Unit# 1
Kitchener, Ontario
OPEN HOUSE JULY 4th & 5th from 2:00 p.m. to 4:00 p.m - Welcome to this warm and inviting family home, ideally situated close to shopping, public transit, schools, places of worship, walking trails, and easy highway access. Step inside through the welcoming foyer, a convenient 2-piece powder room. The bright, updated kitchen features modern countertops, a stylish backsplash, an island, newer appliances, and updated light fixtures (2021). The kitchen flows seamlessly into the dining area and spacious living room. Sliding doors lead to a private deck, ideal for enjoying your morning coffee or summer barbecues. Upstairs, the spacious primary bedroom offers a private retreat complete with a 4-piece ensuite bathroom. Two additional bedrooms and another full 4-piece bathroom provide plenty of room for a growing family, guests, or a home office. The finished basement, fully renovated in 2025, adds valuable living space with a large recreation room currently being used as a bedroom, a beautifully finished 3-piece bathroom, a completed laundry area, a utility room, and new carpeting. Additional updates include new carpeting on the upper-level stairs (2025), a new water heater, and a new water softener. This home has been extensively updated over the years, including pot lights, kitchen renovations, appliances, light fixtures, and high-efficiency toilets in 2021. In 2022, the windows and garage door were replaced through the condo corporation. Additional updates in 2024 include new flooring in the bathrooms, kitchen, and hallway. Complete with a one-car garage and located in a convenient, family-friendly neighbourhood. (id:52468)
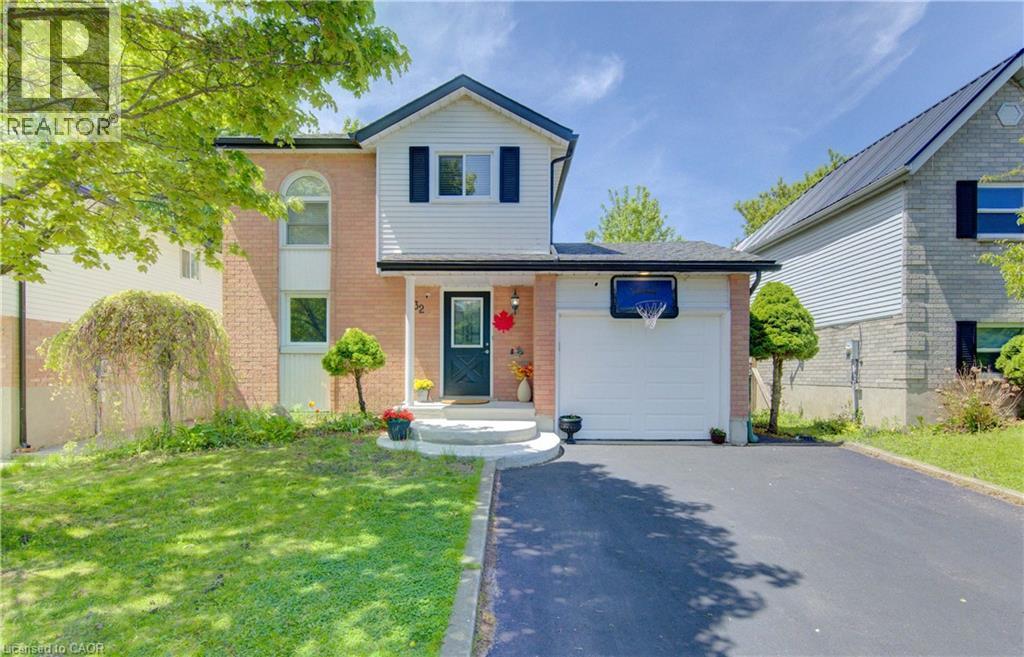
32 Enfield Drive
Cambridge, Ontario
UPDATED 2 STOREY FAMILY HOME. MOVE-IN READY! Welcome to 32 Enfield Drive in East Cambridge, this updated 2-storey home offers over 1,700 sqft of comfortable living space in a family-friendly neighbourhood of Cambridge. Featuring 3 bedrooms, 2 bathrooms, and numerous recent updates throughout, this move-in ready home is perfect for families, first-time buyers, or anyone looking for a stylish and functional space close to all amenities. The bright and inviting main floor features a modern white kitchen complete with newly installed quartz countertops, updated flooring, and plenty of prep and storage space. The open-concept dining and living areas create an ideal layout for entertaining and everyday living, with a walkout to the backyard patio for seamless indoor-outdoor enjoyment. Upstairs, you’ll find 3 spacious bedrooms including a generous primary suite, along with a shared 4-piece bathroom. The finished basement adds valuable living space with a large rec room perfect for a home office, or playroom, plus a 3-piece bathroom, laundry area and additional storage. Step outside to enjoy the fully fenced backyard featuring a renovated deck, shed, mature trees, and plenty of privacy — the perfect setting for relaxing or hosting family and friends. Recent updates include new flooring throughout the home, updated kitchen and bathroom flooring, fresh paint throughout, new washroom vanity and toilet, new concrete exterior work, recently sealed driveway, renovated patio deck, and new quartz kitchen countertops. Conveniently located close to schools, parks, trails, shopping, and everyday amenities, and just a short walk to Downtown Cambridge and the scenic Grand River, this home offers an excellent blend of comfort, style, and location. (id:52468)