

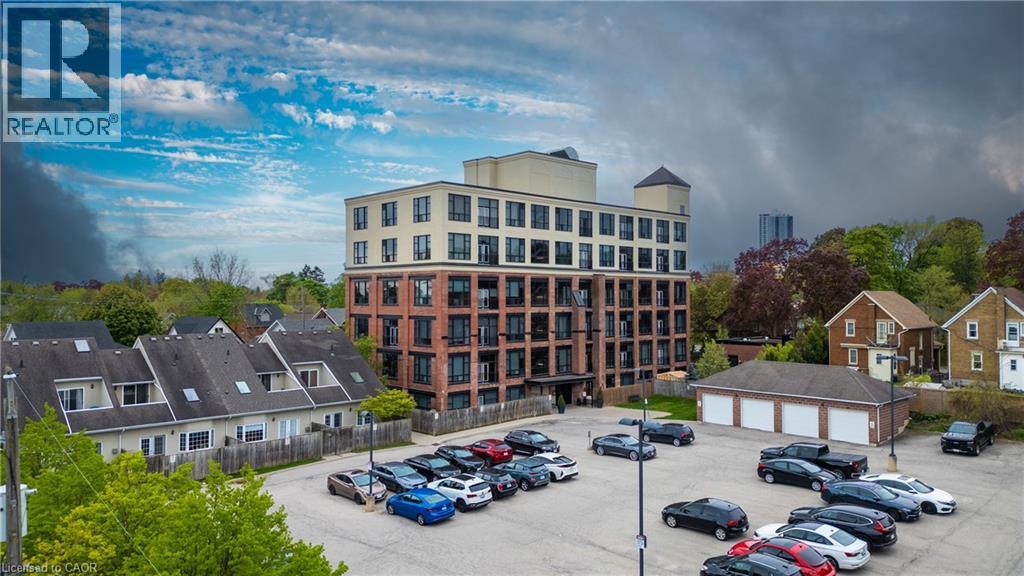
120 Mansion Street Unit# 501
Kitchener, Ontario
Live the true loft lifestyle at the iconic Mansion Lofts, a stunning conversion of the historic J.C. Snyder Furniture Factory. As Kitchener's first authentic hard loft conversion, this landmark building seamlessly blends industrial heritage with sophisticated modern living. This exceptional corner loft is filled with character, featuring soaring 12-foot ceilings, original exposed brick walls, gleaming hardwood floors, oversized 10-foot factory windows, and an airy open-concept layout bathed in natural light. French doors open to a charming Juliette balcony, creating the perfect spot to enjoy lush treed views. The stylish kitchen offers generous counter space, an island with breakfast bar seating, and beautifully preserved original designer cabinetry, complemented by stainless steel appliances. Every detail has been thoughtfully maintained to preserve the loft's authentic charm while providing modern comfort. Residents enjoy exclusive access to a spectacular rooftop terrace complete with panoramic city views, BBQ area, secure entry, bike storage, visitor parking, and one owned outdoor parking space. Ideally situated just outside Kitchener's vibrant downtown core, this unbeatable location offers easy access to Uptown Waterloo, Highway 7/8, and the GO Station. Walk to Weber Park, Frederick Mall, Centre In The Square, and the Kitchener Market, or enjoy nearby festivals, restaurants, cafés, and entertainment venues. Outdoor enthusiasts will appreciate easy access to the Grand River and Walter Bean Trail, while Bingemans is only minutes away for year-round recreation. Rich in history, overflowing with character, and perfectly positioned for an urban lifestyle, the Mansion Lofts offer a rare opportunity to own one of Kitchener's most sought-after authentic loft residences. (id:52468)
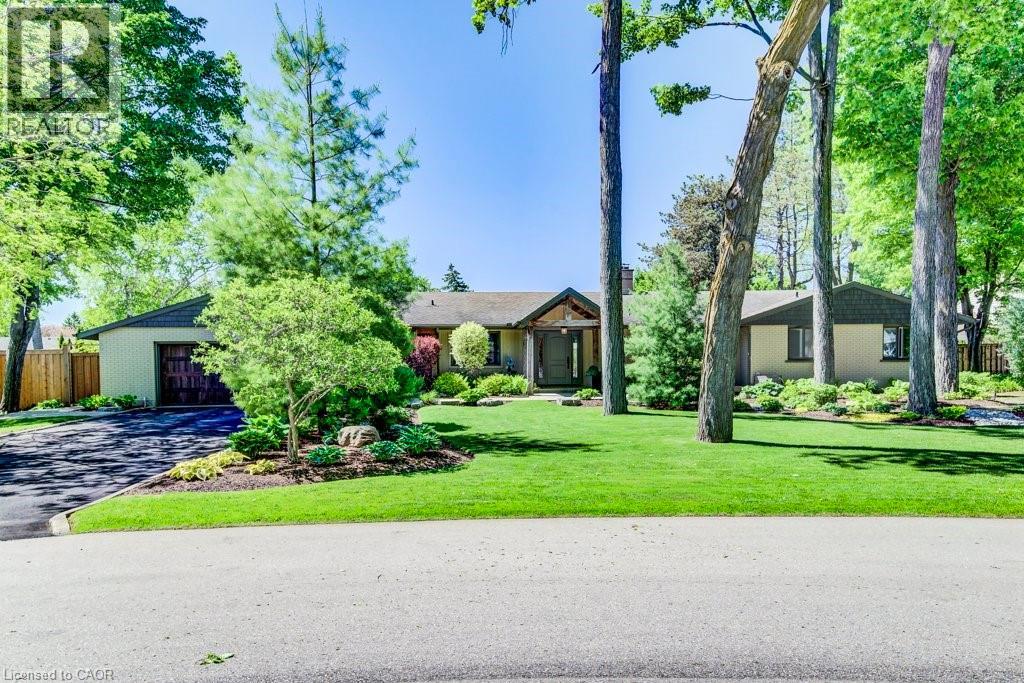
345 Old Stone Road
Waterloo, Ontario
Welcome to an extraordinary Colonial Acres bungalow, offering over 4,000 sq. ft. of finished living space on a breathtaking 0.376-acre park-like lot. Combining luxury, comfort, and resort-style outdoor living, this exceptional property is a rare opportunity in one of Waterloo's most sought-after neighbourhoods. From the moment you arrive, you'll be impressed by the outstanding curb appeal, featuring an oversized double-car garage and an expansive driveway with parking for six or more vehicles. The beautifully landscaped grounds create a private backyard retreat complete with a stunning inground concrete pool,hot tub, and multiple outdoor entertaining spaces designed for relaxation and memorable gatherings. Inside, the thoughtfully designed open-concept main floor is highlighted by a dramatic two-sided stone gas fireplace that serves as the heart of the home. The custom gourmet kitchen is a chef's dream, showcasing premium appliances, a gas cooktop, built-in convection oven and microwave, wine fridge, oversized island, and peninsula seating—perfect for both everyday living and entertaining. The main level features three spacious bedrooms, including a generous primary retreat, along with a beautifully appointed main bathroom featuring a double-sink vanity, glass shower, and luxurious soaker tub. A separate front entrance leads to a functional mudroom and laundry area, complemented by a stylish powder room with a custom live-edge vanity. The finished lower level extends the home's impressive living space with a large family room featuring a cozy gas stove, two oversized bedrooms, a full bathroom, and a versatile office/library complete with custom built-in shelving. Offering the perfect blend of luxury and convenience, this private urban oasis is ideally located just minutes from the expressway, shopping, golf courses, parks, and everyday amenities. Experience resort-style living without ever leaving the city. (id:52468)
Chestnut Park Realty Southwestern Ontario Ltd.
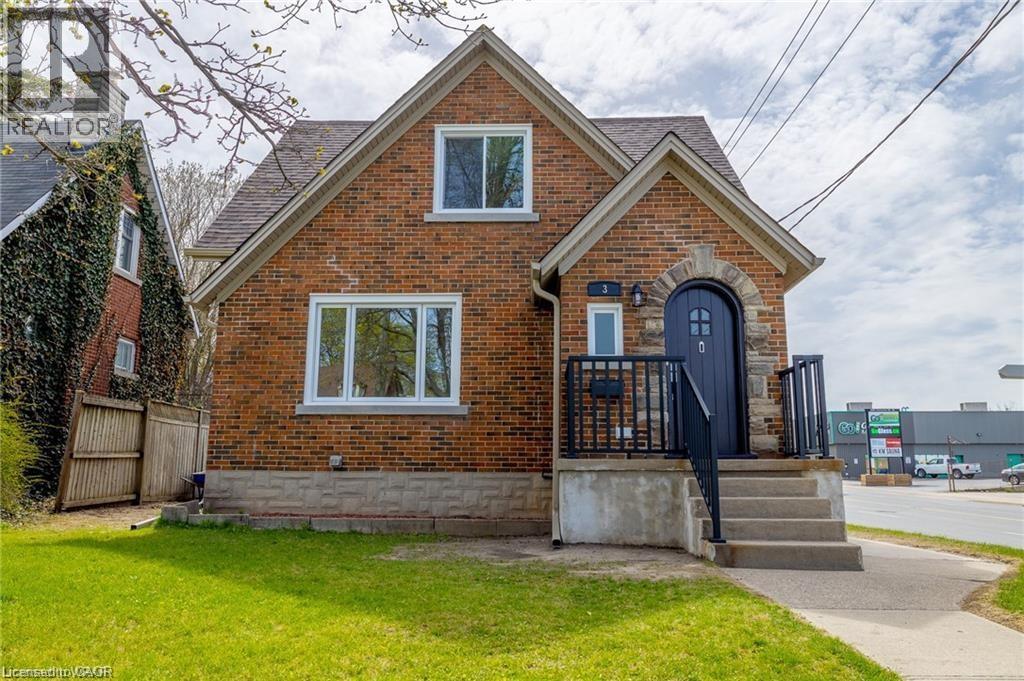
3 Locust Street Unit# Lower
Kitchener, Ontario
Beautiful 1 bed 1 bath basement unit, separate entrance. Close to Downtown Kitchener. Prime location situated within walking distance of Google, School of Pharmacy, Go train, LRT and close to expressway. This is for the lower unit of the house only. No parking. Available on August 1st! (id:52468)
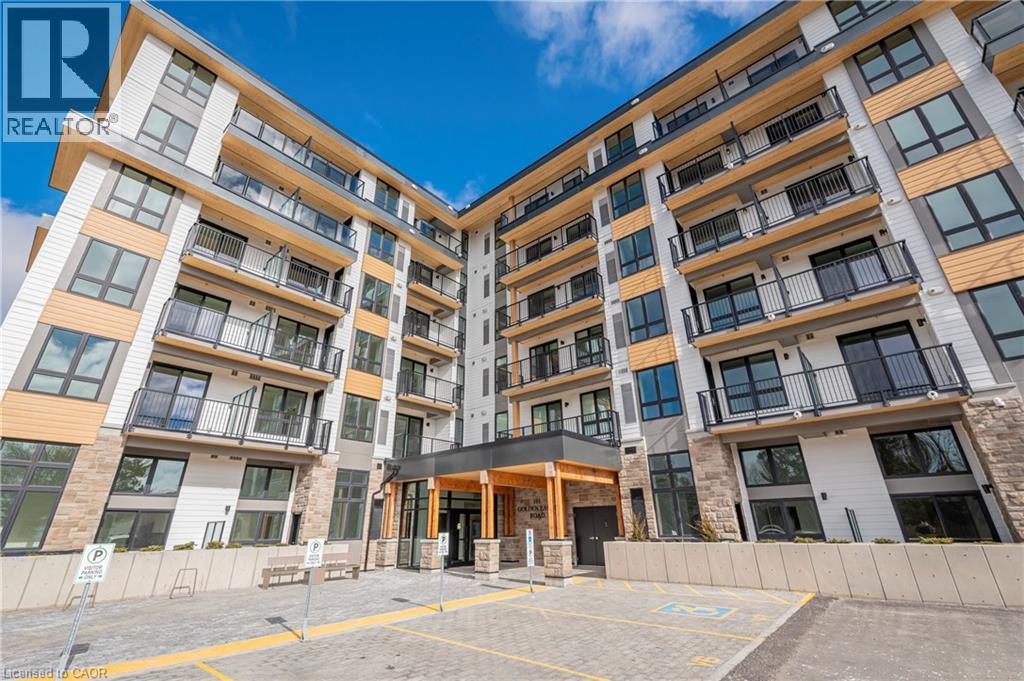
101 Golden Eagle Road Unit# 512
Waterloo, Ontario
ONE MONTH FREE RENT! Experience modern living at The Jake Condos in Waterloo’s sought-after Lakeshore neighbourhood. This thoughtfully designed 1-bedroom, 1-bath suite offers 545 sq. ft. of stylish, functional living space featuring an open-concept layout, modern kitchen with island seating, in-suite laundry, and a private balcony. Perfect for first-time buyers, students, young professionals, or investors. Ideally located close to transit, the LRT, shopping, restaurants, parks, and everyday amenities, with quick access to the University of Waterloo, Wilfrid Laurier University, Conestoga College, Conestoga Mall, and St. Jacobs Farmers’ Market. Residents also enjoy premium building amenities including a fitness centre, rooftop terrace, lounge, and secure bike storage. A fantastic opportunity to enjoy convenient urban living in one of Waterloo’s fastest-growing communities. (id:52468)
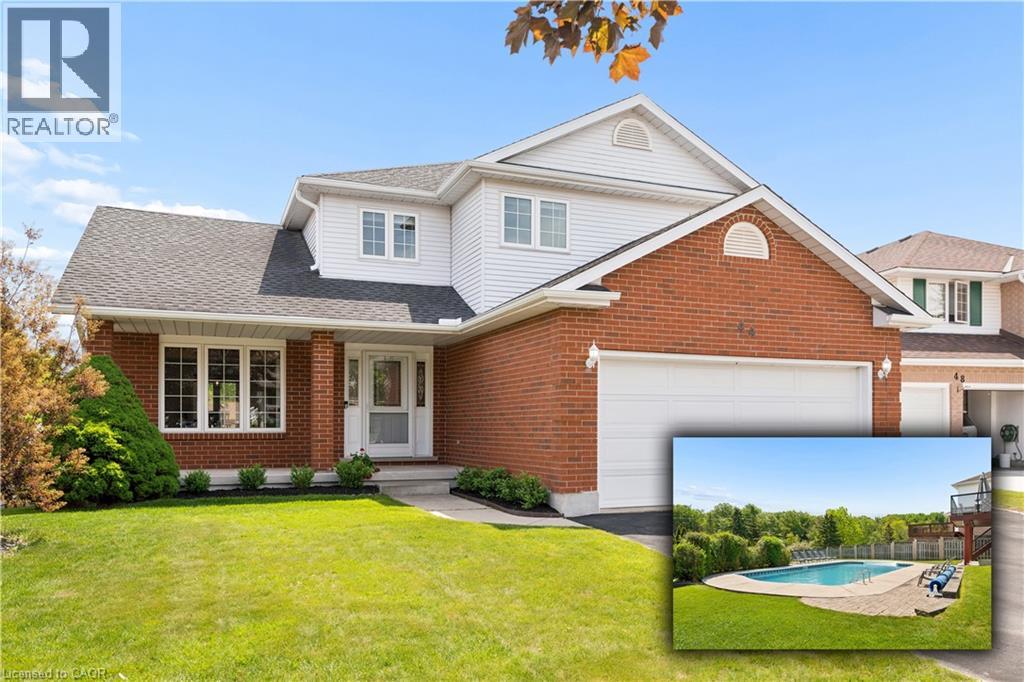
44 Tami Court
Kitchener, Ontario
Welcome to 44 Tami Court, Kitchener, a quality-built family home situated on a premium pie-shaped lot. Exceptionally maintained and offering 5 bedrooms and 3.5 baths, this spacious home is ideal for large families, multigenerational living, or those seeking a comfortable in-law setup. Nestled on a quiet court and backing onto beautiful forest, the home is conveniently located near schools, shopping, Hwy 7,8 & 401, the Grand River, trails, parks, KPL, & more. This 100% carpet-free home is easy to maintain. From the moment you enter, the spacious foyer and thoughtfully designed layout create a welcoming first impression. Living room flows seamlessly into the bright formal dining room. The newer kitchen is done by the quality Bamco Kitchen Group, featuring granite countertops, a large eat-in island, newer stainless steel appliances, and plenty of space for everyday living and entertaining. Just steps away, the inviting family room offers a cozy fireplace, creating the perfect place to relax. The main level is completed by a convenient 2-pcs bathroom and a laundry/mudroom with direct access to the oversized double-car garage. Upstairs, you'll find three spacious bedrooms, two full baths, and a versatile office nook. The primary suite serves as a private retreat, featuring a walk-in closet and a spacious 4-pcs ensuite with double vanities. The fully finished walk-out basement provides excellent additional living space, including a large rec-room with direct backyard access, a kitchen area, two additional bedrooms, a full bathroom & ample storage. Step outside to the fully fenced backyard, designed for both relaxation and entertaining. Enjoy the 40'x20' Fresh Water EcoSmart pool, which requires no chemicals or salt, heated by a heat pump & solar cover, along with a patio, deck & backyard. If you're looking for a quality-built home with room for multiple generations under one roof, this home may be the opportunity you've been waiting for. (id:52468)
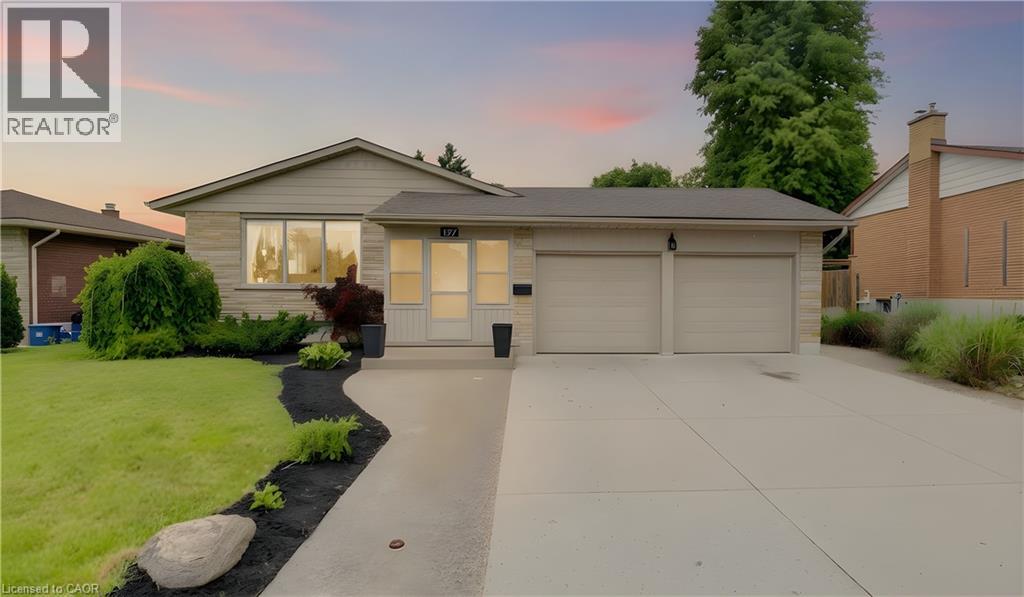
127 Strathcona Crescent
Kitchener, Ontario
Welcome to this spacious and beautifully updated family home offering incredible versatility for growing families, multi-generational living, or those seeking extra space to work, relax, and entertain. Thoughtfully renovated throughout, this well-maintained property combines modern updates with a functional layout designed for today's lifestyle. The bright and inviting main level features 3 generous bedrooms, an updated full bathroom with double vanity, spacious living and dining areas, and a renovated kitchen that serves as the heart of the home. Step outside to the elevated deck, the perfect spot for morning coffee, family barbecues, or evening relaxation. The fully finished lower level offers exceptional additional living space with 2 bedrooms, 2 full bathrooms including a private ensuite, and a stunning open-concept kitchen and living area anchored by a cozy gas fireplace. Heated floors throughout most of the lower level provide year-round comfort, creating an ideal space for extended family, guests, teenagers, or a private retreat. Outside, enjoy the timeless appeal of the brick and vinyl exterior, a double-wide driveway, and an oversized double garage with two separate garage doors, inside entry, and convenient access to the backyard patio. The natural gas BBQ hookup makes outdoor entertaining effortless, while the private outdoor spaces offer plenty of room to unwind. Major updates include the roof (approx. 2020), exterior improvements (2020/2021), garage doors (2017), driveway (approx. 5 years ago), furnace and air conditioning (2017), owned on-demand water heater, and owned water softener. Built in 1967, this home has been carefully modernized while maintaining its solid construction and thoughtful design. Offering approximately 5 bedrooms, 3 full bathrooms, multiple living areas, and endless flexibility, this move-in-ready home is perfectly suited for families looking for space, comfort, and room to grow. (id:52468)
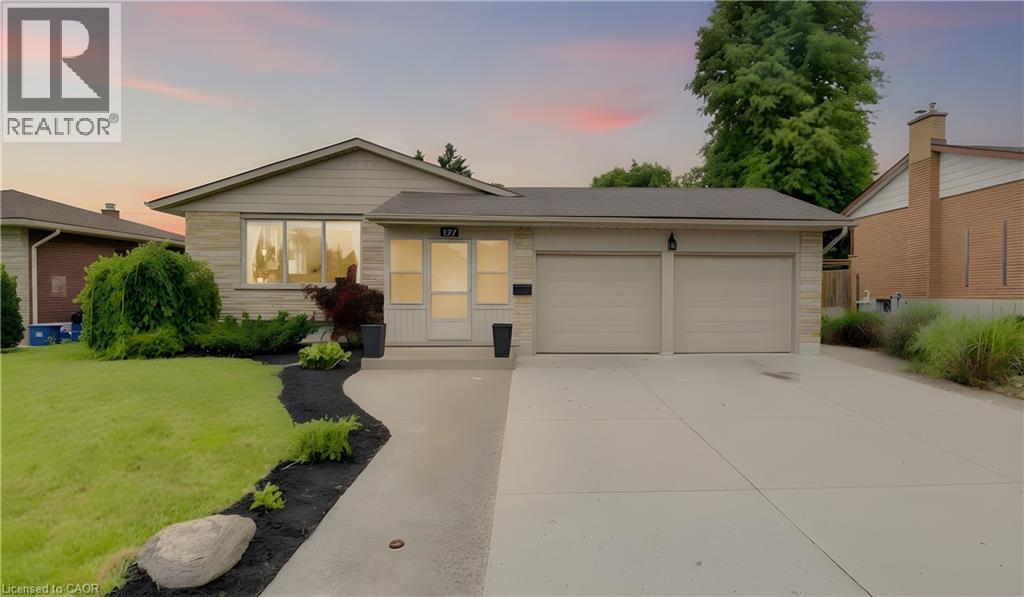
127 Strathcona Crescent
Kitchener, Ontario
Attention investors and savvy buyers! This fully renovated legal duplex offers a rare opportunity to generate strong rental income while owning a well-maintained, turnkey property. Thoughtfully converted and updated between 2017-2020, this versatile home provides two self-contained living spaces, making it an ideal addition to any investment portfolio. The upper unit features 3 spacious bedrooms, an updated full bathroom with double vanity, bright living and dining areas, a renovated kitchen, and access to an elevated deck. The upper level is currently generating $2,600/month in rental income, providing immediate cash flow. The lower unit offers an attractive open-concept layout with a modern kitchen, spacious living area with gas fireplace, 2 bedrooms, and 2 full bathrooms including a private ensuite. Heated floors throughout most of the lower level add premium comfort and appeal for tenants. Outside, the property offers excellent curb appeal with a brick and vinyl exterior, double-wide driveway, and oversized double garage with two separate garage doors, inside entry, and convenient backyard access. A natural gas BBQ hookup and private outdoor spaces further enhance the property's appeal. Major capital improvements include the roof (approx. 2020), exterior updates (2020/2021), garage doors (2017), driveway (approx. 5 years ago), furnace and air conditioning (2017), owned on-demand water heater, and owned water softener. Built in 1967, the home has been extensively modernized while maintaining its solid construction. With approximately 5 bedrooms, 3 full bathrooms, separate living spaces, ample parking, and strong income potential, this legal duplex presents an outstanding opportunity for investors, multi-generational families, or owner-occupants looking to offset mortgage costs with rental income. (id:52468)
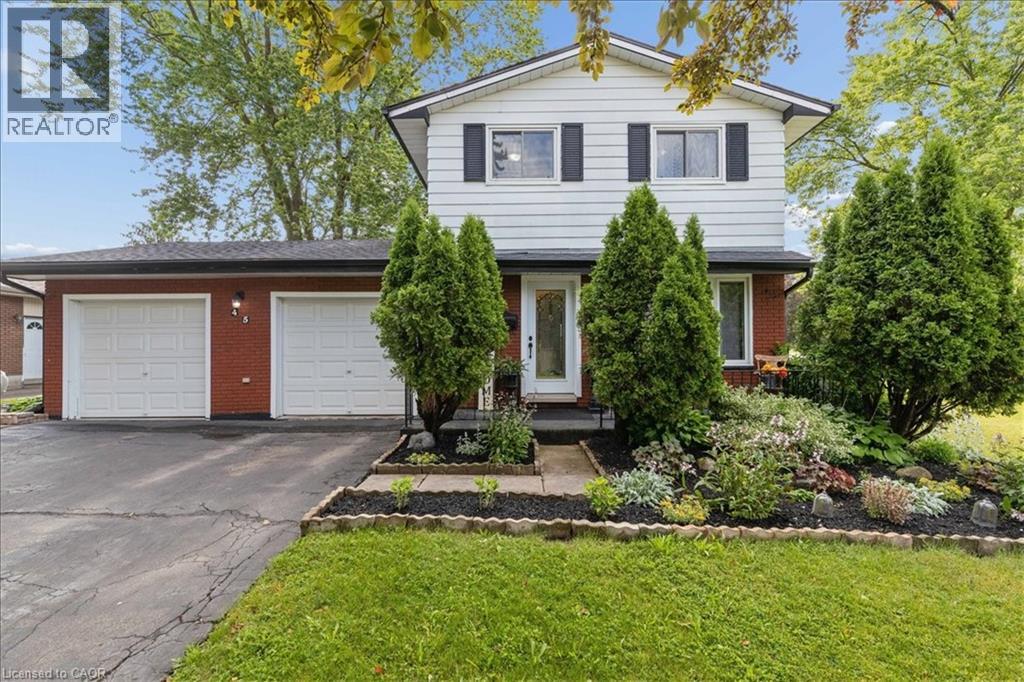
45 Arrowhead Crescent
Kitchener, Ontario
Welcome to 45 Arrowhead Crescent, a beautifully updated 4 bedroom, 3 bathroom detached 2-storey home on a premium corner lot in the highly desirable Pioneer Park/Doon area. The bright main floor offers a large living room, separate formal dining room, and an updated kitchen featuring newly installed quartz countertops and a fresh sink. Upstairs, four generously sized bedrooms complement an updated 4-piece family bath with a deep soaking tub. The fully finished basement expands your living space with a massive recreation room, bonus storage room, and a 3 piece bathroom which could be excellent potential for an in-law suite or rental opportunity. Major mechanical and structural upgrades bring true peace of mind: premium Centennial Windows and doors installed throughout the entire home, including stunning double doors leading to the rear yard, totalling nearly $30,000 in enhancements complete with a fully transferable lifetime warranty on windows and a 20 year warranty on the doors. Additional upgrades include an updated electrical panel, central vacuum rough-in, sump pump, and high efficiency furnace with whole house humidifier. The oversized double garage comfortably fits 2.5 cars, features convenient inside entry, overhead storage, and a separate rear door leading directly to the backyard. Outside, enjoy a massive, ultra private deck on your fully fenced corner lot perfect for entertaining. Gutter guards installed last year and the roof replaced in 2019 keep maintenance to a minimum. Nestled on a quiet crescent with quick access to Highway 401, Conestoga College, schools, shopping, and scenic walking trails. This is one of the largest and most feature-packed homes in the neighbourhood! (id:52468)
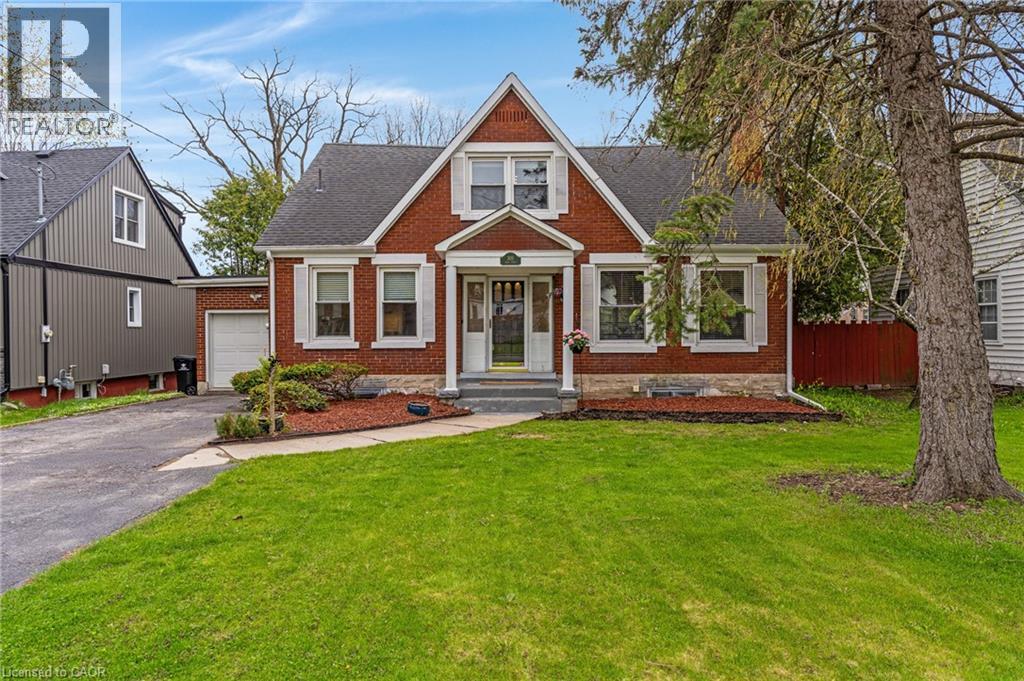
305 Main Street
Cambridge, Ontario
4-bedroom, 2-bathroom home with a 1-car garage, 3-season sunroom, lots of key updates & a huge fully fenced backyard located in the desirable Glenview, Lincoln, & Oak area of Cambridge. This property offers lots of living space inside & out, along with parking for up to 4 cars plus room for a large trailer. The main floor welcomes you with a spacious foyer. The eat-in kitchen includes a side door with direct access beside the garage. The large living room has large windows for lots of natural light, an electric fireplace, & opens into the dining area. The dining room has French doors leading to a beautiful enclosed 3-season porch that walks out to the backyard deck. This level also includes a family room which could be converted into a main floor bedroom & a 3-piece bathroom. Upstairs you will find 3 bedrooms, a cheater ensuite 4-piece bathroom, & a bright office nook with a large window at the top of the stairs. The primary bedroom is spacious & includes an additional area that could be used as a home office, reading nook, nursery, or extra storage space. The basement adds even more usable space with a large gym area, laundry, plenty of storage, & a 4th bedroom. Outside, the oversized backyard offers lots of room for kids, pets, entertaining, gardening, or future projects. The garage also provides access directly into the backyard, adding flexibility for storage or outdoor use. A backyard shed provides additional storage space. Located in a family-friendly Cambridge neighbourhood, this home is close to schools, parks, shopping, restaurants, public transit, & everyday amenities. The area is known for its mature trees, established homes, convenient access to Shade’s Mills Conservation Area & downtown Galt, & commuters will appreciate the quick access to Highway 401. This is a great opportunity for families looking for space, parking, storage, & a large backyard in a well-established area of Cambridge. (id:52468)
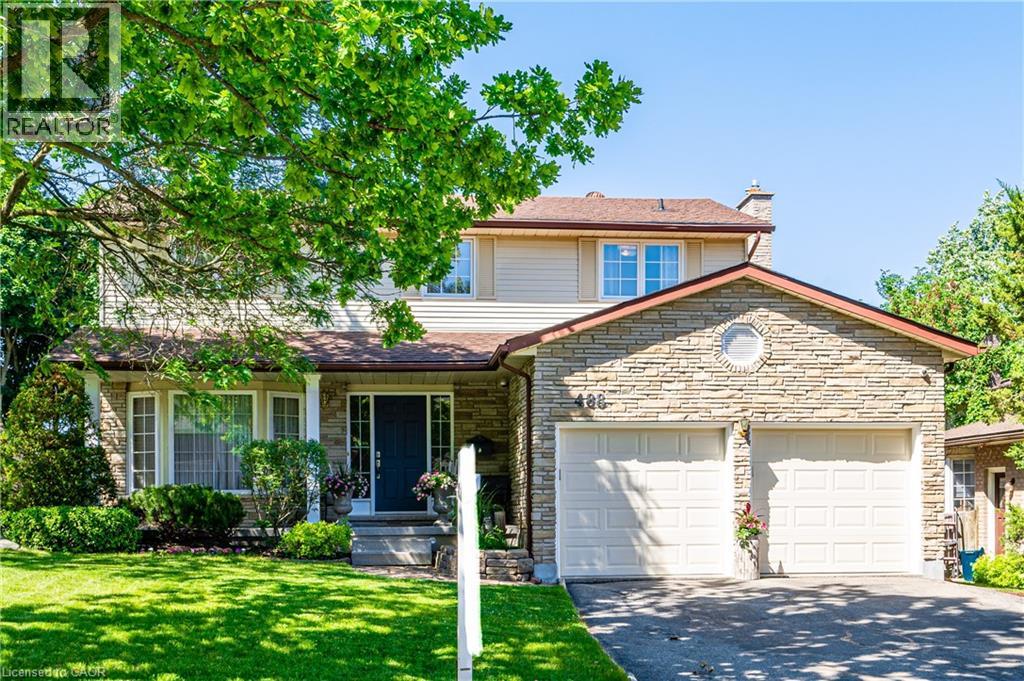
488 Heather Hill Place
Waterloo, Ontario
Colossal home on one of the best streets (Cul de Sac) in the beautiful Westvale Community! This amazing 4+1 bedroom and 4 bath home has space for the whole family. The updated layout of this custom built home includes many rooms, including a Living Room, Family Room, Dinette and Formal Dining room. The stunning Kitchen comes with all the necessities you need, including stainless steel appliances, backsplash, quartz countertops and an excellent peninsula design. Moving to the upper level, you find 4 spacious bedrooms, including a grand master bedroom with a 4-piece ensuite. The fully finished basement adds much more space to this already huge home. The basement has all the makings of an in-law suite, featuring an additional kitchen, a large rec/living room, an additional bedroom, and a separate walk-out entrance to the backyard. The backyard is perfect for relaxing and enjoying the outdoors. The great raised deck, the fence all around, and a shed ideal for storage make this yard even better. The large mature trees in the neighbourhood and the fence give the backyard a peaceful and private vibe. Like the backyard, the rest of the community also feels tranquil and calm. There is very little traffic in this cul-de-sac, and many amenities are within walking and driving distance. Amenities, including shopping, restaurants, entertainment, and much more, are available at The Boardwalk nearby. Costco shoppers will love being this close to Waterloo Costco Wholesale location. The bonus, no sidewalks to shovel and parking for 6 cars!! Schedule your private tour. (id:52468)
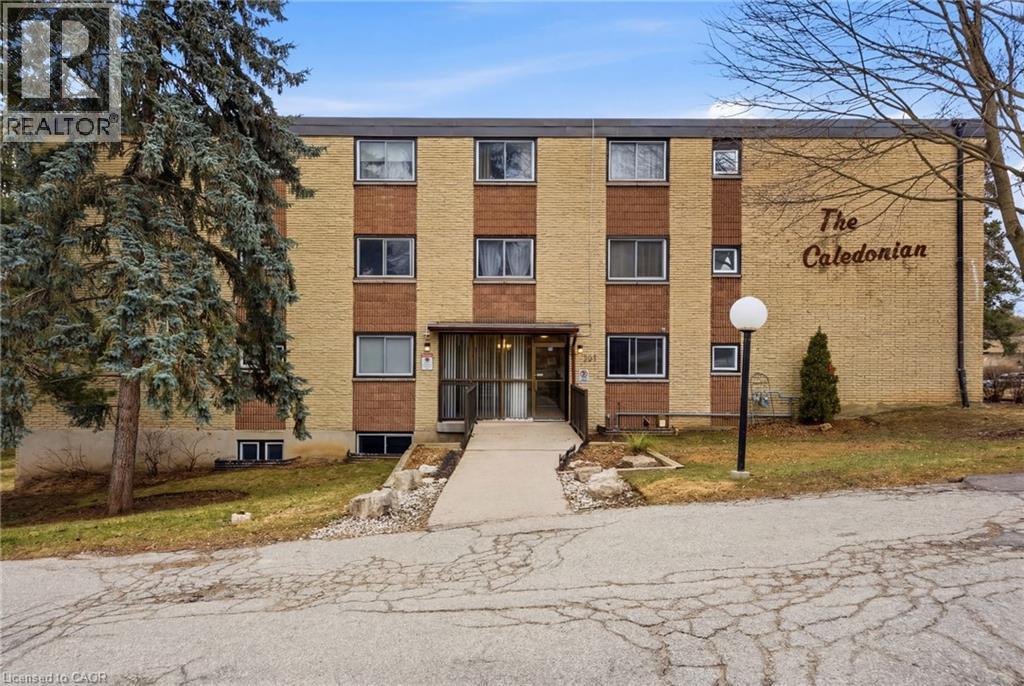
944 Caledonian View Unit# 206
Cambridge, Ontario
Welcome to this bright and well-maintained GROUND FLOOR 2-bedroom apartment offering comfortable living in a convenient location. The unit features a functional galley-style kitchen with crisp white cabinetry, ample counter space, and a stylish tile backsplash. Hardwood flooring flows through the living areas and bedrooms, creating a warm and inviting atmosphere. Both bedrooms are generously sized with large windows that allow for plenty of natural light. The enclosed porch provides additional living space — perfect for a cozy sitting area, home office, or sunroom to enjoy year-round. Residents will appreciate the secure building entrance and clean, welcoming lobby. This unit offers practical living with a thoughtful layout and plenty of storage. Ideally located close to amenities, transit, and green space, this apartment is perfect for first-time buyers, downsizers, or investors looking for a low-maintenance property. (id:52468)
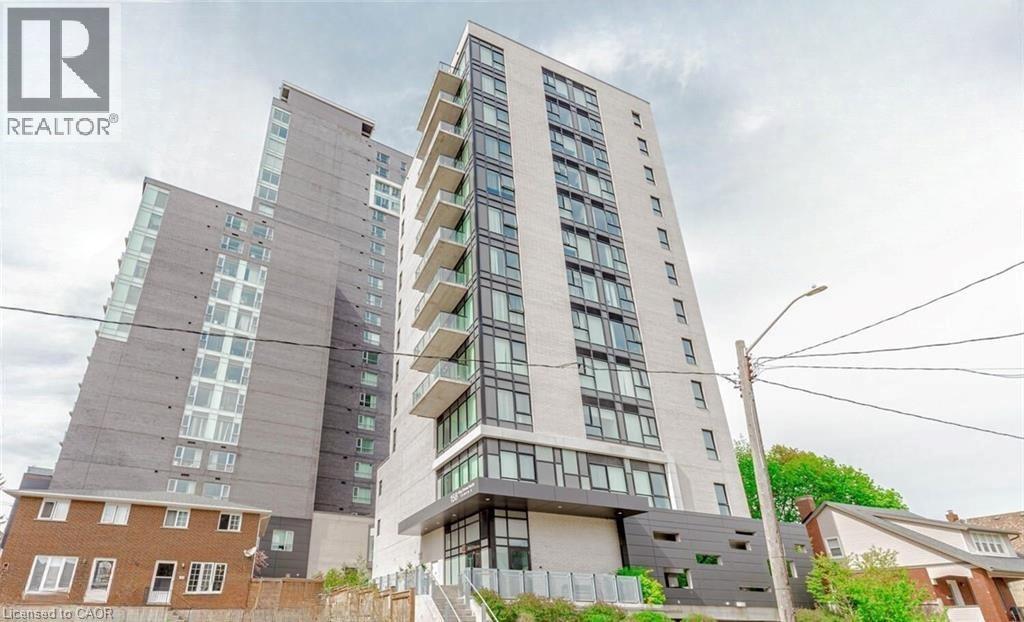
160 King Street N Unit# #1003
Waterloo, Ontario
Welcome to 160 King Street N, Unit #1003 – a beautifully spacious 2-bedroom, 2-bathroom condo located in the heart of downtown Waterloo! This bright and modern unit features 9 ft ceilings, oversized windows, and an open-concept living and dining area filled with natural light. Enjoy the convenience of in-suite laundry and a layout that’s perfect for families, students, or working professionals. Just steps from Wilfrid Laurier University, the University of Waterloo, the Science Building, shops, restaurants, and more. Excellent public transit and connectivity make this location unbeatable. Don’t miss this fantastic opportunity to live in one of Waterloo’s most sought-after locations! (id:52468)