

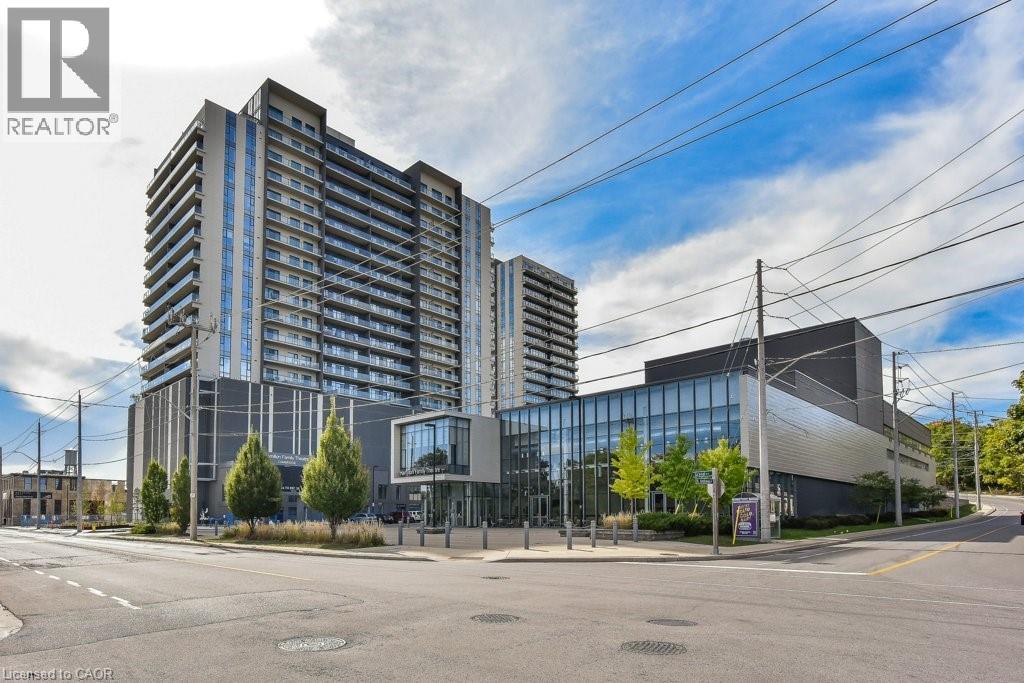
50 Grand Avenue S Unit# 1604
Cambridge, Ontario
Immediate possession! Located in the heart of the highly sought-after Gaslight District, this stylish Dickson Model offers 715 sq. ft. of thoughtfully designed living space with premium upgrades throughout. Enjoy stunning views of the Public Square and Grand River while you sip your morning coffee on your 113 sq. ft. balcony. The modern kitchen features an upgraded island and upgraded appliances, seamlessly flowing into the open-concept living area—ideal for both everyday living and entertaining. This suite includes one spacious bedroom, one bathroom, and the rare convenience of an EV-ready parking spot. Residents enjoy an exceptional collection of amenities, including guest suites, a library, fully equipped gym, yoga studio, and a stunning rooftop terrace with community BBQs. Additional highlights include beautifully appointed private event spaces—complete with kitchens, bathrooms, lounges, and fireplace—available for exclusive resident use. Overlooking the vibrant one-acre public square at the centre of the Gaslight District, you’re steps from a dynamic mix of historic limestone architecture and modern cultural energy. Enjoy nearby dining at Foundry Tavern and The French, along with boutique shops, offices, public art installations, and large video screens hosting community events. A rare opportunity to live in one of Cambridge’s most distinctive urban communities—where history, culture, and contemporary living come together. Some photos have been virtually staged. (id:52468)
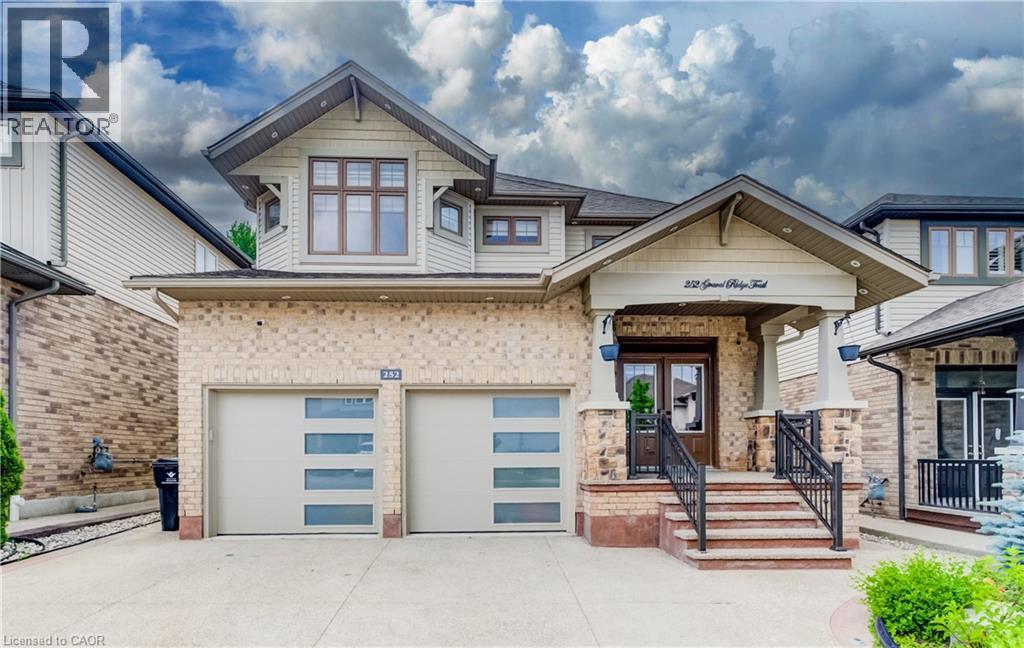
252 Gravel Ridge Trail
Kitchener, Ontario
WELCOME HOME TO 252 GRAVEL RIDGE TRAIL! Nestled on a premium 190-ft deep lot and backing onto picturesque greenspace with no rear neighbours, this exceptional executive residence offers the perfect blend of luxury, privacy, and modern living in one of Kitchener's most sought-after neighbourhoods. Showcasing over 3900 sq. ft. of finished living space, this stunning home features 4+3 bedrooms, 4.5 bathrooms, a spacious upper-level loft/home office, and a legal basement apartment with its own separate entrance—ideal for multi-generational living or generating rental income. Enjoy breathtaking, unobstructed views while experiencing the tranquility of nature, all within the convenience of city living. From the moment you arrive, the impressive curb appeal is undeniable. The exterior features Wi-Fi-controlled soffit pot lights, professional front and rear landscaping, exposed aggregate concrete, a triple-wide driveway, an insulated double-car garage, and a welcoming covered porch with custom railings leading to a grand double-door entrance. Step inside to an impressive foyer highlighted by elegant feature walls and soaring 9-foot ceilings on the main floor. This carpet-free home is finished with engineered hardwood throughout the main and second levels and has been extensively upgraded with $150,000 in premium renovations completed in 2026. The heart of the home is the beautifully redesigned chef's kitchen, featuring quartz countertops including backsplash, premium cabinetry, a 36-inch gas range, built-in microwave and oven, stylish range hood, and a full suite of new stainless steel appliances. Every bathroom has been tastefully renovated with contemporary finishes, complemented by designer lighting and upscale fixtures throughout the home. Designed with both style and functionality in mind, every space has been thoughtfully planned to maximize comfort and everyday living. Coninue Private Remarks (id:52468)
741 King Street W Unit# 1206
Kitchener, Ontario
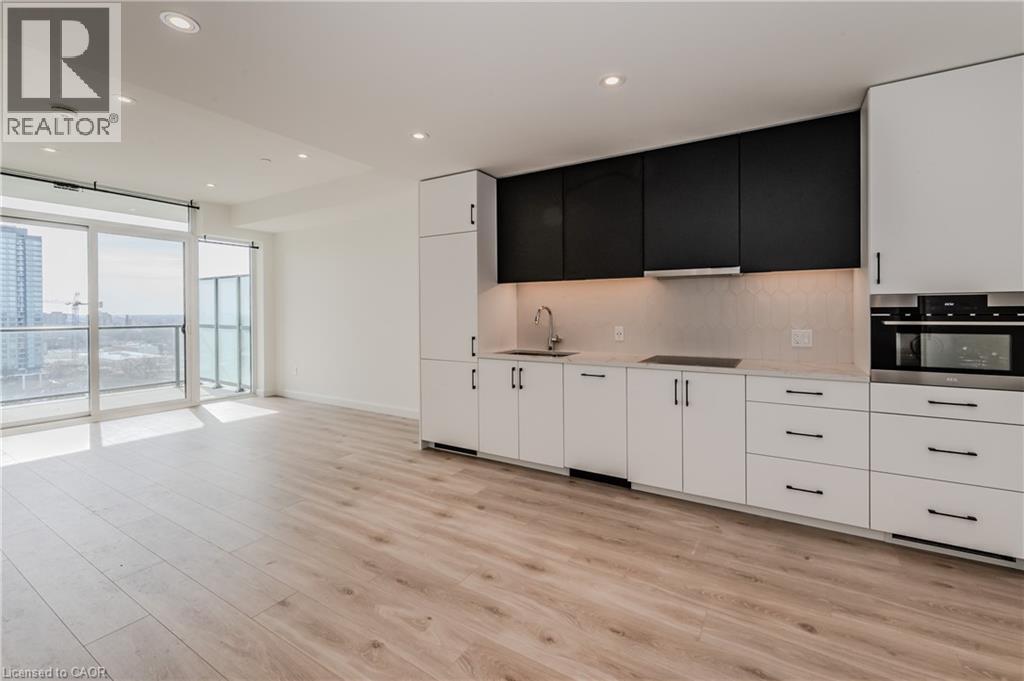
Available September 15th, this stylish one-bedroom condo with 1 parking space offers modern downtown living in a sought-after building. The bright, carpet-free unit features contemporary finishes, built-in appliances, in-suite laundry, a sleek glass shower, and a Smart Security System for added peace of mind. Enjoy an exceptional selection of building amenities, including a party room, the inviting Hygge Lounge with a library, café, and fireplace seating, plus a beautifully designed outdoor terrace featuring two saunas, a communal harvest table, landscaped gardens, lounge areas, an outdoor kitchen, and shaded seating. Visitor parking is also available. Conveniently located close to parks, public transit, major highways, restaurants, shopping, and all the amenities of downtown. Internet is included in the rent, while water and hydro are billed together on a single utility bill. (id:52468)
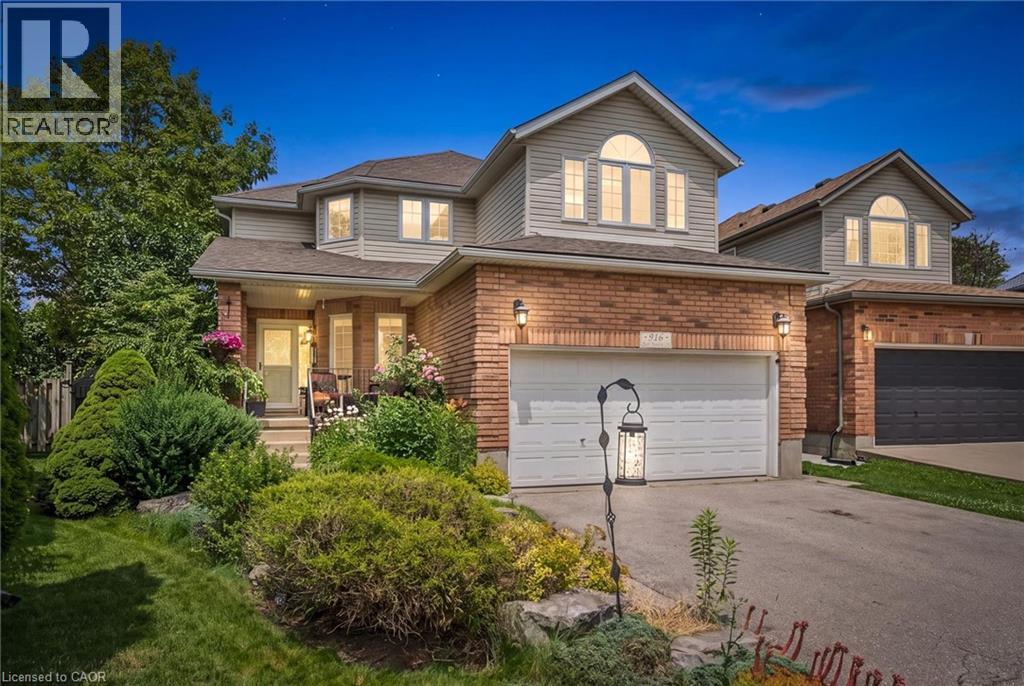
916 Rush Meadow Court
Kitchener, Ontario
916 Rush Meadow Court is an impeccably upgraded, 4-bedroom, 4-bathroom detached residence set on a tranquil pie-shaped lot in one of Kitchener’s most desirable neighbourhoods, designed for sophisticated family living and elevated outdoor entertaining. The focal point of the property is its private backyard sanctuary, framed by a canopy of mature trees that provide exceptional natural seclusion. At the centre sits an in-ground swimming pool surrounded by curated gardens a stately timber pergola with strung lighting, an integrated bar top and covered lounge area with ample seating creating a seamless outdoor living space. Inside, the home opens into a striking two-storey great room with a gas fireplace, where high ceilings and a wall of windows flood the main living area with bright, natural light. Flowing directly from the great room is the newly renovated chef's kitchen, designed with modern finishes, generous counter and cabinet space, and an expansive centre island that naturally becomes the main gathering point for family meals and conversation. The functional layout of this home features three comfortable bedrooms on the upper level, where the primary bedroom features an en-suite bath with shower and jetted tub and walk in closet and down the hall is a second bathroom, while the fully finished basement provides a flexible fourth bedroom, a full bathroom, and a generous rec room perfect for movie nights or a home gym. Complete with four well-placed bedrooms and bathrooms, a 2 storey great room, sprawling kitchen, an attached two-car garage and parking for 6 cars, an enviable pie-shaped yard on a private cul-de-sac this property gives you the elevated forever home experience you've been looking for. Book your tour today! (id:52468)
667 Fern Road
Waterloo, Ontario
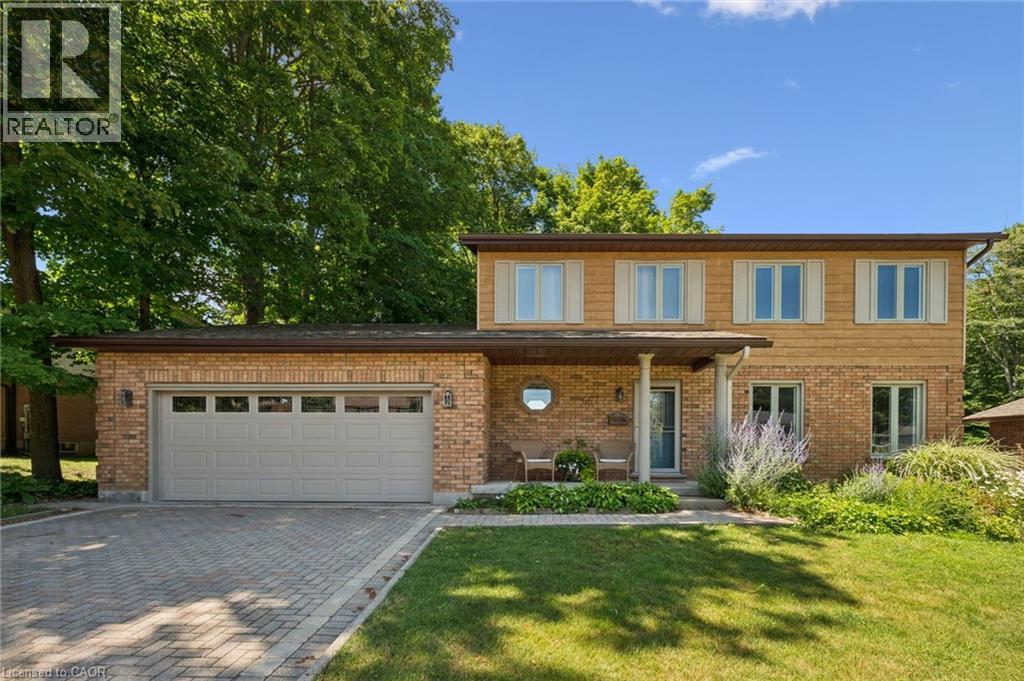
Rare opportunity in sought-after Lakeshore North! Set on an impressive 69' x 159' mature, forested lot, this beautifully updated 4 bedroom home offers an incredible backyard oasis with a heated saltwater pool & hot tub surrounded by hardwood forest. The tranquil setting provides exceptional privacy, low maintenance landscaping & the perfect place to spend the summer relaxing, hosting family & friends, BBQing and entertaining. Inside you will find a spacious & functional layout with extensive upgrades! The kitchen is the heart of the home with an incredible 12 foot quartz island, gas stove, double ovens, updated stainless appliances, & a separate granite coffee & wine bar complete with a second sink, wine fridge & more cabinetry. The dining area is open to the cozy family room with engineered hardwood floors, overlooking the backyard with a wood burning fireplace & walkout to the deck. An additional living room provides even more space, open to the kitchen steps from the 2 pc bath and main floor laundry room. Upstairs you will find a primary bedroom with spa-like ensuite bath, 4 large bedrooms and & another renovated 4 piece bath, this is truly a family home! The finished basement offers a huge rec room with gas fireplace, 2 pc bath and spacious workshop for the woodworker or hobbyist. Many updates, including roof (2021), attic and cold cellar insulation (2018), owned water heater (2019), driveway restoration (2024), eavestroughs, soffits and leaf guards (2021), bathrooms (2024/2025). The backyard retreat has been improved with a new pool liner and heater (2024), pool pump (2026), pool cover (2025), hot tub (2024). Exceptional location, waking distance to Northlake Woods PS, nature trails, St Jacobs Farmer's Market, shopping and all amenities plus moments from expressway access. Combining modern updates, timeless character, and a s (id:52468)
223 Carter Avenue
Waterloo, Ontario
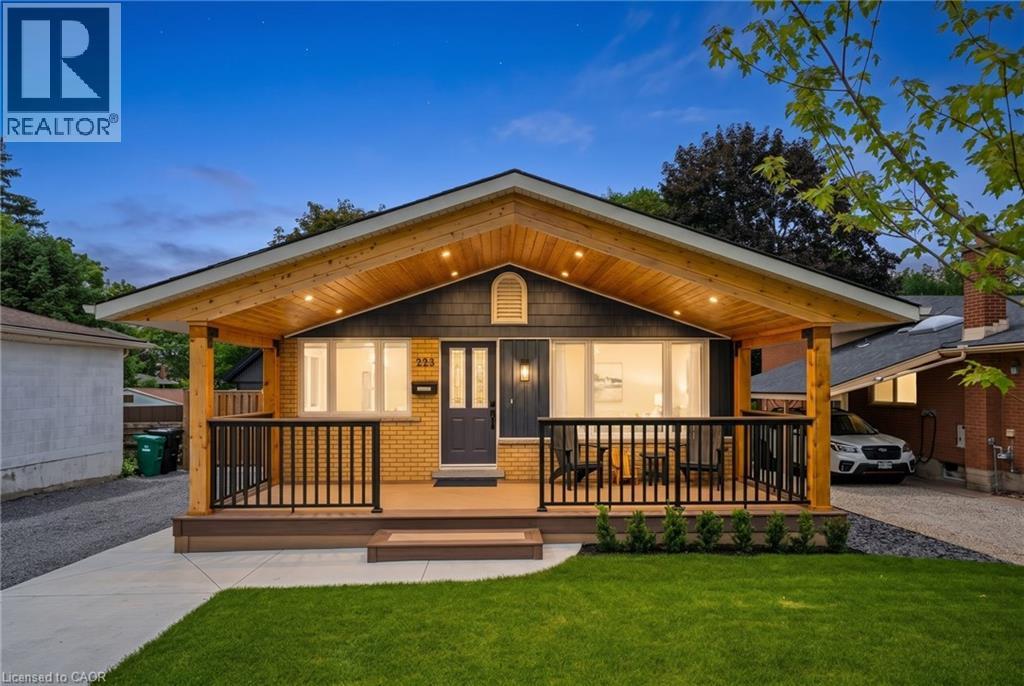
Discover Mid-Century Charm Re-imagined with Modern Luxury. Perfectly positioned and completely transformed, this 4-bedroom, 2-bathroom residence offers an unparalleled turnkey lifestyle. From the curb this home commands immediate attention with the poured concrete walkway, immaculate lawn, and a striking front porch overhang featuring a warm cedar ceiling—a prelude to the architectural details within. Step inside to an open-concept living space unified by rich engineered hardwood flooring and a spectacular custom cedar ceiling that radiates organic warmth. The heart of the home is the bespoke chef’s kitchen, thoughtfully designed with custom Eucalyptus green cabinetry, a sprawling island, quartz counter-tops, airy exposed shelving, and an integrated hideaway bar cabinet to elevate your hosting game. Down the hall, the main bath has been re-imagined into a spa-like oasis, boasting custom cabinetry, quartz counters, refined gold trim, heated flooring, and a heated towel rack. The finished lower level maximizes both utility and leisure. Gather for movie nights anchored by a sleek gas fireplace, or entertain at the custom bar with seating. This versatile level also hosts a spacious fourth bedroom—that could double as a home gym or office—a beautifully appointed 3-piece bathroom, and a streamlined laundry and large storage area. The sophistication extends into a private backyard sanctuary. Designed for effortless enjoyment, the yard features a custom-poured concrete patio accented with detailed architectural ledges and finishes. Surrounded by professional, low-maintenance landscaping, it is the ultimate setting for alfresco dining. A premium steel storage shed completes the outdoor space. Situated in a highly desirable, family-friendly Waterloo neighbourhood, this home is moments from top-tier schools and parks. Every detail of 223 Carter Avenue has been meticulously executed, offering a rare blend of custom craftsmanship and move-in-ready living. (id:52468)
54 Stonegate Drive
Kitchener, Ontario
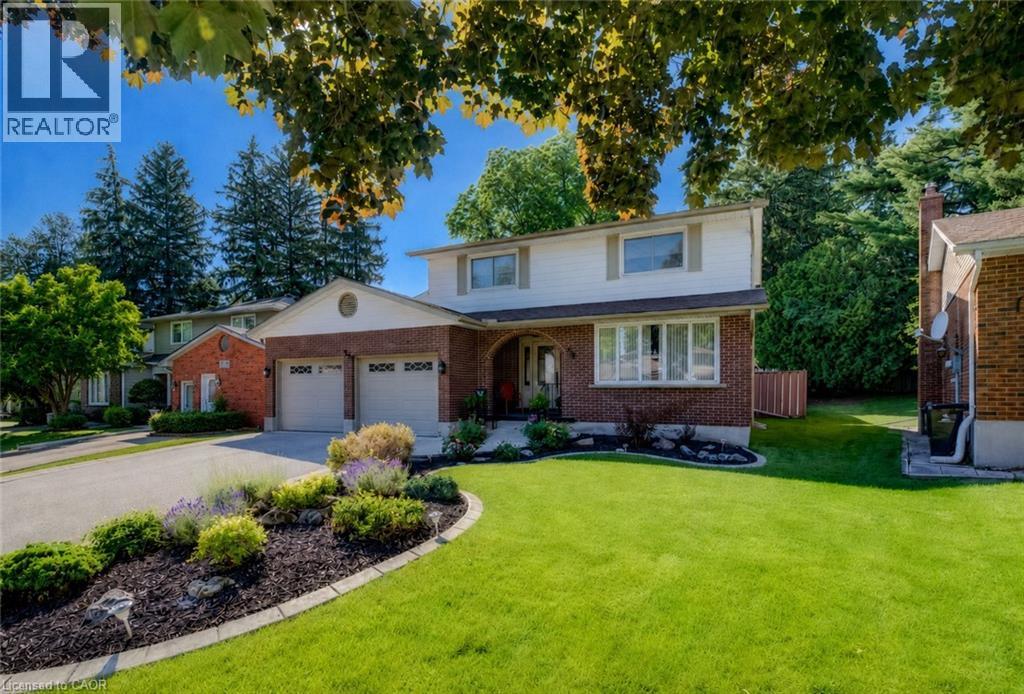
Welcome to 54 Stonegate Drive, a rare opportunity to own an exceptionally well-maintained family home in one of the area's most sought-after neighbourhoods. Nestled on a quiet, tree-lined street just steps from the Grand River trail system, this spacious 4-bedroom, 4-bathroom home offers the perfect blend of nature, privacy, and convenience. From the moment you arrive, pride of ownership is evident. Beautiful landscaping, mature trees, and an attractive brick exterior create outstanding curb appeal, while inside you'll discover a thoughtfully designed floor plan ideal for entertaining and everyday family living. A standout feature is the rare oversized backyard, seldom found in this established neighbourhood. Fully fenced and surrounded by mature trees for exceptional privacy, it features an expansive deck, large stamped concrete patio, landscaped gardens, manicured lawn, and an underground sprinkler system. Whether entertaining, watching the kids play, or relaxing outdoors, this backyard offers the space and privacy today's families are searching for. Inside, the spacious living and dining rooms provide elegant entertaining space, while the bright kitchen features extensive cabinetry, stainless steel appliances, a large island, hardwood flooring, and abundant prep space. The adjoining breakfast area overlooks the backyard and opens to the inviting family room with soaring ceilings, a dramatic skylight, and a floor-to-ceiling gas fireplace. Upstairs are four generous bedrooms and an updated ensuite bathroom with a custom glass walk-in shower. The finished basement features a large recreation room, two additional bedrooms, and a 3 piece bathroom, offering excellent space for guests, teenagers, or multi-generational living. Close to excellent schools, parks, shopping, and everyday amenities, homes offering this combination of space, location, and a rare oversized lot seldom become available. Come experience everything 54 Stonegate Drive has to offer. (id:52468)
145 Riverbank Drive
Cambridge, Ontario
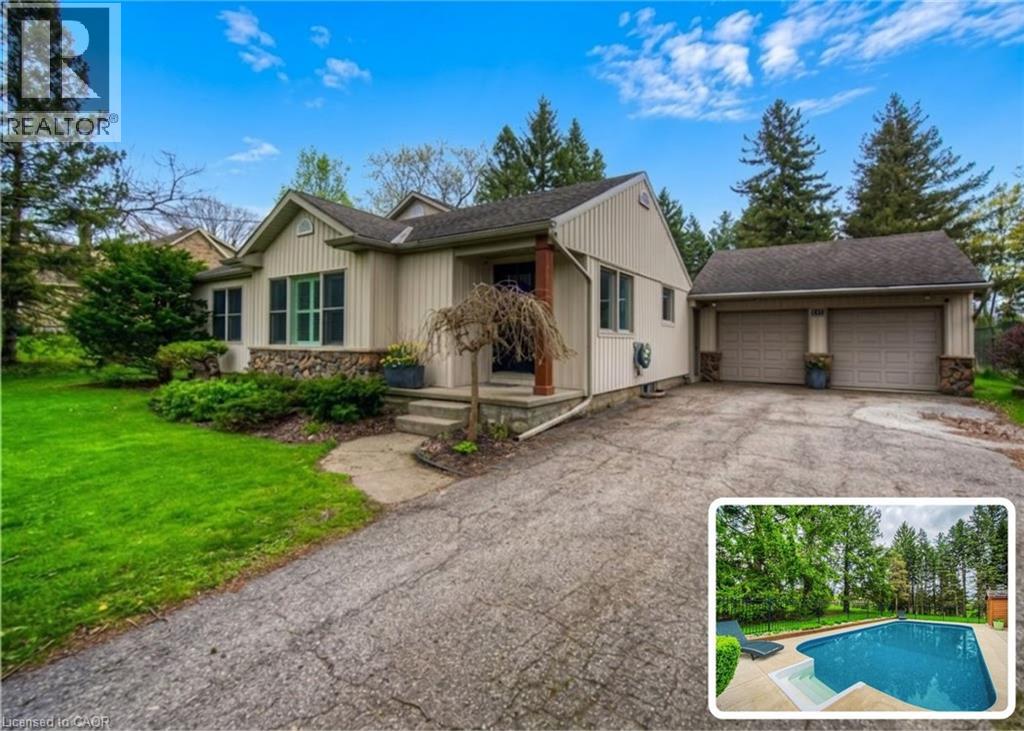
BUNGALOW SITTING ON 1 ACRE WITH INGROUND POOL. Welcome to 145 Riverbank Dr, located in Cambridge, ON. This well maintained, spacious 4-bedroom, 3-bathroom bungalow backs onto a serene greenbelt with no rear neighboUrs, offering peaceful views and direct access to nature. Nestled on a lush, oversized lot with mature greenery, this property features an inground pool, hot tub, and even a stream from the Grand River flowing through the backyard—perfect for outdoor relaxation or practicing your golf chipping game. The main-level primary suite is a true sanctuary, complete with its own jetted tub, a large walk-in closet, and a private ensuite bath. The bright and functional kitchen boasts ample cabinetry and counter space, with a picture-perfect window over the sink showcasing the tranquil backyard. Upstairs, you'll find three additional bedrooms and a full 4-piece bath—ideal for families or guests. The unfinished basement offers endless potential—create the rec room, gym, or home office of your dreams. With a 2-car garage, parking for 5 vehicles in the driveway, and a location close to golf, nature trails, shopping and local amenities, this one-of-a-kind property offers both lifestyle and opportunity. Don’t miss your chance to call this home! (id:52468)
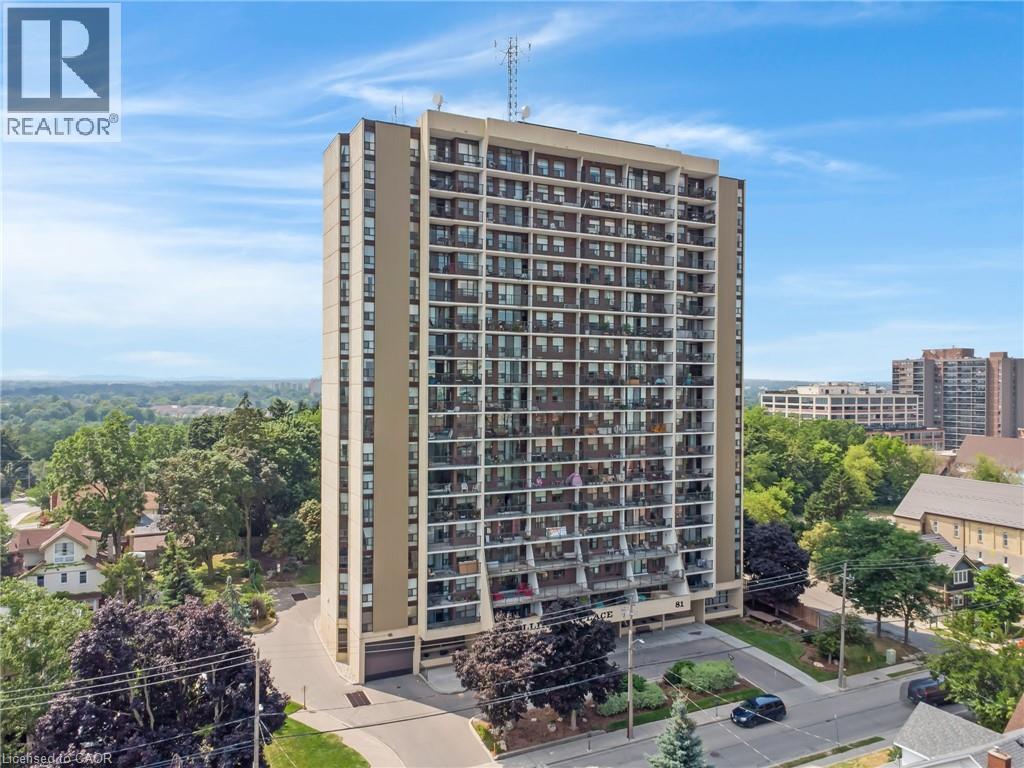
81 Church Street Unit# 503
Kitchener, Ontario
Motivated Seller! Welcome to Wellington Place! This spacious 2-bedroom, 1-bathroom condo is thoughtfully designed and offers exceptional value for first-timebuyers or young families. The open layout features a large living room, perfect for entertaining friends and family, in-suite laundry with storage,and a private balcony with large windows throughout for plenty of natural light. Enjoy worry-free living with a condo fee that covers all utilities(Heat, Hydro & Water). This unit also includes a locker and one underground parking spot (P3, spot 56), with extra spaces available for rent.Wellington Place is known for its outstanding amenities: an indoor heated pool, separate change rooms with sauna, a newly renovated fitnesscentre, and a party/games room with a pool table, kitchen, and bathrooms for hosting. Outdoors, you’ll love the newly landscaped patio areafeaturing a gazebo, gardens, and a dog-friendly entrance. Additional conveniences include a bicycle room with direct outdoor access and asecure, phone-linked entry system with fob access to all amenities. The location can’t be beat—walk to Downtown Kitchener, the Kitchener Market, Victoria Park, LRT, restaurants, patios, the farmers market, shops, and the Iron Horse Trail. You’re also minutes from the expressway, schools, houses of worship, and year-round events. Don’t miss out on this perfect starter home with unbeatable amenities and all-inclusive fees.Book your showing today—this one won’t last long! (id:52468)
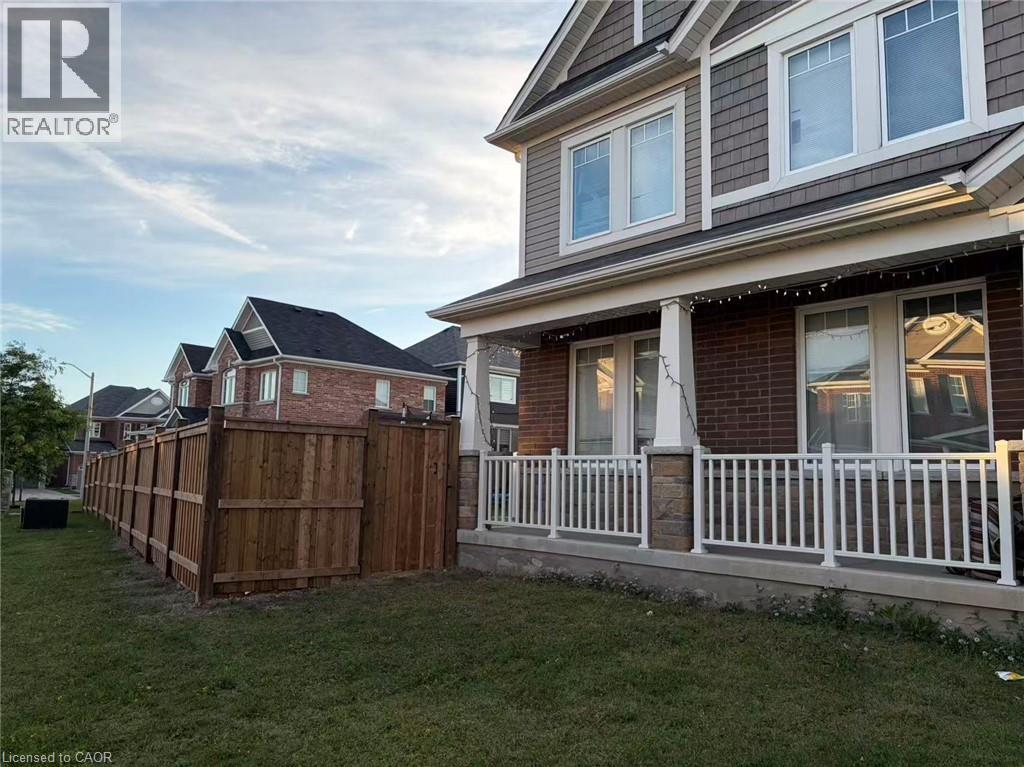
40 Wannamaker Crescent
Cambridge, Ontario
Available August 1, 2026. 4-bedroom plus den, 2.5-bathroom double-car garage executive home in the new, sought-after community of Rivermill! Minutes away from Highway 401, Costco, and the movie theatre! The main floor features 9-ft ceilings, a living room/office with lots of large windows, a huge open-concept family room with a gas fireplace, and a dream fully upgraded eat-in kitchen with granite countertops. The second floor offers laundry, his-and-her walk-in closets in the primary bedroom, along with 3 other decent-sized bedrooms. References, income verification, and a credit check are required. No pets and no smoking, please. Available on August 1st. $3,300/month + utilities. AAA tenants only. (id:52468)
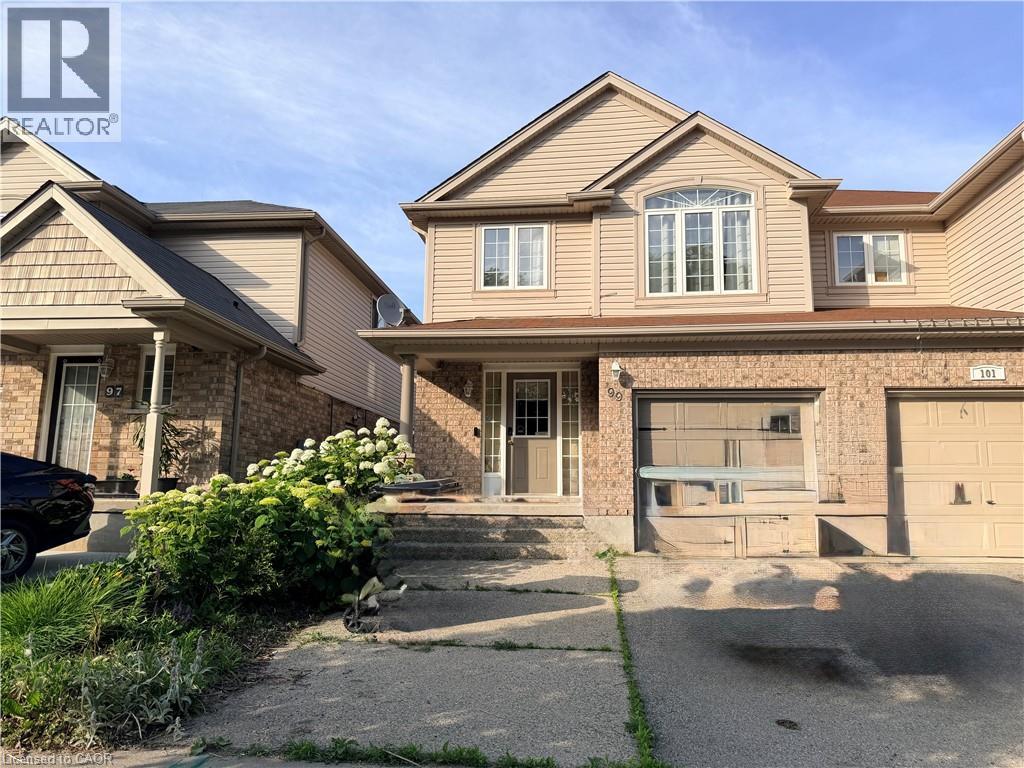
99 Sims Estate Drive
Kitchener, Ontario
Chicopee Foothills Semi-Detached Home for Lease Beautiful semi-detached home at the base of the Chicopee Foothills, offering over 1,600 sq. ft. of finished living space with ski hill and greenspace views. This home features 3 bedrooms, 4 bathrooms, an open-concept main floor, and sliding doors to a concrete patio with gazebo and shed. Upstairs includes a spacious primary suite with vaulted ceiling, 5-piece ensuite, walk-in closet, plus a bonus loft and two additional bedrooms, each with walk-in closets. The finished basement offers a rec room, 3-piece bathroom, laundry, and cold cellar. Additional features include a double driveway, front porch, and garage with storage loft. Available for lease starting Sept. 1. (id:52468)
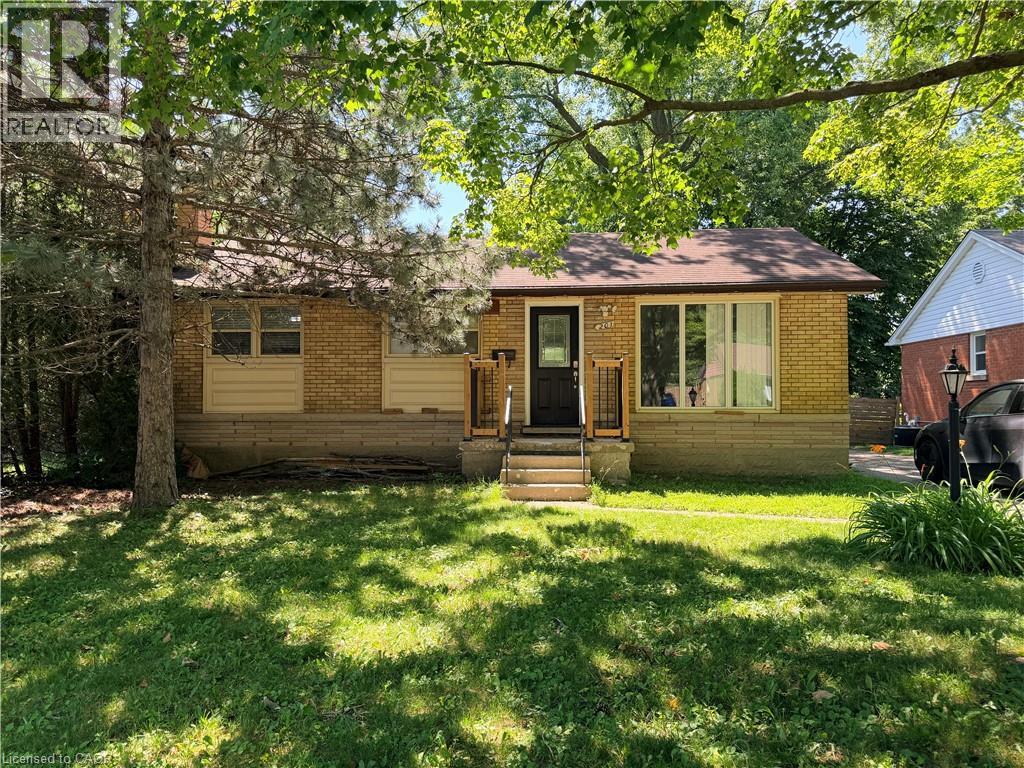
201 Lourdes Street
Waterloo, Ontario
Bright 3-Bedroom Bungalow in Westmount for Lease. Located in a highly desirable Westmount neighborhood, this great 3-bedroom bungalow offers a bright living room, a extra large fully fenced yard, and a partially finished basement with a spacious rec room and bathroom. A comfortable and practical home in a prime location. AAA tenants only. Available now! (id:52468)
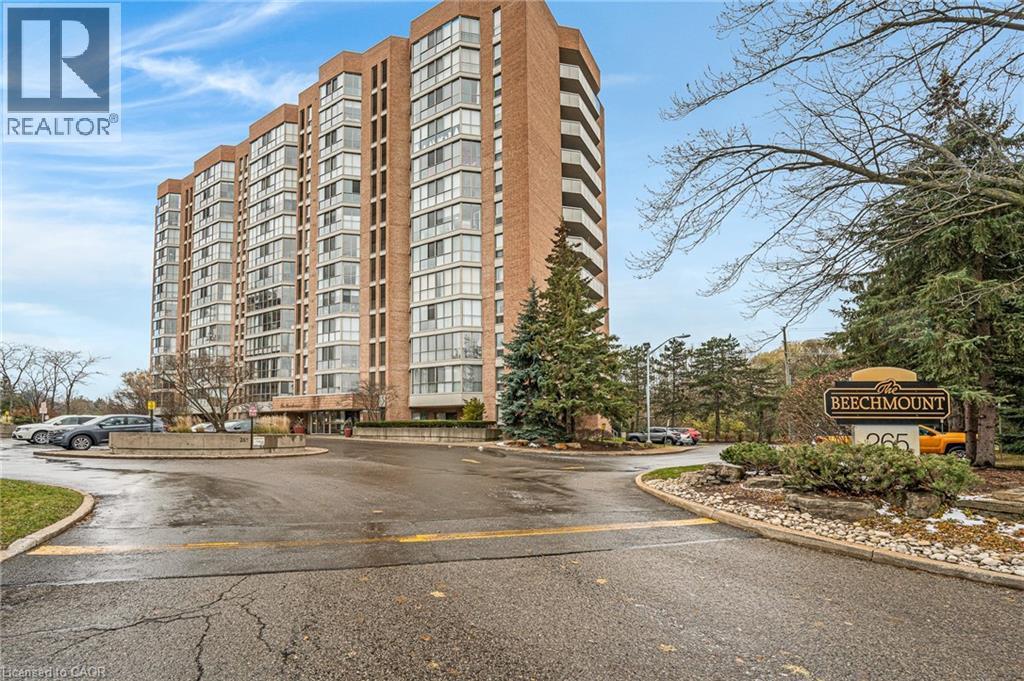
265 Westcourt Place Unit# 608
Waterloo, Ontario
Priced to sale!! More than 1,440 sq ft of comfort awaits you in this charming condo, nestled in the vibrant Uptown Waterloo. The Beechmount is perfectly positioned near Waterloo Park, the Recreation Complex, and within walking distance to T&T and the Univeristy of Waterloo. Additionally, the light rail is just a short stroll away, making this condo as convenient as it is captivating. This spacious suite features two bedrooms and two full-sized bathrooms, including an en-suite. The large sunroom, with its floor-to-ceiling windows, floods and generous living area with natural light. The suite also boasts a formal dining room, a spacious kitchen with ample storage, and in-suite laundry for added convenience. The Beechmount complex is impeccably maintained, with a condo board reowned for its exceptional management. The attention to detail is evident from the moment you step into the lobby. Residents enjoy a variety of amenities, including a party room with a full kitchen, a fitness center, a library, and a two-bedroom guest suite for visiting family and friends. Additional amenities include a stroage locker, a hobby/workshop room, indoor and outdoor car wash areas, secure bicycle storage, and a recycling, composting, and post office/mailing room, Experience comfortable and enjoyable living at The Beechmount! (id:52468)
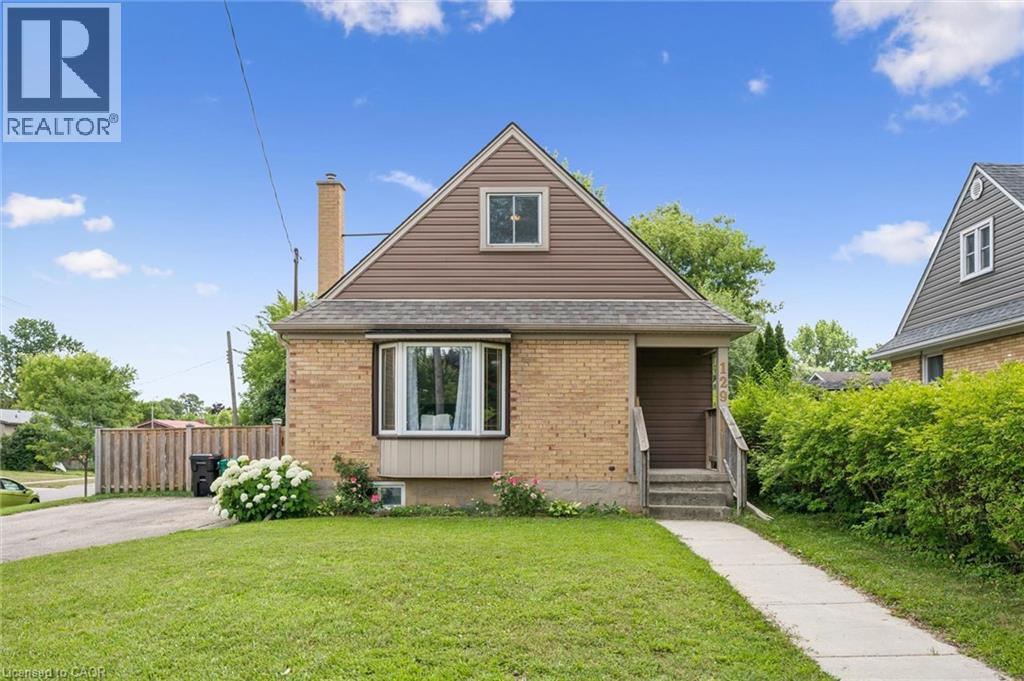
129 Florence Avenue
Kitchener, Ontario
This charming and immaculate detached family home sits on a desirable corner lot in the sought-after Centreville community, offering lots of character, updates, and functionality. The main floor features a beautifully updated eat-in kitchen with custom maple cabinetry, glass backsplash, and ceramic tile flooring, a formal living room with hardwood floors, an updated 4-piece bathroom, and a flexible third bedroom or den. The kitchen walks out to an oversized covered deck overlooking a large, fully fenced private yard. Upstairs holds two additional large bedrooms, while the basement offers excellent future rec room potential. A standout detached 1.5-storey garage and workshop - approximately 14' x 29' - complete with a loft mezzanine, 220V electrical panel, and two separate entrances adds exceptional versatility. With parking for 3+ vehicles and just minutes to Hwy 8, Hwy 401, GRT/LRT transit, Fairview Mall, parks, schools, and all amenities - this is a must-see in a quiet, family-friendly neighbourhood. (id:52468)
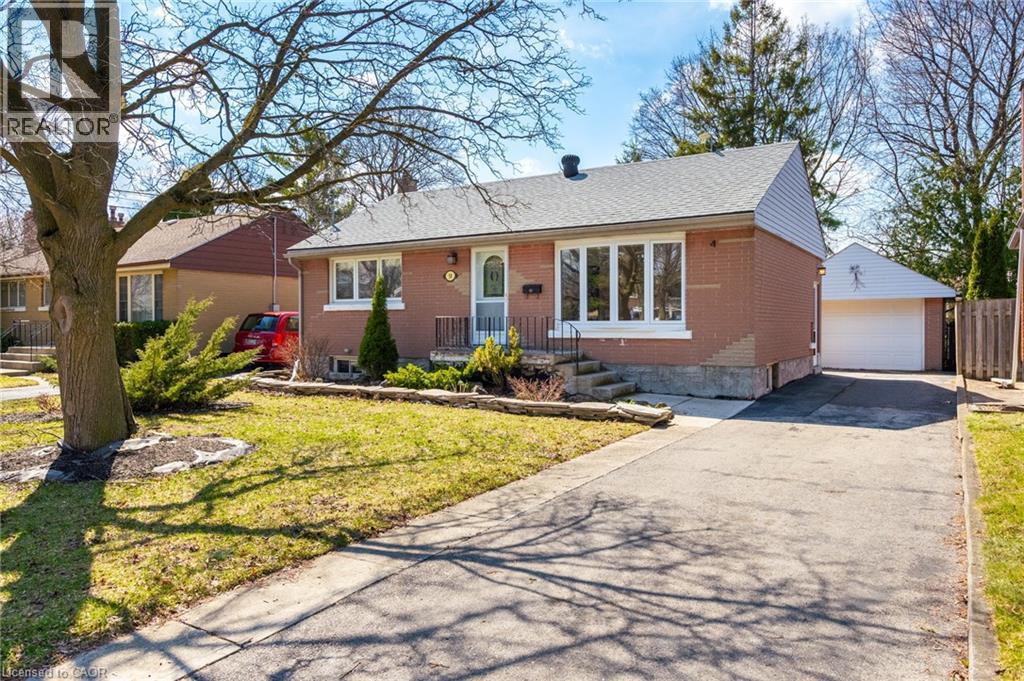
58 Lowrey Avenue S
Cambridge, Ontario
Welcome to the kind of neighbourhood buyers dream about—quiet, established, and filled with mature trees in the heart of sought-after East Galt. Whether you’re purchasing your first home, looking to downsize without compromise, or searching for a peaceful place to start your next chapter, this beautifully maintained bungalow offers the perfect balance of comfort, privacy, and convenience. From the moment you step inside, you’ll appreciate the warmth of the original hardwood floors, fresh paint throughout, and an updated kitchen featuring a gas range and convenient side entrance. The finished lower level provides exceptional flexibility with a spacious recreation room showcasing a stunning stone fireplace, dedicated home office, bar area, 2-piece bathroom, and plenty of storage—ideal for entertaining, working from home, or accommodating extended family. The separate side entrance also offers exciting potential for an in-law setup or future secondary suite. One of the home’s greatest features is the private backyard oasis. Surrounded by mature trees and attractive landscaping, the flagstone patio creates the perfect setting to enjoy your morning coffee, host family and friends, or simply relax in your own peaceful retreat. The detached garage with hydro adds even more functionality for hobbyists, extra storage, or workshop space. With many of the major updates already completed—including windows and roof (2015), furnace and air conditioner (2022), owned water softener and on-demand water heater (2022), and an upgraded electrical panel you can move in with confidence knowing the big-ticket improvements have already been taken care of. Located just minutes from downtown Cambridge, schools, parks, shopping, and everyday amenities, with convenient access to HWY 24 & 8 for commuters, this is an outstanding opportunity to own a move-in-ready home in one of East Galt’s most desirable neighbourhoods. (id:52468)
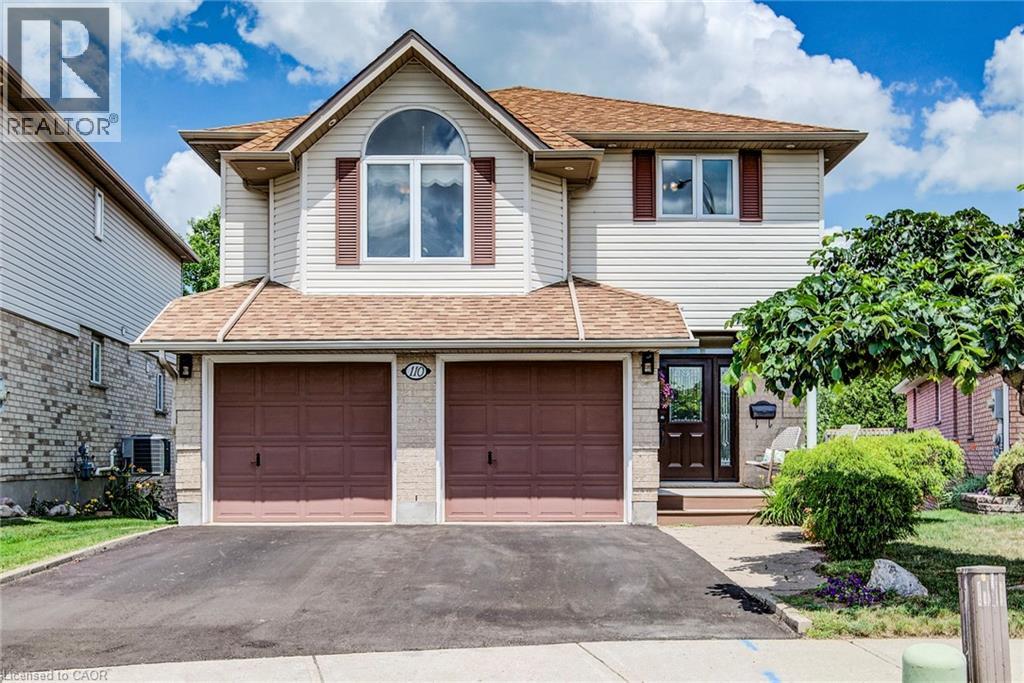
110 Glencliffe Court
Kitchener, Ontario
This beautifully updated 2-story home located on a quiet court in Grand River North offers an incredible array of exciting features, including a magazine worthy chef’s kitchen, in-law potential with a second full kitchen in the walk-out basement, a private backyard oasis highlighted by an onground pool, and no rear neighbours. A recently repaved driveway and double car garage set the stage, and you’ll be blown away by the stunning main floor renovation (2023) that left no stone unturned. Highlighted by engineered hardwood flooring, this level offers an extra wide powder room, open concept living & dining rooms, as well as the aforementioned chef’s kitchen which boasts an extra large granite island, granite counters, herringbone backsplash, dark stainless appliances including an extra wide gas oven, built-in dual beverage taps, designer coffee bar with a feature wall, potlights and sliders to the elevated backyard deck. Upstairs you’ll find 3 bedrooms, along with a large family room offering a gas fireplace (there are doors so this room can be converted to a bedroom). The large primary features a walk-in closet, stylish feature wall and a gorgeous 4-piece ensuite with a glass shower and large soaker tub. Two additional bedrooms and a second 4-piece bathroom complete this upper level. Heading to the basement don’t miss the mud room with laundry just off of the kitchen, and once downstairs you’ll find the second recently updated kitchen, a living room, large rec-room, a 4-piece bathroom and a walk-out to the backyard patio. Add a wall to convert the living room to a 5th bedroom if so desired. In addition to the pool and deck, the backyard paradise also boasts a hot tub, poolside cabana bar, a shed, and numerous seating areas. Backing onto trees and with no rear neighbours, you’ll love spending time in this idyllic setting. Incredibly well cared for with exceptional attention to detail, this home shows AAA and needs to be experienced in person! (id:52468)
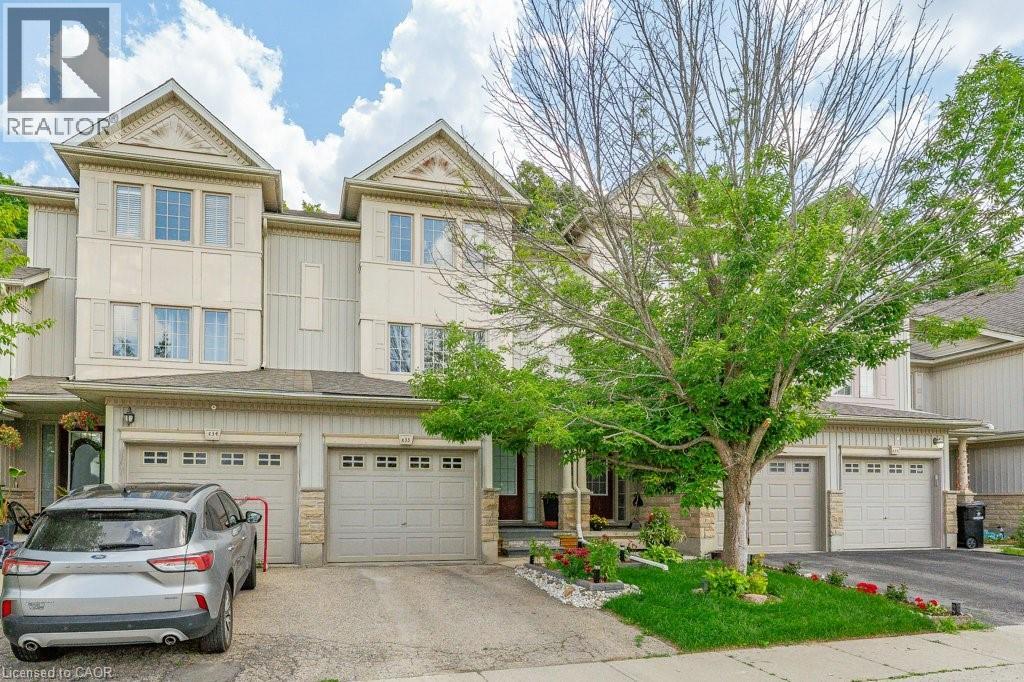
110 Activa Avenue Unit# E33
Kitchener, Ontario
Beautiful townhouse backing onto a peaceful green space! This well-maintained home offers 3 bedrooms and 2.5 bathrooms with many great features throughout. The updated kitchen offers granite countertops, a spacious island with breakfast bar, and plenty of cabinet space. The bright and inviting main floor features laminate and ceramic flooring throughout. The finished basement offers additional living space, complete with a 3 piece bathroom perfect for a rec room, home office, or guest area. Step outside and enjoy the amazing backyard with a beautiful garden and private forest views. Located in a desirable neighbourhood close to many amenities, including Sunrise Shopping Centre, Williamsburg Town Centre, restaurants, parks, and schools, with easy access to highway. (id:52468)
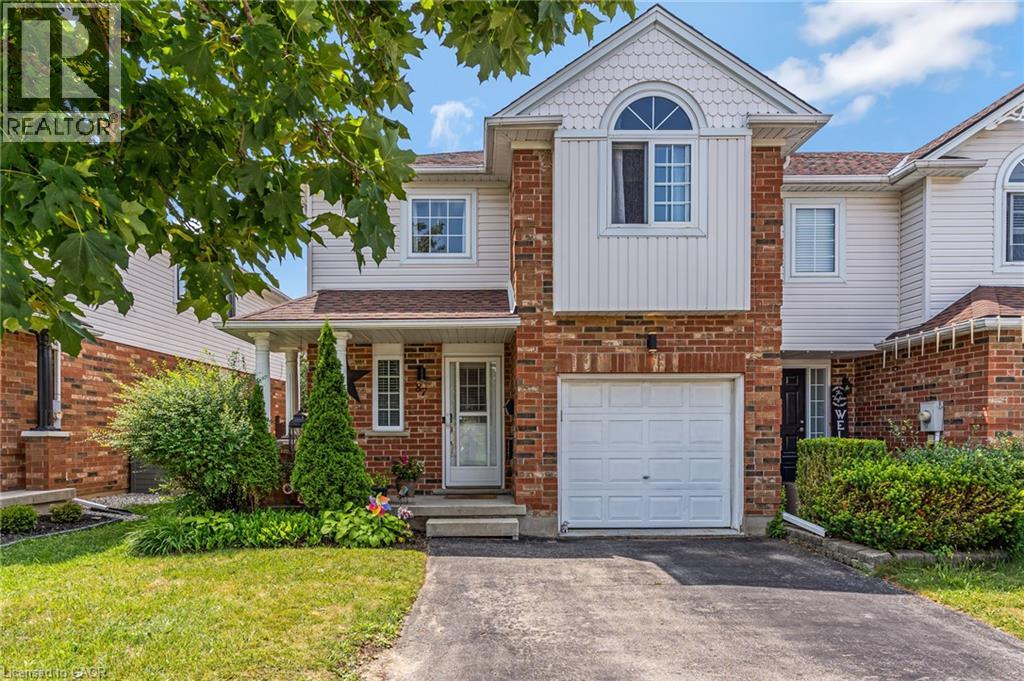
87 Marston Crescent
Cambridge, Ontario
Welcome to 87 Marston Cres, a 3 bed, 3 bath, fully finished Freehold end unit townhouse in a desirable Cambridge suburb minutes from the 401. Inside you will find an inviting foyer with a 2 pce bathroom and inside entry from the garage. Further in is an open concept living space with plenty of windows and natural light, a modern kitchen with stainless steel appliances, breakfast bar and separate dining room with ample space to hold gatherings for friends and family. This area flows into the spacious yet cozy living room complete with a gas fireplace and sliding doors to your oversized, fully fenced yard. Out here you will love the privacy of the expansive deck built with wooden shutters for extra seclusion for suntanning beside your swim spa, a rare inclusion that can be enjoyed during all of the seasons...hot tub for the colder months and refreshing pool in the summer! Back inside and upstairs is a conveniently placed laundry room and 3 good sized bedrooms layed out for maximum privacy, including a secondary bedroom with massive walk in closet and the grand primary suite with dual closets and jack and jill ensuite. Both the primary and second bedroom have recently redone floors and baseboards, fresh paint and custom fitted motorized blinds. The lower level provides more living space with another newly done 3 pce bathroom with heated flooring, rec room and a music or theatre room purposely built and acoustically tuned offering a sound engineered environment. This home has all you need and more and is located in a prime neighbourhood with shopping, restaurants, Hwy 401, great schools and walking distance to Hespeler Village. (id:52468)
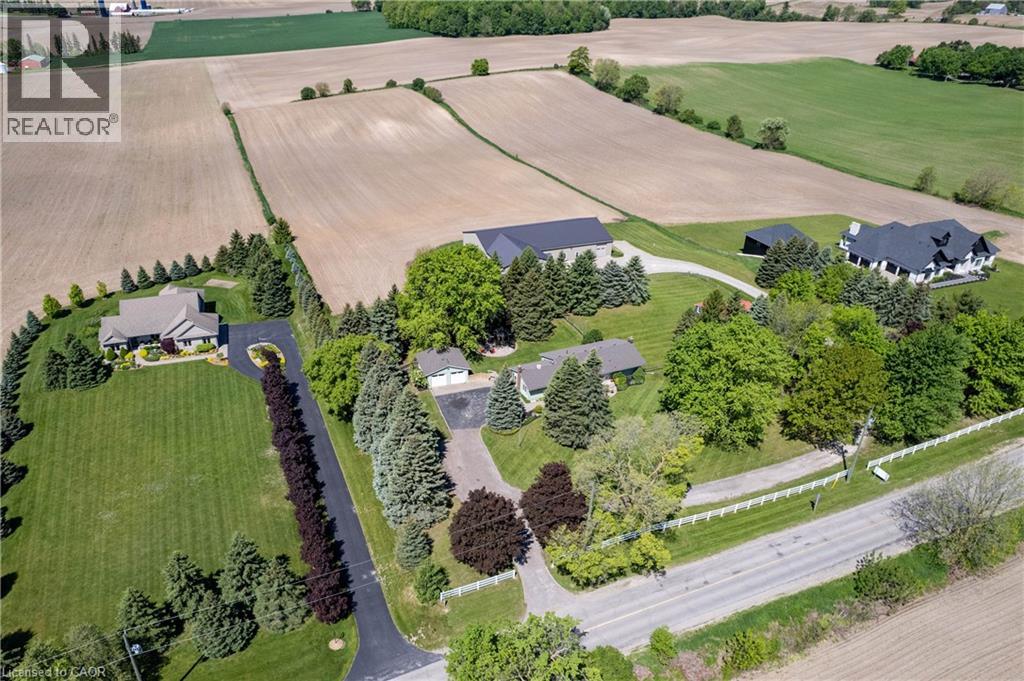
1068 Cameron Road
Ayr, Ontario
MAGNIFICENT SUNSETS! RETREAT to this captivating 10.02 acre estate with an unparalleled view of towering trees, rolling lawns, farmer's fields and beautiful gardens. It's located just minutes from Kitchener, Ayr, Cambridge and the 401. You'll love the CHARMING 3 bedroom bungalow featuring an updated kitchen with a breakfast nook and coffee bar, along with a sunny and spacious living room and dining room with large picture windows overlooking the tranquil yard. The family room, complete with a cozy woodstove, opens onto a sunroom to expand leisure activities to the out-of-doors. Downstairs you will find a second bathroom, exercise room, den/office and lovely renovated rec room with fireplace. BUT, the piece de resistance is the shop with kitchen, powder room, lounge, dog agility training area and collector car area with a new epoxy floor and wiring in place for a hydraulic lift. The shop also features an RV garage with charger, furnace and septic system built in 2014, with a total sq ft of 7923.29. THE POSSIBLITIES ARE ENDLESS! Additional outbuildings include: a detached double garage built in 1988, 568 sq ft barn with heat and water built in 1969, and a small shed. This is truly a ONE-OF-A KIND PROPERTY! (id:52468)
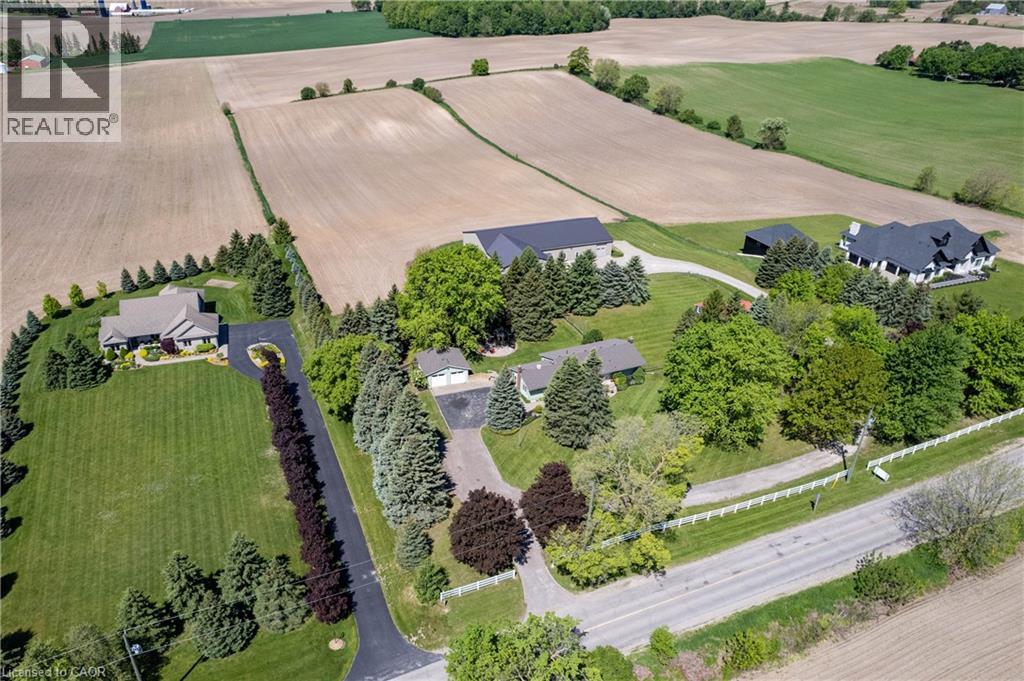
1068 Cameron Road
Ayr, Ontario
MAGNIFICENT SUNSETS! RETREAT to this captivating 10.02 acre estate with an unparalleled view of towering trees, rolling lawns, farmer's fields and beautiful gardens. It's located just minutes from Kitchener, Ayr, Cambridge and the 401. You'll love the CHARMING 3 bedroom bungalow featuring an updated kitchen with a breakfast nook and coffee bar, along with a sunny and spacious living room and dining room with large picture windows overlooking the tranquil yard. The family room, complete with a cozy woodstove, opens onto a sunroom to expand leisure activities to the out-of-doors. Downstairs you will find a second bathroom, exercise room, den/office and lovely renovated rec room with fireplace. BUT, the piece de resistance is the shop with a kitchen, powder room, lounge, dog agility training area and collector car area with a new epoxy floor and wiring in place for a hydraulic lift. The shop also features a RV garage with charger, dog washing station, furnace and septic system built in 2014, for a total sq ft of 7923.29. THE POSSIBLITIES ARE ENDLESS! Additional outbuildings include: a detached double garage built in 1988, 568 sq ft barn with heat and water built in 1969, and a small shed. This is truly a ONE-OF-A KIND PROPERTY! (id:52468)
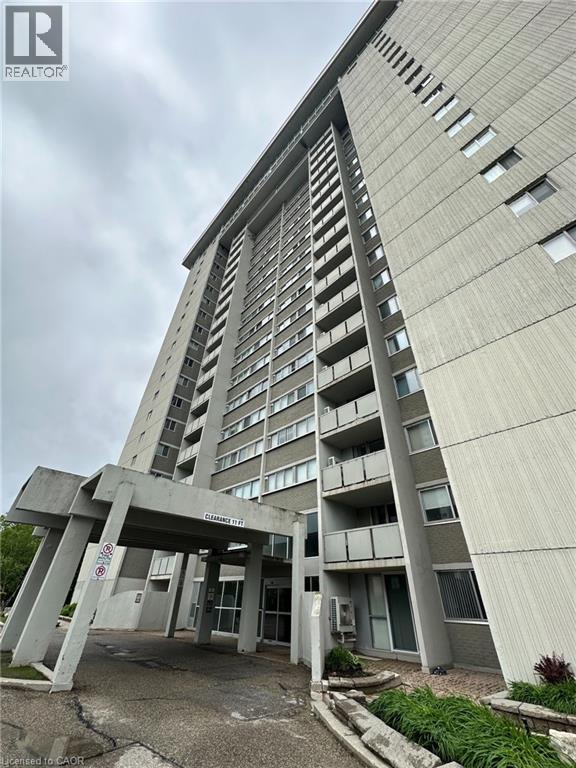
375 King Street N Unit# 1005
Waterloo, Ontario
Welcome to this spacious 2-bedroom, 1.5-bathroom condo in one of Waterloo's most sought-after locations! Ideally situated just minutes from the University of Waterloo, Wilfrid Laurier University, and Conestoga College, this apartment offers exceptional convenience for students, professionals, and families alike. Furnished for easy move-in with a bed in each room, dining table set, and living room set. Residents enjoy access to an impressive selection of building amenities, including an indoor pool, sauna, fitness centre, library, party room, and more. 1 parking space available. Coin laundry in building. Located close to shopping, restaurants, transit, parks, and everyday essentials, this is an excellent opportunity to enjoy comfortable living in the heart of Waterloo. Flexible lease term options available. (id:52468)
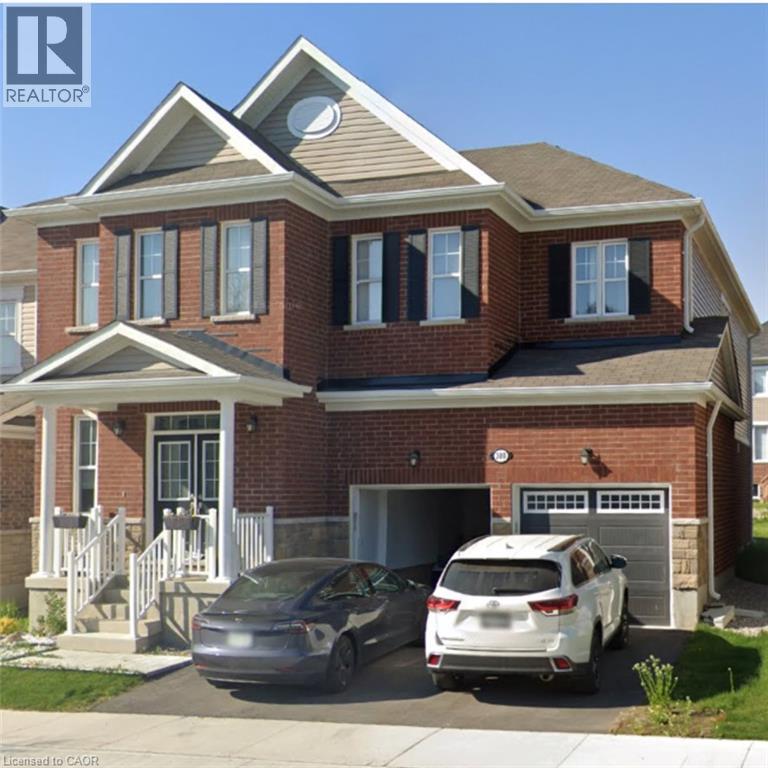
300 Ridge Road
Cambridge, Ontario
Welcome to 300 Ridge Road, Cambridge! An exceptional executive home for lease that offers the perfect blend of luxury, comfort, and functionality. Built by Mattamy Homes, this stunning Zinnia model boasts 3,471 sq. ft. of thoughtfully designed living space, featuring 4 spacious bedrooms plus a versatile loft that can easily be converted into a fifth bedroom. Step inside to a grand foyer that opens to elegant formal living and dining rooms, a private home office, and a bright, open-concept layout designed for modern living. With 9-foot ceilings on both levels, expansive windows, pot lights, and elegant chandeliers, the home is filled with abundant natural light and sophisticated finishes throughout. The gourmet kitchen is a chef's dream, complete with stainless steel appliances, ample cabinetry, luxurious granite countertops, and a large center island, perfect for casual dining, entertaining, and family gatherings. Rich hardwood flooring, oak staircases, and premium finishes further enhance the home's timeless appeal. Upstairs, retreat to the luxurious primary suite featuring a spacious walk-in closet and a spa-inspired 5-piece ensuite. Three additional generously sized bedrooms, a stylish 4-piece bathroom, and the convenience of an upper-level laundry room complete the second floor. Designed for both everyday family living and effortless entertaining, this remarkable home combines elegance, space, and practicality in one of Cambridge's most desirable neighbourhoods. Don't miss this outstanding opportunity to lease a truly exceptional residence at 300 Ridge Road. (id:52468)
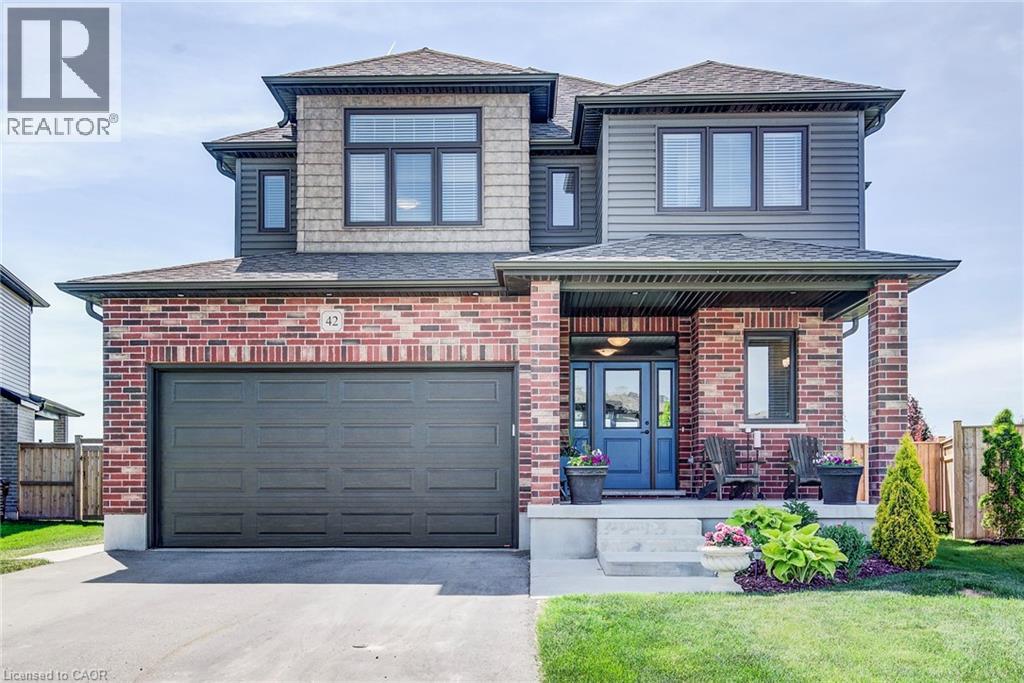
42 Gellert Drive
Breslau, Ontario
Welcome home to 42 Gellert Drive in Breslau! This bright and spacious family home features a thoughtfully designed layout in the desirable Hopewell Crossing community. With generous room sizes, a large pie-shaped backyard, and a convenient location close to Kitchener, Waterloo, Cambridge, and Guelph, this home offers space, comfort, and convenience. The main floor features an open and inviting design with hardwood and ceramic flooring. The kitchen is ideal for entertaining and includes plenty of cabinetry, granite countertops, stainless steel appliances, a large island with a breakfast bar, plus a walk-in pantry/coffee bar with built-in cabinetry and shelving. The kitchen flows into the dining and living areas, which are filled with natural light, while the living room fireplace creates a cozy setting for winter evenings and family nights in. The dinette is perfect for morning coffee and has a walkout to the backyard. Upstairs, there are three spacious bedrooms. The primary suite offers a large walk-in closet and a private ensuite with a walk-in shower and double vanities. The additional bedrooms are well-sized for family, guests, or a home office. A 5-piece main bathroom and convenient upper-level laundry complete this floor. The lower level offers additional living space with a finished, spacious rec room and finished 3-piece bathroom, along with a large fourth bedroom space that is currently unfinished but already laid out and awaiting completion. It's a bright space that would make an ideal guest suite, bedroom, or office. Outside, the pie-shaped lot provides a large backyard with plenty of room for kids, pets, gardening, or entertaining. The backyard deck is perfect for outdoor dining and relaxing. A double-car garage and spacious driveway offer ample parking and storage. Backing onto a trail and within walking distance of a new elementary school (under construction), this home offers a wonderful blend of comfort, convenience, and family-friendly living. (id:52468)
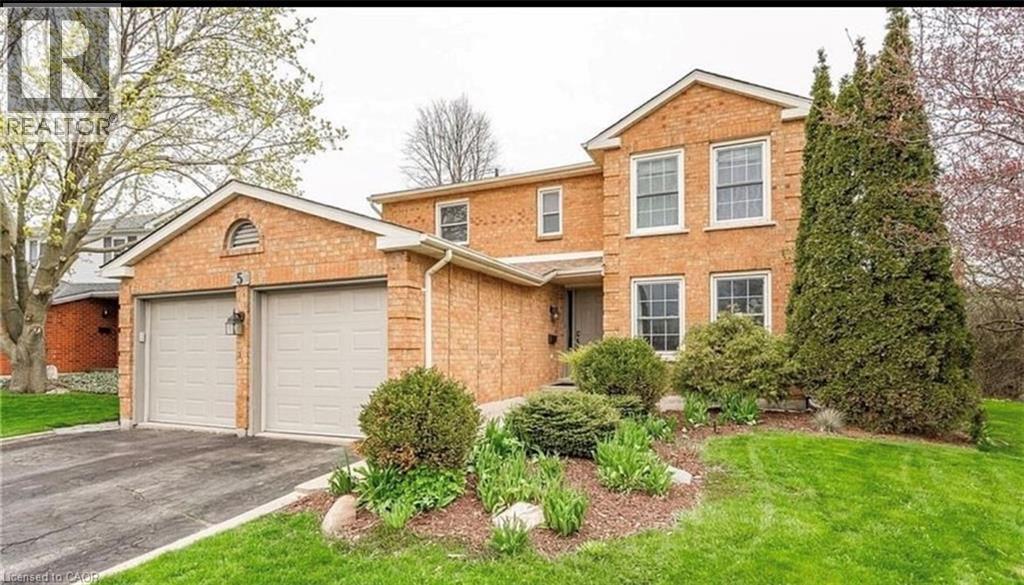
5 Havenwood Court
Kitchener, Ontario
Welcome To This Beautiful Home, Perfect For Your Family Extra-large corner lot Entertain with ease in your open concept kitchen & family room, renovated by Pioneer Craftsman, with two sets of sliders leading to your 23'x18' private deck with gazebo! Large well landscaped yard. Your formal dining/living room offers room for those special occasions too! Fireplace, crown mouldings, pot lights and more. Fully finished basement with an extra bedroom & bath for family or guests. Close to schools & amenities. Updates incl: a maple kit with granite counters & dura ceramic floor. New roof in 2017, furnace in 2018, air conditioner in 2021. (id:52468)