

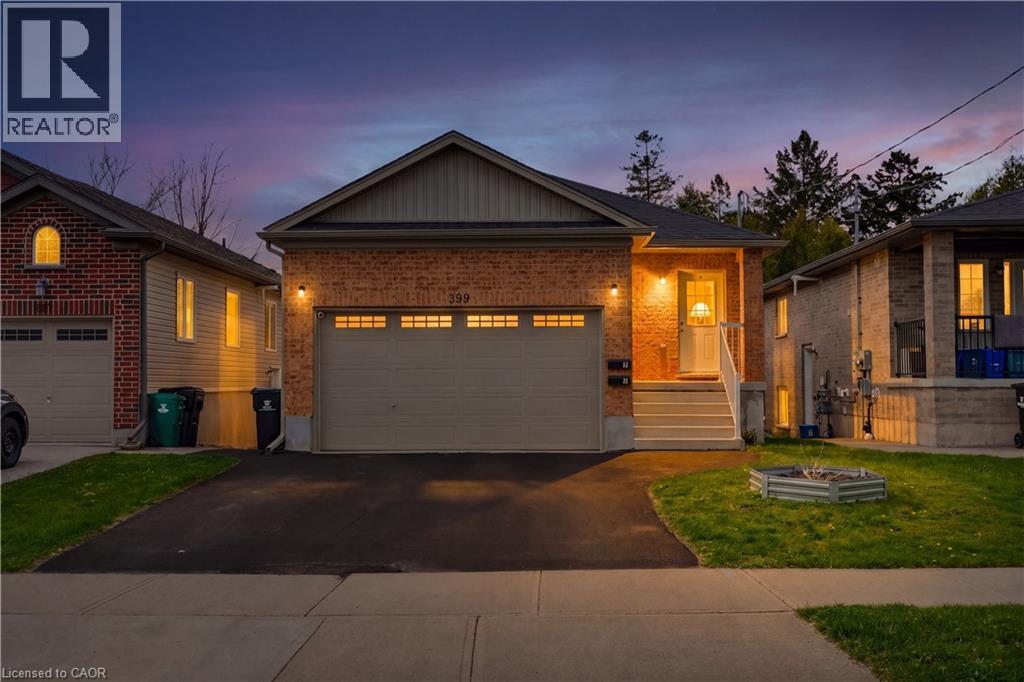
399 Greenfield Avenue
Kitchener, Ontario
Purpose built duplex investment opportunity in convenient location of Kitchener. Only 8 years old! This duplex features two well laid out 2 bedroom units, each with two bathrooms and in suite laundry for tenants convenience and comfort. Each unit has their own HVAC system and separately metered for all utilities. The lower unit has access via side entry and garage. The main floor unit has a front door and access to the garage as well. Gross annual rent is $46,500, with tenants paying their own utilities. Owner pays property taxes, building insurance & hot water tank rentals. If you are looking for a turn key entry level investment with predictable maintenance costs and cash flow, with good tenants and a well maintained building, schedule your showing today to take a closer look! (id:52468)
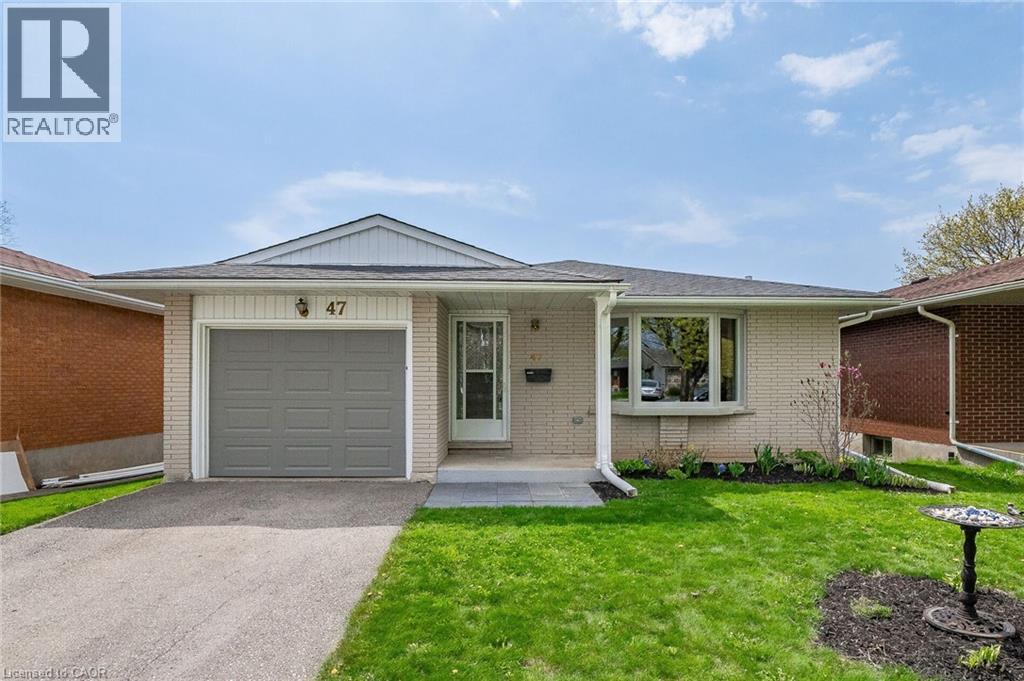
47 Brookside Crescent
Kitchener, Ontario
Fully updated bungalow with main floor laundry available for rent! This bungalow features a finished basement, an amazing open concept custom kitchen, a beautiful ensuite bathroom and a south-facing deck, so you can enjoy the sun throughout the day. Located in the Forest Heights neighbourhood, you are within walking distance to great trails, parks, shopping and public transit options and only a short drive to the Sunrise Centre, Boardwalk and the highway. (id:52468)
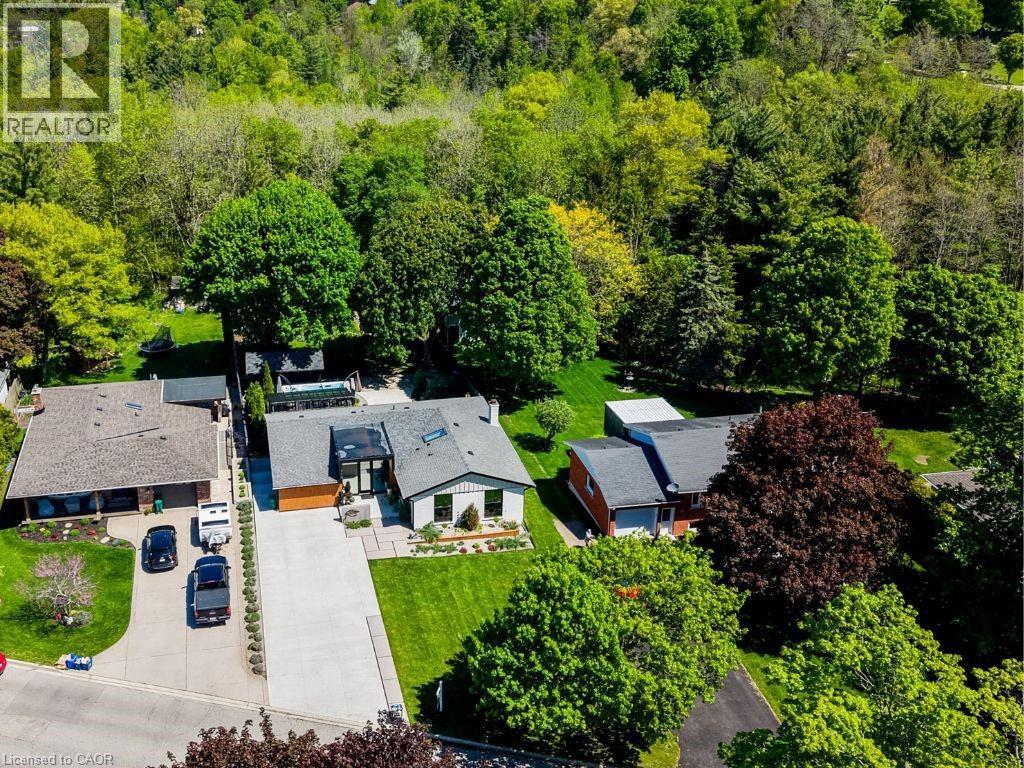
112 Mitchell Street
Ayr, Ontario
Move in, unpack, and start enjoying everything this exceptional property has to offer. Located in the charming village of Ayr, 112 Mitchell Street combines modern comfort, thoughtful design, and a private backyard backing onto greenspace— minutes from Highways 401 & 403, making it an ideal location for commuters. Designed for effortless living, this move-in-ready home offers a turnkey opportunity, with the option to include furnishings for an even more seamless transition. Carefully curated spaces balance style and function throughout. The heart of the home is a bright, open-concept living area where expansive windows frame the natural surroundings. The open-concept kitchen blends contemporary finishes with purposeful design, making it equally suited for everyday living and entertaining. Flexible main-floor living spaces adapt to your changing needs, while the spacious primary bedroom provides a peaceful retreat. The fully finished basement offers exceptional versatility with a self-contained in-law suite featuring its own living area, kitchen, bedroom, bathroom, laundry, and storage. With both interior access and a separate entrance, it is ideal for multi-generational living, extended family or guests. Step outside to discover a backyard designed for both relaxation and entertaining. Multiple composite decks and patios create inviting outdoor living spaces, while the swim spa, pollinator garden, and peaceful greenspace views make this property truly special. Enjoy direct access to nearby trails and take in spectacular night skies. Additional features include a workshop with electrical service, garden shed, outdoor well, concrete driveway, and beautifully designed courtyard, adding even more functionality to this remarkable property. Offering move-in-ready convenience, flexible living spaces, income potential, and a nature-connected lifestyle, 112 Mitchell Street is more than a home—it's a place you'll love coming home to. (id:52468)
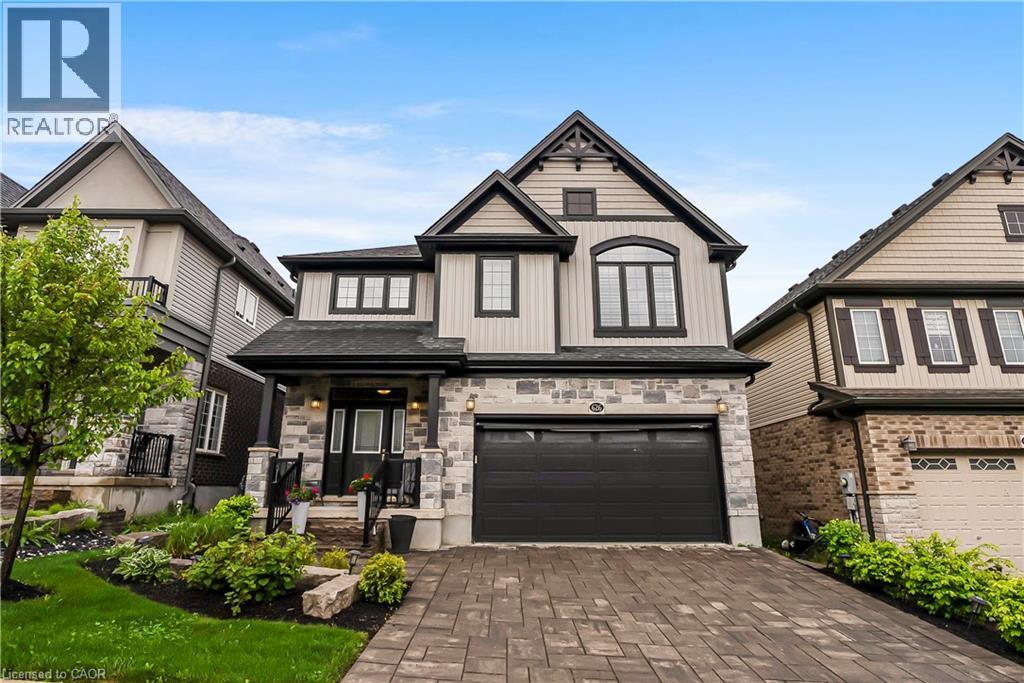
626 Wild Rye Street
Waterloo, Ontario
Welcome to 626 Wild Rye Street, a beautifully designed 4-bedroom, 3.5-bathroom home for lease in Waterloo’s desirable Vista Hills community. With over 2660 square feet of living space, this home offers a perfect blend of comfort and modern style. This home is offered FULLY FURNISHED, just bring your toothbrush and suitcase! Pride of ownership is evident the moment you pull up to 626 Wild Rye and take notice of the incredible curb appeal. Tenants will likely access the home through the garage on a regular basis and this area has been methodically thought out with storage, benches and hooks for all your shoes, boots and coats The main floor is the definition of open concept with a show stopping kitchen, complimented by top of the line appliances and a bar area with additional wine fridge. The home's built in Sonos Sound System is something you will learn not to live without as it sets the mood from morning to night. Step outside to the back yard complete with dining, seating around a gas fire pit, gas BBQ and specifically designed outdoor tv that is capable of showing the game in any of Canada's seasons. For the golfer a putting green is the perfect feature, to work on those 3 footers between rounds. Upstairs includes generously sized bedrooms and plenty of storage. 4 Bedrooms in total with 3 full washrooms. The Primary Suite has his/her separate walk in closets and private ensuite. Laundry days become a breeze with a second level dedicated laundry room. Located close to top-rated schools, scenic trails, and all the amenities Waterloo has to offer, this home is an excellent choice for those seeking convenience and a luxurious lifestyle. Offered at $4500+ utilities (also available unfurnished). Looking for AAA+ Tenants. Available August. (id:52468)
64 Woodview Crescent
Kitchener, Ontario
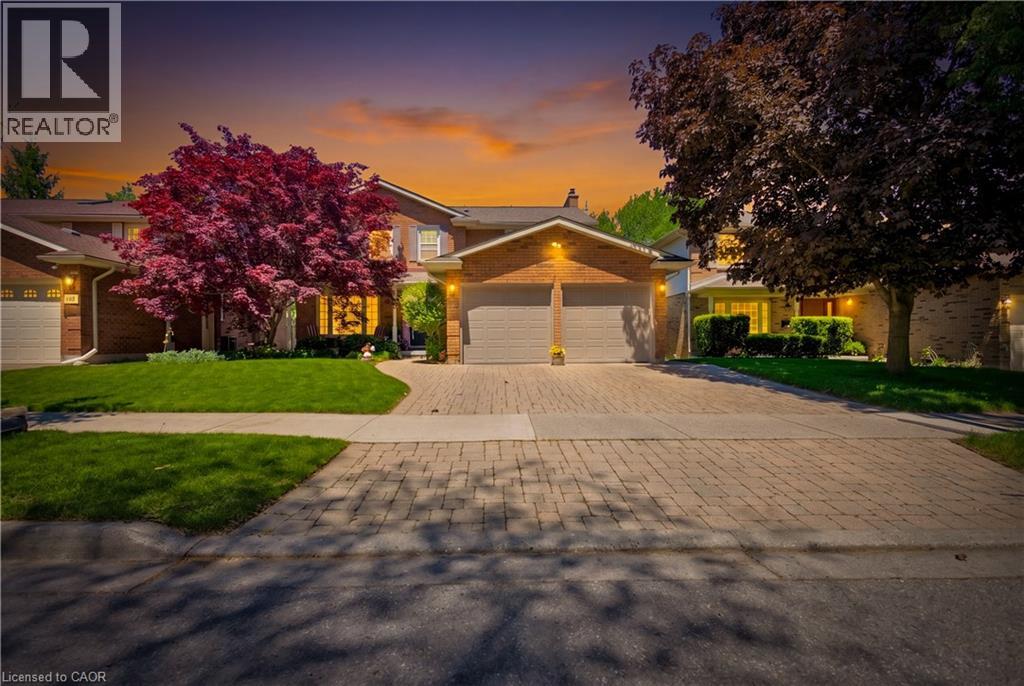
Welcome to this stunning 4-bedroom, 4-bathroom home situated on a mature, treed lot in an exclusive South Kitchener crescent. Featuring two independent living spaces, this property is ideal for multi-generational families, in-laws, or families with older children. The main home offers 3 spacious bedrooms, including a primary suite with a walk-in closet and luxurious 5-piece ensuite, while the lower level features its own bedroom, full kitchen, bathroom, and separate living area. The renovated kitchen boasts granite countertops, floor-to-ceiling cabinetry, and stainless steel appliances. A bright family room with gas fireplace overlooks the elevated deck, perfect for entertaining. Formal living and dining rooms provide additional space for gatherings. Dual walkouts from both levels lead to a beautifully landscaped backyard, complemented by manicured gardens and an attractive interlock double driveway. Conveniently located just minutes from Highway 401, parks, trails, shopping, and amenities. A rare opportunity to own a versatile family home in one of South Kitchener's most desirable neighbourhoods! (id:52468)
10 Balfour Crescent
Kitchener, Ontario
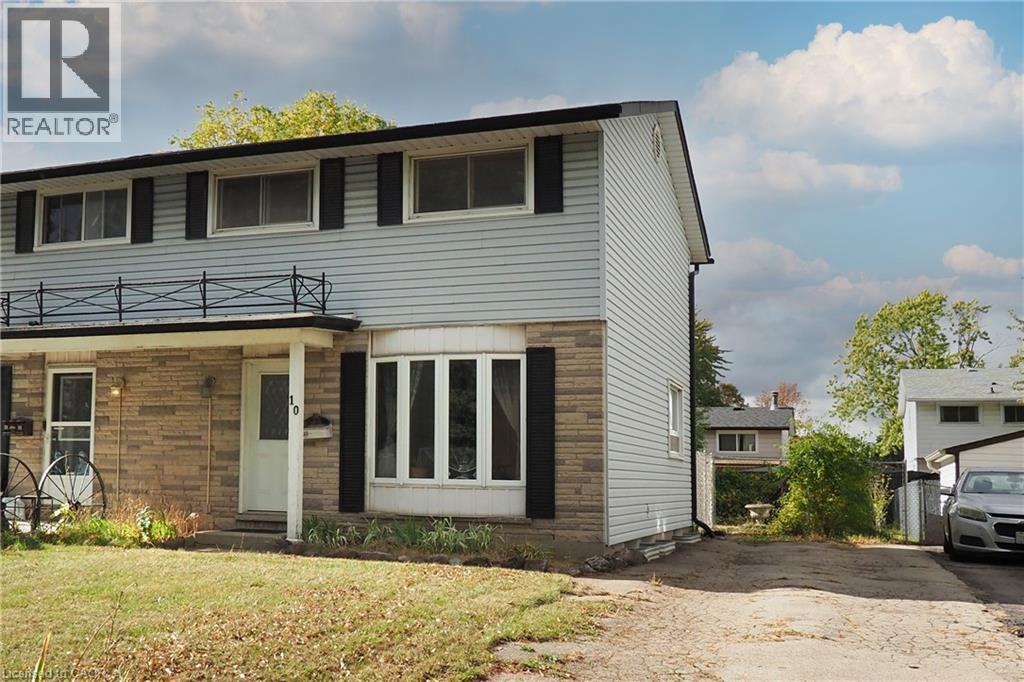
Priced to sell! Welcome to 10 Balfour Crescent. This cozy freehold semi-detached home is ideally situated steps away from all amenities, with easy access to highway. The main floor features a bright and inviting living room, a large kitchen with an open dining area, and a walkout to a fully fenced, deep back yard. Perfect for gardening, entertaining, or letting the kids play. Upstairs, you'll find three generous bedrooms and a 4pc bathroom, providing plenty of comfort and space for the family. The finished basement offers a large recreation room, perfect for movie nights or hosting guests. With a private driveway that can accommodate 3+ vehicles, this home combines comfort, convenience, and value. Making it an excellent opportunity for first time buyers or investors. Book your viewings today. (id:52468)
10 Palace Street Unit# B1
Kitchener, Ontario
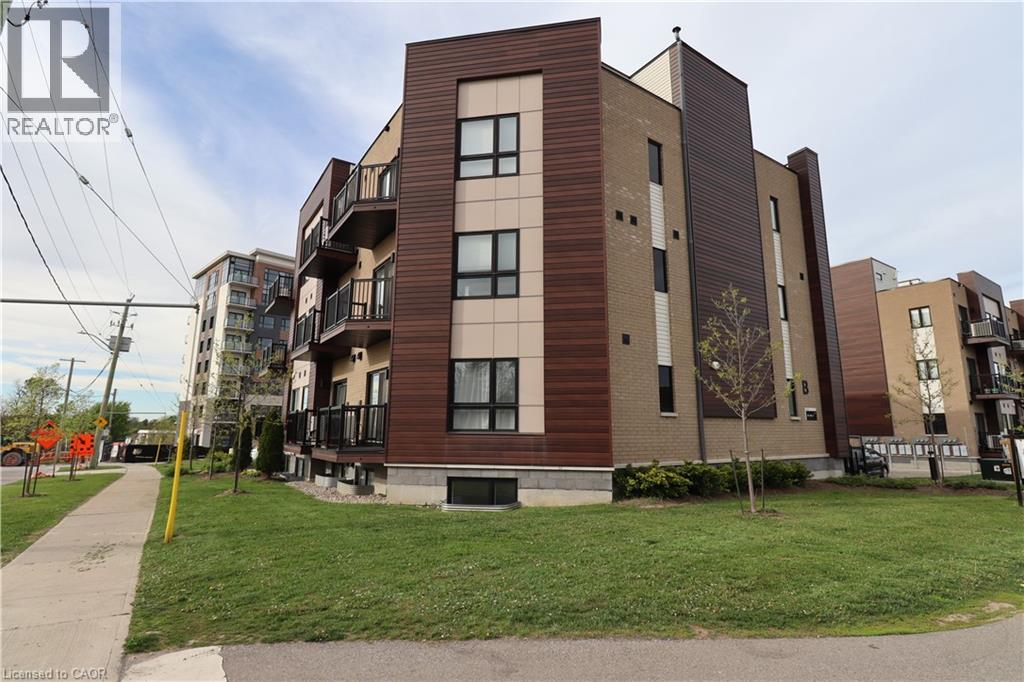
This is the largest one level unit at Parkside Urban Towns! The 'Tanner' was a one-off due to the irregular corner restrictions of the development. The bonus for you? A huge living room/ kitchen area with 9' ceilings as well as the largest master suite and walk-in closet offered. Ideal for individuals or small families seeking urban convenience without sacrificing style. Upon entry, you discover an luminous living and kitchen area featuring upgraded stainless steel appliances and an elegant breakfast island featuring beautiful stone countertops. This cozy living space is large enough to hold a full sized sectional and TV unit fostering a cozy and inviting atmosphere. Down the hall past the in-suite laundry and nicely finished 4 piece bathroom, you'll find the two bedrooms offering even more space then other units with sunlight from the south-western exposure. The primary suite also features its own 3 piece ensuite, and did I mention the walk-in closet?? It is sure to impress! Situated in a vibrant neighborhood with tons of amenities and easy access to public transportation, this condo presents an unparalleled fusion of contemporary lifestyle and urban accessibility. Don't miss this opportunity! (id:52468)
745 Wood Lily Street
Waterloo, Ontario
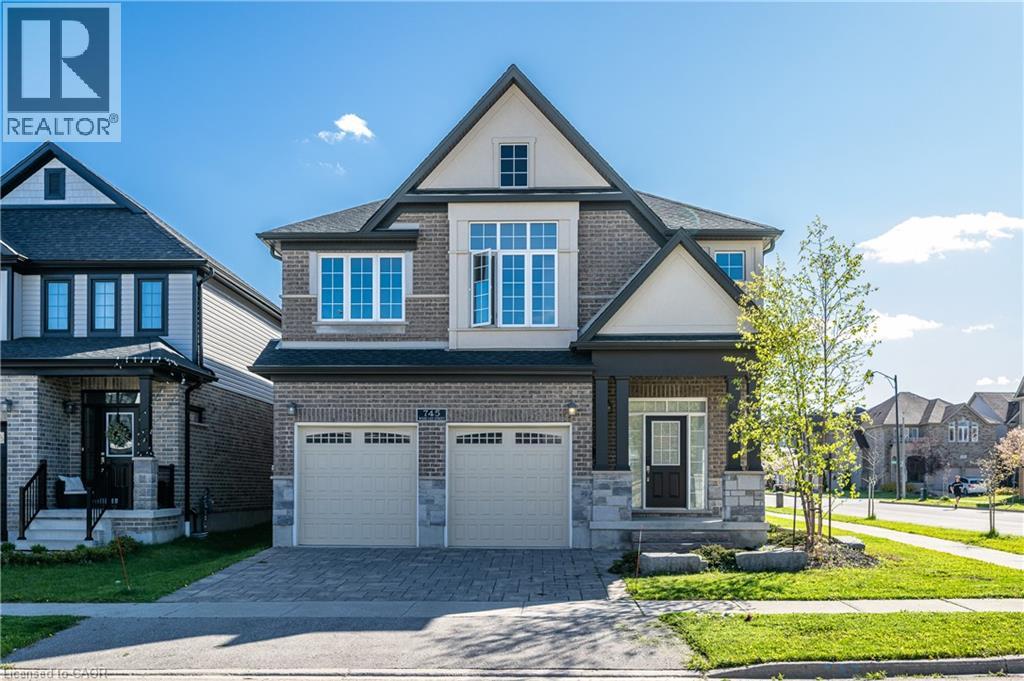
Here is the 40ft Model, not 36ft. Nestled in the highly sought-after Vista Hills community, this stunning executive home offers modern living in one of Waterloo’s most desirable neighbourhoods. Conveniently located near Costco, The Boardwalk, Boardwalk Medical Centre, shopping plazas, restaurants, and everyday amenities, this home is also within the top-ranked school boundaries of Vista Hills Public School and Laurel Heights Secondary School. Offering nearly 2,800 sq. ft. of thoughtfully designed living space, this home features a double-car garage and a bright openconcept layout. The modern kitchen flows seamlessly into the spacious living room with hardwood floors and a cozy fireplace, creating the perfect space for entertaining and family living. Sliding doors from the breakfast area lead to a private backyard retreat, while the separate dining room can also serve as a home office. Upstairs, each bedroom features its own private ensuite bathroom, providing comfort and privacy for the whole family. A versatile loft area offers additional space for a family lounge, study, or reading nook. Surrounded by scenic greenbelt and nature trails, this exceptional property perfectly blends luxury, convenience, and tranquility. A rare opportunity to own in one of Vista Hills’ most prestigious enclaves. (id:52468)
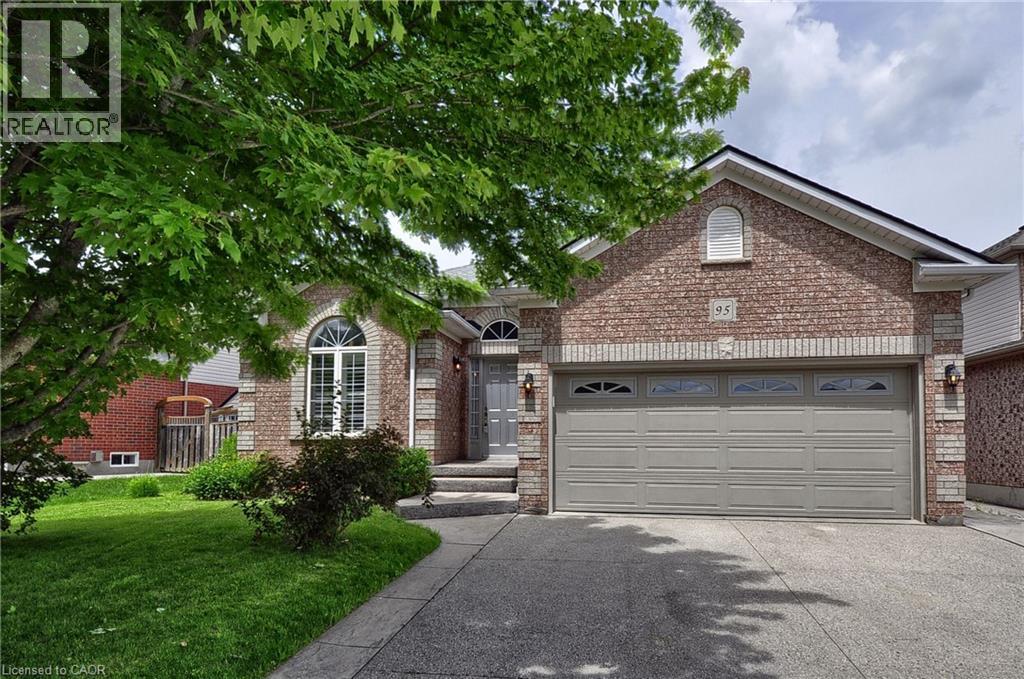
95 Drinkwater Drive
Cambridge, Ontario
HERE IS YOUR OPPORTUNITY TO LIVE IN AN AMAZING NEIGHBOURHOOD ON A DESIRABLE SOUGHT AFTER STREET. DRINKWATER DR SITS AT THE BACK OF THE SUBDIVISION WITH LITTLE TRAFFIC, ACCESS TO TRAILS AND A POND FILLED WITH WILDLIFE. WALKING DISTANCE TO SCHOOLS, PARKS, PLACES OF WORSHIP, TRANSIT, AND AMENITIES. THIS HOME OFFERS THREE BEDROOMS, TWO BATHROOMS (ONE HOUSING A MAIN FLOOR LAUNDRY CLOSET WITH SEPARATE LIGHT, FAN AND CABINETS, KITCHEN HAS QUARTZ COUNTERS, UNDER-MOUNT DOUBLE SINK AND BACKSPLASH WITH EAT IN AREA, LIVING ROOM WITH GAS FIREPLACE AND DINING ROOM WITH PATIO DOORS TO THE PRIVATE FULLY FENCED BACK YARD. THE YARD HAS TWO STAMPED CONCRETE PATIOS FOR ENTERTAINING, BEAUTIFUL GARDEN AND A STAMPED CONCRETE WALKWAY FROM THE PATIO TO THE FRONT STAMPED CONCRETE/AGGREGATE DRIVEWAY AND DOUBLE CAR GARAGE WITH INSIDE ENTRY, MAN DOOR, AND WATER TAP. THE BASEMENT HAS A ROUGH IN FOR A TWO PIECE BATHROOM, FURNACE AND A/C WERE REPLACED IN 2021, OWNED WATER SOFTENER, OWNED HEPA 3000 FRESH AIR CIRCULATION SYSTEM, RENTED GAS HOT WATER TANK, SUMP PUMP AND 100 AMP PANEL. A WIDE OPEN SPACE AWAITING YOUR IMAGINATION AND CREATIVITY. ROOF WAS REPLACED IN 2015. (id:52468)
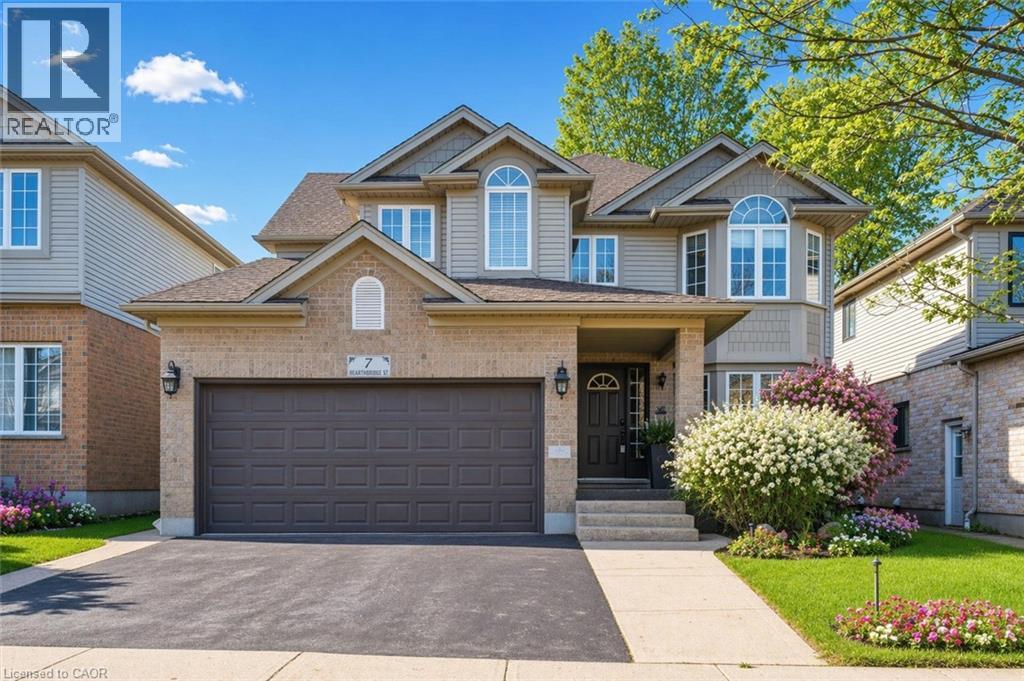
7 Hearthbridge Street
Kitchener, Ontario
**OPEN HOUSE 6-8PM THURSDAY JUNE 25TH** Welcome to Your Dream Home in Doon! This stunning family home offers over 3,500 sq. ft. of finished living space in one of Kitchener’s most desirable neighbourhoods. Backing onto serene green space, this 4+1 bedroom, 4-bath home combines luxury, comfort, and functionality. The main level features a spacious layout with a formal dining room, a bright living area, and a cozy family room perfect for relaxing evenings. The eat-in kitchen offers ample cabinetry, a large island, and a walkout to a deck with a built-in pergola, ideal for entertaining or enjoying quiet mornings surrounded by nature. A convenient laundry room with garage access completes this level. Upstairs, you’ll find four generously sized bedrooms, including a primary suite with a walk-in closet and a 4-piece ensuite bath. The fully finished basement extends your living space with a rec room featuring a fireplace, a dry bar, an additional bedroom, and a 3-piece bathroom— perfect for guests or an in-law setup. Located in the sought-after Doon community, this home is close to top-rated schools, scenic trails, shopping, and quick highway access — the perfect balance of tranquility and convenience.Carpet (2018),Roof (2018), windows (2019), basement (2014), water softener (2012) (id:52468)
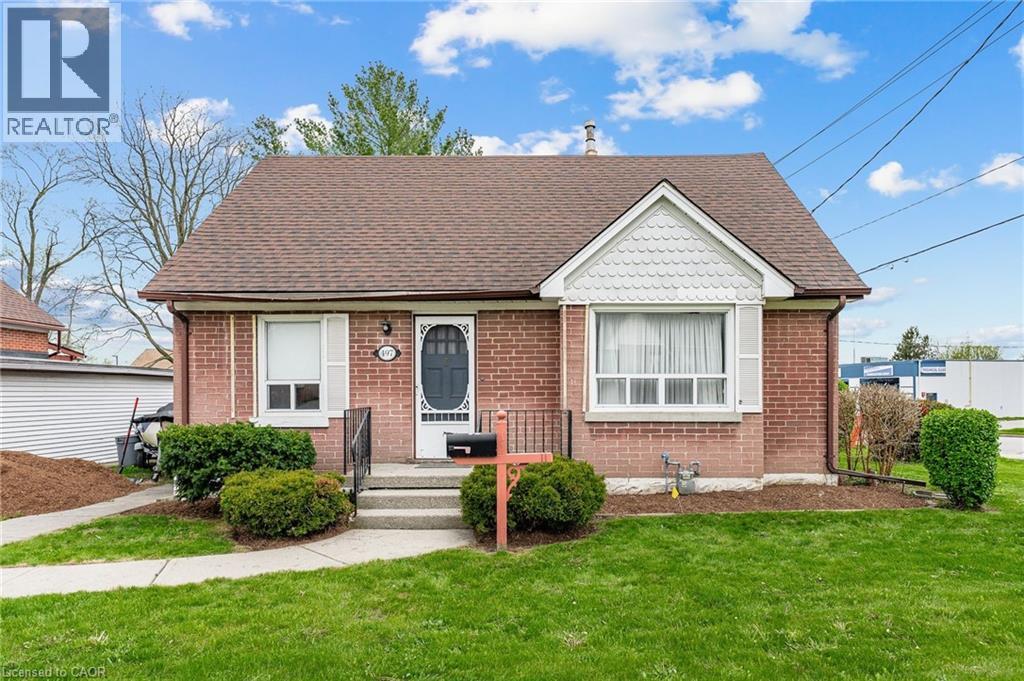
497 Victoria Street S
Kitchener, Ontario
Opportunity to own an affordable 4 BEDROOM home in the downtown core area! Some features include detached DOUBLE GARAGE (19'4 x 23'3), covered rear porch, side entry (3 entry points), 2 main floor bedrooms, main floor 4pc bathroom, finished rec-room with full bathroom, cold room, and additional storage room. All appliances included, some updated flooring, some updated vinyl windows, and plenty of natural light throughout the home. Walking score of 76 to nearby restaurants, coffee shops, grocery store, parks and schools. Conveniently located near public transit, bike paths, two hospitals, and HWY 7/8 Expressway access. (id:52468)
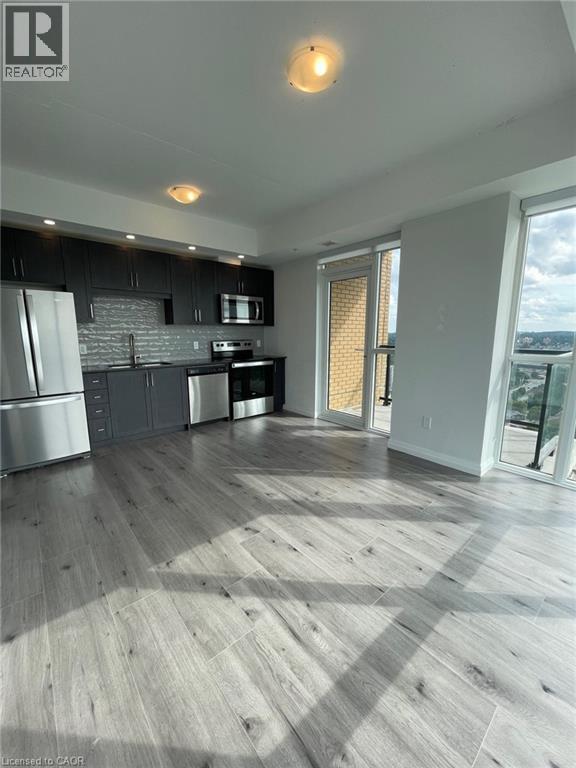
108 Garment Street Unit# 2508
Kitchener, Ontario
Downtown living with sunset views! This corner 2 bedroom suite has 788 sq ft of indoor living space and a 49 sq ft balcony, with fabulous views from the main living area and balcony on the 25th floor! The upgraded unit is finished in a grey colour palette, and comes with upgraded quartz countertops, cabinetry, flooring, window coverings, appliances, lighting and more. No garage parking included. Surface city parking lot right next door for $150+HST - also great for visiting guests as it's free on evenings and weekends! You will be just a quick walk to the LRT station and close to the GO train station making GTA commuting a breeze! Walk to shopping, cafes, restaurants in downtown Kitchener. Walk or bike to work in the Innovation Centre, Google, UW School of Pharmacy and McMaster's Medical School, D2L, KPMG, Deloitte, and others. Amenities here include a gym, party room, outdoor pool and basketball court! Tenants only pay rent plus hydro. All other utilities and ROGERS internet are included in the lease rate. Available August 1 2026. (id:52468)