

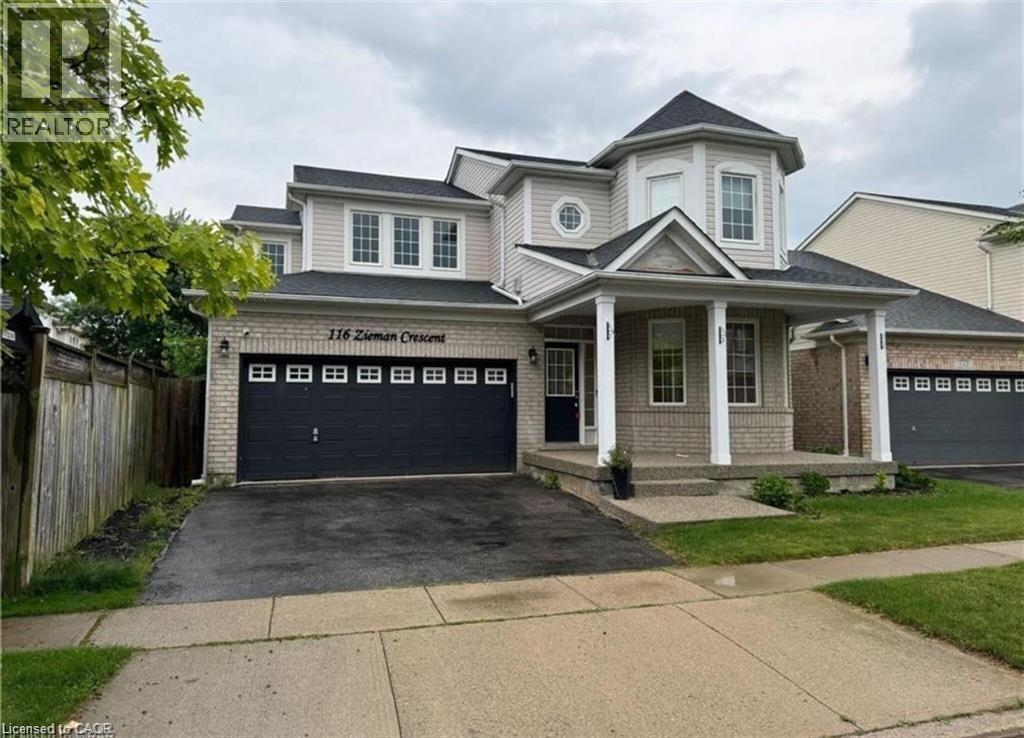
116 Zieman Crescent Unit# Lower
Cambridge, Ontario
Nestled in a highly sought-after, family-friendly neighbourhood in Cambridge, this meticulously maintained executive lower unit at 116 Zieman Crescent offers the perfect blend of comfort, style, and convenience. Ideally located just minutes from Highway 401, this bright and inviting home is perfect for professionals or couples seeking a well-connected yet peaceful place to call home. Offering approximately 805 square feet of thoughtfully designed living space, the unit features a spacious bedroom, a modern kitchen with ample cabinetry and workspace, a cozy dining area, and a welcoming living room ideal for relaxing or entertaining guests. The sleek 3-piece bathroom adds both functionality and contemporary appeal. Enjoy the added convenience of two parking spaces, including one in the garage and one in the driveway, plus easy access to a nearby EV charger. Situated close to parks, schools, shopping, restaurants, and everyday amenities, this beautifully maintained lower unit combines executive-style living with exceptional accessibility in one of Cambridge’s desirable communities. (id:52468)
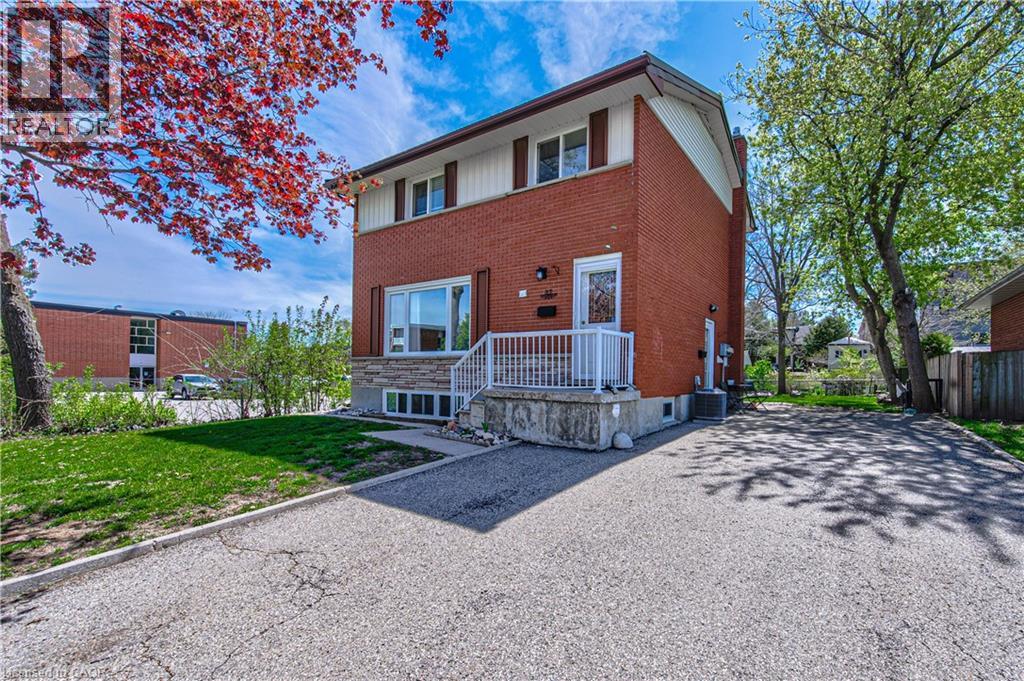
37 Gottscheer Court
Kitchener, Ontario
Welcome to this Legal Duplex, property located on a quiet court in family-friendly Forest Hill!, just minutes away from shopping plazas, schools, restaurants, parks, trails, LRT transit, Highway 8 and Highway 401. This home offers two self-contained units, each with its own kitchen and laundry, making it an ideal opportunity for investors or multi-generational families. The upper-level unit features 3 bedrooms and 1 bathroom, a spacious living room, and large windows that fill the space with natural light. The kitchen is generously sized, while the upgraded bathroom. The lower-level unit comes with a large family room and 1 bathroom, accessible through a separate entrance via the righ side of the building. The lower unit is currently rented to reliable tenants. The entire home is carpet-free for easy maintenance. This property comes with good size lot and 6 parking spaces. (id:52468)
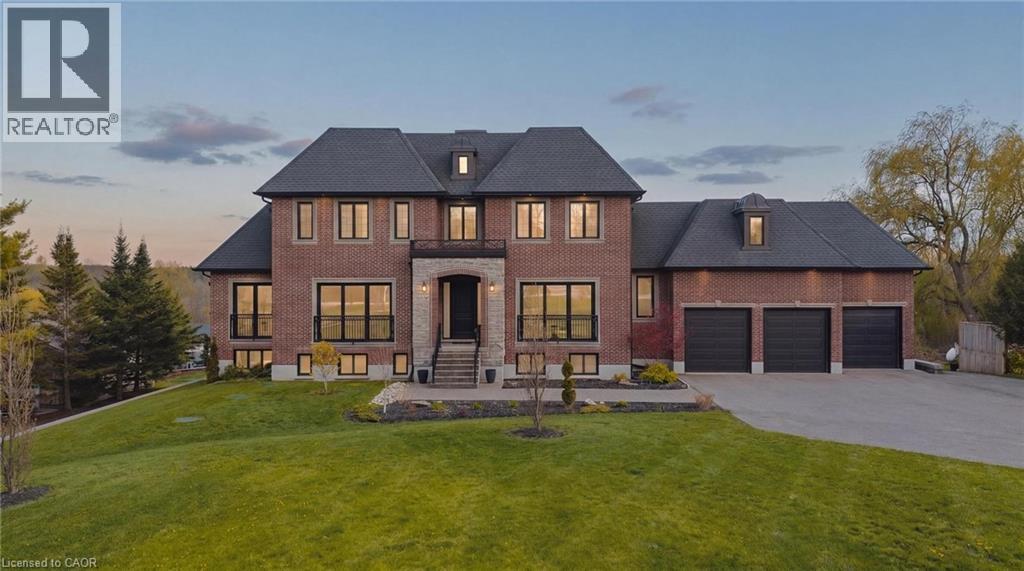
2029 Morrison Road
North Dumfries, Ontario
Tucked at the end of a sweeping 200’ private driveway, this extraordinary estate commands nearly 2.5 acres of picturesque countryside. Spanning over 6,500 sqft of finished living space across three levels, every detail of this 100-foot-wide residence has been curated for those who refuse to compromise on quality. Step into the soaring two-storey foyer centered between beautifully appointed formal living and dining rooms. The heart of the home is a gourmet kitchen outfitted with a custom walnut island, full-height pantry, and built-in appliances seamlessly connected to the dining room through an elegant butler's pantry. Upstairs, the primary suite is a true retreat featuring a generous walk-in closet and a spa-inspired ensuite with heated floors. Three additional upper level bedrooms, each well proportioned complete the family floor. The fully finished lower level is as versatile as it is impressive, designed to accommodate both entertaining and multi-generational living. 9' ceilings, oversized windows, a kitchenette, a walk-out to the covered concrete porch, and direct access from the garage make this level exceptionally functional. A soundproofed fifth bedroom; currently a home theatre and a 6th bedroom with a complimentary ensuite round out a lower level that rivals most homes. The 260’ deep backyard offers endless possibilities, while the fully insulated, extra-deep three-car garage accommodates all your toys in style. Built with efficiency in mind, this home features triple-glazed windows, spray foamed insulation top to bottom, a comprehensive water treatment system drawing from a drilled well with a Grundfos constant water pressure system. With 23 total parking spaces, 3 fireplaces, main-floor laundry, in-law capability, and a sophisticated security system, 2029 Morrison Road is a rare offering. It's an estate where luxury, privacy, and practicality coexist beautifully among other fine homes in one of North Dumfries' most coveted locations. (id:52468)
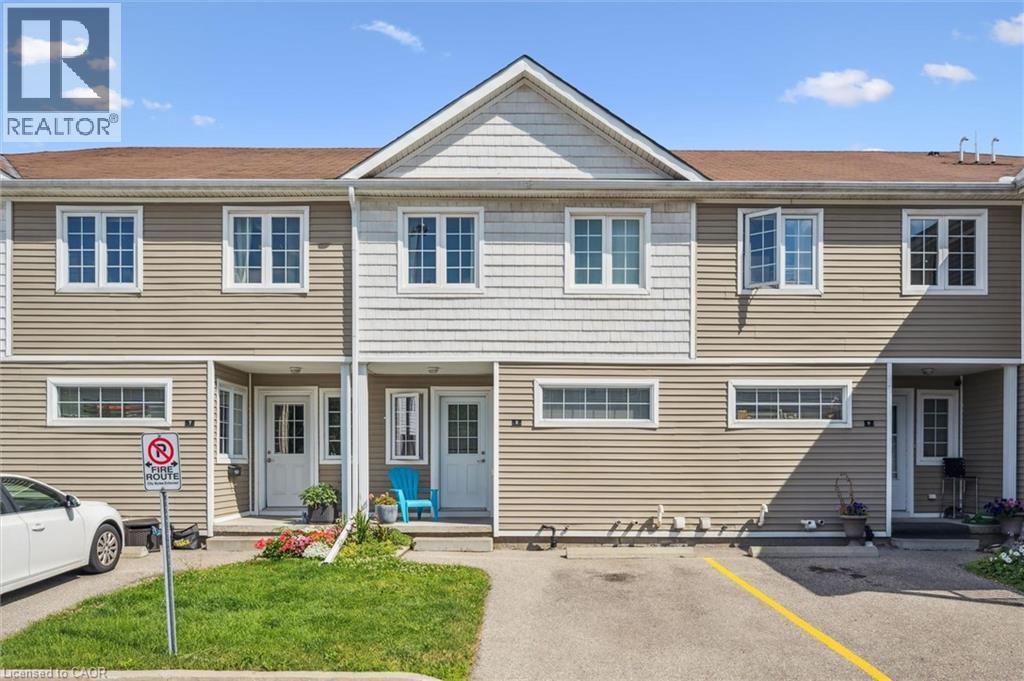
23 Howe Drive Unit# 8
Kitchener, Ontario
Welcome to this beautifully maintained 3-bedroom, carpet-free row townhouse-a perfect blend of comfort, functionality, and location. From the moment you step inside, you'll appreciate the thoughtful layout and the bright, inviting spaces ideal for both everyday living and entertaining. The spacious eat-in kitchen offers plenty of room for family meals, with generous cabinetry and counter space for all your cooking needs. Large windows bring in natural light, creating a warm and welcoming atmosphere. Upstairs, you'll find three well-proportioned bedrooms and a 4-piece main bathroom, all designed with practicality in mind. The carpet-free flooring throughout makes for easy cleaning and a modern, streamlined look. The fully finished walk-out basement adds tremendous value and versatility to the home, offering a cozy family room or the option of a fourth bedroom-ideal for guests, a home office, or a teen retreat. Enjoy the convenience of being within walking distance to schools, shopping, parks, and everyday amenities. Situated on a public transit route and just 2 minutes to the expressway, commuting is quick and seamless-whether you're headed downtown or out of town. This home presents a fantastic opportunity for first-time buyers, young families, or investors looking to get into a desirable and accessible neighbourhood. Don't miss your chance to call this exceptional property your own! (id:52468)
245 Joseph Schoerg Crescent
Kitchener, Ontario
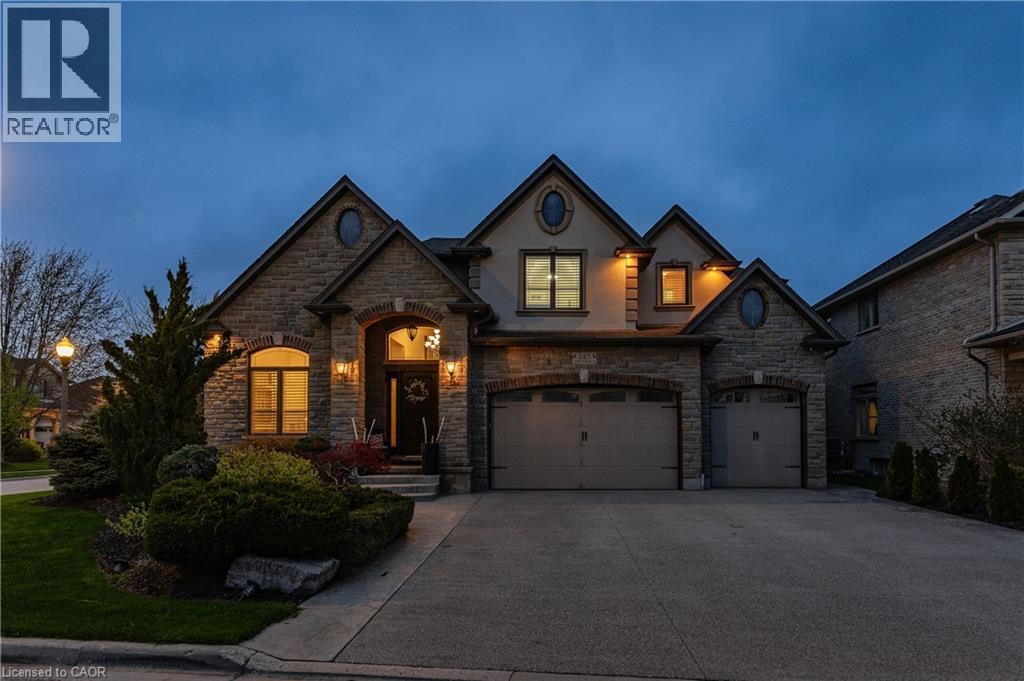
Welcome to this custom-built home at 245 Joseph Schoerg Crescent situated on a 70' lot! One-of-a-kind layout with over 6,200 SQUARE FEET of living space, perfect for larger families or muti-generational living. **Major features include: 10' MAIN FLOOR, 9' BASEMENT ceiling heights, WALK-UP access from the TRIPLE garage, STONE exterior all 4 sides, 5 BATHROOMS (2 Ensuites, Jack/Jill), 3 Media rooms/Den, Potential for main floor master bedroom, 2 KITCHENS, COVERED rear porch, out door WET bar in the rear yard with additional storage space, Built in BBQ, LAUNDRY x 2 (main floor and upper). Custom built cabinets, an island, butler's pantry access, and additional pantry space. **Grand two-storey living room with a fireplace and built-in cabinets. **Main floor DEN and STUDY. Double door entry to the primary bedroom, 2-sided fireplace, an updated Ensuite with double sinks and makeup counter, a tub with jets, a glass shower and his/her closets. Generously sized bedrooms, Upper-level media room/Study, hardwood floors, and a solid wood staircase with wrought iron railings. **Over 2,000 square feet of finished basement that features a theater room, bar/kitchen, and upgraded larger windows, perfect for IN-LAW SETUP. 200amps service, over 100 pot lights, ROI (3), Cold-room, 240v in the garage, built-in speakers, refreshed upstairs Bathrooms, freshly painted main floor and hallways, aggregate concrete driveway, concrete walkway and patio, professionally landscaped, fenced yard, and so many extras! Minutes from 7/8 Expressway and HWY 401 Access. Walking distance to the Water Bean Grand River Trail and the Waterloo Pioneer Memorial Tower. Nearby Deer Ridge Golf Course, Chicopee Ski Hills, Costco, and Sportsworld Crossing shopping centre. (id:52468)
38 Gloria Street
Kitchener, Ontario
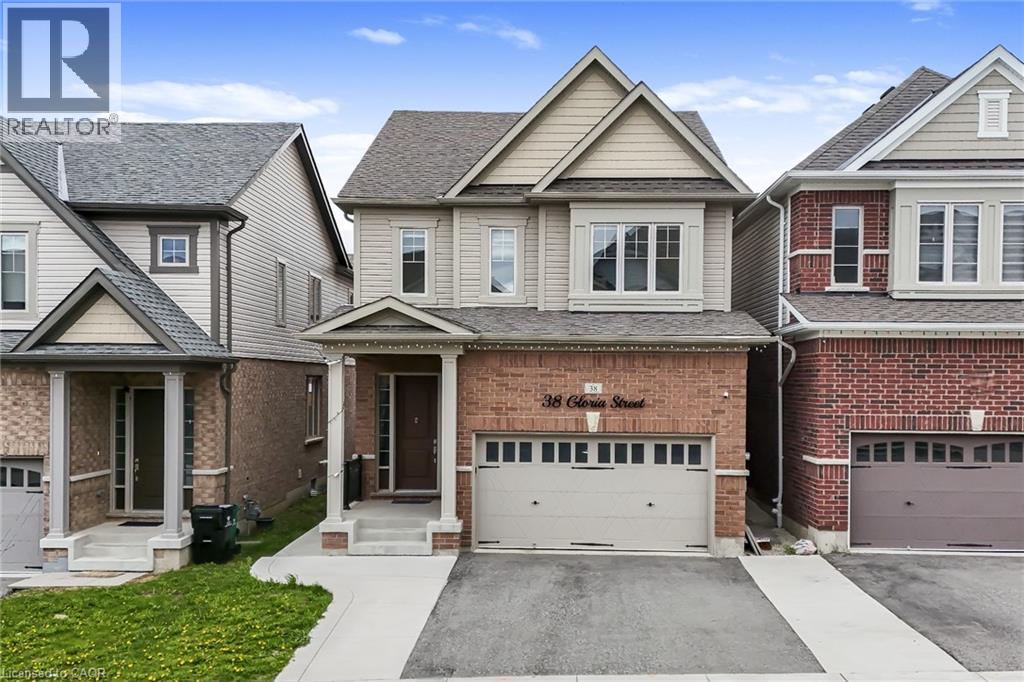
Welcome to this beautifully upgraded detached home built by Heathwood Homes, located in Kitchener’s prestigious Huron Park neighborhood. Offering 4 spacious bedrooms, 4.5 bathrooms, a finished basement, and a fully fenced backyard, this stunning home blends luxury finishes with a functional family-friendly layout. Step inside to discover an elegant main floor featuring 9-foot ceilings, rich wood flooring, upgraded light fixtures, and a welcoming dining area perfect for entertaining. The fully upgraded chef’s kitchen is a standout, showcasing high-end appliances, built-in microwave and oven, gas stove, chimney hood fan, and an oversized centre island ideal for gatherings and everyday living. The bright and inviting living room features a beautiful fireplace and walkout to your private backyard. The second floor offers 4 generously sized bedrooms and 3 full bathrooms, including a luxurious primary bedroom retreat complete with separate oversized his-and-her walk-in closets and a spa-inspired 5-piece ensuite. Convenient second-floor laundry adds to the home’s thoughtful design and functionality. The professionally finished basement by the builder provides additional living space with a spacious recreation room and a 3-piece bathroom, perfect for family enjoyment, guests, or entertaining. Additional upgrades throughout the home include beautiful light fixtures, wood stairs with iron picket railings, high ceilings on the main floor and basement, premium kitchen cabinetry & finishes, and high-end appliances. Ideally located within minutes to RBJ Schlegel Park, recreation centre, multiplex, shopping, and steps to Longo’s, top-rated schools, parks, and scenic nature trails, this exceptional move-in-ready home offers the perfect blend of luxury, comfort, and convenience. Book your private showing today! (id:52468)
102 Elmbank. Trail Unit# 2
Kitchener, Ontario
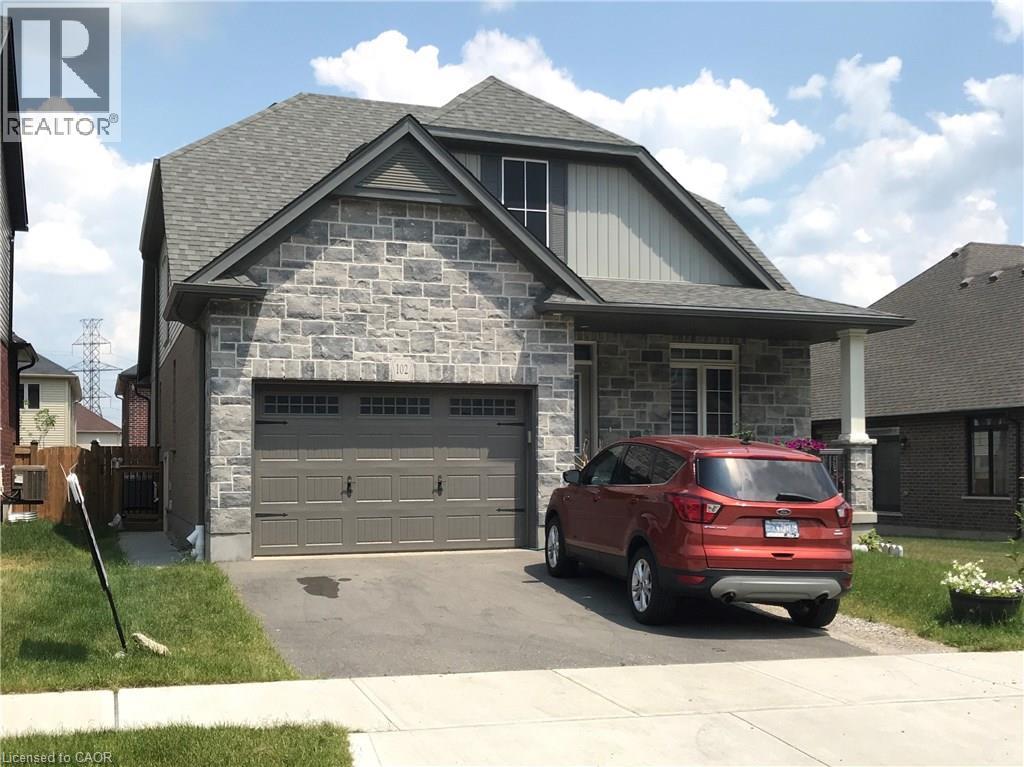
Spacious 2-Bedroom Lower-Level Unit in Doon South, Kitchener. Move in immediately or on your preferred schedule. Open-Concept kitchen / living room with 2 spacious bedrooms. Exclusive use of your own washer and dryer. Completely separate, private entry to the unit. Reserved parking space included. Nestled in a quiet, safe, family-friendly neighbourhood. Minutes from Groh Public School and close to Conestoga, local parks, walking trails, and Highway 401.Ideal For working professionals, couples or small families seeking convenience and comfort. (id:52468)
716 Westminster Drive S Unit# Lower
Cambridge, Ontario
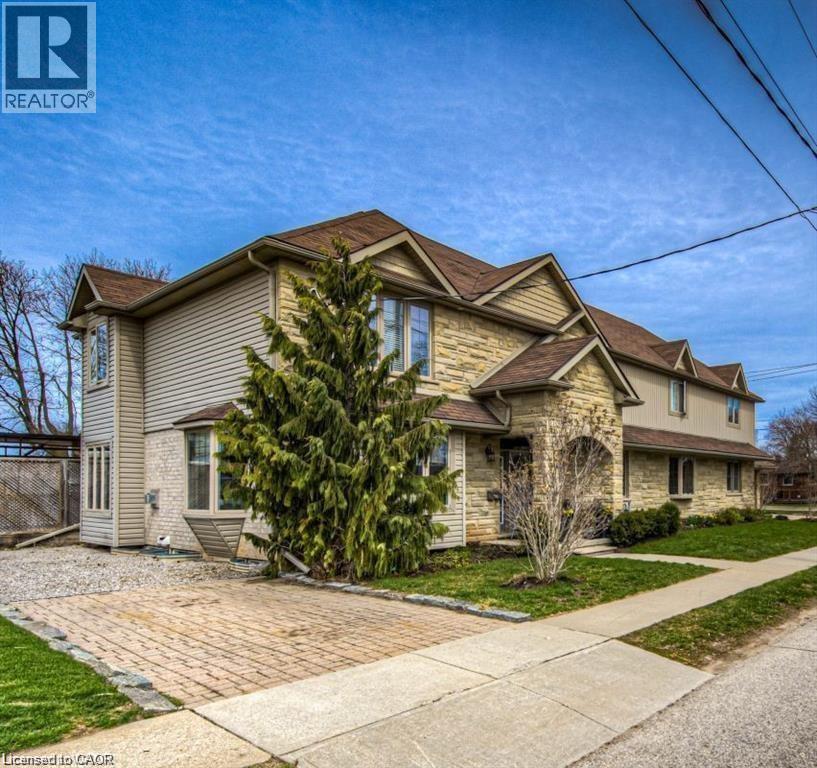
ALL UTILITIES INCLUDED!! No expenses spared in this gorgeous recently renovated basement apartment in the heart of Preston! Featuring 1 bedroom with large closet, 1 luxury 3-pc bathroom, and a brand new modern kitchen, this open concept unit will not disappoint. Enjoy your own private separate entrance, ensuite laundry, and 2 driveway spaces included. Located on a quiet street one block away from the Grand River, parks, and nature trails. Close to schools, shopping and bus routes, a 5-minute drive to the 401 and 10-minute drive to Conestoga College. Tenant pays their own cable and internet. (id:52468)
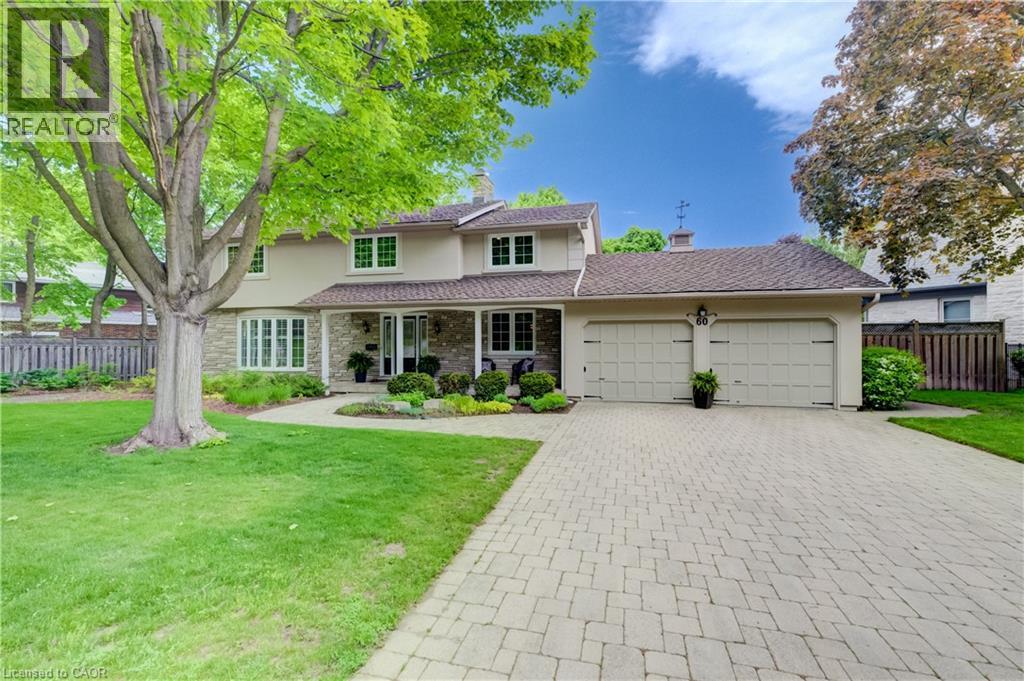
60 Huntley Crescent
Kitchener, Ontario
Once in a Generation Opportunity on Huntley Crescent. Walk to the entrance to Westmount Golf & Country Club in under a minute. Live next to one of Stanley Thompsons Masterpieces and a Top 15 Golf Course in Canada. Premier Golf Practice Facility, Putting Green, 5 Light Tennis Courts, Outdoor Winter Skating Rink, 6 Sheet Curling, Golf Simulators, Cross Country Skiing and Dining just around the corner. All that steps away but in a very private location. 2 Storey - 4 Bedroom - 2511 sq ft renovated home on a .262 acre west facing lot with 150.1 ft frontage. Main Floor has been totally renovated and opened to allow for tremendous flow and has stunning Dark Hardwood throughout. 2 gas fireplaces including one in Dining Room with Stone Front mantel. Chefs Kitchen has been renovated to include oversized sit down island, dark wood cabinetry, gas range/oven, stainless range hood and beautifully finished with white stone countertops. Currently used as Dining Room it can function easily as a main floor den or office with sliders to rear deck. Living Room has gas fireplace with custom bookcases on either side and ideal place for large screen viewings and is open to kitchen and large breakfast area with more custom built ins. Perfect space and flow for informal living or hosting friends on game night. Walkout from powder room and mudroom area to a spacious private deck with dining, bbq and seating areas that overlook the heated pool. This truly is ideal space for hosting friends following a round of golf, tennis or as your own private treed oasis in the evening. Gas Heated Pool is surrounded by terraced garden boxes has new liner, back yard shed included to store patio furniture in winter or for outdoor mowers, snowblower or gardening tools, Sprinkler System, extensive perennial Hosta Garden and mature treed lot (id:52468)
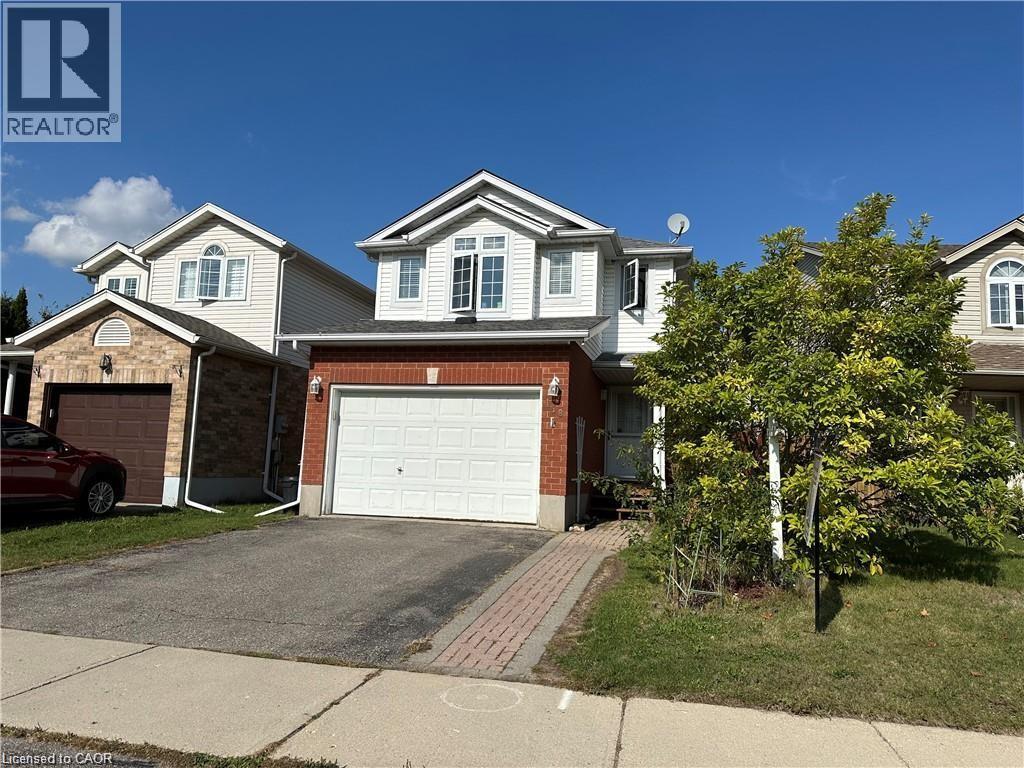
158 Wilderness Drive
Kitchener, Ontario
FULLY FINISHED BASEMENT! Minutes to Sunrise Center Shopping & Restaurants, 2 Hwy 8 exits, 2 Schools, Playgrounds, a Bus Route(GRT),between two Community Centers (yes, two), Only 3-minute access to the Conestoga Expressway, and much more! Welcome to a beautiful, animmaculate, 34 ft detached home with 3 Bed, 2.5 bath, 1.5 garage, Double drive way, a fully finished basement available for sale in the highlydesirable, family friendly neighborhood of the Kitchener. Carpet free main floor features its fully fenced yard, extensive decking with natural gasbar-be-que hook-up & low maintenance gardens, this home offers tranquil space & grace for fun-filled family gatherings. Numerous upgrades &updates including:new washer 2025, fresh designer decor 2016, water softener 2016, central air conditioning 2013, gas-fired hot water tank2010 & 30-year roof in 2010. No rental equipment. New painting on decks. This gorgeous Family Home with its spacious open concept quartzcountered kitchen, natural gas hook-ups for stove & dryer & hardwood flooring is just ready & waiting for a bright young couple, a young growingfamily and/or fussy empty nesters. (id:52468)
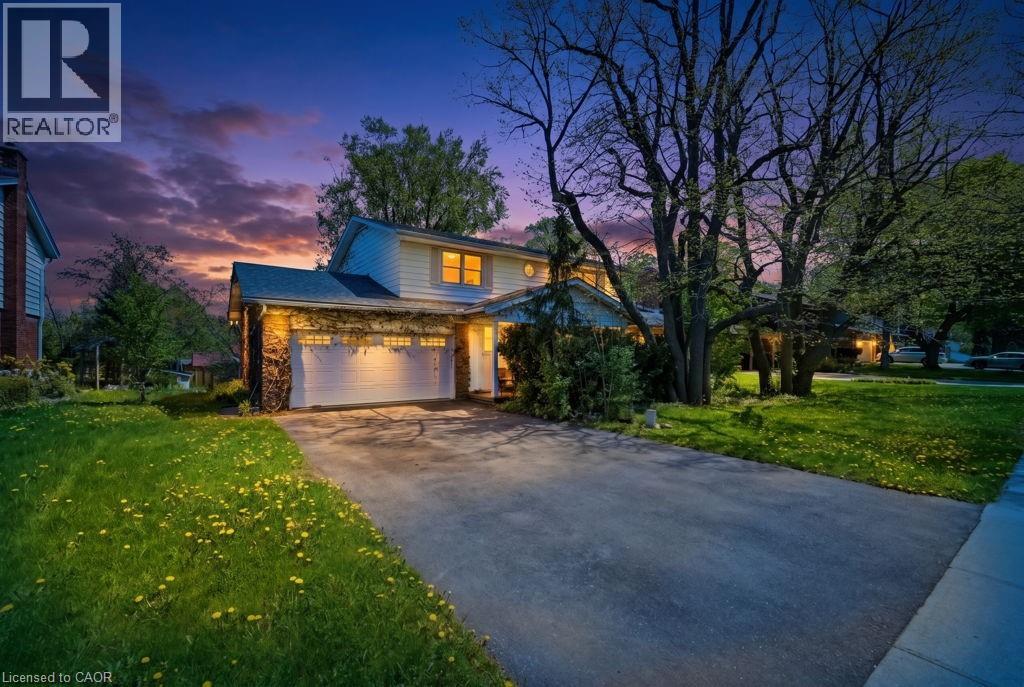
46 Birchcliff Avenue
Kitchener, Ontario
Discover a hidden gem circa 1960's, nestled in the charming Forest Hill neighborhood. This delightful home sits on a picturesque tree-lined street, offering the perfect blend of urban convenience and suburban tranquility. Enjoy easy access to schools, shopping, and just minutes from the expressway. With a spacious layout, this property features four generous bedrooms and two bathrooms. Step outside to the large outdoor deck, perfect for entertaining or simply soaking in the serene surroundings. This home is ready for your personal finishing touches to truly make it your own. Don’t miss the opportunity to create lasting memories in this beautiful Forest Hill residence! (id:52468)
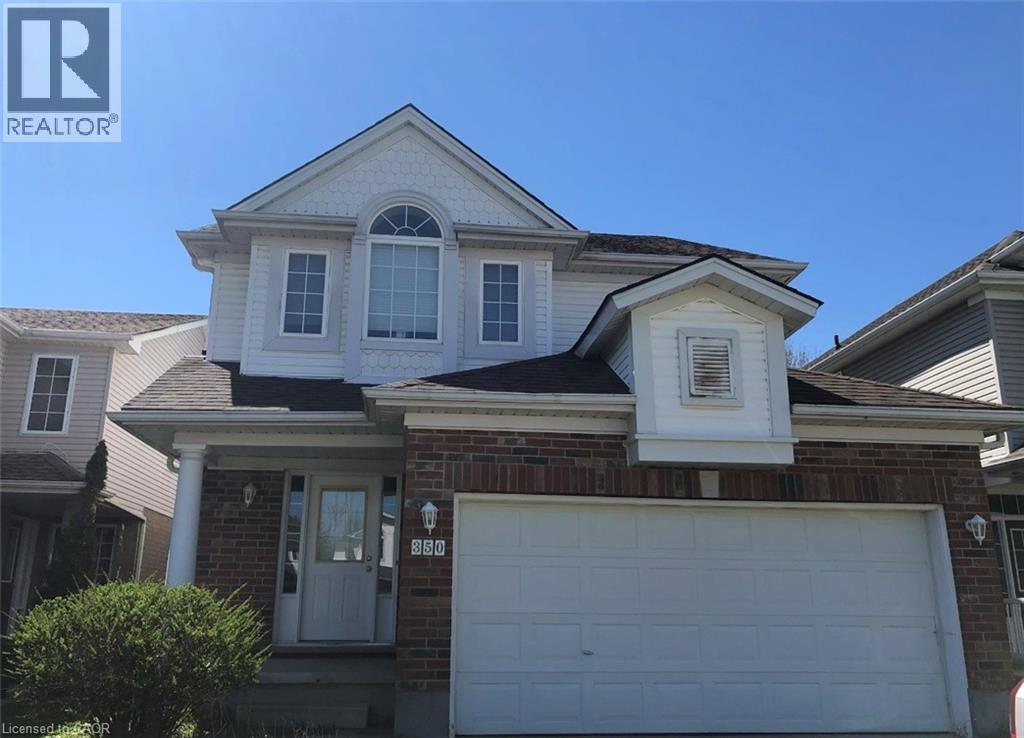
350 Havendale Crescent
Waterloo, Ontario
Bright and spacious three bedroom three bathroom double garage single family house in most desirable Laurelwood with one of best schools and amenities, walking distance for your kids from Kindergarten to high school, as well as to YMCA, library and shopping center, Laurel Creek conservation area , and on convenient bus route to both Universities. Main floor has open concept and full of sunshine in winter time, big kitchen has lots of maple cupboards and a big island, living room has a vaulted ceiling , a fireplace surrounded by huge windows. 3 spacious bedroom on second floor, master bedroom has ensuite .unspoiled basement for your personal touch. don't miss this one! (id:52468)