

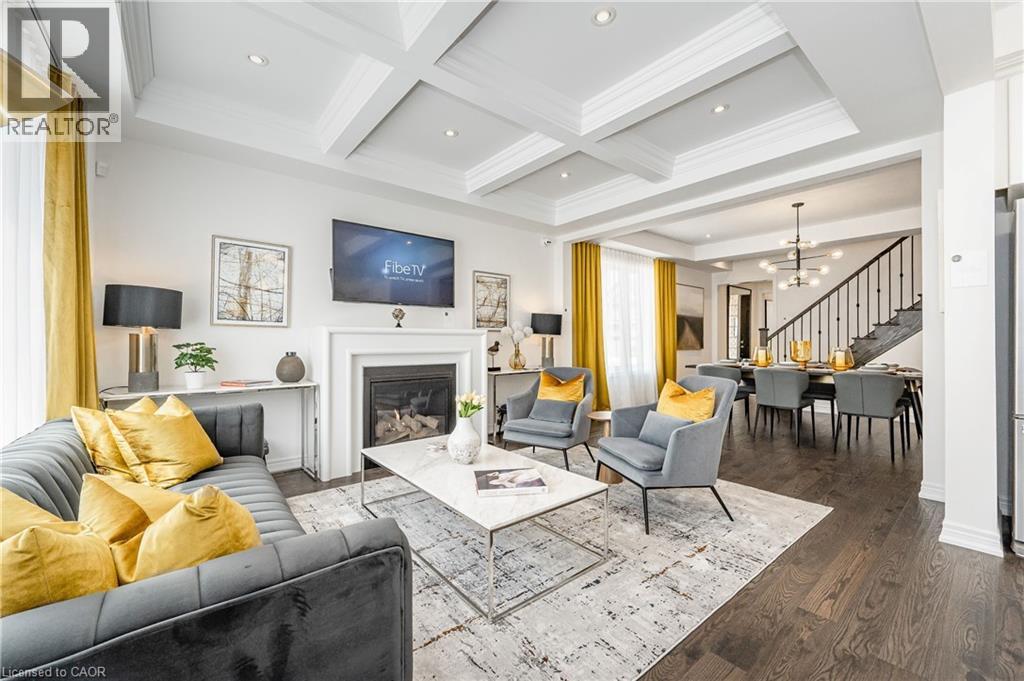
11 William Dunlop Street
Kitchener, Ontario
!OPEN HOUSE SATURDAY 2:00-4:00PM!! Welcome to “The Wallace” by Heathwood Homes — a stunning 4-bedroom, 4-bathroom designer model home loaded with premium upgrades and luxurious finishes throughout, offering approx. 2,722 sq. ft. of finished living space, including a beautifully finished lower level. This exceptional detached home is thoughtfully designed for modern family living and effortless entertaining. The open-concept main floor showcases 9’ ceilings, luxury oak hardwood flooring, designer lighting and a spectacular Great Room with waffle ceiling and gas fireplace. The chef-inspired kitchen offers stainless steel appliances, large island with breakfast bar and a bright breakfast area overlooking the fully fenced backyard with large deck and patio. Upstairs, the luxurious principal suite features a tray ceiling, large walk-in closet, and spa-like ensuite with frameless glass shower, freestanding soaker tub, quartz counters, and double sinks. Convenient second-floor laundry with upper cabinetry adds everyday functionality. The finished lower level includes a spacious recreation room, elegant electric fireplace and full 3-piece bathroom. Additional highlights include an oversized garage with double driveway, large mudroom, oak staircases, pot lights throughout, keyless entry, doorbell camera, exterior pot lights and more. A rare opportunity to own a beautifully upgraded Heathwood model home designed for luxury family living. (id:52468)
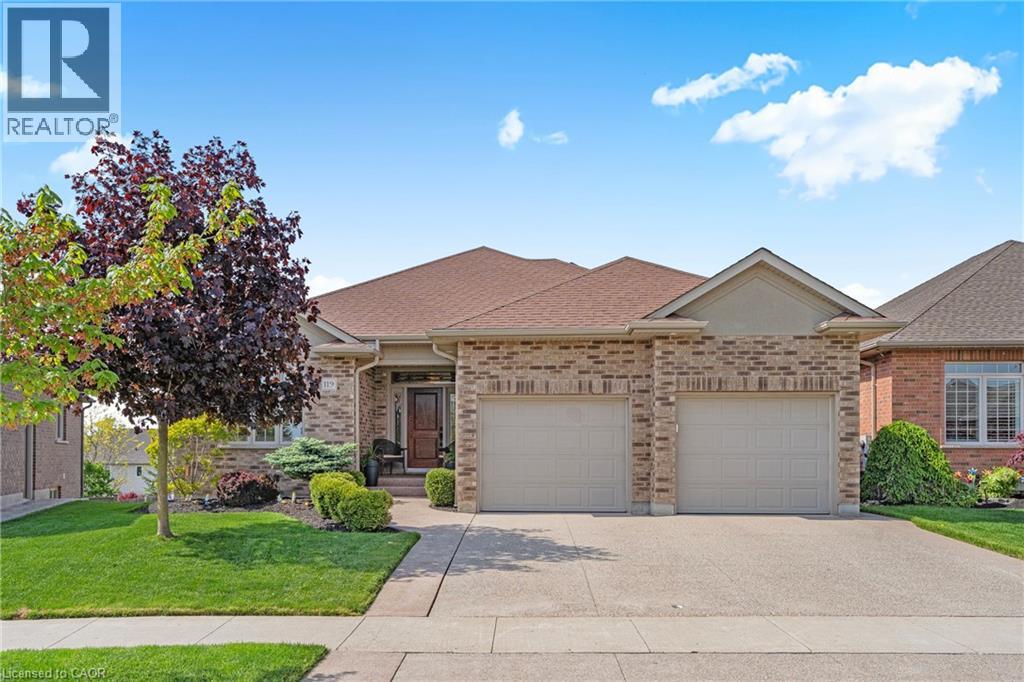
119 Gerber Meadows Drive
Wellesley, Ontario
Set in the heart of Wellesley, this elegant all-brick exteriror bungalow offers comfort, flexibility, and thoughtful design throughout. The main floor features 10-foot ceilings in the living and dining areas, crown moulding, LED pot lights, hardwood flooring, and programmable in-floor heating in all ceramic areas. The kitchen is both stylish and functional, with quartz countertops, 42-inch upper cabinets, pot drawers, an undermount stone sink, pantry, under-cabinet lighting, and a sun tunnel for added natural light. The mudroom is currently used as a convenient home office. The lower level is ideal for entertaining, with an open layout free of support pillars, full-size windows, a wet bar, 4-piece bathroom, surround sound TV area, walkout to the covered patio, and a programmable Energy Star rated fireplace. With a walk-up to the garage, separate entry, private patio, separate laundry areas, and potential kitchen conversion, the home also offers excellent options for in-law or multi-generational living. Come experience the comfort, versatility, and charm this Wellesley bungalow has to offer. (id:52468)
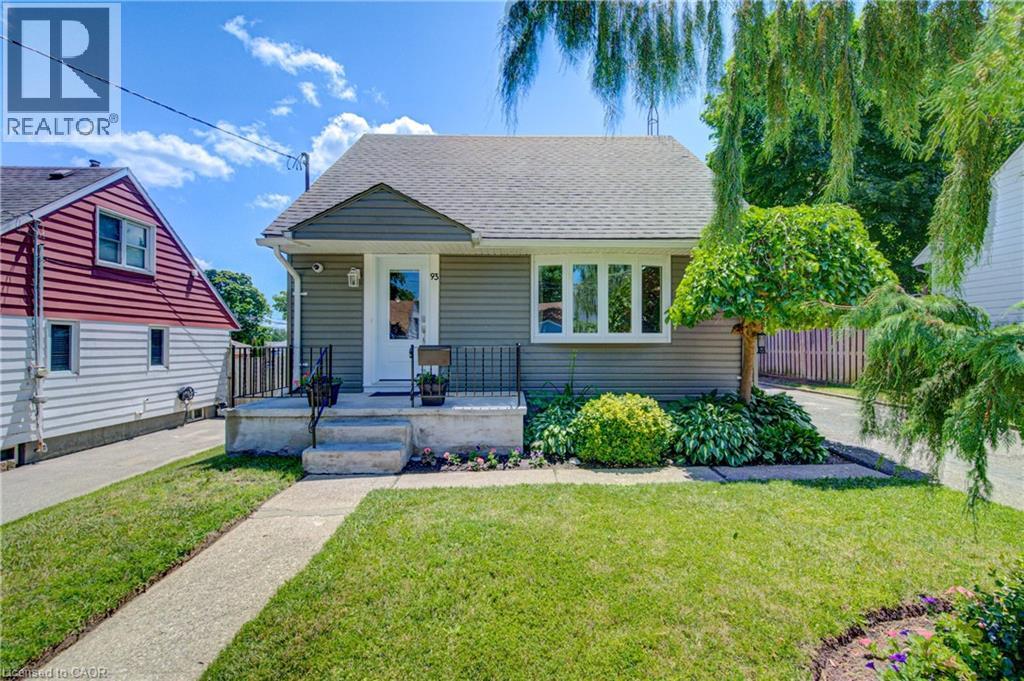
93 Stewart Avenue
Cambridge, Ontario
This cozy and beautifully updated 1.5-storey home blends comfort, charm, and smart use of space in all the right ways. From the moment you step inside, you’re greeted by a bright and inviting main floor where the living room flows naturally into the updated kitchen and dining space. The kitchen offers abundant storage, while large windows throughout the home fill each space with natural light. The adjoining family room is a standout, featuring warm hardwood floors and a lovely bay window that adds character and charm. The main floor also includes a convenient bedroom and a refreshed bathroom. Upstairs, you’ll find a spacious primary bedroom along with a second well-sized bedroom. The lower level expands your living space even further with a fully finished recreation room and a second bathroom. Outside, the property truly shines. The backyard feels like your own private park; lush, peaceful, and perfect for relaxing or entertaining. A separate backyard custom build building with hydro, adds incredible versatility, whether you envision a home office, art studio, or a fun playhouse for the kids. Set in a family-friendly neighbourhood close to all amenities, this home offers the perfect balance of comfort, convenience, and lifestyle. A rare find that feels welcoming from the moment you arrive. (id:52468)
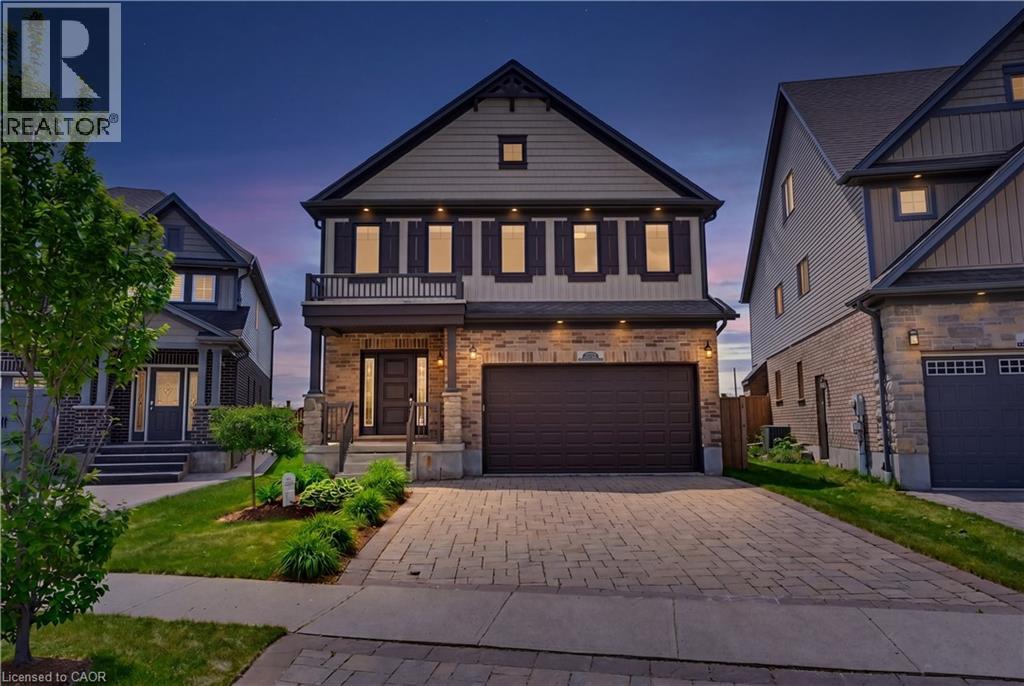
239 Buttonbush Street
Waterloo, Ontario
Welcome to 239 Buttonbush Street, a stunning executive home in Waterloo’s desirable Vista Hills neighbourhood. This home offers the perfect blend of elegance, comfort, and everyday family functionality. Bright, and inviting, the main floor features beautiful new hardwood flooring and an open-concept layout designed for connection. Whether you’re hosting friends or gathering for a family meal, the spacious living and dining area brings everyone together. The elegant kitchen is the heart of the home, with stone countertops and a custom pantry. For added convenience, the main floor includes a large, dedicated laundry room and a powder room. Upstairs, five large bedrooms offer great flexibility for growing families and can also serve as a home office. The primary bedroom feels like a private retreat, with a large walk-in closet and a spa-like ensuite. You'll appreciate the stand-up shower on hectic mornings, and the soaker tub will be your sanctuary for relaxation following a strenuous day. This finished basement provides versatility for a fitness space, rec room, or guest suite and includes a full bathroom. You will appreciate the opportunity to customize this lower level to your needs. Step outside to your private backyard oasis! An incredible lot like this is difficult to find in the city! Perfect for lounging, dining, and entertaining, you will enjoy hot summer days cooling off in the spa pool or crisp, Fall mornings sipping coffee. The electric awning feature gives you the choice to have more shade or sun. Located in the prestigious and quiet Vista Hills neighbourhood, this home is close to excellent schools, parks, and amenities. Just minutes away, you will love the convenient proximity to Costco and all the dining, shopping and daily essentials of the bustling Boardwalk. This is a wonderful opportunity to own a thoughtfully designed family home in one of Waterloo’s most sought-after communities. Your home search stops here! Book your private showing today! (id:52468)

50 Bryan Court Unit# 111
Kitchener, Ontario
Welcome to The Oaks! This immaculate 2 bed, two bath, one owner condo has everything you have been waiting for ! This home features a lovely open concept with lovely hardwood floors, granite countertops, separate dining area and in-suite laundry. The large master bedroom has a large walk-in closet as well as a full four piece ensuite. The private covered patio is the perfect size for entertaining or just enjoying nature. One owned parking space and one owned locker along with plenty of visitor parking complete this property. Located on a quiet Court in Lackner woods, backing onto The Natchez Forest area, this condo is ideally placed for long walks and quiet enjoyment while still providing easy access to shopping, schools and major highways. Included with this home is one owned parking space and one 4x6 ceiling height locker. Don't miss your chance to make this lovely unit home! (id:52468)
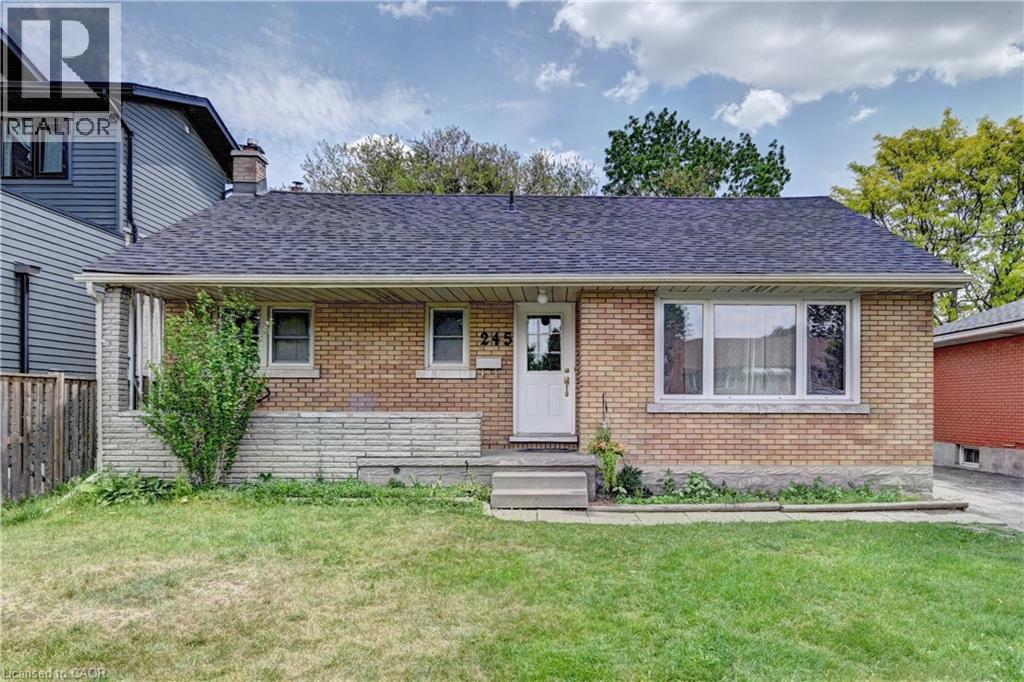
245 Eighth Avenue
Kitchener, Ontario
Charming Brick Bungalow in a Prime Location! Welcome to this all-brick bungalow situated on a generous 50 x 132-foot lot in a desirable, family-friendly neighbourhood. The bright, sunlit main floor features a spacious living room and an eat-in kitchen with sliding doors leading to a private deck and a fully fenced backyard—perfect for entertaining. With 3 comfortable bedrooms and a finished lower level boasting a large recreation room. A separate side entrance provides direct access to both the kitchen and basement, creating excellent potential for an in-law suite. Enjoy peace of mind with a new roof (2025) and A/C (2024), plus a charming covered front porch, 3-car driveway, and included appliances. Minutes from schools, parks, shopping, and Highway 8. This house is perfect for families, downsizers, or investors. Book your viewing today! (id:52468)
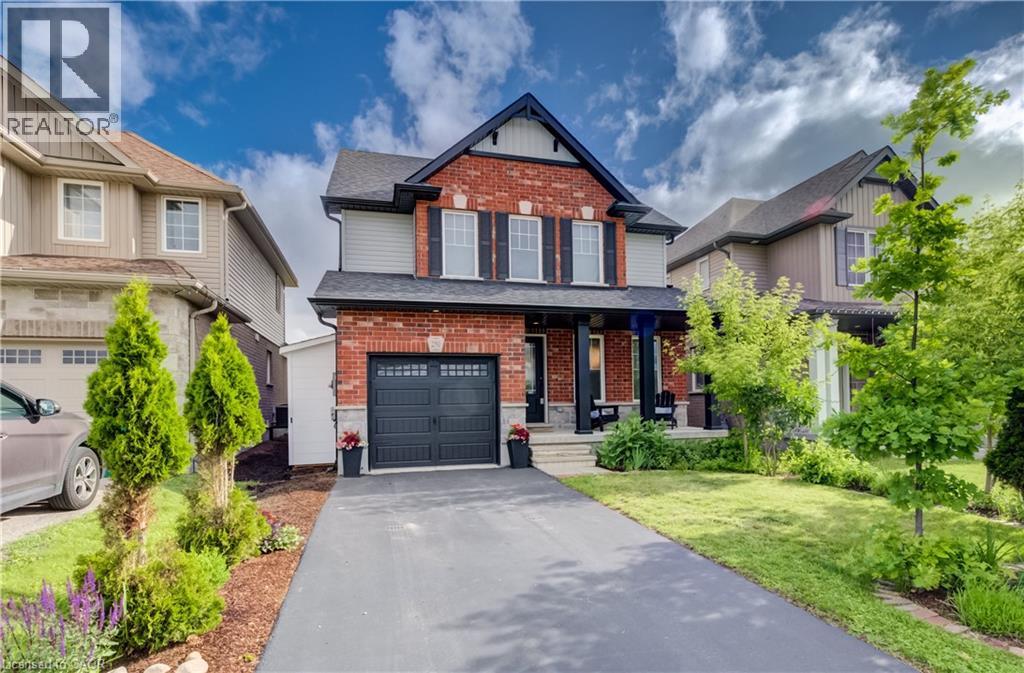
290 William Street
Elmira, Ontario
Don't Miss this amazing home! NEW PRICE ALERT. Spacious & Stylish Family Home! Nestled in the heart of the vibrant and family-friendly community of Elmira. Beautifully Upgraded Family Home with Exceptional Quality Throughout Welcome to this beautifully maintained family home where thoughtful design meets professional craftsmanship. Featuring numerous professional upgrades, this home offers the perfect blend of style, comfort, and functionality for today's family. The spacious, open-concept layout is ideal for everyday living and entertaining, showcasing quality finishes, and abundant natural light. The gorgeous kitchen with large island serves as the heart of the home, offering modern cabinetry, and space for family meals. The generous bedrooms provide comfort and privacy, while the beautiful bathrooms reflect timeless style and attention to detail. This home was completed with thoughtful design, giving you a truly move-in-ready home. The professionally finished basement is a true extension of the home, featuring a recreation room, an additional bedroom, and a bathroom rough-in that's ready for your finishing touches. Whether you envision a guest suite, home office, gym, or entertainment space, this versatile lower level offers endless possibilities for your family's needs. Step outside to enjoy the beautifully maintained outdoor space, perfect for summer barbecues, children at play, or simply relaxing with family and friends. Also you will find 3 extra outdoor storage sheds to help keep the extras tucked away. Located in a welcoming, family-oriented neighbourhood close to parks, schools, shopping, and everyday amenities, this home offers everything a growing family needs. With its list of upgrades and pride of ownership evident throughout, this is a home you'll be proud to call your own. Where modern updates, and family living come together perfectly. (id:52468)
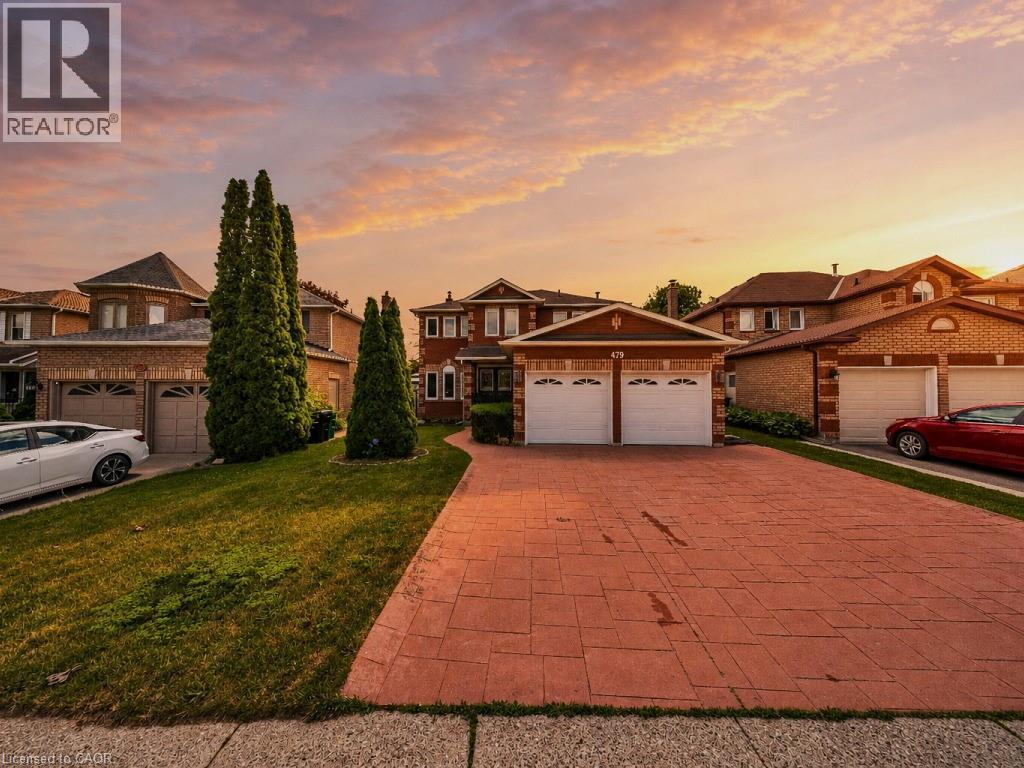
479 Saginaw Parkway
Cambridge, Ontario
Welcome to 479 Saginaw Parkway an all-brick, double-car garage detached home in the highly sought-after Saginaw/Clemens Mill North neighbourhood of Galt. Family-friendly and ideally located just 5 minutes to the 401, with top-rated schools, parks, Shade's Mills Conservation Area, shopping, and healthcare all close by. A grand double-door entry welcomes you into a separate living/guest room that flows seamlessly into the open-concept family room, complete with hardwood floors and a cozy wood-burning fireplace. The bright eat-in kitchen offers a sun-filled dining area with a sliding glass door to the backyard, while a separate formal dining room sets the stage for entertaining family and friends. An upgraded powder room with quartz counters and a convenient mudroom with garage access and laundry complete the main floor. Upstairs, find 4 generously sized bedrooms with BRAND NEW vinyl plank flooring and 2 full, maintenance-free washrooms. The primary retreat boasts a versatile loft space, ideal for a home office or recreation room, plus a private 4-piece ensuite. Step outside to your own backyard oasis: a deck, gazebo, and winding pathway leading to 2 sheds for extra storage; the perfect setting to relax or entertain. NEW furnace system. Don't miss this incredible opportunity — book your private showing today! (id:52468)
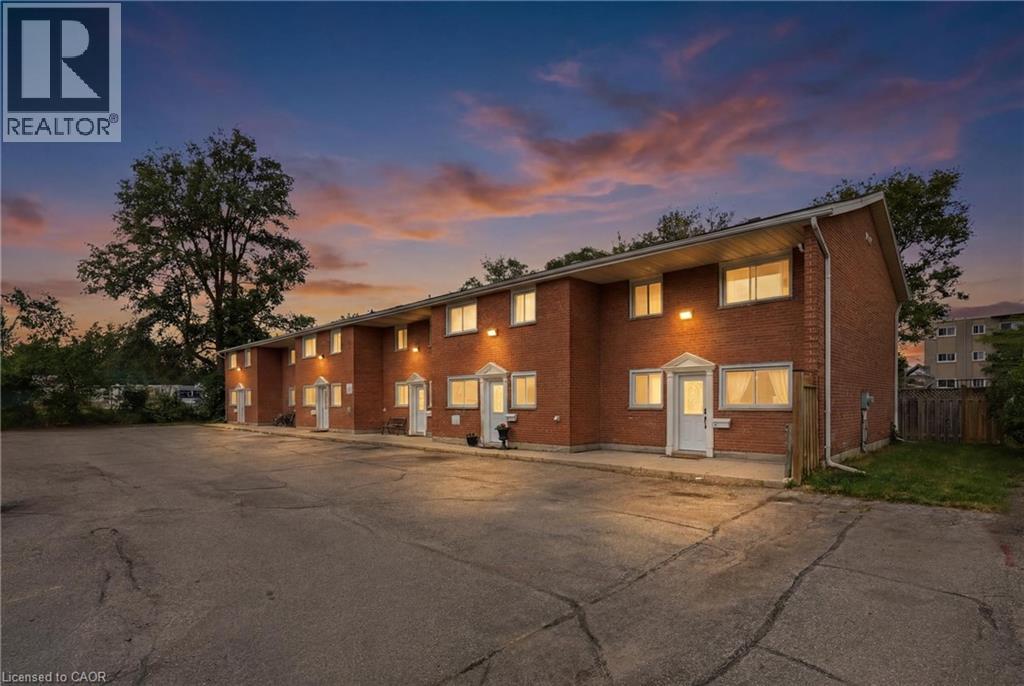
48 Windom Road Unit# I
Kitchener, Ontario
4 Bedrooms!!! Welcome to 48 Windom Drive, Unit I. This is your opportunity to stop renting and step into ownership, and it's a rare one: a four bedroom townhome at a price point that almost never comes with four bedrooms. If you've been searching for room to grow without stretching past your budget, this is the one. The layout just works. A bedroom on the main floor gives you flexibility for a home office, a guest room, or a main floor sleep space, while three more bedrooms upstairs give the whole family or friends room to spread out. All four bedrooms are a great size, with nice closets and upstairs has soft carpet underfoot. Two total bathrooms, including a nice four piece bath upstairs, means shower and tub. Inside, the home is comfortable and easy to live in. The kitchen comes complete with a stainless steel fridge, stove, and microwave, ready for everything from weeknight dinners to weekend baking. You'll love having your own in-suite laundry with washer and dryer, no shared machines, no hauling baskets down the hall. Multiple ductless split heads throughout keep every room exactly the temperature you want, all year long, with efficient heating in the winter and cooling in the summer. Step outside to your own private, fenced backyard with a patio and green space, the perfect spot for kids, pets, morning coffee, or summer barbecues. Your parking spot is right out front, and there's even extra parking for guests. The location is great with Schools are right next door, and you're close to shopping, parks, amenities, and even skiing. For commuters, quick highway access makes getting anywhere a breeze. Water is included in the common elements, too which is awesome. Four bedrooms, two total bathrooms, your own yard, your own laundry, and your own parking, all at a price that makes ownership real. Opportunities like 48 Windom Unit I are rare. Come and see it. It's nice. (id:52468)
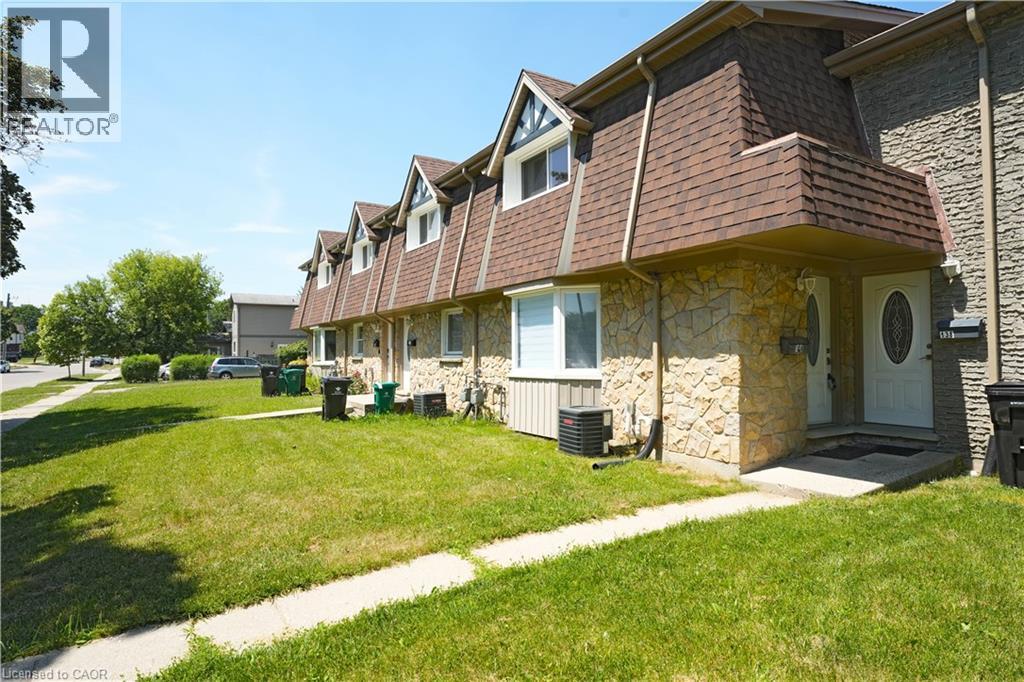
136 Jansen Avenue
Kitchener, Ontario
Welcome to this modern freehold 3-bedroom townhouse backing onto a park, offering peaceful views, added privacy, and plenty of natural light. Enjoy the benefit of no monthly condo fees, providing significant savings while giving you more freedom and value. This well-maintained home features 2.5 bathrooms, a functional layout, and a finished basement ideal for a family room, home office, or additional living space. With 2 parking spaces and a convenient location close to Fairview Park Mall, Chicopee Ski Hill, schools, restaurants, and everyday amenities, this home offers the perfect combination of comfort, space, and convenience. (id:52468)
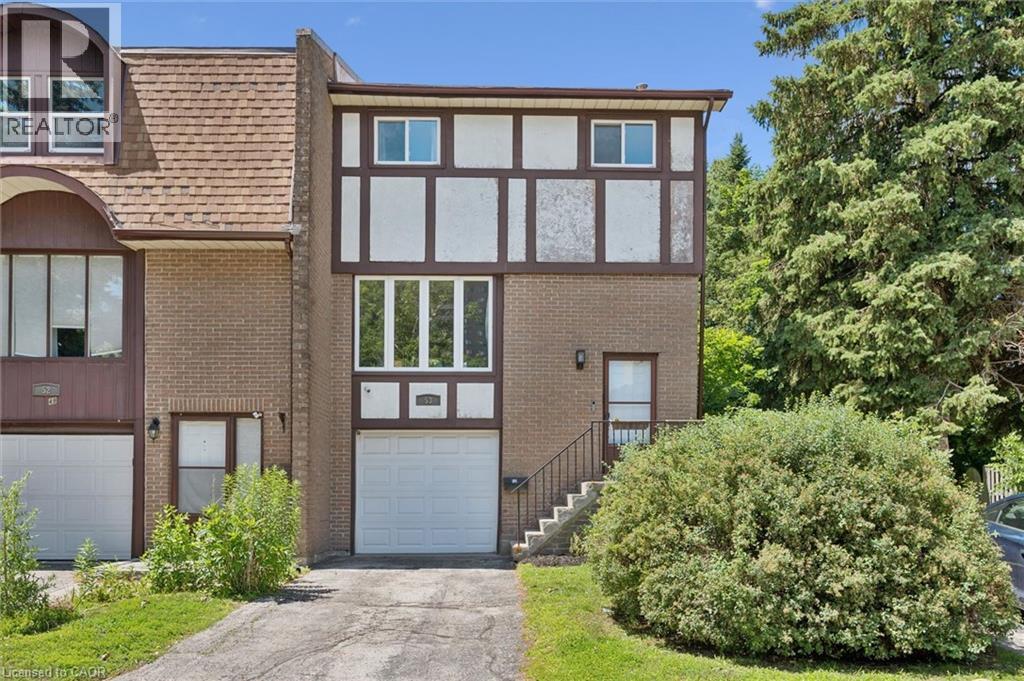
49 Cedarwoods Crescent Unit# 53
Kitchener, Ontario
Welcome home to 49 Cedarwoods Crescent—where peaceful living meets everyday convenience.Tucked away on a quiet, family-friendly crescent, this beautifully updated 3-bed, 2-bath end unit townhome offers the perfect blend of comfort, style, and location. Step inside to discover a bright, move-in-ready interior featuring fresh paint throughout, updated flooring, and tastefully renovated kitchen and bathrooms. The functional layout is designed for both everyday living and entertaining, with spacious principal rooms and plenty of natural light. An attached single-car garage with inside entry adds convenience year-round. Step outside to your own private backyard retreat, surrounded by mature trees and the peaceful sounds of birdsong—an ideal spot to enjoy your morning coffee, unwind after a busy day, or host summer BBQ's. Perfectly situated just minutes from major highways, commuting is a breeze. You'll also love being within walking distance of shopping, restaurants, grocery stores, the LRT and entertainment, including a major shopping mall and movie theatre. Parks, schools, and everyday amenities are all close by, making this an exceptional location for families, first-time buyers, or those looking to downsize without compromising on convenience. Offering stylish updates, a peaceful setting, and an unbeatable location, 49 Cedarwoods Cres. is ready to welcome you home. (id:52468)
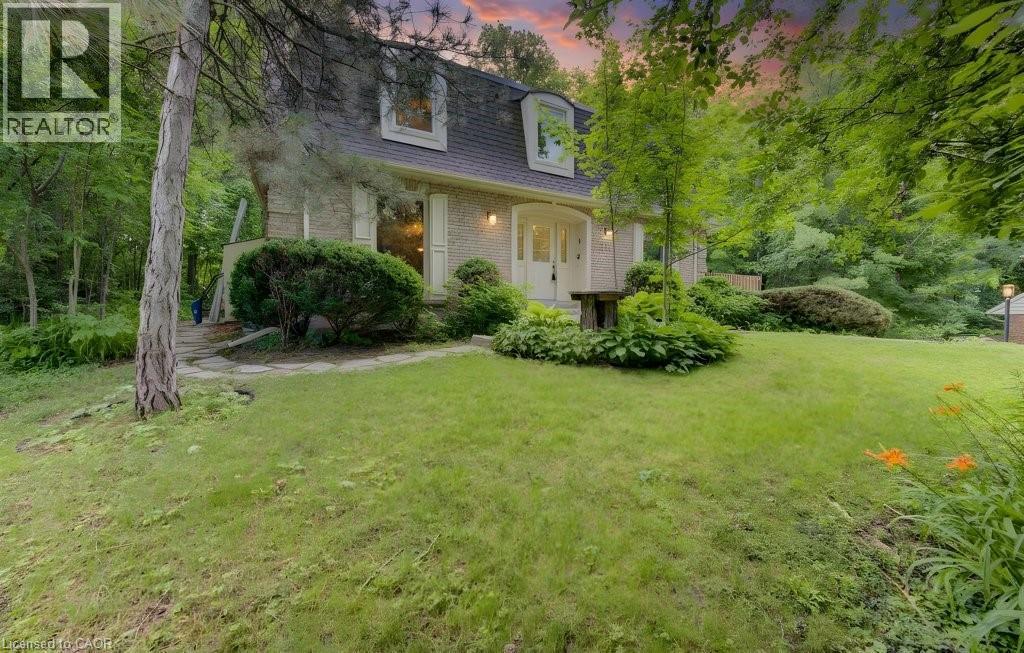
318 Shakespeare Place
Waterloo, Ontario
Welcome to 318 Shakespeare Place, an exceptional opportunity to own a spacious detached home on a spectacular 91.25 x 180 ft x 137.8 ft x 147.6 ft treed pie-shaped lot in one of Waterloo's most prestigious and sought-after neighbourhoods. Offering 4 bedrooms, 2 full bathrooms, and 2,847 sq. ft. of thoughtfully designed living space, this home blends generous proportions, timeless character, and an unbeatable location. Nestled among mature trees, the private backyard feels like your own secluded retreat. Expansive outdoor living spaces, including a large entertaining deck and elevated terrace, provide the perfect setting for summer gatherings, morning coffee, or simply enjoying the peaceful natural surroundings. Inside, oversized principal rooms and an exceptionally functional layout offer space for both everyday family living and entertaining. The renovated open-concept kitchen features a large centre island, abundant cabinetry, and seamlessly connects to a stunning family room highlighted by walls of windows, skylights, custom built-ins, and a cozy fireplace. Upstairs, the spacious bedrooms include an impressive primary suite with tranquil views. Walk to the University of Waterloo, Wilfrid Laurier University, Uptown Waterloo, parks, schools, and transit, with a nearby recreation centre offering an outdoor pool, tennis courts, and summer day camp. Road construction is scheduled for completion in October 2026, bringing the benefit of newly upgraded infrastructure. Rarely do homes combine this much living space, an extraordinary estate-sized lot, and one of Waterloo's most desirable neighbourhoods. (id:52468)