

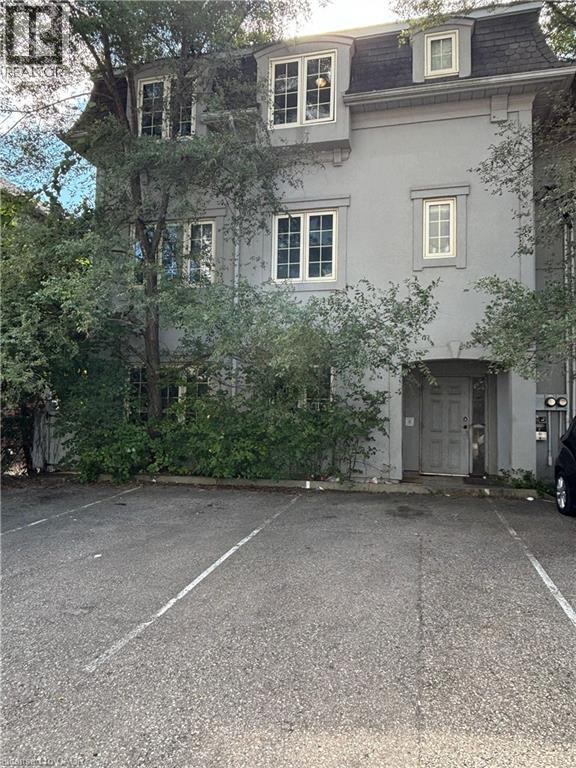
124 King Street N Unit# 6
Waterloo, Ontario
Stunning Fully Furnished 1-Bedroom Basement Apartment Available in a highly desirable Uptown Waterloo location at 124 King St. N! This bright open-concept unit offers flexible living with the bedroom and living area not separated by a wall, creating a spacious feel with plenty of natural light. Conveniently located at the corner of King St. N and Elgin St., with bus stops right in front of the building and the LRT just steps away. Walking distance to Universities, Conestoga College, Waterloo Park, Walmart, grocery stores, restaurants, banks, schools, and medical offices. This fully furnished apartment includes a queen-size bed, modern executive furniture, microwave, stove/oven, fridge, cutlery, pots, pans, linens, towels, and more — truly move-in ready! The unit also features a fully equipped kitchen and secured suite doors with double entrances from both King St. N and Elgin Street. Great place to live with unbeatable convenience. Utilities, including internet, are $199 per month on top of rent, and parking is available for $100 per month per space. (id:52468)
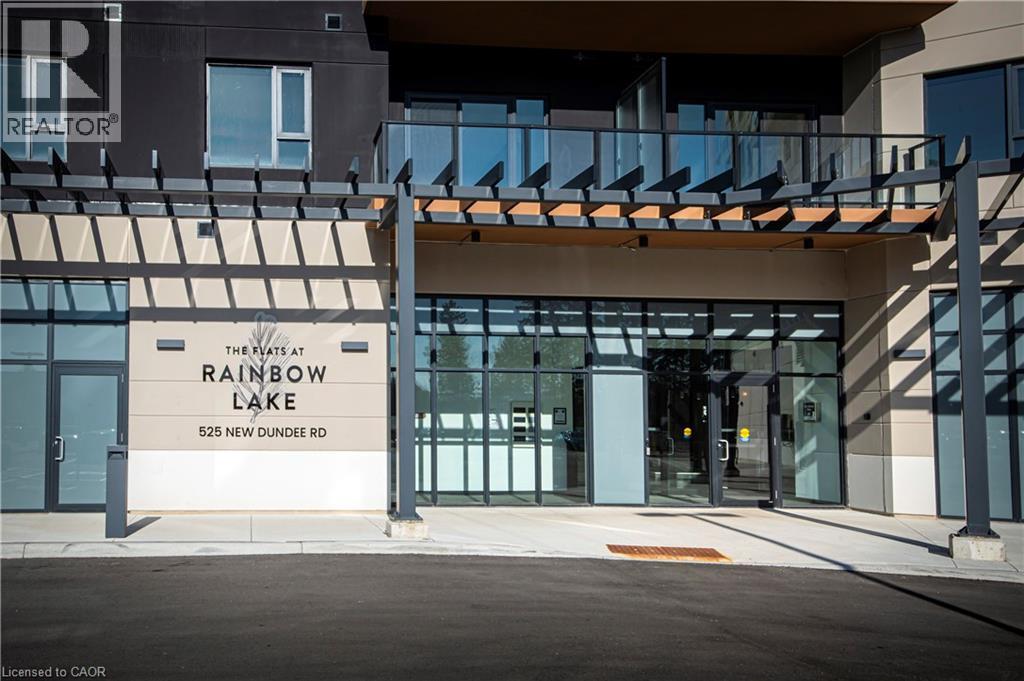
525 New Dundee Road Unit# 624
Kitchener, Ontario
Nice large corner unit offers 2 bedroom, 2 bathrooms, and an abundance of natural light thanks to windows on two sides and a west-facing orientation, perfect for enjoying breathtaking sunsets from the 6th floor. This unit feature an ensuite and walk in closet in the primary bedroom and in suite laundry and storage. Residents at Rainbow lake are treated to a host of outdoor amenities including an optional access to a private conservation area boasting a serene lake and walking trails. Conveniently located close to bus stop and park and within biking distance to Conestoga College and minutes from 401 access. The building has controlled entry, exercise room, yoga studio, sauna, party room, bike storage and a pet was station. (id:52468)
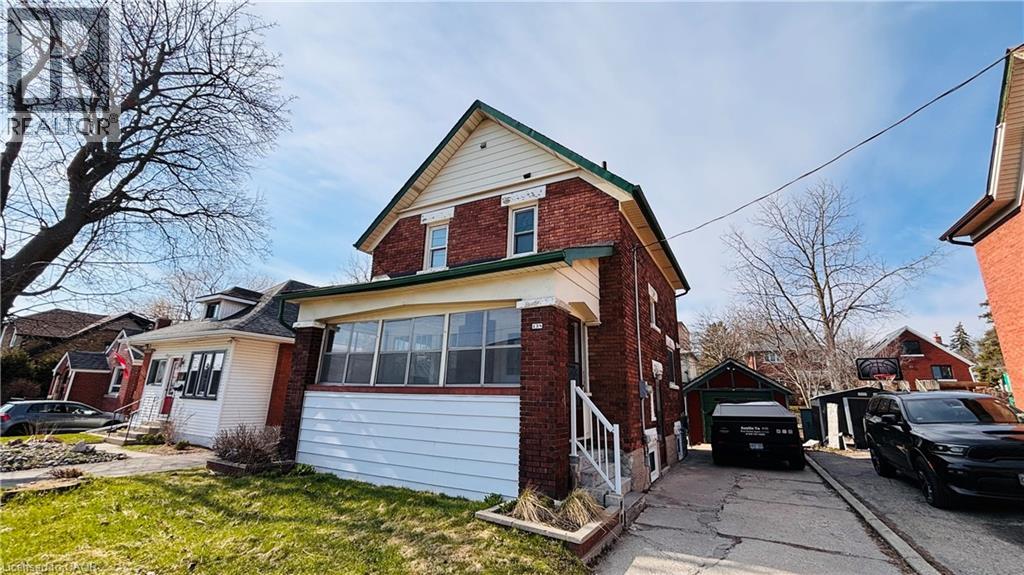
138 Glasgow Street
Kitchener, Ontario
Welcome to 138 Glasgow St, Kitchener, a fully renovated 1,350 sq ft home sitting on a rare 40 x 120 ft lot – deep enough for future laneway house potential . The side door entrance allows for a separate basement access, creating an excellent opportunity to add rental income through a basement unit. Located just steps from Belmont Village, you'll enjoy local favourites like The Bauer Kitchen, Café Pyrus Outpost, Sobeys, and William's, and you're only minutes to Victoria Park, Westmount Golf & Country Club, and the Iron Horse Trail for walking and biking. Westmount Public School is within walking distance, and the Google Waterloo office is a quick commute away – making this an ideal investment property for cash flow, future development, or both. (id:52468)
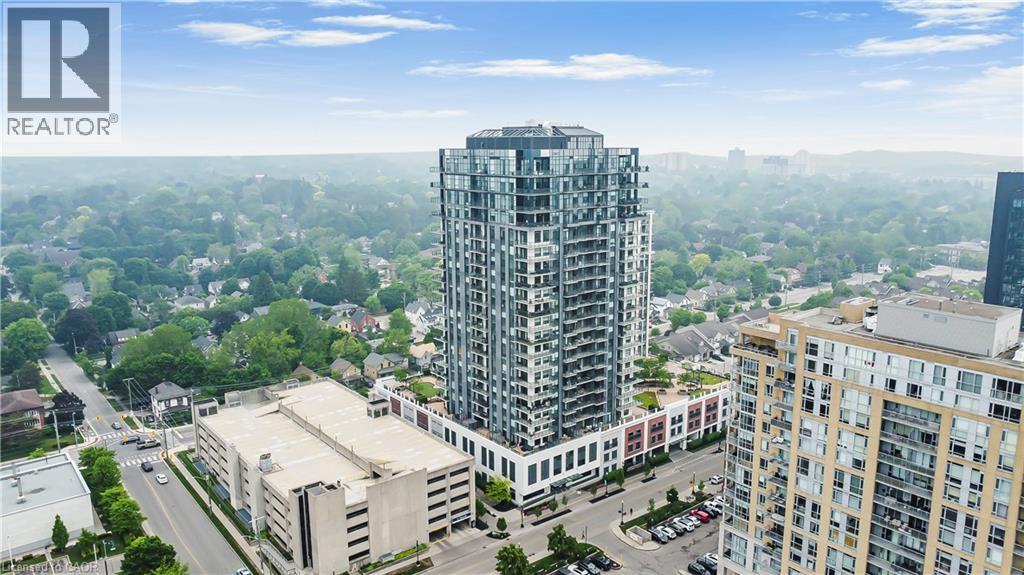
155 Caroline Street S Unit# 1901
Waterloo, Ontario
Welcome to urban living at its finest! This beautifully appointed 19th-floor condo offers breathtaking city views and a lifestyle of comfort and convenience. Featuring 2 spacious bedrooms and 2 modern bathrooms, this home boasts an open-concept layout with sleek finishes, large windows for plenty of natural light, and a private balcony perfect for morning coffee or evening relaxation. Enjoy contemporary design elements throughout, including a stylish kitchen with stainless steel appliances, and in-suite laundry. The unit also includes underground parking, ensuring your vehicle is protected year-round. This unit includes a dedicated parking space equipped with an electric vehicle (EV) charging station a rare and highly sought-after feature within the building. Located in vibrant Uptown Waterloo, you're just steps away from trendy cafes, acclaimed local eateries, boutique shopping, and easy access to public transit. Whether you're a professional, downsizer, or investor, this condo blends luxury and location for the ideal urban lifestyle. Located in vibrant Uptown Waterloo, you're just steps away from trendy cafes, acclaimed local eateries, boutique shopping, and easy access to public transit. Whether you're a professional or downsizer, this condo blends luxury and location for the ideal urban lifestyle. Rent: 2750$ + Hydro and Water only. Available: anytime! (id:52468)
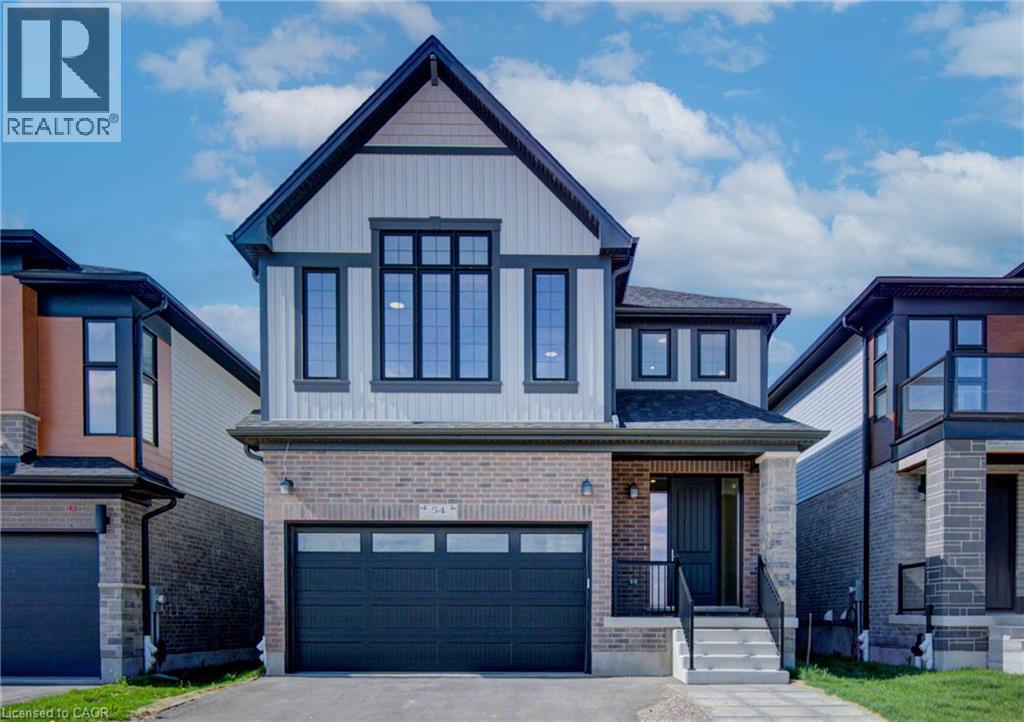
54 Jacob Detweiller Drive
Kitchener, Ontario
** Open House Sat July 18th from 2-4pm! **LEGAL BASEMENT SUITE INCLUDED! Brand new! ASK ABOUT THE HST REBATE! Move in ready, the Elderberry boasts 2444 sf + 820sf 1 bedroom secondary suite with a separate entrance. It is located in the sought-out Doon South community, minutes from Hwy 401, parks, nature walks, shopping, schools and more. This home features 4 +1 Bedrooms, 2 1/2 +1 baths and a double car garage. The Main floor begins with a large foyer, a mudroom by the garage entrance and a powder room off of the main hallway. The main living area is an open concept floor plan with 9ft ceilings, large custom Kitchen, dinette and great room with a beautiful fireplace. This home is carpet free (only carpeted to basement stairs) finished with quality Hardwoods throughout, 24 x 24 ceramic tiles in kitchen, dinette & foyer, designer tiles in all baths. Kitchen is a custom design with an extra large kitchen island with breakfast bar and quartz counters. Second floor also with 9ft H ceilings features 4 spacious bedrooms and two full baths. Master suite includes a Luxury Ensuite with a walk-in tile shower and glass enclosure and soaker tub. Quarts counters in all baths. In the master suite you will find a large walk-in closet. Fully finished, legal secondary suite in the basement with a separate entrance. 8' 7 high ceilings, full kitchen, living room, bedroom and a 3 pc bath. Available for immediate occupancy. Book your showing and bring us an offer today! (id:52468)
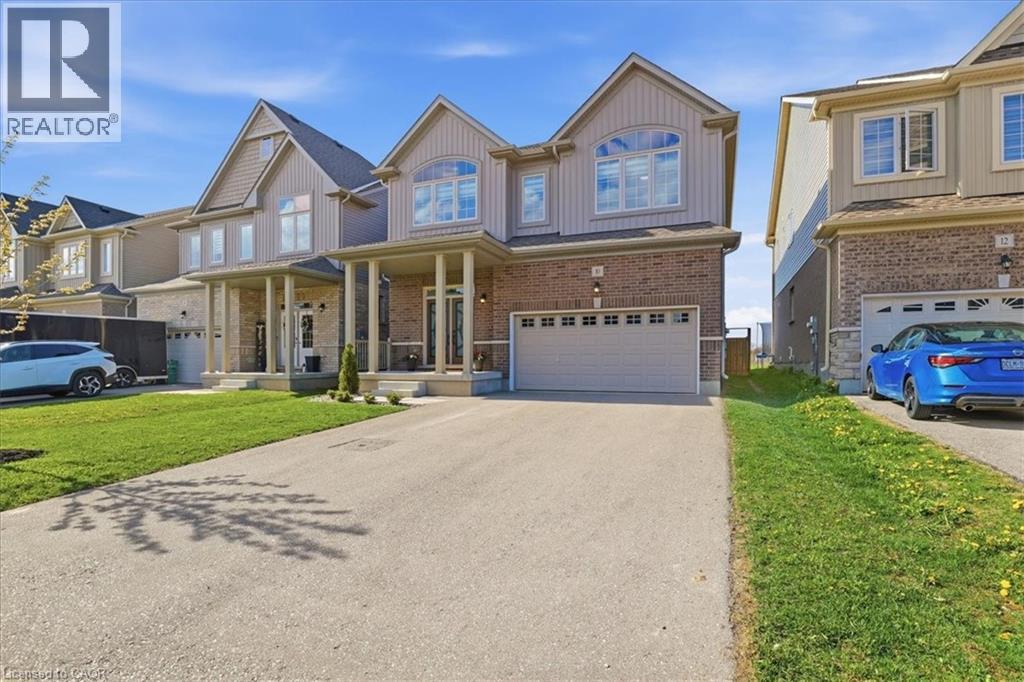
10 Gourlay Farm Lane
Ayr, Ontario
Excellent value in Ayr in this fully finished carpet free home offering capacity and style! 10 Gourlay Farm Lane is a 2022 build with 4+1 bedrooms, 4.5 bathrooms, and a large list of builder and homeowner upgrades, starting with the elegant full glass double doors and transom. Executive finishes start in the sunken foyer and are carried throughout the home; contemporary floor and kitchen wall tile, wide plank laminate, oak staircases with wrought iron spindles. The eat in kitchen overlooks the family and dining rooms and has southern exposure meaning lots of natural light during the day. The cabinets are a clean white shaker door style, complimented by the modern light quartz countertops and matching stainless steel appliance to kitchen hardware; from here a sliding door provides access to the fully fenced backyard and natural gas BBQ hookup. The bedrooms of the second floor are generously sized; the primary suite features a walk-in closet and luxury 5 piece ensuite with glass shower, soaker tub, and double vanity. A 4 piece jack-and-jill bathroom separates two bedrooms with the fourth bedroom having its own 4 piece ensuite. The basement is ideal for in-law usage; 3 piece bathroom, bedroom, recreation room, kitchenette, second laundry rough in, all offering the same caliber of finishes found throughout the home, and a separate entry through the garage. Don't miss out! (id:52468)
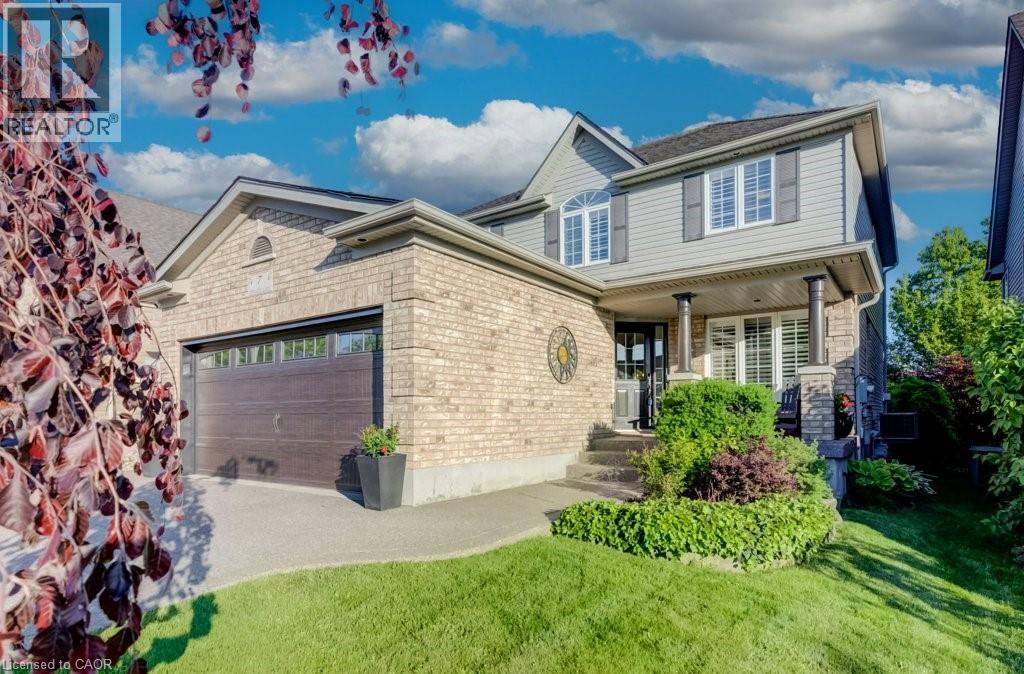
7 Housler Lane
Cambridge, Ontario
Welcome to 7 Housler Lane, Cambridge. This stunning 3+1 bedroom, 4 bathroom Muskoka model has been extensively renovated throughout and offers the perfect blend of style, comfort, and space for a growing family. The beautifully updated kitchen serves as the heart of the home, while the renovated bathrooms include heated floors in the ensuite, finished basement, and upgraded hardwood flooring showcase the care and attention to detail found throughout. A custom staircase creates an impressive focal point and adds to the home's elegant appeal. With generous living spaces on every level, including a finished basement featuring an additional bedroom and bathroom, there is plenty of room for family gatherings, entertaining, guests, or multi-generational living. The thoughtful layout provides flexibility for today's modern family while maintaining the warmth and functionality that make this Muskoka model so desirable. Situated on beautiful Housler Lane, this home is surrounded by mature trees and established neighborhood charm. Families will appreciate being within walking distance to both public and Catholic schools, parks, trails, and everyday amenities. Move in and enjoy a home where all the major updates have already been completed. This is a rare opportunity to own a beautifully renovated family home in one of Cambridge's most sought-after neighborhoods. (id:52468)
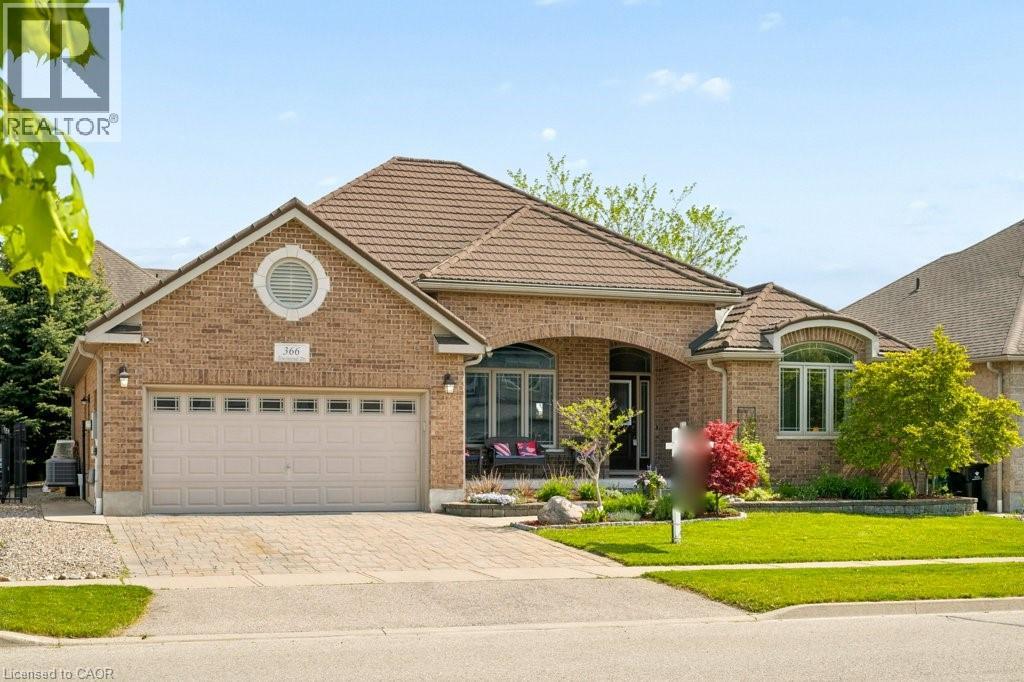
366 Townsend Drive
Breslau, Ontario
Welcome to this impressive all-brick executive bungalow in the desirable community of Breslau, a rare offering in today’s market. Situated on an extra-wide lot, this home showcases outstanding curb appeal highlighted by a large covered front porch and a recent steel roof. Inside, the bright and inviting open-concept layout begins with a spacious foyer and flows into thoughtfully designed living spaces perfect for both everyday living and entertaining. The main floor den or office and currently used as a bedroom, features soaring ceilings and a large picture window that fills the space with natural light. The impressive kitchen is the heart of the home, complete with granite countertops, stainless steel appliances, abundant cabinetry, a large island with breakfast bar, and a built-in beverage fridge. Convenient patio doors provide easy access to the backyard and outdoor entertaining space. The spacious primary suite offers a walk-in closet and private ensuite, creating a comfortable retreat at the end of the day. Downstairs, the fully finished basement has been thoughtfully designed to maximize both entertaining and functionality, offering multiple flexible-use rooms, excellent storage options, and a beautifully renovated bathroom. Located close to schools, parks, trails, amenities, and with quick access to the expressway, this home offers the perfect balance of space, comfort, and convenience. Book your private showing today and see everything this exceptional bungalow has to offer! (id:52468)
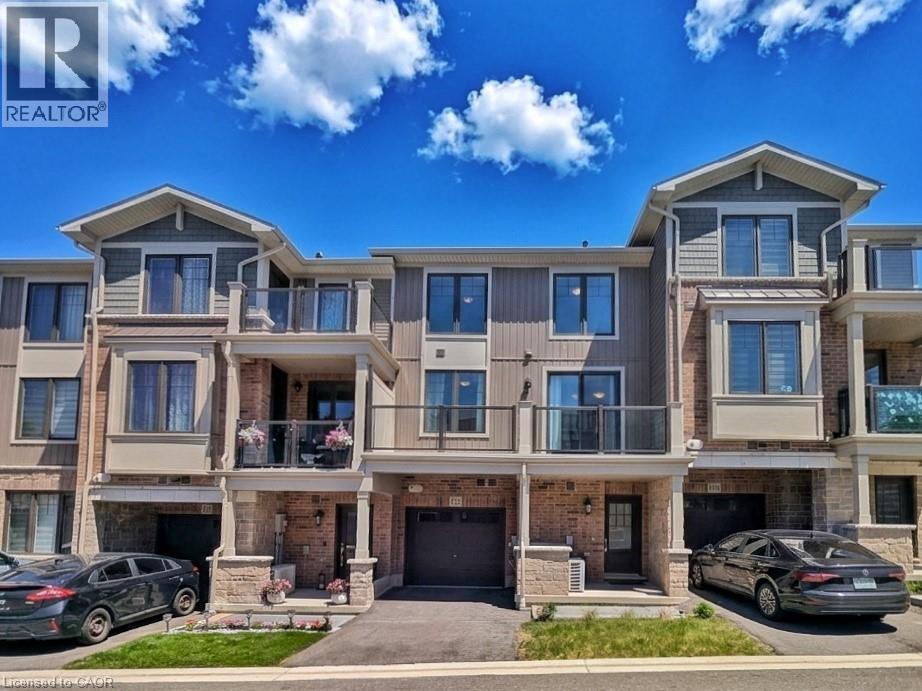
10 Birmingham Drive Unit# 129
Cambridge, Ontario
STUNNING 3-YEAR-NEW TOWNHOUSE NEAR HIGHWAY 401 WITH UPSTAIRS LAUNDRY & TARION WARRANTY!Welcome to Unit 129 at 10 Birmingham Drive, an exceptional modern townhouse built in 2023 byBranthaven, offering the complete peace of mind of remaining Tarion Warranty protection. Thishigh-demand complex is a commuter's dream, located less than 5 minutes to the Highway 401 rampsand within short walking distance to major transit links, regional shopping, and elite fitnessamenities.The main level showcases a bright, open-concept layout that seamlessly connects the spaciousliving, dining, and kitchen areas-perfect for entertaining. High-end finishes run throughout,anchored by elegant, rich dark laminate flooring. The chef-inspired kitchen features premiumquartz countertops and stainless steel appliances. Walk directly out from the main living areato your own private balcony/deck for seamless indoor-outdoor living.Upstairs features large, comfortable bedrooms with high-quality carpet flooring and abeautifully finished main bathroom situated close by. Best of all, say goodbye to carryingheavy baskets across levels with the ultimate convenience of a dedicated upper-level laundrysetup right next to the bedrooms. Complete with a private garage and driveway, this propertydelivers a flawless mix of modern upscale styling and unbeatable highway convenience. (id:52468)
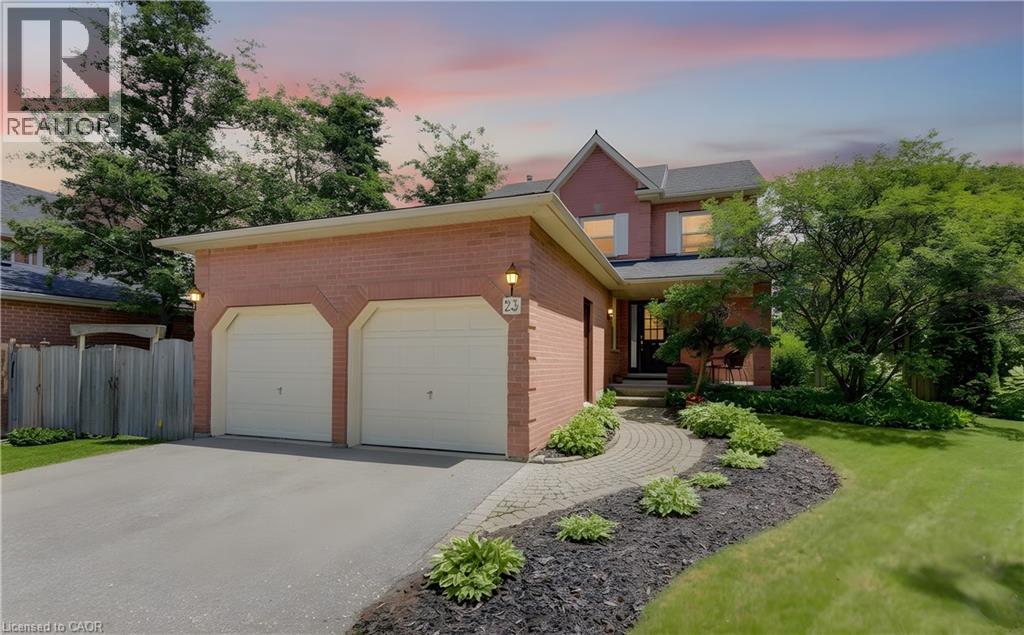
23 Trelawney Street
Kitchener, Ontario
Surrounded by forests, parks, and walking trails, this charming 3-bedroom, 2.5-bathroom family home is nestled in the heart of Monarch Woods (Beechwood Forest), one of Kitchener's most desirable neighbourhoods. Tucked away, yet just a short distance from the Ira Needles Boardwalk and Highway 7/8, this location offers the convenience of essential amenities without compromising on privacy. The carpet-free main floor features a powder room, a family room with a cozy gas fireplace, living and dining rooms with hardwood flooring, and a bright, remodeled kitchen featuring granite countertops and a breakfast island with a lovely view of the backyard. Upstairs, you'll find a spacious primary bedroom with a walk-in closet and a 4-piece ensuite. Two additional bedrooms and another full bathroom complete the upper level. The beautifully landscaped backyard offers exceptional privacy and features a large exposed aggregate patio, perfect for entertaining family and friends. The fully fenced yard is complemented by mature gardens, creating a peaceful outdoor retreat. The partly finished basement offers a recreation room and plenty of storage space. Ideally located just minutes from the highway and within walking distance of excellent schools, shopping, and parks, this clean, warm, and move in ready home is perfect for families looking for comfort, space, and a fantastic location. (id:52468)
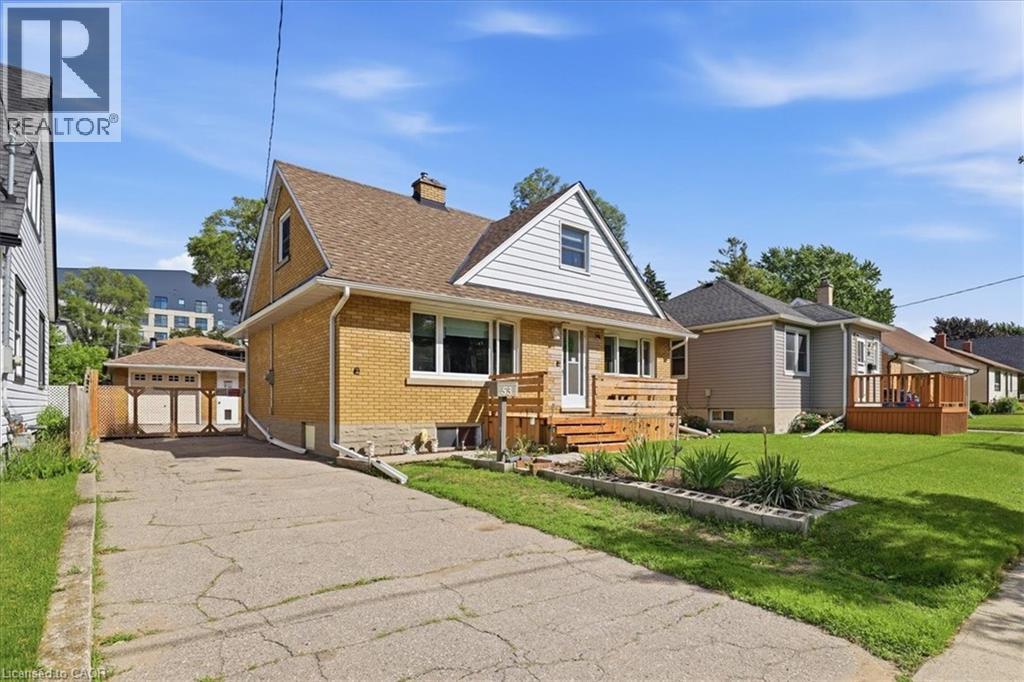
53 Sixth Avenue
Kitchener, Ontario
This fantastic 4 bedroom starter home has a lot to offer your growing family! Such a fabulous , convenient location close to schools, transit, churches and Fairview Mall! The flexible layout and design of this home gives you the option of having your Primary bedroom on the main level OR upstairs! 4 bedrooms in total. Have you been looking for a decent sized backyard? This lot is 50 x 132 feet and will provide years of entertainment for you. The yard is almost completely fenced and can be easily enclosed. There is a onground deck with pergola included. Are you a car enthusiast? You will want to check out the 20 x 14 foot detached garage complete with hydro and a warming woodstove ( not WETT certified). Check out the long list of improvements. Low maintenance vinyl windows on the main and upper levels, high efficiency gas furnace with central air in 2020, eavestroughs and downspouts in 2022, roof shingles on the house and garage in 2014, water softener in 2025 and so much more! The main floor bath was fully renovated in 2019 and features a large walk-in glass and tile shower and the upper level offers a rarely found 2 piece powder room. Put this home on your “must see” list TODAY! (id:52468)
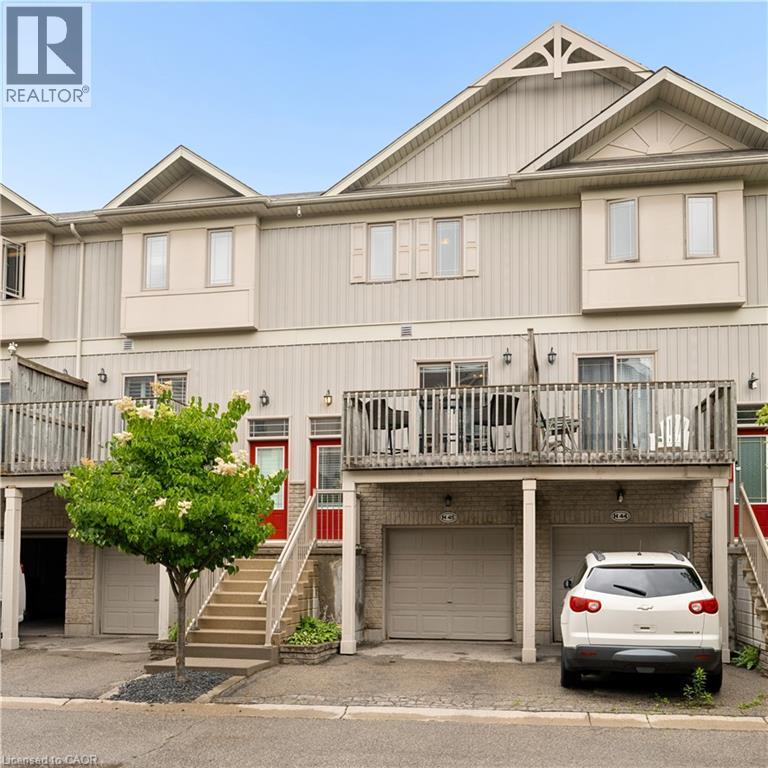
619 Wild Ginger Avenue Unit# H45
Waterloo, Ontario
Welcome to easy living in this spacious four level townhome offering a thoughtful layout and plenty of flexible space. The main level features a bright kitchen and dining area with access to a front balcony, perfect for morning coffee or summer BBQs. A convenient two piece bathroom and inviting living room overlook the private backyard, creating a comfortable space for everyday living and entertaining. Upstairs, you'll find two generously sized bedrooms and a full bathroom. The lower level rec room provides additional living space and could easily serve as a third bedroom, home office, or family room. Step outside from this level onto the deck and enjoy the privacy of your own backyard retreat. Laundry is conveniently located just inside the attached garage, adjacent to the rec room. The fourth level offers plenty of storage in the utility room and includes a bathroom rough in, providing potential for future expansion. With an attached garage, multiple outdoor living spaces, and a versatile floor plan, this home is an excellent opportunity for first-time buyers, downsizers, or investors alike. (id:52468)
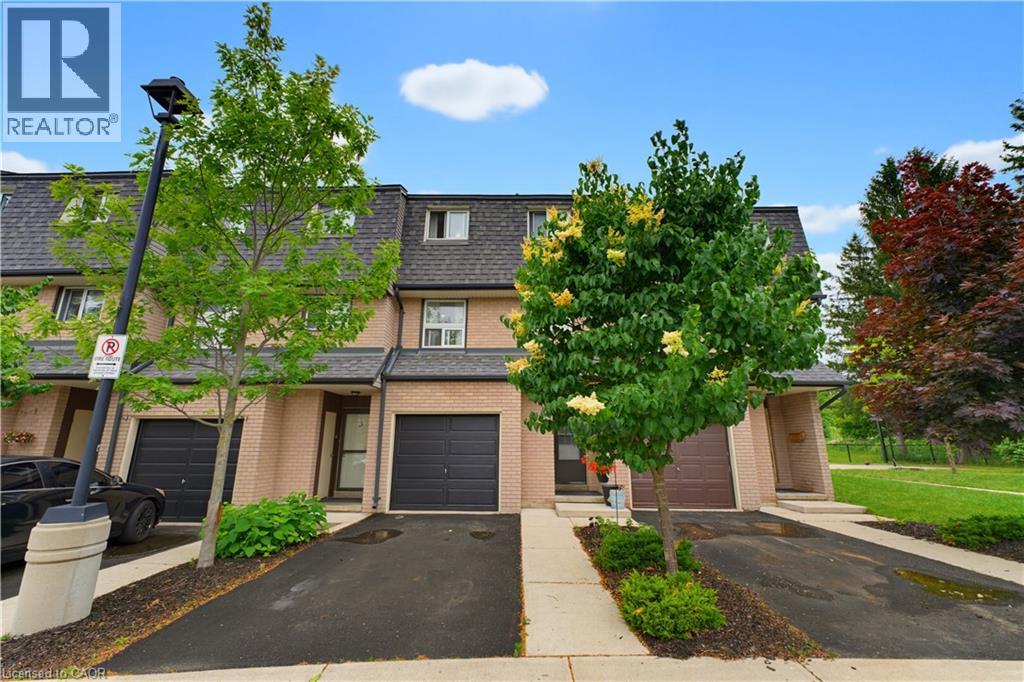
138 Blackhorne Drive Unit# 4
Kitchener, Ontario
This BEAUTIFULLY RENOVATED 3 bedroom, 2 bathroom condominium townhome has been thoughtfully updated to offer a truly move-in ready lifestyle. In one of KITCHENER'S MOST FAMILY-FRIENDLY COMMUNITIES, this home is surrounded by McLennan Park, scenic forested walking trails, playgrounds, sports fields and the Lions Park Community Centre. A spacious tiled foyer welcomes you inside, while luxury vinyl flooring flows throughout the remaining levels of the home. The THOUGHTFULLY DESIGNED MULTI-LEVEL FLOOR PLAN offers excellent separation of living spaces; A spacious living room with a walkout to the private fenced backyard and patio overlooking greenspace. The FULLY REDESIGNED KITCHEN features elegant quartz countertops, white shaker cabinetry, designer tile backsplash, under-cabinet lighting, LED pot lights, pantry storage and stainless steel appliances including a low-profile over-the-range microwave. The ADJOINING DINING ROOM offers an inviting space for everyday living and family gatherings. The upper levels feature a generous primary bedroom with ample closet space, two additional spacious bedrooms and a beautifully renovated 4-piece family bathroom. The FINISHED LOWER LEVEL adds exceptional versatility with a brand-new 3-piece bathroom, laundry area, utility room and abundant storage. Additional upgrades include UPDATED PLUMBING, COPPER ELECTRICAL WIRING, MODERN LIGHTING THROUGHOUT, A NEW GARAGE DOOR with remote opener, exclusive garage parking, private driveway and ample visitor parking nearby. Conveniently located minutes from Laurier Hills Plaza, Forest Glen Plaza, Sunrise Shopping Centre, schools, restaurants and everyday amenities, with quick access to Homer Watson Boulevard, Fischer-Hallman Road and Highway 8, this stunning turnkey home offers the perfect combination of quality craftsmanship, modern finishes and an unbeatable location. A rare opportunity for first-time buyers, families or downsizers seeking exceptional value in the heart of Kitchener. (id:52468)
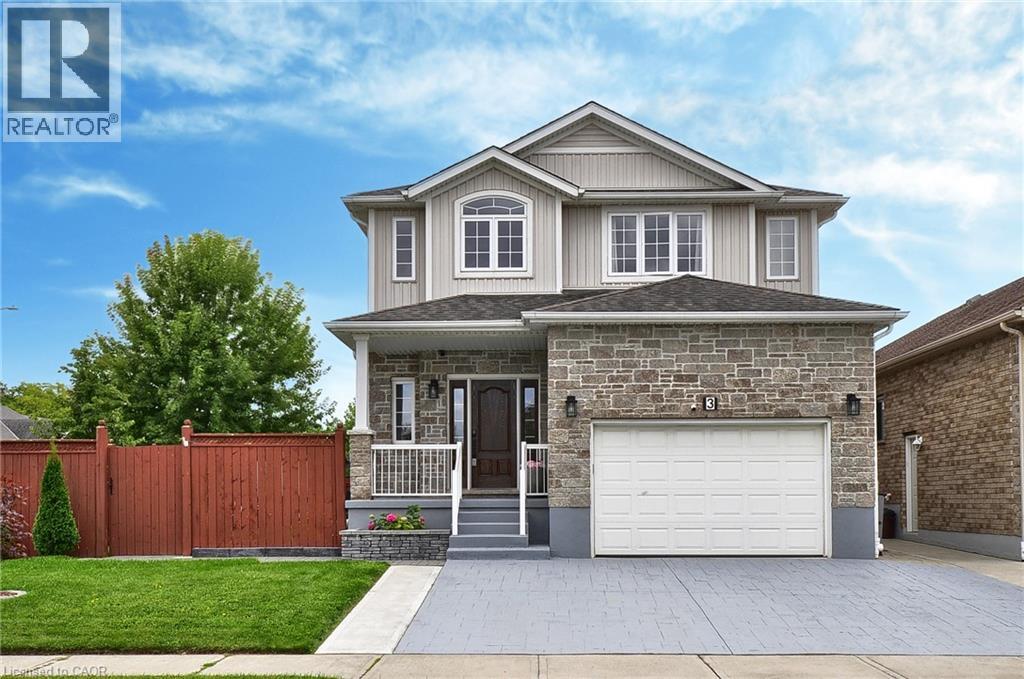
3 Lockwood Street
Cambridge, Ontario
**BACKYARD DREAMS. FAMILY MEMORIES. A HOME THAT HAS IT ALL.** Welcome to 3 Lockwood Street, where exceptional family living meets resort-style outdoor enjoyment in one of Cambridge's most sought-after neighbourhoods. Offering over 3,500 sq. ft. of finished living space, this beautifully maintained 5-bedroom, 4-bathroom home delivers the perfect balance of comfort, functionality, and lifestyle. From the moment you step inside, you'll appreciate the spacious layout designed for growing families and entertaining alike. The heart of the home is the custom kitchen featuring granite countertops, abundant cabinetry, a breakfast bar, and a bright dinette overlooking the backyard oasis. The adjoining family room with gas fireplace creates the perfect gathering space for everyday living and special occasions. Upstairs, the impressive primary retreat offers a luxurious ensuite, walk-in closet, and additional his-and-hers closets, while three generously sized bedrooms and upper-level laundry provide convenience for busy families. The finished basement adds valuable flexibility with a large recreation area, fifth bedroom, full bathroom, and plenty of storage—ideal for guests, teens, multi-generational living, or a home office setup. Step outside and discover what truly sets this property apart. Spend your summers enjoying the heated inground pool, hosting family BBQs on the expansive patios, or simply relaxing in the fully fenced backyard designed for making lasting memories. Located in a family-friendly community close to schools, parks, trails, shopping, golf, and commuter routes, this home offers the space you need, the lifestyle you want, and the location you'll love.**Homes offering this combination of size, outdoor amenities, and family-focused design rarely become available. Don't miss your opportunity to make 3 Lockwood Street your next address. Book your private showing today. (id:52468)
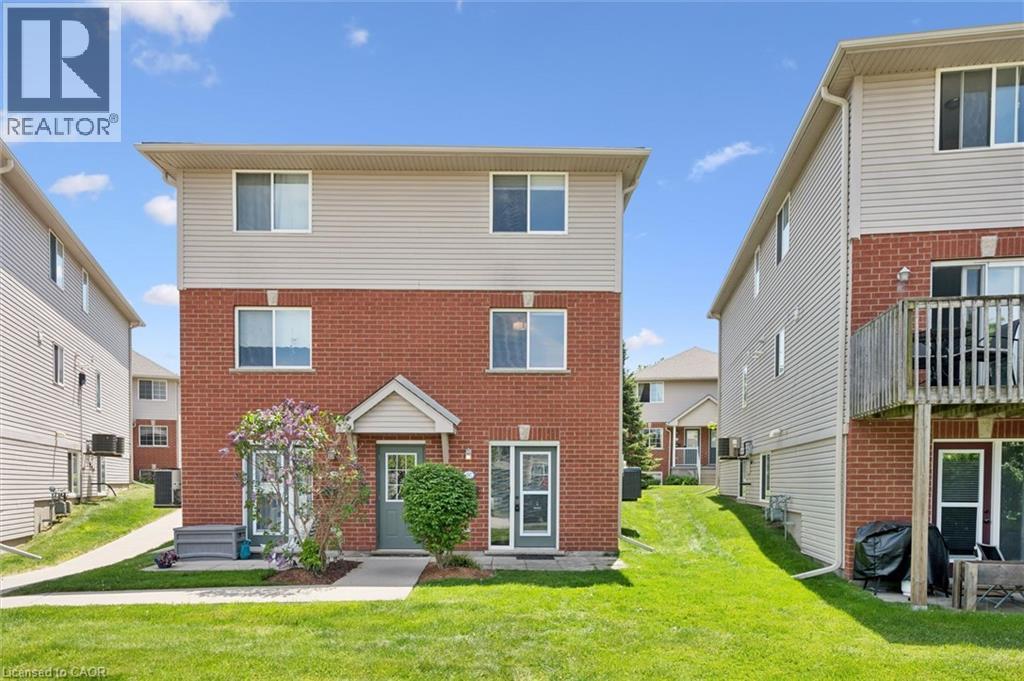
139 Brighton Street Unit# 3c
Waterloo, Ontario
This well maintained 2-bedroom, 1-bathroom stacked townhouse-style condo is perfect for first-time buyers, downsizers, or investors. Features an updated kitchen with stainless steel appliances, quartz counters and tiled backsplash, main floor in-suite laundry adds everyday convenience, along with main floor bedroom with generous closet space. An updated 4-piece bathroom complete the main level. Second bedroom is located on upper level. Just minutes from Wilfrid Laurier University, the University of Waterloo, major transit routes, 10min walk to uptown Waterloo, and all essential amenities, this home offers unbeatable convenience. Move-in ready and waiting for its new owner. (id:52468)
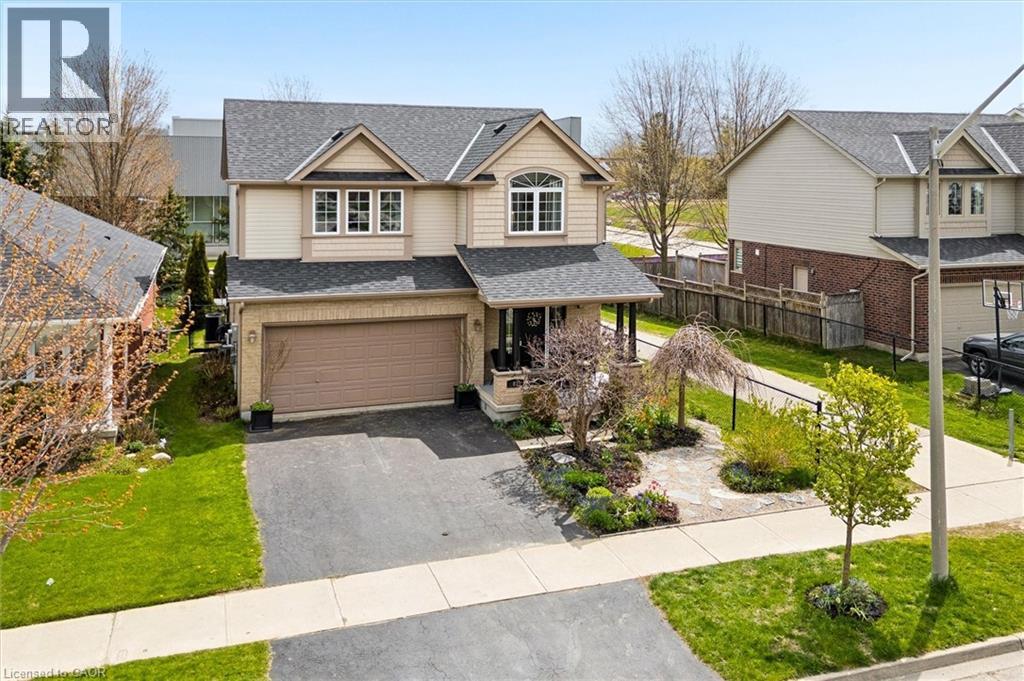
87 Sugar King Drive
Elmira, Ontario
Rare Elmira opportunity! A beautifully maintained 5-bedroom family home with incredible flexibility and in-law suite potential. Proudly owned by the original owner, this exceptional 3+2 bedroom home offers space, quality, and thoughtful design in one of Elmira’s most sought-after family neighbourhoods. The main floor has been beautifully refreshed with newly refinished kitchen cabinets and brand-new flooring, creating a bright and inviting space for everyday living and entertaining. Enjoy the cozy family room featuring a gas fireplace and vaulted ceilings, plus three spacious bedrooms upstairs including a generous primary suite with his-and-hers closets and a 5-piece ensuite. The lower level offers two additional bedrooms and rough-ins already in place for a potential separate in-law suite — perfect for multi-generational living or added flexibility. Step outside to a surprisingly private backyard designed for relaxing and entertaining, featuring hot tub wiring and a natural gas BBQ line already in place. Located just steps from the Woolwich Recreation Centre, this move-in-ready home combines comfort, convenience, and versatility — this home truly has it all! Updates include - Kitchen refinished (2026), vinyl floors on main & carpet in basement replaced (2026), rough ins present for basement kitchen (room with table and chairs - virtually staged), roughed in for basement powder room and shower, Roof (2020), natural gas for BBQ on deck, fruit trees in yard - apple, pear, electrical for hot tub is under deck (id:52468)
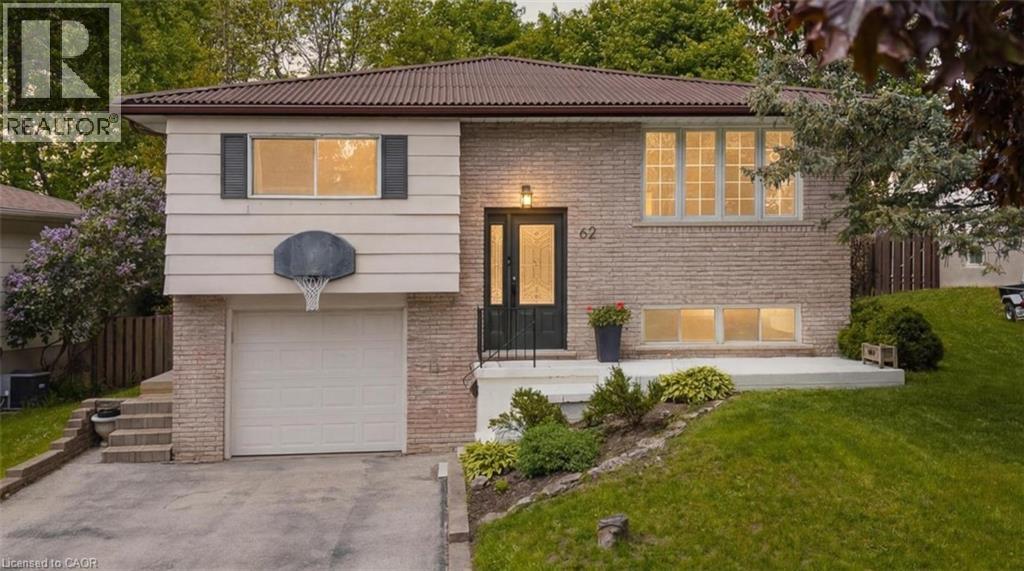
62 Bechtel Drive
Kitchener, Ontario
Welcome to 62 Bechtel Drive with 4 Total Bedrooms, 2 Full Bathrooms. The second you step inside this beautifully updated raised bungalow, you're going to fall in love. It's bright, it's modern, it's home. The main floor flows beautifully, with rich natural light pouring through a big front window and pot lights carrying that warmth from room to room. You'll love the details like the railing, the modern flooring under your feet, and the fresh, updated feel throughout, right down to the newer doors and the little touches like the gold handles and accents that make this home feel special. The kitchen is the kind of space you'll never want to leave. A dream island is a highlight piece in the room, surrounded by fancy cabinetry, open shelving, generous storage, a stylish backsplash, and stainless steel appliances. There's even a dedicated coffee bar / appliance counter, the perfect spot to start your morning. It's a kitchen that genuinely looks like something off a TV show. The main floor offers three beautiful bedrooms and gorgeous, updated bathrooms with double sinks and shower and tub. The primary features a dance-in walk-in closet plus extra closet storage, so there's a place for everything. Downstairs, the home keeps giving: a big, bright second living space, a fourth bedroom, and a separate entry in from the garage, making it perfect for guests or in-laws who want their own space. You'll also find smart storage tucked under the stairs and a great laundry area. Step out back and fall in love all over again. The fully fenced yard is built for summer, with a sparkling pool, a fun slide, a deck, and so much room for activities and to entertain family and friends. Phenomenal location for parks, trails, amenities and commuters. With 4 total bedrooms, 2 full bathrooms, modern updates throughout, and a layout made for real family living, 62 Bechtel Drive isn't just your next house. It's the one you'll fall for. (id:52468)
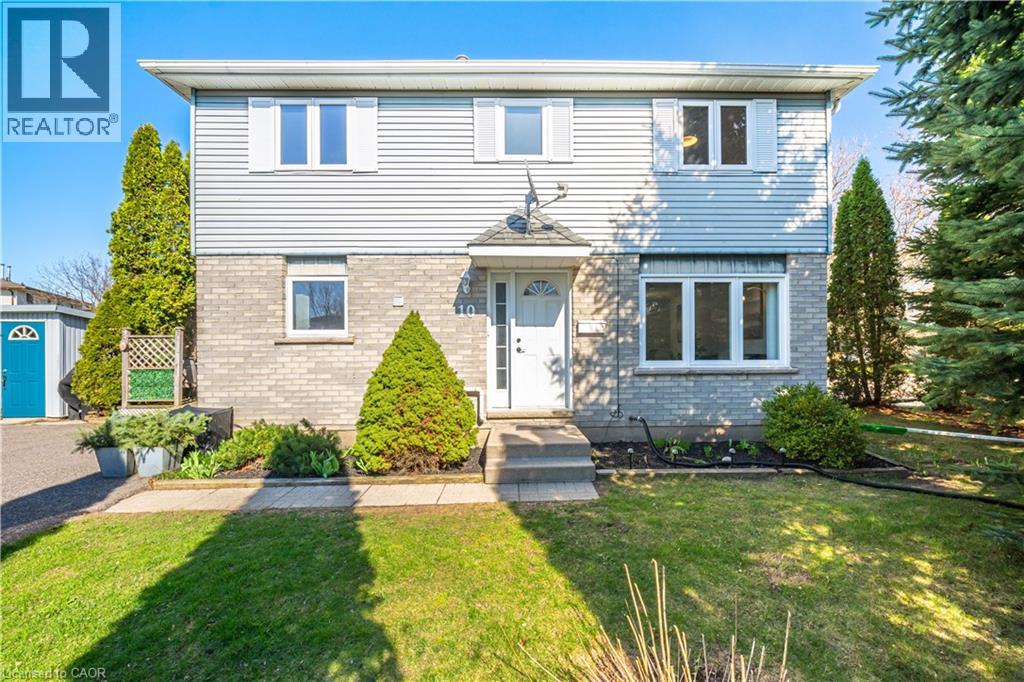
10 Ristau Crescent
Kitchener, Ontario
Beautifully updated and move-in ready, this detached home offers a fully finished lower suite including a kitchenette, 3-piece bathroom, large recreation room, and laundry—providing excellent in-law potential for multi-generational living, extended family, guests, or a home office. The carpet-free main floor boasts light-filled living and dining areas, along with a stunning eat-in kitchen featuring new stainless steel appliances and countertops, contemporary finishes, and walkout access to the deck—perfect for entertaining or enjoying your morning coffee. On the upper level, you’ll find three sizable bedrooms and a full bathroom. Outside, enjoy two spacious side yards, surrounded by mature trees for privacy, and a tranquil view of the Borden Creek Greenway and no front-facing neighbours. An added bonus: no sidewalks to shovel and parking for 4+ vehicles. With plenty of room for children, pets, gardening, or entertaining, this Laurentian Hills home is ideally located close to trails, parks, schools, shopping, and commuter routes. Additional updates include newer washer and dryer, fresh paint throughout, new flooring on the main floor and basement, updated kitchen and bathroom finishes, and a new laundry sink. (id:52468)
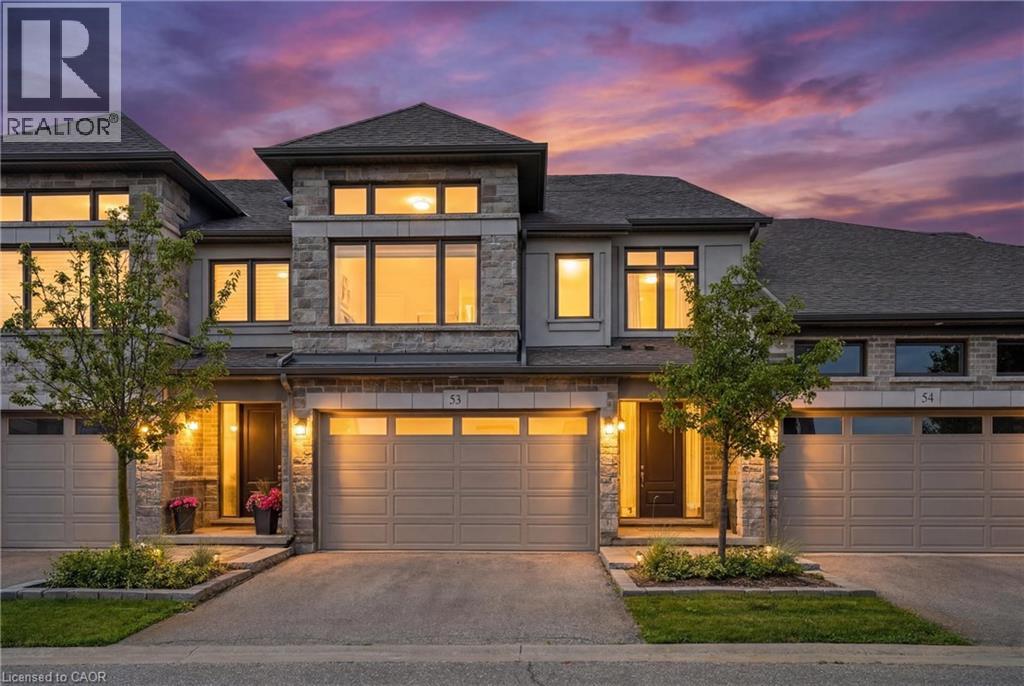
243 Grey Silo Road Unit# 53
Waterloo, Ontario
Welcome to an exceptional executive residence offering many of the features discerning buyers appreciate in a detached home, generous living spaces, soaring ceilings, abundant natural light, a double car garage, a beautifully finished lower level, and exceptional outdoor living, all with the convenience of a low maintenance condominium lifestyle. From the moment you step inside, the impressive open to above Great Room creates a sense of grandeur rarely found in townhomes. Expansive windows flood the home with natural light, while the thoughtfully designed open concept floor plan is ideal for everyday living and effortless entertaining. At the heart of the home is a beautifully appointed chef inspired kitchen featuring premium finishes, extensive cabinetry, a large centre island, and seamless flow into the dining and living areas. Step outside to the covered deck, the perfect place to enjoy your morning coffee or unwind after a day on the golf course. The spacious primary suite is a private retreat featuring a spa inspired ensuite with a freestanding soaker tub, glass walk in shower, and an oversized walk in closet. One of the home's standout features is the bright, above grade finished lower level. Large windows fill the space with natural light, creating exceptional additional living space for family, guests, a home office, or recreation. Located in Waterloo's prestigious Grey Silo community, you'll enjoy an executive lifestyle just minutes from Grey Silo Golf Course, RIM Park, the Walter Bean Grand River Trail, and scenic walking and cycling trails. Condominium fees include landscaping, snow removal, building maintenance, building insurance, parking, common elements, and professional property management, allowing you to enjoy all the comforts of a spacious executive home with less exterior maintenance. (id:52468)
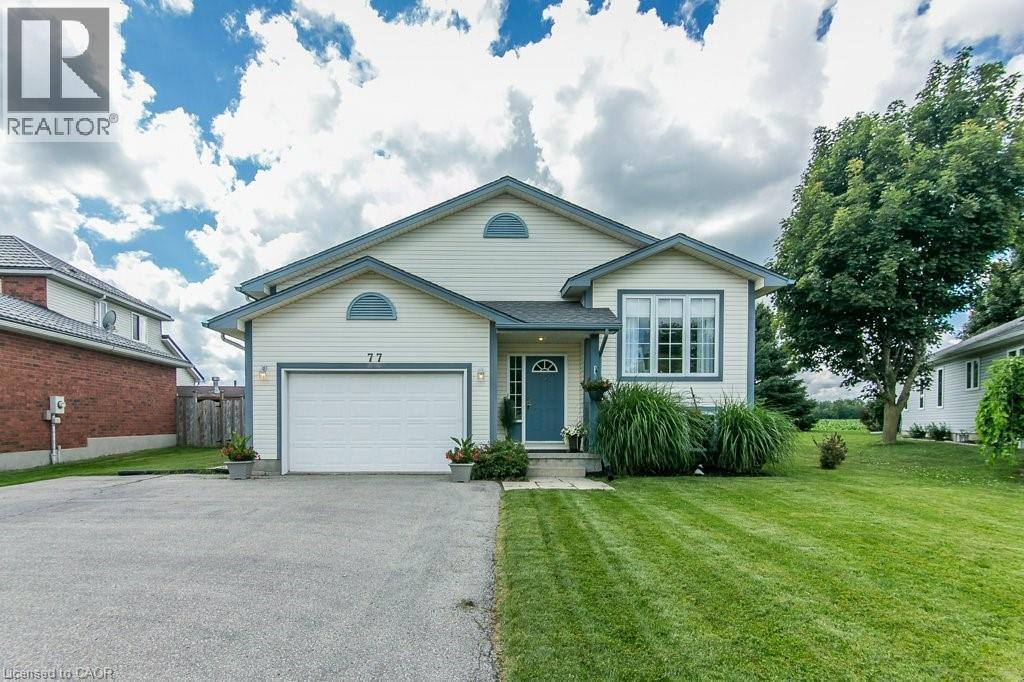
77 Lawrence Street
Wellesley, Ontario
Welcome to this well-maintained 3-bed, 3-bath raised bungalow in the charming village of Wellesley. Just 25 years old and in excellent condition, this home comes with a pre-listing Home Inspection Report for added peace of mind. The oversized driveway offers parking for 5 vehicles, plus an oversized garage with soaring 1½-storey ceilings and incredible unrealized storage space. Step into the bright, vaulted foyer with garage access, then head up the hardwood staircase to a spacious living & dining room with maple hardwood floors. The hardwood continues into the generous eat-in kitchen with abundant cabinetry, counter space, and a dinette large enough for family gatherings. The main floor also features a laundry room, a 2-piece powder room, and a spacious primary suite with a walk-in closet and a luxurious 5-piece ensuite with a whirlpool tub. The lower level is equally bright thanks to oversized windows and offers a large family room with a cozy fireplace, plus a flex space perfect for a home office, playroom, or reading area. Two spacious bedrooms each feature large windows, generous closets, and built-in desk nooks. A 3-piece bathroom completes the level. The expansive utility room includes a kitchenette rough-in and a private walk-up to the garage's side entrance, creating excellent potential for an in-law suite or multigenerational living. Enjoy peaceful views with no rear neighbours—just open farmland behind the property. The local playground is just one house over. Located within walking distance of nearly everything Wellesley has to offer, including Wellesley Pond, the popular Schmidtsville Restaurant, the Bill Gies Recreation Complex, parks, schools, and local shops. Experience the best of small-town living, including the community's famous Apple Butter & Cheese Festival each September. If you've been searching for a spacious, move-in-ready family home in one of Waterloo Region's most welcoming communities, this one deserves a closer look. (id:52468)
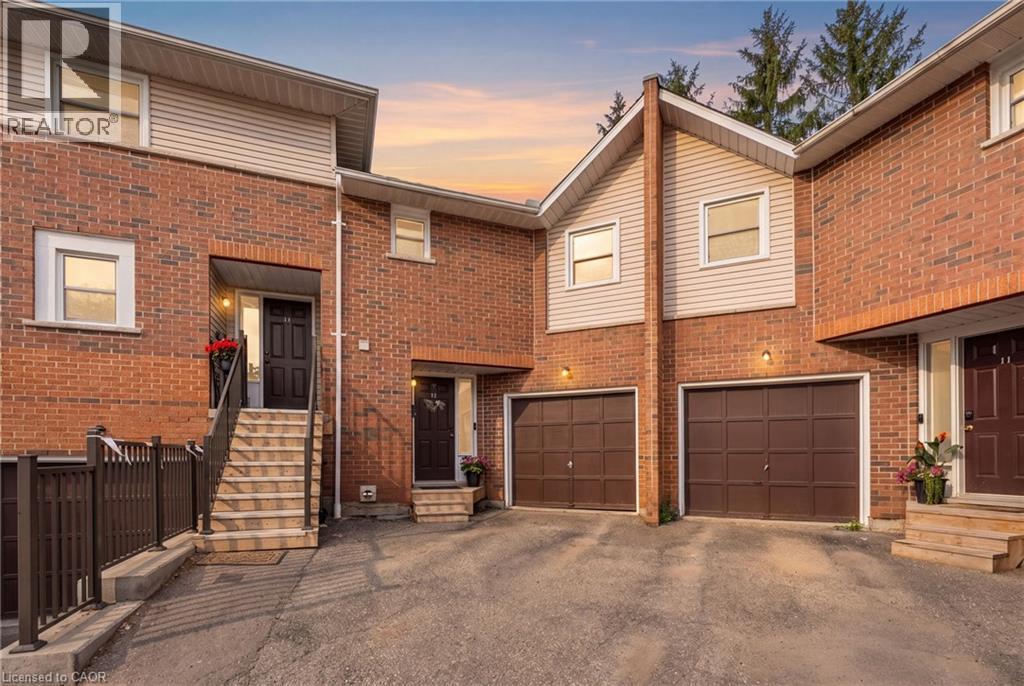
465 Beechwood Place Unit# 12
Waterloo, Ontario
Welcome to this spacious and well-maintained townhouse condominium, offering one of the larger floor plans in the complex. Featuring 3 generously sized bedrooms, 2 full bathrooms, and 1 convenient half bathroom, this home provides the perfect balance of comfort and functionality for families, young professionals, or those looking to downsize without sacrificing space. The inviting main living areas flow seamlessly to a private backyard patio, creating a peaceful outdoor retreat ideal for relaxing or entertaining. The finished basement adds valuable living space, perfect for a family room, with a dry bar, utility room for extra storage and laundry. An attached garage with drive adds to convenience of this home. Residents will appreciate ample visitor parking and beautifully maintained common greenspace, offering additional outdoor space to enjoy. Ideally situated close to parks, shopping, conservation areas, and a variety of everyday amenities, this home also offers convenient access to nearby post-secondary institutions, making it an excellent choice for a wide range of buyers. Don't miss this opportunity to own a spacious townhouse condominium in a desirable community that combines comfort, convenience, and a fantastic location. (id:52468)
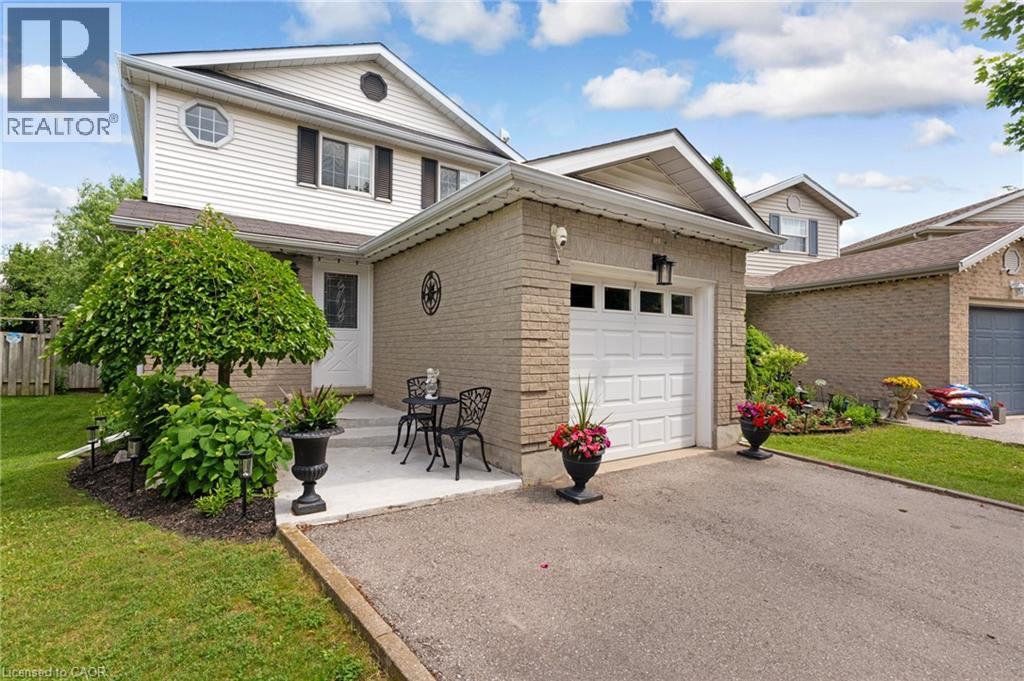
351 N Northview Heights Place
Cambridge, Ontario
Tucked away on a quiet cul-de-sac, this charming three bedroom, two bathroom detached home offers a wonderful layout that works beautifully for everyday living. The main floor is filled with natural light thanks to generous windows throughout, and the bright kitchen with its attached dinette flows effortlessly into a spacious living room. From there, sliding glass doors lead out to a back porch that is ideal for warm weather gatherings or firing up the BBQ with a gas line already in place. The attached garage offers convenient interior access to the foyer, and a powder bathroom rounds out the main level nicely. Upstairs, three well proportioned bedrooms share a generous four piece bathroom, giving the whole upper level a comfortable and functional feel that works well for families of all sizes. The unfinished basement is a true blank canvas, whether you envision a playroom, home office, gym or family room, the space is ready for you to make it your own and already has a rough in for a future bathroom, adding great potential for long term value. Outside, the fully fenced backyard is a wonderful extension of the home, featuring a fire pit perfect for summer evenings with family and friends, and a garden shed complete with hydro for added versatility and storage. The yard offers just the right amount of space without being overwhelming to maintain. Additional highlights include central vacuum and a long list of recent updates that give real peace of mind: driveway (2023), roof (2019), and both the furnace and air conditioning replaced in 2025. The location is hard to beat with schools, shopping, trails and highway access all close by. This home has been thoughtfully maintained and offers a fantastic opportunity to settle into one of Cambridge's most connected neighbourhoods with everything you need already in place. (id:52468)
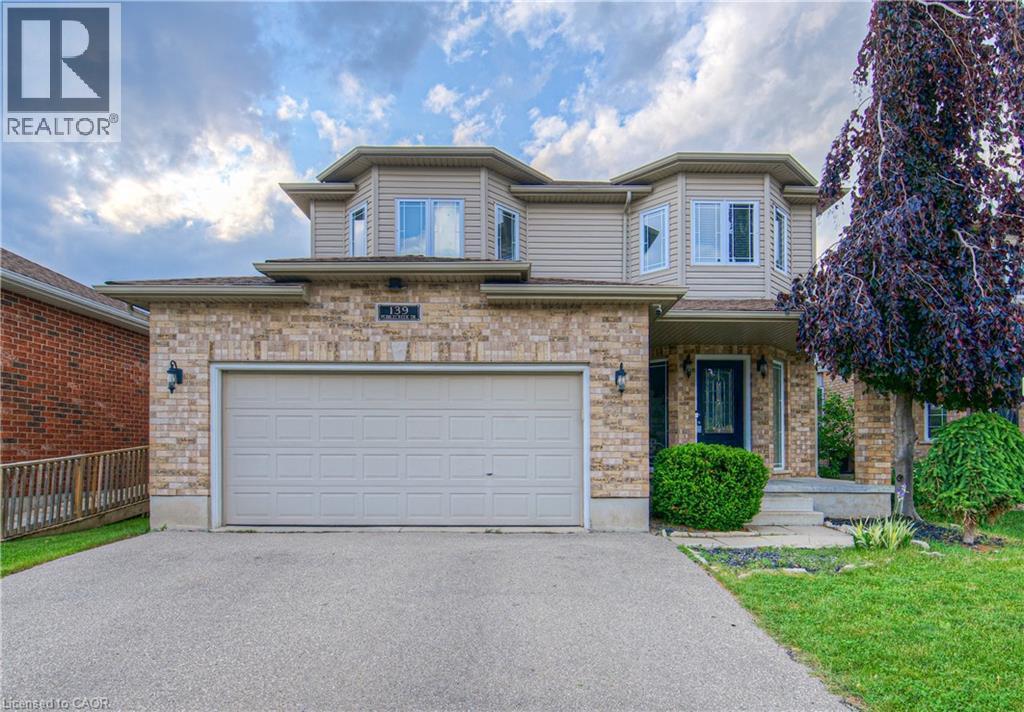
139 Pebblecreek Drive
Kitchener, Ontario
Rare opportunity in Kitchener's desirable Chicopee/ Lackner Woods neighborhood! This stunning 5-bedroom, 3.5-bathroom detached home offers over 3,300+ sqft of living space, an exceptional dual-kitchen layout perfect for multi-generational living or rental income potential. The main floor features an open-concept design with gourmet chef's kitchen boasting oversized island, stone counters, dark modern cabinets, and stainless steel appliances, plus a covered deck overlooking the professionally landscaped, fully-fenced backyard. Upstairs offers three generous bedrooms including a luxurious master suite with walk-in closet and spa-like ensuite. The fully finished basement is a showstopper with its complete secondary kitchen, large family room, two additional bedrooms, 3-piece bathroom with walk-in shower, and abundant storage including a cold room. Located minutes from Highway 401 and Fairview Mall with nearby schools and walking trails, this property also includes a double-car garage plus two additional driveway spaces. This unique home combines luxury, functionality, and prime location - truly a must-see property that offers incredible versatility for modern family living! (id:52468)
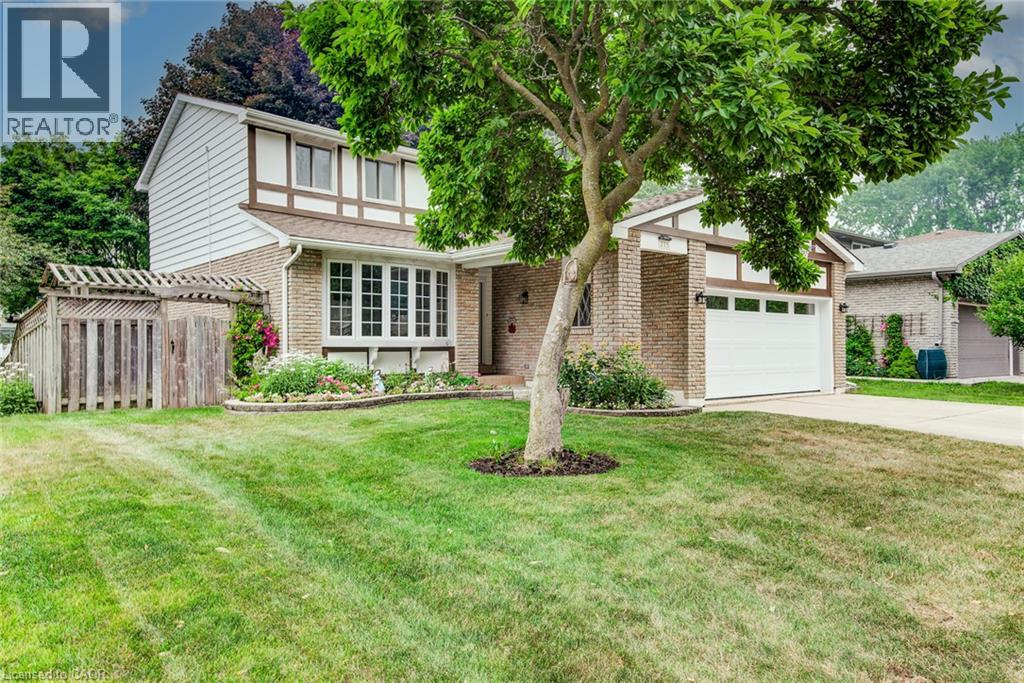
215 Forestwood Drive
Kitchener, Ontario
Welcome to this spacious four-bedroom, two-storey home in Kitchener's desirable Forest Heights neighbourhood! Ideally located just steps from Meadowlane Public School and close to shopping, transit, and the expressway, this well-maintained property offers the space, comfort, and convenience growing families need. At the heart of the home is a beautifully updated kitchen with plenty of room for the whole family to cook and gather. Abundant cabinetry and drawer space keep everything organized and close at hand. With three distinct living areas, there is ample space to relax, entertain, work, or play. The carpet-free main and second floors make everyday living easy, while beautiful thin-strip hardwood adds warmth and character throughout the upper level. All four bedrooms are generously sized, including a spacious primary suite with a walk-in closet and private ensuite. Three bathrooms provide added convenience for busy households as well as the main floor laundry! The bright walkout basement offers excellent potential for additional living space, along with a bathroom rough-in and plenty of storage. Outside, the fully fenced backyard is surrounded by lovely gardens, mature trees, creating an inviting setting for children, pets, entertaining, or quiet relaxation. A double-car garage provides additional parking, storage, and everyday convenience. Notable updates include the air conditioner (2020); furnace, washer, dryer, and laundry room (2021); dishwasher and roof (2022); gutter guards, garage door, siding, and fresh paint (2025); and dual-flush toilets and bathroom vanities (2026). With its spacious layout, large bedrooms, abundant storage, walkout basement, private backyard, and family-friendly location close to schools, parks, and neighbourhood amenities, this Forest Heights home is one you won't want to miss! (id:52468)
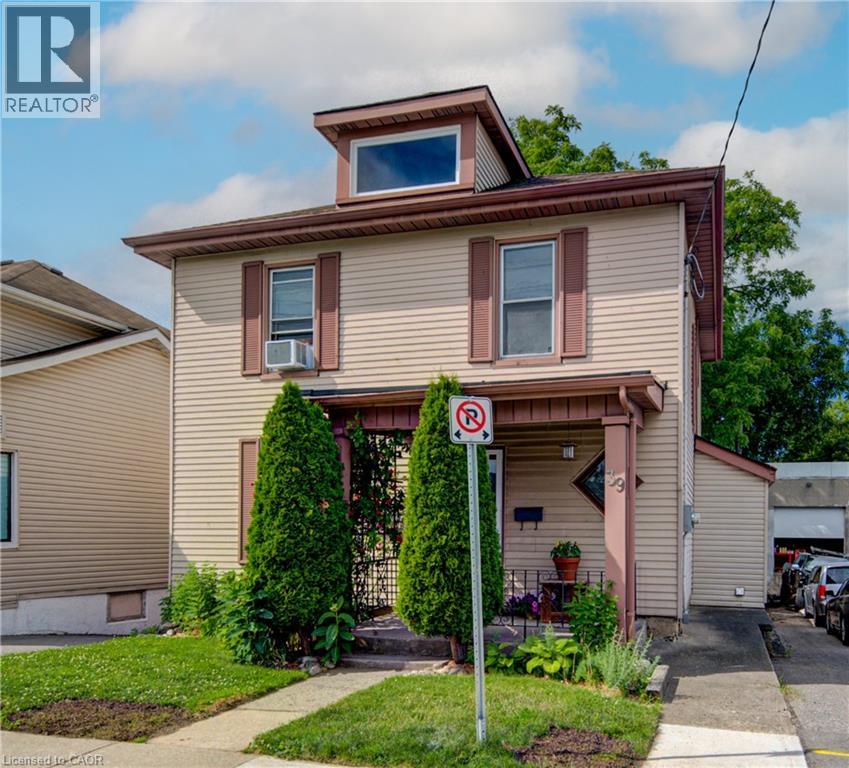
39 Kerr Street
Cambridge, Ontario
Welcome to 39 Kerr St., a beautifully updated 2-storey home in the heart of Cambridge, just minutes from the charm and convenience of Downtown Galt. Offering 1,528 square feet of thoughtfully designed living space, this move-in-ready property features 3 bedrooms, 1 bathroom and a layout that’s ideal for first-time buyers, young families, or anyone looking for a low maintenance home in a highly desirable location. The updated kitchen, completed in 2022, is a standout feature and provides a fresh, modern space for everyday cooking and entertaining. Additional updates include a water softener (2022), a new fence (2025), and an owned hot water tank (2025). Freshly painted throughout, this beautiful home feels bright, clean, and welcoming from the moment you walk in. The exterior and backyard offer a stunning ourdoor retreat either from the deck of the walk out basement and features newer fencing, while the interior reflects true pride of ownership and careful upkeep. With no work to be done, this is a rare opportunity to move right in and enjoy a home that has been well maintained and updated over time. Reach out to book your showing today. Perfectly suited for a first-time buyer, 39 Kerr St. combines comfort, functionality, and location in one appealing package. Close to schools, amenities, transit, and the vibrant downtown core, this home offers exceptional value in a family-friendly neighbourhood. A wonderful opportunity to own a turnkey property in one of Cambridge’s most established areas. (id:52468)
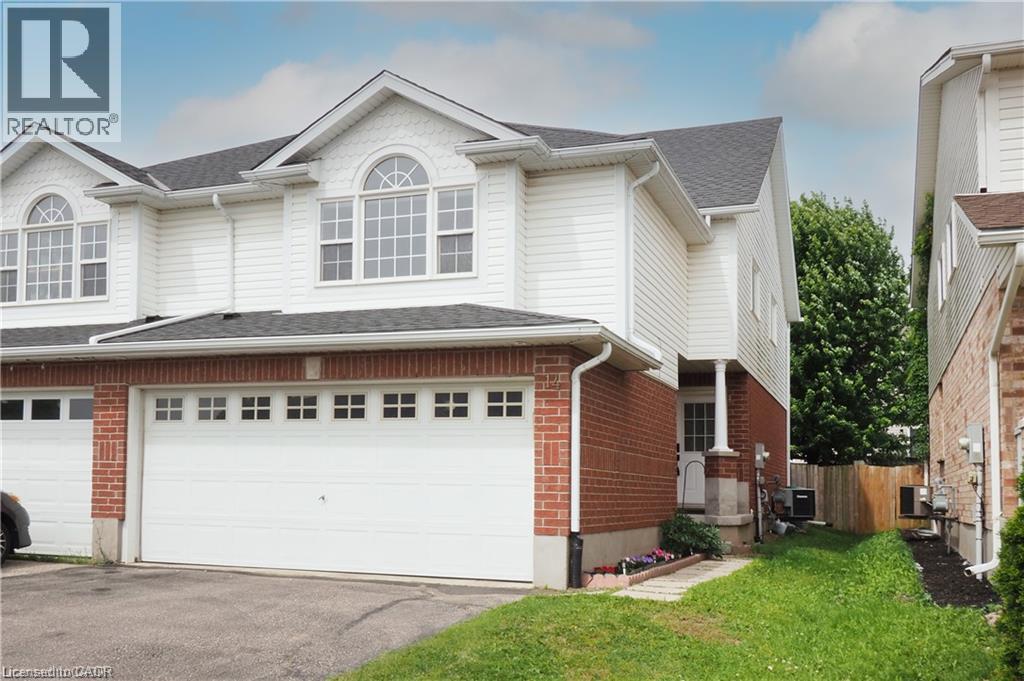
14 Donnenwerth Drive
Kitchener, Ontario
Welcome to 14 Donnenwerth Drive, a beautifully updated semi-detached home nestled in the highly sought-after Laurentian West neighbourhood of Kitchener. Offering 3 bedrooms, 2.5 bathrooms, a finished basement, and a double car garage, this carpet-free home is perfect for families, first-time buyers, or those looking to simply move in and enjoy. Step inside to discover fresh paint, new flooring, stylish pot lights, and quality vinyl plank flooring throughout the main and upper levels. The stunning white kitchen features stainless steel appliances, ample cabinetry, open to the living room and bright dining area with a walkout to the fully fenced backyard, complete with mature trees, a deck and storage shed! The spacious second-floor great room offers a versatile living space perfect for family movie nights, a home office, or possible 4th bedroom. Upstairs you’ll also find 3 bedrooms including the primary with a walk-in closet and a 4-piece bathroom. The finished basement provides additional living space along with a convenient 3-piece bathroom. Located in a fantastic family-friendly neighbourhood, you’re just minutes from Sunrise Shopping Centre, restaurants, schools, parks, walking trails, community amenities, and have quick access to Highway 7/8 for an easy commute. Ideally located within walking distance of both Catholic and public schools, the YMCA, multiple daycare centres, GoodLife Fitness, and everyday amenities including Sobeys and Food Basics. (id:52468)
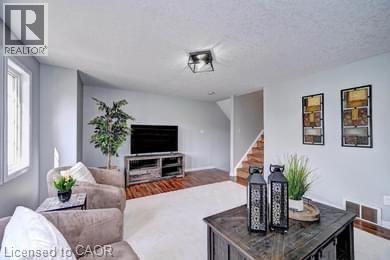
175 David Bergey Drive Unit# L74
Kitchener, Ontario
Welcome to this charming townhouse nestled in a peaceful neighbourhood surrounded by trails and greenery. This home boasts a great layout with an open-concept kitchen, dining room and living room on the main floor, perfect for entertaining. Upstairs you will find 3 bedrooms; the large primary bedroom with big windows. Enjoy the outdoors with sliding doors from the living room leading to a private deck a convenient location for commuters, as it’s only minutes to the expressway. Don't miss out on this fantastic opportunity! (id:52468)
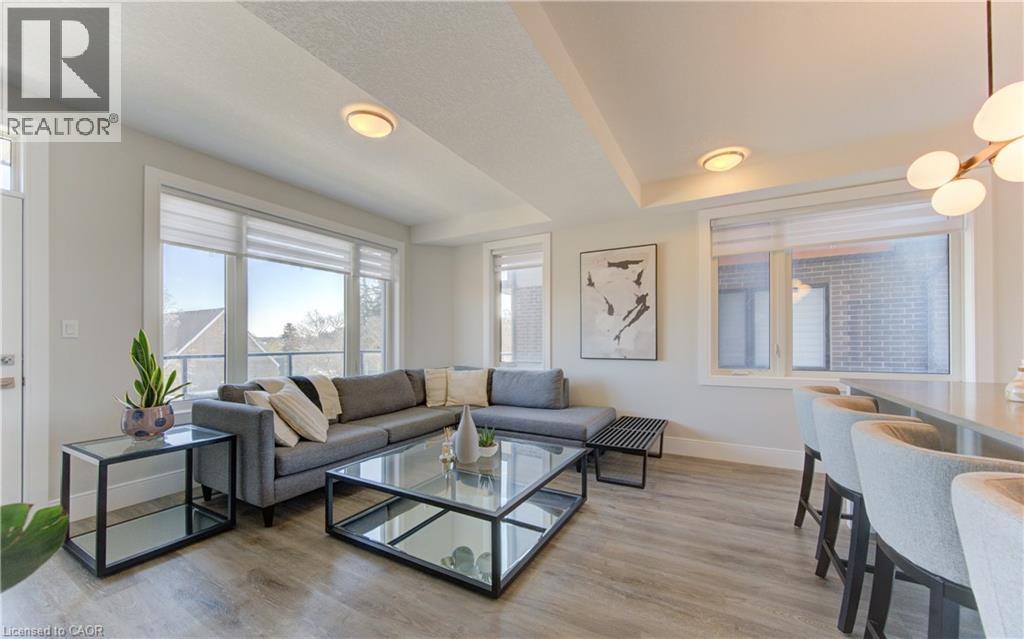
54 W Bridge Street W Unit# 23
Kitchener, Ontario
Welcome to 23-54 Bridge Street, a beautifully maintained 2 bedroom 1 bath main floor condo with 9 foot ceilings offering modern style, comfort and convenience. Enjoy the ease of main floor living with the added bonus of your dedicated parking spot right out front of the unit this condo will Not disappoint. Ideally located on the KW border close to schools, shopping, Universities, parks, trails, the Grand River and Hwy 8. As you access the private entrance your are faced with an entertainers dream, open concept living and dining with large windows and ample natural light. Large picture windows offer views and plenty of natural daylight. Walk out to your private balcony a perfect spot for morning coffee or evening relaxation. The kitchen and living area are elevated by a stunning wood slat feature wall adding a modern design appeal. Upgrades include quartz counters, lighting and taps. The primary bedroom boasts an upgraded custom molded feature wall creating a refined and cozy retreat. A second bedroom offers flexibility for guests, a home office or additional living space. The unit also offers the convenience of In-Suite laundry, window coverings throughout and visitor parking. Do not miss the opportunity to own this move in ready gem a perfect fit for first time home buyers, down-sizers or investors. (id:52468)
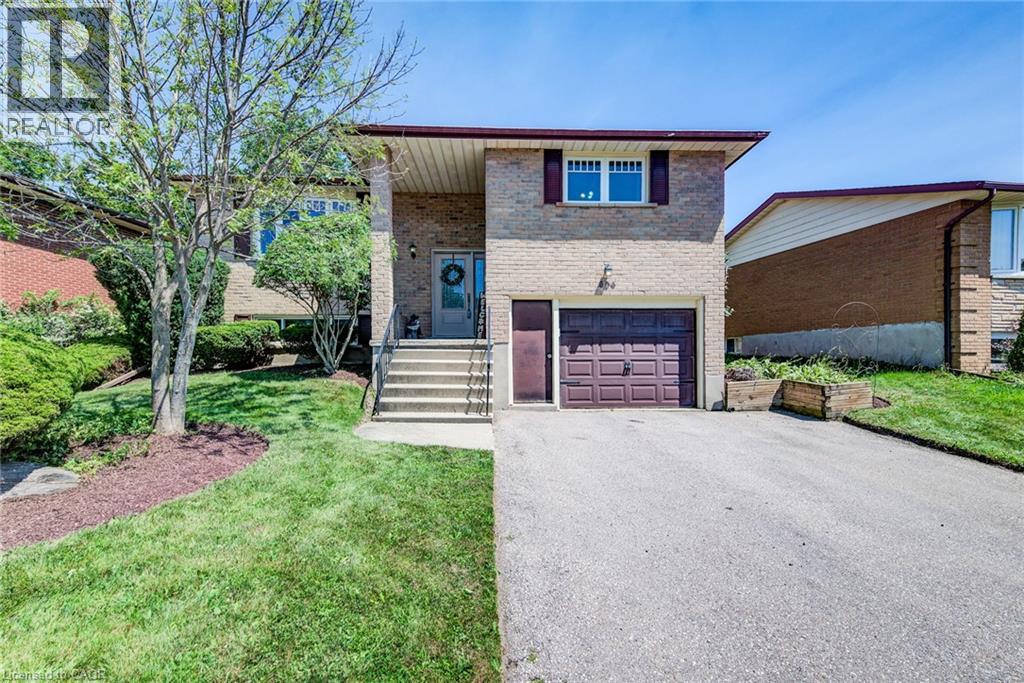
606 Fern Road
Waterloo, Ontario
Welcome to 606 Fern Drive, a bright and beautifully maintained raised bungalow offering the perfect blend of comfort, style, and functionality. This move-in-ready home features 3 spacious bedrooms, 2 full bathrooms, and an inviting open-concept layout designed for both everyday living and effortless entertaining. Large windows throughout fill the home with natural light, creating warm and welcoming spaces you'll love coming home to. The sun-filled kitchen flows seamlessly into the main living and dining areas, making it easy to stay connected while preparing meals or hosting family and friends. Thoughtfully designed for modern living, the layout offers the perfect balance of openness and comfort. The fully finished lower level provides exceptional additional living space with a generous family room featuring a cozy gas fireplace and a built-in bar ideal for movie nights, holiday gatherings, game days, or simply relaxing at the end of a busy day. With plenty of room to spread out, this level offers flexibility for families of all sizes. Outside, enjoy your own private retreat with a fully fenced backyard and spacious deck, perfect for summer barbecues, outdoor dining, morning coffee, or giving children and pets a safe place to play. An attached garage and spacious driveway add everyday convenience while providing ample parking and storage. Located in a mature, family-friendly neighbourhood, you'll appreciate the easy access to excellent schools, parks, shopping, restaurants, public transit, and all the amenities Waterloo has to offer. Whether you're a first-time buyer, growing family, or downsizer looking for a home that offers space without compromise, 606 Fern Drive checks all the boxes. Meticulously cared for and ready for its next owners, this is a home where lasting memories are waiting to be made. Don't miss this incredible opportunity contact your REALTOR today to book your private showing! (id:52468)
721 Dolph Street N Unit# 2
Cambridge, Ontario
Welcome to Unit 2 at 721 Dolph St N, Cambridge! Be the first to call this brand-new, carpet-free 2-bedroom, 1.5-bath apartment home, located in a newly built triplex and available for August 1st occupancy. This bright and modern unit features a welcoming entry with a convenient powder room, a spacious living and dining area, and a beautiful kitchen equipped with a refrigerator, stove, dishwasher, and microwave. Large windows throughout the unit provide abundant natural light, creating a warm and inviting atmosphere. Enjoy the convenience of an all-in-one washer-and-dryer combo unit and one dedicated parking space. Ideally located close to public transit, parks, schools, shopping, restaurants, and everyday amenities, with easy access to Hwy 401. A fantastic opportunity to enjoy modern living in a desirable Cambridge community! (id:52468)
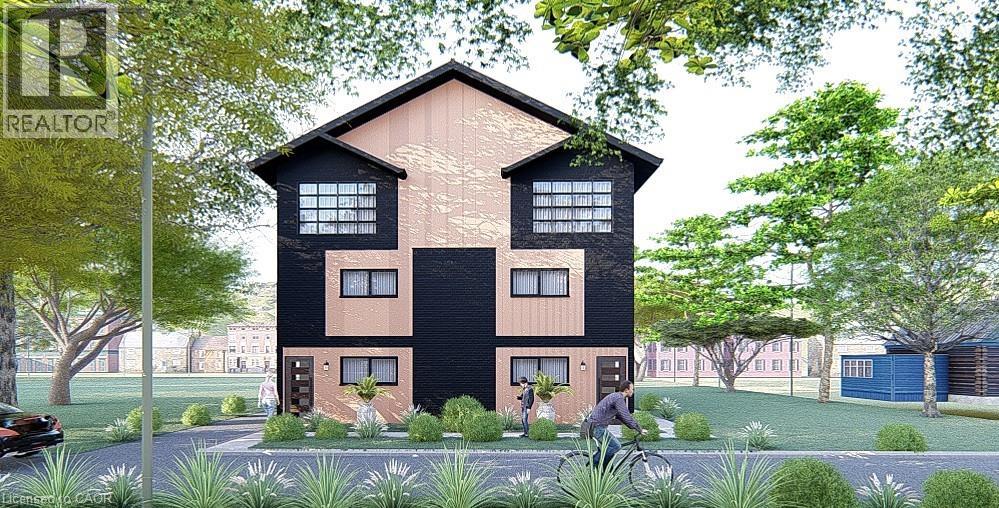
126 Waterloo Street Unit# 1
Kitchener, Ontario
Welcome to “The Matrix By Duke”. This is your opportunity to own a brand new corner unit in a well-established neighbourhood in Midtown. Halfway between Downtown Kitchener and Uptown Waterloo, close proximity to Google, the train station and all of the amenities offered by both Kitchener and Waterloo. The majority of other new builds in Kitchener are on the far edge of the city, and this one is right in the middle of all the action. Each generously sized unit offers 1,584sqft (all above grade), 3 spacious bedrooms, 2.5 bathrooms (1 is an en suite) and not 1 but 2 parking spots, which is very rare in this price point. BONUS! Bright and cheerful sun room on top floor, off the primary bedroom, offering lovely views of mature trees, sunrises and sunsets. Price includes $10,000 in your choice of upgrades. It also includes a professional interior decor consultation to help you make this home your own. Click on the attached link for more renderings, floor plans and further information. Move on this quickly, as it won’t last. (id:52468)
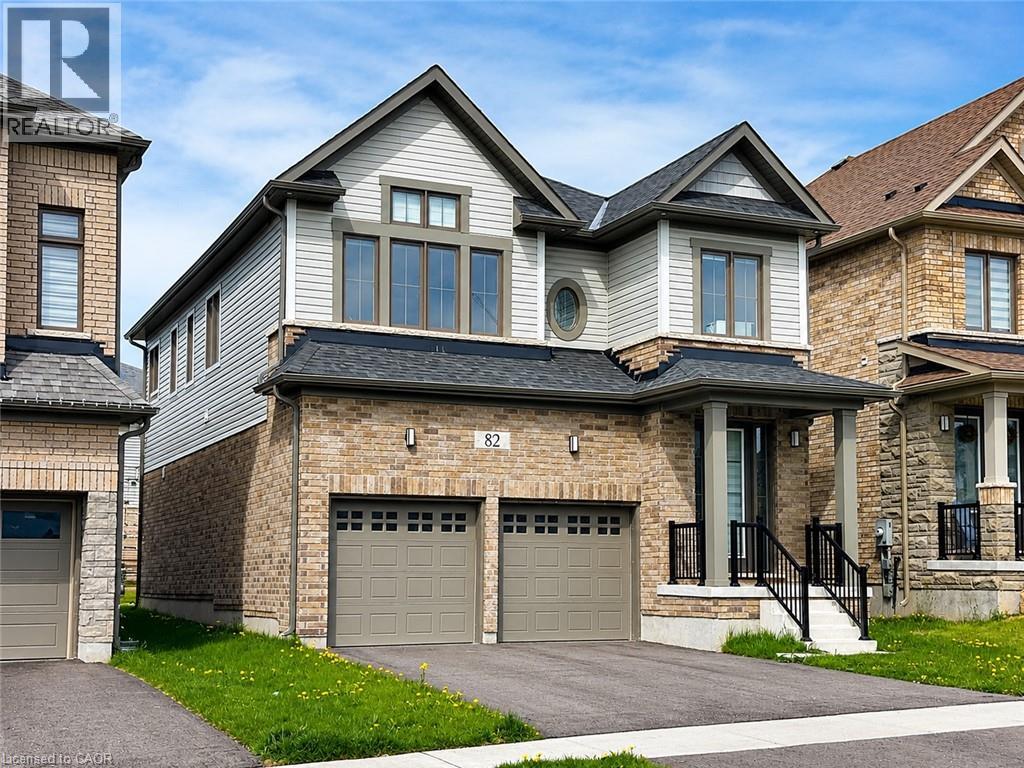
82 John Carpenter Road
Ayr, Ontario
Welcome home to 82 John Carpenter Road in Ayr — a spacious, beautifully finished two-storey home that feels nearly new and is ready toimpress. Step inside to a bright, welcoming foyer that opens into thoughtfully designed living and dining spaces, complete with engineered hardwood flooring, recessed lighting, large windows, and a partial dividing wall that helps define each area while maintaining an open, connected feel. The kitchen offers the space and function today’s households are looking for, with abundant cabinetry, built-in appliances, generous counter space, and a large island ideal for meal prep, casual dining, or gathering with family and friends. A 2-piece powder room and convenient mudroom with direct access to the attached double garage complete the main floor. Upstairs, the oversized primary bedroom features a walk-in closet and a spacious 5-piece ensuite with dual sinks, a soaker tub, and separate step-in shower. A second bedroom also enjoys its own private ensuite, while the third and fourth bedrooms are well-sized and are just across the hall from the 5-piece main bathroom with dual sinks and atub + shower. The second-floor laundry room is thoughtfully positioned away from the bedrooms, adding everyday convenience while keeping noise tucked aside. The unfinished basement provides excellent storage space. Located in a great Ayr neighbourhood close to Cedar Creek PublicSchool and Sken:nen Park, this home offers space, comfort, and convenience in a family-friendly setting. Book your showing today! (id:52468)
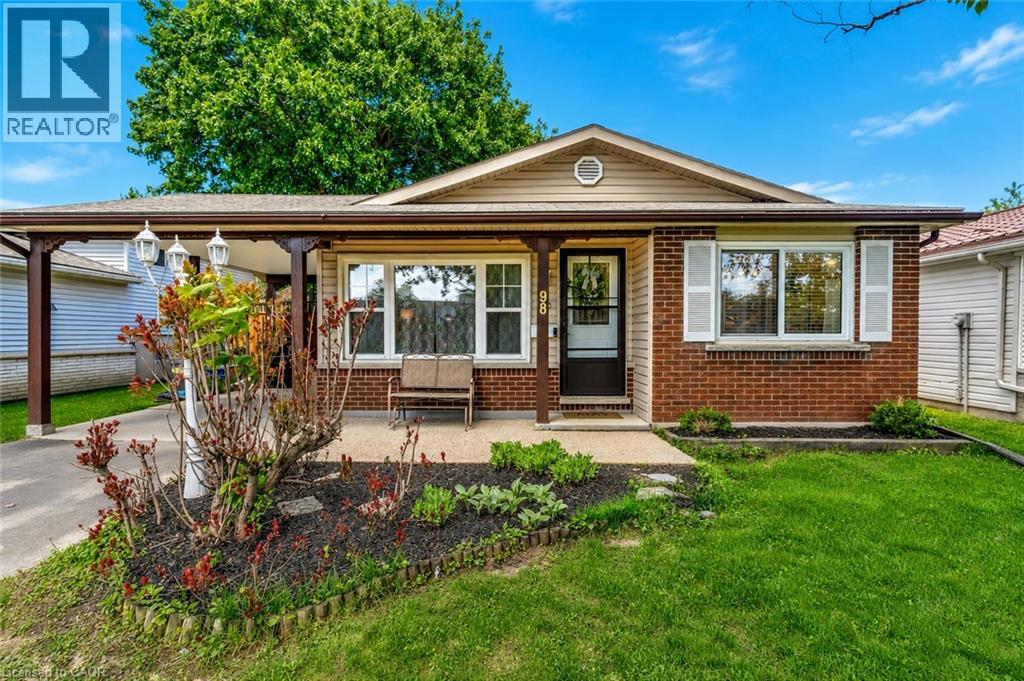
98 Belwood Crescent
Kitchener, Ontario
Welcome to 98 Belwood Crescent, a lovingly maintained 3-bedroom home tucked away on a quiet crescent in Kitchener's sought-after Fairview/Kingsdale neighbourhood. Whether you're a first-time buyer, growing family, or downsizer looking for a move-in-ready home, this property offers the perfect blend of comfort, functionality, and future potential. Bright and inviting principal rooms, spacious bedrooms, and large windows fill the home with natural light. The separate side entrance provides excellent flexibility for a future in-law suite, duplex conversion, or additional living space, while the finished lower level offers endless possibilities for a rec room, home office, gym, playroom, or guest bedroom. Outside, you'll find a private backyard surrounded by mature trees—an ideal space for summer entertaining, gardening, or simply unwinding after a long day. Conveniently located just minutes from Fairview Park Mall, schools, parks, trails, public transit, Highway 8, and the ION LRT, this home offers exceptional accessibility while being nestled within an established family-friendly community. A fantastic opportunity to own a move-in-ready home in one of Kitchener's most convenient and desirable neighbourhoods. (id:52468)
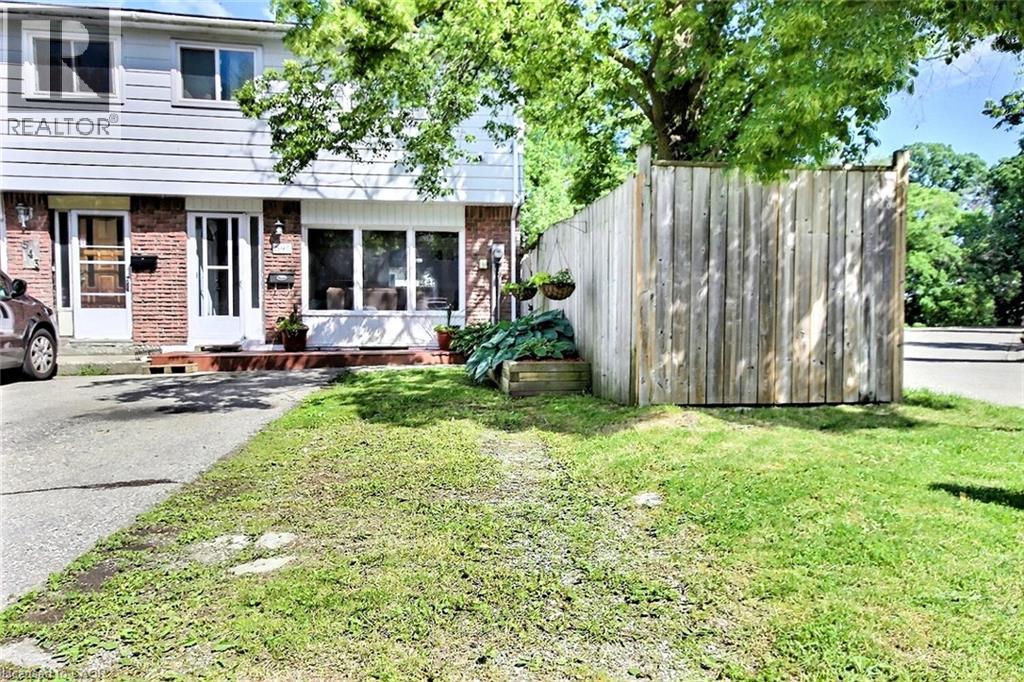
541 Parkview Crescent
Cambridge, Ontario
Delightful end unit freehold townhome that will surely capture your attention. Nice easy clean flooring in the living rooms in today's colour, and the front picture window lets the sunshine in. The eat-in kitchen lit up with its own pot lights plus there are extra cupboards with a generous space eating area. Perfect for family gatherings, walk out to a multi level deck, completely fenced with mature trees that provide both shade and privacy. Upstairs, you’ll find three bedrooms and main bathroom which was redone just a few years ago. Downstairs, there is a partially finished basement offers additional living space, along with ample storage and a dedicated laundry/utility room. Great location with walking distance to schools, grand river, minutes to 401 highway, Toyota, Cambridge, Kitchener, Waterloo, A truly nice home. (id:52468)
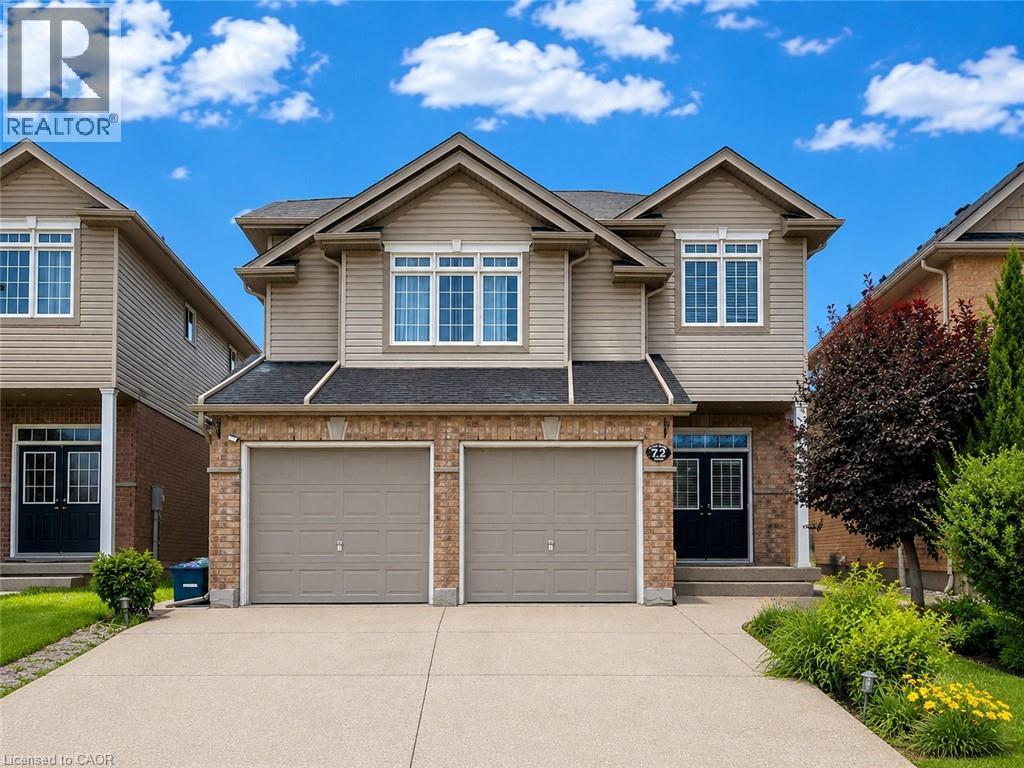
72 Newcastle Drive Unit# Upper
Kitchener, Ontario
Welcome to 72 Newcastle Drive, Kitchener – Upper Unit, a beautifully maintained and spacious home located in the highly sought-after Huron Park community. This bright and inviting upper-level unit offers 3 bedrooms, 3 bathrooms, an upper-level family room, and the convenience of second-floor laundry, making it an ideal home for families or professionals. From the moment you arrive, you'll be impressed by the double stamped concrete driveway, double-car garage, and attractive curb appeal. Step inside through the double-door entry into a spacious foyer that leads to a functional eat-in kitchen featuring a breakfast bar, ample cabinetry, and a separate dining area. The cozy living room with a fireplace provides the perfect space to relax or entertain. Upstairs, the spacious primary bedroom features a walk-in closet and a private ensuite bathroom with a walk-in shower. Two additional generously sized bedrooms, a full bathroom, and a versatile upper-level family room complete the second floor. Tenants will also enjoy the convenience of a main-floor 2-piece powder room, 3 parking spaces (including the double garage and driveway), and easy access to everything the area has to offer. Located just minutes from Huron Woods trails, parks, schools, shopping, public transit, and major highways, this home offers the perfect combination of comfort, convenience, and an exceptional lifestyle. Note: Tenant is responsible for 70% of all utilities. Three parking spaces are included. (id:52468)
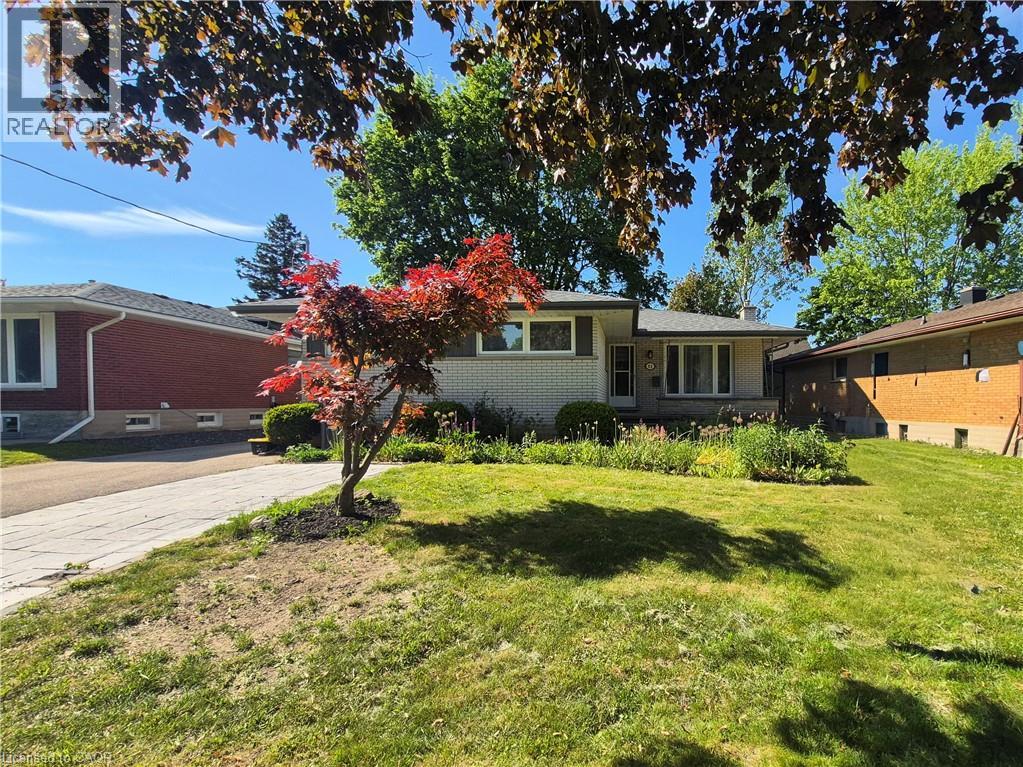
11 Duncairn Avenue
Kitchener, Ontario
LEGAL DUPLEX ! Set on a picturesque, tree-lined street in the sought-after Forest Hill neighborhood of Kitchener, this bright and spacious legal duplex with over 2000 sq ft. of living space, offers a rare combination of upscale features and income potential. The property is intelligently designed with two distinct units, each boasting its own independent laundry and seperate hydro meters. The upper level features a generous 3-bedroom layout, while the lower 2-bedroom unit serves as a true standout. This lower suite is anchored by an inviting living/dining room with a floor-to-ceiling gas fireplace and a large kitchen highlighted by sleek cabinetry and premium quartz countertops. Quality continues throughout the home with large windows that invite abundant natural light and views of the large mature lot. Nestled in a premier, established neighborhood just minutes from top-rated schools, parks, shopping and quick access to highways. This duplex is the perfect turnkey asset for an investor or a homeowner seeking a sophisticated mortgage helper. (id:52468)
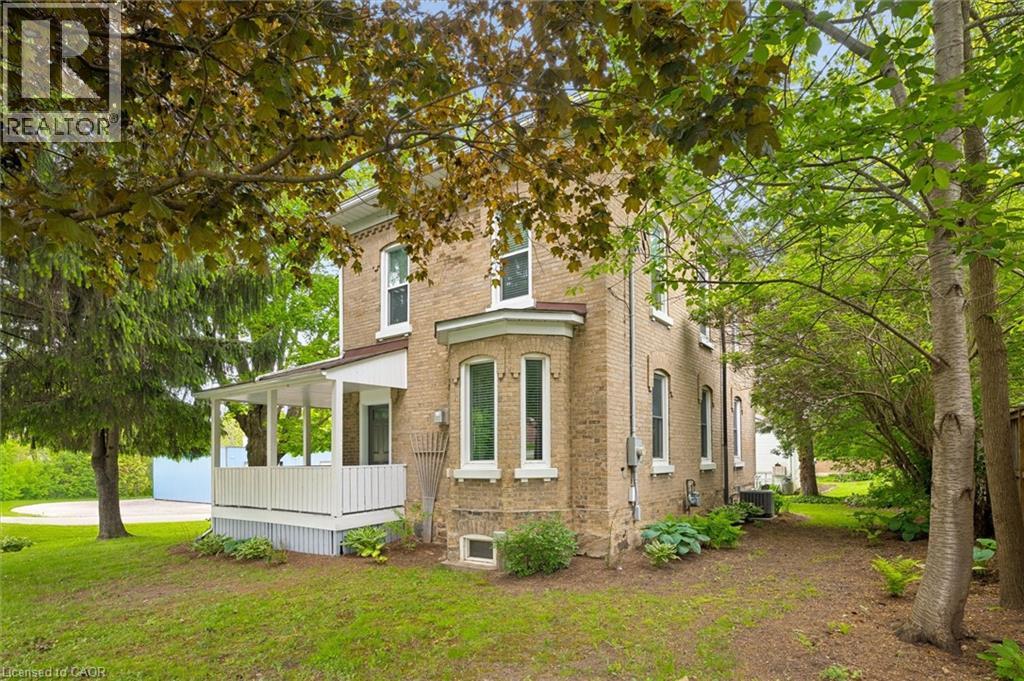
3659 Nafziger Road
Wellesley, Ontario
Step into the charm and warmth of this beautifully refinished historic property, where character, comfort, and modern updates come together to create a truly special place to call home. Lovingly cared for by the same family for two generations, this inviting property offers the perfect setting to put down roots while enjoying the added benefit of exceptional workspace and income potential. The bright and welcoming main floor features an open concept design with impressive 9 foot ceilings, creating an airy atmosphere ideal for both everyday living and entertaining. The beautifully updated kitchen serves as the heart of the home, open to the cozy family room with a gas fireplace providing the perfect gathering space for family and friends. A practical mudroom offers a seamless transition from outdoor living to indoor comfort. Upstairs, soaring 10 foot ceilings enhance the sense of space throughout three generous bedrooms and a freshly finished bathroom, creating a comfortable retreat for the whole family. Extensive updates throughout the property provide peace of mind, including a metal roof on both the house and shop, new furnace and air conditioning, all new wiring and plumbing, and updated windows and doors complete with blinds. Beyond the home itself, the detached 1,400 sq. ft. garage/shop is a fantastic bonus. With desirable CU zoning and 100 amp service, it offers incredible flexibility for hobbyists, entrepreneurs, car enthusiasts, or those seeking additional workspace. Currently operating as a motorcycle shop, the possibilities are endless. Adding even more value, the space above the shop features a self contained one bedroom in law suite complete with its own kitchenette, bathroom, and laundry which is ideal for extended family or guests. This rare property offers the best of both worlds. A beautifully updated family home filled with modern updates and historic charm, plus versatile bonus spaces that adapt to your lifestyle and future plans. (id:52468)
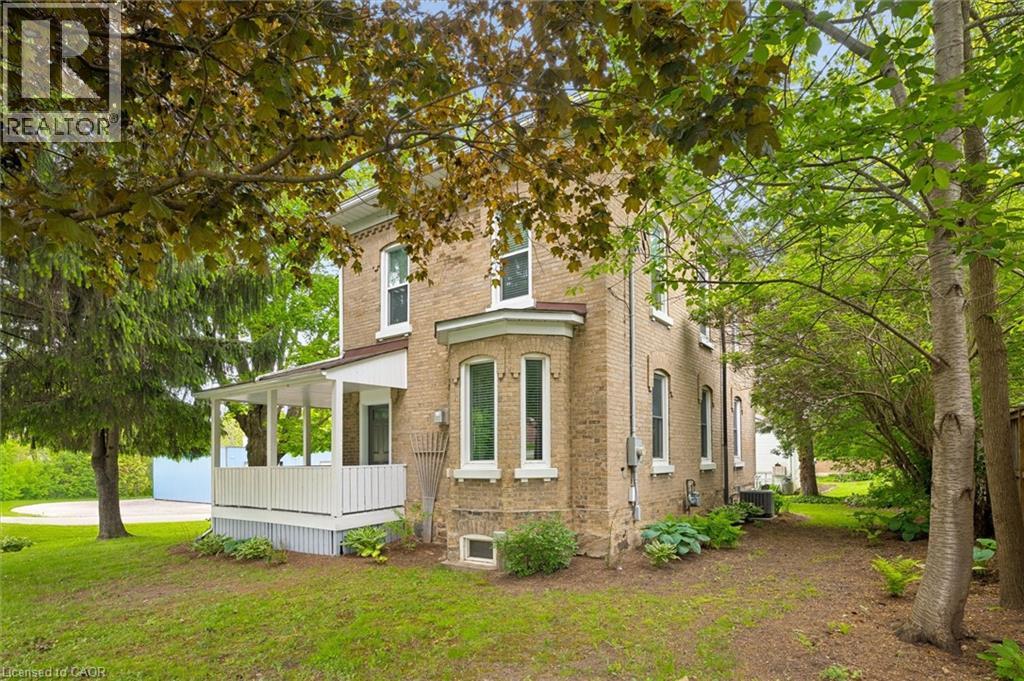
3659 Nafziger Road
Wellesley, Ontario
Step into the charm and warmth of this beautifully refinished historic property, where character, comfort, and modern updates come together to create a truly special place to call home. Lovingly cared for by the same family for two generations, this inviting property offers the perfect setting to put down roots while enjoying the added benefit of exceptional workspace and income potential. The bright and welcoming main floor features an open concept design with impressive 9 foot ceilings, creating an airy atmosphere ideal for both everyday living and entertaining. The beautifully updated kitchen serves as the heart of the home, open to the cozy family room with a gas fireplace providing the perfect gathering space for family and friends. A practical mudroom offers a seamless transition from outdoor living to indoor comfort. Upstairs, soaring 10 foot ceilings enhance the sense of space throughout three generous bedrooms and a freshly finished bathroom, creating a comfortable retreat for the whole family. Extensive updates throughout the property provide peace of mind, including a metal roof on both the house and shop, new furnace and air conditioning, all new wiring and plumbing, and updated windows and doors complete with blinds. Beyond the home itself, the detached 1,400 sq. ft. garage/shop is a fantastic bonus. With desirable UC zoning and 100 amp service, it offers incredible flexibility for hobbyists, entrepreneurs, car enthusiasts, or those seeking additional workspace. Currently operating as a motorcycle shop, the possibilities are endless. Adding even more value, the space above the shop features a self contained one bedroom in law suite complete with its own kitchenette, bathroom, and laundry which is ideal for extended family or guests. This rare property offers the best of both worlds. A beautifully updated family home filled with modern updates and historic charm, plus versatile bonus spaces that adapt to your lifestyle and future plans. (id:52468)
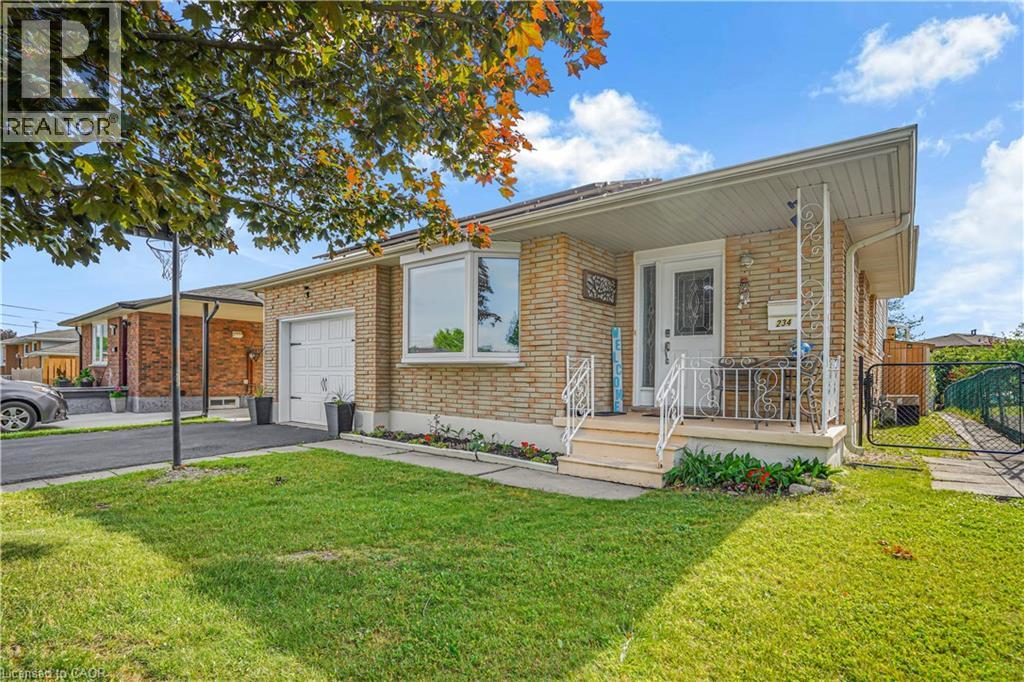
234 Thunderbird Drive
Cambridge, Ontario
Tucked into a quiet, family-friendly neighbourhood in North Galt, Cambridge, this meticulously maintained 4-level backsplit delivers the rare combination of generous living space, serious entertaining capability, and built-in income, offering approximately 1,350 square feet above grade and over 2,500 square feet of total finished living space with a large eat-in kitchen, generous dining area, and inviting family room anchored by a gas fireplace, while the lower level provides versatile space ideal for a man cave or additional recreation; the true standout is the recently transformed backyard on the large private lot, featuring a spacious covered concrete patio with a built-in outdoor kitchen that turns hosting into an effortless pleasure, complemented by thoughtful updates including a refreshed kitchen and bathrooms in 2010, all new windows and doors, shingles replaced in 2017, and a high-efficiency furnace, along with fully owned solar panels generating approximately $3000-$4000 in annual income — a powerful financial advantage that offsets ownership costs and adds meaningful long-term value in a way few properties can match, all while being conveniently close to schools, parks, and everyday shopping in one of Cambridge’s most desirable pockets. This turnkey opportunity is ready for a family that wants space to grow, room to entertain, and a home that actually contributes to the bottom line (id:52468)
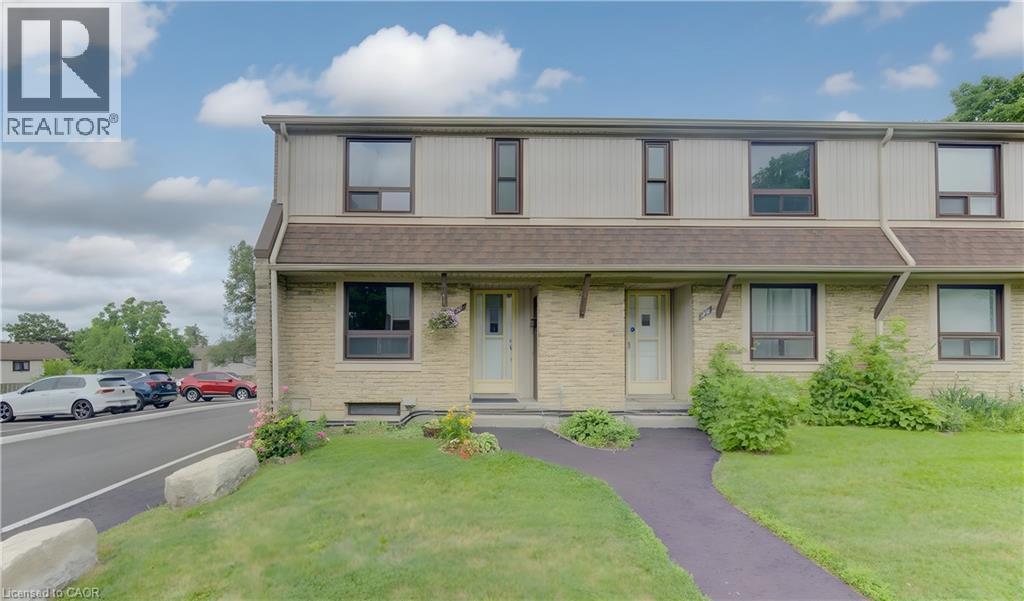
280 Thaler Avenue Unit# 46
Kitchener, Ontario
Welcome to this move-in ready end-unit townhouse, offering the perfect opportunity for first-time buyers, young families or investors. The bright main floor features a spacious living room, updated laminate flooring and a renovated kitchen complete with quartz countertops, subway tile backsplash, stainless steel appliances and ample cabinet space. Upstairs you’ll find three generous bedrooms and a refreshed 3-piece bathroom, while the finished basement provides the perfect rec room, home office or play area. Enjoy your fully fenced private backyard with patio, ideal for summer BBQs, kids or pets. Conveniently located close to schools, parks, shopping, public transit and quick access to the expressway. Condo fees include garbage collection, snow removal, windows, doors and roof, making for easy, low-maintenance living. (id:52468)
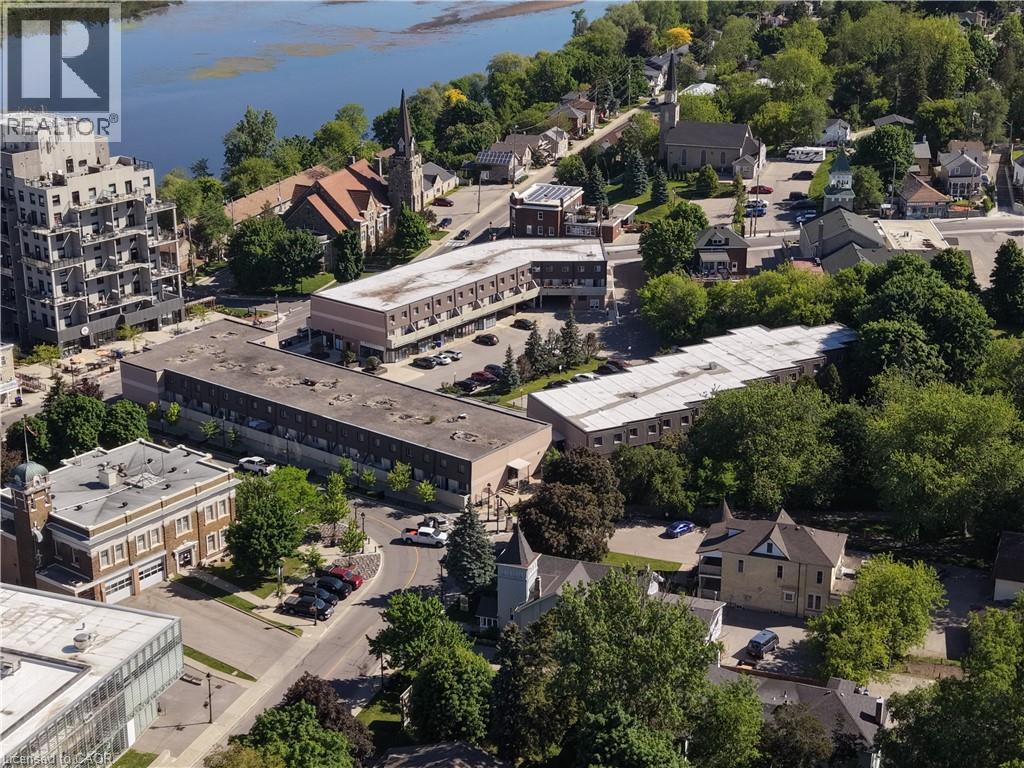
40 Tannery Street E Unit# 265
Cambridge, Ontario
Welcome to Village Square, 40 Tannery Street East, in the heart of Hespeler's charming and walkable downtown core. This unique two-storey condominium townhouse is a rare find, offering the privacy and feel of a house with the low-maintenance simplicity of condo living. The freshly painted home features a bright galley-style kitchen with updated laminate flooring, white cabinetry, granite countertops, and a full suite of appliances including refrigerator, stove, and built-in microwave. A separate dining room with chandelier lighting and large window flows naturally from the kitchen, while the generous living room offers a sliding glass door walk-out to your own private open terrace, where you'll enjoy treetop views and open sky. A two-piece powder room completes the main level. Upstairs, two well-sized carpeted bedrooms offer quiet retreat, each with baseboard heating and good natural light and vertical blinds. The four-piece renovated bathroom features a full vanity with storage and a tub-shower combination that has been renewed. A dedicated laundry and storage room with full-size Crosley washer and dryer rounds out the upper floor beautifully. Step outside and you are immediately immersed in the best of Hespeler Village. Forbes Park and its beloved annual Music Festival are right next door, along with the Hespeler Tennis Club courts, the W.G. Johnson Recreation Centre, the Speed River trail system, and the historic Carnegie-style Idea Exchange library. Local breweries, restaurants, cafes, and the popular Friday summer Hespeler Village Market are all within easy walking distance. Transit, places of worship, and the fire station are all nearby. This is an opportunity to own a piece of one of Cambridge's most vibrant and fiercely independent communities. Come see it for yourself. (id:52468)
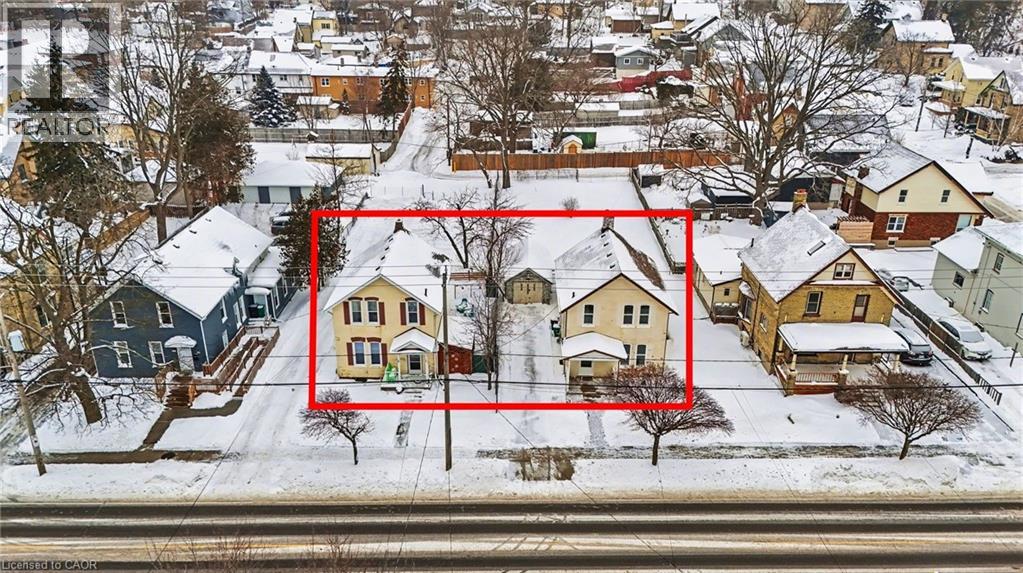
86-90 Courtland Avenue E
Kitchener, Ontario
86 and 90 Courtland Ave. East for sale together. Fully Renovated including new Flooring, Paint, Kitchen Cabinets, New Lighting, New Plumbing Fixtures. Perfect opportunity to collect rent while planning future Development, Property is Zoned for up to 8 Stories Multifamily Apartment Complex, or Townhouse Project . LOTS ARE 52' x 173' EACH. Huge parking lot in rear with parking for at least 10 cars.86 Courtland -4 bedrooms,2 full bathroom, 1524sqft.,90 Courtland - 3 bedrooms,2 full bathroom ,1560sqft. Centrally Located in Downtown Core with easy excess to Highway, walking Distance to Victoria Park, and close to ION Queen Station. (id:52468)
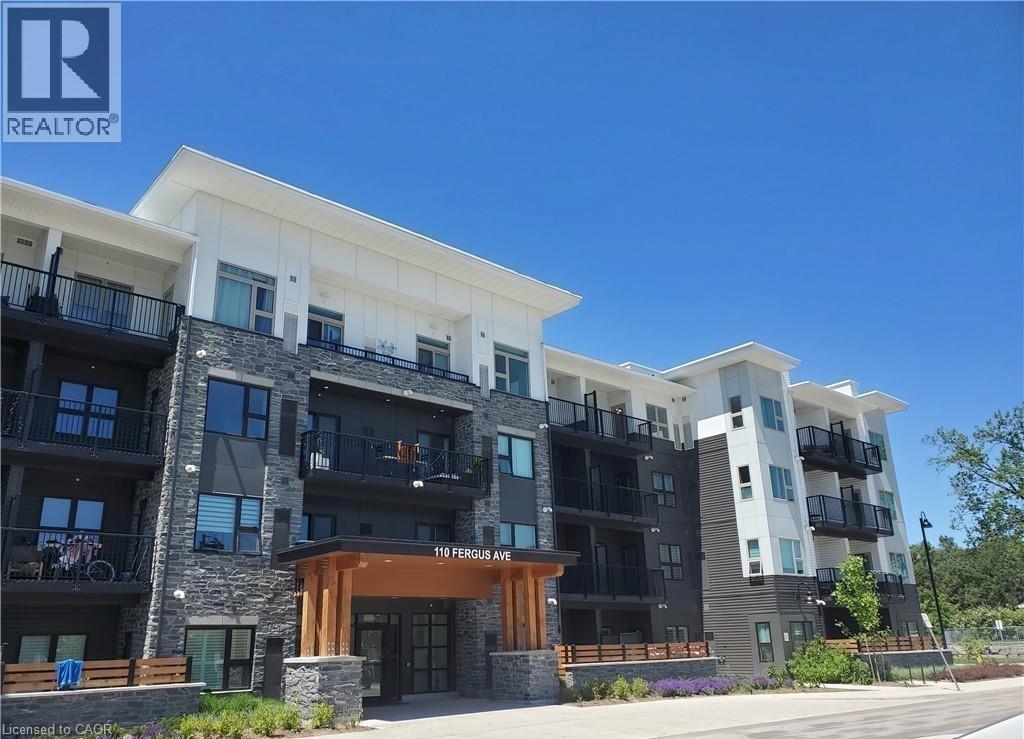
110 Fergus Avenue Unit# 323
Kitchener, Ontario
Welcome to Hush! This beautifully appointed 1 Bedroom + Large Den condo offers 708 sq. ft. of stylish interior living space plus a 60 sq. ft. private balcony, perfectly lending comfort and functionality. The spacious den is the ideal as a home office, formal dining area or guest space. Featuring 9 ft ceilings, an open concept layout and carpet free flooring throughout, This bright and modern suite boasts a generously sized bedroom with a large walk-in closet, a spacious bathroom and contemporary finishes. Enjoy your morning coffee or unwind after a long day on the cozy private balcony, Included is a premium underground parking space conveniently located next to the elevator. Nestled in the sought - after HUSH community and surrounded by beautiful newer townhomes in a mature, established neighborhood, this exceptional location offers easy access to shopping, restaurants, parks , major highways and public transit - everything you need just minutes from your doorstep. Residents enjoy outstanding amenities, including beautifully landscaped outdoor spaces, courtyard BBQ areas, and a party/event room, creating a perfect setting for relaxing or entertaining. An exceptional opportunity for AAA tenants seeking a modern, spacious home in a convenient and desirable location. Move in and enjoy maintenance free living at its finest! (id:52468)
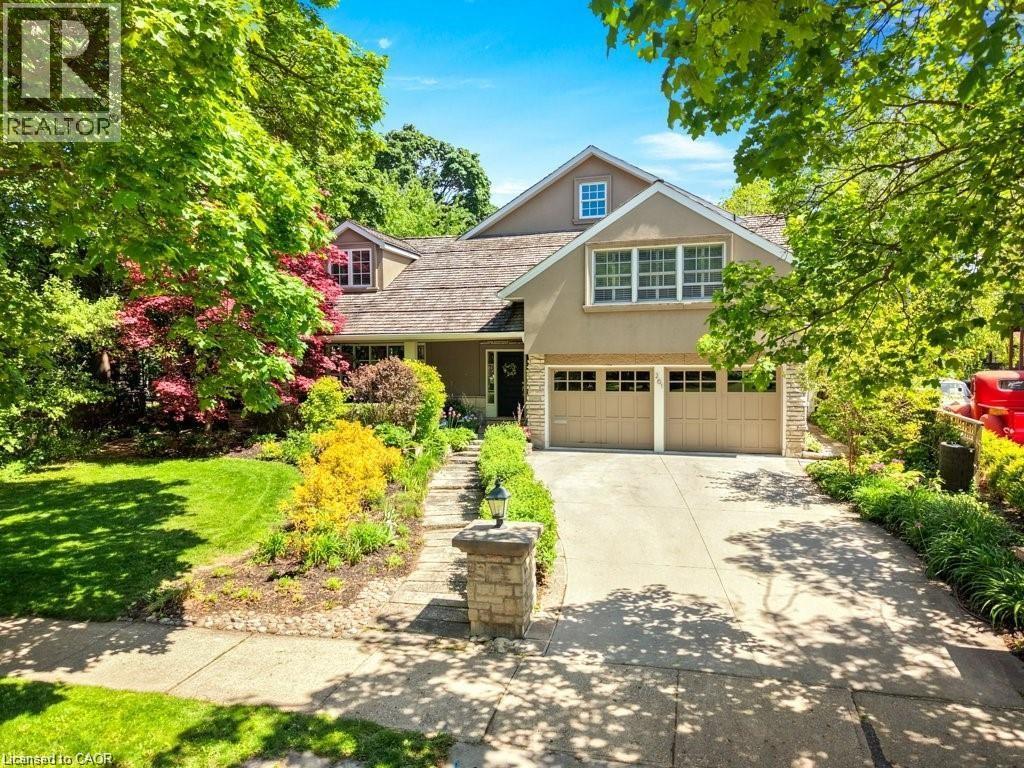
261 Union Boulevard
Kitchener, Ontario
Set among the mature tree-lined streets of Westmount, this exceptional residence offers a rare opportunity to enjoy one of Waterloo Region's most prestigious and established neighbourhoods. Just moments from Westmount Golf & Country Club, Uptown Waterloo, Belmont Village, excellent schools, parks and trails, the location offers a lifestyle defined by community, convenience and timeless appeal. From its classic architecture and beautifully landscaped curb appeal to the refined interior finishes, every detail reflects quality craftsmanship and thoughtful design. Rich hardwood flooring, custom millwork, coffered ceilings and elegant principal rooms create inviting spaces for both everyday living and entertaining, while the beautifully appointed kitchen serves as the heart of the home, seamlessly connecting to the surrounding living areas and overlooking the spectacular backyard. Beyond the home itself lies an extraordinary park-like retreat that feels worlds away from the city. Towering mature trees, lush landscaping and exceptional privacy surround the stunning in-ground pool, expansive stone patios and multiple outdoor living spaces. The impressive timber-frame cabana, complete with a striking stone fireplace, three piece bath including an outdoor shower, creates an unforgettable setting for summer entertaining, watching the game, evening cocktails or simply relaxing with family and friends long after sunset. Professionally finished living spaces continue throughout with custom built-ins, generous room sizes, beautifully updated bathrooms and flexible areas for work, recreation and hosting guests. Meticulously maintained and thoughtfully updated throughout, this is a home where timeless architecture, outstanding craftsmanship and an exceptional outdoor setting come together in one of Waterloo Region's most sought-after neighbourhoods. Properties of this calibre, offering both the character of Old Westmount and a private resort-inspired backyard, are seldom available. (id:52468)
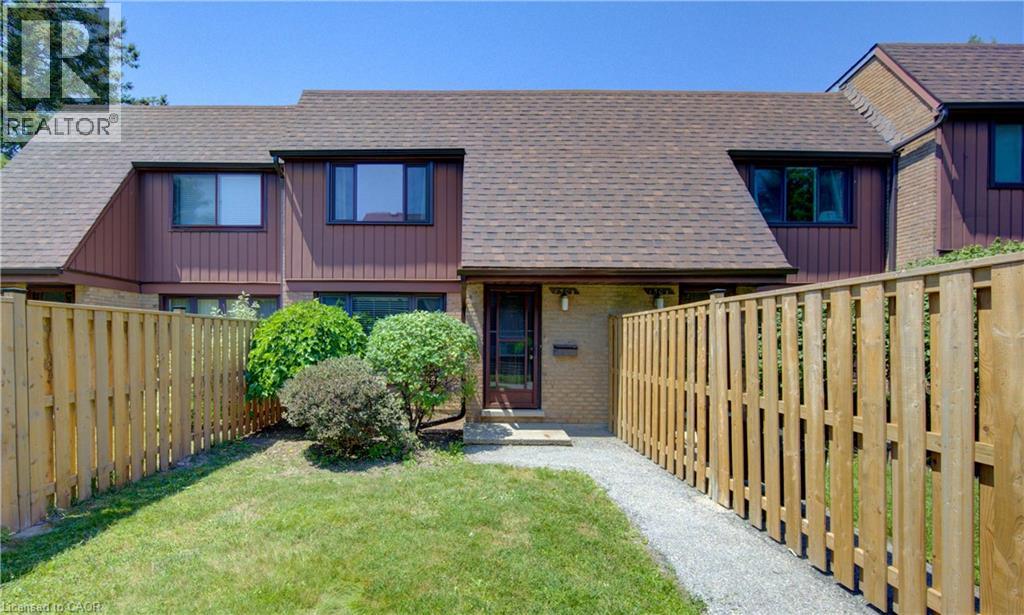
150 Kingswood Drive Unit# B
Kitchener, Ontario
Welcome to Alpine Village! This spacious 3-bedroom, 2-bathroom townhouse condo offers a functional layout and an excellent location. The main level features hardwood flooring throughout the living and dining rooms, a bright, spacious kitchen, a convenient 2-piece bathroom, and access to the private patio and covered parking. Upstairs you'll find three generously sized bedrooms and an updated 3-piece bathroom. The finished lower level boasts a huge recreation room, a utility/laundry room, and plenty of additional living and storage space. Recent updates include a new heat pump and newer, fridge, stove, washer and dryer. Ideally located with easy access to highways, schools, shopping, restaurants, and nearby parks. Quick possession available! (id:52468)
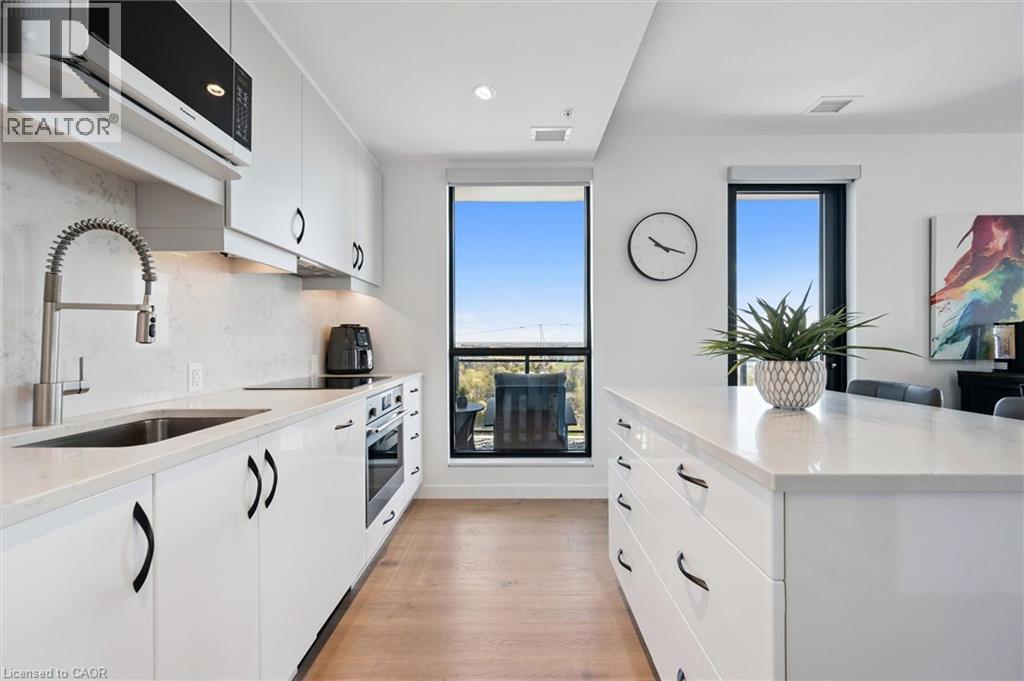
181 King Street S Unit# 1714
Waterloo, Ontario
Welcome to the sought-after Circa building in the heart of Waterloo—where style, comfort, and thoughtful design come together in this exceptional 1-bedroom suite offering 835 sq ft of premium living space. This unit stands out from the rest with a series of carefully curated, owner-upgraded features you simply won’t find in other suites. Enjoy the convenience of motorized blinds throughout, including both light-filtering and blackout options in the bedroom for ultimate comfort and privacy. The custom built-in bar, complete with a wine fridge and beverage centre, makes entertaining effortless, while the high-end washer and dryer add a touch of everyday luxury. Step outside to an impressive 430 sq ft wraparound balcony—perfect for morning coffee, evening relaxation, or hosting guests. Both balcony doors are equipped with retractable screen doors, allowing you to enjoy fresh air without compromise. Inside, the attention to detail continues with a custom-built armoire in the bedroom and thoughtfully designed pull-out drawers in both the vanity and kitchen cabinets, maximizing storage and functionality throughout the space. This is a rare opportunity to own a truly upgraded, move-in-ready unit in one of Waterloo’s most desirable buildings. A standout suite that checks all the boxes—you won’t want to miss it. (id:52468)
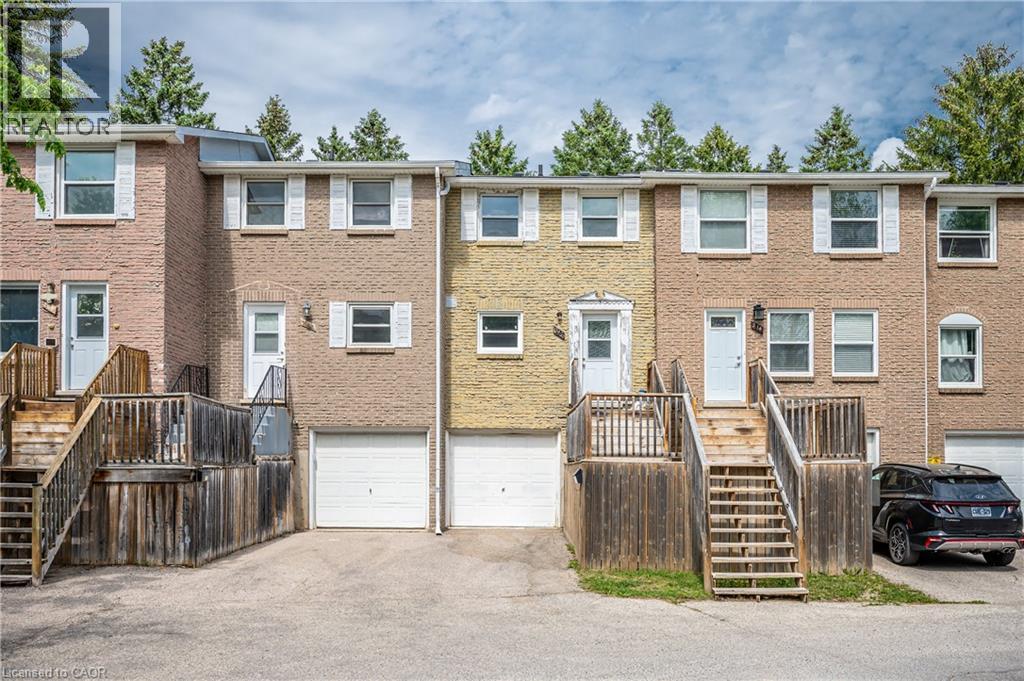
212 Westcourt Place
Waterloo, Ontario
**Location! Location! Location!** Attention first-time homebuyers, parent investors, and landlords—this is the perfect opportunity you’ve been waiting for! This 3-bedroom townhouse is ideally located just steps from Waterloo Park, the Recreation Complex, and within walking distance to T&T and the University of Waterloo—offering unmatched convenience and accessibility.Upstairs, you’ll find two large-sized bedrooms along with a 4 piece bathroom. The walk-out basement is already set up to easily add a third bedroom, making this home perfect for growing families or roommates. Plus, the spacious laundry room downstairs offers ample potential—it's large enough to be converted into a bathroom with a shower in the future!The Second-floor living room is incredibly spacious and could easily be divided into a separate bedroom, making it an excellent option for a rental investment. Whether you’re looking for a place to call home or an income-generating property, this townhouse is a fantastic choice. With its unbeatable location and flexible layout, it’s perfect for both living in or renting out. Don’t miss out on this amazing opportunity!(The extra insulation to the roof was added in March 2025.) (id:52468)
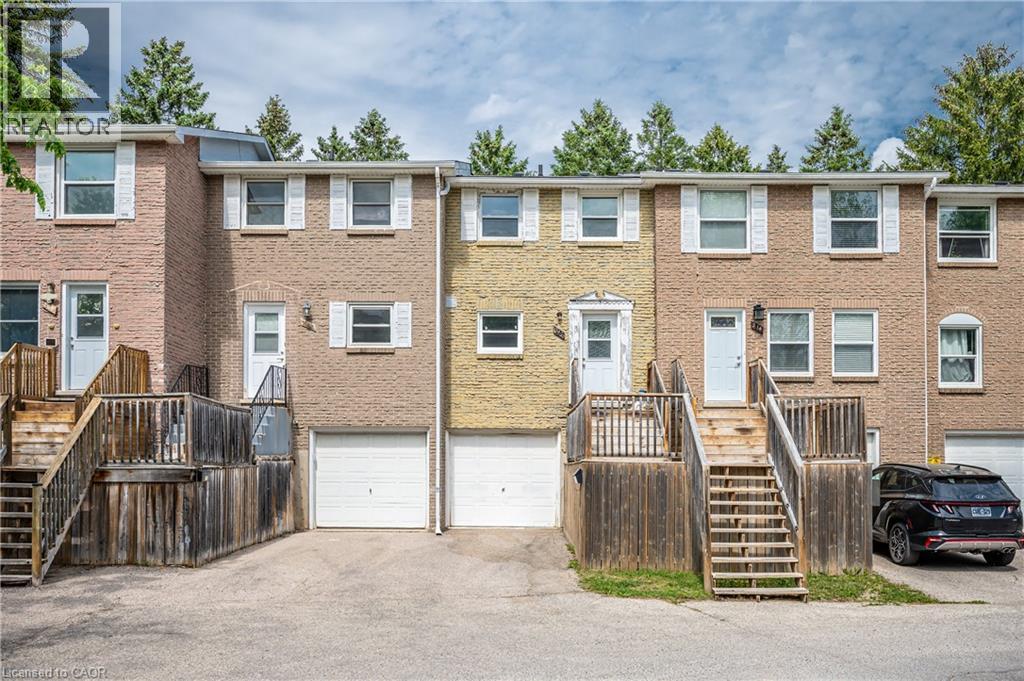
212 Westcourt Place
Waterloo, Ontario
A very student-friendly 3 bedrooms townhouse is coming !Full furnished and ready to move in June 1st 2026 .Carpet-Free!! There is a spacious living room, and on the left is the modern kitchen with bright windows.Upstairs, you’ll find two large-sized bedrooms along with a full bathroom. The walk out basement is finished with one bedroom .Across the road is the very famous Chinese supermarket T&T, steps away from bus route, walking distance to University Of Waterloo and Wilfrid Laurier University! Very easy to showing.Don’t miss this fantastic location , book your private showing today. (id:52468)