

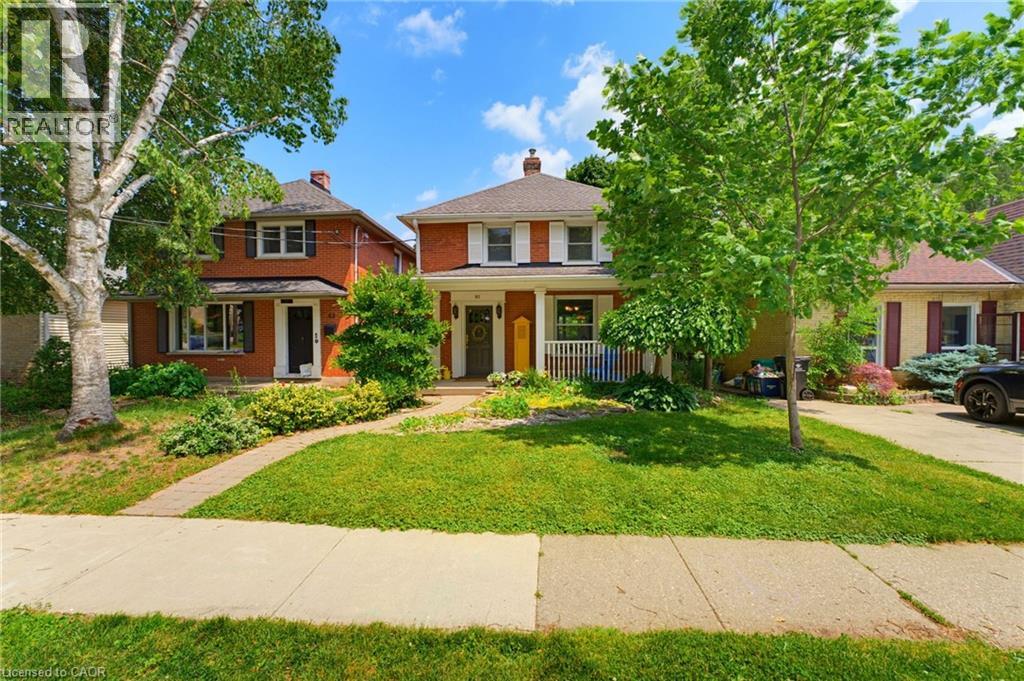
85 Barrie Street
Cambridge, Ontario
Nestled on one of West Galt’s most charming tree-lined streets, this beautifully maintained red brick century home offers the warmth and craftsmanship thoughtfully complemented by today’s essential updates. Just steps from the vibrant Gaslight District, downtown cafés, boutique shopping, parks, schools and the Grand River, this is a neighbourhood where community, walkability and lifestyle come together. From the inviting covered front porch to the spacious principal rooms, every space reflects the charm and character buyers have come to love in Cambridge’s historic core. Rich architectural details, hardwood flooring, and an abundance of natural light create a home that is both elegant and welcoming. The kitchen features newer countertops and flows seamlessly to a large rear deck overlooking the fully fenced private backyard. Upstairs you’ll find three bedrooms and a 4-piece bath, while the finished basement provides additional living space complete with a recreation room and additional full 3-piece bathroom. This home has been meticulously cared for with numerous valuable improvements, including a new garage roof (2025), furnace (2022), double-hung windows, 200 amp electrical service, water softener, and more—allowing you to move in with confidence. What truly sets this property apart is its future potential. Situated within Cambridge’s innovative Barrie Lane Laneway Housing Initiative, this property is located in an area where detached accessory dwelling opportunities have been introduced, opening the door for buyers to explore the possibility of creating additional living space or future rental income, subject to municipal approvals and servicing requirements. Whether you’re thinking multigenerational living, a private guest suite, home office or long-term investment, this is an opportunity that few character homes can offer. (id:52468)
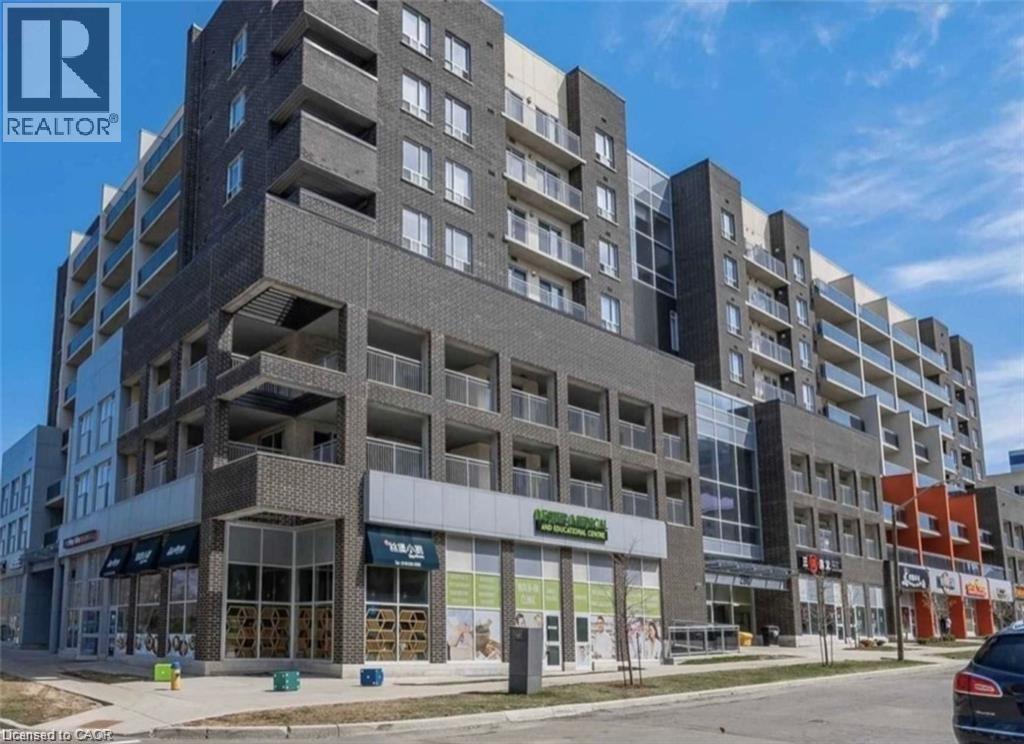
280 Lester Street Unit# 419
Waterloo, Ontario
Welcome to 280 Lester Street, Waterloo! 1 Bedroom + 1 Bathroom + 1 Parking! One of the BEST units in all of Sage V! This one bedroom condo features floods of natural light and high-end finishes. This sleek and modern condo comes fully furnished with quality throughout. Flooring consists of tile and high-end laminate flooring, granite in the kitchen, all stainless appliances, in-suite stacked laundry an extra large private balcony with not one, but two sliding access points (including one directly off the bedroom), this is off campus living like you've never experienced it before. Included in this unit is the 50 flat-screen TV, couch, desk, bed, dresser, stainless steel appliances, granite counter tops, in-suite laundry, an onsite fitness facility, common social lounges and a spacious outdoor terrace. Sage condos are PURPOSELY BUILT FOR STUDENTS as it is within steps from Wilfred Laurier University, The University of Waterloo, Conestoga College, steps to the University of Waterloo LRT Station and minutes from Uptown Waterloo where you can enjoy restaurants, local shops, parks, and indulge in the uptown lifestyle. HEAT, WATER AND HIGH SPEED INTERNET INCLUDED in condo fees. There are endless possibilities for this unit. Either buy it for yourself, your children, or investment property. (id:52468)
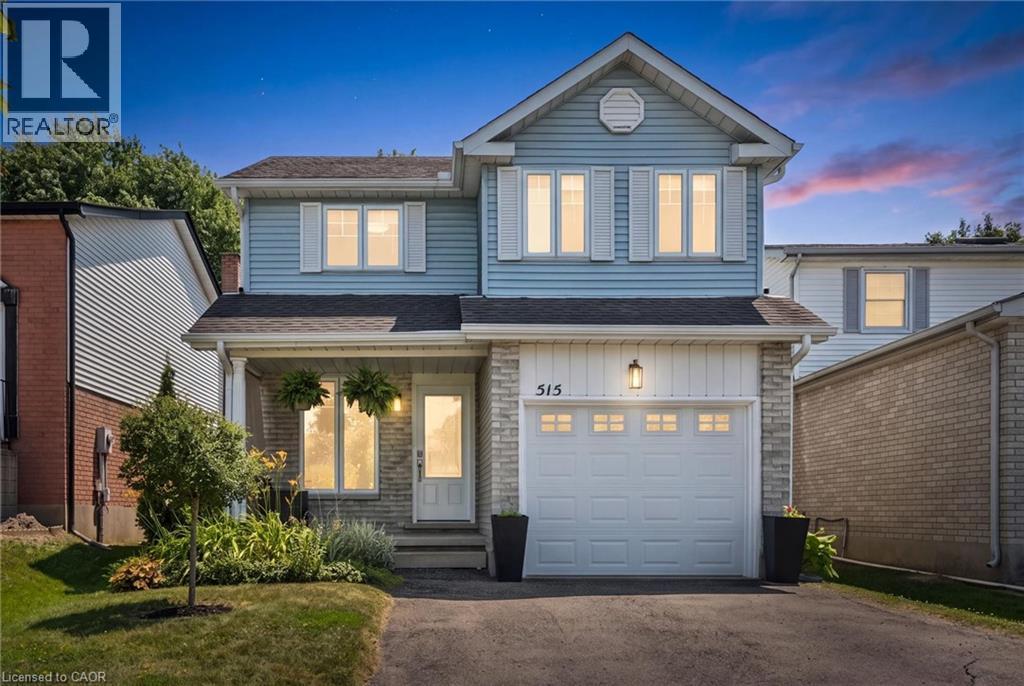
515 Old Orchard Place
Waterloo, Ontario
Welcome to 515 Old Orchard Place, a well-maintained 3 bed, 1.5 bath home tucked away on a quiet cul-de-sac in Waterloo's highly sought-after Westvale neighbourhood! Known for its excellent schools, mature streets, parks, trails, and strong sense of community, Westvale offers an exceptional lifestyle just minutes from The Boardwalk, Uptown Waterloo, and every convenience. Step inside to a bright, open living room where a vaulted ceiling and large windows create an inviting space filled with light. Carpet-free throughout, the home features engineered flooring in the principal living areas and ceramic tile in the kitchen and bathrooms. The modern kitchen offers granite countertops, functional cabinetry, dual sinks, and stainless steel appliances, opening onto the breakfast area and dining room for everyday living. Upstairs, you'll find three comfortable bedrooms with ample closet space and an updated 5pc bathroom featuring a double vanity. The finished lower-level rec room provides additional living space, while the unfinished storage area offers room for seasonal items and organization. Outside, the private, fully fenced backyard with a refurbished deck is perfect for entertaining, children to play, or pets to roam. An attached single car garage and private driveway complete the property. Meticulously maintained, this home offers numerous updates including renovated bathrooms (2016), windows and doors (2016), eavestroughs and downspouts (2022), A/C (2015), water treatment system (2023), furnace (2025), appliances, and no rental contracts to assume, providing peace of mind. Located within walking distance of Holy Rosary Catholic School, Westvale Public School, neighbourhood parks, and scenic trails, this home offers the perfect combination of thoughtful updates, a functional layout, and an unbeatable location. Whether you're searching for your first family home or your next chapter, this is an opportunity to become part of one of Waterloo's most desirable communities! (id:52468)
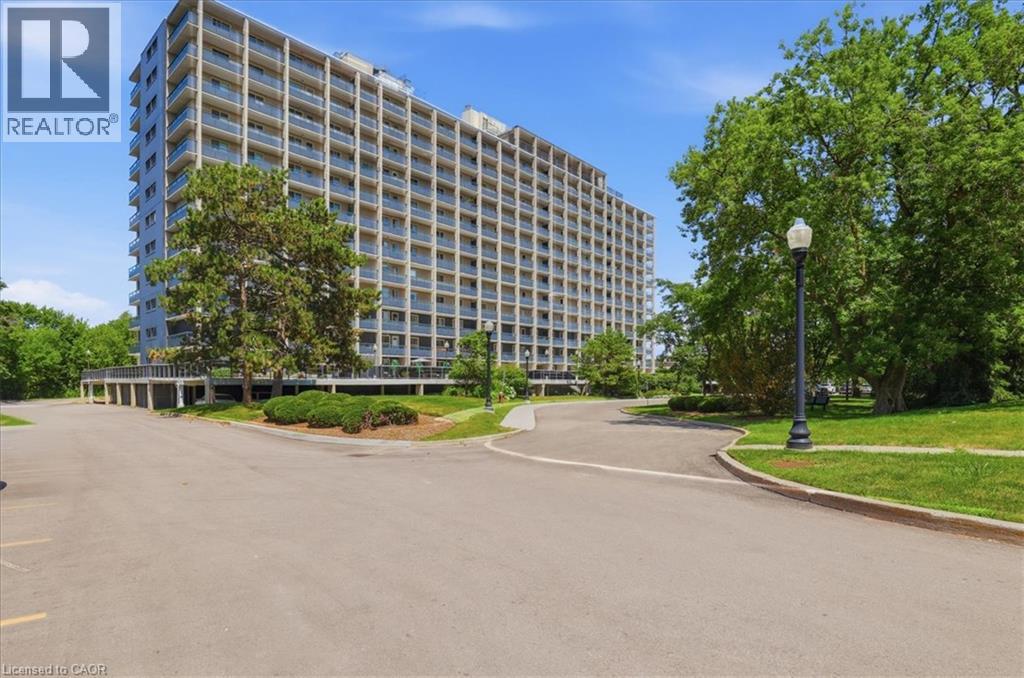
58 Bridgeport Road Unit# 806
Waterloo, Ontario
Bright & Spacious 3-Bedroom, 2-Bathroom Condo! Boasting just under 1200 square feet! This move-in ready condo features a beautifully updated kitchen with quartz countertops and newer appliances. Spacious dining room with picturesque views of lush trees make this an elegant dining spot. The large living room with wall of windows lead to the massive private balcony and is the perfect spot for your morning coffee or evening relaxation. 3 spacious bedrooms (primary bedroom with 2 pc ensuite) make this an ideal home. Complete with parking and just steps from the universities, this home offers modern style, generous living space, and an unbeatable location for students, professionals, families, or investors. Close to Bus Routes, schools, LRT, shopping and Universities & Conestoga College! Some photos virtually staged (id:52468)
66 Bakersfield Drive
Cambridge, Ontario
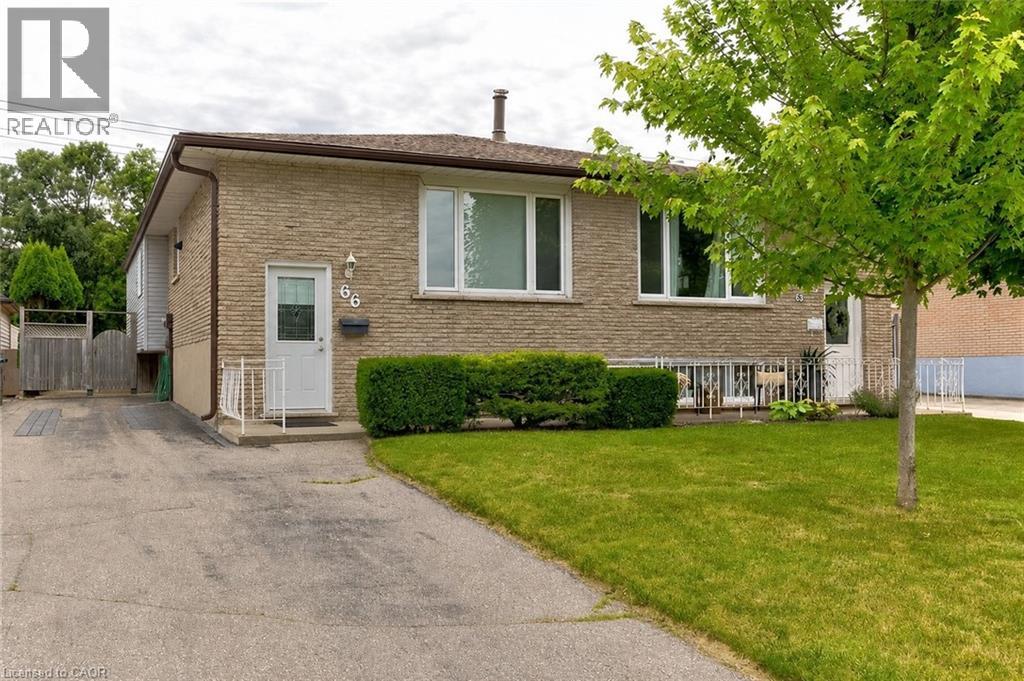
Welcome to 66 Bakersfield Drive! This bright and well-maintained 3-bedroom, 1-bathroom semi-detached bungalow offers comfortable main-floor living in a family-friendly Cambridge neighbourhood. Featuring a spacious living area, functional kitchen, this home is perfect for families or professionals. Conveniently located close to schools, parks, shopping, public transit, and major commuter routes.Basement use is not included . Some of the photos are virtually staged . (id:52468)
116 St Clair Avenue
Kitchener, Ontario
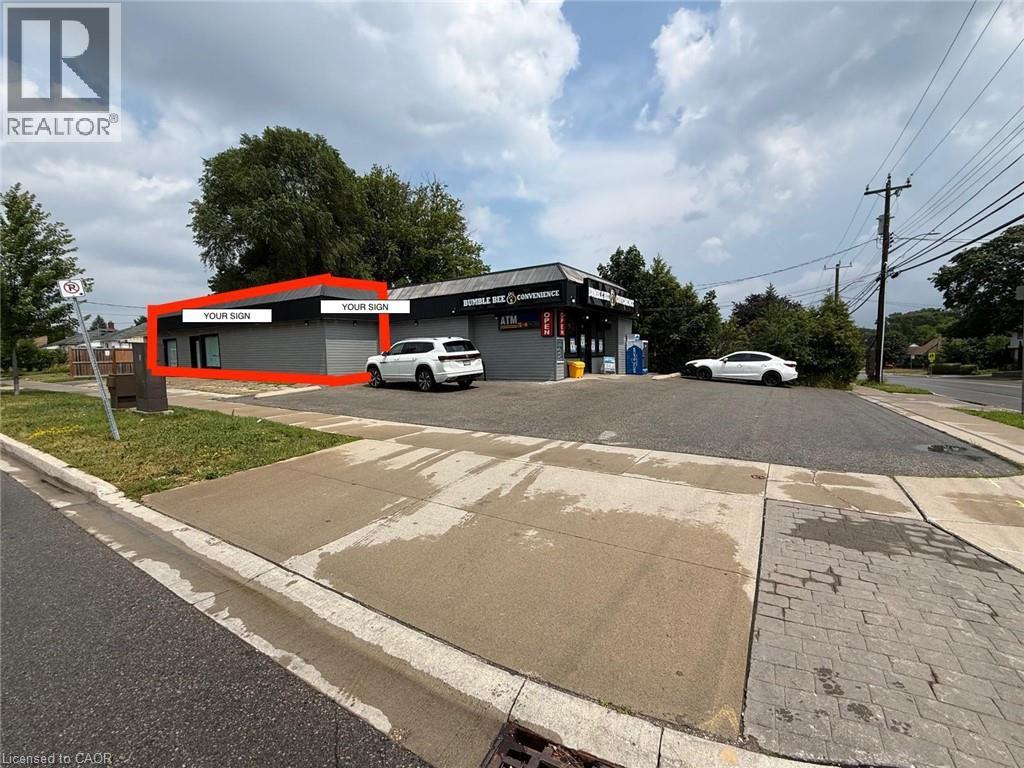
RENT $3000+HST. Exceptional retail leasing opportunity with 824 sq.ft. and unfinished basement with approx same area in a high-exposure location in Kitchener. Situated on St. Clair Avenue with excellent visibility, this versatile commercial space is ideal for retail, boutique, service-based businesses, etc. (subject to zoning). Surrounded by established residential neighbourhoods and local businesses, the property benefits from steady vehicle traffic, convenient access to major roadways, and ample on-site parking. A fantastic opportunity to establish or grow your business in a well-connected and thriving commercial corridor. Immediate possession available. Tenant to do their own due diligence. (id:52468)

95 Drinkwater Drive
Cambridge, Ontario
HERE IS YOUR OPPORTUNITY TO LIVE IN AN AMAZING NEIGHBOURHOOD ON A DESIRABLE SOUGHT AFTER STREET. DRINKWATER DR SITS AT THE BACK OF THE SUBDIVISION WITH LITTLE TRAFFIC, ACCESS TO TRAILS AND A POND FILLED WITH WILDLIFE. WALKING DISTANCE TO SCHOOLS, PARKS, PLACES OF WORSHIP, TRANSIT, AND AMENITIES. THIS HOME OFFERS THREE BEDROOMS, TWO BATHROOMS (ONE HOUSING A MAIN FLOOR LAUNDRY CLOSET WITH SEPARATE LIGHT, FAN AND CABINETS, KITCHEN HAS QUARTZ COUNTERS, UNDER-MOUNT DOUBLE SINK AND BACKSPLASH WITH EAT IN AREA, LIVING ROOM WITH GAS FIREPLACE AND DINING ROOM WITH PATIO DOORS TO THE PRIVATE FULLY FENCED BACK YARD. THE YARD HAS TWO STAMPED CONCRETE PATIOS FOR ENTERTAINING, BEAUTIFUL GARDEN AND A STAMPED CONCRETE WALKWAY FROM THE PATIO TO THE FRONT STAMPED CONCRETE/AGGREGATE DRIVEWAY AND DOUBLE CAR GARAGE WITH INSIDE ENTRY, MAN DOOR, AND WATER TAP. THE BASEMENT HAS A ROUGH IN FOR A TWO PIECE BATHROOM, FURNACE AND A/C WERE REPLACED IN 2021, OWNED WATER SOFTENER, OWNED HEPA 3000 FRESH AIR CIRCULATION SYSTEM, RENTED GAS HOT WATER TANK, SUMP PUMP AND 100 AMP PANEL. A WIDE OPEN SPACE AWAITING YOUR IMAGINATION AND CREATIVITY. ROOF WAS REPLACED IN 2015. (id:52468)
215 Terrace Wood Crescent
Kitchener, Ontario
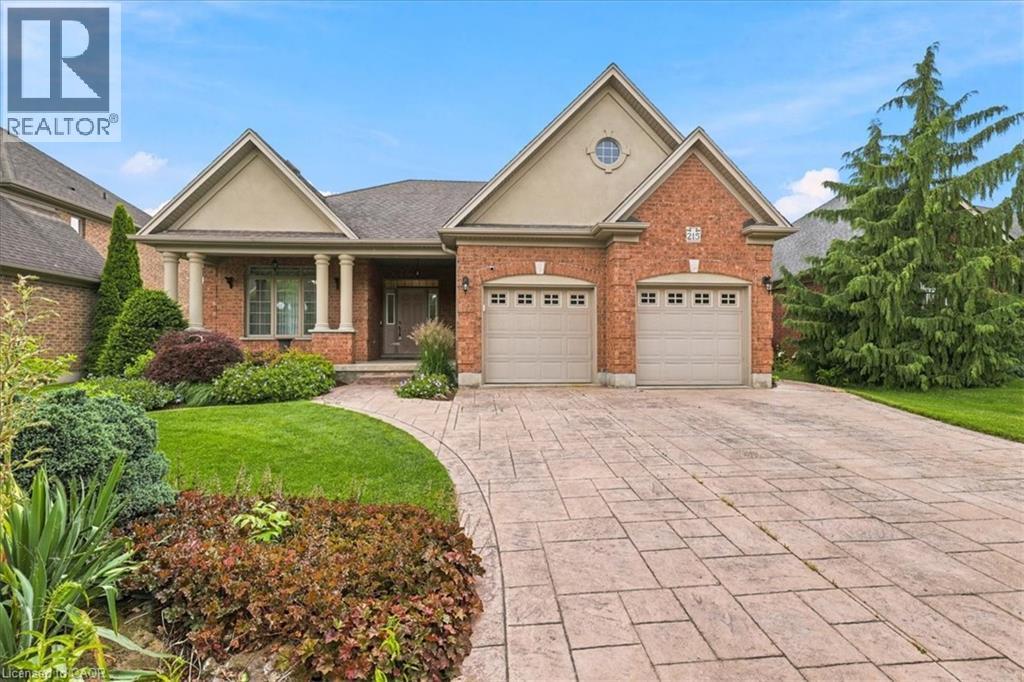
A very rare Deer Ridge opportunity. A one-owner, custom built bungalow ready for a new owner! This home was lovingly built by Charleston Homes in 2004 on a manicured, mature 60 x 131 foot lot that backs onto a serene walkway proving a buffer between you and Riverstone Court behind. The open concept kitchen/great room space will provide excellent family or entertainment space and are complimented by wide-plank oak hardwood floors! The kitchen offers abundant cabinets and counter space plus appliances included (Bosch dishwasher & LG fridge with ice/water features). Walkout from terrace doors directly from your dinette area to a generous sized pressure treated wood deck (rebuilt in 2025) and just admire your huge, fully fenced rear yard! The Great Room offers a cozy gas fireplace to warm the coldest winter nights. The main floor layout has 2 bedrooms and a large den/office at the front of the home. The Primary suite has a large walk-in closet and a 5 piece ensuite finished with double sinks, an oval soaker tub and a walk-in shower. The unspoiled lower level is just waiting for your imagination to run wild! Here is a list of the extras and updates. New hi-efficiency heat pump gas furnace and central air in 2023 with HRV, wide plank oak hardwood in the main hallway, great room, dining room, kitchen & dinette, garage door openers and central vacuum. The front exterior is eye catching with full landscaping and an attractive stamped concrete double wide driveway. There is a Direct Detect fire prevention system in the home. The monitoring fee is $50.52 semi-annually. (id:52468)
192 Nith River Way
Ayr, Ontario
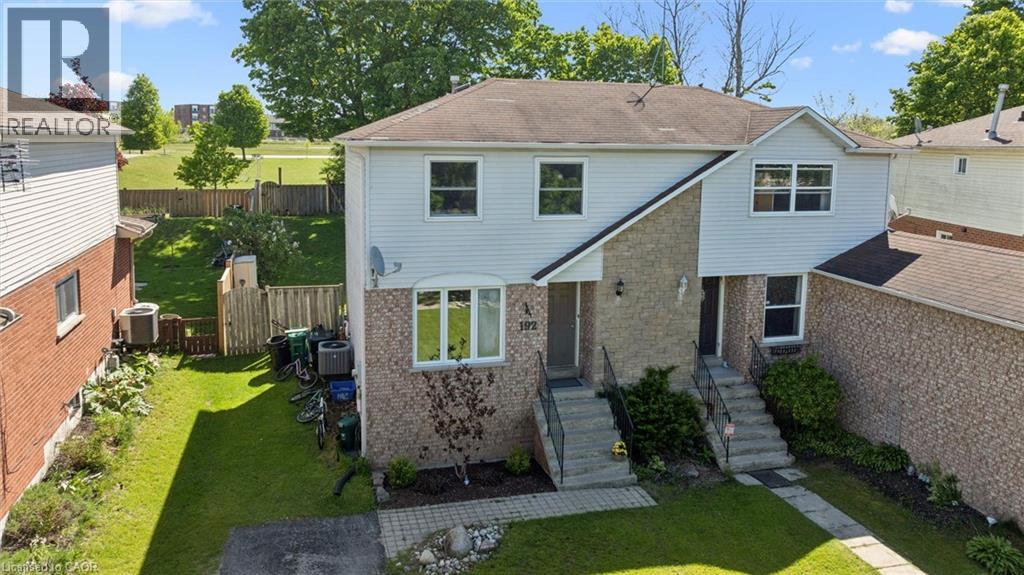
Welcome home to Nith River Way! This adorable home on a highly desirable street in the Village of Ayr is awaiting its new owners. This light and bright home offers an open concept main floor including lovely living room and dining room with massive windows. The space leads to a bright white kitchen with plenty of counter space and ample storage. Walk out from the kitchen to your stone patio and BBQ area with sizeable, fully fenced backyard ideal for those summer BBQ's, bonfires, and plenty of space for the kids and dogs to play. The second floor offers a full 4 piece washroom and two bedrooms including large primary and sizeable second bedroom currently set up as a home office. The living space doesn't end there as your fully finished basement features a good sized recreation room or flex space, and convenient second full washroom. Close to all amenities in the wonderful community of Ayr, a short walk to the Nith River, downtown and minutes drive to highway 401, what an opportunity to get into the market! (id:52468)
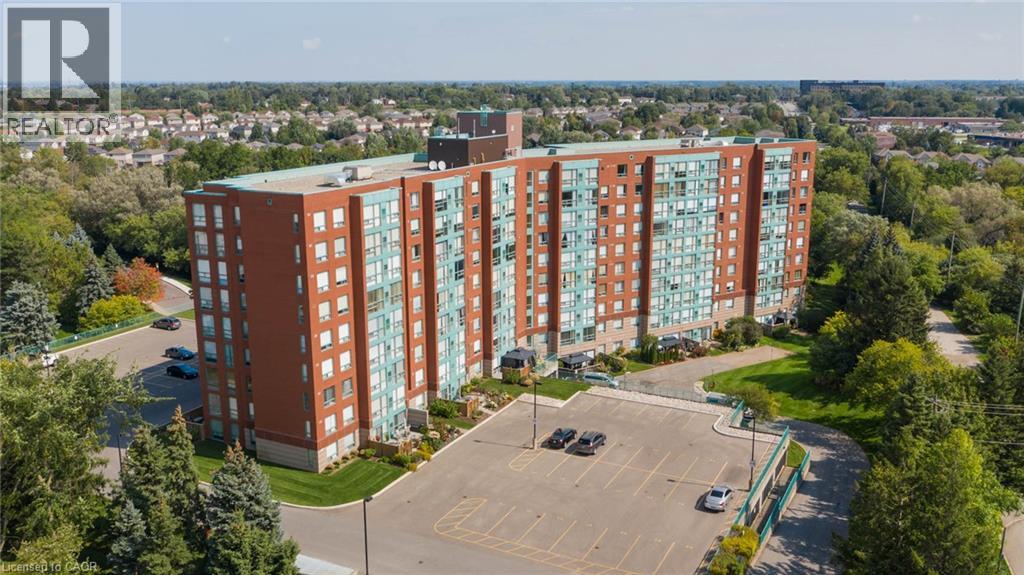
55 Blue Springs Drive Unit# 804
Waterloo, Ontario
Tucked away among the trees, this bright and inviting 2-bedroom, 2-bathroom condo offers comfort, convenience, and an excellent location. The spacious layout features in-suite laundry, a living room, dining room, a bright kitchen with dinette highlighted by a large window, a primary bedroom with a 4-piece ensuite, a second bedroom, and an additional 4-piece bathroom. The unit includes one parking space and a storage locker. Residents enjoy an impressive selection of building amenities, including two community rooms, a workshop, library, guest suite, on-site manager, secure entry, and ample visitor parking. Conveniently located close to walking trails, major highways, restaurants, Farm Boy, and many other everyday amenities. Please include the following with all Offers to Lease: Completed OREA Rental Application, including the names of all adult occupants. Full Equifax credit report, including credit history and Beacon score, for each adult applicant. Employment letter and recent pay stubs for all adult applicants. Government-issued photo identification for all adult applicants. Signed Schedule B (attached in Supplements). References from previous landlord(s). (id:52468)
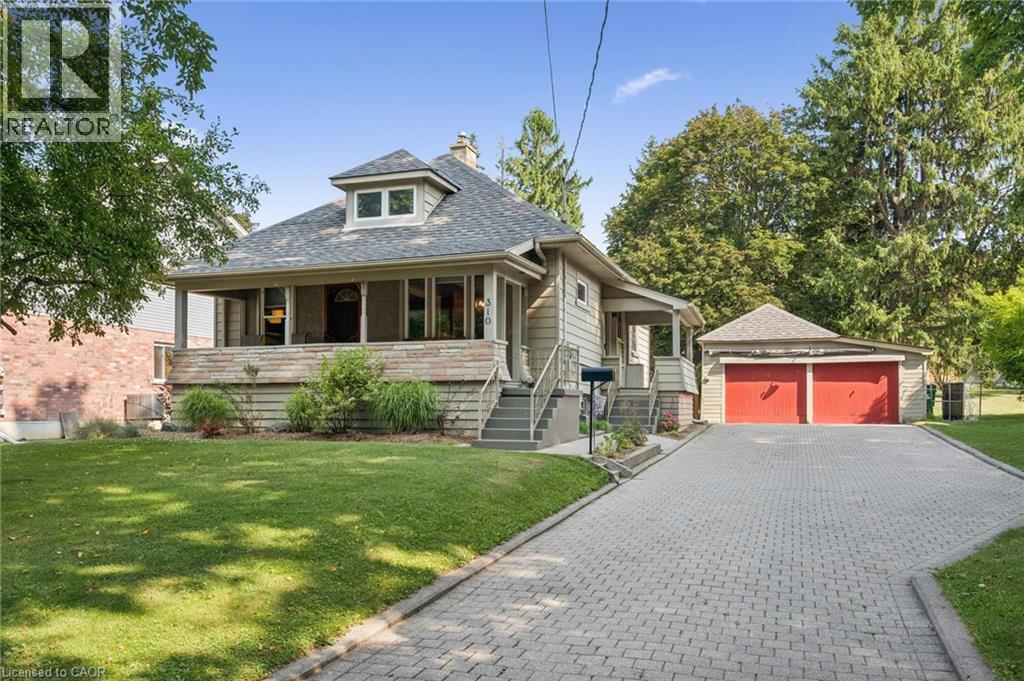
310 Kitchener Road
Cambridge, Ontario
Space, privacy, and timeless character come together in this beautifully maintained story-and-a-half home, ideally situated on an impressive 65' x 197' lot on a quiet street with no through traffic. Offering the perfect blend of charm, functionality, and modern updates, this move-in-ready home is one you won't want to miss.Step inside to a bright, open-concept main floor where new flooring creates a fresh, modern feel. The spacious eat-in kitchen is the perfect space to gather with family and friends. With three bedrooms and two full bathrooms, pride of ownership is evident throughout.The basement features a 3 piece bathroom and laundry area with room to extend your living space, offering endless possibilities for a recreation room, home office, fitness area, or playroom to suit your family's needs.Outside, the expansive backyard is a rare find. The two-tier deck overlooks an incredible 197-foot-deep lot with plenty of room to entertain, garden, or simply enjoy your own private retreat. To make maintaining the property even easier, the riding lawn mower is included.Built with quality craftsmanship that's stood the test of time, this home offers year-round comfort, staying cool in the summer with a window air conditioner and warm and inviting through the winter with gas hot water radiant heat. Updates include shingles (2018), providing added peace of mind.A double-car garage and oversized driveway offer parking for your vehicles and toys. Conveniently located just minutes from schools, parks, shopping, everyday amenities, and Highway 401, this home offers the perfect balance of peaceful living and everyday convenience.As an added bonus, all appliances are included. Beautifully maintained and set on a lot that's becoming increasingly difficult to find, this is an exceptional opportunity to own a home with room to grow, inside and out. (id:52468)
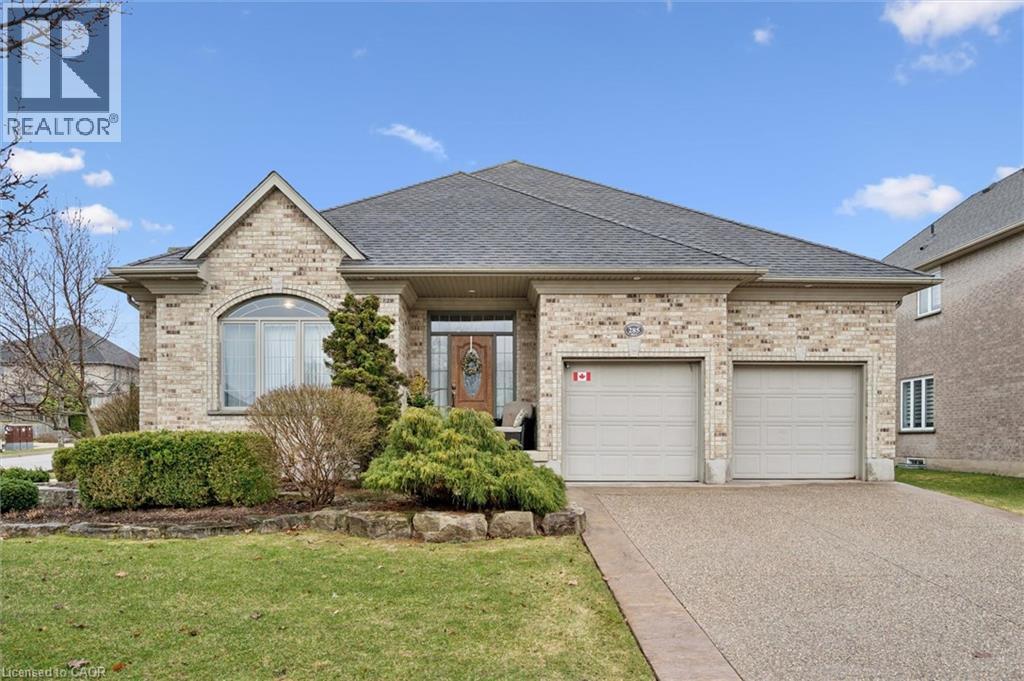
285 Deer Ridge Drive
Kitchener, Ontario
OPEN HOUSE SATURDAY JULY 11 1:00pm - 3:00pm. . Welcome to 285 Deer Ridge Drive—an exceptional bungalow offering over 3,500 sq ft of beautifully finished living space in one of Kitchener’s most prestigious communities. Designed for both comfort and functionality, the main level features 9-foot ceilings, a spacious open-concept layout, and a seamless flow between the eat-in kitchen and inviting family room—perfect for everyday living and effortless entertaining. A dedicated main floor office provides the ideal work-from-home setup, while two generously sized bedrooms and two full bathrooms offer convenience and flexibility for families or downsizers alike. The fully finished lower level expands your living space with an additional bedroom, a full bathroom, and ample room for guests, extended family, or recreation. The large double car garage is equipped with an EV charging station. Set on a well-landscaped lot in the heart of Deer Ridge, this home is surrounded by scenic walking trails and just minutes from top amenities, golf, and quick highway access—offering the perfect balance of tranquility and convenience. A rare opportunity to own a turnkey bungalow in an established, sought-after neighbourhood. (id:52468)