

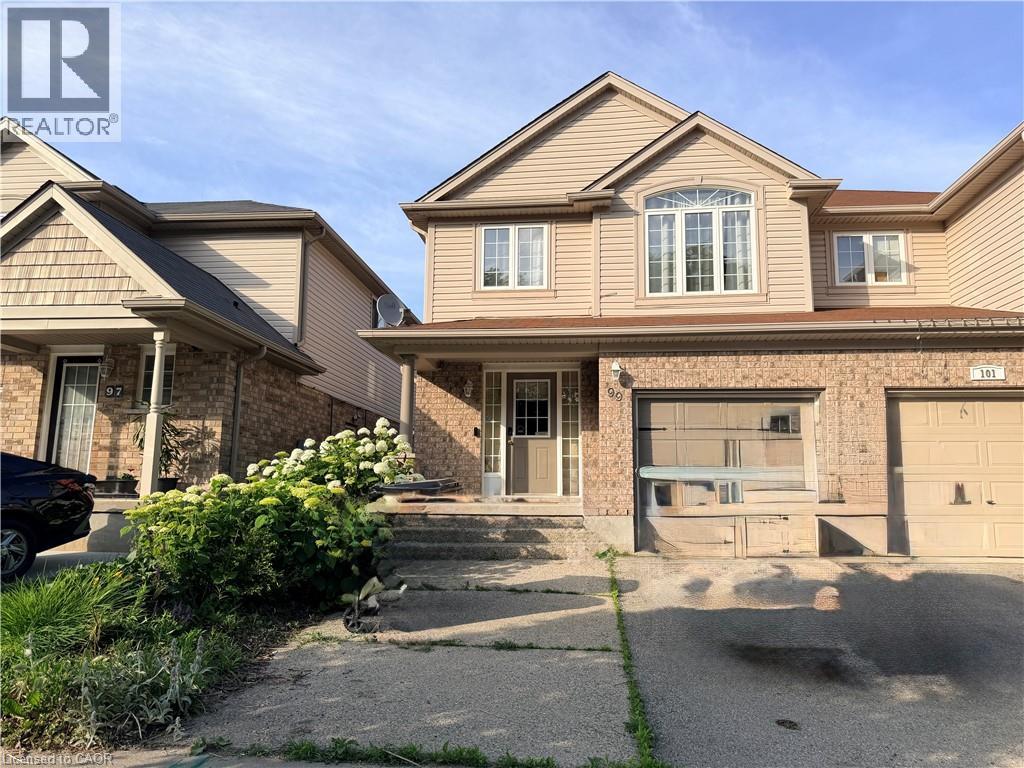
99 Sims Estate Drive
Kitchener, Ontario
Chicopee Foothills Semi-Detached Home for Lease Beautiful semi-detached home at the base of the Chicopee Foothills, offering over 1,600 sq. ft. of finished living space with ski hill and greenspace views. This home features 3 bedrooms, 4 bathrooms, an open-concept main floor, and sliding doors to a concrete patio with gazebo and shed. Upstairs includes a spacious primary suite with vaulted ceiling, 5-piece ensuite, walk-in closet, plus a bonus loft and two additional bedrooms, each with walk-in closets. The finished basement offers a rec room, 3-piece bathroom, laundry, and cold cellar. Additional features include a double driveway, front porch, and garage with storage loft. Available for lease starting Sept. 1. (id:52468)
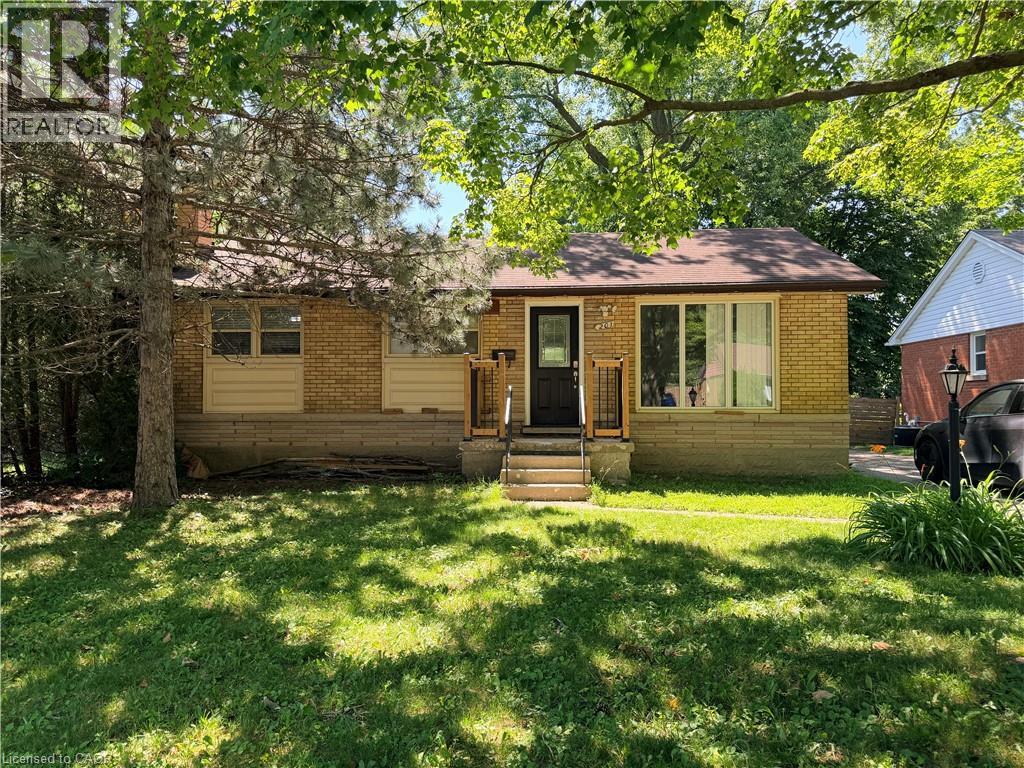
201 Lourdes Street
Waterloo, Ontario
Bright 3-Bedroom Bungalow in Westmount for Lease. Located in a highly desirable Westmount neighborhood, this great 3-bedroom bungalow offers a bright living room, a extra large fully fenced yard, and a partially finished basement with a spacious rec room and bathroom. A comfortable and practical home in a prime location. AAA tenants only. Available now! (id:52468)
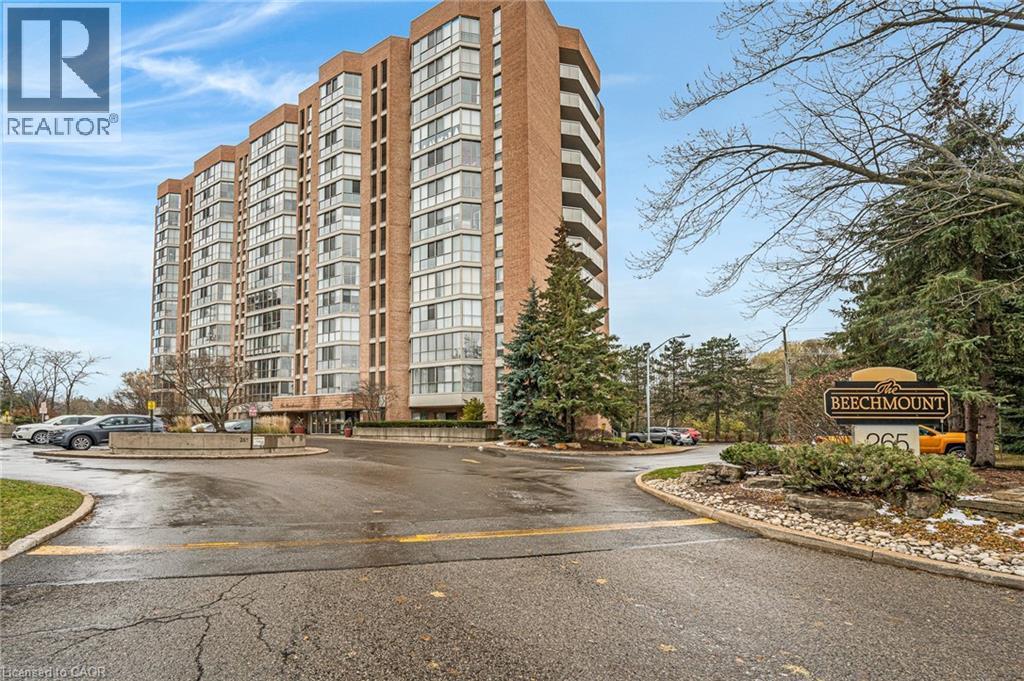
265 Westcourt Place Unit# 608
Waterloo, Ontario
Priced to sale!! More than 1,440 sq ft of comfort awaits you in this charming condo, nestled in the vibrant Uptown Waterloo. The Beechmount is perfectly positioned near Waterloo Park, the Recreation Complex, and within walking distance to T&T and the Univeristy of Waterloo. Additionally, the light rail is just a short stroll away, making this condo as convenient as it is captivating. This spacious suite features two bedrooms and two full-sized bathrooms, including an en-suite. The large sunroom, with its floor-to-ceiling windows, floods and generous living area with natural light. The suite also boasts a formal dining room, a spacious kitchen with ample storage, and in-suite laundry for added convenience. The Beechmount complex is impeccably maintained, with a condo board reowned for its exceptional management. The attention to detail is evident from the moment you step into the lobby. Residents enjoy a variety of amenities, including a party room with a full kitchen, a fitness center, a library, and a two-bedroom guest suite for visiting family and friends. Additional amenities include a stroage locker, a hobby/workshop room, indoor and outdoor car wash areas, secure bicycle storage, and a recycling, composting, and post office/mailing room, Experience comfortable and enjoyable living at The Beechmount! (id:52468)
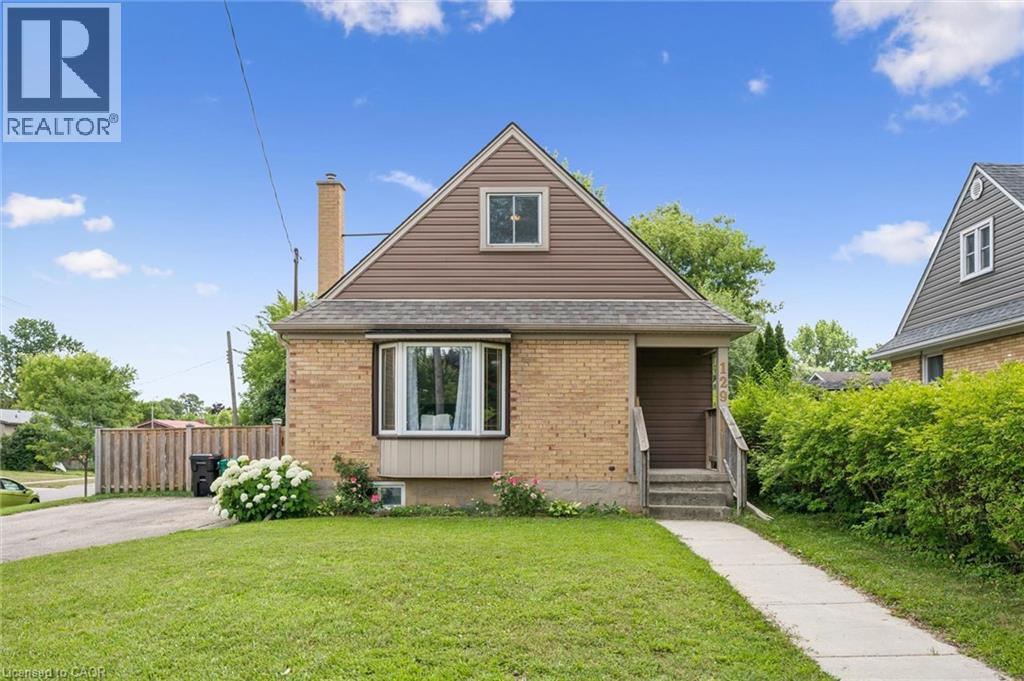
129 Florence Avenue
Kitchener, Ontario
This charming and immaculate detached family home sits on a desirable corner lot in the sought-after Centreville community, offering lots of character, updates, and functionality. The main floor features a beautifully updated eat-in kitchen with custom maple cabinetry, glass backsplash, and ceramic tile flooring, a formal living room with hardwood floors, an updated 4-piece bathroom, and a flexible third bedroom or den. The kitchen walks out to an oversized covered deck overlooking a large, fully fenced private yard. Upstairs holds two additional large bedrooms, while the basement offers excellent future rec room potential. A standout detached 1.5-storey garage and workshop - approximately 14' x 29' - complete with a loft mezzanine, 220V electrical panel, and two separate entrances adds exceptional versatility. With parking for 3+ vehicles and just minutes to Hwy 8, Hwy 401, GRT/LRT transit, Fairview Mall, parks, schools, and all amenities - this is a must-see in a quiet, family-friendly neighbourhood. (id:52468)
58 Lowrey Avenue S
Cambridge, Ontario
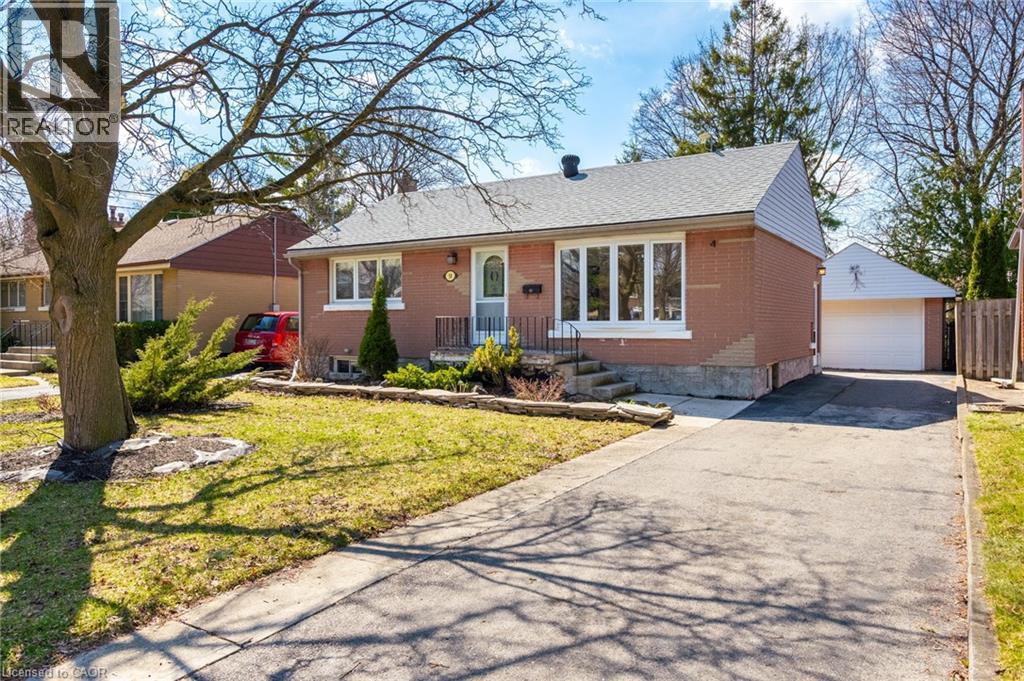
Welcome to the kind of neighbourhood buyers dream about—quiet, established, and filled with mature trees in the heart of sought-after East Galt. Whether you’re purchasing your first home, looking to downsize without compromise, or searching for a peaceful place to start your next chapter, this beautifully maintained bungalow offers the perfect balance of comfort, privacy, and convenience. From the moment you step inside, you’ll appreciate the warmth of the original hardwood floors, fresh paint throughout, and an updated kitchen featuring a gas range and convenient side entrance. The finished lower level provides exceptional flexibility with a spacious recreation room showcasing a stunning stone fireplace, dedicated home office, bar area, 2-piece bathroom, and plenty of storage—ideal for entertaining, working from home, or accommodating extended family. The separate side entrance also offers exciting potential for an in-law setup or future secondary suite. One of the home’s greatest features is the private backyard oasis. Surrounded by mature trees and attractive landscaping, the flagstone patio creates the perfect setting to enjoy your morning coffee, host family and friends, or simply relax in your own peaceful retreat. The detached garage with hydro adds even more functionality for hobbyists, extra storage, or workshop space. With many of the major updates already completed—including windows and roof (2015), furnace and air conditioner (2022), owned water softener and on-demand water heater (2022), and an upgraded electrical panel you can move in with confidence knowing the big-ticket improvements have already been taken care of. Located just minutes from downtown Cambridge, schools, parks, shopping, and everyday amenities, with convenient access to HWY 24 & 8 for commuters, this is an outstanding opportunity to own a move-in-ready home in one of East Galt’s most desirable neighbourhoods. (id:52468)
110 Glencliffe Court
Kitchener, Ontario
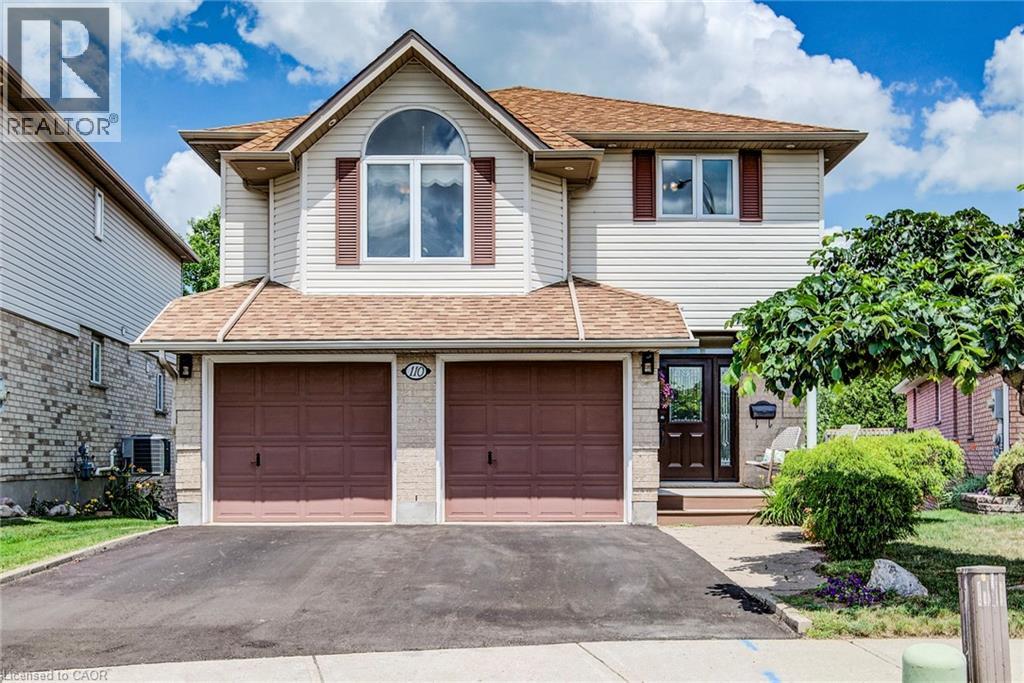
This beautifully updated 2-story home located on a quiet court in Grand River North offers an incredible array of exciting features, including a magazine worthy chef’s kitchen, in-law potential with a second full kitchen in the walk-out basement, a private backyard oasis highlighted by an onground pool, and no rear neighbours. A recently repaved driveway and double car garage set the stage, and you’ll be blown away by the stunning main floor renovation (2023) that left no stone unturned. Highlighted by engineered hardwood flooring, this level offers an extra wide powder room, open concept living & dining rooms, as well as the aforementioned chef’s kitchen which boasts an extra large granite island, granite counters, herringbone backsplash, dark stainless appliances including an extra wide gas oven, built-in dual beverage taps, designer coffee bar with a feature wall, potlights and sliders to the elevated backyard deck. Upstairs you’ll find 3 bedrooms, along with a large family room offering a gas fireplace (there are doors so this room can be converted to a bedroom). The large primary features a walk-in closet, stylish feature wall and a gorgeous 4-piece ensuite with a glass shower and large soaker tub. Two additional bedrooms and a second 4-piece bathroom complete this upper level. Heading to the basement don’t miss the mud room with laundry just off of the kitchen, and once downstairs you’ll find the second recently updated kitchen, a living room, large rec-room, a 4-piece bathroom and a walk-out to the backyard patio. Add a wall to convert the living room to a 5th bedroom if so desired. In addition to the pool and deck, the backyard paradise also boasts a hot tub, poolside cabana bar, a shed, and numerous seating areas. Backing onto trees and with no rear neighbours, you’ll love spending time in this idyllic setting. Incredibly well cared for with exceptional attention to detail, this home shows AAA and needs to be experienced in person! (id:52468)
110 Activa Avenue Unit# E33
Kitchener, Ontario
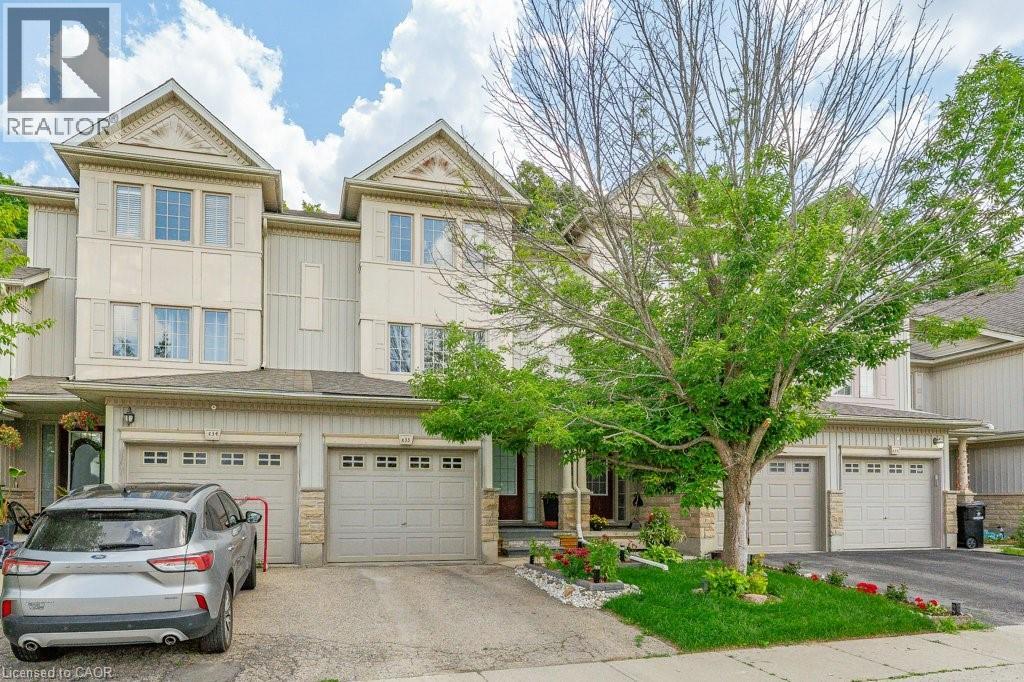
Beautiful townhouse backing onto a peaceful green space! This well-maintained home offers 3 bedrooms and 2.5 bathrooms with many great features throughout. The updated kitchen offers granite countertops, a spacious island with breakfast bar, and plenty of cabinet space. The bright and inviting main floor features laminate and ceramic flooring throughout. The finished basement offers additional living space, complete with a 3 piece bathroom perfect for a rec room, home office, or guest area. Step outside and enjoy the amazing backyard with a beautiful garden and private forest views. Located in a desirable neighbourhood close to many amenities, including Sunrise Shopping Centre, Williamsburg Town Centre, restaurants, parks, and schools, with easy access to highway. (id:52468)
1068 Cameron Road
Ayr, Ontario
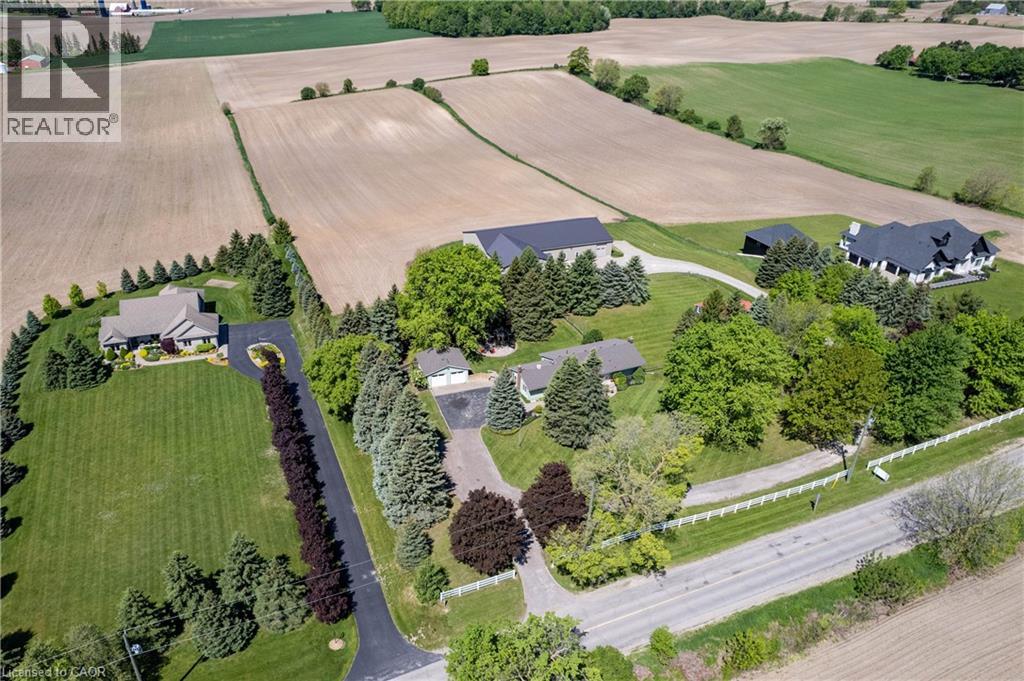
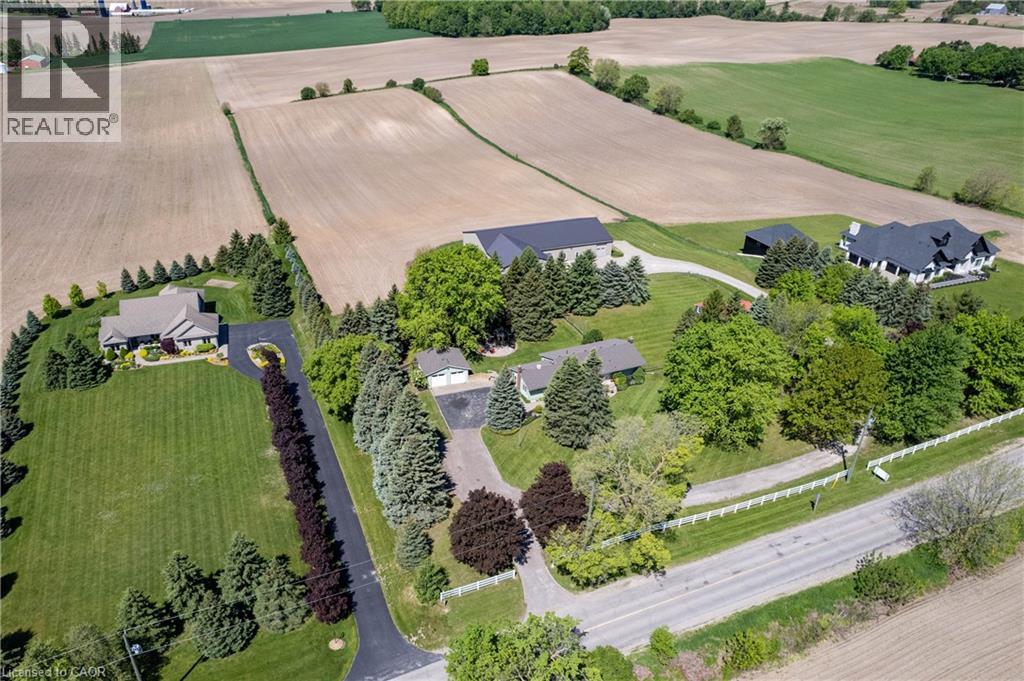
MAGNIFICENT SUNSETS! RETREAT to this captivating 10.02 acre estate with an unparalleled view of towering trees, rolling lawns, farmer's fields and beautiful gardens. It's located just minutes from Kitchener, Ayr, Cambridge and the 401. You'll love the CHARMING 3 bedroom bungalow featuring an updated kitchen with a breakfast nook and coffee bar, along with a sunny and spacious living room and dining room with large picture windows overlooking the tranquil yard. The family room, complete with a cozy woodstove, opens onto a sunroom to expand leisure activities to the out-of-doors. Downstairs you will find a second bathroom, exercise room, den/office and lovely renovated rec room with fireplace. BUT, the piece de resistance is the shop with kitchen, powder room, lounge, dog agility training area and collector car area with a new epoxy floor and wiring in place for a hydraulic lift. The shop also features an RV garage with charger, furnace and septic system built in 2014, with a total sq ft of 7923.29. THE POSSIBLITIES ARE ENDLESS! Additional outbuildings include: a detached double garage built in 1988, 568 sq ft barn with heat and water built in 1969, and a small shed. This is truly a ONE-OF-A KIND PROPERTY! (id:52468)
1068 Cameron Road
Ayr, Ontario
MAGNIFICENT SUNSETS! RETREAT to this captivating 10.02 acre estate with an unparalleled view of towering trees, rolling lawns, farmer's fields and beautiful gardens. It's located just minutes from Kitchener, Ayr, Cambridge and the 401. You'll love the CHARMING 3 bedroom bungalow featuring an updated kitchen with a breakfast nook and coffee bar, along with a sunny and spacious living room and dining room with large picture windows overlooking the tranquil yard. The family room, complete with a cozy woodstove, opens onto a sunroom to expand leisure activities to the out-of-doors. Downstairs you will find a second bathroom, exercise room, den/office and lovely renovated rec room with fireplace. BUT, the piece de resistance is the shop with a kitchen, powder room, lounge, dog agility training area and collector car area with a new epoxy floor and wiring in place for a hydraulic lift. The shop also features a RV garage with charger, dog washing station, furnace and septic system built in 2014, for a total sq ft of 7923.29. THE POSSIBLITIES ARE ENDLESS! Additional outbuildings include: a detached double garage built in 1988, 568 sq ft barn with heat and water built in 1969, and a small shed. This is truly a ONE-OF-A KIND PROPERTY! (id:52468)
375 King Street N Unit# 1005
Waterloo, Ontario
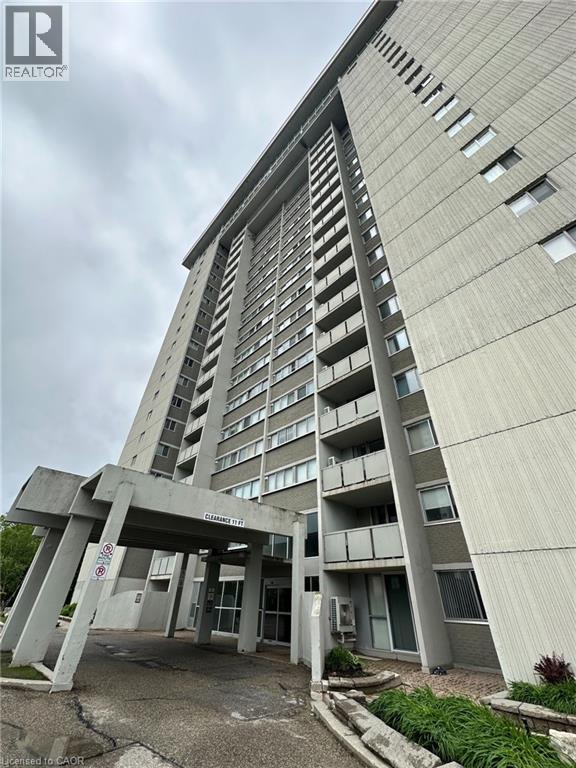
Welcome to this spacious 2-bedroom, 1.5-bathroom condo in one of Waterloo's most sought-after locations! Ideally situated just minutes from the University of Waterloo, Wilfrid Laurier University, and Conestoga College, this apartment offers exceptional convenience for students, professionals, and families alike. Furnished for easy move-in with a bed in each room, dining table set, and living room set. Residents enjoy access to an impressive selection of building amenities, including an indoor pool, sauna, fitness centre, library, party room, and more. 1 parking space available. Coin laundry in building. Located close to shopping, restaurants, transit, parks, and everyday essentials, this is an excellent opportunity to enjoy comfortable living in the heart of Waterloo. Flexible lease term options available. (id:52468)
300 Ridge Road
Cambridge, Ontario
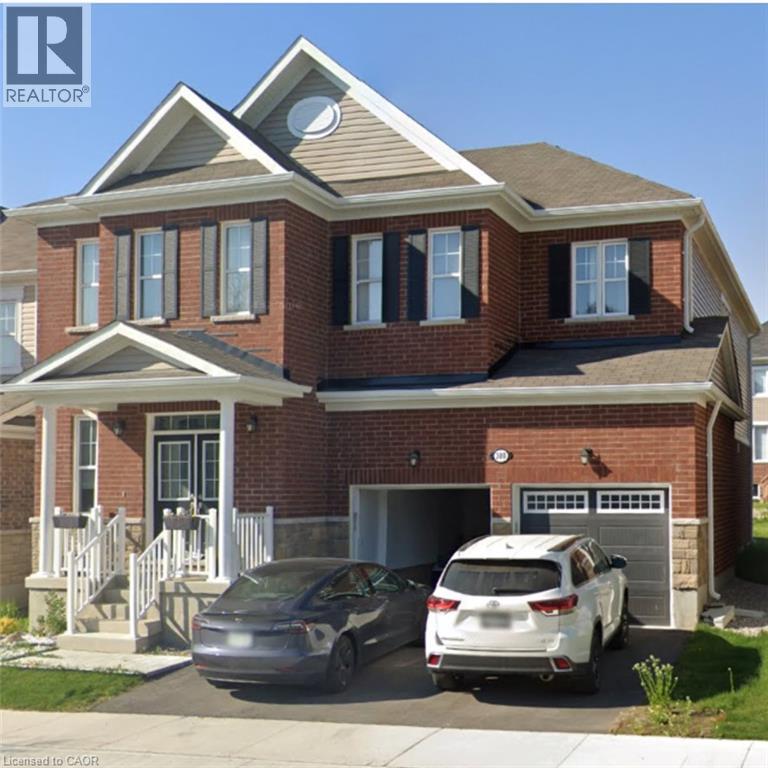
Welcome to 300 Ridge Road, Cambridge! An exceptional executive home for lease that offers the perfect blend of luxury, comfort, and functionality. Built by Mattamy Homes, this stunning Zinnia model boasts 3,471 sq. ft. of thoughtfully designed living space, featuring 4 spacious bedrooms plus a versatile loft that can easily be converted into a fifth bedroom. Step inside to a grand foyer that opens to elegant formal living and dining rooms, a private home office, and a bright, open-concept layout designed for modern living. With 9-foot ceilings on both levels, expansive windows, pot lights, and elegant chandeliers, the home is filled with abundant natural light and sophisticated finishes throughout. The gourmet kitchen is a chef's dream, complete with stainless steel appliances, ample cabinetry, luxurious granite countertops, and a large center island, perfect for casual dining, entertaining, and family gatherings. Rich hardwood flooring, oak staircases, and premium finishes further enhance the home's timeless appeal. Upstairs, retreat to the luxurious primary suite featuring a spacious walk-in closet and a spa-inspired 5-piece ensuite. Three additional generously sized bedrooms, a stylish 4-piece bathroom, and the convenience of an upper-level laundry room complete the second floor. Designed for both everyday family living and effortless entertaining, this remarkable home combines elegance, space, and practicality in one of Cambridge's most desirable neighbourhoods. Don't miss this outstanding opportunity to lease a truly exceptional residence at 300 Ridge Road. (id:52468)
42 Gellert Drive
Breslau, Ontario
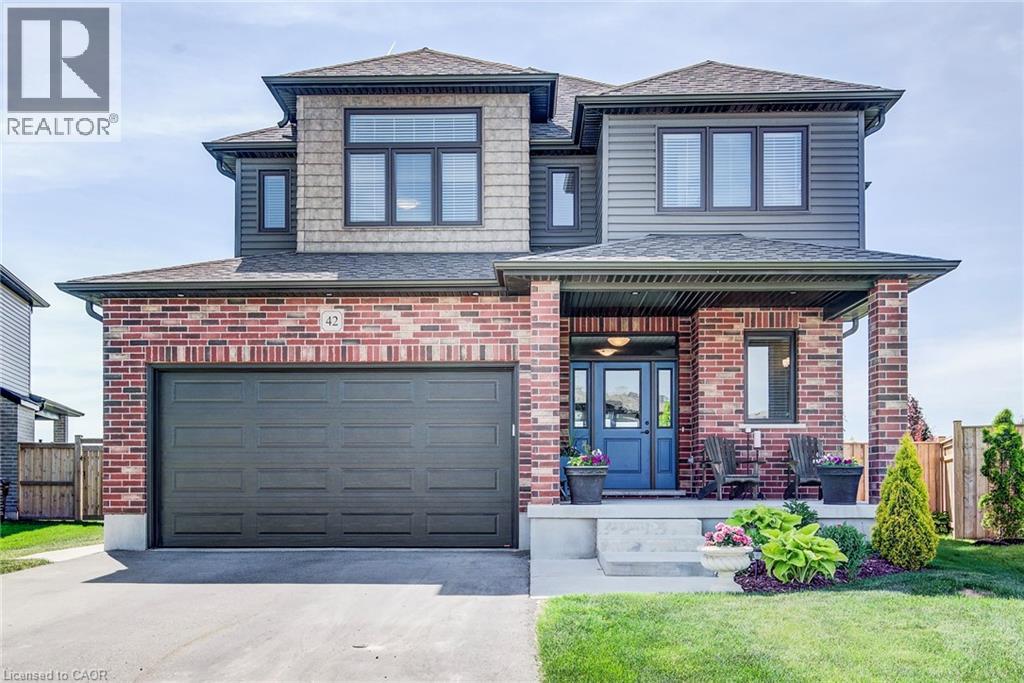
Welcome home to 42 Gellert Drive in Breslau! This bright and spacious family home features a thoughtfully designed layout in the desirable Hopewell Crossing community. With generous room sizes, a large pie-shaped backyard, and a convenient location close to Kitchener, Waterloo, Cambridge, and Guelph, this home offers space, comfort, and convenience. The main floor features an open and inviting design with hardwood and ceramic flooring. The kitchen is ideal for entertaining and includes plenty of cabinetry, granite countertops, stainless steel appliances, a large island with a breakfast bar, plus a walk-in pantry/coffee bar with built-in cabinetry and shelving. The kitchen flows into the dining and living areas, which are filled with natural light, while the living room fireplace creates a cozy setting for winter evenings and family nights in. The dinette is perfect for morning coffee and has a walkout to the backyard. Upstairs, there are three spacious bedrooms. The primary suite offers a large walk-in closet and a private ensuite with a walk-in shower and double vanities. The additional bedrooms are well-sized for family, guests, or a home office. A 5-piece main bathroom and convenient upper-level laundry complete this floor. The lower level offers additional living space with a finished, spacious rec room and finished 3-piece bathroom, along with a large fourth bedroom space that is currently unfinished but already laid out and awaiting completion. It's a bright space that would make an ideal guest suite, bedroom, or office. Outside, the pie-shaped lot provides a large backyard with plenty of room for kids, pets, gardening, or entertaining. The backyard deck is perfect for outdoor dining and relaxing. A double-car garage and spacious driveway offer ample parking and storage. Backing onto a trail and within walking distance of a new elementary school (under construction), this home offers a wonderful blend of comfort, convenience, and family-friendly living. (id:52468)