

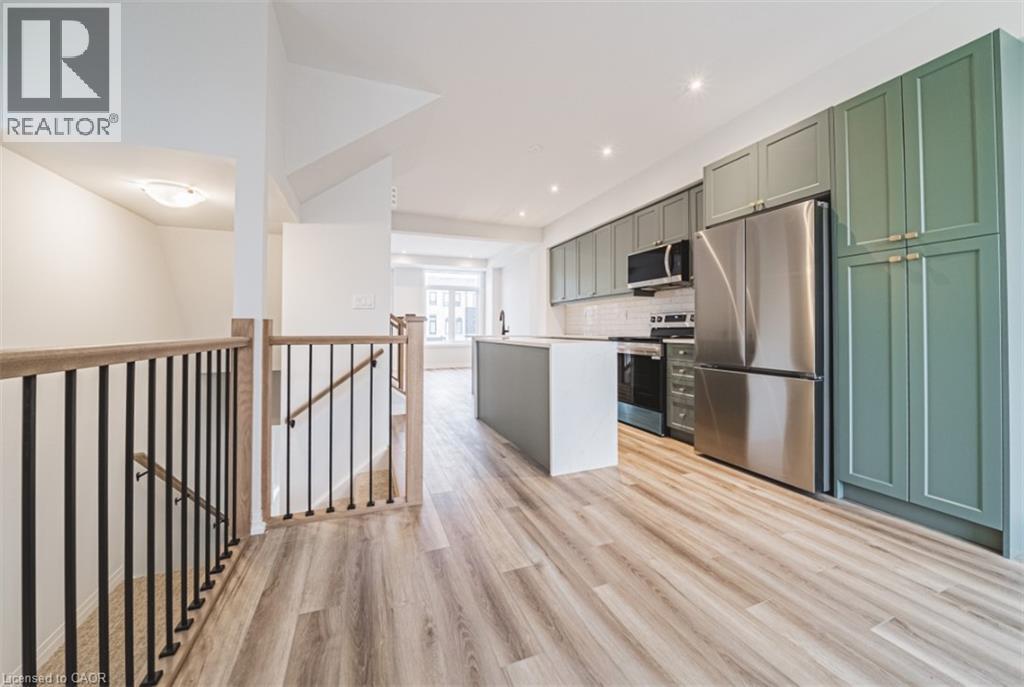
155 Equestrian Way Unit# 18
Cambridge, Ontario
Exterior door from house to garagse. Additional powder room on ground entry level. Convenient laundry on bedroom level. Luxury vinyl plank flooring on ground and living level. Modern trim, door and hardware packages. High efficiency 3 zoned HRV, air conditioner, tankless water heater and next thermostat. Rental and maintenance program with Reliance Home Comfort. (id:52468)
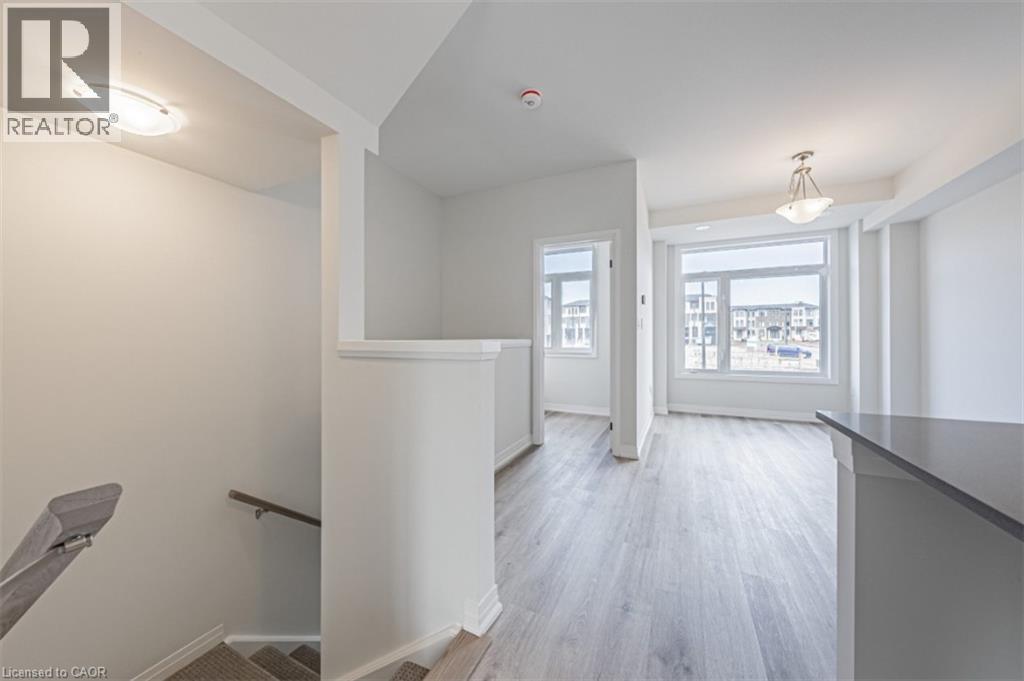
155 Equestrian Way Unit# 22
Cambridge, Ontario
Exterior door from house to garage, additional powder room on ground entry level, convenient laundry on bedroom level, luxury vinyl plank flooring on ground and living level. Modern trim, door and hardware packages, high efficiency 3 zoned HRV, air conditioner, tankless water heater and nest thermostat - rental and maintenance program with Reliance Home Comfort. (id:52468)
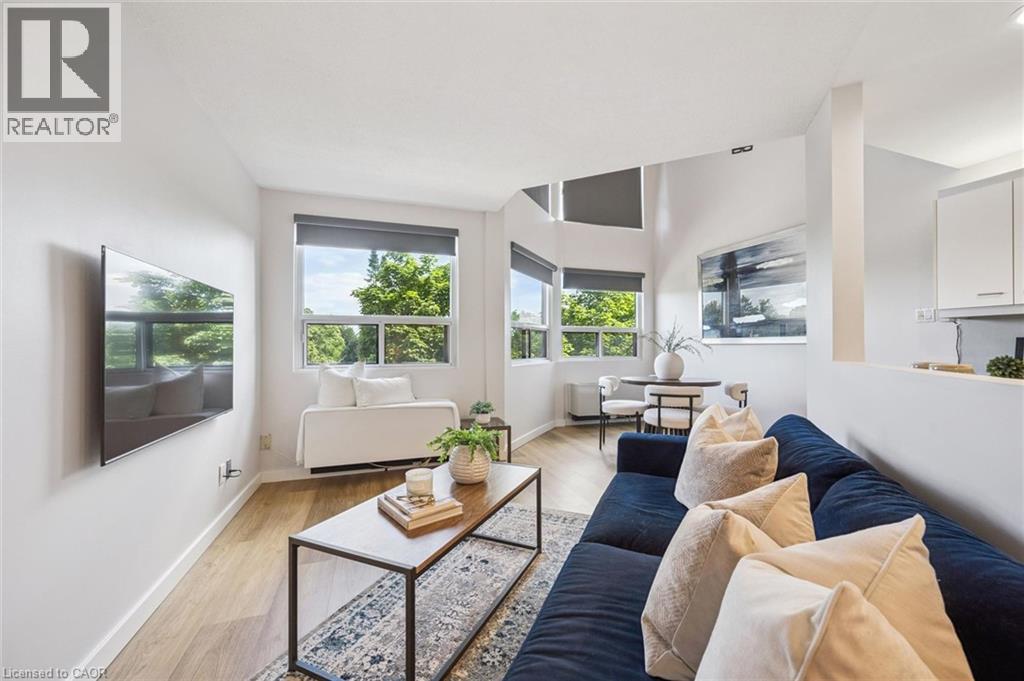
20 Ellen Street E Unit# 408
Kitchener, Ontario
Welcome to Unit 408 at The Renaissance, where style, space and character come together in this truly unique two-storey loft condominium. From the moment you step inside, you'll be impressed by the spacious foyer, complete with an oversized coat closet and a conveniently tucked-away two-piece powder room for guests. The open-concept main floor is designed for both everyday living and entertaining. The generous kitchen offers abundant cabinetry, a large pantry, ample prep space and endless potential to embrace its eclectic charm or create your own dream kitchen. The soaring two-storey ceilings and dramatic wall of windows flood the living space with natural light, creating a bright, airy atmosphere. The windows all have custom blinds with the higher ones being remote controlled. A dedicated dining area and inviting living room provide the perfect setting to entertain, relax and unwind. Upstairs, the loft-style primary retreat offers a true sense of privacy, featuring plenty of space for a large-sized bed, a separate office or reading nook, convenient upper-level laundry, a wall of custom-organized closets and a spacious bathroom complete with a relaxing jetted tub. Residents of The Renaissance enjoy exceptional amenities, including a fitness room, sauna, games room, party room, beautifully landscaped courtyard with BBQ area, underground parking and secure entry. Ideally located across from Centre In The Square and just steps to Victoria Park, the Kitchener Market, the LRT, restaurants, cafe's and the Innovation District, you'll love the convenience of downtown living but in a quiet neighbourhood setting! Whether you're a first-time buyer, professional, investor or downsizer, this one-of-a-kind loft style unit offers an exceptional opportunity to own in one of downtown Kitchener's most desirable condominium communities. (id:52468)
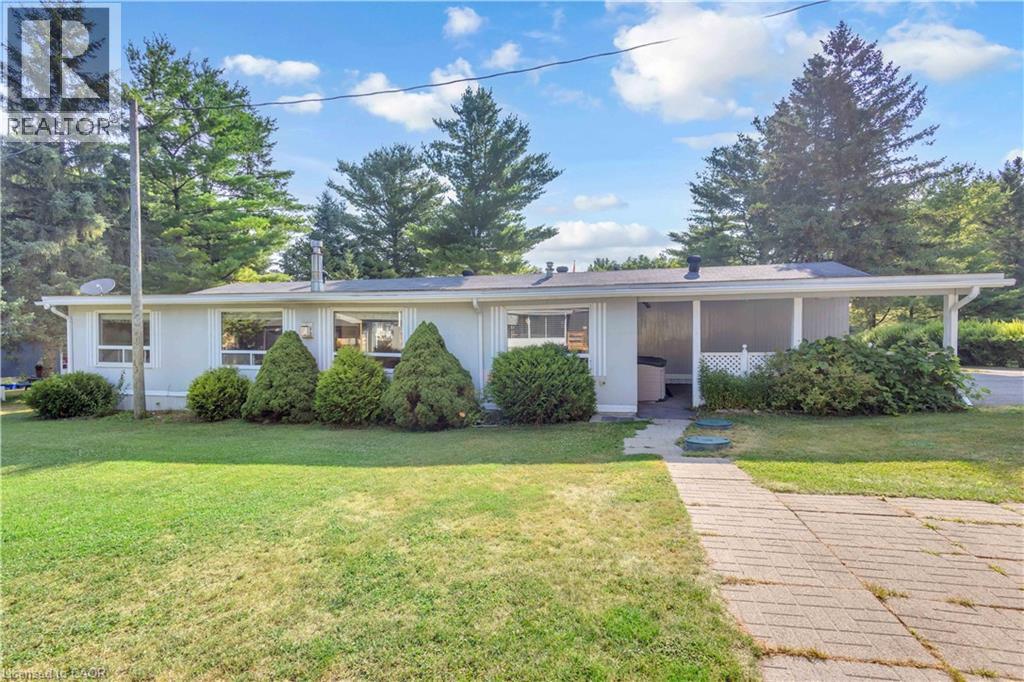
673 Brant Waterloo Road Unit# 505
Ayr, Ontario
Welcome to Unit #505 — an exceptionally spacious 1988 Northlander model offering the rare opportunity for year-round living in the family-owned and operated Hillside Lake Park. With an expansive layout and several features seldom found in other units, this home offers an impressive amount of indoor and outdoor space. Inside, you are welcomed by an oversized foyer with plenty of room to comfortably enter and settle in. The eat-in kitchen features ample cabinetry, built-in appliances, a dishwasher, and space for a casual dining table. Just beyond, the remarkably spacious formal dining area can easily accommodate a large harvest table and additional cabinetry, while sliding doors provide convenient access to the side deck. The living room is truly the heart of the home, offering an abundance of space, two large windows, a Napoleon fireplace, and direct access to a one-of-a-kind enclosed hot tub room. Whether relaxing, entertaining, or enjoying the space year-round, this is a feature that is sure to impress. Two well-sized bedrooms are positioned at opposite ends of the home, providing added privacy. One bedroom includes its own 2-piece ensuite, while the other is located just steps from the laundry closet and 4-piece bathroom, complete with a soaker tub and separate shower. The exterior offers even more practical space, including a covered carport, parking for up to four vehicles, a side deck, and an oversized storage shed with additional loft storage. One of the largest mobile homes currently available on the MLS, Unit #505 combines a generous layout, unique amenities, and year-round use in one of the area’s most established communities. Opportunities with this combination of space and features are difficult to find. Book your showing today! Monthly lease: $540.04. Additional fees apply. (id:52468)
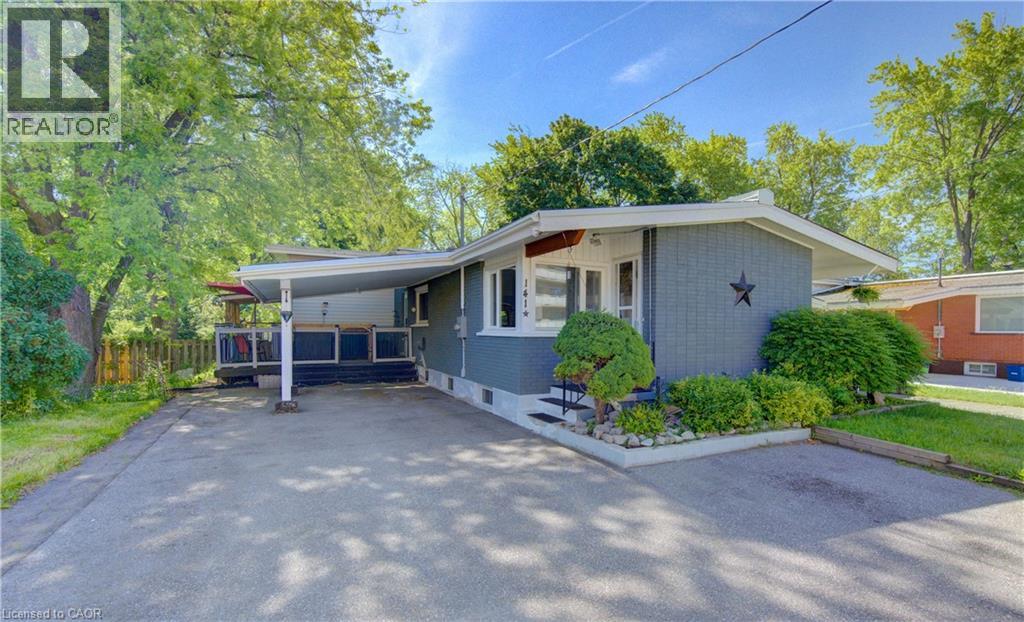
141 Franklin Street N
Kitchener, Ontario
**JULY 25 OPEN HOUSE CANCELLED** Here's your chance to own a spacious FREEHOLD home with no condo fees in Kitchener's great Stanley Park neighbourhood. Offering over 1,700 sq. ft. of living space, a carport, parking for up to 7 vehicles, and a 180-foot deep lot, this 4-level, 4-bedroom backsplit has plenty to offer. Step inside to a welcoming entryway that leads into a bright and inviting living room. Next up is the open concept eat-in kitchen behind which you'll find the main-floor 4-piece bathroom and convenient access to a covered outdoor seating area behind the carport. Upstairs, you'll find two bedrooms overlooking the backyard, including the spacious primary bedroom. The lower level offers two additional bedrooms, providing flexibility for growing families, guests, a home office, or rental potential. The finished basement features a recreation room, bar area, utility room, and a large crawl space for additional storage. Outside, the deep, fully fenced backyard includes a deck, a shed and ample green space perfect for relaxing, entertaining, or enjoying time outdoors. Whether you're a first-time buyer, growing family, or investor seeking a great opportunity, 141 Franklin St. N. is a property worth seeing. (id:52468)
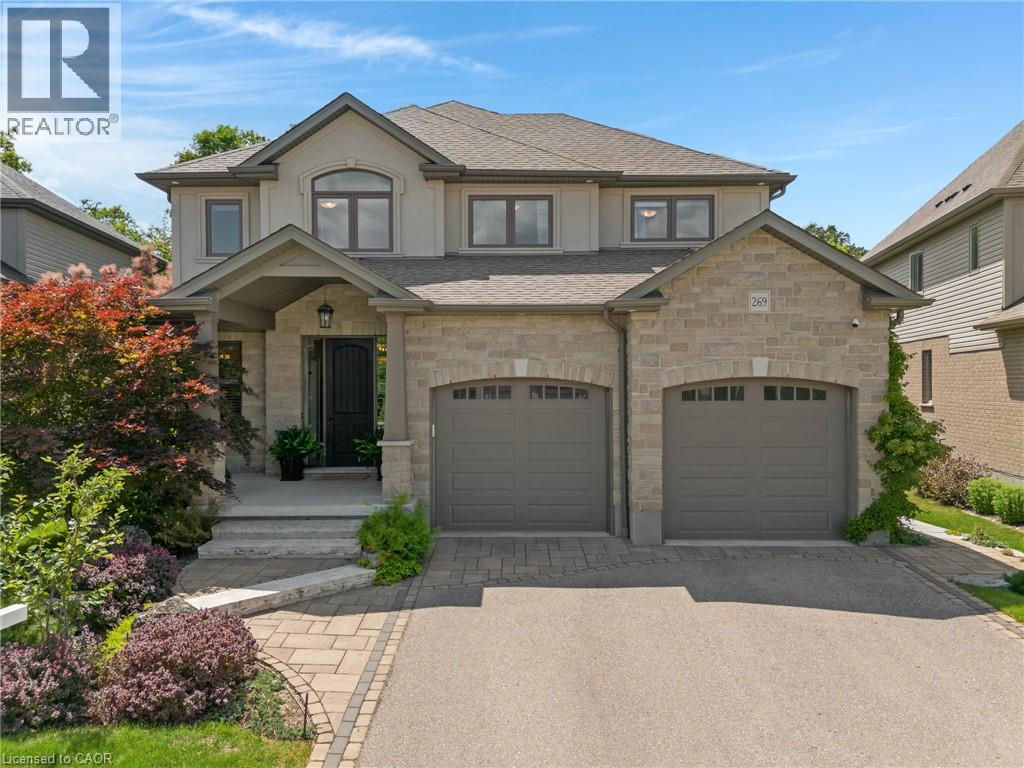
269 Carriage Way S
Waterloo, Ontario
This carefully maintained 4-bedroom, 4-bathroom detached home with separate legal basement unit is located in Waterloo's desirable Woolwich Estates community. Set on a premium lot backing onto protected forest, it offers a stream, greenspace views & no rear neighbours. Custom finishes, hardwood flooring & large windows are found throughout. The main floor includes an oversized foyer with a walk-in closet, a solid oak staircase connecting all 3 levels & a living room with a gas fireplace & a sliding door that leads to the 3-season sunroom overlooking the private backyard. The upgraded kitchen has custom cabinetry, granite countertops, an 8 ft island, newer appliances, & a custom walk-in pantry. The dining area walks out to the backyard deck, while a large mudroom, separate laundry room, & powder room complete this level. Upstairs features new premium hardwood flooring, 3 bedrooms, a 4-piece main bathroom & a flexible loft that can be used as an office, family room, or future bedroom. The primary bedroom spans the back of the home with forest views, 2 walk-in closets with custom built-ins, & a 5-piece ensuite with a freestanding soaker tub, oversized glass shower, & double sinks. The finished basement includes a 4th bedroom, a utility room, a cold storage, & a fully legal bachelor apartment/in-law suite completed in 2022. The suite has a walk-up entrance through a private courtyard, a large living area, kitchen, bedroom space that may be enclosed, a 3-piece bathroom & a 2nd laundry hookup. Outside, the fully fenced yard features a 2-tier deck with pergola, stone patio, gas hookups, low-maintenance landscaping, a water feature & Wi-Fi-controlled irrigation. Carriage Way Park is minutes away, adding more space for kids & pets to play. Located near Lexington/Lincoln Village, this Waterloo home is close to Kiwanis Park, Grand River trails, schools, parks, shopping, public transit, RIM Park, the University of Waterloo, Wilfrid Laurier University, Highway 85 & Highway 401. (id:52468)
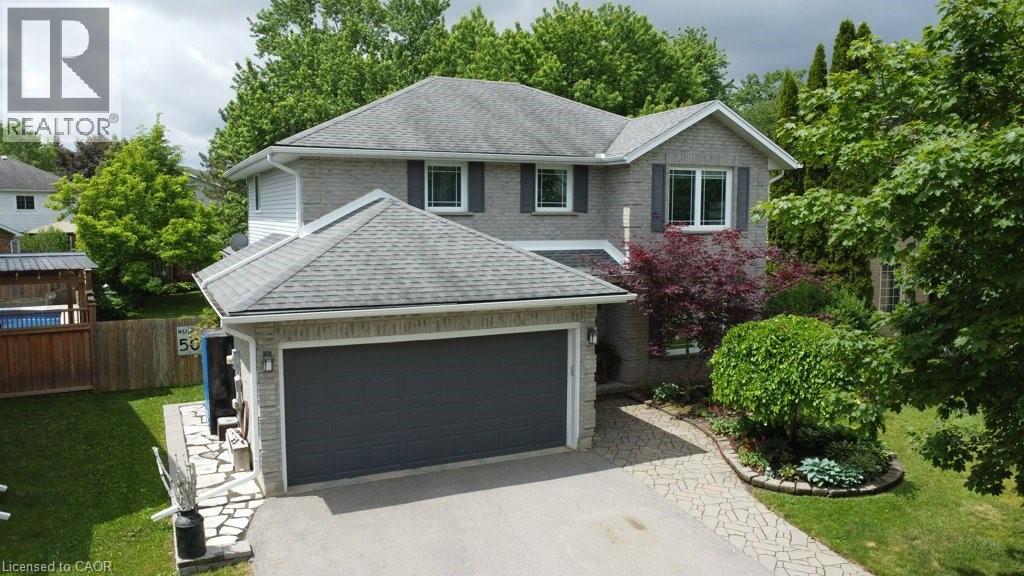
57 Robertson Crescent
Kitchener, Ontario
Welcome to this beautifully maintained two storey family home, ideally situated in a mature, family friendly neighbourhood. Offering exceptional space and comfort, this home features a double car garage, double wide driveway (2022), four generously sized bedrooms, and an updated primary suite complete with a stylish 3 piece ensuite (2024). The heart of the home is the updated kitchen (2023), designed for both everyday living and entertaining, with sliding doors leading to an impressive backyard. Enjoy outdoor living at its finest with a flagstone patio, deck, retractable awning, hot tub, beautifully manicured flower beds, and a fully fenced yard offering privacy and plenty of room for family activities. Inside, the inviting family room showcases a cozy wood burning fireplace, while the formal living and dining rooms provide excellent space for gatherings and special occasions. Convenient main floor laundry and powder room (2024)adds to the home's functionality. The fully finished basement extends your living space with a built in bar, dedicated kids' play area, abundant storage, 3 piece bath (2026) and plenty of room for recreation and relaxation. A perfect blend of space, updates, and location, this move-in ready home offers everything today's growing family is looking for. (id:52468)
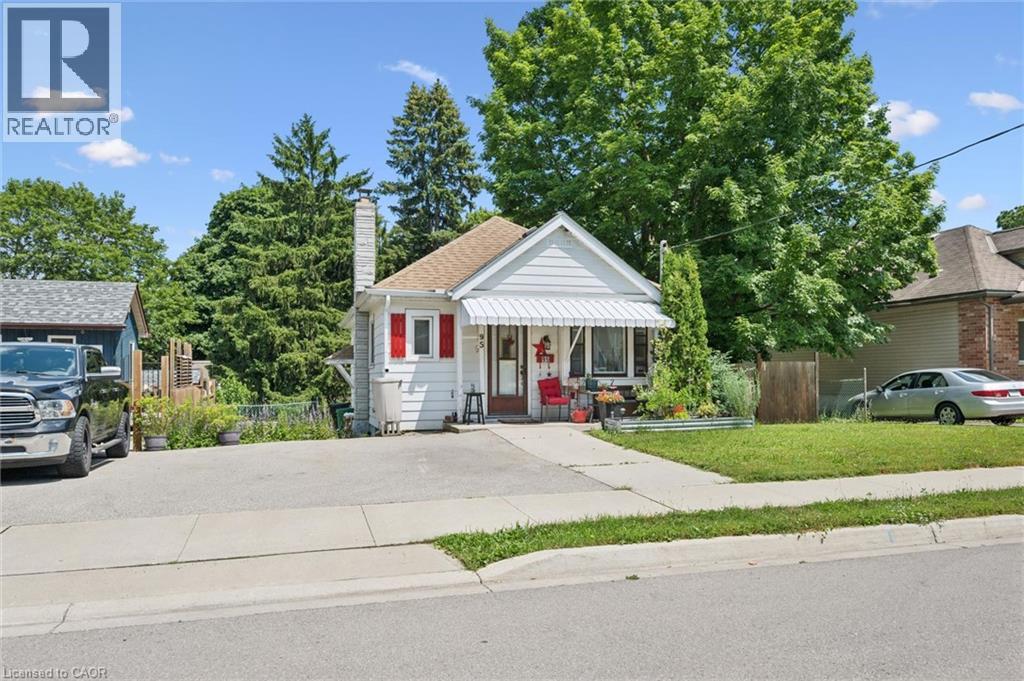
95 Forest Road
Cambridge, Ontario
Welcome to 95 Forest Road, a detached bungalow nestled in the desirable West Galt neighbourhood of Cambridge. This home offers 2 comfortable bedrooms and 1 full bathroom, making it an excellent opportunity for first-time buyers, downsizers, or investors. The bright main floor features a functional layout with plenty of natural light, while the unfinished basement with a separate entrance provides outstanding potential for additional living space, a workshop, storage, or future customization (subject to applicable approvals). Situated on a mature lot in an established community close to parks, schools, shopping, downtown Galt, and scenic trails, this home combines convenience, character, and opportunity. Don't miss your chance to make this West Galt bungalow your own! (id:52468)
16 Parkwood Drive
Cambridge, Ontario
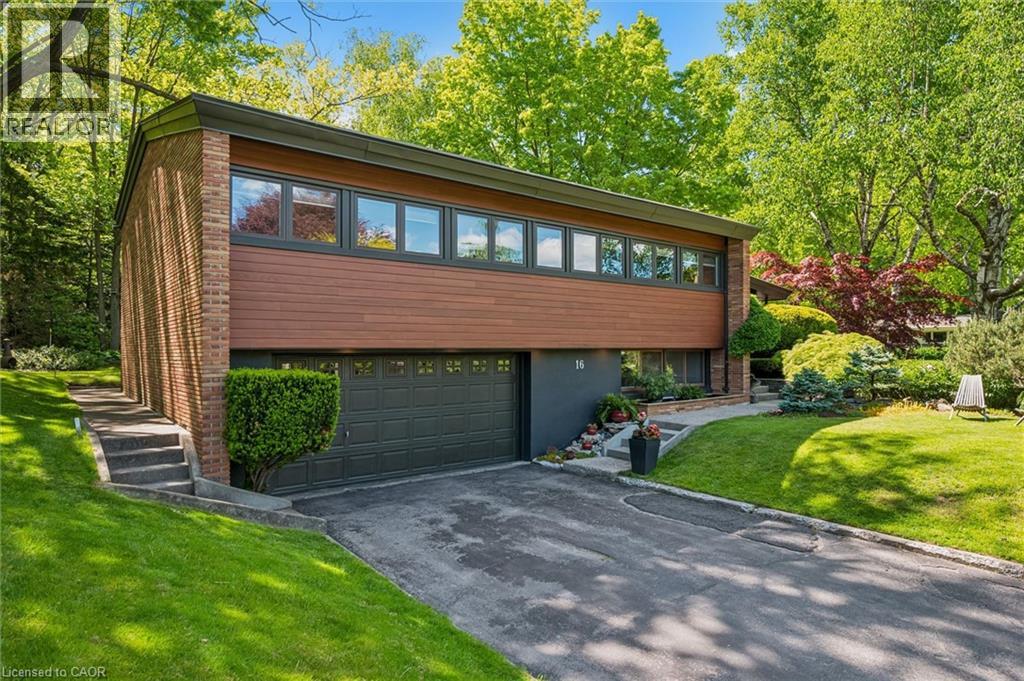
Some homes are simply places to live, 16 Parkwood Drive is a home meant to be felt. Built in 1958 and quietly tucked within an established neighbourhood canopy of mature trees, this mid-century modern gem sits elevated on its corner lot as though it has always known it was something special. Time has softened its edges but never diminished the character. The exterior is modest, understated, and confident. Inside, the home unfolds with warmth and intention. Sunlight flows through expansive windows, dancing across clean lines, natural textures, and open spaces designed long before “open concept” became a trend. At the centre of it all, a striking stone fireplace grounds the home—inviting slow mornings with coffee and quiet winter nights wrapped in warmth. The split-level layout creates moments of connection and retreat, while its 10-foot ceilings give the main living space an airy calm that feels both inspiring and comforting. Note- This was a double lot that the current owners have retained the south portion of to build a new custom family home to live in. A fence will be created to separate properties in coming weeks, stakes are placed where property line is. For those who value timeless design, authentic character, and homes with a story to tell—this one may feel like coming home. Features include flow between kitchen, dining, office and living spaces, Sloped ceilings extend to 10 feet in the main living room Large central stone fireplace, Split-level layout, Double car heated garage, Expansive mature gardens, Newer roof, windows, Boiler & hot water tank owned. Don't miss out on this truly unique home located in West Galt! (id:52468)
85 Albert Street
Waterloo, Ontario
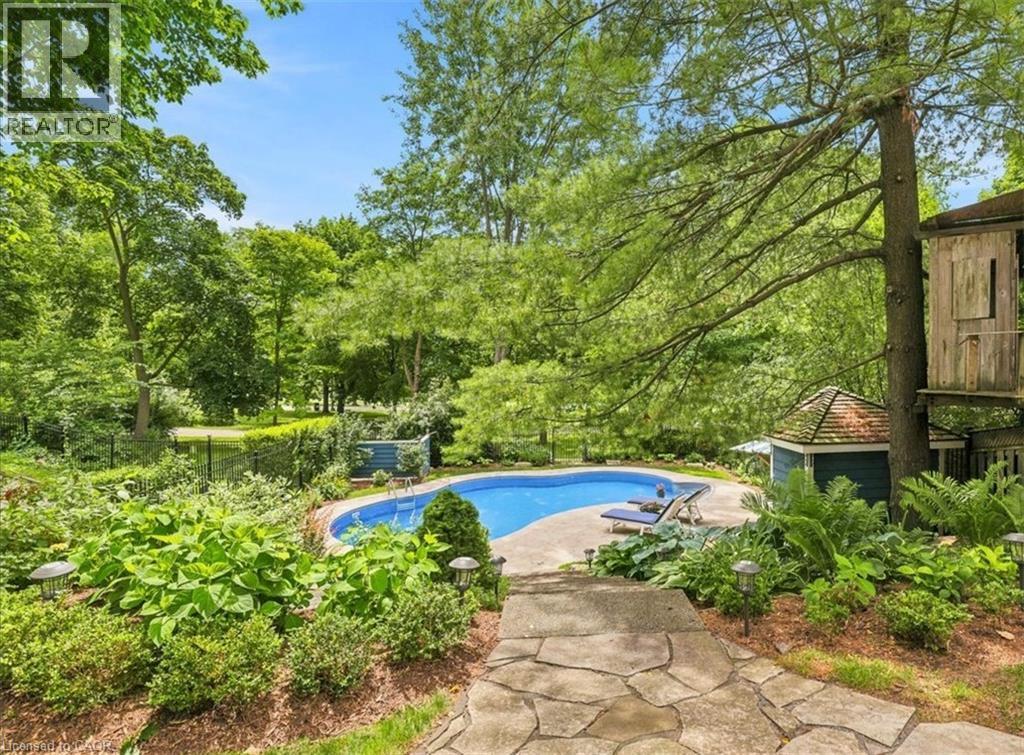
Incredible opportunity to own a beautifully updated executive century home in one of Waterloo's most coveted locations, backing directly onto Waterloo Park and just steps from Uptown. The perfect blend of timeless character, modern luxury, and an unbeatable lifestyle. Spend summers in your own private backyard retreat, featuring a low-maintenance saltwater pool, mature trees, professional landscaping, and breathtaking views of Waterloo Park. Inside, this exceptionally bright three-storey home offers a spacious open-concept layout, elegant finishes, & sophisticated design throughout. The heart of the home is a dream kitchen designed for serious cooks, complete with professional built-in Thermador appliances, striking six-burner gas range, custom range hood, convenient pot filler, honed Carrara marble countertops, stainless apron-front sink, oversized island with built-in microwave drawer, and abundant custom cabinetry. The sun-filled main floor showcases hardwood flooring, beautiful gas fireplace with marble surround, generous dining space, and large new sliding door opening onto the backyard deck perfect for seamless indoor-outdoor entertaining. The second level features three spacious bedrooms, convenient upper-level laundry, and a luxurious main bathroom with a whirlpool tub, separate glass shower, and exceptional storage. The third floor offers outstanding flexibility with a bright family room overlooking the park, a private office, and a beautifully appointed bathroom with marble finishes. Ideal as a guest retreat, teen hideaway, home office, or potential in-law suite. Walk to everything that makes Uptown Waterloo so desirable, including boutique shopping, exceptional restaurants, Waterloo Park, the LRT, both universities, Perimeter Institute, CIGI, the Clay & Glass Gallery, trails, and countless community amenities. A rare opportunity to own a truly exceptional home where historic charm, contemporary luxury, and one of Waterloo's finest settings come together. (id:52468)
236 Rachel Crescent Unit# E
Kitchener, Ontario
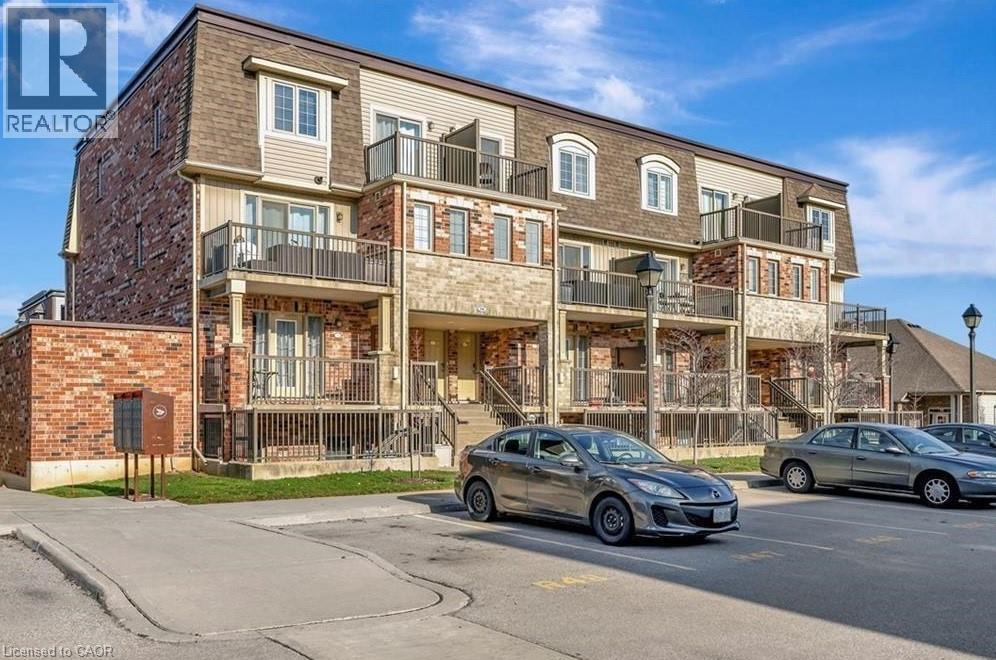
236 Rachel Cres, Kitchener Welcome to this spacious 2-bedroom, 2-bathroom condominium offering approximately 925 square feet of comfortable living space in a desirable Kitchener neighborhood. Featuring a functional layout and generous living areas, this unit is ideal for professionals, couples, small families, or downsizers seeking a convenient and low-maintenance lifestyle. The condo offers two well-sized bedrooms, two full bathrooms, and one included parking space. Designed for everyday comfort and practicality, the layout provides excellent flexibility for both living and entertaining. Conveniently located close to shopping, restaurants, parks, schools, public transit, and major commuter routes, this property provides easy access to a wide range of amenities and services. Property Features: - Condominium Unit - 2 Bedrooms - 2 Full Bathrooms - Approximately 925 Sq Ft - 1 Parking Space Included Available for Occupancy Aug 16 (id:52468)
53 Prosperity Drive
Kitchener, Ontario
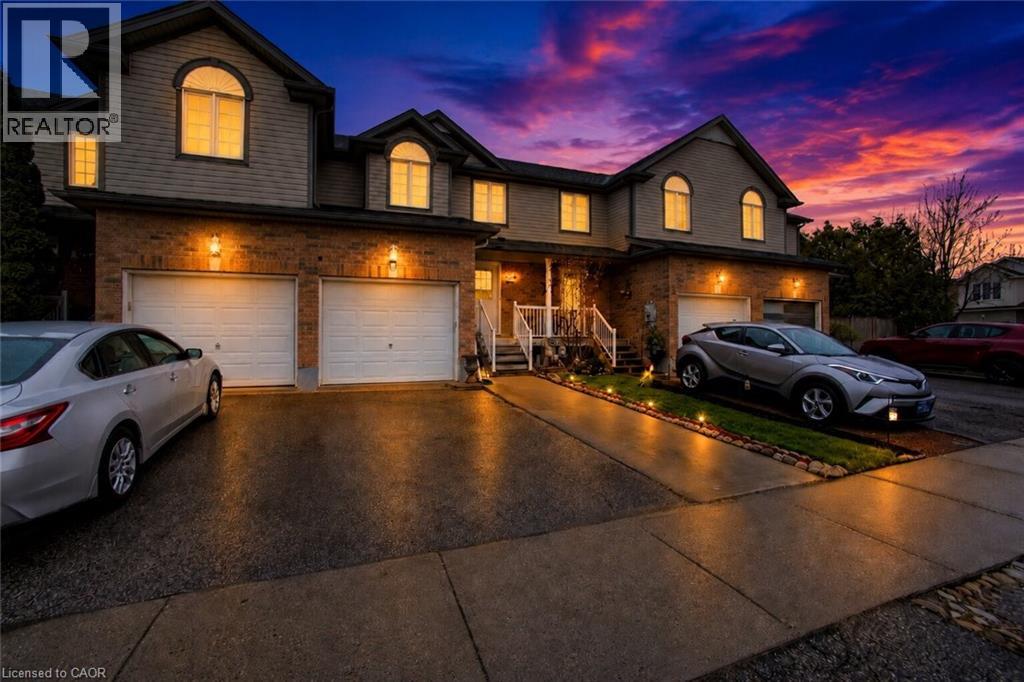
Welcome to this beautifully renovated freehold 3-bedroom, 2.5-bathroom home offering the perfect blend of modern updates, comfort, and everyday functionality. Step inside to a bright and inviting layout featuring stylish finishes, thoughtful upgrades, and a warm, move-in-ready atmosphere throughout. The spacious living area provides an ideal setting for relaxing or entertaining, while the updated kitchen offers a clean, modern feel for daily living. Upstairs, you’ll find three well-sized bedrooms, offering comfortable spaces for family, guests, or a home office. The fully finished basement adds valuable living space and includes an additional bathroom, making it perfect for a recreation room, guest area, home office, or extended family use. Outside, the extended driveway provides parking for up to 3 vehicles, adding everyday convenience for homeowners and visitors alike. Conveniently located in a desirable Kitchener neighborhood close to schools, parks, shopping, public transit, major routes, and situated on a school bus route, this move-in-ready home is a fantastic opportunity for families, first-time buyers, downsizers, or investors. Washer (2021), dryer (2021), stove (2021), fridge (2021), dishwasher (2021), and A/C (2023) have all been recently replaced. (id:52468)