

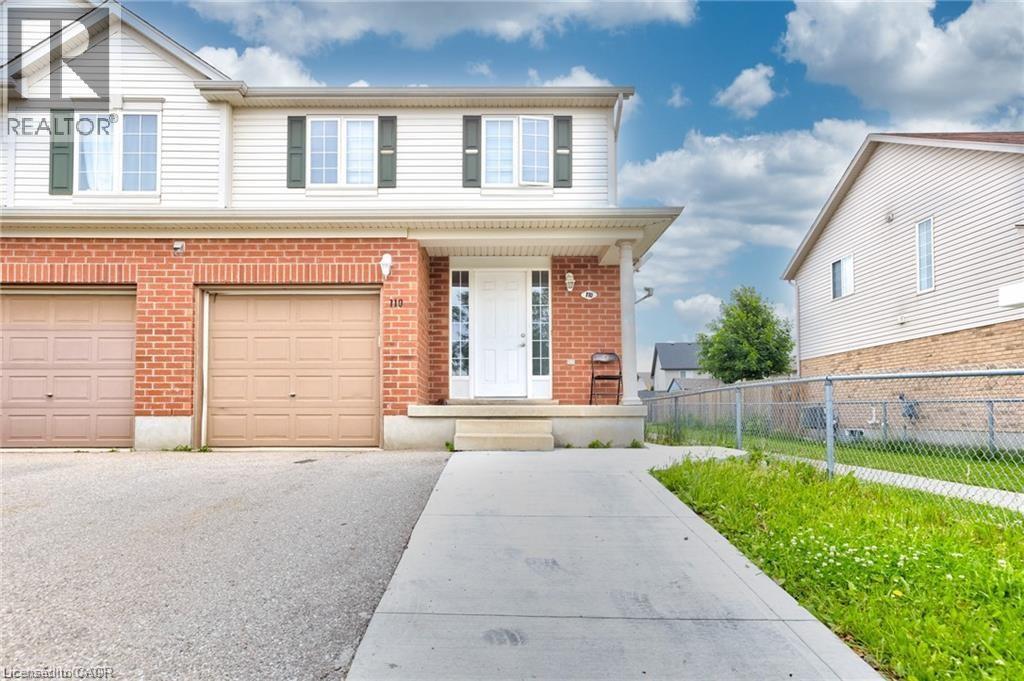
110 Commonwealth Street Unit# (Upper)
Kitchener, Ontario
Welcome to 110 Commonwealth (Upper Only) which is now in the market for LEASE! This recently renovated semi-detached house available for lease. This spacious 4-bedroom, 3-bathroom residence boasts thoughtful design elements and ample amenities to accommodate your lifestyle. As you step inside, you're greeted by the inviting main level featuring a generously sized living room, perfect for entertaining or cozy nights in. The adjoining kitchen is a chef's delight, equipped with sleek appliances and plenty of counter space, ideal for culinary endeavors. A convenient 2-piece powder room completes this level, offering added convenience for guests. Venture upstairs to discover the tranquil sleeping quarters. The upper level is home to four wellappointed bedrooms, including a luxurious master suite with its own private bathroom, providing a serene retreat for relaxation. Three additional bedrooms share access to a modern, shared bathroom, ensuring comfort for the entire household. Laundry facilities are conveniently located in the garage, streamlining household chores and maximizing living space. Tenants will enjoy the flexibility of two parking spaces, ensuring convenience in bustling urban living. Situated in a prime location, this property offers easy access to an array of amenities. Enjoy proximity to parks, schools, and scenic walking trails, perfect for outdoor enthusiasts. The nearby Sunrise Shopping Centre caters to your retail and dining needs, while swift access to Highways 7/8 and 401 simplifies commuting and exploration of the surrounding area. Don't miss the opportunity to make this exceptional residence your new home. Book your showing today and experience the epitome of modern living at 110 Commonwealth. (id:52468)
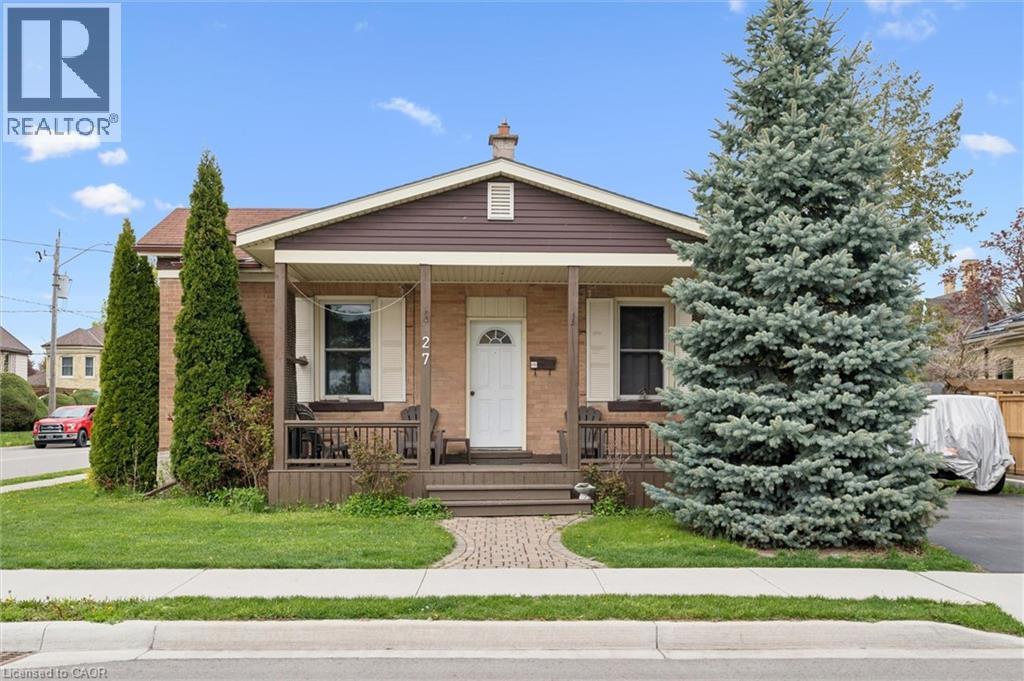
27 Roseview Avenue
Cambridge, Ontario
Charming single detached bungalow located on a desirable corner lot in Cambridge offering 3 bedrooms and 1 bathroom. This home features a functional layout with bright living spaces and plenty of natural light throughout. Enjoy outdoor living with a large front porch deck and a fully fenced yard, perfect for relaxing, entertaining, or family enjoyment. The detached tandem double garage provides ample parking and storage space. Conveniently situated close to schools, parks, shopping, and amenities, this property is ideal for families, downsizers, or commuters alike. (id:52468)
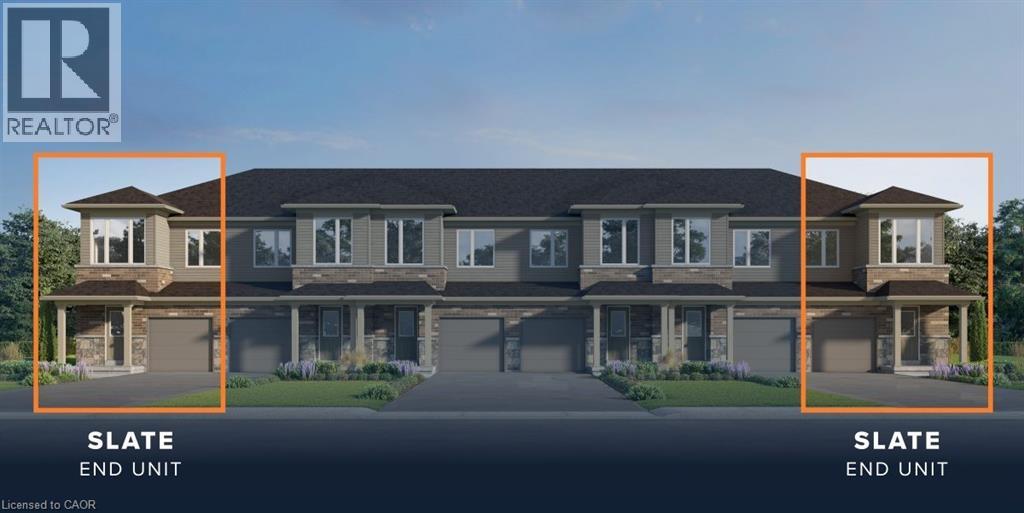
Lot I52 Blair Valley Street
Kitchener, Ontario
FOUR NEW LAYOUTS AVAILABLE. Superb pre-construction opportunity in Harvest Park at Doon South! The Slate is a 3 bedroom, 2.5 bath freehold town END unit BACKS ON GREENSPACE and offers a great lifestyle at a great price. Attractive home with brick on front (first story), 9 ft ceilings standard on the main floor and 200 amp service . Pick your own finishing package at design studio and option to have builder finish the basement and add another bathroom. Located in a sought after neighbourhood with lots of parks and greenspace and easy access to Highway 401. Visit the SALES CENTRE at 154 Shaded Creek Dr on Mon/Tues/Wed 4-7 pm or Sat/Sun 1-5 pm. CONTACT AGENT OR VISIT SALES CENTRE FOR MORE INFORMATION ABOUT PROPOSED HST REBATES. (id:52468)
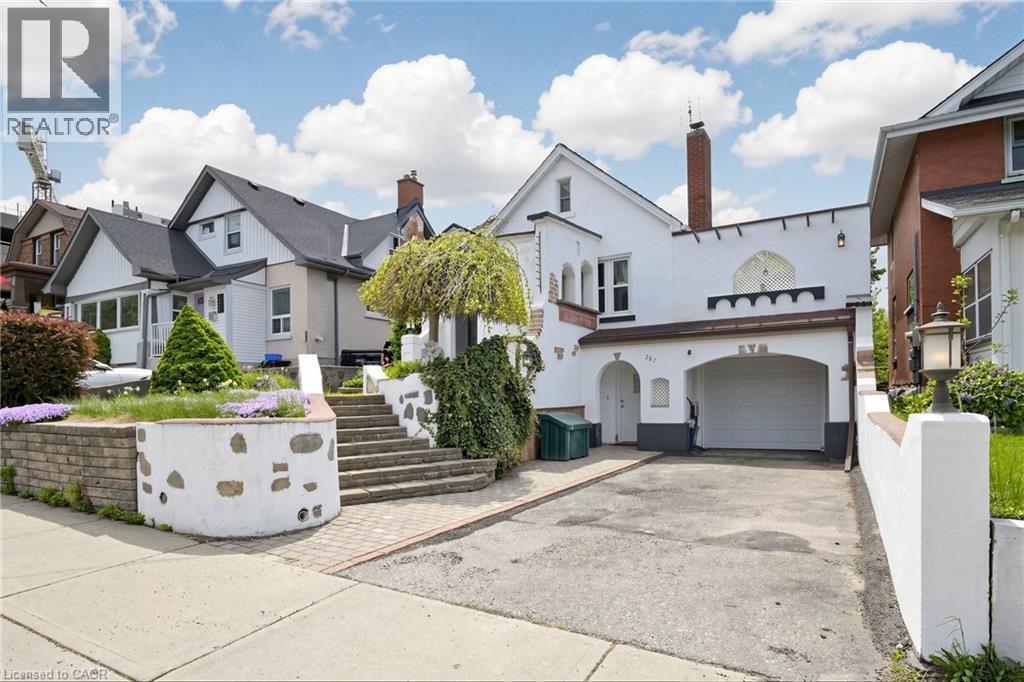
287 Courtland Avenue E
Kitchener, Ontario
Welcome to this charming Victorian-style detached home located in the heart of Kitchener! Situated at 287 Courtland Avenue, this character-filled residence beautifully blends timeless architectural charm with modern-day comfort. Featuring 3+1 bedrooms, 3 bathrooms, Living, dining room and a fully finished basement. this home is perfect for families, professionals, or investors seeking a unique property with personality and space. Step outside to enjoy a private backyard perfect for entertaining, gardening, or relaxing with family and friends. Conveniently located near schools, parks, shopping, transit, GRT & Minutes to Kitchener downtown amenities, and major highways, this home offers the perfect combination of historic charm. (id:52468)
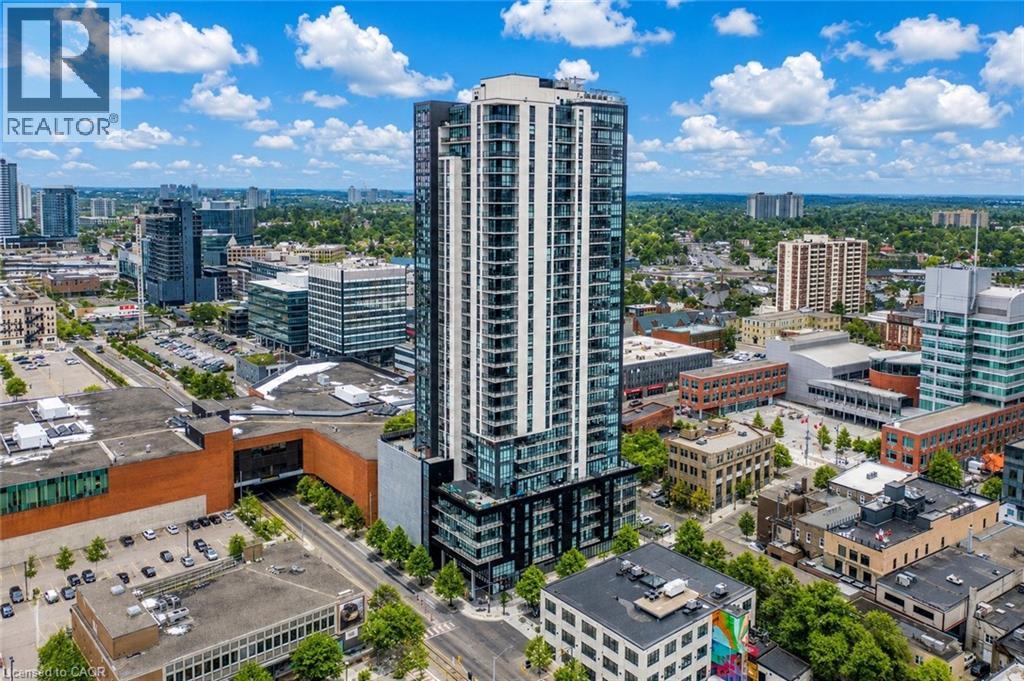
60 Charles Street Unit# 1402
Kitchener, Ontario
Welcome to sophisticated urban living at 60 Charles Street West, where modern design, upscale amenities, and an unbeatable downtown location come together. This beautifully appointed 2-bedroom, 2-bathroom condominium offers the perfect opportunity for homeowners, professionals, and investors seeking a vibrant lifestyle in the heart of Kitchener. Step inside to discover a bright and spacious open-concept layout filled with natural light. The contemporary kitchen is thoughtfully designed with premium appliances, stylish finishes, ample cabinetry, and generous counter space, flowing seamlessly into the living and dining areas perfect for both everyday living and entertaining. Step out onto your private balcony and enjoy sweeping views of the city skyline. The primary bedroom serves as a relaxing retreat, featuring large windows, plenty of natural light, and a private ensuite bathroom. The second bedroom offers versatility as a guest room, home office, or additional living space. A second full bathroom provides added convenience for family and visitors. Additional highlights include in-suite laundry, a dedicated parking space, and a storage locker. Residents enjoy access to exceptional building amenities, including a fully equipped fitness center, elegant party room, and a spectacular sky lounge with panoramic city views. Ideally located in the heart of downtown Kitchener, you'll be just steps from premier restaurants, cafés, shopping, entertainment venues, public transit, and the ION LRT, making commuting and exploring the city effortless. Don't miss this opportunity to own an exceptional condominium in one of Kitchener's most sought-after urban communities. Schedule your private viewing today. (id:52468)
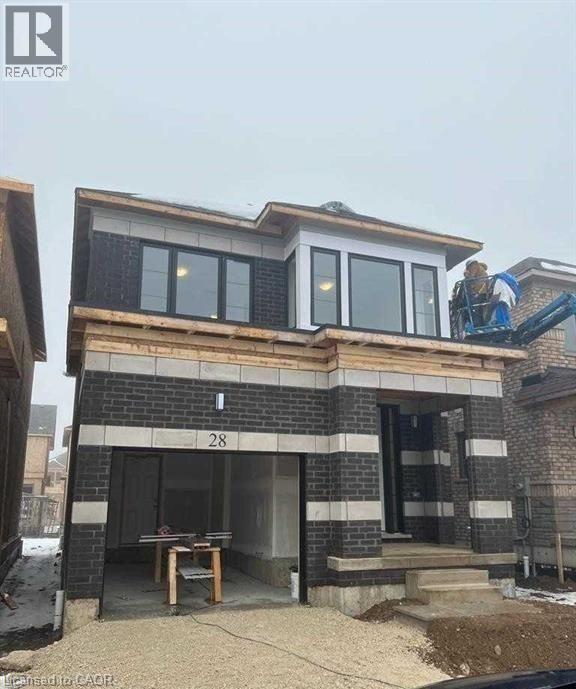
28 Crossmore Crescent
Cambridge, Ontario
**A Must-See Property!** Welcome to this stunning and spacious detached home offering approximately 2,100 sq. ft. of well-designed living space. Featuring 4 generously sized bedrooms and 2.5 bathrooms, this beautiful home is ideal for families and commuters alike. Nestled in a calm and family-friendly neighbourhood, it boasts an inviting open-concept layout with elegant hardwood flooring throughout the main level. Enjoy bright and spacious living and dining areas, complemented by a functional kitchen with breakfast counters. Large windows provide plenty of natural light, while the excellent location offers convenience and great surroundings. A perfect blend of comfort, style, and practicality-this home is not to be missed! (id:52468)
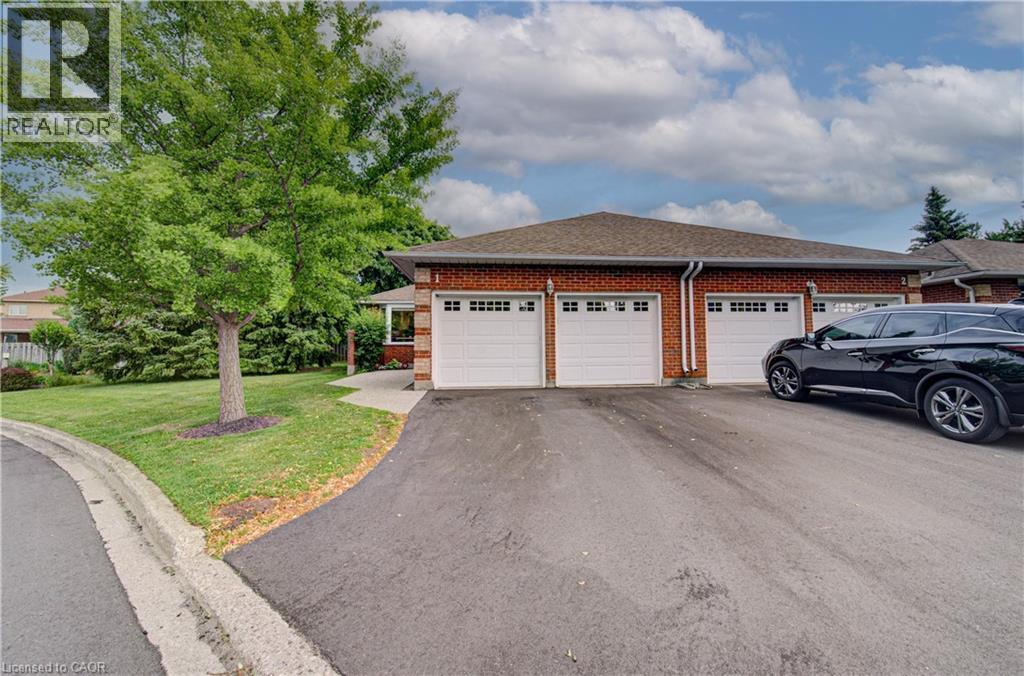
71 Beasley Crescent Unit# 1
Cambridge, Ontario
Welcome to 71 Beasley Crescent, Unit 1, Cambridge This charming bungalow-style townhouse condo is located in a highly desirable adult lifestyle community, offering comfortable, low-maintenance living in a convenient Cambridge location. This end-unit home features 2 bedrooms and 2 bathrooms, a spacious and functional layout, and a bright large eat-in kitchen perfect for everyday living and entertaining. The convenience of main floor laundry enhances the ease of single-level living. Enjoy the privacy of your rear yard, ideal for relaxing or gardening in a quiet setting. The home also includes a double car garage and an unfinished basement, providing excellent storage and future potential. Residents of this well-maintained community enjoy access to outstanding amenities, including a common area meeting/party room, swimming pool, and tennis courts, fostering an active and social lifestyle. Located close to shopping, restaurants, transit, and all essential amenities, this property offers the perfect blend of comfort, convenience, and community living. (id:52468)
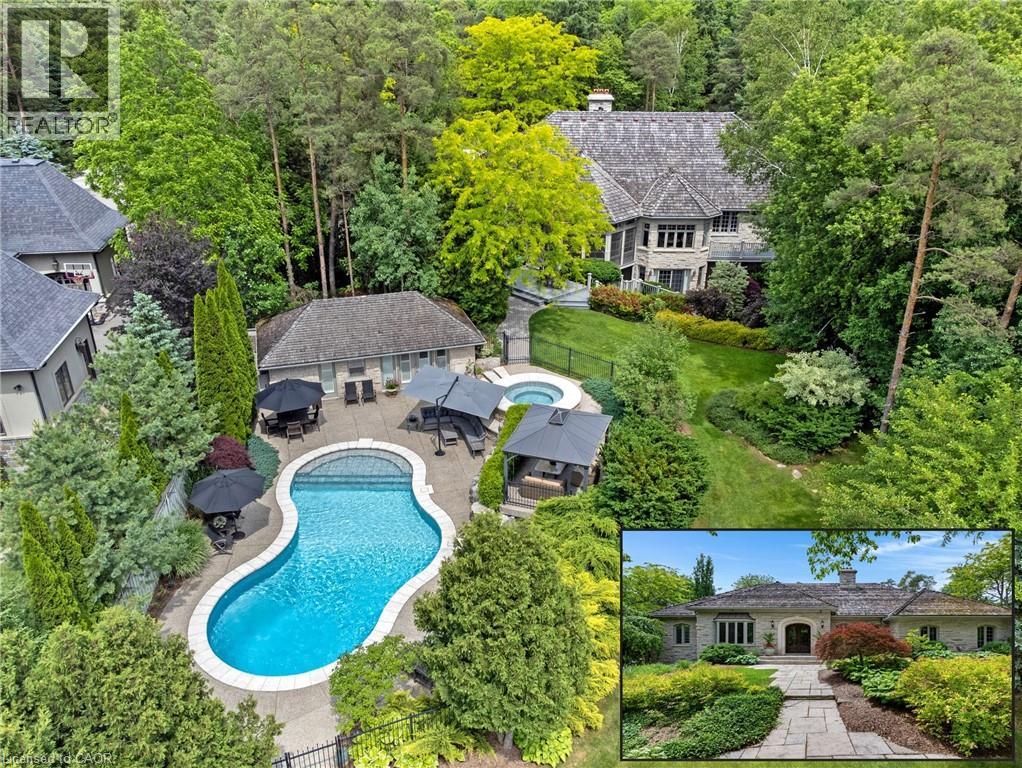
101 Deerpath Road
Cambridge, Ontario
HIDDEN BEHIND GATES & A WHISPERING CANOPY OF TREES, 101 DEERPATH ROAD is a rare, generational acquisition. Spanning a remarkably private 1.36-acre clearing in Cambridge’s most prestigious estate enclave. It seamlessly bridges the romantic, commanding presence of a stone manor with a sleek, uncompromising modern interior. Over 5,300sqft of living space unfolds with artistic intent, beginning at the threshold of a newly introduced double-door entry. The exterior footprint is a collector's sanctuary, featuring a triple-car garage engineered with a lift to effortlessly house a 4-vehicle collection. Inside, the home has been completely liberated from the past. The main floor layout was dramatically re-engineered, raising the former sunken living room. Grounded in a rich tapestry of new premium hardwood & porcelain tile, the entire level is wrapped in a gallery-white palette. The kitchen is less of a workspace & more of a culinary theatre, anchored by rare Brazilian Quartzite countertops. Custom soft-close millwork features above-and-in-cabinet illumination, while a newly expanded window frames views of the grounds. The primary retreat has been reimagined. The dressing room is a customized fashion vault with built-ins illuminated by tailored upper & lower LED lighting. Its accompanying ensuite was completely redone, featuring the thermal luxury of in-floor heating, stone tile, a glass shower, a private water closet, & a deep soaking tub. Beyond the primary wing, the home offers unmatched versatility, hosting 3 additional bedrooms & a fully independent, walk-out lower-level in-law suite with its own kitchen. The rear of the property is an uncompromised summer playground. A screened-in sunroom acts as a viewing gallery over a sprawling pool deck, a heated inground pool, a hot tub, & a detached 500sqft pool house cabana, elevated with an outdoor shower. A brand-new custom walkout deck extends the interior entertaining space effortlessly into nature. No detail was spared. (id:52468)
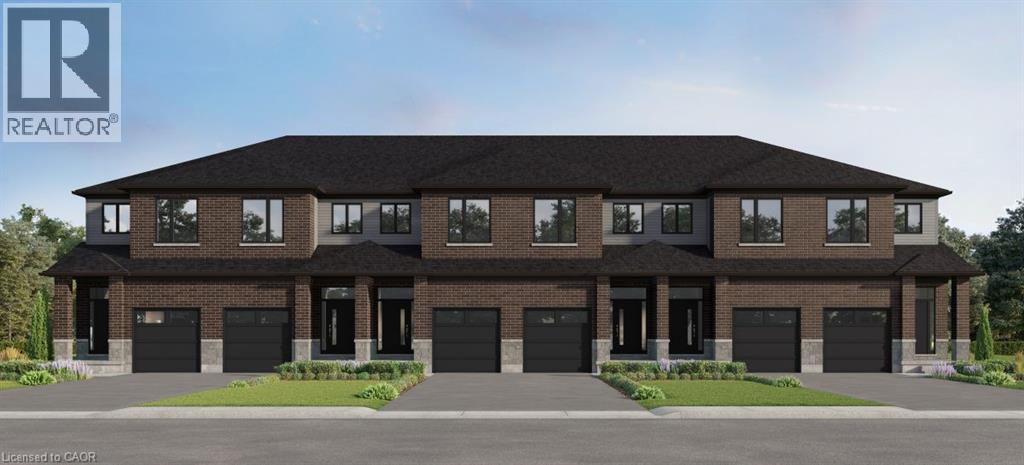
Lot H42 Blair Valley Street
Kitchener, Ontario
To be built, this Olive layout offers plenty of space to suit your needs! With 9 ft ceilings on the main and 3 bedrooms and 2.5 baths , you can select your finishes to suit your taste. Excellent standard features including quartz counters in kitchen, tile in bathrooms and laminate flooring in kitchen, dinette and great room. Option to move the laundry from basement to the 2nd floor and/or to have the builder finish the basement with a rec-room or bedroom and a 3 piece bathroom. Great location in desirable Harvest Park at Doon South, with plenty of nearby parks and greenspaces and quick access to Highway 401. Visit the SALES CENTRE at 154 Shaded Creek Dr on Mon/Tues/Wed 4-7 pm or Sat/Sun 1-5 pm. CONTACT AGENT OR VISIT SALES CENTRE FOR MORE INFORMATION ABOUT PROPOSED HST REBATES. (id:52468)
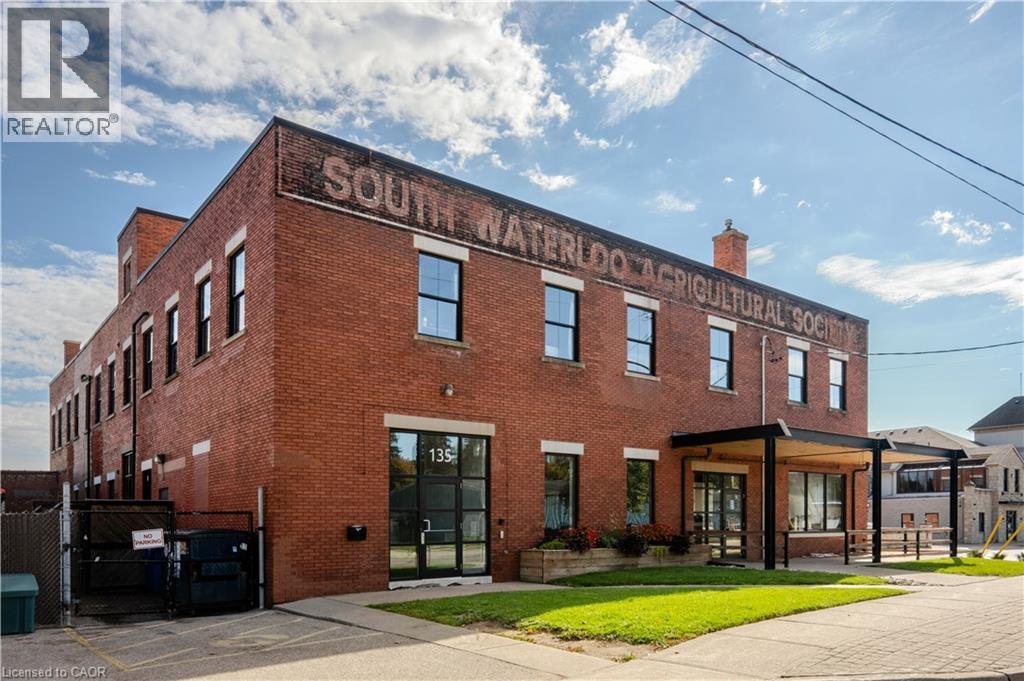
135 George Street N Unit# 202
Cambridge, Ontario
Brick and beam loft office located on the Grand River, across from the Cambridge Mill. Located in a historic building, easy access to walking trails and ample parking. Just 10 minutes from Highway 401 and steps from downtown amenities. Suite comes with access to a shared kitchen. Soon to open Willibald Pizza is located on the ground floor; ideal for lunch and treating your staff or clients. Join the growing community of Downtown Galt. (id:52468)
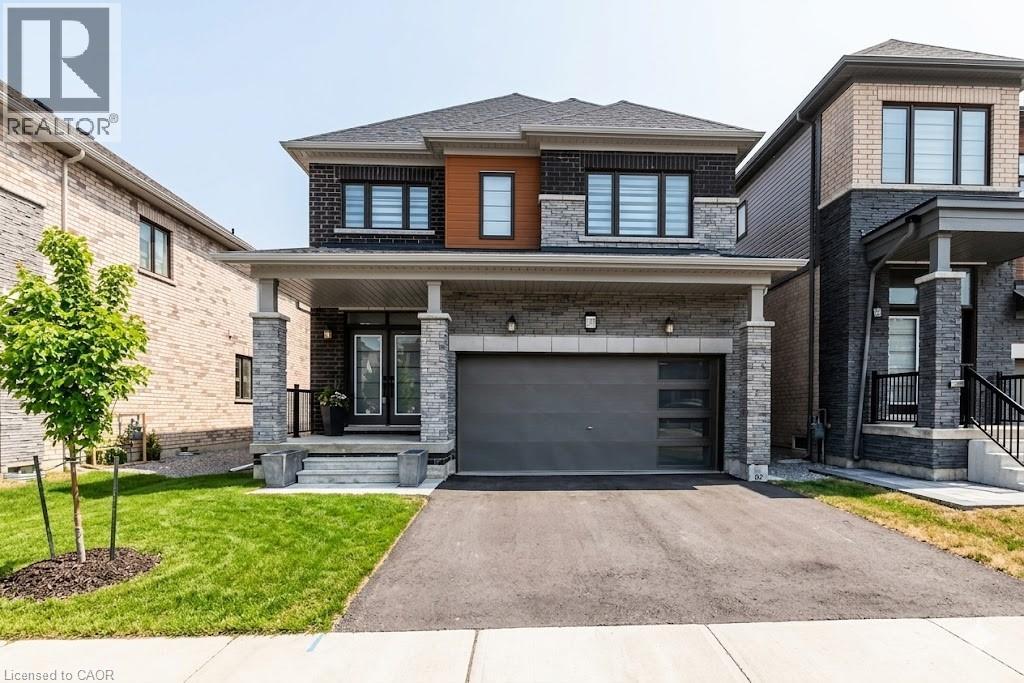
135 Eva Drive
Breslau, Ontario
WELCOME TO 135 EVA DRIVE! TWO YEAR'S NEW STUNNING 4 BEDROOMS HOME SITUATED IN BRESLAU! MAIN FLOOR FEATURES: SPACIOUS FOYER, BEAUTIFUL OPEN CONCEPT LAYOUT, 9FT CEILINGS, HARWOOD & CERAMIC FLOORS, HARWOOD STAIRS, LARGE WHITE KITCHEN WITH EXTENDED CABINETS, CENTRE ISLAND & STAINLESS STEEL APPLIANCES! LARGE LIVING ROOM FILLED WITH NATURAL LIGHT! SECOND FLOOR FEATURES: GENEROUS SIZED MASTER BEDROOM WITH WALK-IN CLOSET & LUXURY ENSUITE WITH SEPERATE STANDING SHOWER AND SOAKER TUB! PLUS 3 ADDITIONAL BEDROOMS WITH WAL-IN CLOSET/ LARGE WINDOWS! 4PC BATHROOM, CONVENIENCE OF SENCOND FLOOR LAUNDRY ROOM & ZEBRA BLINDS! THIS HOME OFFERS SPACE TO UNWIND & RELAX! EXCELLENT LOCATION CLOSE TO HWY/WATERLOO AIRPORT/ UNIVERSITIES/ SCHOOLS/ PARKS/ TRAILS! *Old pictures used* (id:52468)
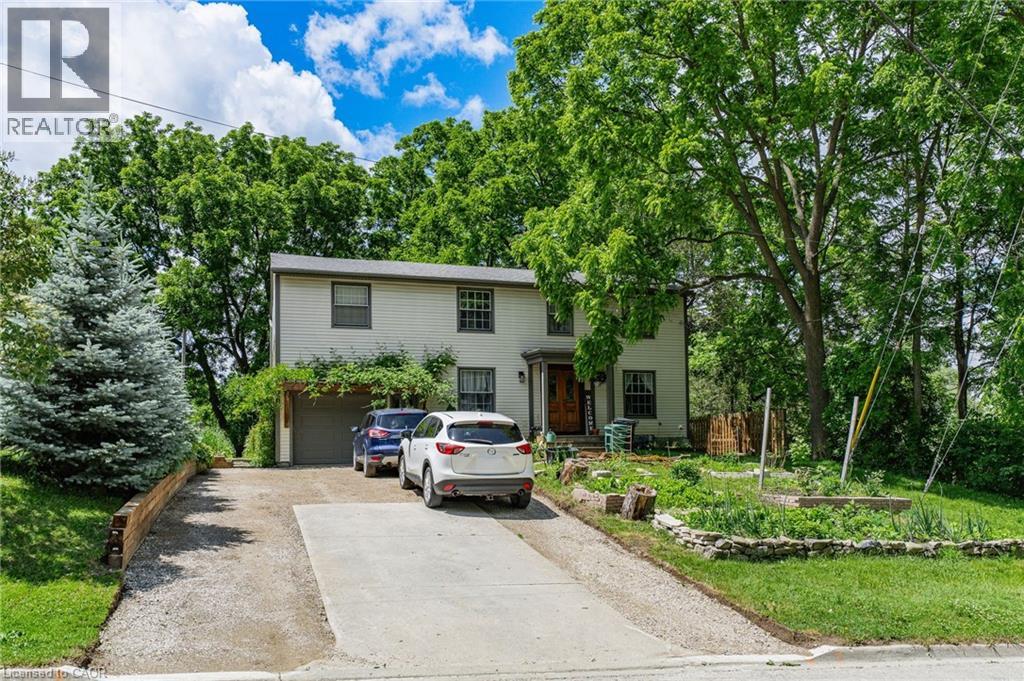
30 Katherine Street N Unit# Lower
Winterbourne, Ontario
Tenant pays only hydro (separately metered), making budgeting simple and predictable. Welcome to 30 Katherine Street in the charming community of West Montrose. This bright and inviting lower-level 1-bedroom, 1-bathroom unit offers stylish, modern living with luxury finishes throughout. Thoughtfully designed to maximize both comfort and functionality, the space feels bright and welcoming. Enjoy the comfort of heated bathroom floors and the convenience of in-suite laundry. The unit includes two parking spaces, use of a backyard shed for additional storage, and access to a shared backyard complete with a firepit and beautiful sunset views. Nature enthusiasts will appreciate the property's proximity to some of Waterloo Region's most scenic outdoor destinations, including Snyder's Flats Conservation Area, the Health Valley Trail, Laurel Creek Conservation Area, and the Woolwich Reservoir. Located in a peaceful setting just minutes from Waterloo and everyday amenities, this beautifully appointed home offers the perfect balance of comfort, convenience, and country charm. (id:52468)
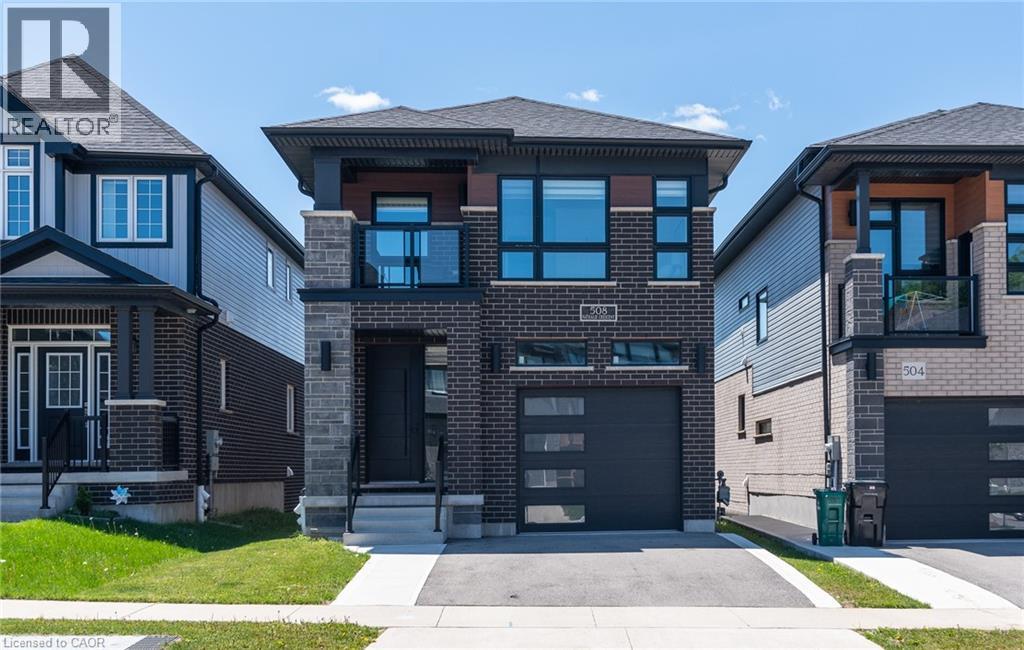
508 Nathalie Crescent
Kitchener, Ontario
Discover comfort, modern style, quality built by Activa (Brookside elevation M), exceptional value in this beautifully upgraded detached home offering over $100,000 in upgrades. Featuring 4 spacious bedrooms, 4 bathrooms, and a finished walk-out basement, this home is designed for modern family living. The bright, open-concept main floor showcases luxury flooring and an upgraded kitchen complete with stainless steel appliances, a large island, and quality finishes throughout. Upstairs, you’ll find four generous bedrooms and convenient second-floor laundry, including a luxurious primary retreat with a walk-in closet and a modern 3-piece ensuite. The finished walk-out basement offers excellent additional living space with a large rec room, 3-piece bathroom, rough-in for a future kitchen, cold room, and utility room — providing great in-law or future income potential. Perfectly located just minutes from The Boardwalk and Sunrise Shopping Centre, Highway 8, parks, restaurants, and grocery stores, all within a welcoming, family-friendly neighbourhood. Thoughtfully upgraded and truly move-in ready, this is the turnkey home you’ve been waiting for. (id:52468)
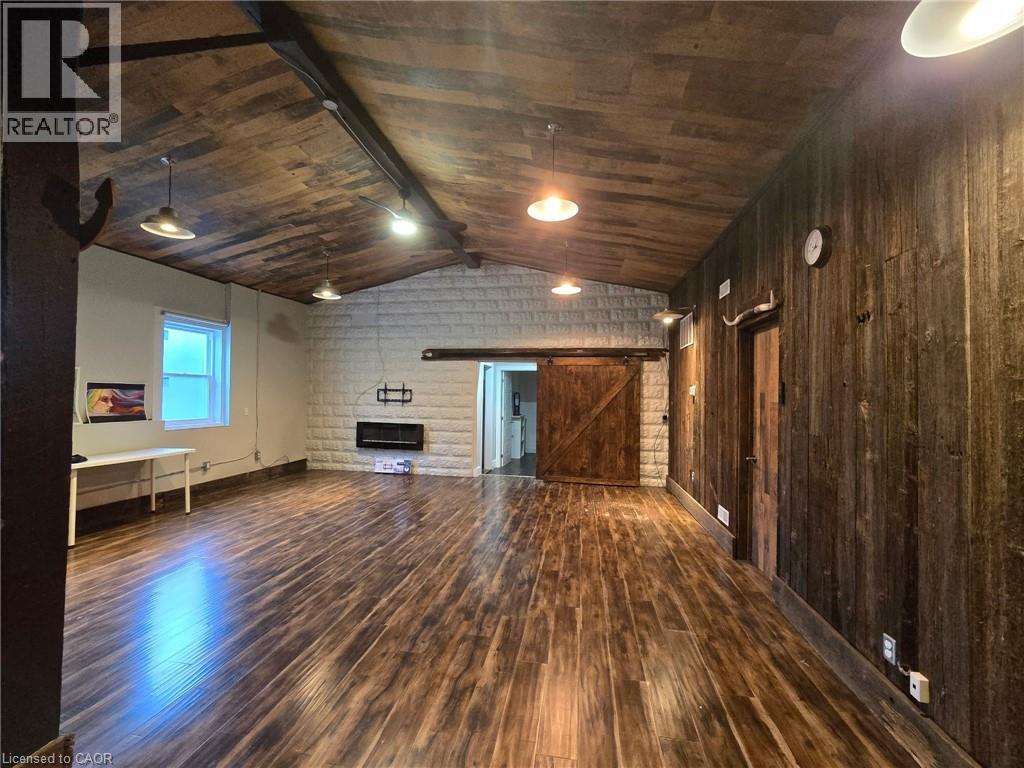
259 Chopin Drive
Cambridge, Ontario
THE LOFT – A unique boutique commercial opportunity in the heart of Preston. Approximately 1,100 sq. ft. of versatile commercial space offering a modern rustic aesthetic and flexible open-concept layout suitable for professional offices, administrative uses, service-based businesses, wellness practitioners, creative studios, and boutique retail. The space features two private offices, a full kitchen, bathroom with shower, laundry facilities, and four dedicated parking spaces. Ideally situated just off King Street with excellent accessibility and exposure in a rapidly growing area of Cambridge. Benefit from proximity to major planned developments, including a future 400+ unit residential project and LRT expansion, creating exceptional long-term business growth potential. Utilties Extra. (id:52468)
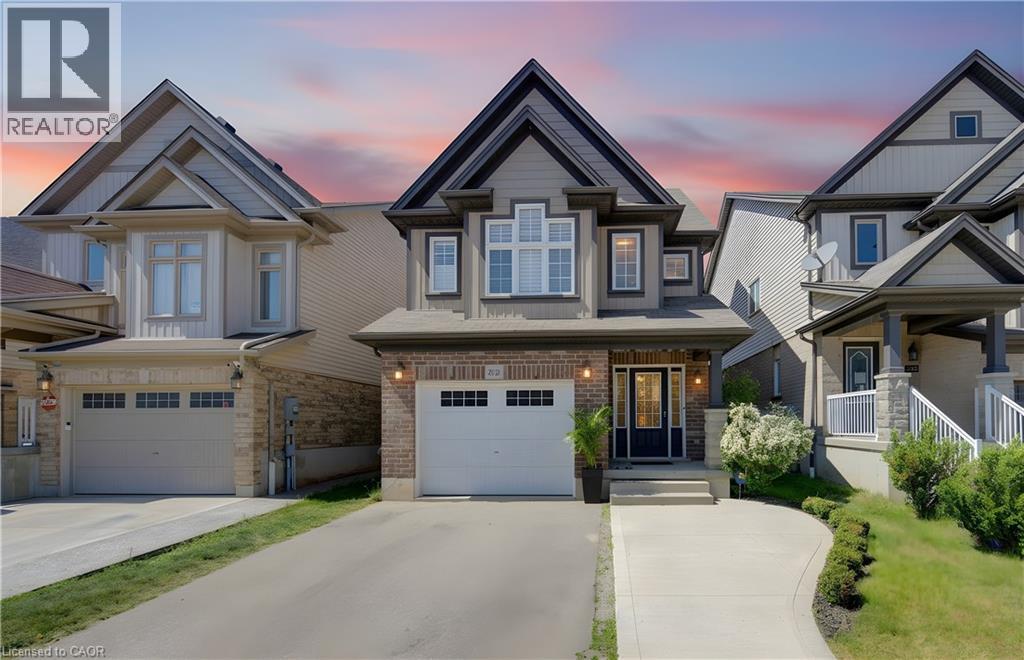
232 Cranbrook Street
Kitchener, Ontario
Welcome to this beautifully maintained 2012-built home in the highly sought-after Doon South community of Kitchener. From the moment you arrive, you'll be impressed by the grand and inviting entrance that sets the tone for the spacious and thoughtfully designed interior. Offering 3 bedrooms & 2.5 bathrooms, this family-friendly home features a bright, open-concept layout ideal for modern living. The main floor features a spacious living and dining area and a functional kitchen that flows seamlessly into the heart of the home. Enjoy the flexibility of two separate family room spaces, providing plenty of room for entertaining, relaxing, or creating a dedicated work-from-home area. The unique multi-level layout offers excellent privacy, with the primary bedroom retreat located just a few steps down from the upper level, complete with its own ensuite bathroom. Two generously sized bedrooms and a full bathroom are situated on the upper level, making it an ideal setup for growing families. The finished upper portion of the walkout basement adds valuable living space and offers excellent potential for recreation, extended family living, or future customization. Step outside and enjoy the thoughtfully designed outdoor living spaces, featuring an upper deck and a lower sitting area below. The waterproofed deck cover creates a comfortable, sheltered space for relaxing or entertaining while maximizing enjoyment of the backyard in a variety of weather conditions. The property has also been enhanced with poured concrete, providing additional parking and added convenience. Located in one of Kitchener's most desirable neighbourhoods, this home is surrounded by top-rated schools, beautiful parks, walking trails, and family amenities. Commuters will appreciate the convenient access to Highway 401 and major routes, making travel throughout the region a breeze. A perfect combination of space, comfort, and location. (id:52468)
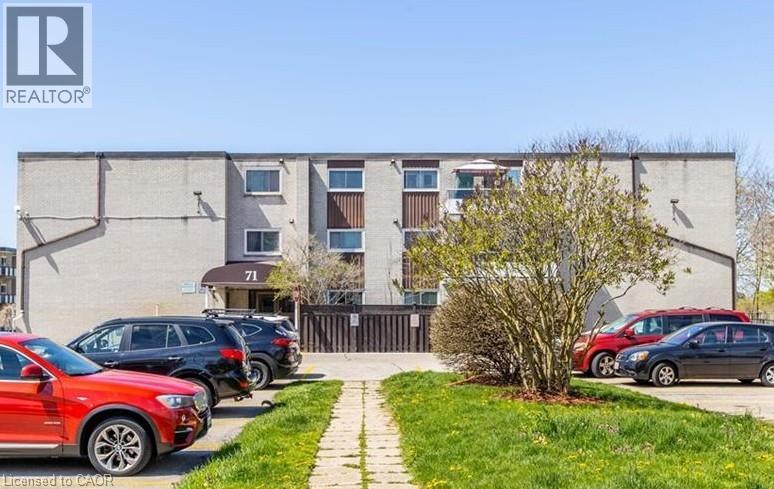
71 Vanier Drive Unit# 110
Kitchener, Ontario
Affordable & Convenient Condo Living! This move in ready unit is on the main level and offers a spacious terrace with BBQ- Updated Kitchen- Stainless Steel Appliances- Undermount Sink- Quartz Counters- Carpet Free with Spacious Living Room that opens up to the Outdoor Space- Large Dining Area- Primary Bedroom with Walk in Closet and In suite Laundry (can be converted back to a 2 piece powder room) Updated Main Bathroom- Well Maintained Complex where Condo fees include Heat, Hydro, Water, Exterior Maintenance, Building Insurance & Management Fees- Close to All Highways- Hwy 7-Hwy8 & the 401, the LRT, Transit Stop Right across the Street- 5 minutes from Fairview Park Mall- 15 mins from University of Waterloo and walking distance to Parks and Schools- Closing date can be flexible (id:52468)
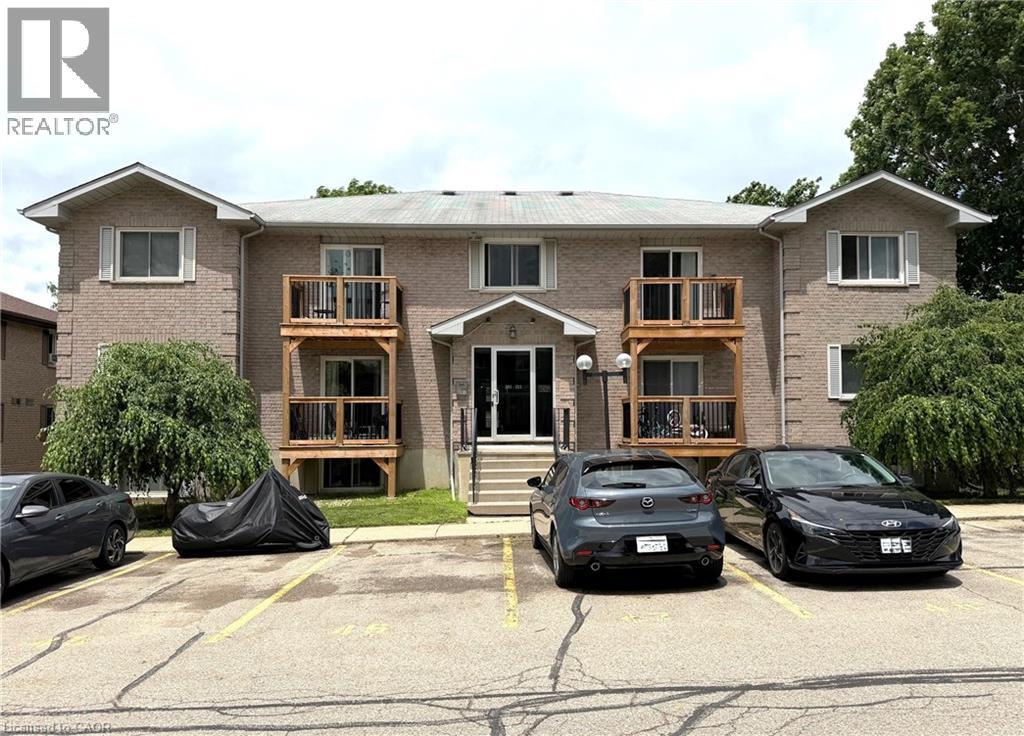
266 Overlea Drive Unit# 206
Kitchener, Ontario
Welcome to this beautifully maintained 2-bedroom, 1-bathroom condo in the desirable Forest Hill neighbourhood of Kitchener. Ideal for first-time home buyers, downsizers, or investors, this carpet-free unit has been lovingly cared for and offers comfortable, low-maintenance living. The bright and spacious living room features sliding glass doors leading to a private balcony, creating a welcoming space to relax or entertain. The kitchen comes equipped with a refrigerator and stove, while the in-suite laundry adds everyday convenience. A newly installed split-system heat pump provides efficient heating and cooling year-round, enhancing comfort and energy efficiency. This unit also includes one exclusive outdoor parking space. Conveniently located close to schools, shopping, parks, and other local amenities, with quick access to Highway 8 and seamless connections to Highways 7 and 401. Don't miss this fantastic opportunity to own a move-in-ready home in a great location. Schedule your private showing today! (id:52468)
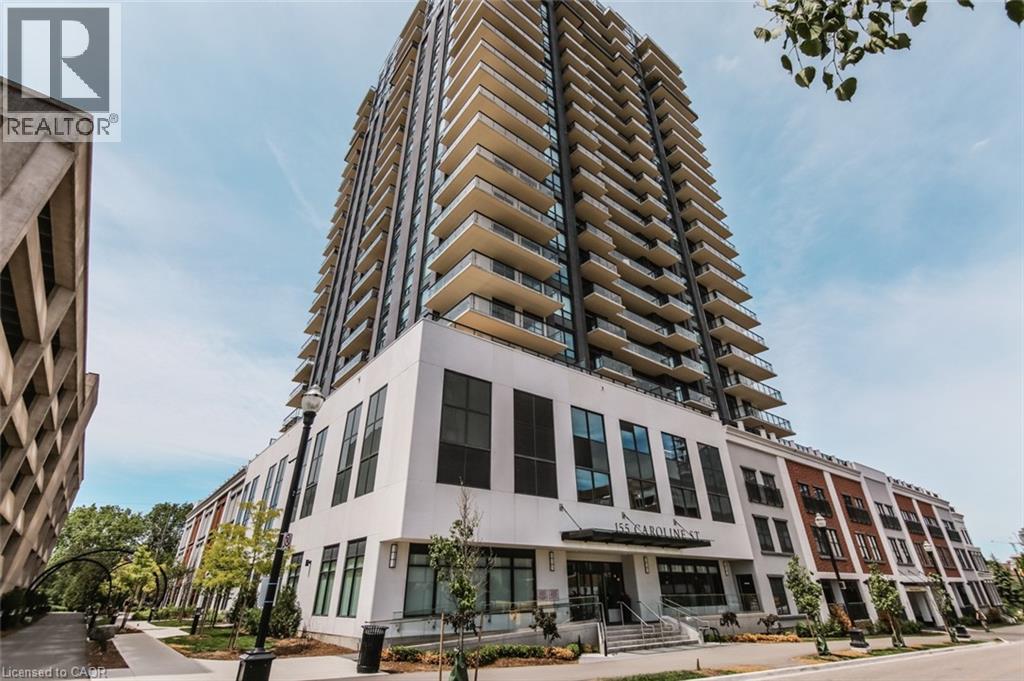
155 Caroline Street S Unit# 1210
Waterloo, Ontario
Welcome to Suite 1210 at the Caroline Street Private Residences, where sophisticated design, premium amenities, and the vibrant energy of Uptown come together to create an exceptional living experience. Situated in one of the region’s most sought-after neighbourhoods, this stunning residence offers far more than a place to live—it delivers a lifestyle defined by comfort, convenience, and elegance. From the moment you enter, you'll appreciate the thoughtfully designed interior, featuring contemporary architecture, upscale finishes, and an atmosphere that balances luxury with everyday livability. Suite 1210 is designed to impress, offering breathtaking city views from a private balcony, access to beautifully landscaped outdoor spaces, and concierge services that add an extra level of convenience and exclusivity. Beyond your front door, Uptown provides an unmatched urban lifestyle. Enjoy acclaimed restaurants, boutique shopping, entertainment venues, and everyday essentials just steps away, all while returning home to a private retreat above the city. Experience elevated living at its finest. Suite 1210 at Caroline Street Private Residences offers a rare opportunity to enjoy luxury, convenience, and the best of Uptown living—all from one exceptional address. (id:52468)
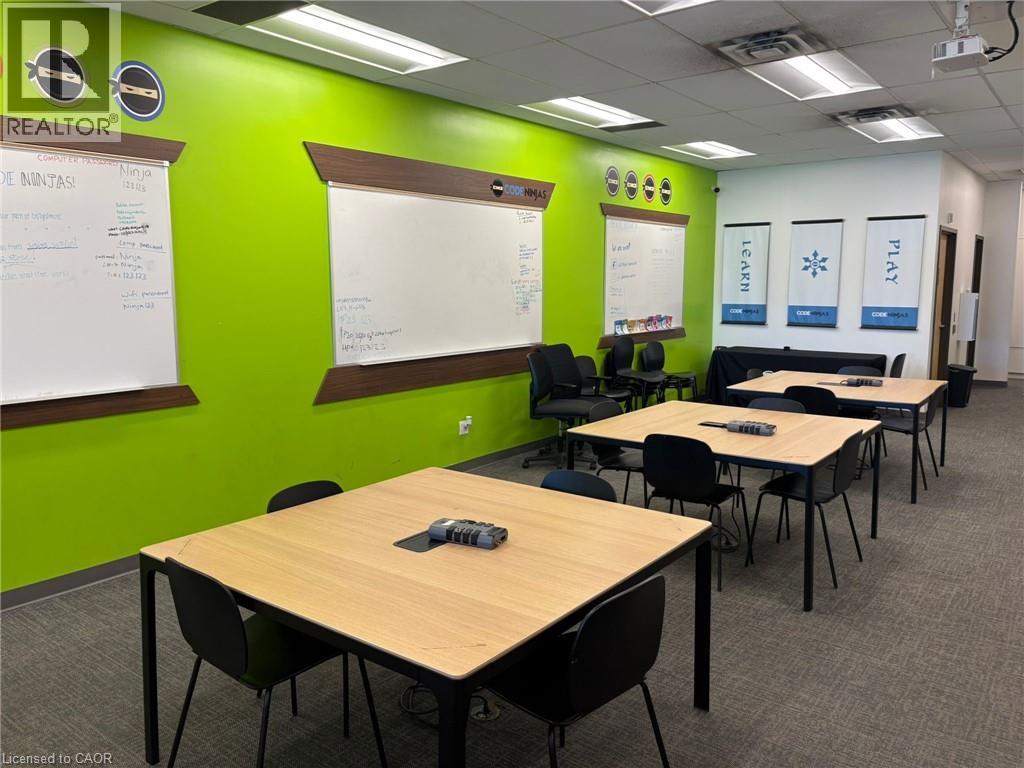
450 Columbia Street W Unit# 3
Waterloo, Ontario
Exceptional opportunity to acquire a fully operational and well-established Code Ninjas franchise academy in a high-growth, family-oriented community. This turnkey STEM education centre offers coding, robotics, and technology programs for children and maintains a strong recurring-revenue model with active students. The facility is professionally built out with modern equipment, proprietary Code Ninjas curriculum systems, and trained staff already in place for a seamless transition. Academy operates around 20 hours/week. Potential to utilize daytime space, increase enrollment, add new courses and develop links with organizations. Fully equipped centre with approx. $150,000 in assets. Strong enrollment and recurring monthly revenue. Prime location with excellent demographics for STEM programs. Trained instructors and operational systems in place. Franchise training and support included. Ideal for owner-operators, educators, or investors. Serious inquiries only. NDA, visit to Academy required before sharing of financial information. Franchise approval process applies, $10,000 transfer fee. (id:52468)
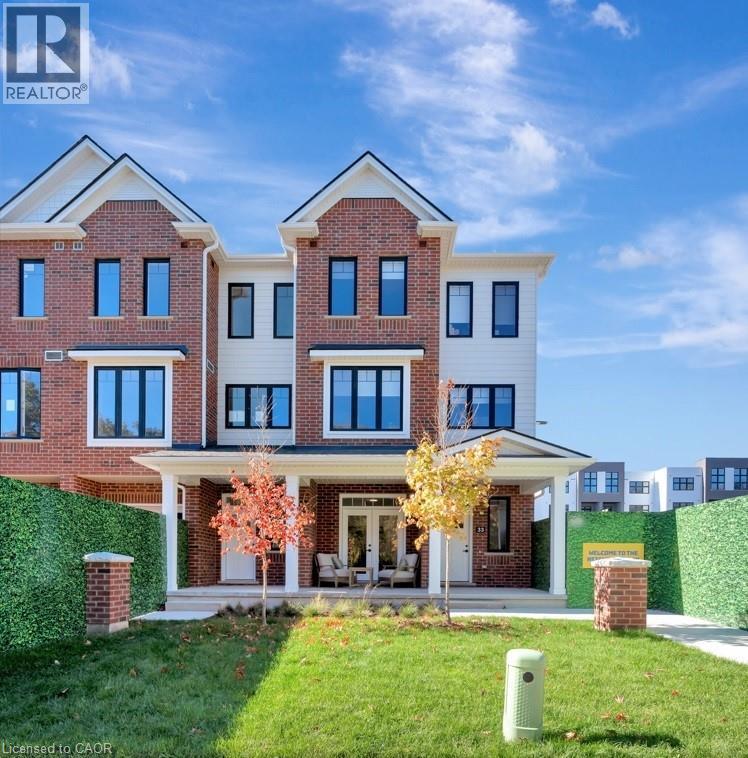
33 Mill Street
Kitchener, Ontario
VIVA–THE BRIGHTEST ADDITION TO DOWNTOWN KITCHENER. In this exclusive community located on Mill Street near downtown Kitchener, life at Viva offers residents the perfect blend of nature, neighbourhood & nightlife. Step outside your doors at Viva and hit the Iron Horse Trail. Walk, run, bike, and stroll through connections to parks and open spaces, on and off-road cycling routes, the iON LRT systems, downtown Kitchener and several neighbourhoods. Victoria Park is also just steps away, with scenic surroundings, play and exercise equipment, a splash pad, and winter skating. Nestled in a professionally landscaped exterior, these modern stacked townhomes are finely crafted with unique layouts. The Hibiscus end model boasts an open-concept main floor layout – ideal for entertaining including the kitchen with a breakfast bar, quartz countertops, ceramic and luxury vinyl plank flooring throughout, stainless steel appliances, and more. Offering 1450 sqft including 2 bedrooms, 1 full bathroom, 2 powder rooms, and a covered porch. Thrive in the heart of Kitchener where you can easily grab your favourite latte Uptown, catch up on errands, or head to your yoga class in the park. Relish in the best of both worlds with a bright and vibrant lifestyle in downtown Kitchener, while enjoying the quiet and calm of a mature neighbourhood. (id:52468)
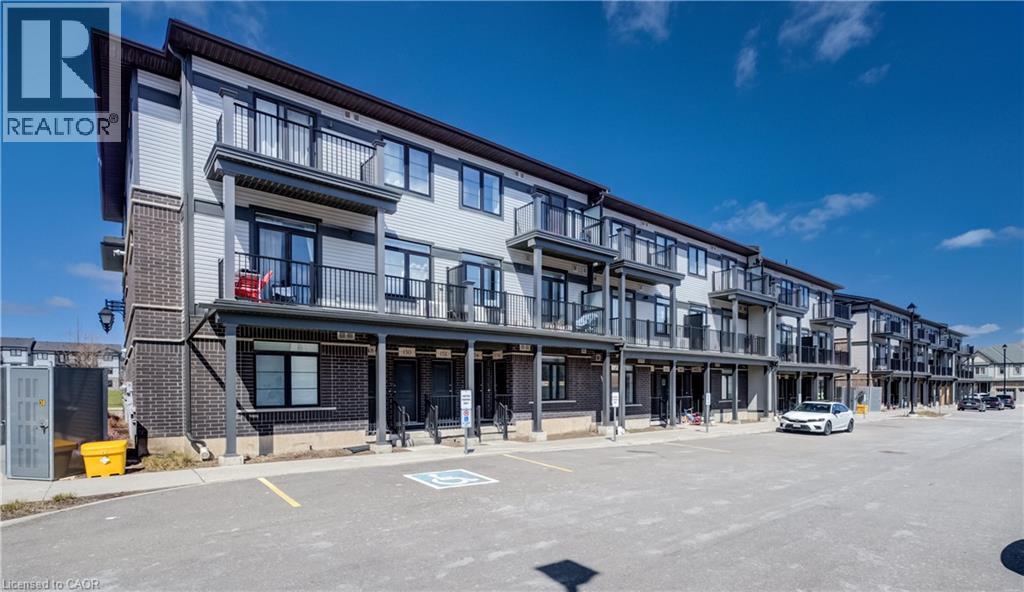
156 Wheat Lane
Kitchener, Ontario
Have you been pondering your next step? Whether upsizing from your first apartment or downsizing into a very comfortable single-level lifestyle, that next step could be right into this bright and cheery, open-concept condo townhome in Huron Woods! 156 Wheat Lane presents two bedrooms and two bathrooms in a modern (2022) and impeccably maintained package, situated within easy walking distance to both the new Cowan Recreation Centre and RBJ Schlegel Park, the numerous amenities at Huron and Fischer-Hallman, and primary schools of both the public and separate boards. Next, step on into the naturally lit and sprawling primary living space. You'll appreciate the high ceilings here, as you carry on through to a gleaming kitchen, enhanced by some of the $20,000 worth of builder upgrades present in this home - namely, upgraded quartz countertops and under-cabinet lighting, with an additional inset for the microwave. Additional storage can be found in the walk-in pantry, en-route to the primary four-piece bath (which also features upgraded tile and quartz counters), and a convenient stacked laundry. Further down the hallway lie two nicely proportioned bedrooms, including the primary suite with its walk-in closet, three-piece ensuite bath, and private access to a balcony overlooking Wallaceton Park - an ideal spot to unwind and take in gorgeous sunsets over the park. Even more highlights include custom Hunter Douglas blinds throughout, oversized windows, and a private assigned parking space. Within walking distance of Huron Natural Area, and an easy hike from numerous parks (and some great winter sledding hills), it's a great option for any active family! Don't miss out on the chance to put down roots in this exceptionally family-friendly community - schedule a tour today. (id:52468)
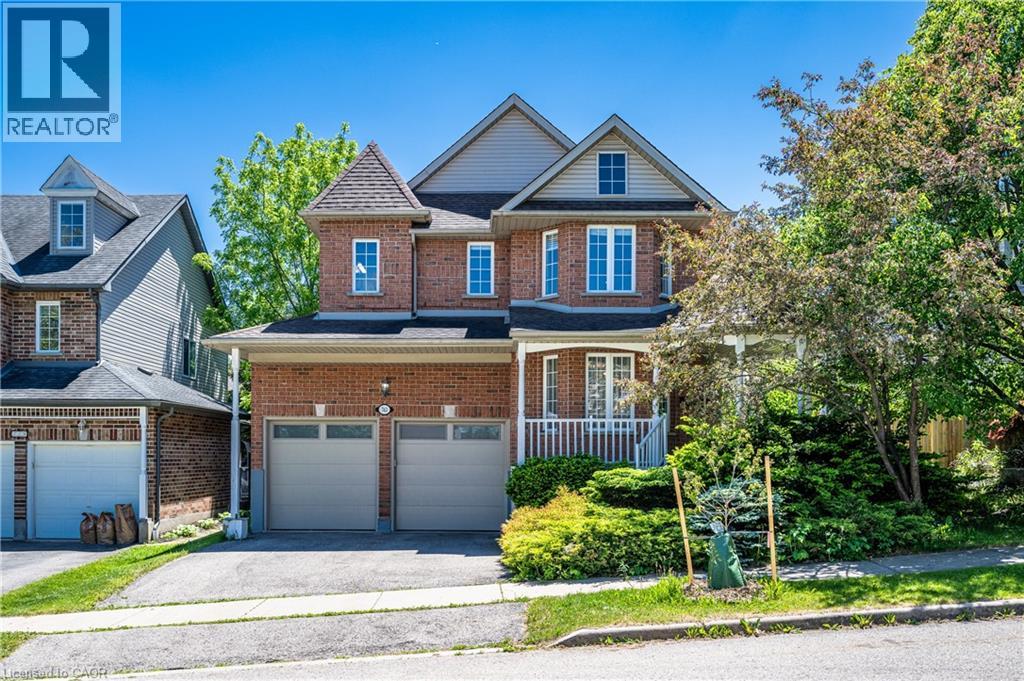
743 Butternut Avenue
Waterloo, Ontario
Loaction! Loacation!! Location!!! Located in the desirable Clair Hills community, Vista Hill PS and Laurel Height SS. This beautifully maintained home offers a double-car garage and an extended front walkway, providing both enhanced curb appeal and everyday convenience. The welcoming main level features a versatile front room that can serve as a home office, living room, or dining area, while upgraded waterproof flooring extends throughout the above-grade living space. Enjoy the spacious family room with nearly 9-foot ceilings, creating an open and comfortable atmosphere. The modern kitchen is equipped with quartz countertops, a large centre island, stylish backsplash, and a bright breakfast area with walkout access to the backyard, where a generous two-tier deck offers exceptional outdoor living and entertaining space. Upstairs, you'll find four well-sized bedrooms, two full bathrooms, a convenient laundry room, and an L-shaped staircase designed for added comfort and safety. The expansive primary suite features a private ensuite with a separate shower and soaker tub, while the three additional bedrooms provide excellent space for family or guests. The professionally finished basement offers distinct living areas, including a dedicated home theatre and a large recreation room, providing flexible space for entertainment, fitness, or family activities. Move-in ready and thoughtfully designed throughout, this home combines comfort, functionality, and an outstanding location. (id:52468)
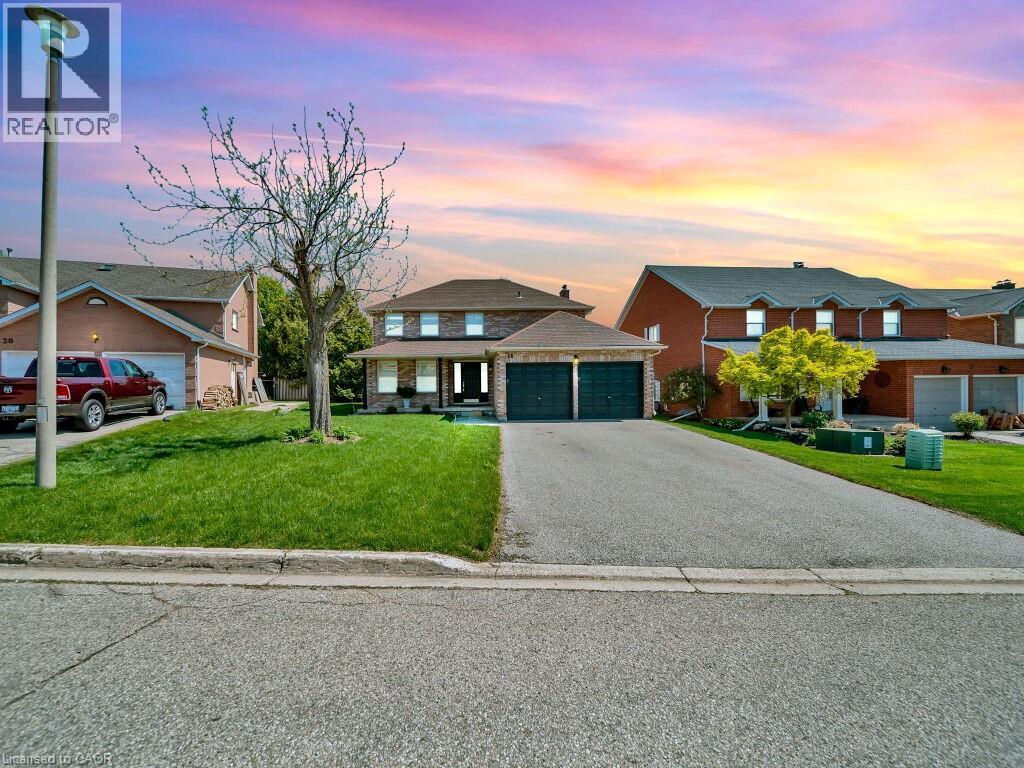
16 Glennie Court
Cambridge, Ontario
Welcome to 16 Glennie Court, nestled in the highly sought-after Shades Mills neighbourhood of North Galt — a quiet, family-friendly court location just minutes to Highway 401, top-rated schools, shopping, and the Shades Mills Conservation Area. This all-brick, double-car garage detached home sits on a premium 52-foot lot and has been meticulously upgraded throughout. Upon entering, you’re welcomed by a grand curved staircase and a spacious foyer. The main level features gorgeous hardwood floors, smooth ceilings, and pot lights throughout. The fully renovated kitchen (2023) boasts white cabinetry, quartz countertops, a glass tile backsplash, stainless steel appliances, and flows into a bright eat-in area with a custom built-in island and plantation shutters. The family room offers an updated white brick fireplace with a sleek black mantle and walkout to the backyard. A separate formal living and dining room complete the main floor. Upstairs you’ll find four generous bedrooms with hardwood floors and custom shutters, a dedicated vanity area in the primary, and a fully renovated ensuite (2024) with double vanity, quartz countertops, and frameless glass shower — all four bathrooms renovated in 2024. The backyard features a one-of-a-kind handcrafted gazebo with ceiling fan and polycarbonate roof, a spacious deck, and a fully fenced yard with complete new front and backyard landscaping. The basement is an incredible opportunity — already equipped with a full 4-piece bathroom, a bedroom framed and drywalled, and rough-in plumbing for a kitchen, making it the perfect in-law suite or mortgage helper. Additional highlights: new water softener (2023), RO drinking water system, 40-year GAF roof (2014), 17 custom Budget Blinds shutters with transferable warranty (2025), and original survey on hand. (id:52468)
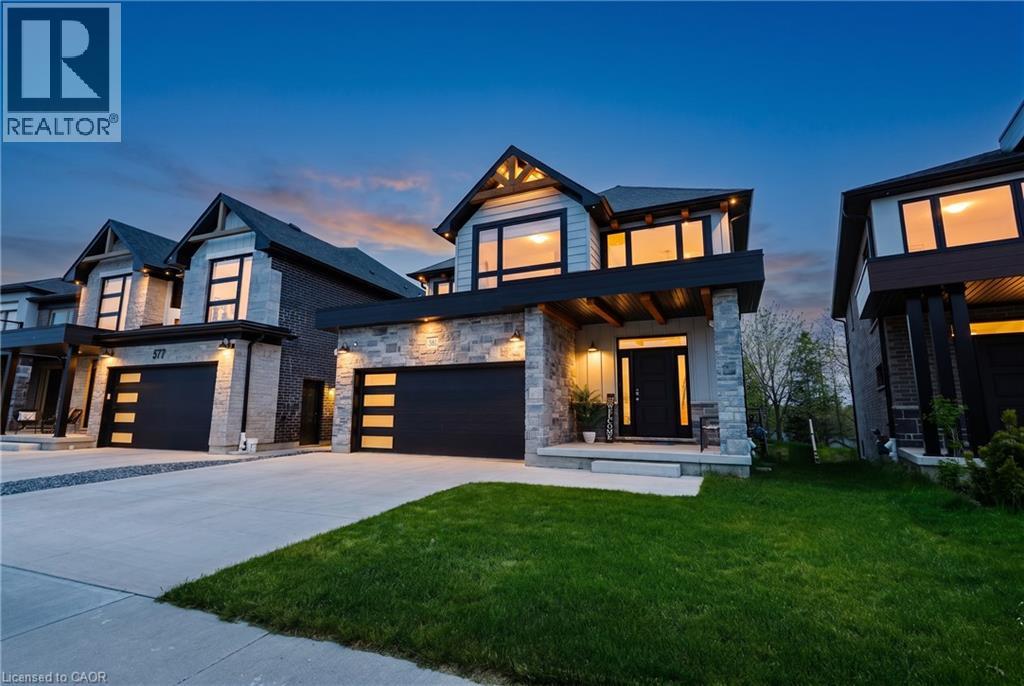
581 Doonwoods Crescent
Kitchener, Ontario
Absolute MASTERPIECE - 2721 Sqft including open to below! Proudly situated in the highly desirable, family-friendly Doon South neighbourhood in Kitchener, this exceptional 2-storey detached freehold home blends timeless elegance with modern luxury. Built in 2021 and spanning a premium, beautifully landscaped lot, this turn-key residence offers a rare combination of sophisticated finishes, immense functionality, and an unbeatable location. From the moment you arrive, the large concrete driveway and spacious double car garage provide excellent curb appeal and ample parking space. Step inside the grand foyer to be greeted by soaring, wide-open ceilings and an abundance of large windows that flood the home with natural light. The main level features soaring 9-foot ceilings and gorgeous engineered hardwood floors that run seamlessly throughout the open-concept layout. The true heart of the home is the two tone gourmet kitchen, complete with; Tons of premium cabinetry for ultimate storage, Elegant durable quartz countertops & Stainless steel appliances, including a gas stove. Follow the immaculate engineered hardwood hallway to the second floor, designed with privacy and luxury in mind. This home boasts 4 spacious bedrooms and 3 full bathrooms, highlighting an incredible layout where everyone has their own space. The Primary Suite is a massive retreat featuring a generous walk-in closet and a spa-like 5-piece ensuite bath. Bedroom Two is perfect for guests or older children, featuring its own private 4-piece ensuite bath. Bedrooms Three & Four share a 4-piece bathroom. Enjoy ultimate convenience with the dedicated main-level laundry room! Step through the back doors onto a massive, high-end composite deck, a private haven for summer BBQs, outdoor dining, and relaxing. The expansive backyard features lush, meticulously cared-for green grass, offering the perfect safe space. The walk-out basement has a separate entrance, large windows, and a rough-in for a future bathroom. (id:52468)
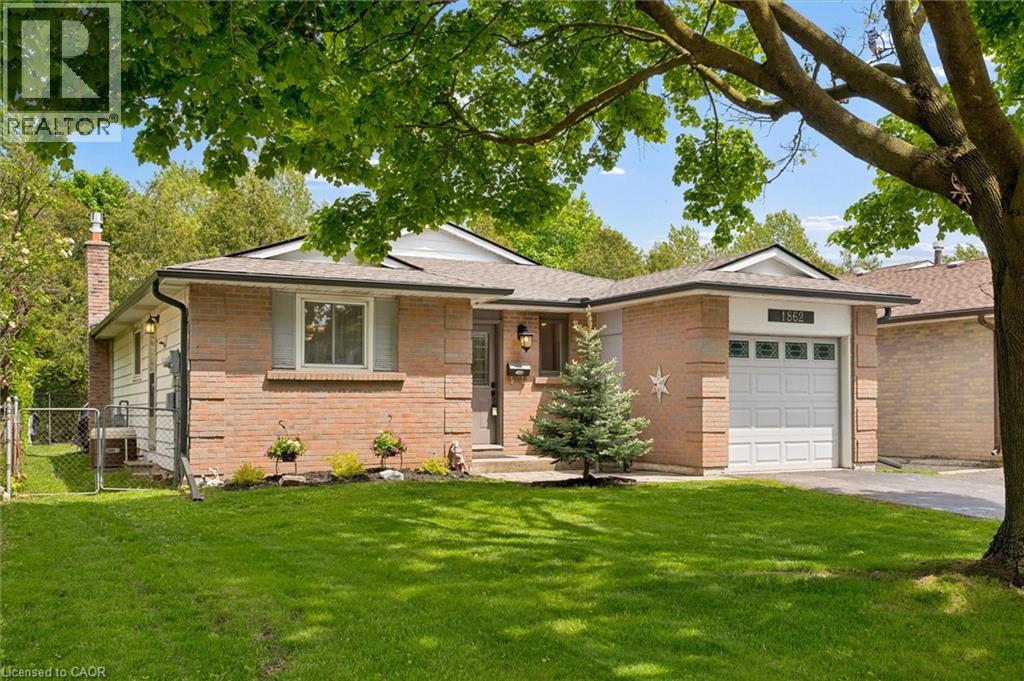
1862 Briarwood Drive
Cambridge, Ontario
Welcome to 1862 Briarwood Drive in Cambridge — a beautifully maintained 3-bedroom bungalow offering comfort, convenience, and an unbeatable location. Freshly painted throughout, this inviting home features an attached garage, functional main floor layout, and a private backyard retreat complete with a patio and hot tub, perfect for relaxing or entertaining year-round. Located in a family-friendly neighbourhood close to parks, schools, shopping, restaurants, and everyday amenities, this home also offers quick access to major commuter routes and public transit. Whether you’re a first-time buyer, downsizer, or investor, this property delivers the perfect blend of lifestyle, privacy, and convenience in one of Cambridge’s desirable communities. (id:52468)
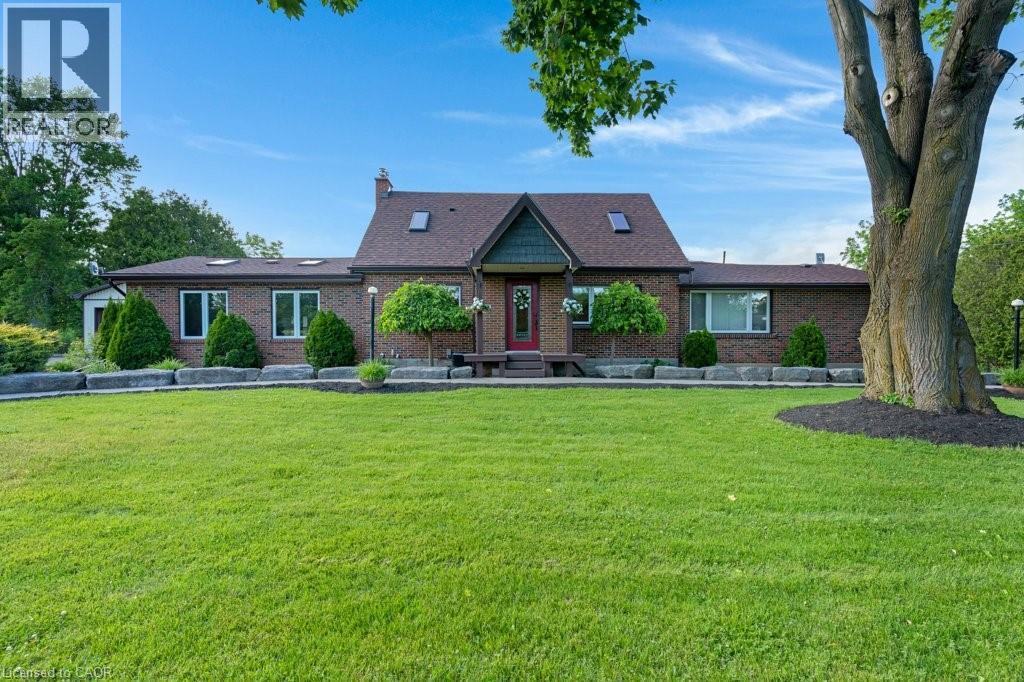
3786 Old Beverly Road
North Dumfries, Ontario
Attention! Rare Country Duplex in North Dumfries Township! Sitting on .9 of an acre. This 3015 sq ft Rustic Charmer has had over $300,000 in upgrades over the last 15 years. The Principal home has that Rustic feel and exudes ambiance. Featuring 3 Bedrooms, 2 Bathrooms, Large Kitchen, Large Dining room, Large Family room with with Stone woodburning Fireplace w/beamed Cathedral Ceiling, Milled Hardwood Floors, Newer Kitchen with Quartz Counter tops, Updated Bathrooms, Walk in Closet, Newer Floors throughout, Heated Floors in the Main Bathroom, Master Bedroom, Walk in Pantry, Main Floor Laundry, Extra Large 3 Season Sunroom with cooling fans, Newer Windows, Newer Panel, New Furnace 7 yrs ago, New Central Air Conditioner 3 yrs ago, 2 Basements, 1 Finished and 1 is Utility with tons of Storage, 200 Amp service, Roof 7 years old. Composite deck, and 840 sq ft Shop with epoxy floors, radiant heat and hydro and Gladiator cabinets making it the Perfect Man Cave! Relax and unwind on the composite deck or swim in the Salt Water Swim Spa. Enjoy the country views where you will see lots of deer. This property backs onto 88 acres of Farm Land. 10 min drive into Cambridge for all your amenities. Also central to Guelph, and the 401 and Hwy 6, If the Buyer does not want the Swim Spa the Seller will remove it for them. The Apartment Features, 2 Bed, 1, 3 pcs Bath, Kitchen, Large Family with Wood Burning Fireplace and Furnace with propane heat. Newer Furnace 7 yrs old and Newer Central Air Conditioner 3 yrs old, a Full Basement, Newer Windows, New 2025 Multi car driveway, and concrete walkway, 2 decks and has separate Heat and Hydro, the 170 ft Well is shared with the Main House, New Electrical Panel. Making this a great Mortgage Helper. (id:52468)
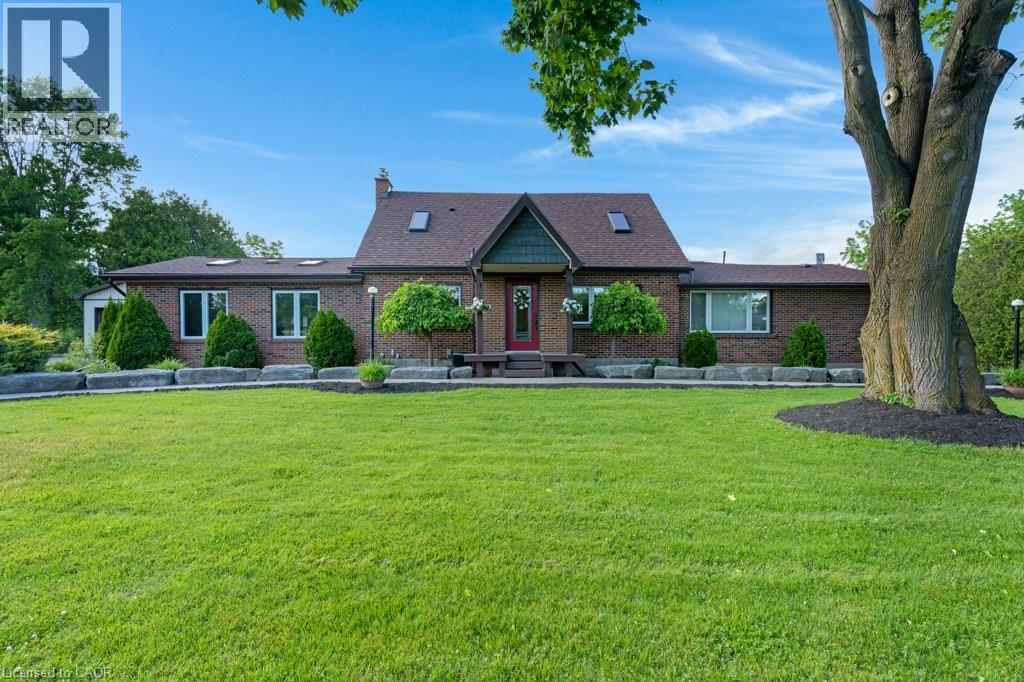
3786 Old Beverly Road
North Dumfries, Ontario
Attention! Rare Country Duplex in North Dumfries Township! Sitting on .9 of an acre. This 3015 sq ft Rustic Charmer has had over $300,000 in upgrades over the last 15 years. The Principal home has that Rustic feel and exudes ambiance. Featuring 3 Bedrooms, 2 Bathrooms, Large Kitchen, Large Dining room, Large Family room with with Stone woodburning Fireplace w/beamed Cathedral Ceiling, Milled Hardwood Floors, Newer Kitchen with Quartz Counter tops, Updated Bathrooms, Walk in Closet, Newer Floors throughout, Heated Floors in the Main Bathroom, Master Bedroom, Walk in Pantry, Main Floor Laundry, Extra Large 3 Season Sunroom with cooling fans, Newer Windows, Newer Panel, New Furnace 7 yrs ago, New Central Air Conditioner 3 yrs ago, 2 Basements, 1 Finished and 1 is Utility with tons of Storage, 200 Amp service, Roof 7 years old. Composite deck, and 840 sq ft Shop with epoxy floors, radiant heat and hydro and Gladiator cabinets making it the Perfect Man Cave! Relax and unwind on the composite deck or swim in the Salt Water Swim Spa. Enjoy the country views where you will see lots of deer. This property backs onto 88 acres of Farm Land. 10 min drive into Cambridge for all your amenities. Also central to Guelph, and the 401 and Hwy 6, If the Buyer does not want the Swim Spa the Seller will remove it for them. The Apartment Features, 2 Bed, 1, 3 pcs Bath, Kitchen, Large Family with Wood Burning Fireplace. Newer Furnace 7 yrs old and Newer Central Air Conditioner 3 yrs old, a Full Basement, Newer Windows, New 2025 Multi car driveway, and concrete walkway 2 yrs old, 2 decks and has separate Heat and Hydro, the 170 ft Well is shared with the Main House, New Electrical Panel. Making this a great Mortgage Helper. (id:52468)
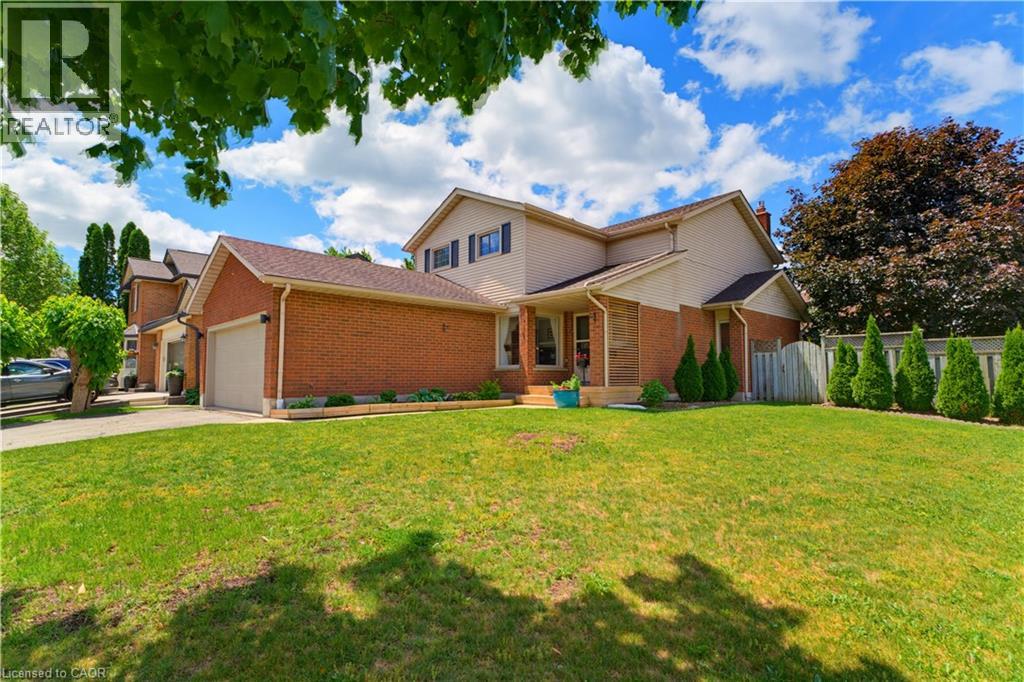
3 Alona Avenue
Cambridge, Ontario
This EXCEPTIONAL 3 BED, 2.5 BATH RESIDENCE is nestled in one of Hespeler's MOST COVETED NEIGHBOURHOODS on a landscaped 0.16-acre corner lot. This UPDATED HOME offers PRIDE OF OWNERSHIP THROUGHOUT. Inside, a stunning CHEF-INSPIRED KITCHEN w/white cabinetry accented by elegant gold hardware, quartz countertops, a spacious centre island w/built-in storage & microwave niche, a double farmhouse sink, honeycomb tile backsplash, reverse osmosis system, & updated appliances including a fridge (2023) and dishwasher (2024). The adjacent DINING AREA is ideal for family gatherings and entertaining alike. A warm and inviting family room anchored by a gas fireplace w/custom built-in cabinetry, & a SEPARATE LIVING ROOM is found here. An updated powder room and stylish flooring complete this thoughtfully designed level. Upstairs, RETREAT TO THE SPACIOUS PRIMARY SUITE featuring custom built-in wardrobes, a walk-in closet, and a beautifully renovated ensuite bathroom. Two additional bedrooms and an updated five-piece main bath with double sinks and generous storage found here. ELEGANT WAINSCOTING DETAILS and carpet-free flooring throughout. The FINISHED LOWER LEVEL extends your living space 2 expansive recreation areas & an electric fireplace, custom built-ins. An ADDITIONAL ROOM offers the perfect setting for a home office, hobby room, or children's playroom, along w/bathroom rough-in for future potential. Step outside to the landscaped and designed space for outdoor enjoyment, w/stone patio, illuminated gazebo, SEPARATE DECK W/ADDITIONAL GAZEBO, hot tub, and storage shed. Additional updates include a furnace and humidifier (2022), AC (2022), water softener (2016), roof (2014), and updated windows (2010-2012). Ideally located within walking distance to both Public and Catholic schools, parks, and neighbourhood amenities, shopping, restaurants, and Highway 401, the perfect combination of convenience, comfort, and lifestyle. 2 lower floor rooms virtually staged (id:52468)
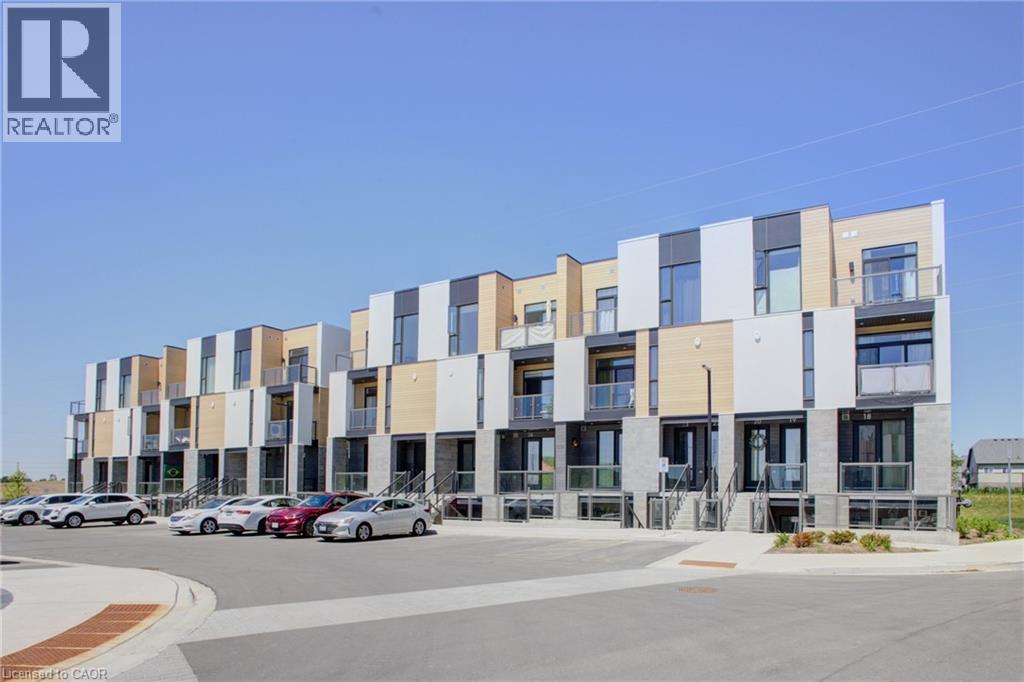
142 Foamflower Place Unit# A036
Waterloo, Ontario
Welcome to luxury living in the highly sought-after Vista Hills community of West Waterloo. This stunning executive stacked townhouse offers the perfect blend of modern design, comfort, and convenience. Featuring 3 spacious bedrooms and 2.5 bathrooms, this beautifully maintained home boasts an open-concept layout designed for today's lifestyle. The bright and inviting main floor is carpet-free and showcases a stylish kitchen complete with elegant quartz countertops, abundant cabinetry, a large center island with breakfast bar seating, and plenty of workspace for entertaining or everyday living. The spacious living and dining areas flow seamlessly to private outdoor spaces, with two balconies providing the perfect setting to enjoy your morning coffee or unwind after a long day. Upstairs, the primary retreat offers a luxurious ensuite bathroom featuring a sleek glass-enclosed shower, creating a spa-like experience in the comfort of your own home. Located in one of Waterloo's most desirable neighborhoods, Vista Hills is known for its top-rated schools, scenic walking trails, parks, and close proximity to shopping, dining, universities, and major commuter routes. xWhether you're a professional, growing family, or savvy investor, this exceptional home delivers the perfect combination of style, functionality, and an unbeatable location. Don't miss your opportunity to own in one of West Waterloo's premier communities. (id:52468)
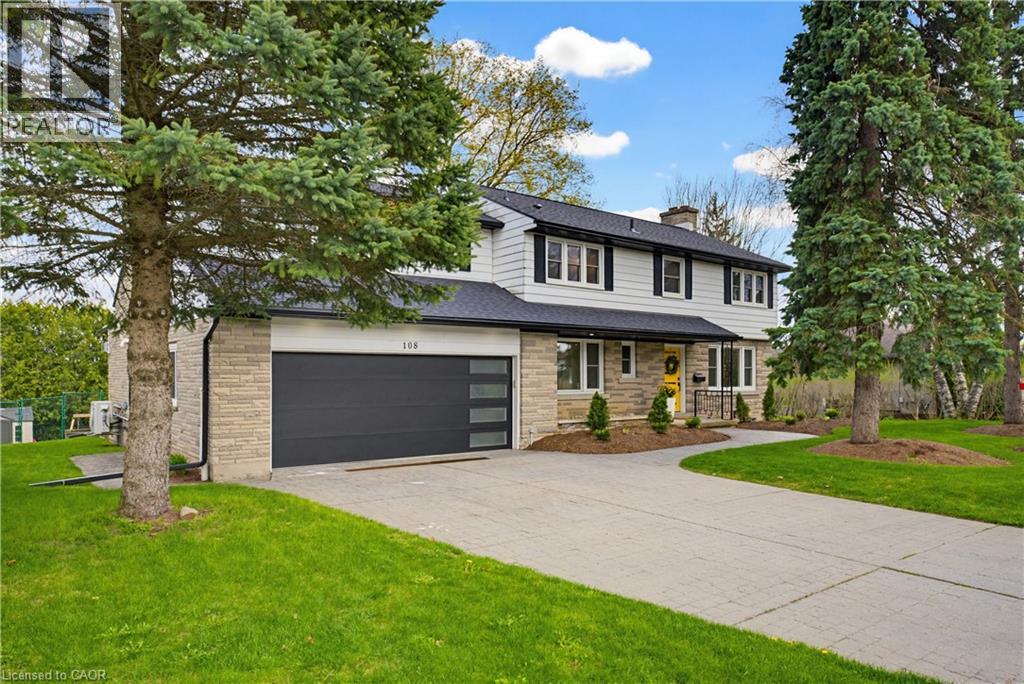
3623 Nafziger Road
Wellesley, Ontario
Welcome to an exceptional offering in the heart of Wellesley where a true sense of community is felt at every turn. This beautifully upgraded residence seamlessly blends refined design, functional living, and perfectly suited for growing families. This expansive home offers a 5-bed, 5- bath layout, with over 3500sqft of living space. The living area greets you with rich engineered hardwood flooring (2022) anchored by a stunning Velour gas fireplace (2022). At the center of the home lies a truly remarkable chef’s custom kitchen, fully reimagined in 2022 to deliver both style and performance. Featuring elegant quartz countertops, premium stainless steel appliances, a sleek stow-and-go microwave, and an oversized center island, this space effortlessly becomes the focal point for gatherings, family meals, and entertaining with ease. The open concept layout allows for seamless flow between living and dining areas. Upstairs offers generously sized bedrooms and tastefully updated bathrooms, including a refreshed ensuite powder room (2026) that adds a touch of modern refinement. A fully finished walk-out basement (2025)—a rare and valuable feature offering direct outdoor access, additional living space, a bathroom rough-in that opens the door for future customization or in-law potential. Extensive mechanical and structural upgrades further elevate this home. These include a high-efficiency heat pump (2025), new roof and attic insulation (2025), updated eaves, soffit, and fascia (2025), along with the installation of 27 new windows (2020) Step outside to your own private outdoor retreat, where professionally completed landscaping (2025) complements a beautifully designed two-tier deck with pergola for enjoying the tranquility that Wellesley is known for. A double car garage and updated front and garage doors (2020) complete the exterior. A short drive to Waterloo, St. Jacobs, and major amenities, this home delivers the best of both worlds. (id:52468)
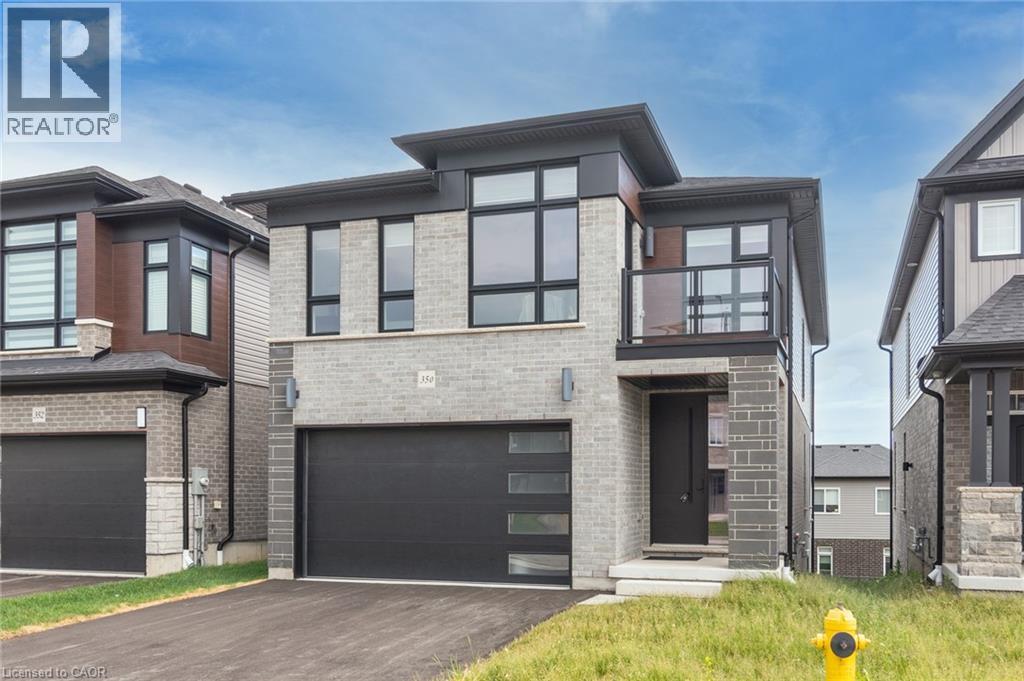
350 Canada Plum Street
Waterloo, Ontario
Better Than New – 2025 Built Home in Prestigious Vista Hills! Nestled in one of Waterloo’s most desirable communities and located within the highly acclaimed Laurel Heights Secondary School boundary, this stunning 4-bedroom family home offers over 3,500 sq. ft. of beautifully finished living space. Enjoy exceptional convenience with easy access to Costco, The Boardwalk, restaurants, parks, and transit. The thoughtfully designed main floor features 9-foot ceilings, engineered hardwood flooring in the great room, elegant pot lighting throughout, and a spacious open-concept layout perfect for modern living. The upgraded chef’s kitchen showcases quartz countertops, a large centre island with breakfast bar, premium cabinetry, and stainless steel appliances. A convenient main-floor laundry and mudroom adds everyday functionality. Upstairs, you’ll find four generously sized bedrooms, including a luxurious primary retreat complete with a walk-in closet and a versatile sitting area ideal for a home office, reading nook, or entertainment space. The professionally finished walk-out basement, completed by the builder, includes a full bathroom and offers outstanding potential for a future legal secondary suite or in-law setup, subject to municipal approvals—an excellent opportunity for additional rental income. Step outside and enjoy direct access to the scenic Vista Hills trail system, perfect for walking, cycling, and year-round outdoor enjoyment. Surrounded by playgrounds, greenspace, and the city’s largest forest park, this family-friendly neighbourhood offers the perfect blend of nature and convenience. The rear deck featuring elegant glass railings, creating the perfect outdoor space for relaxing or entertaining. A rare opportunity to own a move-in-ready, better-than-new home in one of Waterloo’s most sought-after communities. Don't miss it! (id:52468)
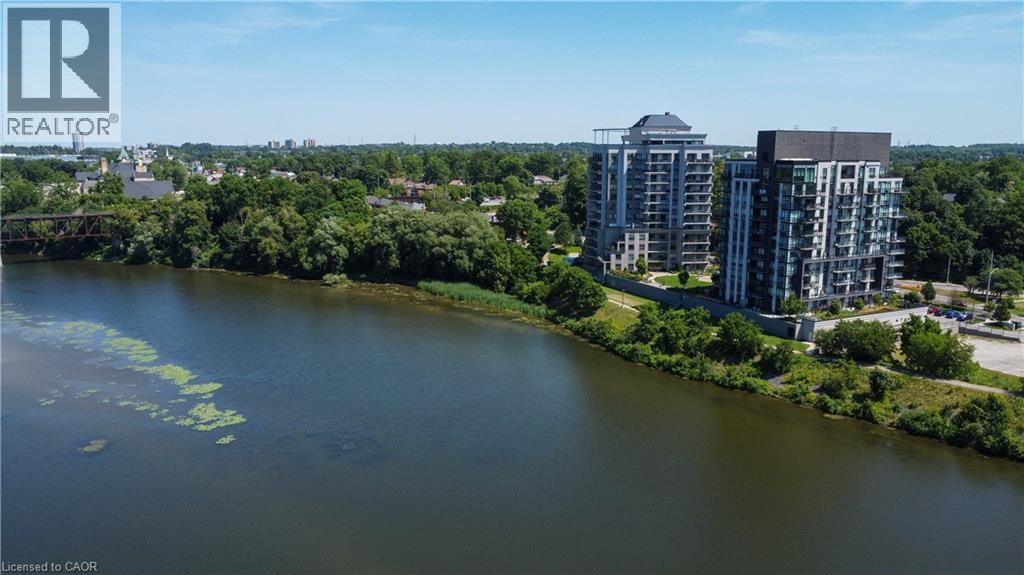
170 Water Street N Unit# 502
Cambridge, Ontario
Bright and sunny unit almost 800sqft at WATERSCAPE ON THE GRAND RIVER with view of magnificent sunsets. with a big private balcony accessed from living room and bedroom. Walking distance to scenic riverfront trails, parks, theatres, Gaslight District, boutique shops, fine dining and casual restaurants, churches, places of worship, 2 public libraries, farmer’s market, schools, UW campus, the pedestrian bridge, public transportation, minutes to 401, and much more. Condo fees include all utilities except hydro (average $50/month), all amenities are free except the guest suite for cleaning fees. Offers an awesome fitness centre overlooking Cambridge 24/7, Guest Suite, Party Room with walkout to an impressive rooftop terrace and BBQs, another sitting area with fireplace overlooking the stunning Garden Terrace, and lounging area overlooking the Grand River. This building has a community living feel with all the social activities for various events including Christmas dinner/New Year celebrations, games night, gardening, book club, and much more. Secured entry building with security cameras. (id:52468)
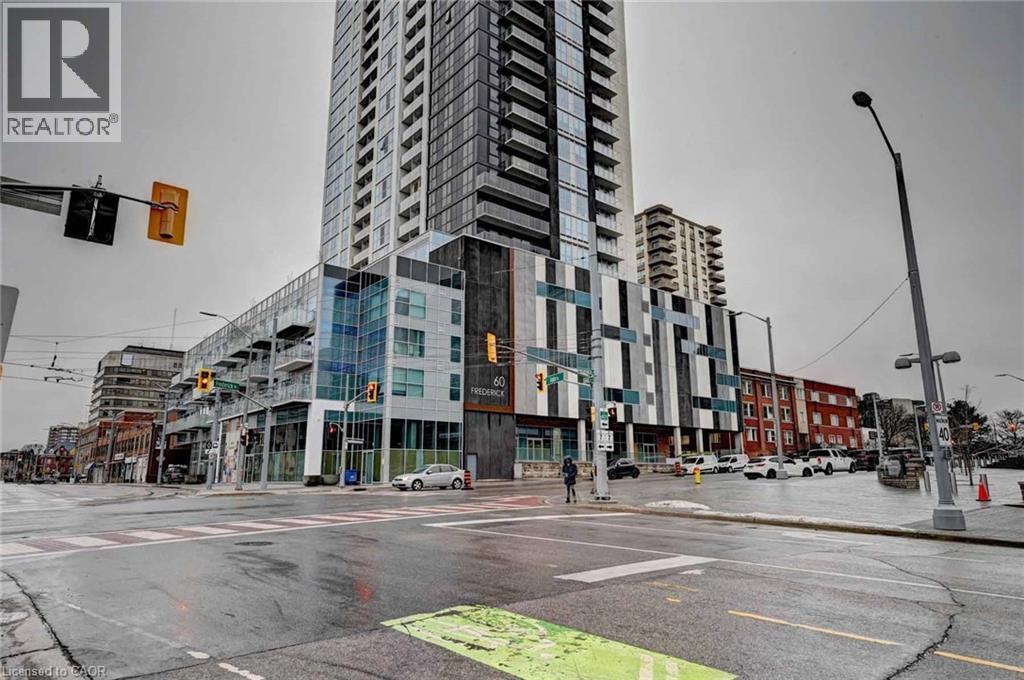
60 Frederick Street Unit# #3508
Kitchener, Ontario
Experience luxury living in one of Downtown Kitchener's most sought-after addresses. Located in the city's tallest residential tower, this stunning 35th-floor suite offers breathtaking panoramic views of the Waterloo Region. Ideally situated just steps from Conestoga College, with the ION LRT stop directly in front of the building, this location provides unmatched convenience and connectivity. Enjoy a remarkable Walk Score of 97, placing shopping, dining, entertainment, and everyday amenities right at your doorstep. This beautifully finished 1-bedroom, 1-bathroom unit features premium upgrades, modern design, and high-end appliances throughout. One parking space is included for added convenience. Residents enjoy access to a luxurious, state-of-the-art smart building featuring cutting-edge technology and exceptional amenities—one of the first high-tech residential developments of its kind in the region. Whether you're a professional, student, or investor, this residence offers the perfect blend of style, comfort, and urban living. **Features:** * 1 Bedroom, 1 Bathroom * 1 Underground Parking Space Included * Spectacular 35th-Floor Waterloo Region Views * High-End Appliances & Premium Finishes * Steps to Conestoga College * ION LRT Stop at Your Doorstep * Walk Score of 97 * Luxury Smart-Building Amenities * Prime Downtown Kitchener Location Don't miss this opportunity to live in one of Waterloo Region's most iconic residential towers. The building is known for its downtown location, LRT access, high walk score, and skyline views. (id:52468)
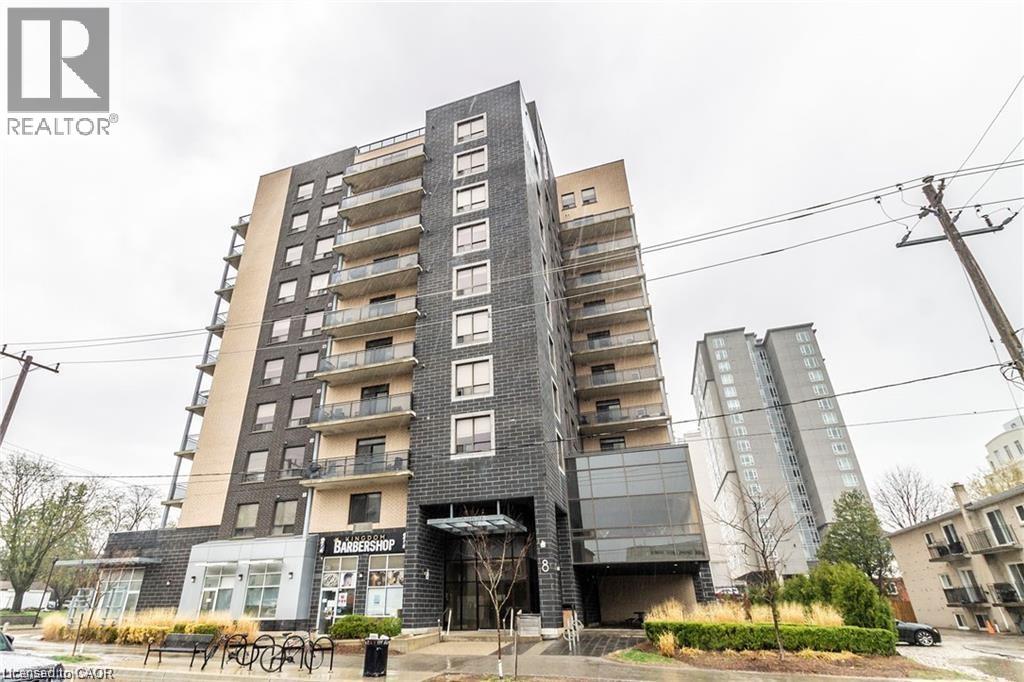
8 Hickory Street Unit# 1002
Waterloo, Ontario
HIGH END STUDENT LIVING - SAGE BUILT! This Stunning Condo is located within Walking Distance to UW, Laurier, Restaurants, Shopping & situated right on the LRT! This Spacious Layout is almost 1400 sqft with 3 Large bedrooms & 2 Full bathrooms, as well as In-suite Laundry. This is an extremely rare TOP FLOOR UNIT with 10 FOOT CEILINGS and a Balcony! You will love the Stunning Kitchen with Large Island & Stainless Appliances – Separate Dinette & Family room. The Unit Comes Fully furnished (3 x bedrooms, dinette, living room furniture & Big Screen TV, etc.) You will be impressed from the moment you walk up to the Buildings' Modern Exterior & Enter through the Spacious Foyer with Towering 20 ft Ceilings. Building also has fabulous bright lounge & newly renovated exercise room. (id:52468)

475 Annapolis Court
Waterloo, Ontario
Welcome to 475 Annapolis Crt in the heart of Eastbridge, a thoughtfully updated 3 bedroom, 3 bathroom townhome offering modern comfort and community charm. Tucked away on a quiet, private court in one of Waterloo's most sought-after neighbourhoods, this home is ideal for families seeking privacy, functionality, and an unbeatable location. The main level was refreshed in 2021, featuring an updated kitchen and contemporary finishes throughout, which creates an open and inviting space for everyday living. Upstairs, you'll find three comfortable bedrooms and a full bathroom, and a smart layout designed to meet the demands of busy family life. The fully finished basement extends your living space with a versatile recreation room and a powder room, perfect for a home office, a playroom for the kids, movie nights, or a home gym. Step outside and enjoy a private, treed backyard that offers a level of privacy rarely found in townhouse living, ideal for summer gatherings, a quiet morning coffee, or a place to unwind after a long day. Residents of Eastbridge enjoy the tight-knit, family-centered community and benefit from a short walk to schools, the Eastbridge Green Splash Pad, and a extensive trail network. Conestoga Mall and everyday amenities are just minutes away, with quick access to Hwy 7/8 making commutes across the Waterloo Region effortless. Don't miss your opportunity to own a move-in-ready townhouse in one of Waterloo's most established and welcoming communities. (id:52468)
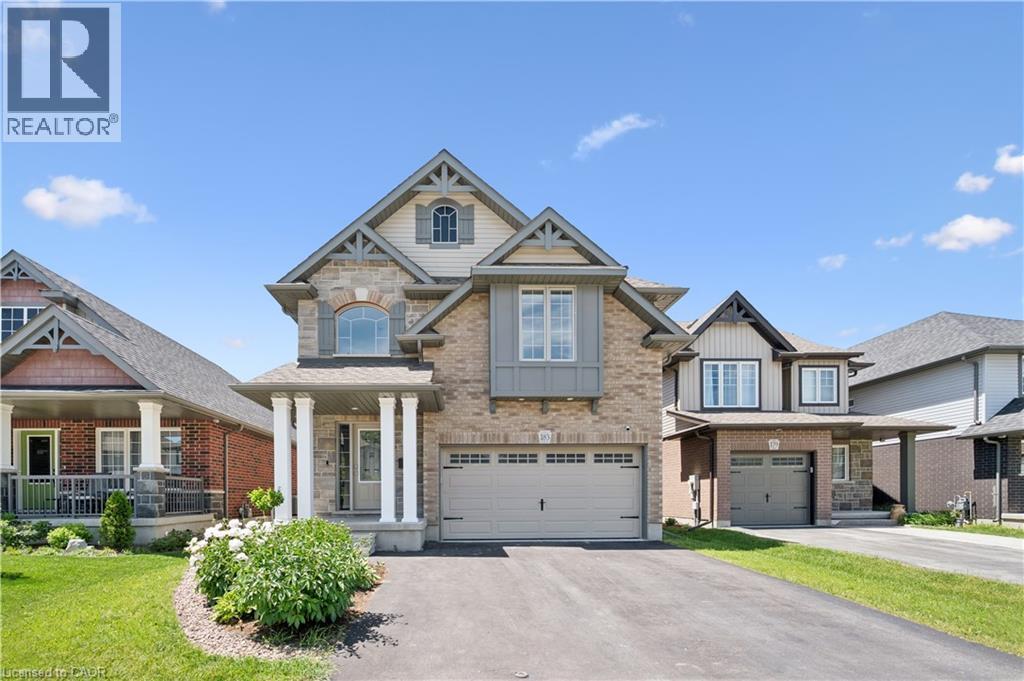
183 Snyder Avenue N
Elmira, Ontario
Welcome to 183 Snyder Avenue N in the charming town of Elmira! Built in 2020, this beautiful 3-bedroom family home offers modern design, exceptional curb appeal, and a bright, open-concept layout perfect for today's lifestyle. Step inside to an impressive open-to-above foyer that creates a grand first impression. The main floor features quality tile and hardwood flooring throughout, a spacious and sun-filled family room, and an inviting dining area ideal for entertaining. The chef-inspired kitchen boasts a large central island, granite countertops, stainless steel appliances, and plenty of workspace for family meals and gatherings. The sliding patio door leads to the fully fenced backyard, complete with a pergola—an ideal outdoor retreat for relaxing with family and friends. The backyard also features a newly built wooden storage shed, providing ample space for tools, seasonal equipment, gardening supplies, and outdoor essentials. Upstairs, you'll find three generously sized bedrooms, a convenient second-floor laundry room, and a spacious primary suite featuring a walk-in closet and a private ensuite with a walk-in shower. Located in a desirable family-friendly neighbourhood, this home is close to the community centre, walking trails, schools, shopping, and everyday amenities. A wonderful opportunity to own a modern family home in one of Elmira's most sought-after communities! (id:52468)
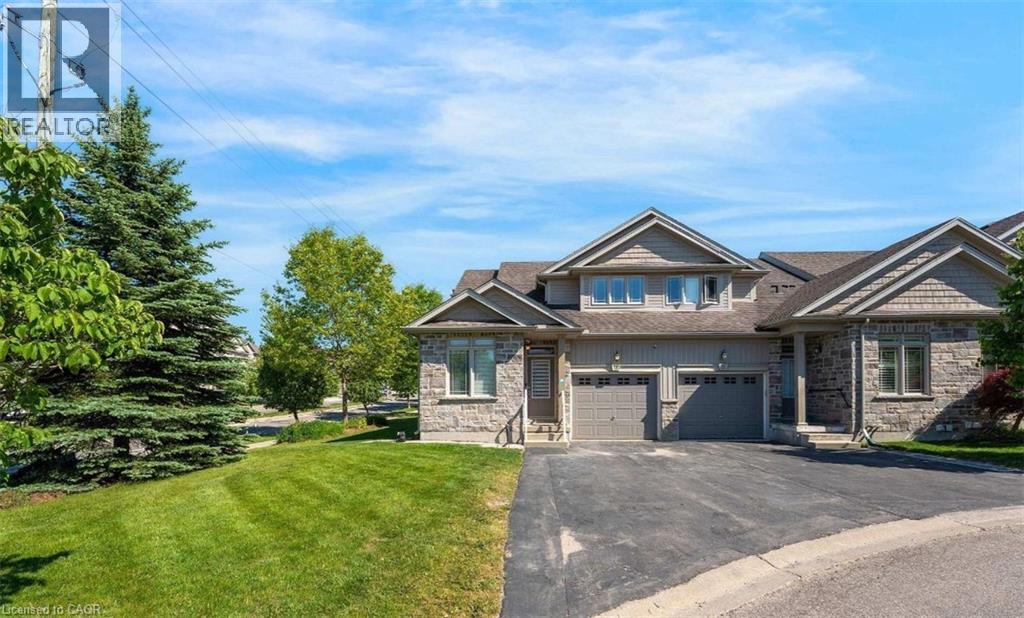
795 Laurelwood Drive Unit# C13
Waterloo, Ontario
This beautiful corner unit open bright family home offers spacious layout throughout. The Master bedroom is on the main floor with a full ensuite, ideal for older home owners or families looking for comfort. Situated on a quiet cul-de-sac with privacy surrounded by mature trees and landscaping. This unit has lots of natural lighting with soaring living room ceiling. The main floor starts with a formal living room or reading nook with a spacious powder room. The laundry/office is spacious behind the kitchen. The kitchen has stainless steel appliances, a quartz counter top, white cabinetry and an island (cabinets on both sides for more storage). The dining area flows from the kitchen with high ceilings with a 2nd floor overlook. The second floor common area is very spacious that can be converted to a 4th bedroom.Large sliding glass doors lead to the deck, cozy for reading or entertaining during summer evenings. Few minutes walking distance to highly rated Abraham Erb public school and Laurel Heights Secondary school, Food basics and Shoppers drug mart. Within 7 min drive to University of Waterloo, Costco, YMCA, and The Boardwalk. Enjoy worry-free living with lawn maintenance and snow removal (including your driveway and steps to the entry). Recent upgrades include a furnace, A/C, sump pump, flooring, smart lighting, and pot lights.Enjoy easy access to numerous year-round walking trails throughout the neighbourhood.Whether you're downsizing or raising a growing family, this exceptional home offers the perfect blend of comfort, convenience, and lifestyle. (id:52468)
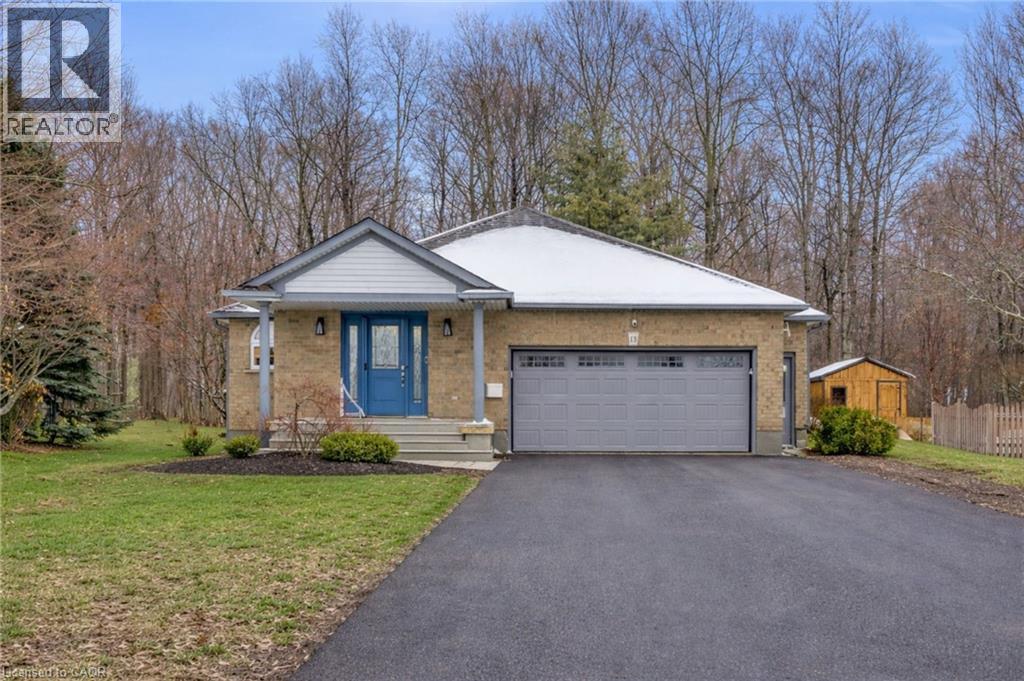
13 Burlwood Drive
Elmira, Ontario
A stunning residence nestled in the highly sought-after, quiet community of South Parkwood Estates in Elmira. This 4-bedroom, 2.5-bathroom home offers the perfect blend of small-town tranquility and modern convenience, with easy access to the charming village of St. Jacobs and the bustling Kitchener-Waterloo area. As you step inside, you are greeted by a sizable foyer that sets an inviting tone. The main level features a desirable open-concept layout, anchored by a warm gas fireplace—the perfect focal point for hosting guests or enjoying quiet evenings. The spacious kitchen is a chef’s delight, boasting ample counter and cabinet space. For ultimate accessibility, the primary bedroom is located on the main floor, featuring a large walk-in closet, alongside a dedicated main floor laundry room. The fully finished basement expands your living space significantly. Here, you will find three additional sizeable bedrooms, ideal for a growing family or a home office. The cozy rec room, complete with a woodstove, provides a rustic retreat for chilly Ontario winters. A standout feature is the walk-up access from the basement directly to the oversized 2-car garage, offering incredible functionality and potential for a secondary entrance. Step outside into a backyard that is truly a rare find. Professionally landscaped gardens surround a peaceful waterfall feature, creating a serene atmosphere. Backing onto a lush woodlot with no rear neighbors, you can enjoy ultimate privacy on the large deck or under the gazebo. The exterior is completed by a resurfaced driveway with plenty of parking for family and friends. Experience the best of Elmira living in this beautifully maintained and thoughtfully designed property. (id:52468)

155 Highland Road E
Kitchener, Ontario
Exceptional opportunity to acquire a fully equipped turnkey restaurant in a prime Kitchener location at 155 Highland Rd E. Approximately 1,700 sq. ft. with 40 indoor seats, situated in a high-traffic commercial plaza surrounded by established residential neighbourhoods, schools, shopping amenities, and major arterial routes, offering excellent visibility and ample customer parking. Successfully operating for 3+ years with approximate monthly sales of $60,000+, this business offers the flexibility to continue the existing concept or re-brand to your own vision. Current rent is $3,864.77/month including TMI. The sale includes an extensive list of chattels and equipment, including a 16-ft commercial exhaust hood, convection oven, 6-burner gas stove, deep fryer, tandoori pot, dosa slab, walk-in freezer, chef reach-in cooler, prep tables, POS system, security camera system, TVs, stainless steel shelving, dining tables, chairs, sofas, and various cookware items. Excellent opportunity for owner-operators, families, franchise operators, or investors seeking a turnkey business in one of Kitchener's thriving commercial corridors. Do not go direct. Please do not approach staff or ownership. (id:52468)
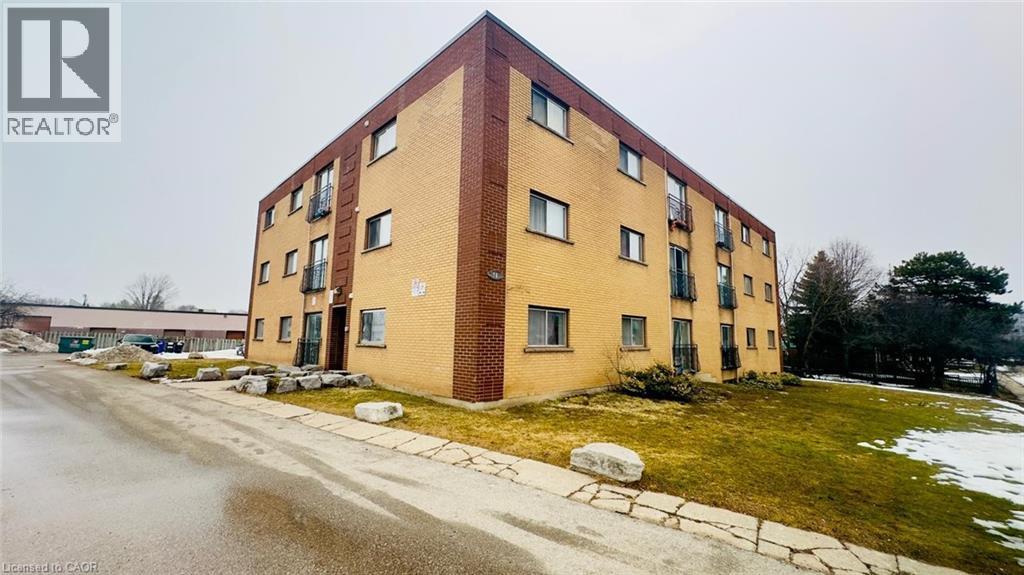
76 Brybeck Crescent Unit# 202
Kitchener, Ontario
Welcome to Unit 202 at 76 Brybeck Crescent, Kitchener! This bright and well-maintained 2-bedroom, 1-bathroom condo apartment offers approximately 900 sq. ft. of comfortable living space, perfect for professionals, couples, or small families. Featuring a functional layout with spacious living and dining areas, generously sized bedrooms, and plenty of natural light throughout, this home provides both comfort and convenience. Enjoy the added benefit of all-inclusive rent, covering your utilities for worry-free living. Located in a desirable Kitchener neighbourhood close to shopping, schools, parks, public transit, and major amenities, this unit offers exceptional value and everyday convenience. Parking is available for an additional $50 per month per space. Move-in ready and available immediately—book your showing today! (id:52468)
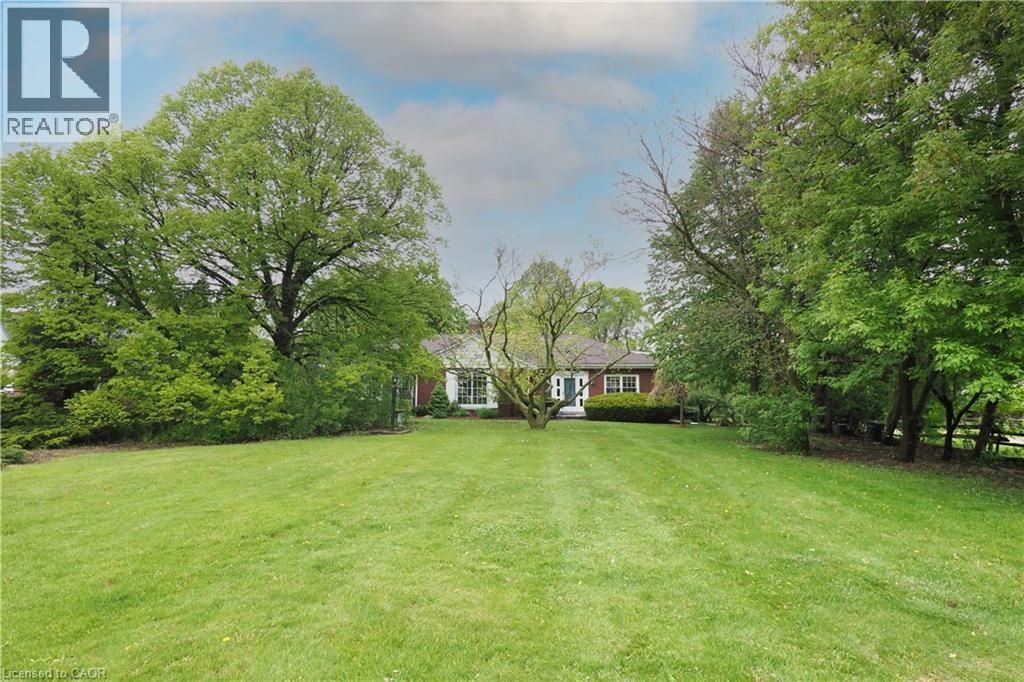
2023 Coronation Boulevard
Cambridge, Ontario
The search is over! This absolutely stunning 2600+ sqft bungaloft offers rare multi-generational versatility, featuring a fully independent, main-floor one-bedroom rental or in-law unit. No basement living here—everyone enjoys bright, premium main-floor spaces! Situated on a beautiful, park-like 0.63-acre property comprised of two separately deeded lots, this property offers incredible versatility. Large bright windows flood the home with natural light and frame gorgeous, treed views from both the front and rear. Immaculate! Pride of ownership shines through careful renovations that respect the home's vintage charm. The main residence boasts gleaming hardwood floors, custom cherry cabinets, stainless steel appliances, and a cozy sunken family room with a beamed ceiling. The self-contained apartment features an updated kitchen and a 3-piece bath with a walk-in shower and heated floors. Complete with a fully finished lower level (rec/games rooms) and a double attached garage with a workshop, this home easily converts into a duplex with existing separate entrances and separate laundry. Note: Main unit is serviced by efficient gas boiler heating and central air. (id:52468)
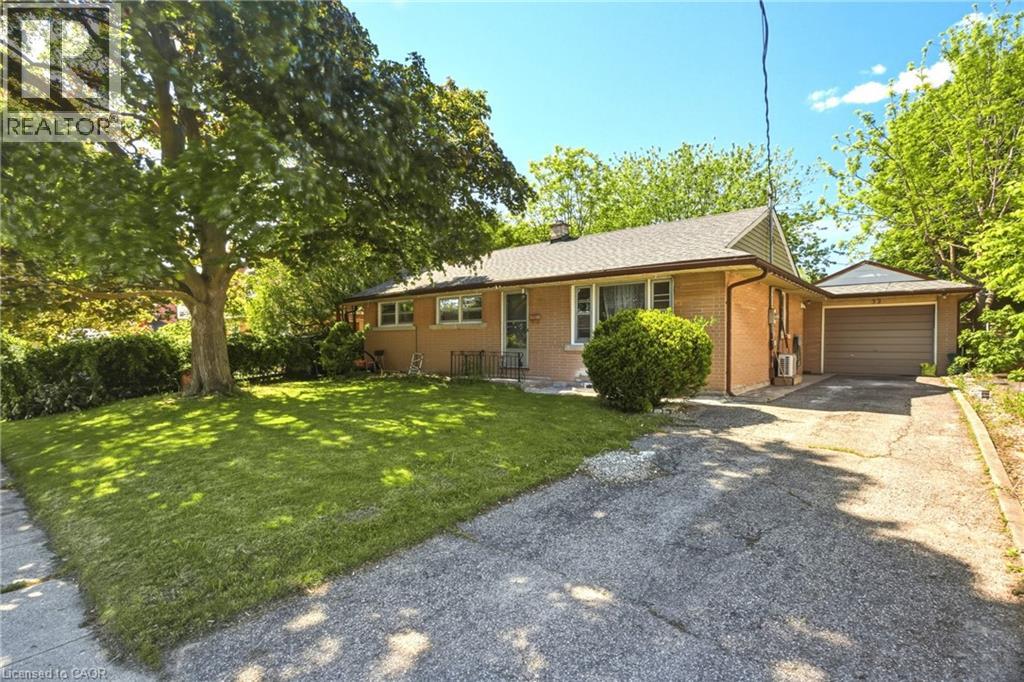
32 Close Avenue
Cambridge, Ontario
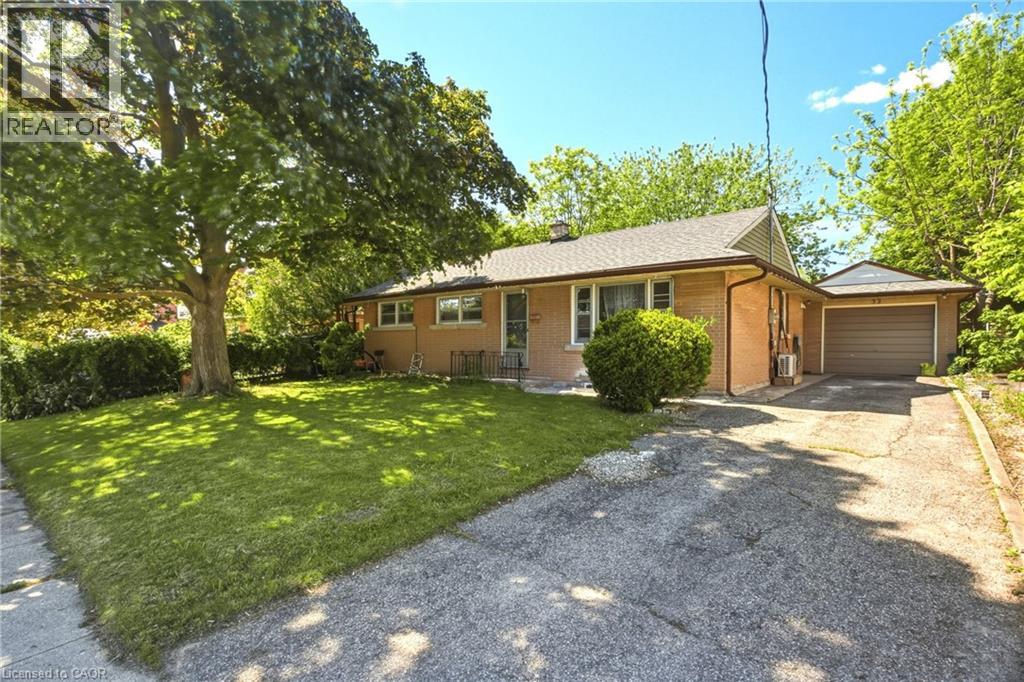
**Legal Duplex** This move-in-ready bungalow offers space, flexibility, and strong value in a quiet East Galt neighbourhood. The home features 3+2 bedrooms, 2 bathrooms, an oversized attached garage, a bright sunroom, and a legal in-law suite. The main floor has a bright and functional layout with open living space, an updated kitchen, and spacious bedrooms with plenty of natural light. The lower level adds extra living space and gives the home great flexibility for extended family, multi-generational living, or rental potential. Sitting on a 60 x 100 ft lot, this property also offers a fully fenced backyard with plenty of room to enjoy. Close to schools, transit, shopping, restaurants, trails, parks, and the Grand River. A great opportunity for families, investors, or buyers looking for a home with extra income potential. Book your showing today. (id:52468)
32 Close Avenue
Cambridge, Ontario
**Legal Duplex** This move-in-ready bungalow offers space, flexibility, and strong value in a quiet East Galt neighbourhood. The home features 3+2 bedrooms, 2 bathrooms, an oversized attached garage, a bright sunroom, and a legal in-law suite. The main floor has a bright and functional layout with open living space, an updated kitchen, and spacious bedrooms with plenty of natural light. The lower level adds extra living space and gives the home great flexibility for extended family, multi-generational living, or rental potential. Sitting on a 60 x 100 ft lot, this property also offers a fully fenced backyard with plenty of room to enjoy. Close to schools, transit, shopping, restaurants, trails, parks, and the Grand River. A great opportunity for families, investors, or buyers looking for a home with extra income potential. Book your showing today. (id:52468)
65 Westmount Road N Unit# 910
Waterloo, Ontario
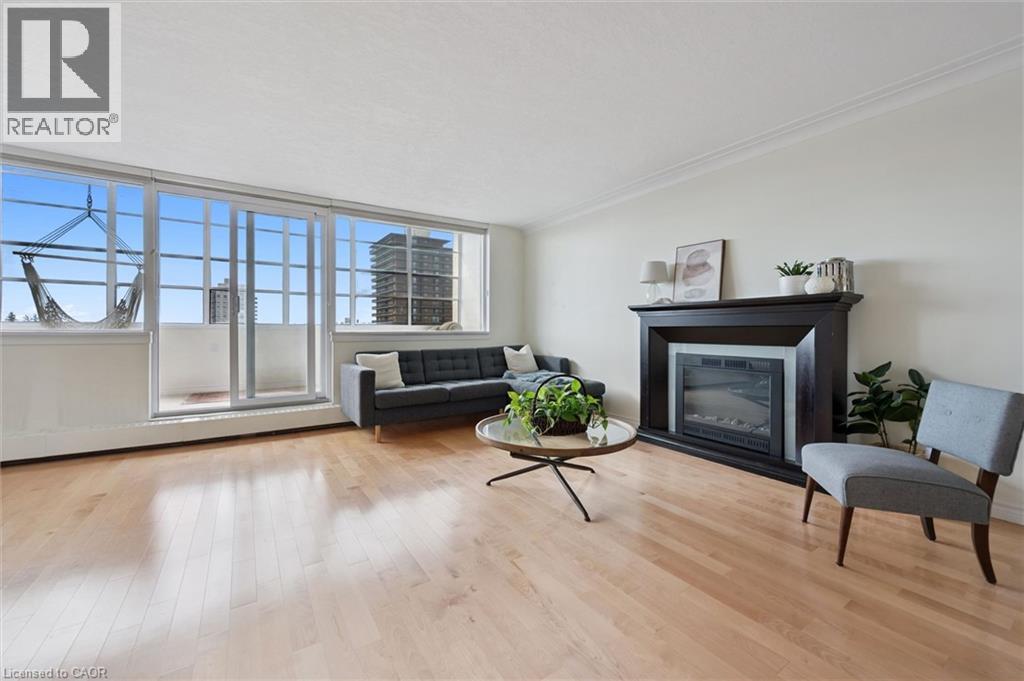
Perched on the 9th floor with bright south-east-facing exposure, Unit 910 at Westmount Towers II offers space, light, and one of the best vantage points in the building. This is one of Waterloo’s most convenient addresses, within walking distance of Uptown Waterloo, Waterloo Park, both universities, transit, shopping, and everyday amenities. Inside, a functional 2-bedroom, 2-bathroom layout spans roughly 1,223 square feet, with hardwood floors through the living and kitchen areas, maple cabinetry, a separate dining space, a primary bedroom with a private 2-piece ensuite, a second bedroom, a main bathroom, and an enclosed balcony that adds comfortable year-round living space. The unit includes one owned underground parking space, an exclusive storage locker, and access to the building’s common laundry. Residents enjoy a full set of amenities, including an elevator, exercise room, games room, party room, workshop, bike storage, and visitor parking. The monthly fee is simple and predictable, covering property taxes along with heat, hydro, water, parking, insurance, building maintenance, management, snow removal, and more. Prefer something turnkey? A number of the furnishings can stay with the unit. Best of all, Westmount Towers II is currently in the process of converting to a standard condominium, a transition expected to open the door to conventional financing and added long-term value. A rare opportunity to own a bright, top-floor home in one of Waterloo’s most sought-after locations, with real upside ahead as the conversion progresses. (id:52468)
58 Belwood Crescent
Kitchener, Ontario
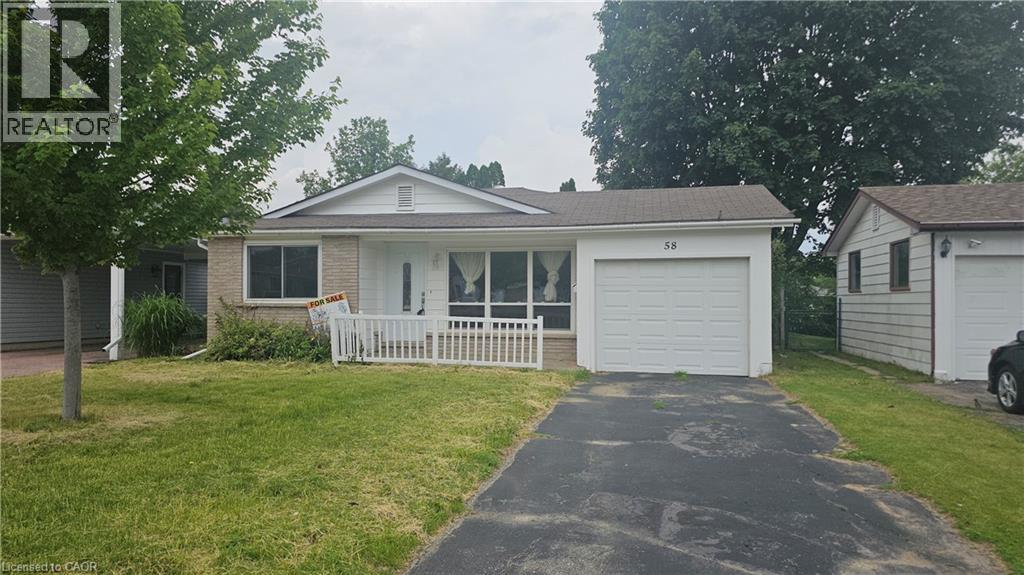
Welcome home to 58 Belwood Crescent, quietly nestled in a beautiful neighborhood within the heart of Kitchener. This lovely back-split homeoffers 958 square feet of above grade living space with Separate entrance to basement. Boasting three generous sized bedrooms, twobathrooms, a finished lower level with a walk-up, and an attached garage. Enter the home and allow yourself to be greeted by a spacious livingroom with a large three-panel window- loads of natural light throughout the home. The modern kitchen offers Quartz counter tops with subwaytiled backsplash, ample space for storage, and a dining area overlooking the front yard. Just a few stairs to either the upper or lower level-keeping accessibility in mind. On the upper level you will find three generous sized bedrooms and a four-piece bath. Meanwhile, on the lowerlevel there is a three-piece bathroom, laundry room, acrawl space with loads of storage, and large recreation room with a walk-up to a privatefully fenced backyard. Outside of the home you will find a shed and a single garage with double doors, allowing for direct access to the yard forall of your equipment storage needs. This home will meet all of your family’s needs, wants, and more. Tucked away on a quiet crescent with allamenities just moments away- shopping, Fairview mall, schools, restaurants, parks, trails, light rail transit, highway 8, and the 401. Welcomehome to 58 Belwood Crescent. (id:52468)
18 Miehm Place
Kitchener, Ontario
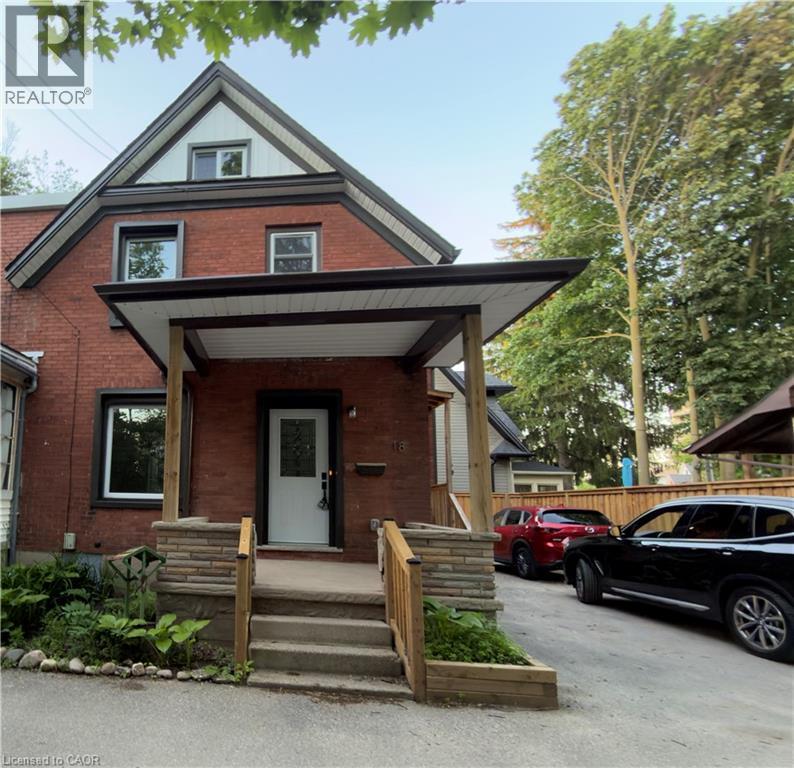
Welcome to 18 Miehm place kitchener ! Don't miss this beautifully renovated semi-detached home nestled in a desirable family-friendly neighbourhood in Kitchener! This move-in-ready features: 3 Spacious Bedrooms 2 Updated Bathrooms * Fully Renovated Throughout * Modern Kitchen & Finishes * Bright and Functional Layout Ideal for First-Time Buyers,Families, or Investors Enjoy the perfect combination of style, comfort, and convenience in a desirable Kitchener location close to schools, parks, shopping, and major amenities. Don't miss your chance to own this beautifully updated home in agreat neighbourhood . Contact your Realtor today and schedule your private viewing and learn more about this amazing opportunity. (id:52468)
82 Elgin Street S Unit# 3
Cambridge, Ontario
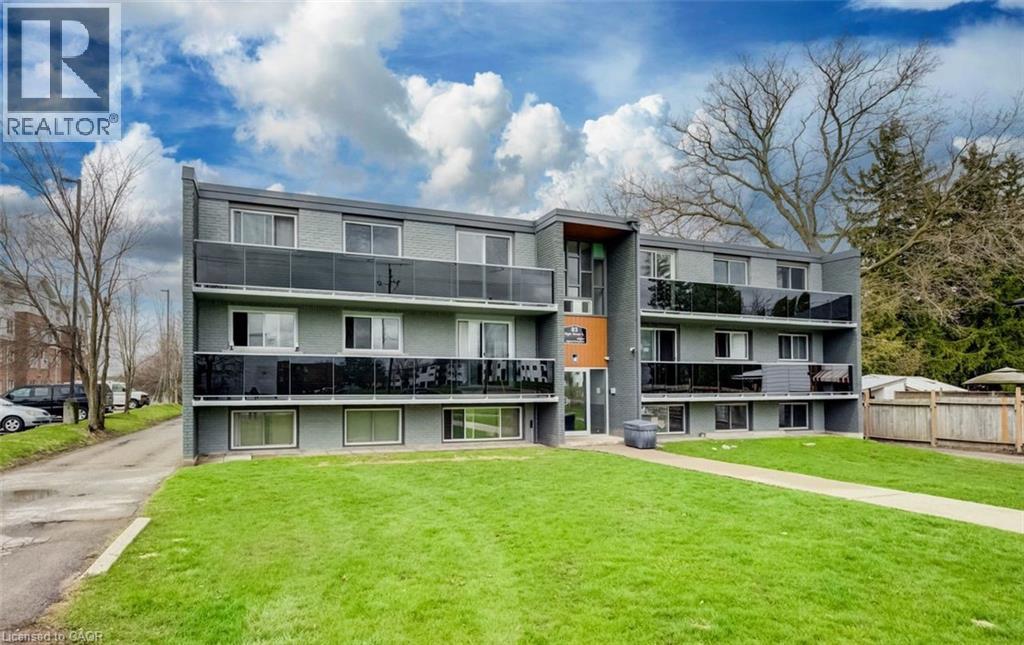
All utilities included! A beautifully renovated multi-unit apartment building in East Galt offering modern 1-bedroom, 2-bedroom, and 3-bedroom suites. These units combine exceptional value with fresh, contemporary finishes that make coming home feel great. 82 Elgin Street South and its suites have been fully updated featuring stainless steel appliances, subway-tile backsplashes, luxury vinyl and ceramic flooring, and bright welcoming spaces. The building offers plenty of parking, with one parking space available for just $35/month and optional additional space for $75/month each. Suite Pricing: • 3 Bedroom: $2,145/month. All utilities are included, making budgeting simple and stress-free. Residents also enjoy access to a convenient common laundry area with swipe technology. Don’t miss this fantastic opportunity to secure a beautifully updated suite in a great East Galt location. A place you’ll be proud to call home! Note1: Landlord will charge $225 per season for hydro cost for the tenant to put in their own portable air conditioner unit. Note2: Rooms in photos are virtually staged. (id:52468)
404 W King Street W Unit# 212
Kitchener, Ontario
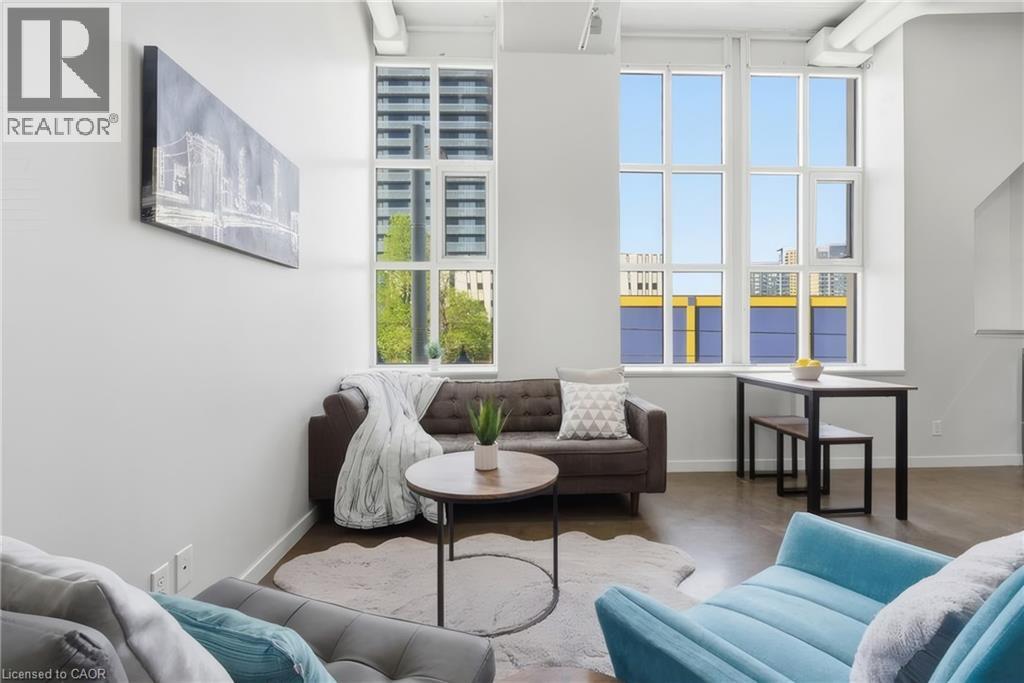
Live in the heart of downtown Kitchener, steps from shops, restaurants, cafes, festivals, events and the LRT, in one of the city's most iconic buildings. This 1 bedroom, 1 bathroom condo at The Kaufman Lofts blends original character with modern comfort. The Kaufman Factory was ahead of its time when it was built in the early 1900s, designed by renowned architect Albert Kahn to maximize natural light something that you'll feel it the moment you walk in. This unit is an industrial lover's dream, with polished concrete floors, soaring ceilings, exposed ductwork, and a striking original pillar that gives the space real character and history. The open-concept layout makes great use of the space and is flooded with natural light from the building's signature oversized windows. The kitchen impresses with stone countertops, a stylish backsplash, and stainless-steel appliances, flowing seamlessly into the living area. The bedroom offers a comfortable retreat with a large closet and bonus overhead storage, alongside a 4-piece bathroom and in-suite laundry. This unit also includes a rare private storage room, a new heat pump (2025), a parking spot, and access to the building's amenities, including a party room and the rooftop terrace with an incredible view of the city. Contact your realtor today and book your showing. (id:52468)