

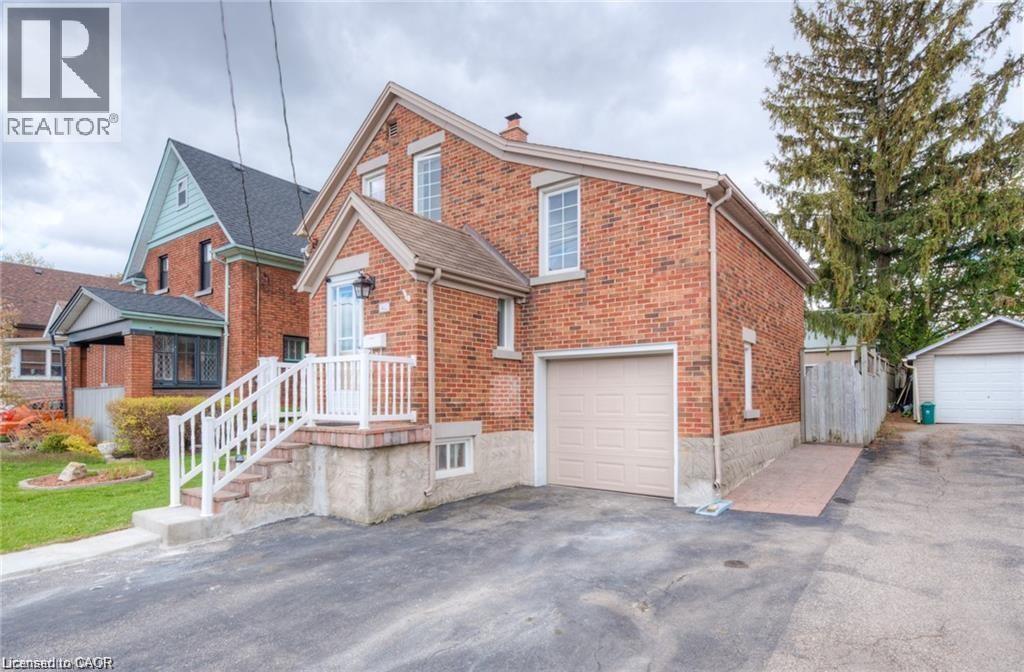
465 Nyberg Street
Kitchener, Ontario
Available Sep 1st. Welcome to this well-maintained all-brick 1.5 storey home offering excellent space and functionality. The main floor features beautiful hardwood flooring, a bright living room, and a fully updated kitchen with granite counters, stainless steel appliances, a gas range, and a pot filler. Upstairs, you’ll find four bedrooms with a unique side-split layout that works well for a home office or den, while the lower level includes a kitchenette, rec room, and 3-piece bath — ideal for extended family or guests. Enjoy the private backyard with a stamped concrete patio, hot tub, and gazebo, plus parking for three vehicles and an attached garage. Conveniently located near the ION LRT, Iron Horse Trail, Rockway Gardens, and everyday amenities. (id:52468)
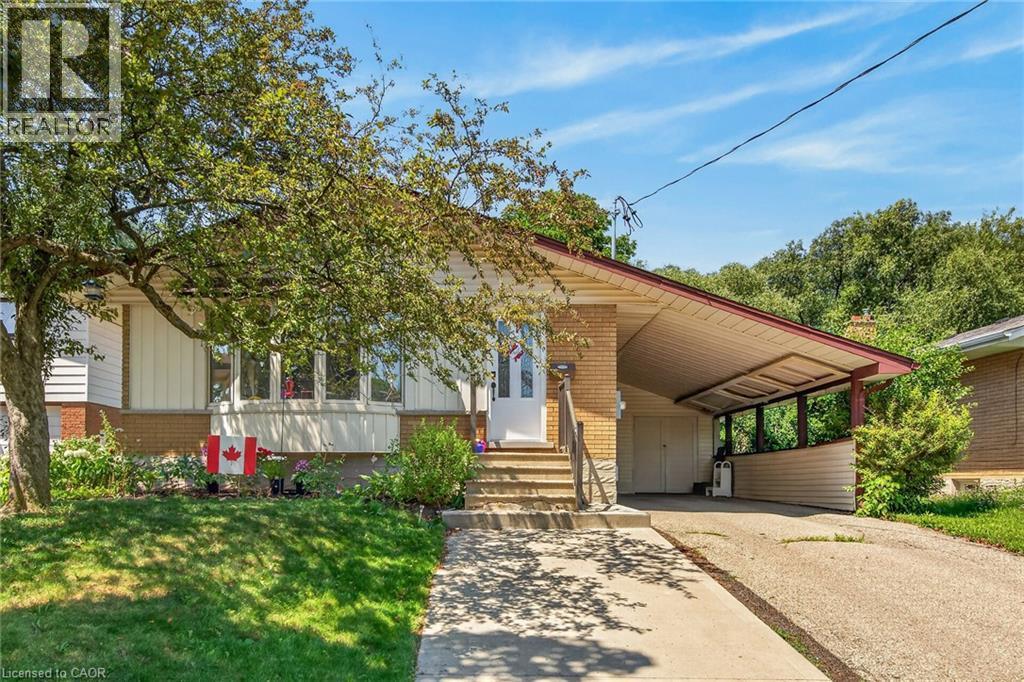
33 Ruskview Road
Kitchener, Ontario
Legal duplex in Kitchener's highly sought-after Forest Hill neighbourhood, offering the flexibility investors and homeowners are looking for. Whether you're expanding your rental portfolio or looking to live in one unit while generating income from the other, this property provides options. The main level features three bedrooms, a full four-piece bathroom, separate living and dining rooms, plus the convenience of a private entrance and private laundry. The lower level offers two bedrooms, a full bathroom, a spacious living room, an eat-in kitchen, and its own private entrance and laundry. With updated plumbing, electrical, windows, and exterior entry doors, plus a covered carport and tenants already in place, this is a turnkey investment opportunity in an established neighbourhood. Located just minutes from Hwy 7/8, Sunrise Shopping Centre, schools, parks, and recreation facilities, this property combines a convenient location with strong income potential. (id:52468)
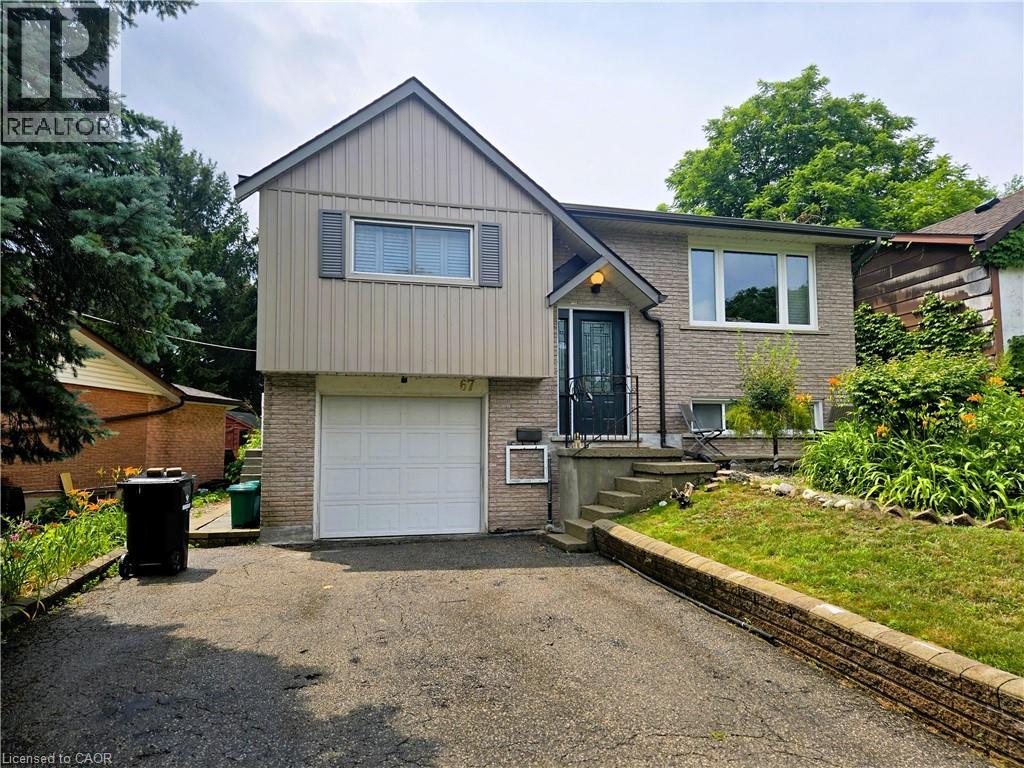
67 Pinemeadow Crescent
Waterloo, Ontario
WOW! OVER Ca $ 30,000 IN UPGRADES, 5 BEDROOMS, 2 FULL BATHROOMS, AND IN-LAW FAMILY UNIT. LOOKING FOR FAMILY ORIENTED AREA WITH EXCELLENT OPPORTUNITY FOR SPACE TO LIVE WITH EXTENDED FAMILY, MORTGAGE HELPER OR INVESTMENT, IN WELL SOUGHT WATERLOO AREA, CLOSE TO WATERLOO AND WILFRID LAURIER UNIVERSITIES, THIS PROPERTY HAS IT ALL. THIS PRIME LOCATED DETACHED PROPERTY 3 + 2 BEDROOMS AND 2 FULL WASHROOMS, 2 CAR PARKING ASPHALT DRIVEWAY, SPACIOUS FULLY FENCED GARAGE, DECK, SHADE AND MANY UPDATES. THE MAIN UNIT HAS A LIVING ROOM WITH MODERN AND DESIGNER TOUCH, SPACIOUS KITCHEN AND DINNING AREA, 3 GOOD SIZE BEDROOMS, A FULL BATHROOM AND ITS OWN LAUNDRY. THE BASEMENT HAS A SEPARATE ACCESS THROUGH THE GARAGE, AND CONSISTS OF A LIVING ROOM, TWO GOOD SIZE BEDROOMS, A KITCHEN, 3 PCs BATHROOM, WITH ITS OWN LAUNDRY. LOOKING FOR PRIVATE FAMILY GATHERING, SPACE FOR YOUR GARDENING HOBBY, OR OUTOOR ENJOYMENT, THIS PROPERTY HAS IT. UPGRADES INCLUDE BUT NOT LIMITED TO MODERN MAIN FLOOR SEPARATION WALL (2025), BARN DOOR (2025), BASEMENT KITCHEN (2023), WHOLE HOUSE FRESHLY PAINTED (2023), FRONT LANDSCAPE (2023), REVERSE OSMOSIS WATER FILTER & WHOLE HOUSE FILTER DECHLORINATE WITH CARBOC(2023). SUCH OPPORTUNITY WON'T LAST LONG. COME AND SEE IT FOR YOURSELF! BOOK YOUR SHOWING TODAY! (id:52468)
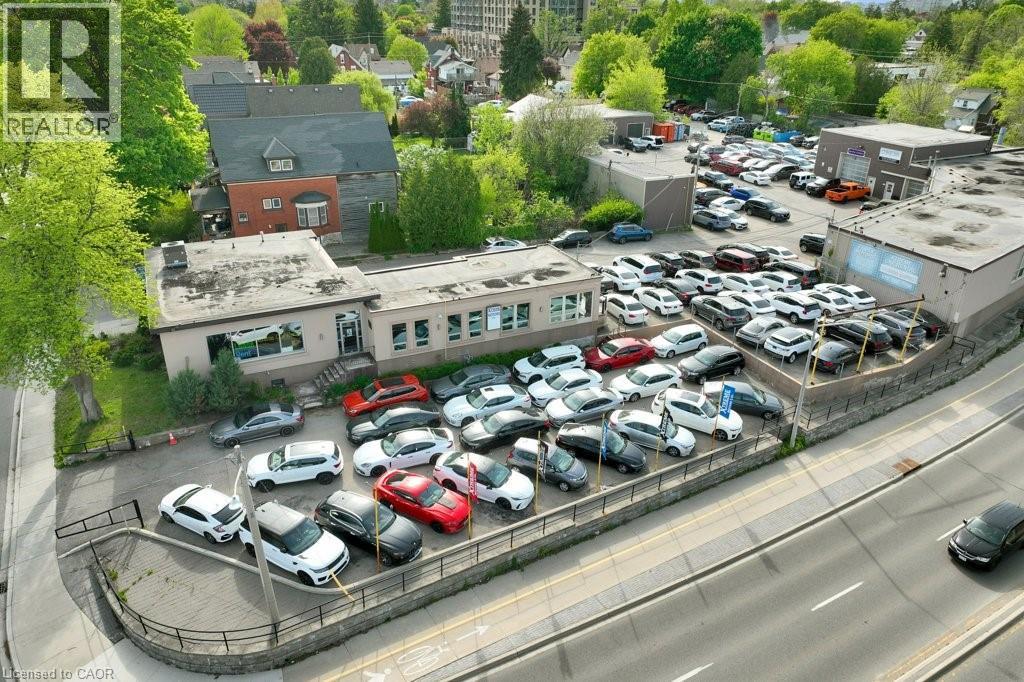
178 Louisa Street
Kitchener, Ontario
Rare triple-frontage commercial and industrial property on the Weber Street West corridor. Currently owner-operated across 3 freestanding buildings totaling 16,218 sf and 12 separately leasable units. Significant income potential upon new ownership. The showroom features soaring open-web truss ceilings, floor-to-ceiling windows, glass-enclosed private office, vehicle ramp, 200A/600V electrical service, and a fully finished 1,319 sf basement with kitchen and washroom. Compound includes multiple drive-in industrial and storage units with varying ceiling heights up to 21 feet. Approx. 150 combined parking stalls across the full L-shaped site. Weber corridor, Innovation District, and ION LRT adjacency provide strong development upside.RES-5 legal non-conforming use. Real property only — business not included. (id:52468)
Homelife Miracle Realty Ltd.

546 Benninger Drive
Kitchener, Ontario
***FINISHED BASEMENT INCLUDED*** Discover the Foxdale Model Home, a shining example of modern design in the sought-after Trussler West community. This 2,280 square foot home feature 4+1 generously sized bedrooms and two beautifully designed primary en-suite bathrooms,a Jack and Jill bathroom, powder room and full bathroom in the basement. The Foxdale impresses with 9 ceilings and engineered hardwood floors on the main level, quartz countertops throughout the kitchen and baths, and an elegant quartz backsplash. The home also includes a finished basement with a rec-room, bedroom and full bathroom and sits on a walkout lot, effortlessly blending indoor and outdoor spaces. The Foxdale Model embodies superior craftsmanship and innovative design, making it a perfect fit for the vibrant Trussler West community. Other Floor plans available. (id:52468)
103 Belleview Avenue
Kitchener, Ontario
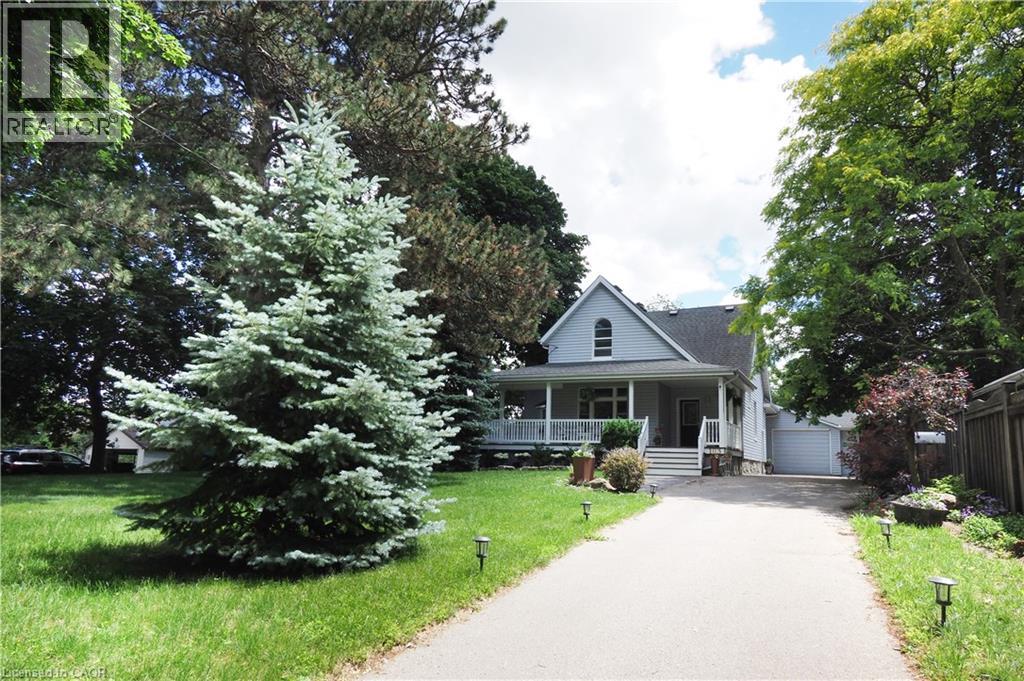
Welcome to 103 Belleview Avenue, a rare opportunity to enjoy country-style living just steps from downtown Kitchener. Situated on a private, tree-lined lot of nearly half an acre in the sought-after Heritage Park/Rosemount neighborhood, this charming two-storey century home offers exceptional privacy, character, and modern comforts. Set back from the road atop a picturesque hill, the home features a covered front porch, triple-car garage with limitless space for a workshop or more indoor/outdoor living and parking for more than 10 vehicles. Inside, soaring ceilings, oversized windows, and abundant natural light create a warm and inviting atmosphere. The main floor offers a powder room, mudroom, office/den, formal living and dining rooms, and beautiful rustic wood and beam ceilings. The spacious kitchen boasts hardwood cabinetry, granite countertops, a wall oven, and stainless steel appliances. Overlooking the sunken family room, a wood-burning fireplace set within a reclaimed brick feature wall creates a cozy focal point. Sliding doors lead to the private backyard retreat. Upstairs are four generous bedrooms and a four-piece bathroom. The primary suite includes a skylight, walk-in closet, three-piece ensuite, and Juliet balcony overlooking the backyard. A partially finished basement offers additional living space and future potential. Recent updates to electrical, plumbing, and paint provide peace of mind. The fully fenced yard features a fire pit, pond, expansive deck with gas BBQ hookup, and a charming miniature cabin inspired by the home’s design. Ideally located near schools, parks, trails, shopping, restaurants, and major highways, this unique property perfectly blends the tranquility of country living with the convenience of city amenities. (id:52468)
48 Griffiths Avenue
Cambridge, Ontario
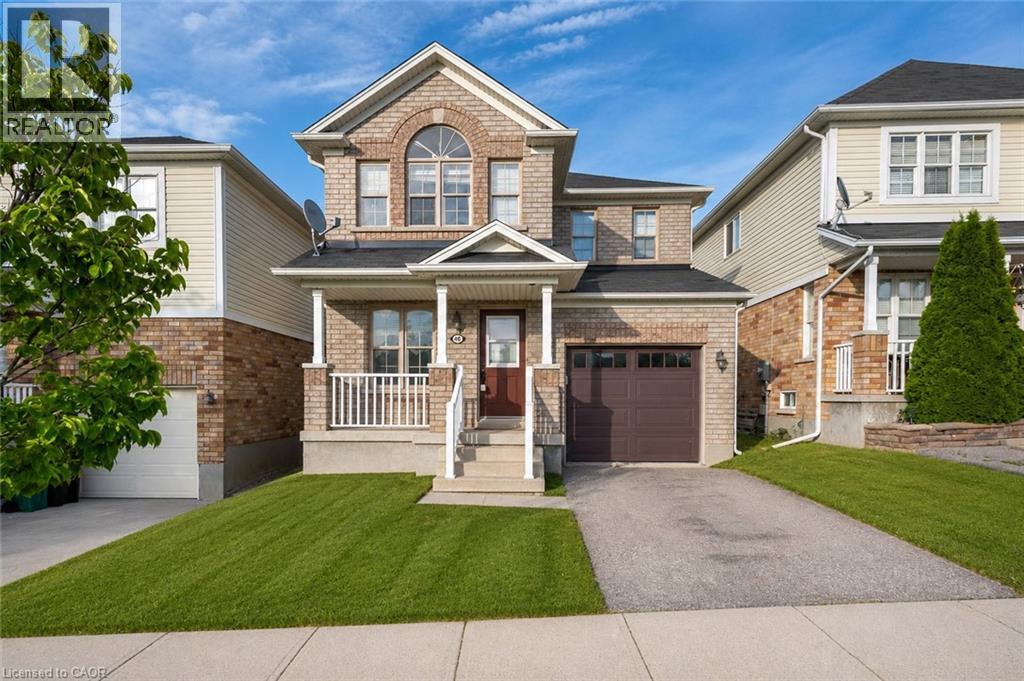
Welcome to 48 Griffiths Avenue—an incredible opportunity to own a spacious 4-bedroom family home at a price point where many buyers are only finding 3-bedroom properties. Whether you need space for a growing family, a home office, or overnight guests, the extra bedroom offers flexibility and value that’s becoming harder to find. Perfectly positioned directly across from a beautiful neighbourhood park, you’ll enjoy having green space, a playground, and room for the kids to play just steps from your front door. Parents can watch little ones enjoy the park while taking in the view from home, making this location ideal for families. Inside, you’ll find a bright, refreshed interior featuring fresh paint and new luxury vinyl plank flooring throughout. The main floor offers a spacious living room, an open-concept kitchen and dining area, and convenient access to the backyard—perfect for entertaining, summer BBQs, or relaxing evenings on the deck. Upstairs, all four generously sized bedrooms provide comfortable living space for the entire family, while the unfinished basement offers endless potential to create a recreation room, home gym, or additional living space tailored to your needs. If you’ve been searching for exceptional value in a family-friendly neighbourhood, 48 Griffiths Avenue delivers the space, location, and lifestyle you’ve been waiting for. (id:52468)
133 Elm Ridge Ridge
Kitchener, Ontario
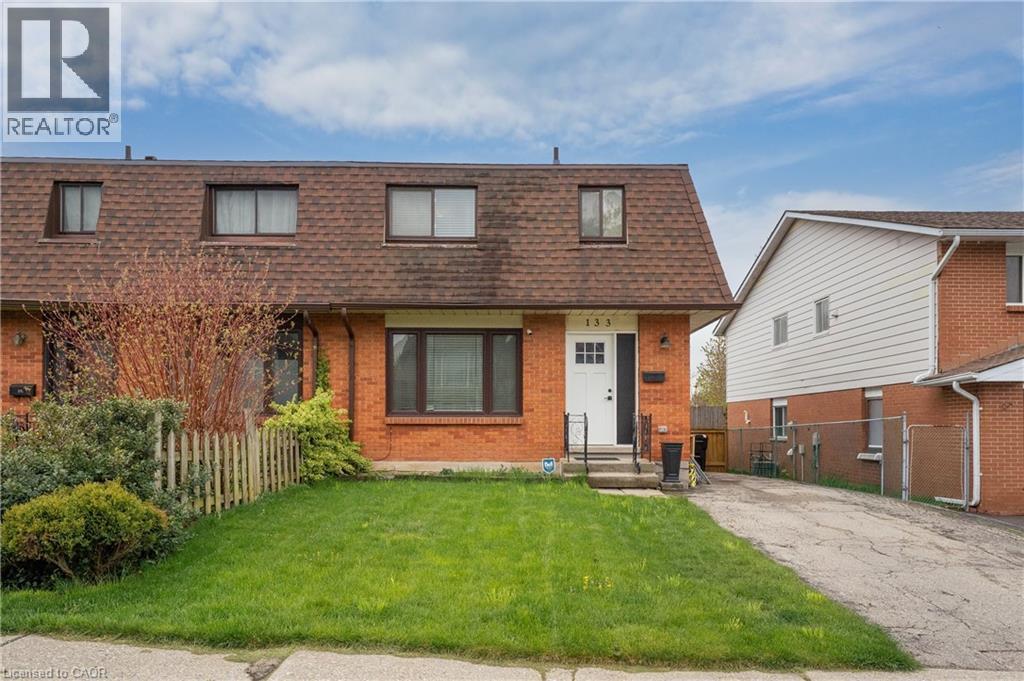
Gorgeous 3 bedroom 2 bath semi in sought after Forest Heights. Spacious main floor with separate dining room leading to large private yard. Side entrance makes for a easy setup for inlaw in basement or a mortgage helper. (id:52468)
147 Reiber Court
Waterloo, Ontario
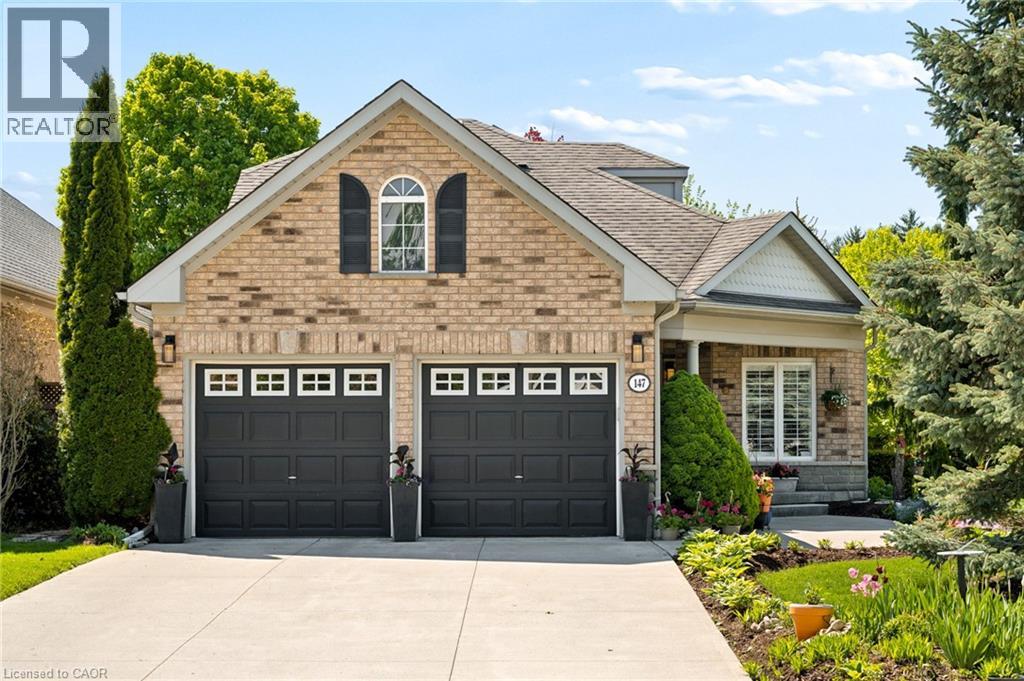
Nestled on a quiet, private court in Waterloo's sought-after Beechwood neighbourhood, this beautifully maintained brick bungaloft offers the perfect blend of comfort, style, and everyday functionality. The meticulously landscaped front gardens — bursting with colour and mature plantings — and covered front porch create instant curb appeal that sets this home apart. Step inside to a thoughtfully designed main floor featuring soaring 9' ceilings across 1,612 square feet above grade, rich hardwood flooring and a gas fireplace in the great room, elegant crown moulding in the dining room, and California shutters throughout. The stunning renovated kitchen (2020) features crisp white cabinetry, granite countertops, a classic subway tile backsplash, stainless steel appliances, and a bright eat-in area with bay window — a true chef's delight..... Step inside the dining room perfect for hosting or a home office setup. The primary bedroom and a well appointed full bathroom complete the main level, while the loft provides a private second bedroom with its own full bathroom and hardwood flooring. The fully finished basement adds a spacious recreation room, flexible third bedroom or office/den, a third full bathroom, and generous storage. Outside, the fully fenced backyard is an absolute showstopper — lush perennial gardens, mature trees, and vibrant florals frame a composite deck topped with a stunning pergola, the perfect setting for outdoor entertaining or peaceful relaxation. The double car garage and beautifully maintained exterior complete with concrete driveway & entrance round out this exceptional package. Minutes from The Boardwalk shopping, transit, top-rated schools, both Universities, Westmount Golf & Country Club, and scenic walking trails — 147 Reiber Court is a rare Beechwood gem not to be missed. (id:52468)
170 Garth Massey Drive
Cambridge, Ontario
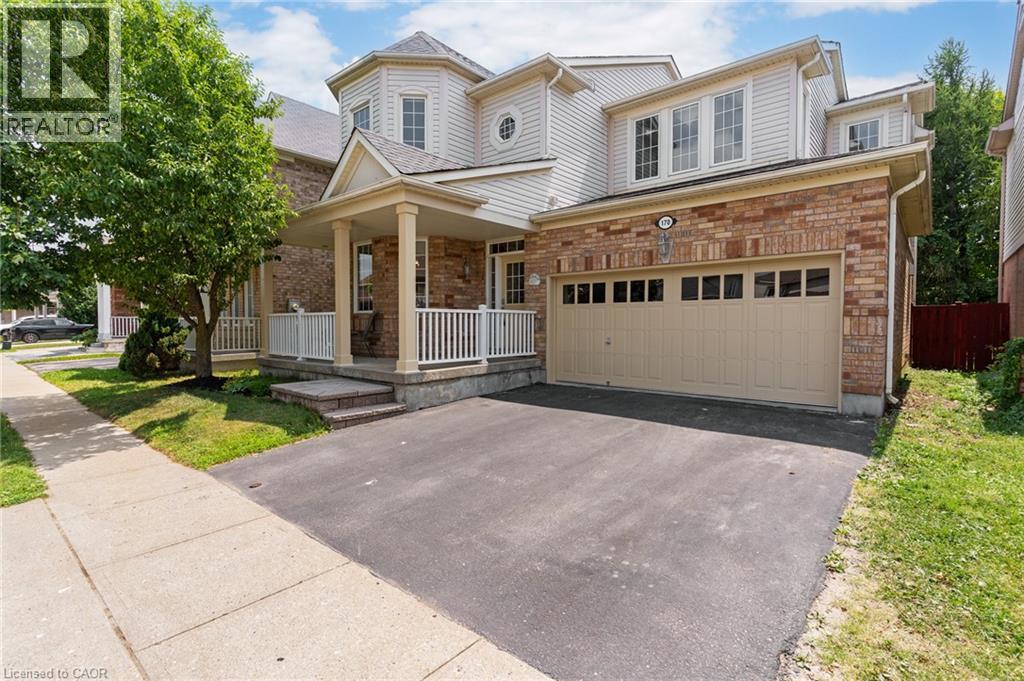
TIMELESS DESIGN. From the moment you step onto the covered front porch, it's clear this isn't your average home. Every space has been thoughtfully designed with a layout that simply works. Rich diagonal hardwood flooring, crown moulding, soaring 9-foot ceilings on both levels, and oversized windows create a home that feels bright, and effortlessly welcoming. At the front of the home, a beautiful formal dining/living room framed by decorative columns and a striking coffered ceiling sets the stage for special celebrations. Continue through to the heart of the home, where the upgraded kitchen offers granite countertops, tiled backsplash, abundant cabinetry, and a built-in workspace. The adjoining breakfast area opens onto a raised deck overlooking the fully fenced backyard, making indoor-outdoor entertaining feel effortless. Just steps away, the spacious family room is anchored by a gas fireplace, creating the perfect place to gather after a busy day. Upstairs, you'll find 4 generous bedrooms, convenient second-floor laundry, and a primary retreat that truly feels like its own private wing. Wake up beside your own gas fireplace before retreating to the spa-inspired ensuite featuring a glass shower, deep soaker tub, and large vanity. Connected to the suite is a versatile bonus/bedroom—currently the perfect office but equally suited as a nursery, dressing room, or future second walk-in closet. The finished lower level continues to impress, offering 2 rec rooms, one complete with yet another gas fireplace, a 5th bedroom, and a 3-pc bathroom—ideal for overnight guests, teenagers, or extended family. Originally built as a Mattamy model home, quality and craftsmanship are evident throughout with upgraded trim and millwork, pot lights, and ceramic tile. A newer roof (2016) and new furnace (2020). North Galt location places you just minutes from excellent schools, parks, shopping, everyday amenities, and Highway 401 for an easy commute. (id:52468)
71 Ian Ormston Drive
Kitchener, Ontario
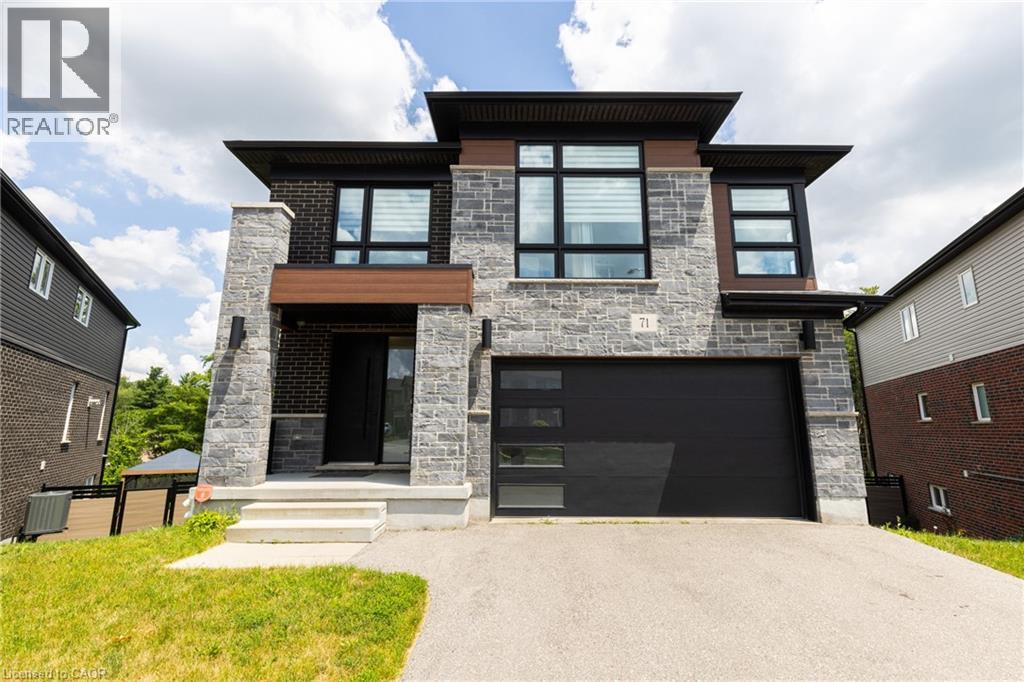
Welcome to this stunning Activa-built 4-bedroom home with a walk-out basement in the highly sought-after Doon community. Backing onto a peaceful greenbelt and situated on a large reverse pie-shaped lot, this exceptional property offers privacy, beautiful views, and an outstanding setting for family living. Designed for entertaining, the heart of the home is the spectacular custom kitchen featuring an oversized quartz island with built-in cooktop, built-in wall ovens, two sinks, abundant custom cabinetry, and extensive counter space. The open-concept main floor seamlessly connects the kitchen to the spacious living and formal dining areas. Hardwood flooring extends throughout the main level, while sliding patio doors lead to a custom engineered wood deck overlooking the tranquil greenbelt. A welcoming front entrance has an oversized door and generous closet. The second level offers four spacious bedrooms, including a luxurious primary retreat with a large walk-in closet and spa-inspired 5-piece ensuite featuring double quartz vanities, a glass and tile shower, and a standalone soaker tub overlooking the greenbelt. A second oversized bedroom includes its own private 4-piece ensuite with quartz countertops and a walk-in closet, ideal for guests or multi-generational living. Two additional generous bedrooms, another full 4-piece bathroom, and a convenient second-floor laundry room complete this level. The bright walk-out basement is filled with natural light from three oversized windows and includes a 3-piece bathroom rough-in. Its functional layout is ideal for a future two-bedroom in-law suite, recreation room, or additional living space. Perfectly located for families, this home is just a two-minute walk to a nearby school and close to parks, trails, shopping, and all the amenities that make Doon one of Kitchener's most desirable neighbourhoods. This exceptional home offers luxury finishes, thoughtful design, and a premium greenbelt location. (id:52468)
181 King Street S Unit# 1901
Waterloo, Ontario
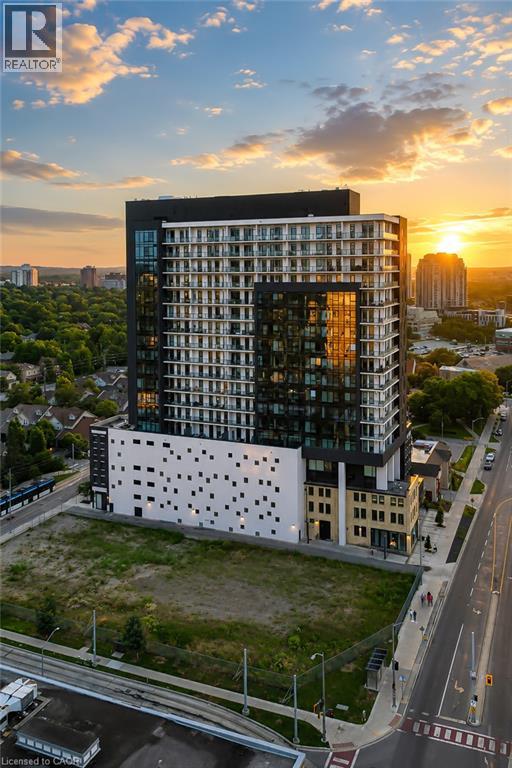
Modern urban living meets contemporary design in this bright two-bedroom plus den condo at Circa, one of Uptown Waterloo’s most desirable communities. Suite 1901 offers 1500 sq ft of open-concept living space, high ceilings, and expansive windows that fill the home with natural light. The kitchen features modern cabinetry, stone countertops, built-in appliances, and a functional island that flows into the living area. The living and dining space opens onto an expansive 550 sq ft private wraparound balcony with southwest views. Both bedrooms are generously sized, each with its own 4-piece ensuite and walk-out to the balcony, offering a rare blend of convenience and indoor-outdoor living. A dedicated den/home office adds valuable flexibility for work or study. In-suite laundry, underground parking, and a storage locker add everyday practicality. Residents of Circa enjoy premium amenities including a outdoor saltwater pool with cabanas, fitness and yoga studios, co-working lounges, a stylish party room, and on-site dining at LaLa Social House. Located in the vibrant Bauer District, you’re steps from Vincenzo’s, cafés, restaurants, shops, the LRT, Grand River Hospital, and both university campuses. A modern, low-maintenance home in one of Uptown Waterloo’s most connected locations—ideal for professionals, downsizers, or investors seeking a turnkey opportunity. (id:52468)