


291 Grand River Boulevard
Kitchener, Ontario
Welcome to this exceptional all-brick bungalow, perfectly situated in a fabulous neighbourhood, backing onto peaceful greenspace and scenic walking trails, with the Grand River just steps away. Offering two beautifully finished levels of living space, this impressive home features 4 bedrooms, 3 bathrooms, and an incredible backyard oasis designed for both relaxation and entertaining.The heart of the home is the open-concept custom kitchen, complete with maple cabinetry, granite countertops, anisland with a beverage fridge, stainless steel appliances (including a double oven), and a spacious pantry. The adjoining living room showcases bamboo flooring, a cozy gas fireplace, and sliding doors leading to the deck overlooking the spectacular & private backyard.The spacious primary suite is a private retreat featuring a large walk-in closet, a luxurious 5-piece ensuite, and a charming Juliet balcony. Main floor laundry adds everyday convenience.The newly finished walkout basement offers exceptional additional living space with a large recreation room featuring a second gas fireplace, custom maple and granite bar with a bar fridge, a dedicated gym, a convenient kitchenette, and abundant storage. Two sliding doors provide seamless access to the backyard, while custom built-ins, pot lights, and USB charging outlets throughout add thoughtful touches. Step outside to your own private resort. The beautifully landscaped backyard boasts a heated, saltwater pool with a new pool pump, salt cell, and heater in 2025, a pool cabana, and multiple sitting areas…perfect for entertaining or unwinding. Complete with a double-car garage, quality finishes throughout, and an unbeatable location surrounded by nature while remaining close to amenities, this stunning home offers the perfect blend of luxury, comfort, and lifestyle. (id:52468)
26 Penrose Avenue
Kitchener, Ontario
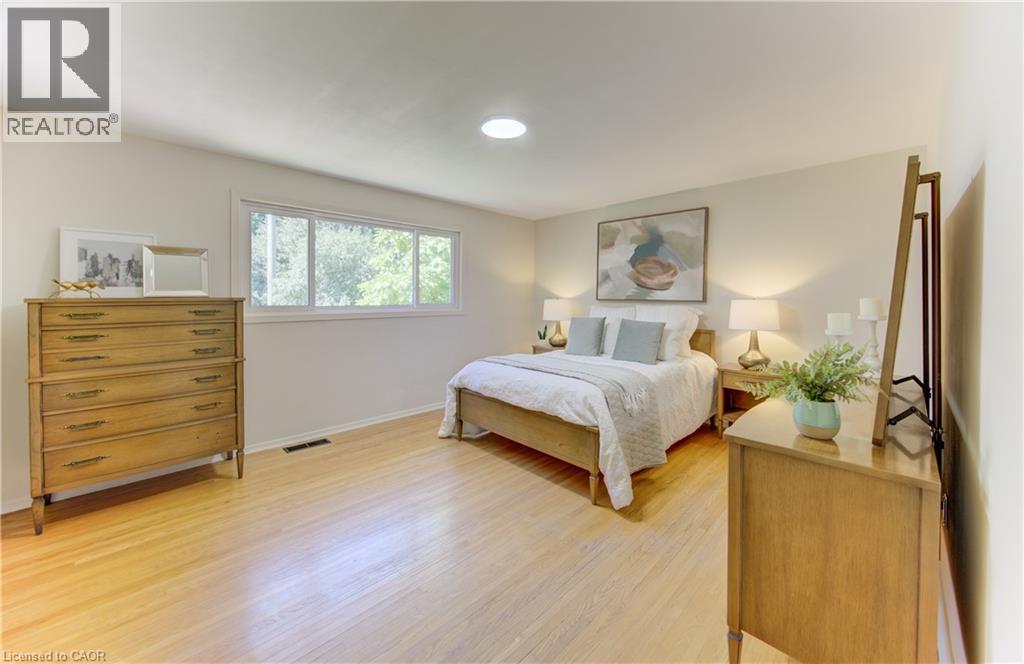
** OPEN HOUSE SAT & SUN JULY 25 & 26, 2-4 PM ** Welcome to 26 Penrose Avenue, Kitchener! This beautiful updated 3-bedroom, 2-bathroom home offers the perfect combination of comfort, style, and location. This is the first time this home has been on the market and you will love the quiet tree-lined street! Freshly painted throughout this move-in-ready home is ideal for first-time buyers, young families, or anyone looking for a home that has been lovingly maintained. Be welcomed by the large covered front porch, a perfect place to sit and enjoy your morning coffee or an evening glass of wine to unwind after a long day. The bright and inviting main floor is filled with natural light thanks to the large front picture window, creating a warm and welcoming space for everyday living and entertaining. Upstairs, you'll find a spacious primary bedroom featuring a large double closet, along with two additional well-sized bedrooms and a full bathroom. The backyard is a true highlight, backing onto peaceful greenspace with no rear neighbours, offering added privacy and a beautiful natural backdrop to enjoy year-round. Notable updates include garage door (2019) and windows and front door (2010), providing added value and peace of mind. Conveniently located close to parks, schools, shopping, walking trails, and all the amenities Kitchener has to offer, this home is ready for its next chapter. Don't miss your opportunity to own this move-in-ready home in a fantastic family-friendly neighbourhood—book your private showing today! (id:52468)
6 Milt Schmidt Street
Kitchener, Ontario
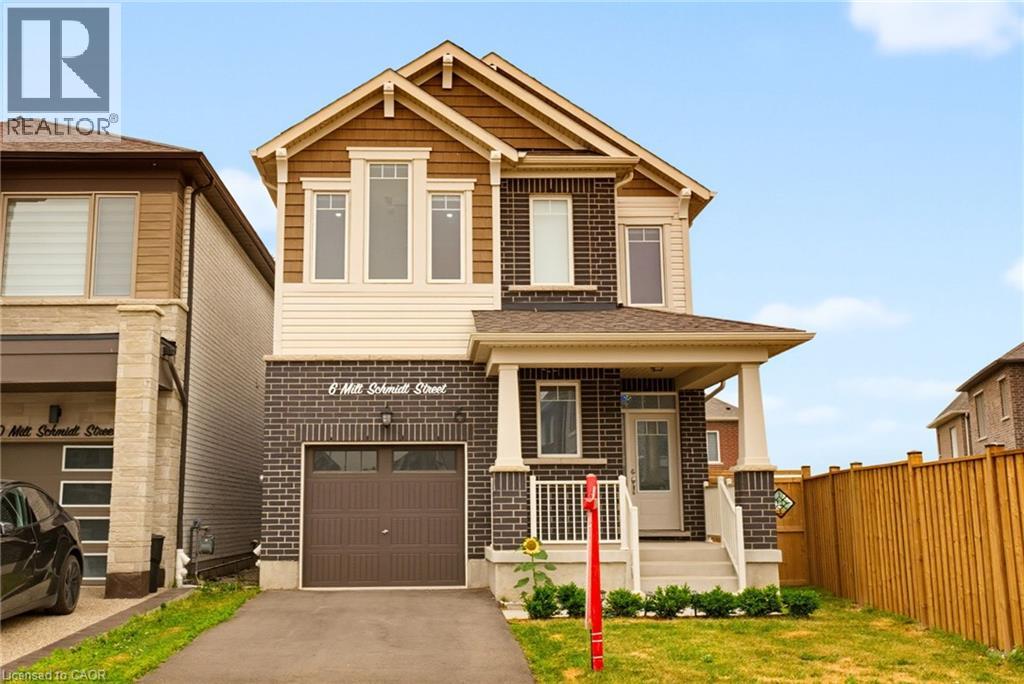
Welcome to 6 Milt Schmidt Street, a stunning 2023-built Mattamy home in the HIGHLY DESIRABLE Wildflowers community, offering exceptional upgrades, modern finishes, and a premium pie-shaped lot. This METICULOUSLY MAINTAINED, OWNER-OCCUPIED HOME features 4 bedrooms, 2.5 bathrooms, 9-FOOT CEILINGS ON THE MAIN AND SECOND LEVELS, hardwood flooring, an elegant oak staircase, pot lights, smart switches, and built-in blinds throughout. The OPEN-CONCEPT MAIN FLOOR IS DESIGNED FOR BOTH EVERYDAY LIVING AND ENTERTAINING, highlighted by a chef-inspired kitchen with a large quartz island featuring cabinetry on both sides, stainless steel appliances, a gas stove, and a spacious dining area with walkout to a deck overlooking the fully fenced backyard. The oversized pie-shaped lot provides outstanding outdoor space for family gatherings, children, and pets. Upstairs, you'll find FOUR GENEROUS BEDROOMS, including a spacious primary retreat with a walk-in closet and a 4pc luxurious ensuite featuring double sinks and a linen cabinet with a walk-in shower. A full main bathroom & laundry room are on this floor. Built-in blackout blinds in every bedroom and a convenient second-floor laundry room with additional cabinetry complete the upper level. Additional features include a main floor powder room, EV CHARGING ROUGH-IN, and potential for a future separate basement entrance, offering added flexibility and long-term value. Ideally located in one of Kitchener's fastest-growing family communities, this home is just steps from Holy Trinity Catholic Elementary School, Williamsburg Community Centre, Southwest Community Library, parks, walking trails, playgrounds, and a growing shopping plaza featuring Longo's, restaurants, cafés, and everyday amenities. With quick access to Highway 8, Highway 401, public transit, RBJ Schlegel Park, and excellent schools, this is a rare opportunity to own a nearly new, move-in-ready home in one of Kitchener's most sought-after neighbourhoods. (id:52468)
350 Doon Valley Drive Unit# 6d
Kitchener, Ontario
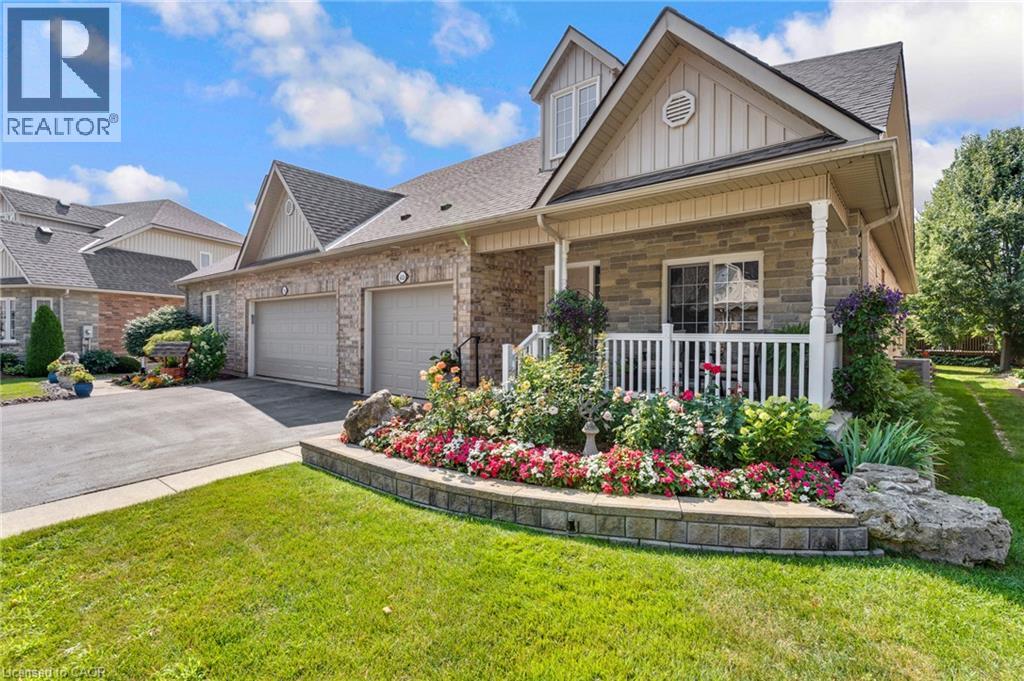
Welcome to easy living at the Mill Club, where comfort, nature, and community come together along the Grand River. This spacious bungaloft offers more than 2,500 sq. ft. of beautifully designed living space, starting with a bright 2-story foyer that leads into a main floor perfect for everyday convenience. The Primary Suite feels like a retreat with its cathedral ceiling and refreshed ensuite featuring a sleek glass shower. Hardwood flooring throughout the main floor. The Great Room’s 16-foot ceiling creates an airy, inviting atmosphere, and the walkout to the composite deck—with a new retractable awning—makes outdoor relaxation effortless. Cooking is a pleasure in the custom Chevrin kitchen, complete with soft-close cabinetry, under-mount lighting, and updated appliances. The front covered porch and California shutters add charm and comfort throughout. With lawn care, snow removal, and garden irrigation all included, this home truly lets you enjoy a maintenance-free lifestyle. Upstairs, the loft bedroom offers privacy and versatility, complete with its own 3-piece bath and walk-in closet. The renovated ensuite showcases beautiful tilework, modern cabinetry, and stylish fixtures. New engineered hardwood floors, upgraded lighting, and convenient main-floor laundry round out the thoughtful updates. the lower level offers a rec room, an office and 4pc bathroom with Neptune whirlpool tub and heated floors. Life at the Mill Club is about connection and enjoyment—whether you join Poker Night, relax by the stone fireplace, or explore the Library, Gym, or Games Room. or have a private events. Surrounded by the Carolinian forest and steps from the Grand River trails, Doon Valley golf course, and the Grand River, this community offers peaceful natural living with quick access to the 401 and nearby amenities. (id:52468)
14 Ruskview Road
Kitchener, Ontario
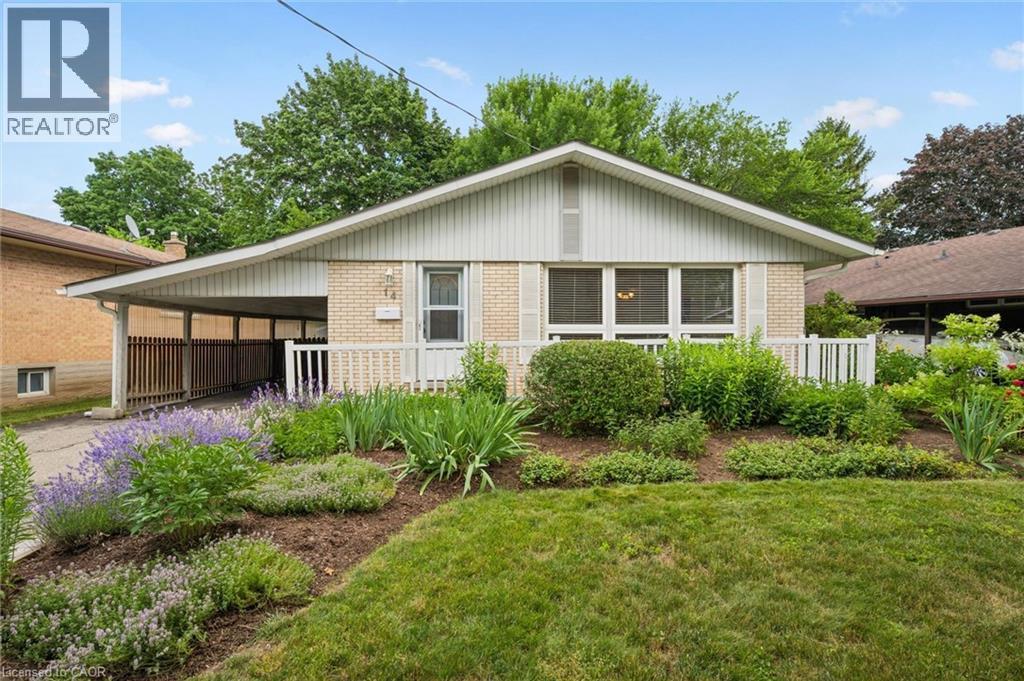
Lovely, well maintained forest hill 3 level backsplit. Features 3 Bed up / 1 in lower level. 1.5 bath could easily become 3pc on lower level. Kitchen updated, cabinets/counter. Flooring main FL - Hardwood has been refinished. Many newer windows - 4pc bath was updated 8 years ago. furnace is 9 yrs old roof was done in 2015 hot water tank is rented , water softener is owned but older, lovely flower gardens in both front and back yards. a carport and single drive allows for parking for 3 cars. Some photos are virtually staged. (id:52468)
151 Baldwin Drive
Cambridge, Ontario
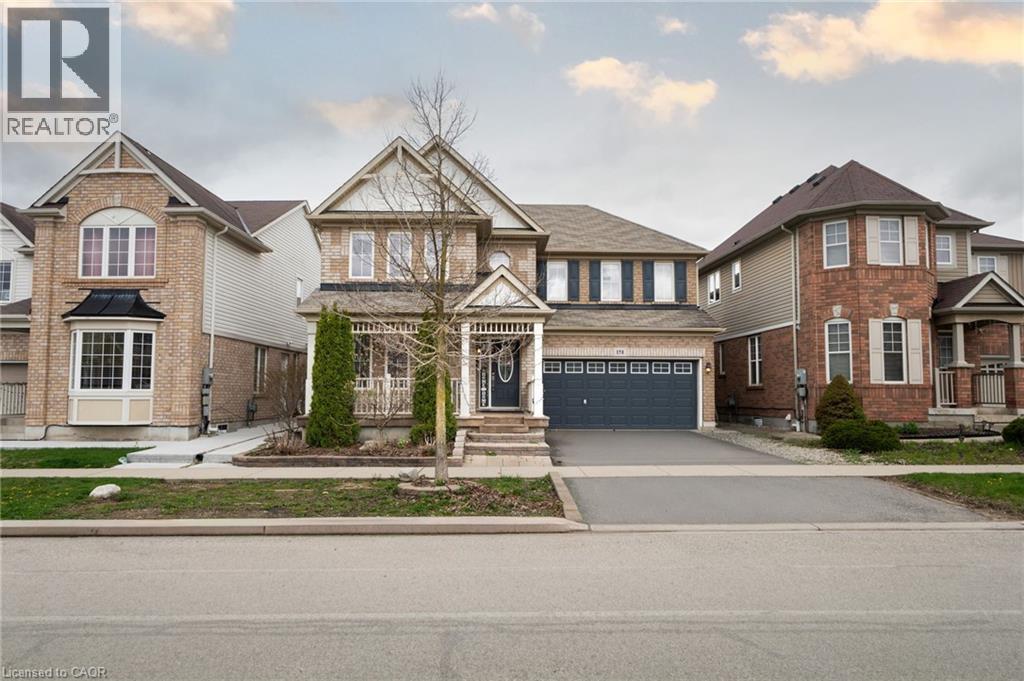
Beautifully updated all-brick home in Hespeler's sought-after Mill Pond community! Offering approximately 2,495 sq. ft. above grade, this spacious home is ideal for growing or multi-generational families. Featuring 4+3 bedrooms and 4 bathrooms, this home delivers exceptional space and flexibility. The bright and functional main floor includes formal living and dining areas, a spacious family room with an electric fireplace, and an upgraded kitchen featuring smart appliances and a motion-sensor faucet, with a walkout to a private backyard with new paving completed in 2025-perfect for entertaining. The upper level offers four spacious bedrooms, each with a walk-in closet, including a primary suite with two walk-in closets and a 4-piece ensuite, plus convenient upper-level laundry. The fully finished basement, with separate access through the garage, features three bedrooms, a recreation room, a kitchenette, a full bathroom and separate laundry-ideal for extended-family use. The basement is not a legal second dwelling unit and is not warranted as such. The furnace was replaced in 2025. The stairs, upper level and basement were freshly painted in 2026, along with the garage door, front door and shutters. No rental items. Prime location close to Highway 401, schools, parks, trails and Hespeler Village. A perfect blend of space, comfort, functionality and long-term value. (id:52468)
39 Baintree Way
Cambridge, Ontario
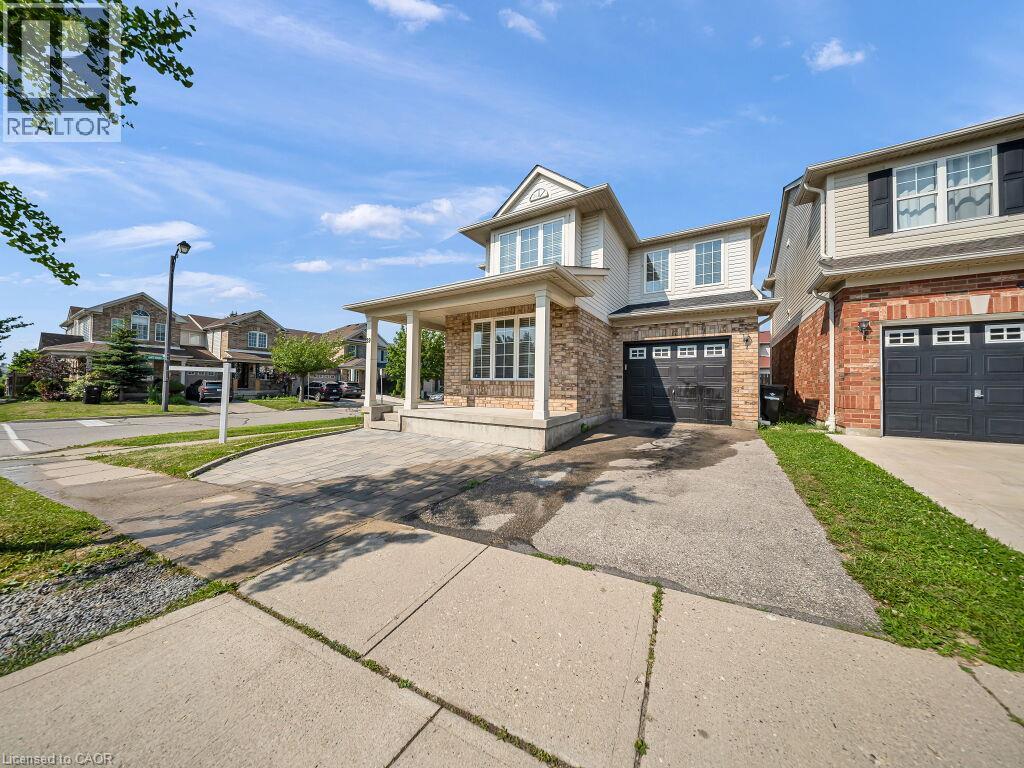
Welcome home to this stunning detached corner-lot beauty in Galt North's sought-after Clemens Mill/Saginaw! Just 2 minutes to the 401, steps to top schools, shopping and restaurants. An extended driveway with gorgeous patio stone and a covered porch with a wood slat privacy screen make a striking first impression. Inside, you're greeted with tons of natural light and a bright, versatile front room, perfect as a guest room, or dining space. This home has been renovated top to bottom! Smooth ceilings, fresh paint, and new light fixtures flow throughout the main level. The open-concept kitchen and family room are flooded with natural light, with a sliding patio door to the backyard. The kitchen is a true showpiece: a quartz island, newer stainless steel appliances, a double-bowl undermount sink with pull-down faucet, and a designer mosaic backsplash. Even the powder room got a full upgrade, with new quartz counters, vanity, and toilet. Upstairs, a soaring stairwell with an arched window leads to 4 spacious bedrooms with new laminate flooring, new baseboards, and fresh stair carpet. Both bathrooms have been upgraded with marble counters and black fixtures, plus upper level laundry. Then there's the basement, a rare find! A separate side entrance with a permitted, fire-rated door gives this home a head start toward a legal second unit. The rest was renovated to code with wall and ceiling insulation, large egress windows, and a premium subfloor system. Beautifully finished with bedroom, room, a full bathroom, pot lights, a quartz kitchen with new cabinets and built-in appliances, its own laundry, and new flooring throughout; perfect as an in-law suite or income potential! Major mechanical upgrades include a new furnace, heat pump, A/C, electric water heater, and water softener. The backyard is an entertainer's dream, with an extended fenced side yard, gate, and a shed on a patio stone base. This one has it all. Don't miss your chance to book your showing today! (id:52468)
18 Ralgreen Crescent
Kitchener, Ontario
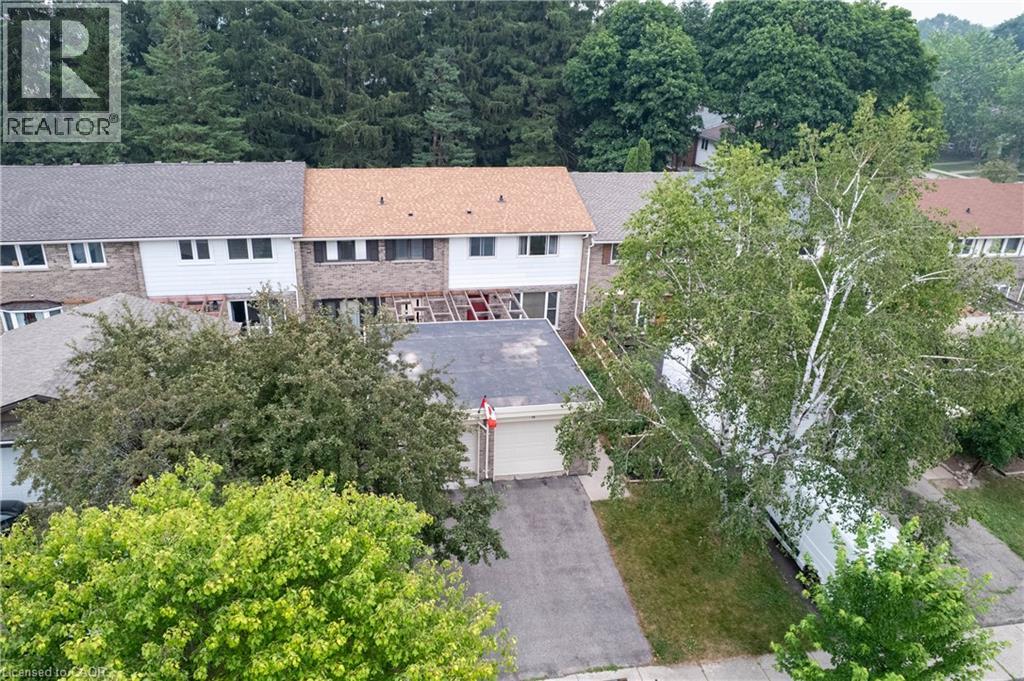
Welcome to this freehold townhome offering the perfect blend of comfort, functionality, and outdoor living. Nestled on a quiet, tree-lined street, this home features a private driveway with garage, mature landscaping, and a partially fenced backyard—ideal for families, pets, and entertaining. Inside, you'll find a bright, functional layout with spacious principal rooms and an open connection between the dining area and kitchen. The kitchen offers ample cabinetry, generous counter space, and a large window overlooking the yard, making meal prep both practical and enjoyable. The adjacent dining area walks out through sliding glass doors to a large deck and private backyard, creating the perfect space for summer BBQs, morning coffee, or relaxing evenings outdoors. Upstairs, the home offers well-proportioned bedrooms with plenty of natural light and flexible space for growing families, guests, or a home office. The updated bathroom features a modern vanity with stone-look countertop, contemporary fixtures, newer floors and tub and a bright, clean finish. The fenced backyard is a true highlight, offering a view to mature trees, landscaped gardens, and plenty of space for children to play or for outdoor entertaining. What a peaceful setting and an inviting extension of the home's living space. Basement includes laundry area, large recroom space as well as storage room or workshop. Could also finish off into a den. Conveniently located close to schools, parks, shopping, transit, and everyday amenities, this move-in-ready home offers exceptional value for first-time buyers, young families, and investors alike. (id:52468)

23 Buerkle Court
Kitchener, Ontario
Monarch-built, 3,500-square-foot luxury home is now move-in ready. From the moment you step into the open-to-above foyer, you’ll notice the fresh lighting and paint throughout, complemented by a Loxone smart home system for seamless automation and security. The living and dining rooms welcome you with a large bow window that fills the space with natural light, while the family room’s soaring ceilings create a grand, inviting atmosphere. The chef’s kitchen is designed for entertaining, featuring stainless steel appliances and an updated island countertop with ample counter space. A rear bay window offers views of a generous, fully private backyard, where you can enjoy wildlife from under the covered pergola adjacent to protected green space.Upstairs, the primary suite awaits with a spacious walk-in closet and a truly luxurious en suite bathroom. For family practicality, there is a Jack-and-Jill bathroom serving two bedrooms, along with a separate ensuite for the fourth bedroom, ensuring privacy for guests or family members. The lower level features a second staircase leading to an untouched basement, providing a blank canvas for customization, with a rough-in bathroom already in place and a newer water softener (2020). A 30-year roof installed in 2020 adds peace of mind for years to come. This home is ready for you to move in and enjoy. Don’t miss the opportunity to make 23 Buerkle Court your new address. (id:52468)
85 Foxhunt Road
Waterloo, Ontario
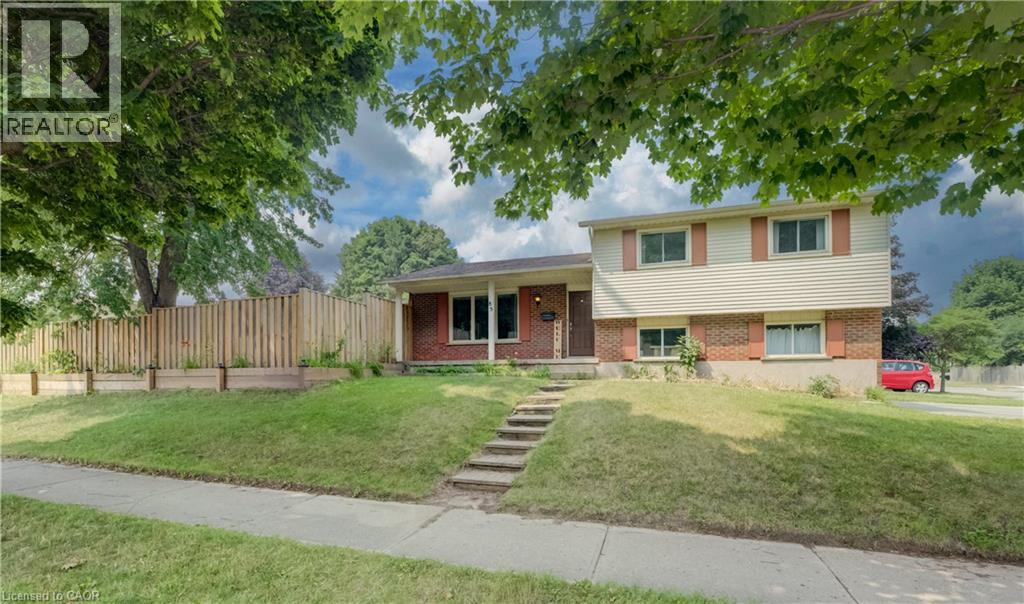
At 85 Foxhunt Road, every level has a purpose. This updated four-level side split in established Colonial Acres delivers bright, open living, multiple gathering spaces and a flexible lower-level layout. The main floor features wide-plank flooring, pot lights and a spacious living room anchored by a striking stone fireplace wall. The refreshed kitchen combines white cabinetry, a tile backsplash, gas range and contrasting island, while the adjoining dining area opens to a sun-filled 16'9 x 9'10 enclosed sunroom overlooking the backyard. Upstairs, three well-proportioned bedrooms are grouped with an updated four-piece bathroom. The lower level adds a generous family room, two-piece powder room and attached single garage. Down one more level, a versatile room currently staged as a bedroom is joined by a beautifully finished three-piece bathroom with glass shower, a second kitchenette area and laundry space. This flexible configuration provides valuable options for overnight guests, extended-household living, recreation or work-from-home needs. Outside, the deep fenced backyard offers mature greenery, a deck and plenty of room to garden, entertain or simply enjoy the outdoors. Colonial Acres is an established north Waterloo neighbourhood known for its low-density residential character, mature streets and generous green space. Anndale Park and the surrounding trail network provide convenient opportunities to walk, cycle and enjoy the outdoors. Nearby RIM Park, Waterloo’s largest recreation complex, offers rinks, courts, sports fields, trails and natural areas. Conestoga Mall places shopping, dining and everyday services within easy reach, while Conestoga Station provides access to ION light rail and multiple GRT routes. Highway 85 also offers convenient connections throughout Waterloo Region. (id:52468)
543 Werni Court
Waterloo, Ontario
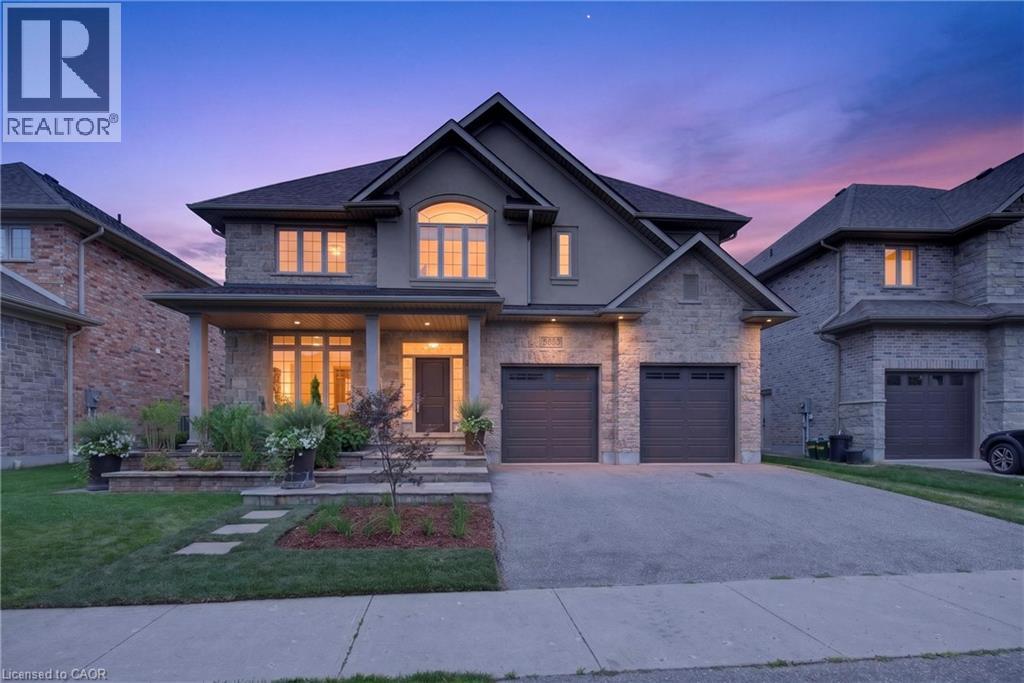
A home like this rarely comes along, tucked away in the highly sought-after Laurelwood neighbourhood. Built by Milla in 2013, this one-owner custom home is professionally designed and has a traditional layout seldomly found in newer neighbourhoods. Understated elegance and classic touches abound in the thoughtfully crafted cabinetry, built-ins and millwork, exquisite glass doorknobs, flooring selections along with other top-tier finishes curated for consistency throughout. French doors from Foyer to formal Living Room, which would also serve as an ideal home office. Chef’s kitchen by Barzotti features expansive countertops, planning centre, large centre-island, gas cooktop and custom range hood, built-in wall oven, a wall of pantry storage, and more. View of the private back yard from the adjacent breakfast room. Comfortable family room boasts vaulted ceilings and stately fireplace. Even the off-the-garage mud room and discreetly placed powder room are beautifully decorated. Upstairs are four spacious bedrooms, three with walk-in closets, and two full bathrooms. Primary suite is fit for royalty with its own intimate fireplace, a 150sqft walk-in closet, 5-piece ensuite with a soaker tub, walk-in shower and separate water closet. Centrally located laundry room features ample cabinets and counter space, sink and separate closet. The storage and built-ins in this home make a busy life much easier to manage. Unspoiled basement with walk-up to the garage has loads of space for storage and future development. Beautifully-landscaped yard front to back is great for outdoor entertaining. No back yard neighbours, and walk to some of the best schools in the city. Must see in person to fully appreciate the fine details of this incredible home at 543 Werni Court. Click on multi-media link to view more photos, 3D tour and video. (id:52468)
88 Bloomington Drive
Cambridge, Ontario
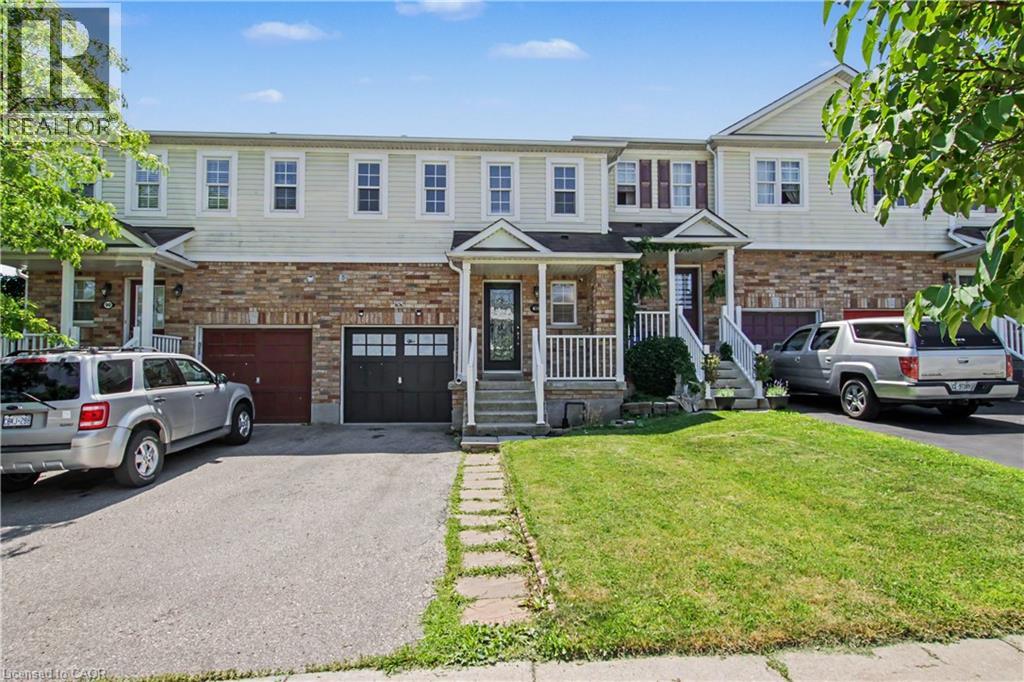
Welcome to 88 Bloomington Drive, Cambridge—a beautifully maintained, move-in-ready home offering the perfect blend of comfort, modern upgrades, and an unbeatable location. Situated on a premium lot, this exceptional property backs onto a park with no rear neighbours and fronts onto a beautiful green space, providing peaceful views, added privacy, and a setting that's perfect for families and nature lovers alike. From the moment you step inside, you'll appreciate the pride of ownership reflected throughout this spotless home. The bright and inviting layout is designed for both everyday living and entertaining, featuring spacious principal rooms filled with natural light. The modern kitchen offers ample cabinetry and workspace while seamlessly connecting to the dining and living areas, creating the perfect space for family gatherings. This home has been thoughtfully updated with numerous recent improvements, allowing you to move in with confidence. Stylish pot lights installed in 2025 Major mechanical upgrades includes a new furnace (2024) and water softener (2024), reverse osmosis (RO) water filtration system in 2025. The washer and dryer were replaced in 2022, while the stove/range was upgraded in 2024. Step outside to your private backyard oasis, where you can relax, entertain, or simply enjoy the tranquil park views. Whether it's morning coffee, evening walks, or watching the kids play, this unique location offers a lifestyle that's hard to match. Conveniently located close to top-rated schools, parks, walking trails, shopping, restaurants, public transit, and with easy access to Highway 401, this home combines everyday convenience with a peaceful neighbourhood setting. (id:52468)
124 Dover Street
Waterloo, Ontario
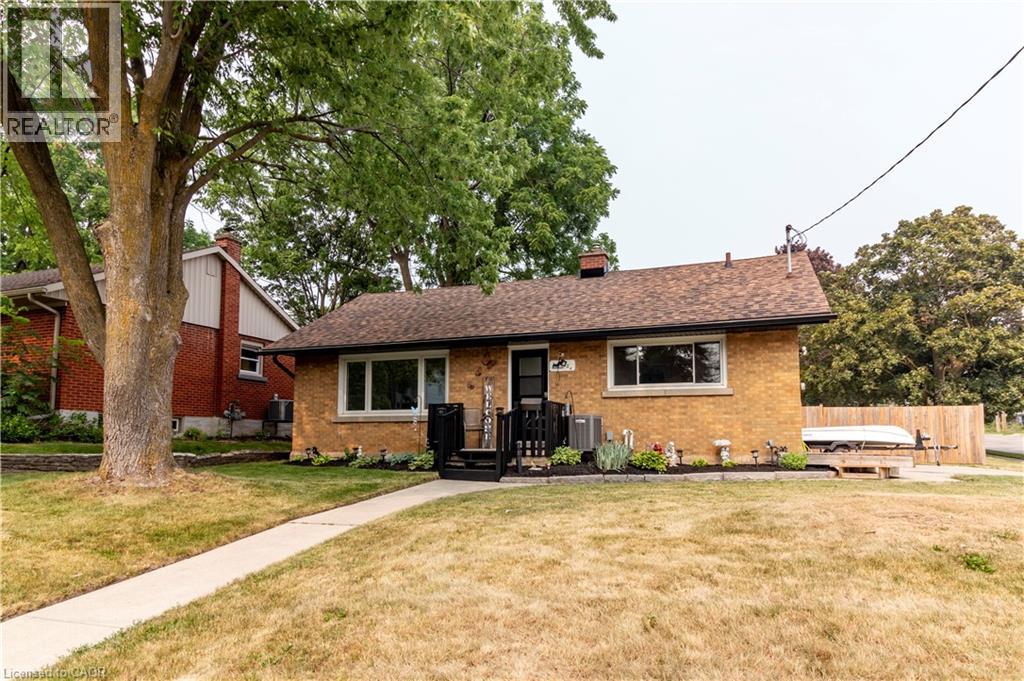
OPEN HOUSE July 25th, 2pm to 4pm. Welcome to 124 Dover Street, nestled on one of the most desirable and quiet streets in Waterloo's sought-after Mary Allen District. Situated on an impressive 65' x 100'+ lot, this property is surrounded by mature trees and beautiful gardens, offering both privacy and plenty of outdoor space. This well-maintained 3-bedroom, 1-bathroom home features over 1,100 square feet of finished living space, with a partially finished basement that provides additional storage or the opportunity to expand and make it your own. Enjoy the convenience of being just a short walk to Uptown Waterloo, the Spur Line Trail, excellent schools, grocery stores, parks, cafes/bakeries and restaurants. The home has seen many recent updates, including fresh paint, laminate flooring, new exterior doors, a new stove, new shingles, and an updated furnace and air conditioner, making it move-in ready. Step outside to a private backyard featuring a new deck and an oversized fenced yard—an ideal setting for summer barbecues, entertaining family and friends, or simply relaxing in your own outdoor retreat. Don't miss your chance to own a home in one of Waterloo's most established and sought-after neighbourhoods. Call today for your private showing. (id:52468)
407 Dolman Street
Breslau, Ontario
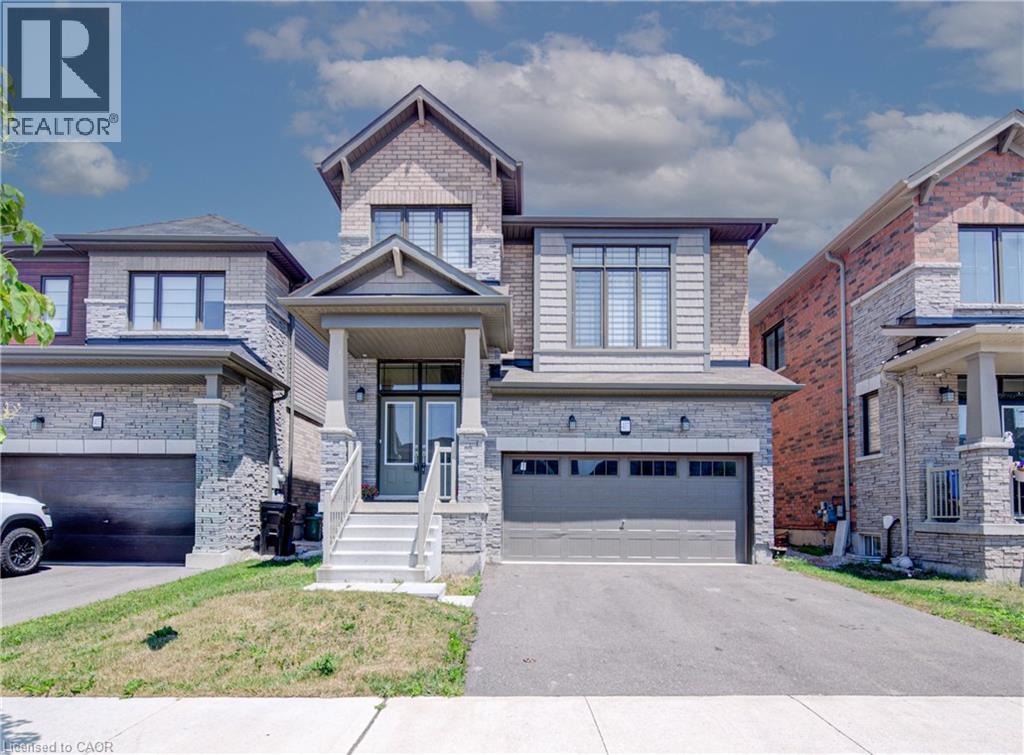
Welcome to 407 Dolman Street in the growing community of Breslau! This exceptional all-stone and brick detached home, built in 2022, offers 2,307 sq. ft. of beautifully designed living space, has welcoming double door entry combining modern style with everyday functionality. The bright, open-concept layout features 4 spacious bedrooms, 2.5 bathrooms, hardwood flooring throughout the main level, and elegant hardwood stairs with black spindles leading to the second floor. Designed with families in mind, the thoughtfully planned main floor includes a welcoming double-door entry, a convenient main-floor laundry room, and a sunken mudroom with direct access to the garage. The stylish kitchen boasts a breakfast bar overlooking the dining area, with a walkout to the deck—perfect for indoor and outdoor entertaining. The spacious living room provides an inviting gathering space, while the upper-level family room offers additional flexibility for relaxing, working from home, or creating a children's play area. The luxurious primary suite is a true retreat, featuring his-and-hers walk-in closets and a spa-inspired 5-piece ensuite. Three additional generously sized bedrooms complete the upper level. The unfinished basement presents endless opportunities to customize the space to suit your lifestyle. Ideally located on newly developed Dolman Street, this outstanding home is just minutes from the Region of Waterloo International Airport, schools, parks, shopping, and everyday amenities. With quick access to Kitchener, Waterloo, Cambridge, and the University of Waterloo, this location is ideal for families, professionals, and commuters alike. Offering the perfect blend of style, space, and convenience, this move-in-ready home is ready to welcome its next proud owner. (id:52468)

4 Cheltenham Mews
Kitchener, Ontario
Welcome to 4 Cheltenham Mews! Located in the Victoria Commons community, this unit is move-in ready and has many note-worthy upgrades. Step inside - the front entrance is bright thanks to the inset glass that offers extra light. The custom maple coat rack and bench are a welcome addition to this space, as is the convenient entrance to the garage. This unit is carpet-free except for new carpet on the stairs leading to the second and third levels. The kitchen/dining/living space has 9 foot ceilings and hardwood flooring. The kitchen features quartz counters, stainless fridge, gas stove and dishwasher, and plenty of storage in the custom pantry and island. There is a walkout to the deck. The living room features an electric fireplace (wall-mounted TV included). There is a 2-pc powder room on this level. Upstairs there is a convenient laundry closet. The upper level has newly upgraded luxury vinyl flooring in the hallway and both bedrooms. There is lots of storage space with large closets in both bedrooms. The primary bedroom features a 3-pc ensuite. The 4-pc main bath and ensuite both have ceramic flooring. This unit has a single garage and at the end of it there is a bonus room that has space for utilities and also a rough-in for another bathroom. This could be a great space for an office, workout space, storage, or possibly even another bedroom. Very reasonable condo fee of $230 per month. The location is amazing - close to the ION LRT, Kitchener GO station, Tannery District, Google, quick drive to highway 7/8, great amenities close by (shopping, restaurants), and Breithaupt Park and Community Centre. Don't delay - book a showing today!! (id:52468)
19 Kenley Lane
Cambridge, Ontario
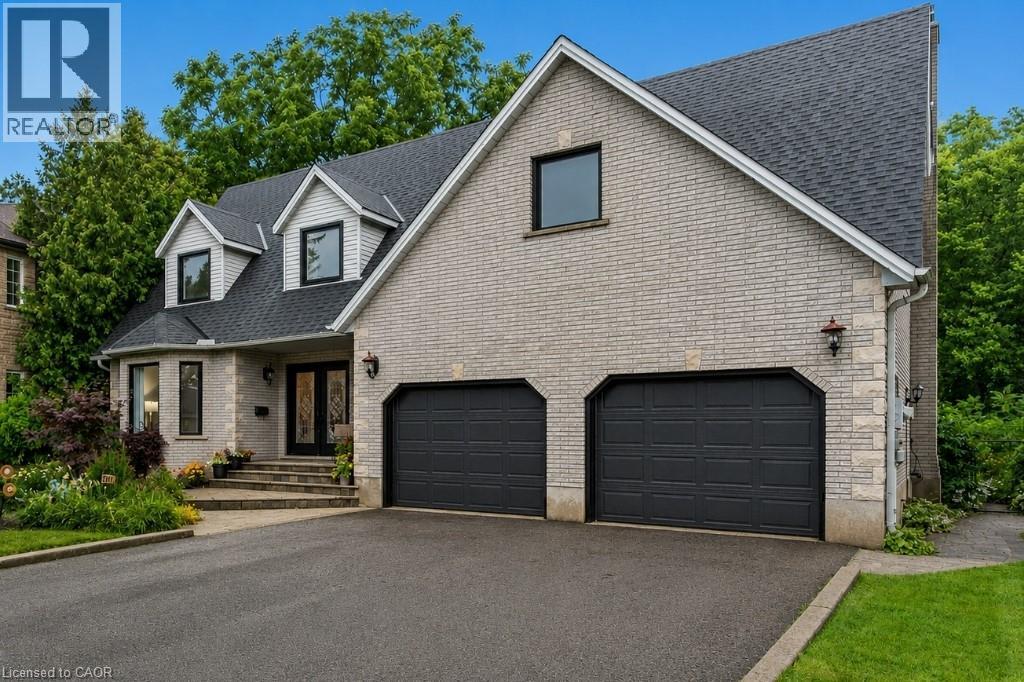
Most people have no idea this neighbourhood is here. Tucked away on a quiet cul-de-sac backing onto a protected forested valley, this beautifully updated home offers a level of privacy that's almost impossible to find this close to schools, shopping, Highway 401, and the Gaslight District. Step through the double-door entry into a home that combines generous living space with thoughtful updates throughout. The front living room, complete with a bay window, flows into a formal dining room overlooking the trees. The renovated kitchen features additional stone prep space, updated cabinetry, and a large movable island with seating, opening seamlessly into the family room where oversized rear windows and a walkout bring the outdoors in. A decorative floor-to-ceiling stone wood-burning fireplace adds warmth and character to the kitchen and family room. Convenience continues with a mudroom off the double garage offering extra storage. Upstairs, everyone gets their own space with five spacious bedrooms, including two with private ensuites, an updated main three-piece bathroom with an oversized glass shower, and the convenience of upper-level laundry. The finished lower level is made for entertaining with a pool table area, bar, spacious lounge, a sixth bedroom currently used as a home gym, and an additional three-piece bathroom. Outside, the backyard feels like your own private park. Enjoy multiple spaces to gather or unwind, including a gazebo, a pergola over the hot tub, a firepit, and a tranquil pond complete with aquatic plants, a waterfall, and goldfish. Fully fenced and backing onto a forest with no rear or front neighbours, the property offers exceptional privacy and a peaceful setting. All of this is just minutes from schools, shopping, Highway 401, and the restaurants, cafes, and entertainment of the Gaslight District. Opportunities like this don't come along often, a truly private retreat in one of the city's best-kept locations. (id:52468)
145 Redtail Street
Kitchener, Ontario
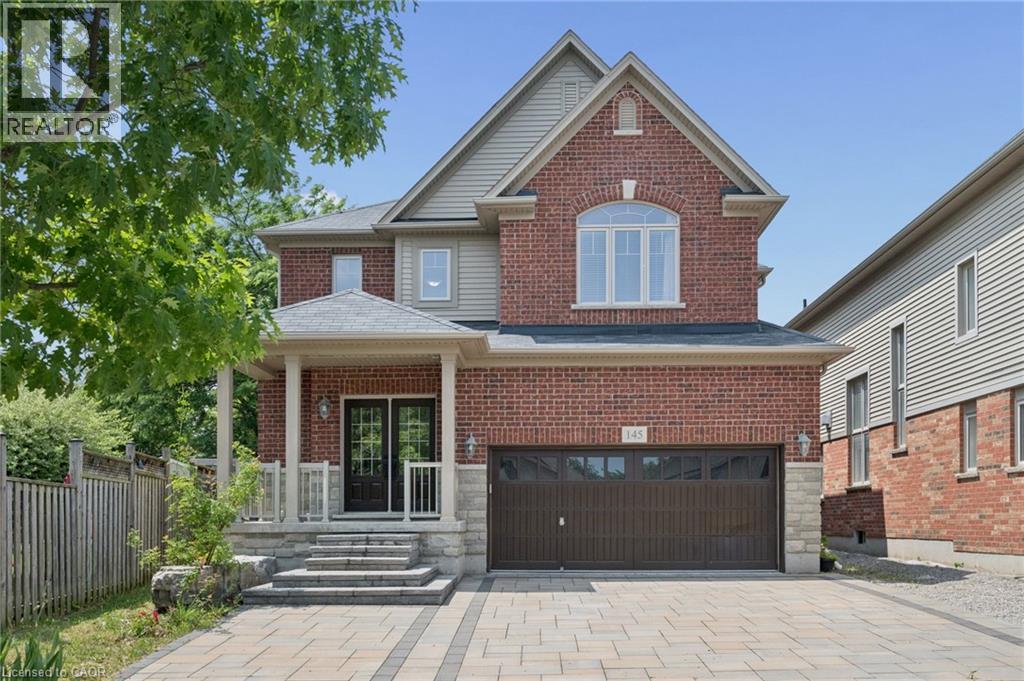
MOVE-IN READY! Nestled in the Prestigious Executive neighbourhood in Kiwanis Park, impressive 4,200 sq ft of living spaces, this exceptional custom-built Luxury home offers comfort, style, & functionality. Surrounded by scenic parks, walking trails, expansive green space, & the Grand River, this stunning residence features 5 bedrms & 6 bathrms, making it ideal for growing families or multi-generational living. The main level boasts impressive 9' ceilings, elegant modern light fixtures, & a thoughtfully designed layout. The chef-inspired kitchen is beautifully appointed with granite countertops, stainless steel appliances, extended cabinetry, & an oversized centre island. The kitchen flows seamlessly into the dining, family, & living areas, while the family room is highlighted by an upgraded gas fireplace. Upstairs, the luxurious primary suite serves as a private retreat, complete with a spa-inspired 5pc en-suite & a spacious walk-in closet. A 2nd bedrm features its own private en-suite with a stylish sliding barn door, while 2 additional bedrms share a 3rd bathrm. The fully finished basement featuring rare 9' ceilings & outstanding in-law suite or income potential. This level includes a spacious recreation room, a kitchenette that can be used as a wet bar, an oversized 5th bedrm with its own private en-suite, plus a rare 2nd full bathrm. Even the utility room has high-end finishes including a sink & rough-ins for a 2nd laundry set. Step outside to your fully fenced backyard oasis, it showcases a professionally finished interlock & stamped concrete patio (2022), a hot tub, & a large inground swimming pool-creating the perfect setting for entertaining & unforgettable summer memories. Recent upgrades include hardwood flooring (2023), luxuriously finished basement (2023), water softener (2023), owned hot water tank (2023), dryer (2022), stove & refrigerator (2026). Located just minutes from both universities, Conestoga Mall, Highway 85, & all major amenities. (id:52468)
381 Timlock Place
Waterloo, Ontario
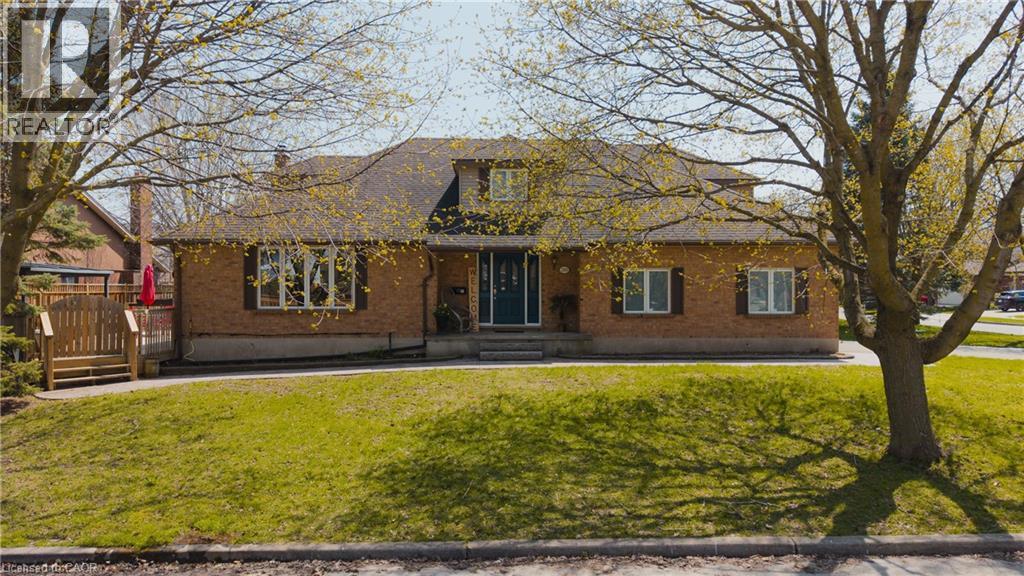
You know a good street the moment you turn onto it. This one has mature trees, an easy quiet, and houses that rarely come up for sale, because once people land here, they tend to stop looking. The main floor is fully accessible, built for the way life actually unfolds day to day, and the primary suite lives right here too, ensuite renovated in 2021, zero stairs between you and any part of your routine. Simple, smart, and the kind of thing you'll be grateful for long after move-in day. Two fireplaces, two completely different moods. The living room's custom gas fireplace is made for slow, quiet nights. Down the hall, the family room plays a different game entirely, a WETT-certified wood burning fireplace that turns an ordinary Tuesday into something worth showing up for. Upstairs, three bedrooms and a full bath give everyone room to spread out. Downstairs, the finished basement is fully move-in ready as-is, with plenty of room to make it yours whenever you're ready for a refresh. Every update here was made by people who planned to stay for good: new flooring, a reverse osmosis system, and a brand new sump pump, all in 2026. Then step outside to a deck with a natural gas fire table, built for the first warm night of the year and every one after it. Minutes to UW, Laurier, Grey Silo, and the Waterloo Rec Complex, close enough for convenience, far enough to feel like its own world. Homes on this street rarely change hands. This is your shot. (id:52468)
58 Doon Mills Drive
Kitchener, Ontario
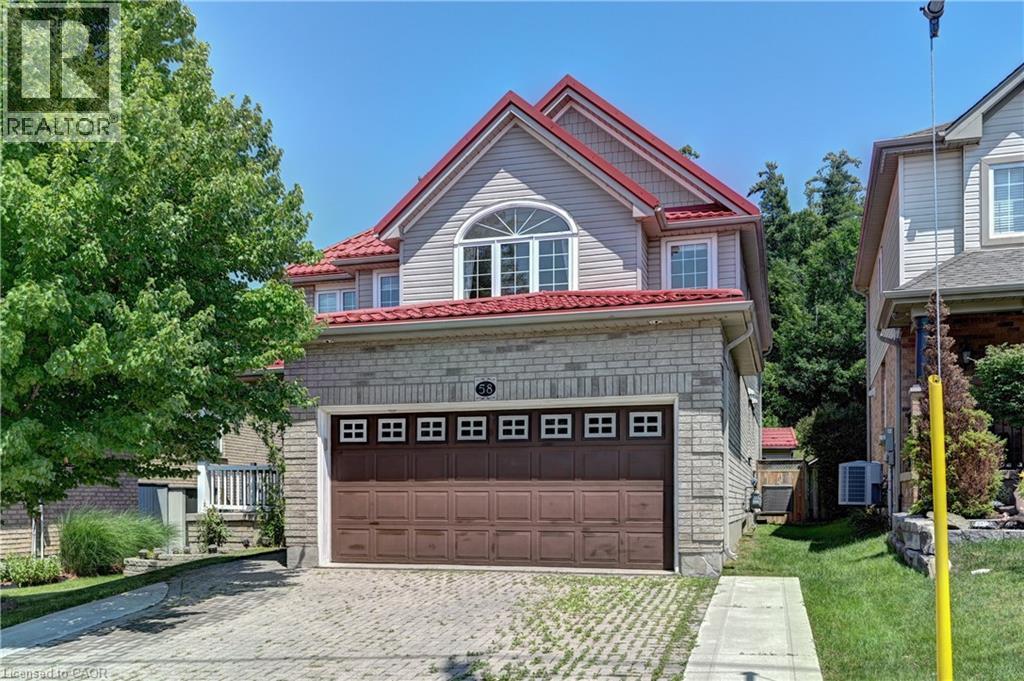
Welcome to this beautifully maintained 4-bedroom single detached home in the highly sought-after, family-friendly neighbourhood of Kitchener's Doon Village. This move-in ready home offers quick access to Hwy 401 and is conveniently close to Conestoga College, schools, shopping, trails, amenities, & public transit. Step onto the large front porch and into the welcoming foyer, where you’ll be greeted by a grand living/dining room with hardwood flooring, plenty of pot lights, and hardwood staircase with elegant iron spindles. Carpet-free main floor features an open-concept layout with a bright family room offering large windows, hardwood flooring, pot lights, and a cozy gas fireplace. Kitchen provides ample cabinet space, a walk-in pantry, stainless steel appliances, & sliding door off the dinette leading to backyard patio, perfect for enjoying views of lush greenery, mature trees, birds, & the occasional deer. Upstairs, the spacious primary bedroom boasts large windows overlooking the serene backyard, a walk-in closet with organizers, and a luxurious ensuite featuring double sink, jetted soaker tub, and separate shower. Three additional generously sized bedrooms, a full main bathroom, a linen closet, and a convenient upper-level laundry completes upper floor. The fully finished basement expands your living space with a large recreation room featuring laminate flooring, a gas fireplace with stone mantle, full bathroom, a den/bedroom, a dedicated storage area, ideal for a growing family, in-law accommodations, or entertaining guests. Additional features include metal roof with 50-years warranty, two car garage with rough-in for future electric car charger, interlocking driveway and patio, Shed in the backyard. This move-in ready exceptional home offers the perfect blend of space, comfort, convenience and privacy in a desirable Kitchener neighborhoods. (id:52468)
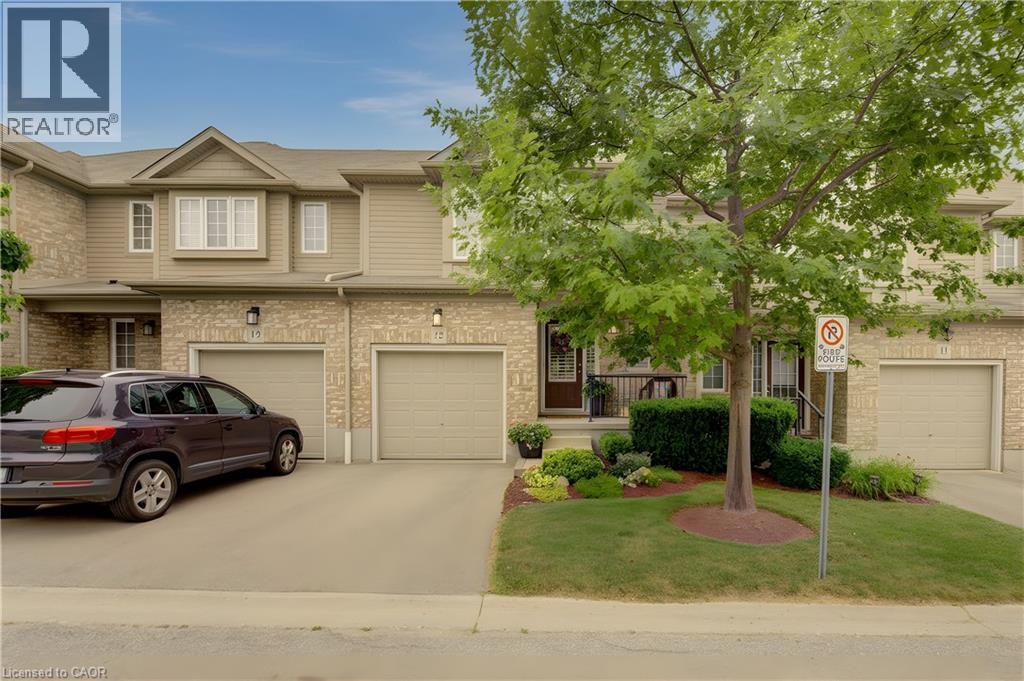
555 Chablis Drive Unit# 12
Waterloo, Ontario
Welcome to this fantastic townhouse in a highly desirable Waterloo location, just minutes from the universities, shopping, restaurants, and public transit. The bright, open-concept main floor features beautiful hardwood flooring, granite countertops, an undermount sink, updated lighting, California shutters on all window and doors and a full suite of stainless steel appliances. A hidden retractable screen on the front door allows you to enjoy fresh air while keeping insects out. The spacious primary bedroom offers a walk-in closet and a private 3-piece ensuite. The second-floor den features new hardwood flooring, making it an ideal home office, study area, or reading nook. The beautifully finished lower-level recreation room provides exceptional additional living space and has been thoughtfully completed with insulated walls and ceilings, Dricore subfloor beneath luxury vinyl flooring, and fully finished drywall on the walls and ceilings for added comfort and durability. Sliding doors from the main living area lead to a private deck, perfect for relaxing or entertaining. Additional features include a single-car garage, central air conditioning, all new ceiling light fixtures throughout, updated bathrooms, and fresh paint in every room completed within the last few years. Move-in ready and located in one of Waterloo's most convenient neighbourhoods, this beautifully updated home is ideal for professionals, families, or investors looking for a low-maintenance property close to all amenities. Den could be converted to 3rd bedroom (id:52468)
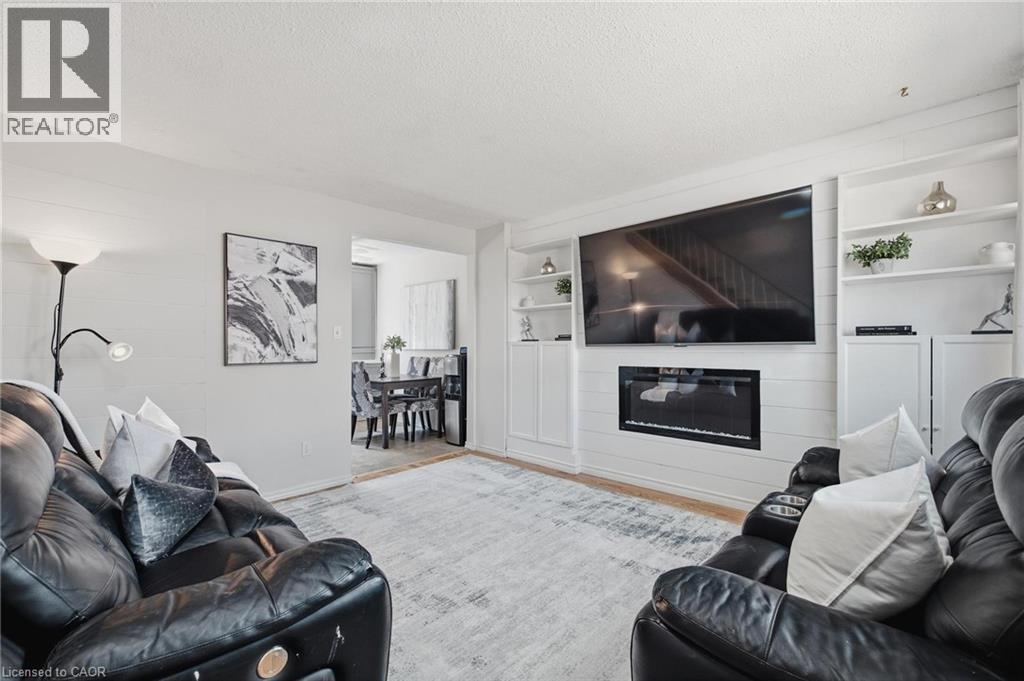
164 Jansen Avenue Unit# 11
Kitchener, Ontario
Welcome to this beautifully updated end-unit townhouse condo, ideally located in a family-friendly Kitchener neighbourhood surrounded by three parks with new playgrounds, a community pool, and a community centre with a splash pad, all just steps from your door. This two-bedroom, one-bathroom home has been thoughtfully renovated throughout. The living room features a custom built-in wall unit with an electric fireplace, creating a cozy, functional space. The updated kitchen (2025) features a subway tile backsplash, a bright window over the stylish countertop and plenty of storage in the large drawers and massive pantry. Upstairs, the fully renovated bathroom (2026) shines with a new vanity, a tile surround, and modern fixtures. The primary bedroom is generously sized with two closets and plenty of natural light, while the second bedroom offers a bright, versatile space ideal for a child's room, guest room, or home office. The basement offers a bonus room to meet your needs, a laundry room and plenty of storage. Move-in ready and packed with recent updates, this home is a fantastic opportunity for first-time buyers and young families! Book your private showing today. (id:52468)
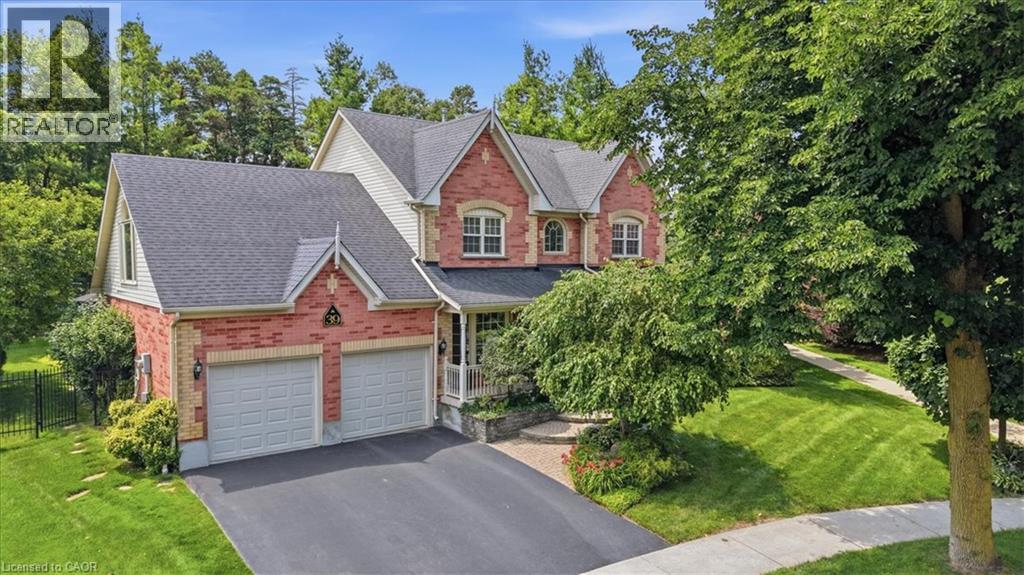
39 Everwood Run
Kitchener, Ontario
Tell me what's on your wish list. This is the unique multi-generational home you've been searching for. A spectacular top of the court location is the setting for this impeccably manicured and fully landscaped home situated on a massive kite-shaped, fully fenced lot! The layout is something I've never seen in my over 40 years in the biz. Why would I say that? First, the biggest problem you're going to face is to decide just which part of the home you want to sit and enjoy! Secondly, this home features TWO primary bedrooms (one on the main floor and one on the upper level) both offering large walk-in closets and full ensuite baths. The ultimate in-law suite! Just wait until you see the upper level Media Room (which could easily serve as an unbelievable 20' x 15' fourth bedroom) highlighted by the Cathedral ceiling, sun filled Palladian window and skylight and warmed by a combination bookcase/electric fireplace! The main floor primary bedroom has a separate entrance from the wrap-around front porch. The main floor rooms are super spacious and include a formal dining room, a Great room with oak wood floors and a gas fireplace and a beautiful centre island kitchen featuring oak cabinets, updated countertops and lighting, black appliances and attractive glass backsplash! The main floor laundry offers a walk-out to a large composite sundeck partially covered by a retractable awning. Be sure to spend a little quiet time strolling through the extensive gardens. Can you find the secret garden hideaway? Perfect to just sit, read or meditate. The huge unspoiled basement awaits your own finishing ideas and could be developed into the most amazing he/she cave! Other extras include central vacuum, all water closets are rite height for comfort, a 200 amp service, water softener, VanEe air exchanger, lawn sprinkler system and so much more! Book your private viewing TODAY. You'll be glad that you did. (id:52468)
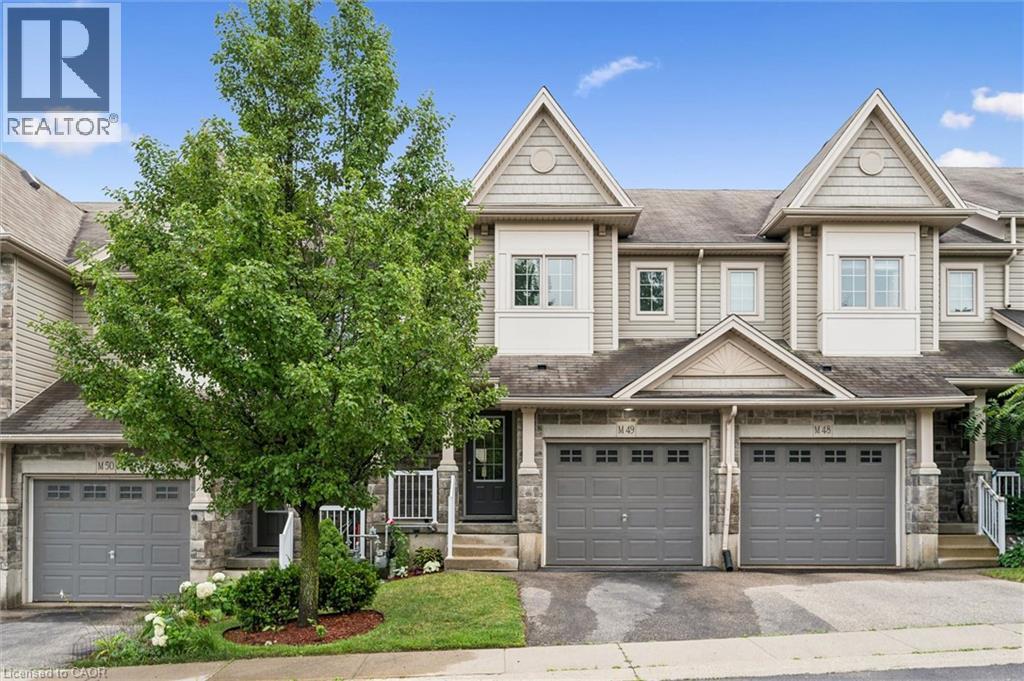
7 Upper Mercer Street Unit# M49
Kitchener, Ontario
This Prime Idlewood location features our 3 bedroom townhome and comes with LOW CONDO FEES of only $144.00/month! This home has been fully refreshed for your arrival having been painted top to bottom and new flooring installed throughout. Welcome Home. Imagine watching your kids head out the door for their 5-10 minute walk to school. Envision living in an enclosed complex where the only traffic on the street belongs to your neighbours and there is a playground right outside your front door. Explore the Grand River and walking trails just blocks away. Now if you want to take a short drive, the whole family can be active together just a 5 minute drive to the Chicopee Ski Hill & Tennis Club or go for a swim at Lyle Hallman Pool, a skate at Grand River Arena or aquiet visit to the KPL. Shopping is minutes away at Food Basics or Zehrs as is access to the Conestoga Parkway, the 401 Hwy, 15 minutes to Guelph or Cambridge and access to our Regional Airport just around the corner. This location truly has it all! Inside, enjoy the open concept mainfloor with an oversized kitchen, breakfast bar, dining area and Great Room featuring sliding door access to the rear deck and green space. Upstairs we have the three bedrooms, all generous in size with the Primary Suite boasting not one but TWO walk-in closets. The basement is unspoiled at this time and open to your vision. Parking for two here with your own single car garage and private drive and guest parking is directly outside your front door. Visit our Open Houses Saturday the 25th and Sunday the 26th from 2 to 4 pm or call your Realtor and book your private showing today. (id:52468)
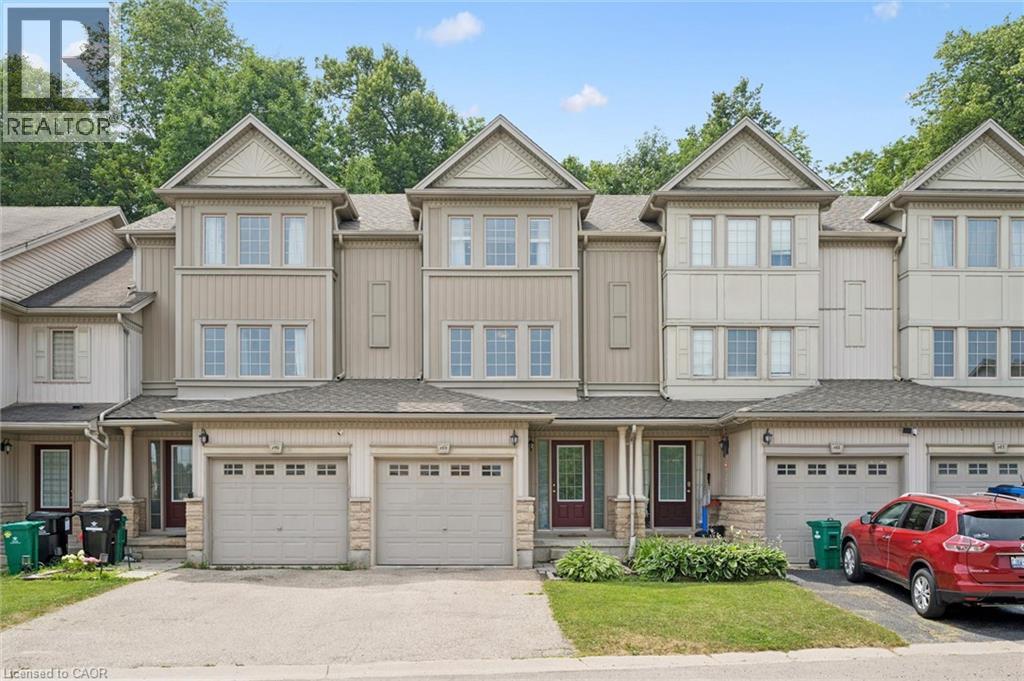
175 David Bergey Drive Unit# P89
Kitchener, Ontario
Welcome to this beautifully maintained 3-bedroom, 2-bathroom townhouse nestled in one of Kitchener's most peaceful settings. Backing onto a picturesque forest, this home offers the perfect blend of privacy, nature, and everyday convenience. Step inside to discover a bright and functional layout designed for comfortable living, with spacious principal rooms and plenty of room for families, first-time buyers, or those looking to downsize without compromise. Whether you're enjoying your morning coffee or unwinding after a long day, the serene forest backdrop creates a tranquil escape right in your own backyard. Conveniently located close to schools, parks, shopping, public transit, and major highways, this home offers the best of both worlds—peaceful surroundings with easy access to all of Kitchener's amenities. If you've been searching for a home that combines comfort, convenience, and a beautiful natural setting, this townhouse is one you won't want to miss. (id:52468)