

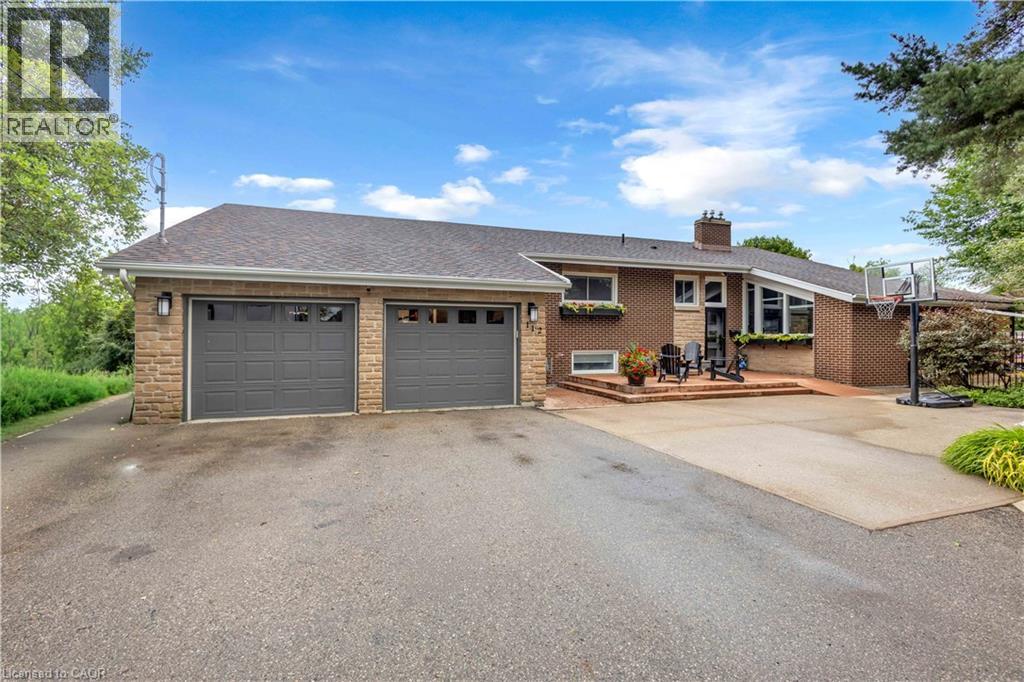
112 Myers Road
Cambridge, Ontario
This spacious and bright 5-bedroom family home offers the perfect blend of country-style privacy and everyday convenience. Set in a peaceful setting overlooking Churchill park, this unique property provides exceptional indoor and outdoor living space, making it ideal for growing families, home-based businesses, car enthusiasts, or anyone needing room to spread out. The heart of the home is the beautiful kitchen, featuring granite countertops, newer stainless steel appliances, and an oversized island that's perfect for family gatherings and entertaining. A walkout from the kitchen leads directly to an incredible backyard designed for making memories. Enjoy the covered multi-level deck with multiple seating areas, a custom bar, and elevated BBQ space overlooking the private yard. Spend summer days relaxing by the inground pool, unwind in the hot tub, or gather around the recently completed fire pit on cool evenings. Back inside, the bright and functional layout continues with a spacious living room filled with natural light and custom designed mantle with electric fireplace. Three bedrooms and a 4-pc bathroom complete the upper level, including a primary suite with its own private balcony, the perfect place to enjoy a quiet start to your morning. The fully finished lower level, renovated in 2023, features a rec room with gas fireplace, two additional bedrooms, updated 3pc bathroom, finished laundry/mud room with garage access, and walkout to the back deck and hot tub. One of the standout features of this property is the fully insulated multi-level garage. The main level includes three vehicle spaces, while the upper level includes 275 sq ft of living space, plus abundant storage. The lower garage level provides a spacious workshop with a bay door leading directly to the backyard. The property also offers parking for up to 15 vehicles in the driveway and 30-amp RV plug. This is truly a one-of-a-kind property that offers a lifestyle as impressive as the home itself. (id:52468)
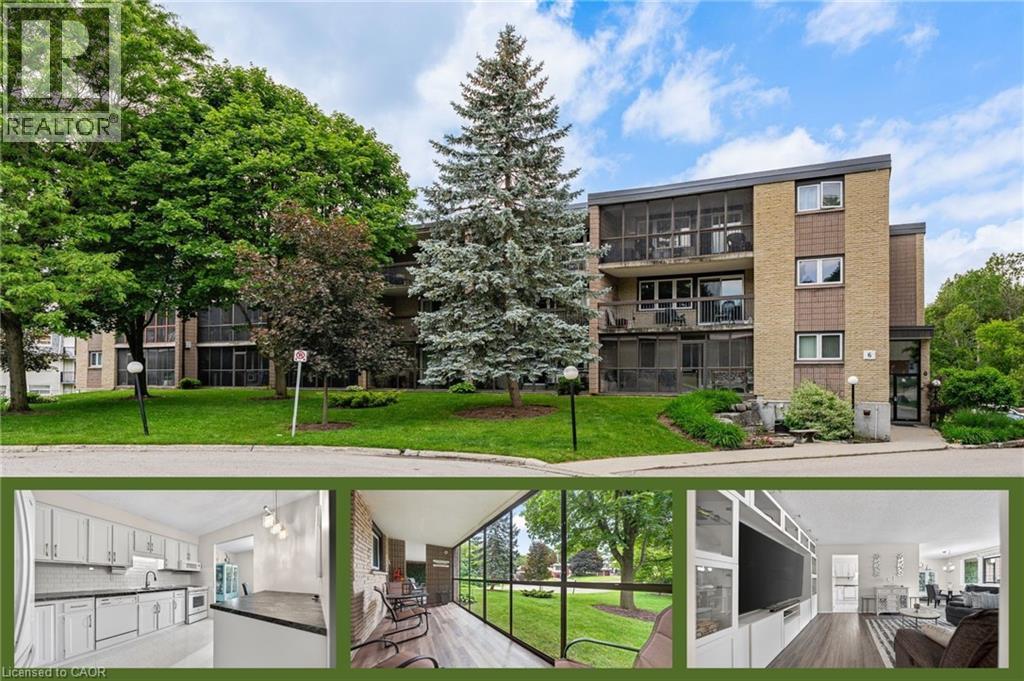
6 Shettleston Drive Unit# 102
Cambridge, Ontario
Rare ground-level residence with a 42-foot enclosed terrace and direct walk-out access to mature green space — perfect for those wanting the ease of condo living without giving up the feeling of a backyard. Tucked away among mature trees, this inviting unit offers a peaceful, home-like atmosphere with all of the ideal qualities of a condo lifestyle • Ground Level • Quiet Low-Rise Building on a Treed Cul-de-Sac • 42-Foot Enclosed Three-Season Balcony • Heated Underground Parking • Additional Outdoor Parking • Separate Storage Unit • Private Gate Access to Riverside Park • Fees Include Heat and Water • Offering just under 1,000 square feet of tastefully updated living space, this bright and welcoming unit is designed for both comfort and convenience. The spacious entryway opens into an inviting open-concept living and dining area, filled with natural light and featuring custom built-in entertainment cabinetry. The bright and functional kitchen offers ample cupboard and counter space, providing plenty of room for everyday cooking and entertaining. The updated bathroom and two generously sized bedrooms are thoughtfully positioned away from the main living area for added privacy. Both bedrooms feature large closets, while the primary bedroom offers direct sliding-door access to the enclosed balcony. If you're looking for the simplicity of condo living without the density of a high-rise, while still enjoying the feeling of a quiet home nestled among the trees, this exceptional property is one you won't want to miss. (id:52468)
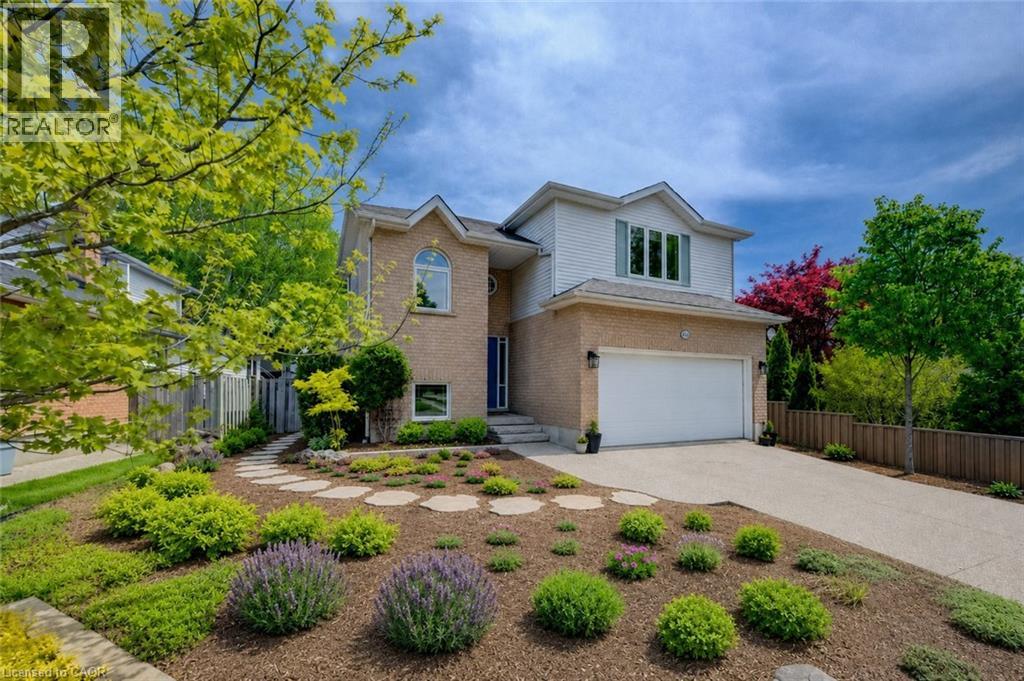
464 Northlake Drive
Waterloo, Ontario
Welcome to 464 Northlake Drive, Waterloo – nothing to do but move in and enjoy this fully updated home! From the windows to the kitchen, flooring, bathrooms, and more, this 3-bedroom, 3-bathroom home has been extensively updated throughout. Step inside through the welcoming foyer with a convenient coat closet. The renovated kitchen is designed for both style and function, featuring quartz countertops, a beautiful backsplash, ample workspace, and room for a large island. The dining area flows seamlessly into the bright living room with impressive vaulted ceilings, creating an open and airy space ideal for everyday living and entertaining. A fireplace rough-in is already in place, offering the option to add a cozy focal point. From the kitchen, step out to the professionally landscaped, fully fenced backyard complete with a spacious deck, perfect for summer gatherings. New flooring and carpeting throughout provide a fresh, move-in-ready feel. A convenient 2-piece bathroom completes the main floor. Upstairs, the spacious primary bedroom features a walk-in closet with custom California Closets organizers and a beautifully updated 3-piece ensuite. Two additional bedrooms, both with custom closet organizers, and an updated 4-piece bathroom complete the upper level. The finished basement adds valuable living space with a large recreation room ideal for a family room, games area, home gym, or home office. A rough-in for a future 4-piece bathroom offers added potential. Additional updates include attic insulation, doors, furnace, air conditioner, water softener and hot water heater for improved efficiency and peace of mind. Outside, enjoy an aggregate driveway with parking for two vehicles and a double attached garage. Located in a desirable Waterloo neighbourhood close to parks, schools, shopping, and amenities, this home offers modern updates, comfort, and outstanding value. (id:52468)
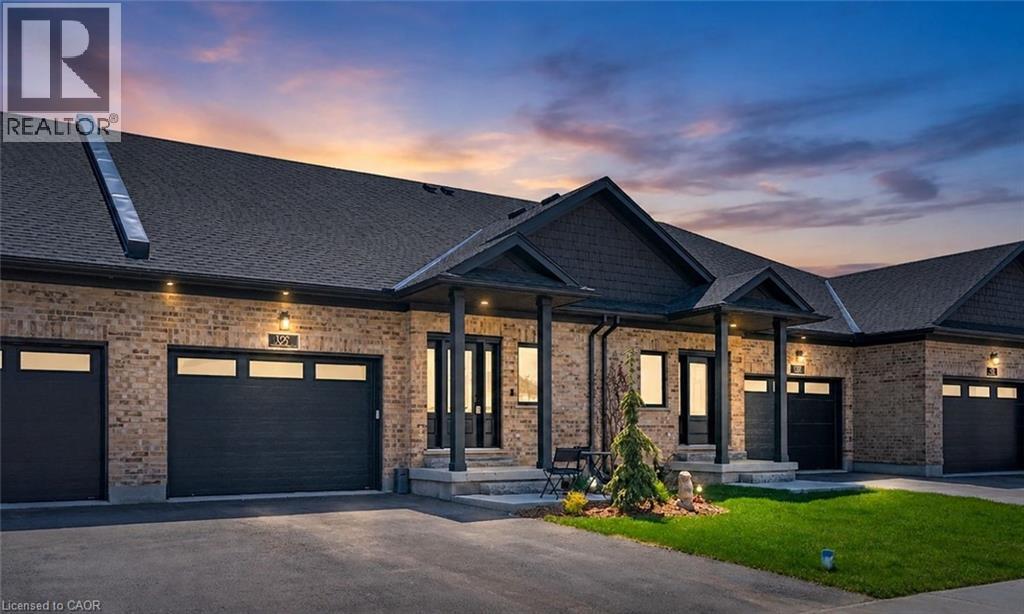
137 South Parkwood Boulevard
Elmira, Ontario
Stunning 2024-built freehold bungalow townhome loaded with $40,000+ in upgrades! This nearly new home features a 1.5-car garage with loft and Genie opener, plus a large welcoming foyer. The open-concept main floor boasts a kitchen with stone countertops, island and walk-in pantry, bright great room with custom TV/fireplace unit, and a garden door walkout to a fully fenced backyard with gas line rough-in. The functional main floor laundry room includes a sink, upper cupboards, closet and hanging space. The spacious primary bedroom offers a walk-in closet and 4-piece ensuite with oversized tiled shower. Remote-controlled zebra blinds, central vacuum, Culligan reverse osmosis filtration, water softener, owned hot water tank and ERV/HRV system round out the premium upgrades. The lower level features a 4-piece bath, bedroom, large rec room and laundry tub. Over 2,000 sq ft of finished living space! Professional landscaping, black aluminum privacy fencing, and central air complete this exceptional package. Perfect for empty nesters, young professionals or those looking to downsize in style! (id:52468)
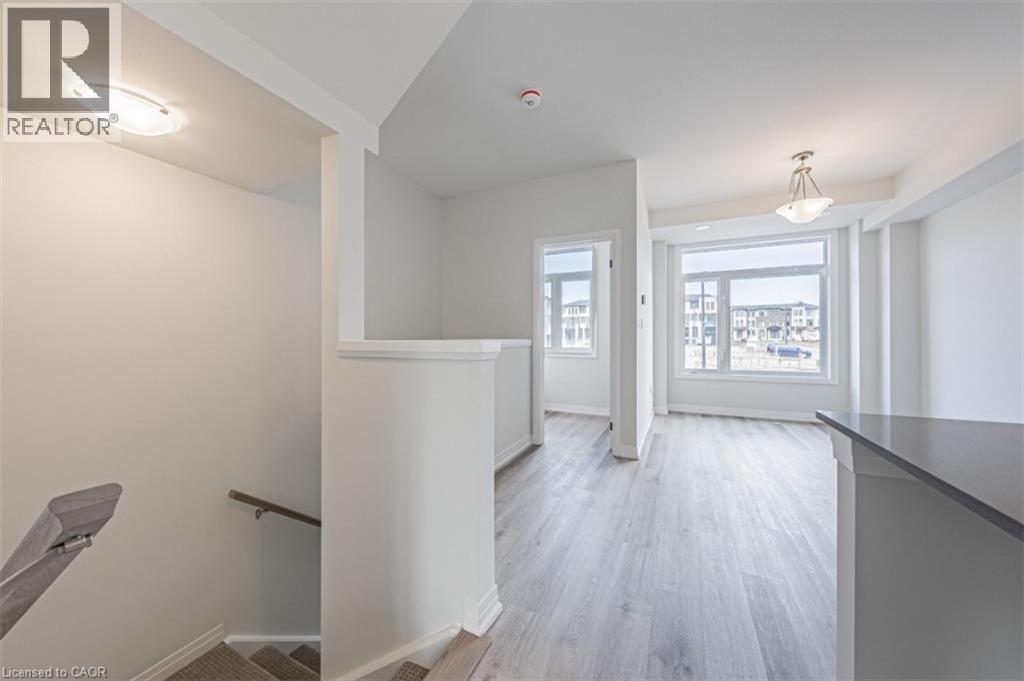
155 Equestrian Way Unit# 98
Cambridge, Ontario
Exterior door from house to garage . Additional powder room on ground entry level . Convenient laundry on bedroom level . Luxury vinyl plank flooring on ground & living level . Modern trim, door and hardware packages . High efficiency 3 zoned HRV, air conditioner, tankless water heater and nest thermostat - rental and maintenance program with Reliance Home Comfort. (id:52468)
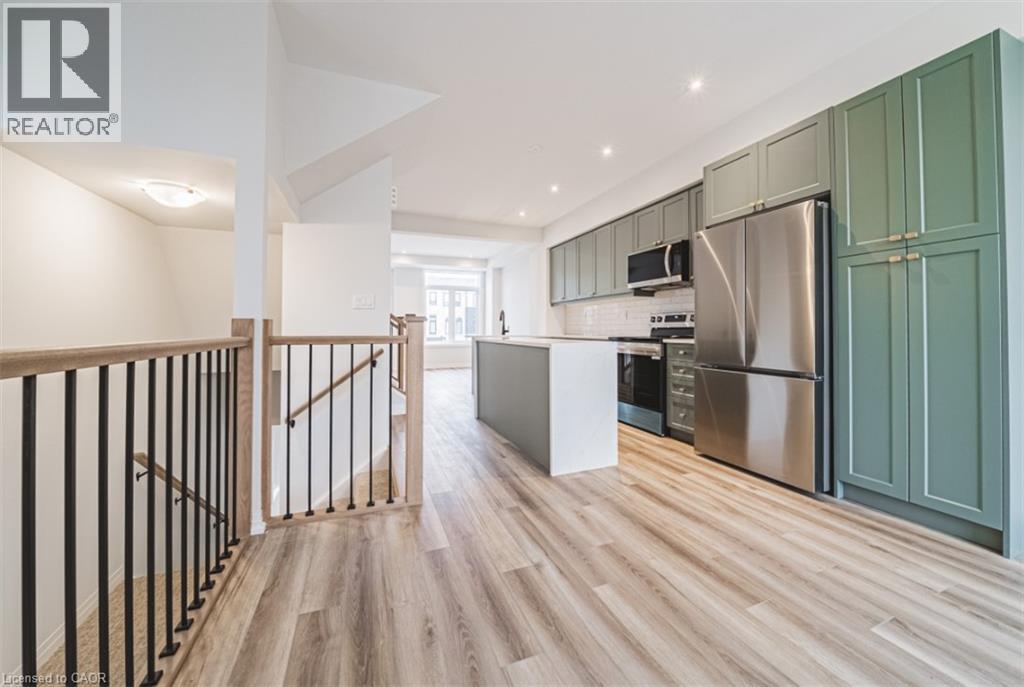
155 Equestrian Way Unit# 17
Cambridge, Ontario
Garage door opener . Exterior door from house to garage · Open railing . Additional powder room on ground floor level . Convenient laundry on bedroom level . High efficiency 3 zoned HRV, air conditioner tankless water heater and nest thermostat - rental and maintenance program with Reliance Home Comfort, water softener (id:52468)
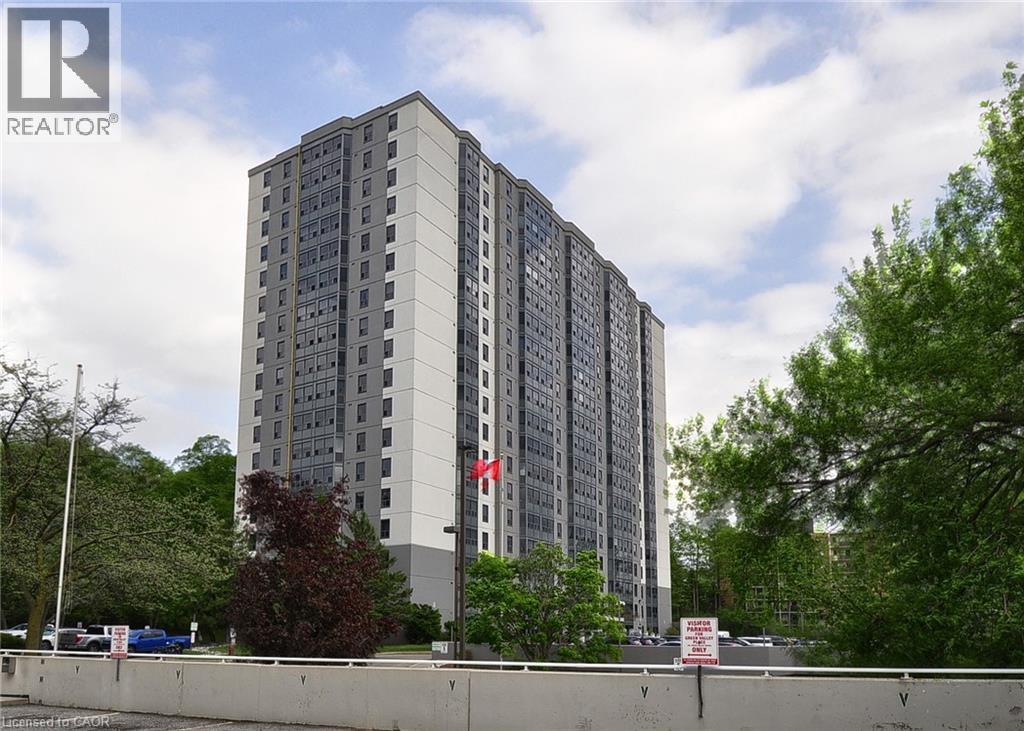
55 Green Valley Drive Unit# 1104
Kitchener, Ontario
This condo is just a couple of minutes from the 401 and within easy striking distance of Conestoga College. This updated one-bedroom, one-bath suite features a renovated bathroom 2021, all appliances including in-unit washer and dryer 2021, vinyl flooring in the great room and kitchen. Space for both formal and informal dining. One covered parking spot. This spacious condo is ideal for either the first time home buyer, downsizer, parents with a student at Conestoga College, or investors. Exterior of the building including windows and paint was completed in 2024. A stone’s throw away from the Grand River and its bountiful trails and recreation areas, and right across the road from groceries, the LCBO, banking, Tim Horton’s, restaurants, Shopper’s Drug Mart, and more. (id:52468)
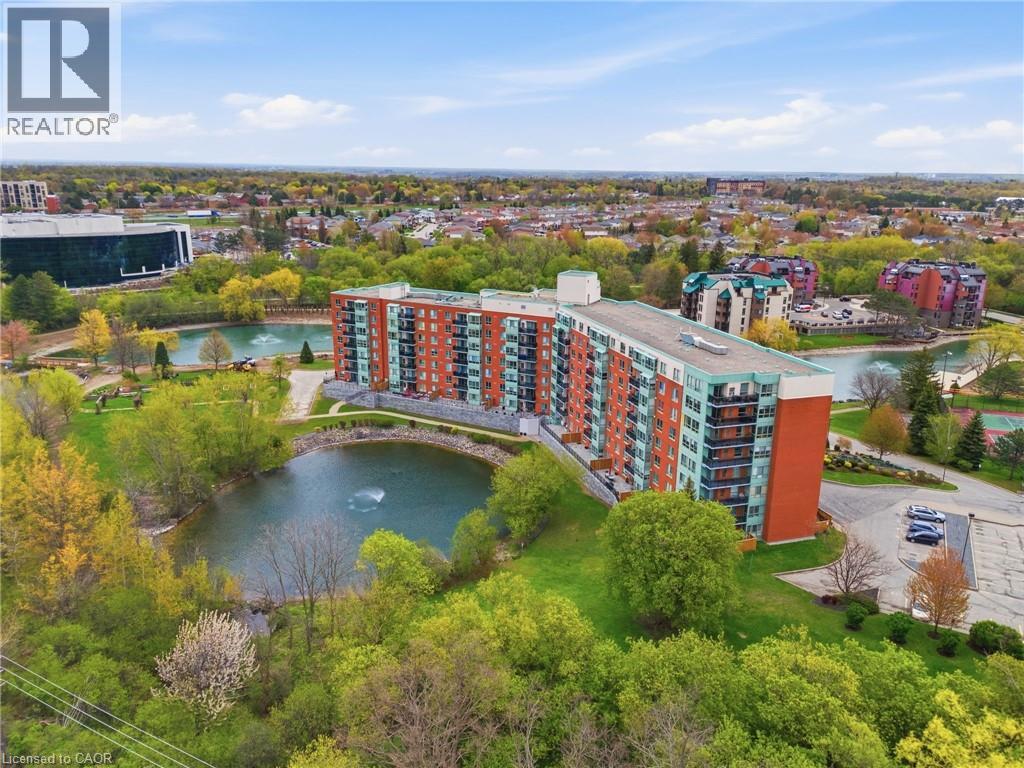
30 Blue Springs Drive Unit# 215
Waterloo, Ontario
Located in the highly desirable Waterford community, this bright and spacious 2-bedroom, 2 full bath suite offers peaceful lakeside living in a quiet urban setting. Featuring a desirable split-bedroom layout for added privacy, this home offers over 1,000 sq. ft. of open-concept living space with beautiful views of Four Wells Lake and the surrounding green space. Thoughtful upgrades include wide-plank laminate flooring, quartz countertops in the kitchen and both bathrooms, and a recently replaced owned HVAC system for added comfort and peace of mind. The spacious kitchen and inviting living areas create the perfect space for everyday living and entertaining. Residents enjoy an impressive selection of amenities, including a party room with kitchen, guest suites, library, bike storage, rooftop terrace with gas BBQ, and ample visitor parking. Ideally situated near scenic walking and cycling trails, including the Forwell Trail, and just minutes from everyday conveniences such as No Frills, Farm Boy, Conestoga Mall, restaurants, the University of Waterloo, and Wilfrid Laurier University. Additional features include in-suite laundry, one underground parking space, and an exclusive-use storage locker. Whether you’re entering the market, simplifying your lifestyle, or looking for a smart investment opportunity, this beautiful condo offers an incredible opportunity to enjoy lakeside living with all the conveniences of city life. **Building has access to local trails and private lakefront boardwalk. (id:52468)
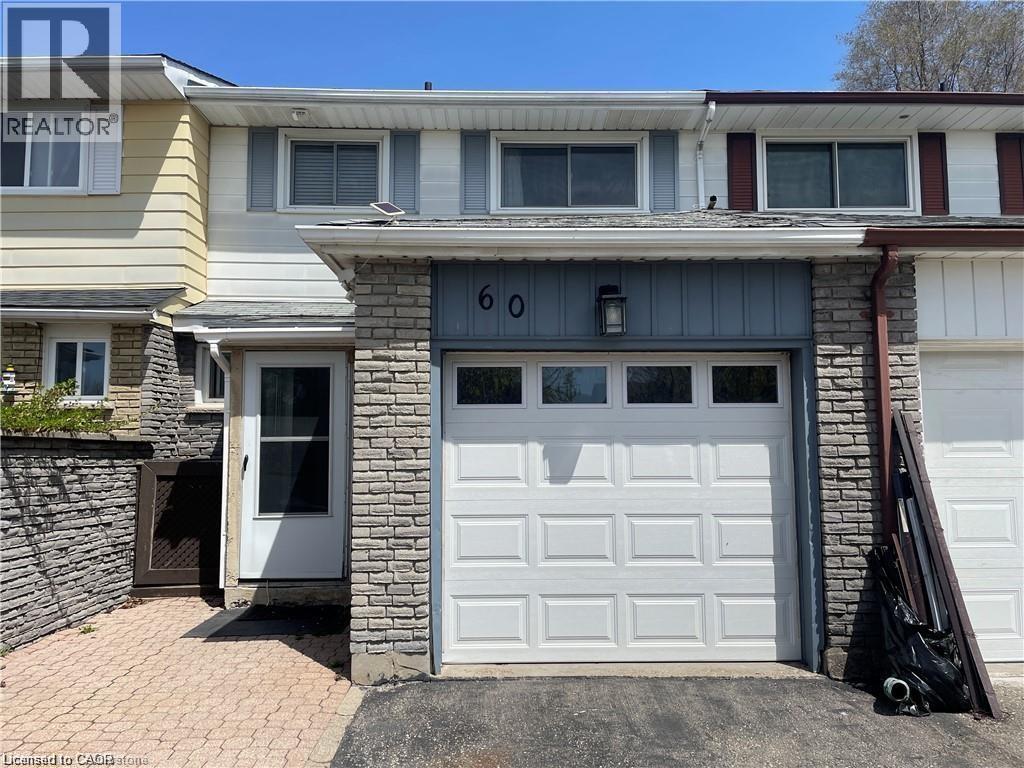
60 Obermeyer Drive
Kitchener, Ontario
Welcome to this beautifully presented 3bedroom, 1+1bathroom home that feels brand new from the moment you walk in. With a clean, modern aesthetic throughout, every detail has been thoughtfully updated — fresh finishes, contemporary fixtures, and a bright, open feel. The fully finished basement offers valuable bonus space perfect for a home office, recreation room, or extra storage — a true extension of your living area. Upstairs, three well-appointed bedrooms provide comfortable retreats for the whole family. Parking is a breeze with a covered garage plus two additional driveway spots — ideal for multi-vehicle households or welcoming guests. The location couldn't be more convenient — just minutes from Fairway Mall, with an excellent selection of restaurants and grocery stores right at your doorstep. Everything you need for day-to-day living is within easy reach. (id:52468)
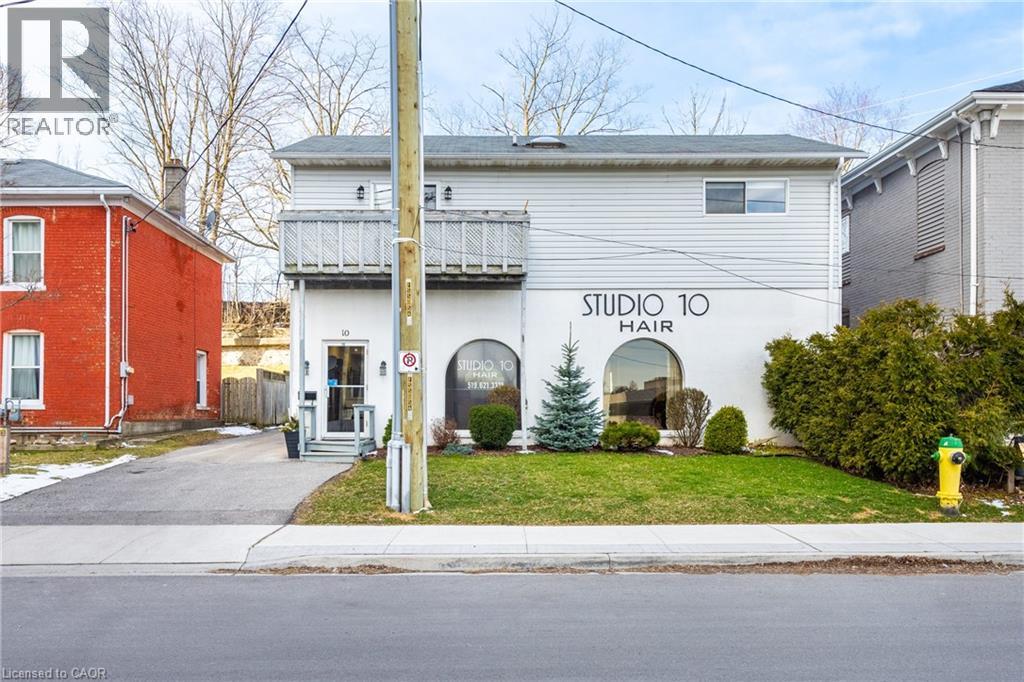
10 Glebe Street
Cambridge, Ontario
This commercial residential building is right in the heart of The Gaslight District. Literally across the street. The main level commercial space has been a thriving hair salon for decades and there is a large 2-bedroom unit apartment above. MAIN LEVEL; This would be a great opportunity for a beauty professional to owner occupy this turn key hair salon and live in the apartment or rent it out for the added income. There is parking in the back with 4 dedicated spots and the driveway could easily accommodate another three vehicles. There is plenty of street front parking too. The property is zoned C1RM1 which allows for many different types of businesses. APARTMENT LEVEL; Separate back private entrance with a large deck, eat-in kitchen, living room with sliders to a balcony, two good size bedrooms, a full washroom with skylight and a storage/utility/laundry room. There is also a large storage shed at the back of the building. With The Gaslight District as a neighbor your business would have amazing exposure to a huge population of potential clients. Steps from The Hamilton Family Theatre, U of W School of Architecture, River trails, shopping, restaurants, parks and public transit. (id:52468)
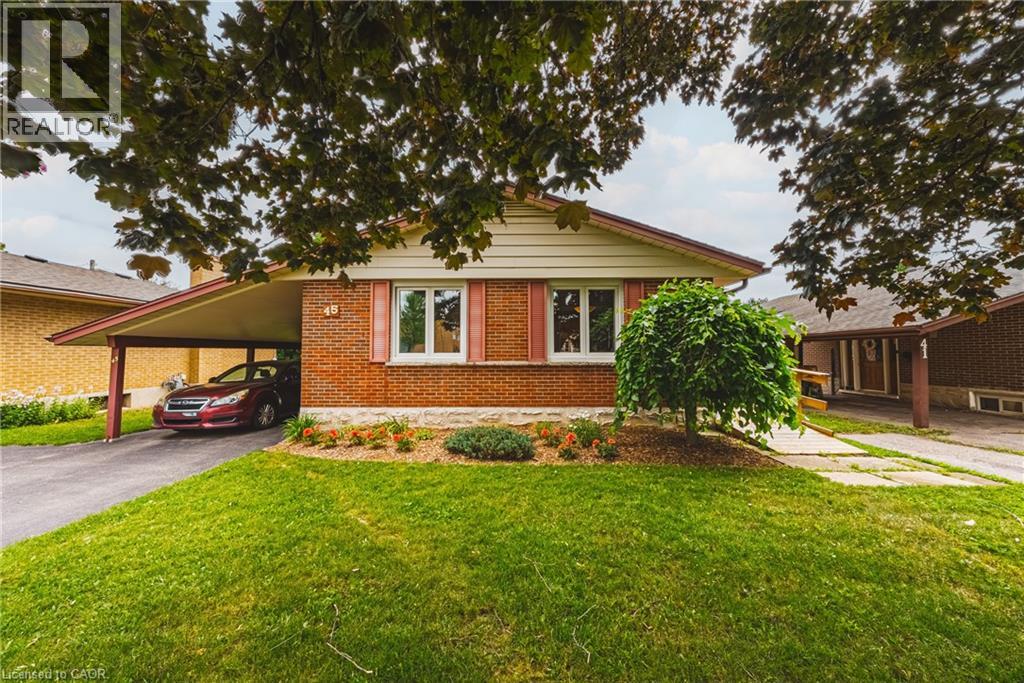
45 Gail Street
Cambridge, Ontario
Welcome to this impeccably maintained solid brick bungalow, where pride of ownership is evident throughout. Offering 3 spacious bedrooms on the main floor, this home features a bright open-concept layout that's perfect for everyday living and entertaining. Thoughtfully designed for accessibility, the home includes a side entrance with a mobility ramp, while the walk-out basement with its own separate entrance offers outstanding potential for an in-law suite, multi-generational living, or future income possibilities. Unlike many bungalows, the lower level is exceptionally bright thanks to a full-size picture window overlooking the expansive backyard. Outside, you'll find a large, private yard complete with a garden and storage shed, along with the convenience of a carport and a new front entry door. For added peace of mind, all of the home's major mechanical components have been updated, allowing the next owner to move in with confidence. Ideally located just 5 minutes from Highway 401, this home offers an easy commute while being close to schools, parks, shopping, and everyday amenities. A rare opportunity to own a lovingly cared-for home with exceptional versatility and lasting value. Updates are extensive, Roof, kitchen, basement pot lights, exterior doors, furnace, air conditioner and in 2020 wiring was updated and electrical panel replaced with 100 amp service. (id:52468)
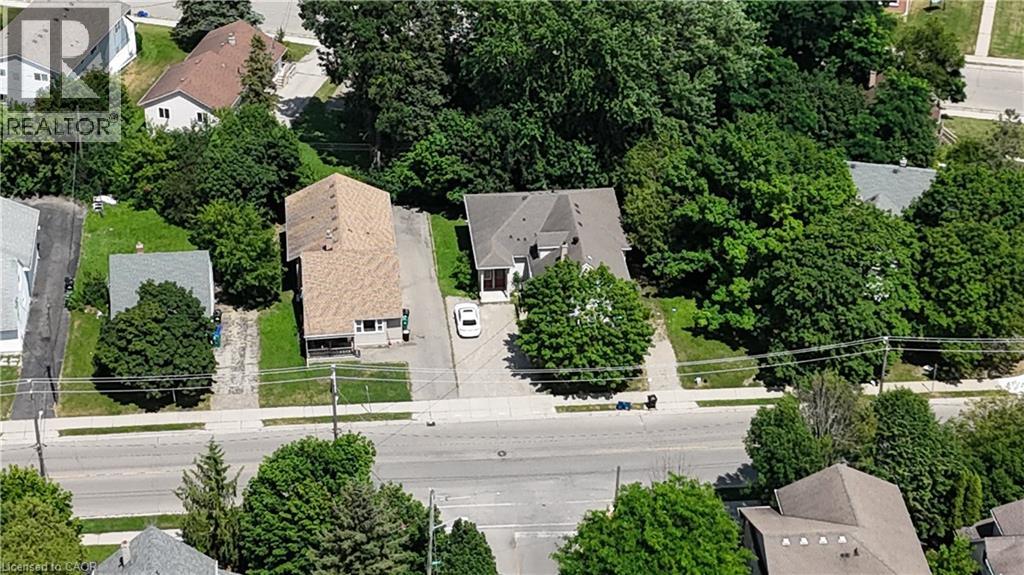
264 Hazel Street
Waterloo, Ontario
A rare three-property land assembly in one of the closest residential pockets to Wilfrid Laurier University. Steps to campus and situated on a direct GRT bus route to the University of Waterloo, this is one of the most convenient student-housing locations in the city. The assembly is currently configured for 22 rooms across the three properties, arranged as 6 separate self-contained units, each with its own bathroom, kitchen and common area — a proven, income-generating layout with exceptional walkability to both campuses, transit, shopping and amenities. With future development potential on a very manageable scale — a sensible, achievable build rather than an outsized or overly ambitious project, with possible expansion to neighbouring properties — this is an outstanding holding for investors and developers seeking scale, steady student-rental income, and long-term appreciation in Waterloo's University District. 262,264,266 Hazel must be purchased together. (id:52468)