

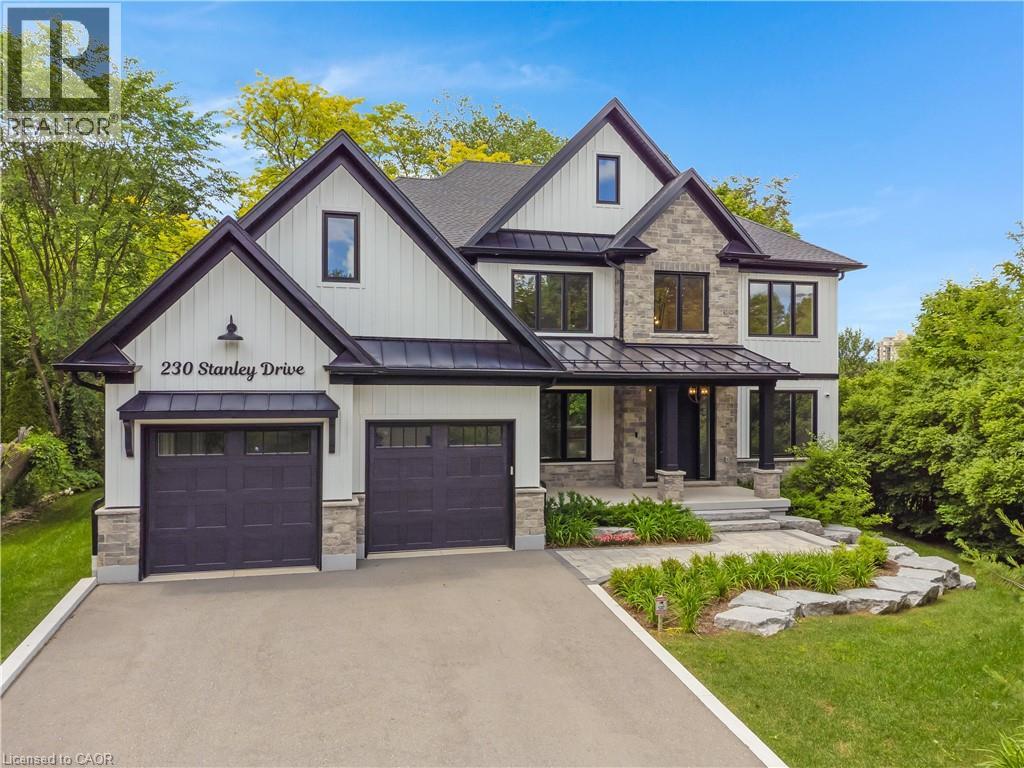
230 Stanley Drive
Waterloo, Ontario
SOPHISTICATED CUSTOM DESIGN. 230 Stanley Drive, nestled on an expansive, mature-treed lot in one of Waterloo’s most desirable neighbourhoods. This striking custom new build seamlessly blends architectural curb appeal with 5,920 sqft of meticulously finished, high-performance living space, featuring 4+2 bedrooms and 4+2 bathrooms. Step inside to discover an airy open-concept layout adorned with wide-plank white oak flooring, modern trim, & an elegant neutral colour palette. The main level flows effortlessly from the gourmet chef’s kitchen, a culinary masterpiece with premium cabinetry, quartz countertops, a servery, and a massive walk-in pantry, open to an expansive family room anchored by an elegant linear fireplace and custom built-in shelving. The kitchen features premium, front-paneled Jenn-Air appliances, including a 48” fridge/freezer, 48” dual-fuel range, integrated dishwasher, dual-zone wine cooler, and a drawer microwave. Upstairs, the wide-plank flooring leads to a lavish primary suite with a massive, brilliantly organized custom walk-in closet system. The upper level also features a convenient laundry room. The lower level boasts a fully finished basement with 9-ft ceilings, large windows, and a versatile recreation room with a fireplace and built-in cabinetry. A private staircase connects the basement directly to the fully insulated double-tandem deep garage. Outside, the property transforms into an incredible backyard oasis with a spacious covered porch featuring a stone fireplace, plank tile flooring, a ceiling fan, and a summer kitchen with granite countertops, a built-in Weber BBQ, a drawer fridge, and a sink. Built with tomorrow's tech, this Energy Star-certified home features a high-performance building envelope, triple-pane windows, and a Control4 home automation package with multi-zone audio, exterior security cameras, a full security system, and a high-efficiency HVAC system with zoned climate control via a centralized WiFi hub. Virtually Staged. (id:52468)
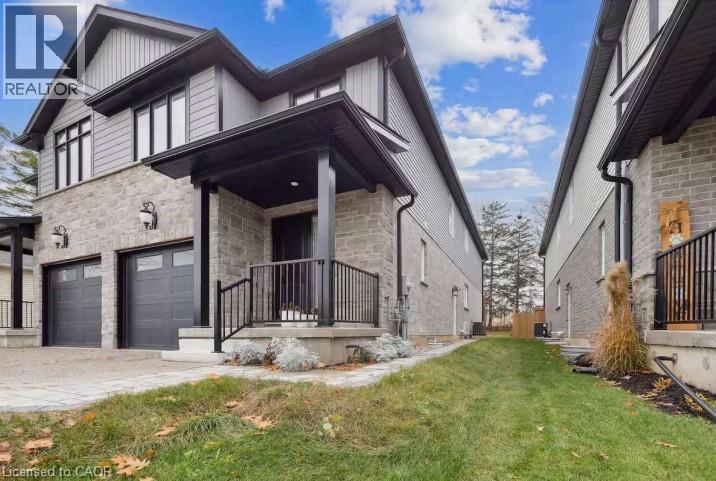
1156 Swan Street Unit# Lower
North Dumfries, Ontario
Welcome to this spotless and beautifully maintained 2-bedroom Legal basement apartment located in a highly desirable neighborhood in Ayr. This bright and inviting unit features a modern kitchen with stainless steel appliances, elegant pot lights throughout, and the convenience of ensuite laundry. Enjoy a spacious layout, a stylish walk-in shower, and exceptionally clean living spaces that are move-in ready. Close to parks, schools, and other amenities, this is a wonderful place to call home. (id:52468)
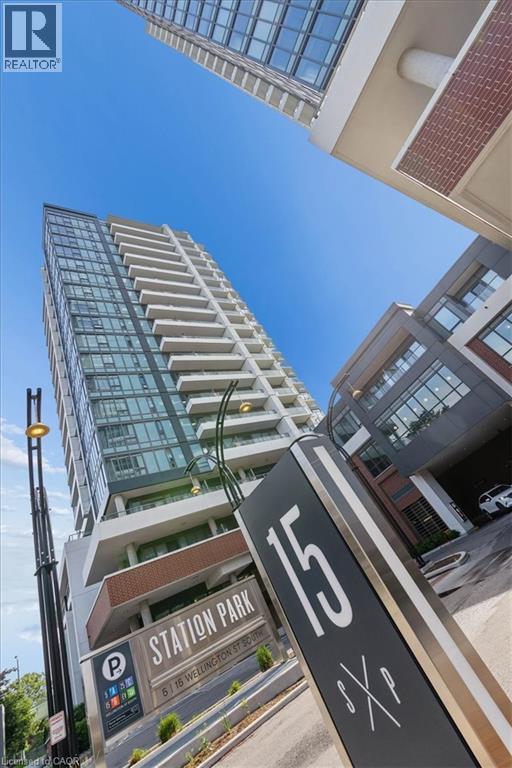
15 Wellington Street S Unit# 1204
Kitchener, Ontario
Experience elevated downtown living on this 12th floor suite at the iconic Station Park in the heart of Kitchener. Unit #1204 offers breathtaking west facing views from an open balcony, flooding the space with natural light and spectacular sunsets over the city skyline. The modern open concept layout features a stylish eat in kitchen with stainless steel appliances including fridge, stove, dishwasher, washer, and dryer. The bright living room flows seamlessly to the balcony, while a clever built-in alcove off the entryway offers just enough space to tuck away a desk perfect for those who work from home.The spacious primary bedroom also features a large closet. Enjoy the added convenience of in-suite laundry. Take full advantage of world class building amenities: a 2 lane bowling alley with Premier Lounge featuring a bar and gaming tables, a chef's dream communal kitchen, a private Hydropool swim spa and hot tub, a fully equipped fitness centre, yoga/Pilates studios, a pet spa and dog washing station, rooftop terrace with cabana seating and BBQs, and visitor parking. This lease includes 1 underground parking spot — a rare perk at Station Park. Ideally situated steps from Google, the GO Train station, the LRT line, Waterloo Park, and the best of Downtown and Uptown Kitchener's shops and restaurants. Future plans for the development include an outdoor skating rink, retail stores, and on-site dining. Don't miss your chance book your showing today! (id:52468)
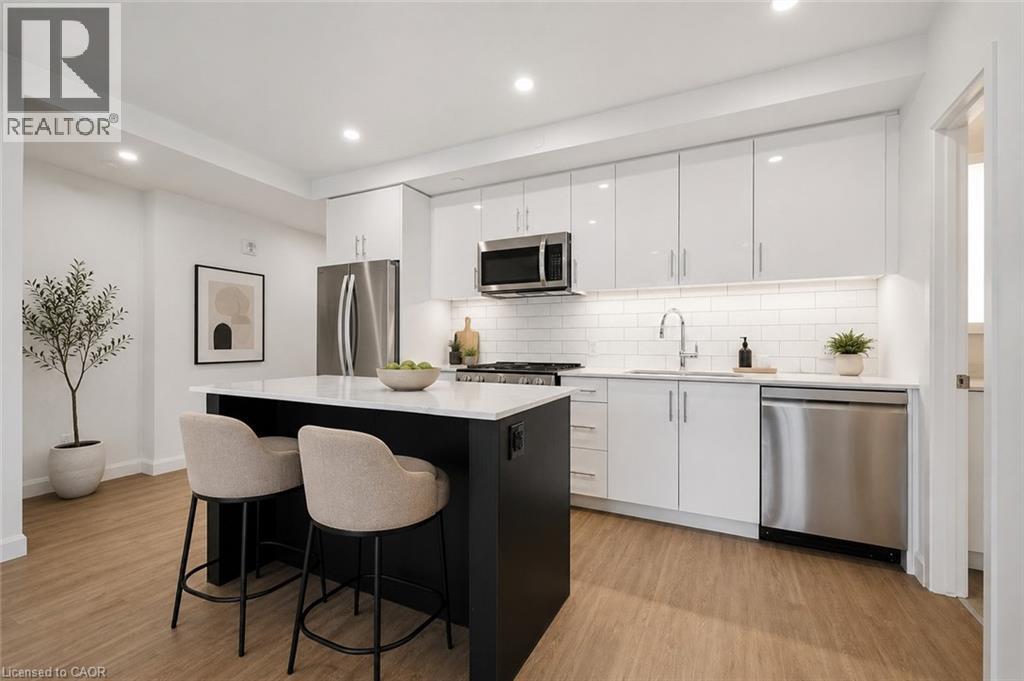
410 Westhaven Street Unit# 206
Waterloo, Ontario
Experience modern living at The Now, one of Waterloo's newest rental communities. This never-lived-in 2-bed/2-bath suite offers 865 sq ft of thoughtfully designed living space plus an expansive 133 sq ft private balcony. The open concept layout features a generous living room, dedicated kitchen with large island, primary bedroom with walk-in closet and ensuite, and stacked in-suite LG front-loading laundry. Enjoy premium finishes throughout including wide plank luxury vinyl flooring, quartz countertops, soft-close cabinetry, designer tile backsplash, and Energy Star full-size appliances. The spa-inspired bathrooms feature rounded stone-look porcelain tile and quartz vanity. Smart living features include Valet keyless entry, LG programmable thermostat, VRF heating and cooling, and blackout blinds in the bedrooms. Minutes from Uptown Waterloo, transit, dining, and everyday essentials. Additional suite layouts may also be available within the building. **Some photos are virtually staged (id:52468)
410 Westhaven Street Unit# 1501
Waterloo, Ontario
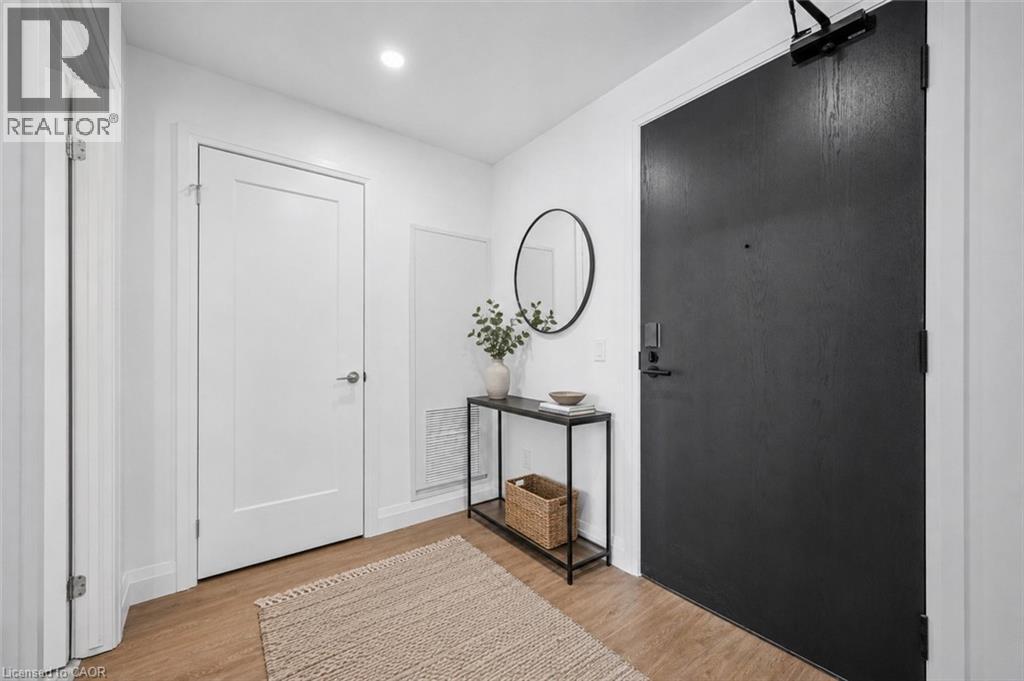
Experience modern living at The NOW, one of Waterloo's newest rental communities. This never-lived-in 1-bed/1-bath suite offers 661 sq ft of thoughtfully designed living space plus a private balcony. The open-concept layout features a generous living room, dedicated kitchen with large island, walk-in closet, and stacked in-suite LG front-loading laundry. Enjoy premium finishes throughout including wide plank luxury vinyl flooring, quartz countertops, soft-close cabinetry, designer tile backsplash, and Energy Star full-size appliances. The spa-inspired bathroom features natural stone-look porcelain tile and quartz vanity. Smart living features include 1Valet keyless entry, LG programmable thermostat, VRF heating and cooling, and blackout blinds in the bedroom. Minutes from Uptown Waterloo, transit, dining, and everyday essentials. (id:52468)
576 Myers Road Unit# C
Cambridge, Ontario
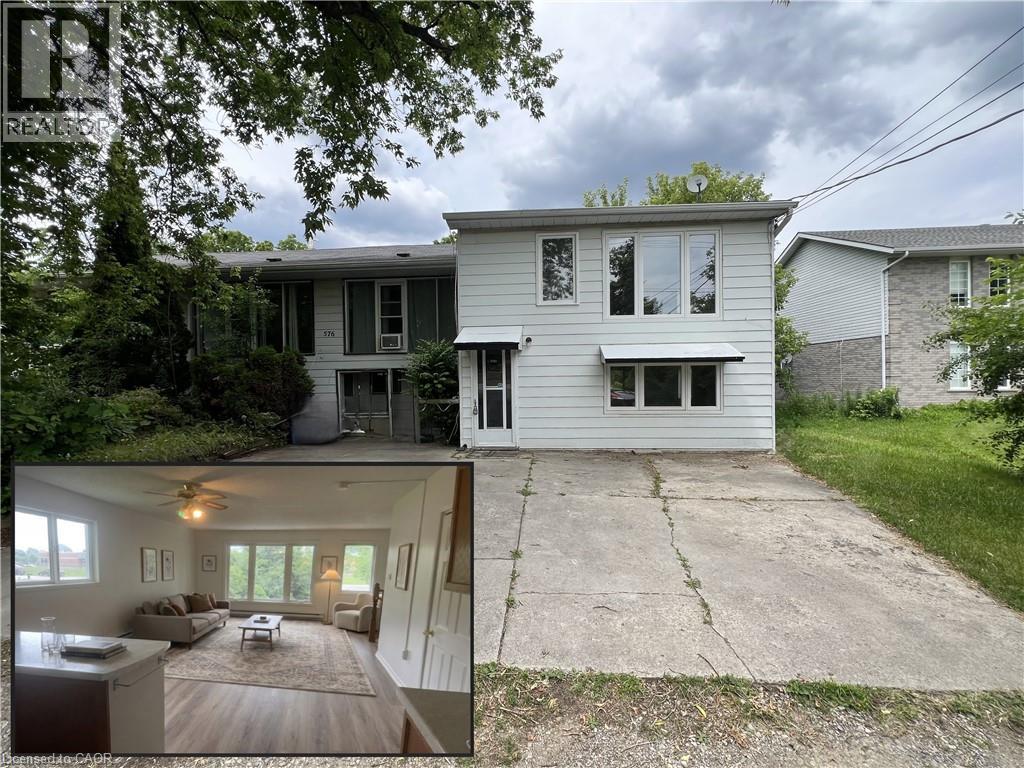
PRIME EAST GALT 1-BEDROOM + DEN LEASE AVAILABLE IMMEDIATELY! Unit C - Welcome home to comfort and convenience in a highly sought-after East Galt location. This bright, spacious unit features a large main-floor family room with massive windows that flood the space with natural light. The functional kitchen comes complete with a fridge and stove, a convenient peninsula breakfast bar, and plentiful cabinet space. Perfect for a professional lifestyle, the layout offers a generous bedroom alongside a separate, dedicated den—ideal for a quiet home office. The unit also includes a 3-pc bathroom with a fully tiled walk-in shower. Complete with a shared driveway, this home is located just minutes from excellent local schools, parks, and shopping. Available for immediate occupancy. Utilities are included. All applicants must provide a full credit check, including credit score and history. Photos are Virtually Staged. (id:52468)
950 Highland Road W Unit# 20
Kitchener, Ontario
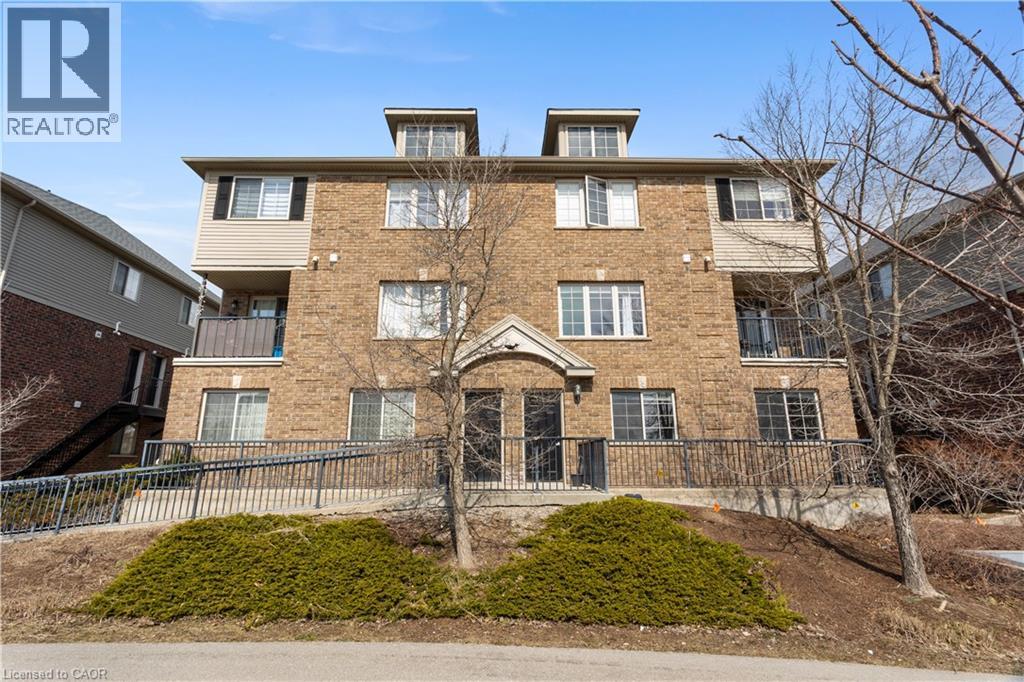
**ROOM RENTAL** ALL-INCLUSIVE, FURNISHED ROOM AT 950 HIGHLAND RD W! Welcome to an immaculately maintained, premium home offering the ultimate turnkey living experience. This is not your typical cramped rental. You are leasing one spacious, light-filled bedroom that comes fully furnished with a comfortable bed and a dedicated work desk, making it entirely move-in ready—just bring your suitcases. The best part is absolute peace of mind with a true all-inclusive rate that completely covers all utilities, including heat, hydro, water, and high-speed internet, plus your own private parking space is included in the price. Tenants will enjoy shared access to the main living areas, highlighted by a highly spacious layout and an absolutely beautiful, upgraded kitchen. The entire home is spotlessly clean, quiet, and meticulously cared for. Location is unbeatable right at Highland and Ira Needles, putting you mere minutes from The Boardwalk for prime shopping, dining, gyms, and groceries, alongside swift access to public transit and the highway. We are strictly seeking a highly qualified, clean, and respectful individual who appreciates a premium, well-kept living space. Do not wait on this one—schedule your private walkthrough today before it is scooped up! (id:52468)
1434 Highland Road W Unit# 803
Kitchener, Ontario
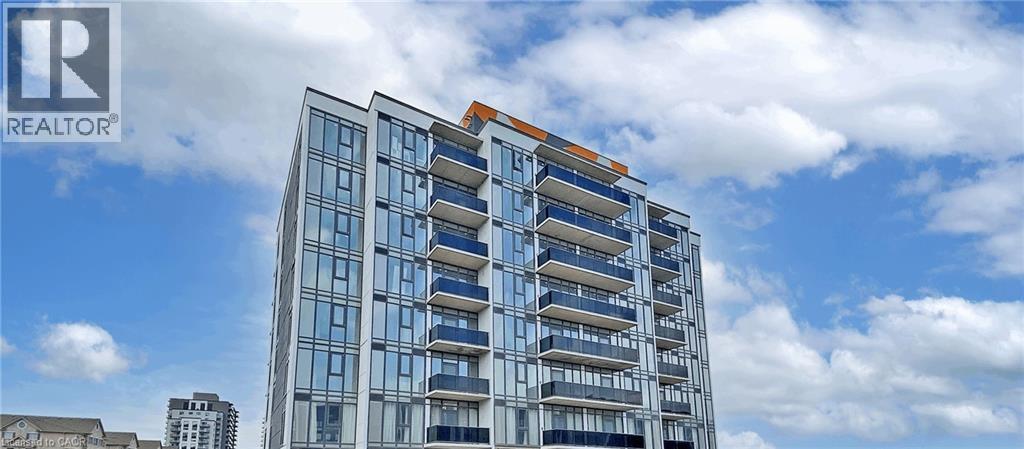
Welcome to modern condo living at 1434 Highland Road West, Unit 803, featuring the sought-after Orion Suite model. This bright and stylish 1 bedroom, 1 bathroom condo offers approximately 690 sq. ft. of thoughtfully designed living space in one of Kitchener's most desirable west-end communities. The open-concept layout is enhanced by floor-to-ceiling windows that fill the home with natural light, creating a warm and inviting atmosphere throughout. The contemporary kitchen showcases sleek cabinetry, quartz countertops, stainless steel appliances, and ample storage, flowing seamlessly into the spacious living and dining area, perfect for both relaxing and entertaining. The generous primary bedroom offers excellent closet space and a comfortable retreat, while the well-appointed bathroom features modern finishes. Additional highlights include in-suite laundry, contemporary fixtures throughout, and a functional layout that maximizes both comfort and efficiency. One underground parking space is available for an additional $125 per month. Residents enjoy secure entry and access to a professionally managed building with desirable amenities. Ideally situated in Kitchener's vibrant west end, this location offers convenient access to shopping centres, restaurants, parks, walking trails, schools, public transit, and Highway 7/8. Combining modern design, everyday convenience, and a low-maintenance lifestyle, this is an excellent opportunity to lease a beautiful condo in a growing and well-connected community. (id:52468)
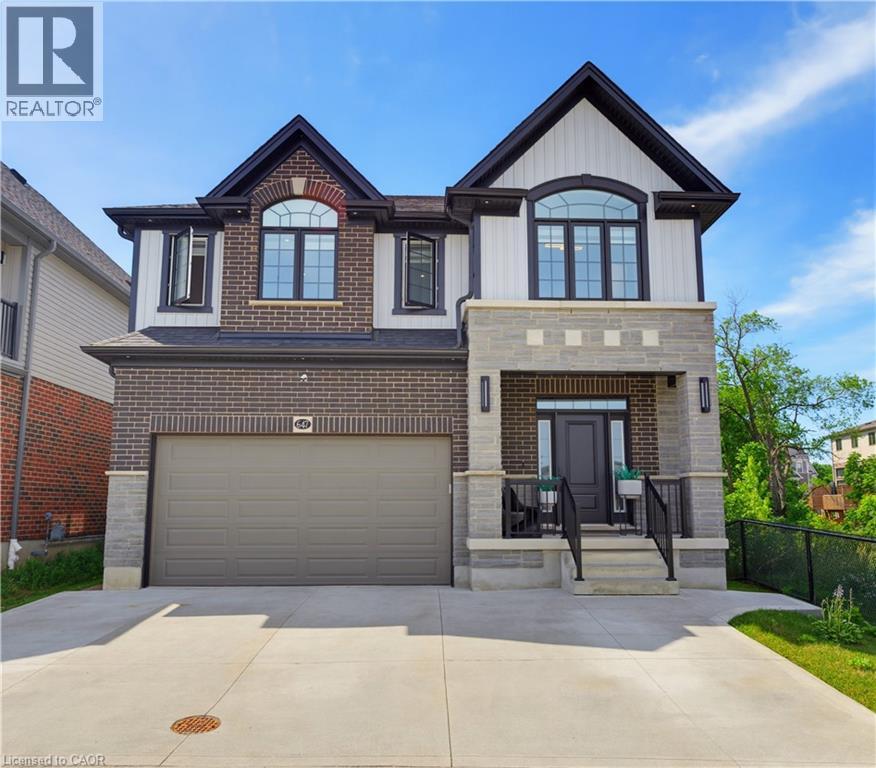
647 Blair Creek Drive
Kitchener, Ontario
EXTRAORDINARY CUSTOM-CRAFTED 4+1 bedroom, 4.5 bathroom luxury home, meticulous attention to detail w/9ft ceilings & 8ft 4 hinged custom doors & trim. PREMIUM 38' FRONTAGE LOT SPANNING 0.11 ACRES w/finished WO basement. A covered front porch with impressive foyer highlighted by a custom oak staircase and rich Biyork 6½ hand-scraped HICKORY ENGINEERED HARDWOOD FLOORING throughout the main & second level. HEATED FLOORS run through the kitchen, dining & primary ensuite floors. The elegant living and dining areas are enhanced by LED POT LIGHTS and a striking feature wall with an electric fireplace & custom mantle. Spectacular CW Kitchens DESIGNER KITCHEN showcasing 45½ upper cabinetry, Cambria quartz countertops, a custom range hood, herringbone backsplash, oversized island, built-in microwave pantry, soft-close cabinetry, lazy Susan corner cabinet, and premium dual-fuel stove with baking drawer. The adjoining dinette opens through a 6' sliding door to a COMPOSITE DECK COMPLETE WITH STAIRS AND A CUSTOM METAL AWNING WITH TINTED PANELS. The upper level offers 4 bedrooms, all with walk-in closets with custom organizers. The luxurious primary suite boasts a Palladian window, LARGE DRESSING ROOM, AND SPA-INSPIRED 5-PIECE ENSUITE with heated floors, freestanding tub, oversized glass shower with designer tile, dual quartz vanity, and custom lighting. Two bedrooms share a Jack & Jill bathroom while the fourth enjoys its own private ensuite. A full laundry room with quartz counters, sink, and folding area completes this level. The professionally finished walkout basement offers outstanding flexibility with a SECOND KITCHEN FEATURING QUARTZ COUNTERTOPS AND APPLIANCES, a spacious recreation area, fifth bedroom, rough-in for second laundry, and direct backyard access—ideal for multi-generational living or future income potential. Located within walking distance to Groh Public School, parks, trails, and only minutes to Conestoga College, shopping, restaurants, and Highway 401. (id:52468)
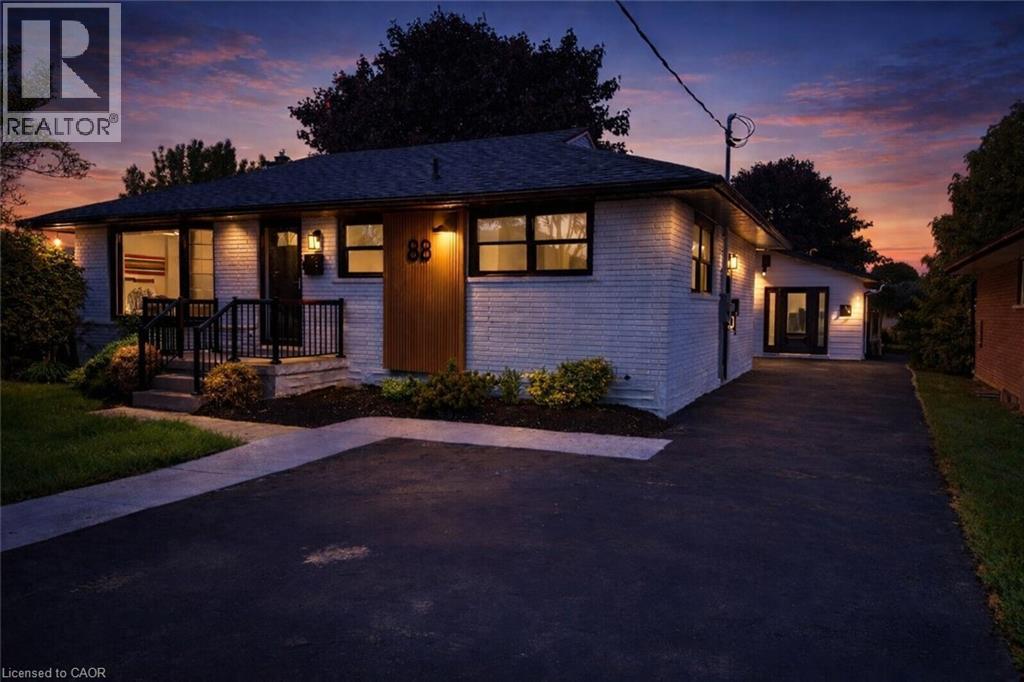
88 Woodhaven Road
Kitchener, Ontario
A rare opportunity to own a property featuring three legal living units in a friendly, established neighbourhood. Whether you're looking for the perfect multi-generational setup, a mortgage helper, or a turnkey investment, this versatile property offers exceptional flexibility. The main level features a bright, open-concept living and dining area filled with natural light, three generously sized bedrooms, and a full bathroom, creating a comfortable space to call home. The finished lower level is a fully self-contained two-bedroom suite complete with its own kitchen, offering privacy and independence for extended family or rental income. Adding even more value is the detached legal one-bedroom accessory dwelling unit, complete with its own kitchen, bathroom, and in-suite laundry, providing a completely separate living space for family, guests, or tenants. Situated on one of the larger lots in the neighbourhood, measuring approximately 52' x 109', the fully fenced backyard offers generous outdoor space for everyone to enjoy. Ideally located on a quiet street close to schools, parks, shopping, public transit, the ION LRT, and major highways, convenience is right at your doorstep. Recent updates include new flooring throughout, custom built-in cabinetry, a 200-amp electrical service, and an on-demand water heater (2021). Live in the spacious main unit while the two additional legal units help offset a significant portion of your monthly living expenses, create the ideal multi-generational lifestyle where everyone enjoys their own private space, or maximize the property's investment potential with projected rental income of approximately $6,000 per month ($72,000 annually). Vendor Take-Back financing is available with a minimum 30% down payment, offering additional flexibility for qualified buyers. A rare opportunity offering a projected 6% cap rate in today's market. (id:52468)
Chestnut Park Realty Southwestern Ontario Ltd.
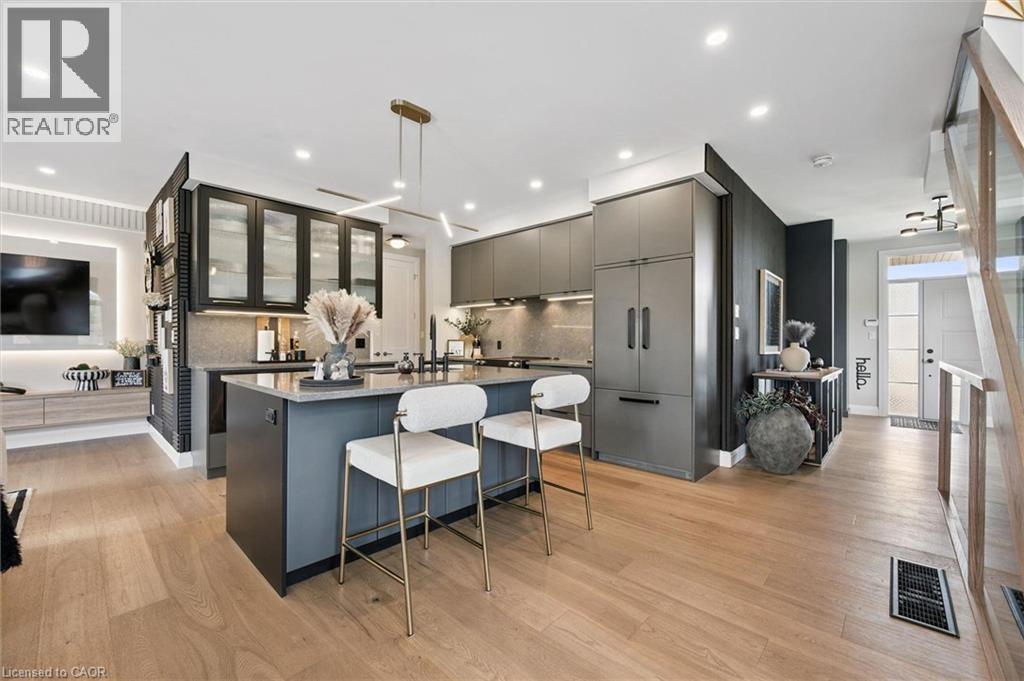
3 Queensbrook Crescent
Cambridge, Ontario
Spectacular 3+1 bdrm executive FREEHOLD end-unit townhome in sought-after Westwood Village community! Turnkey home offers perfect blend of luxury, style & functionality W/peace of mind that comes W/owning a nearly new home. Originally designed as the model home every detail was finished to exceptional standard W/premium upgrades & designer touches throughout. All-brick exterior, stone, board & batten accents & concrete driveway create incredible curb appeal. Inside 9ft ceilings, wide-plank floors, custom feature walls & stunning finishes throughout feels straight out of a magazine. Great room with B/Is & open-concept layout. Dining area is perfect for hosting guests. Kitchen W/custom cabinetry, quartz counters, centre island W/seating, top-tier appliances & high-end finishes. Sliding doors lead to outdoor space & provides perfect setting for BBQs & relaxing. 2pc bath completes main level. Open staircase W/wood treads & glass railings creates architectural focal point while allowing natural light to flow btwn levels. Upstairs primary bdrm W/feature wall & raised ceiling detail W/arched window. Ensuite W/dual vanities, soaker tub & glass shower. 2 add'l bdrms W/large windows & closet space. Modern main bath W/contemporary vanity. 2nd-floor laundry for convenience. Upper landing provides flex space for reading nook or sitting area. Finished W/O bsmt W/wide-plank floors, recessed lighting & oversized windows, perfect to entertain, relax or multi-generational living. Kitchenette W/custom cabinetry, quartz counters, S/S appliances, open shelving & storage. Rec area offers room for media lounge, games area or family space. An add'l bdrm offers space for guests, teens & extended family. Bathroom W/glass W/I shower & B/I bench seating. A flex space currently functions perfect as office or work area. Located near Devil’s Creek Trail, Victoria Park & Highland PS. Mins from Downtown Galt where you can enjoy Cambridge Mill, restaurants, breweries, cafés, shops &riverfront trails (id:52468)
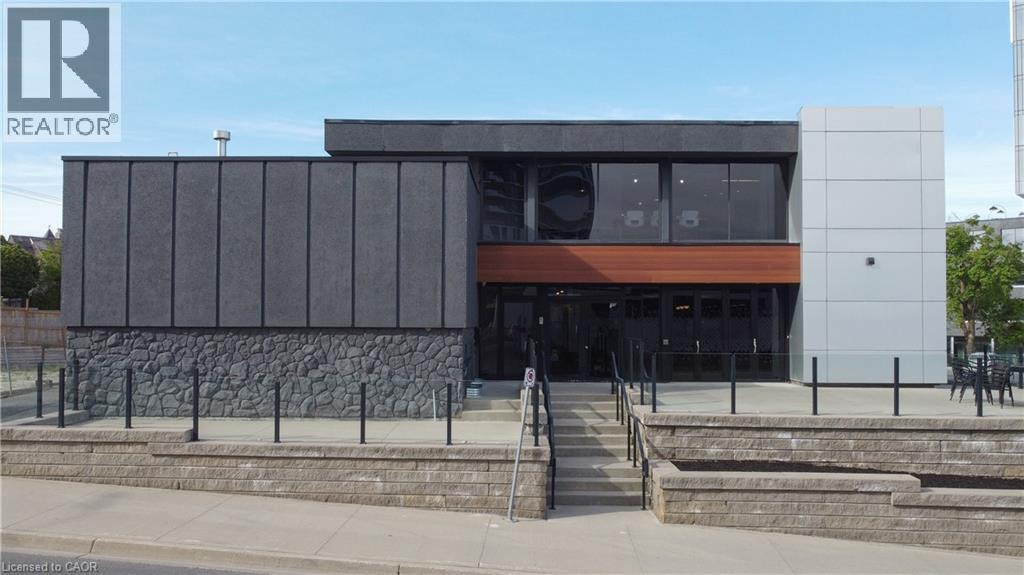
618 King Street
Kitchener, Ontario
Exceptional opportunity to lease two full floors of a freestanding office building in the heart of Downtown Kitchener. Main Floor and Second Level available, offering prime above-grade space with strong street presence on King Street W at Wellington Street N. Located in a C5-zoned corridor, this property sits in one of Waterloo Region's most active urban cores with excellent visibility and walkability. Building features include central A/C, electric forced air heating, municipal water, sprinklers, and utilities included. Flexible possession available. Gross lease structure - one simple monthly payment. Minimum 5-year term. Main Level and Second Level available for lease. (id:52468)
52 Moon Crescent
Cambridge, Ontario
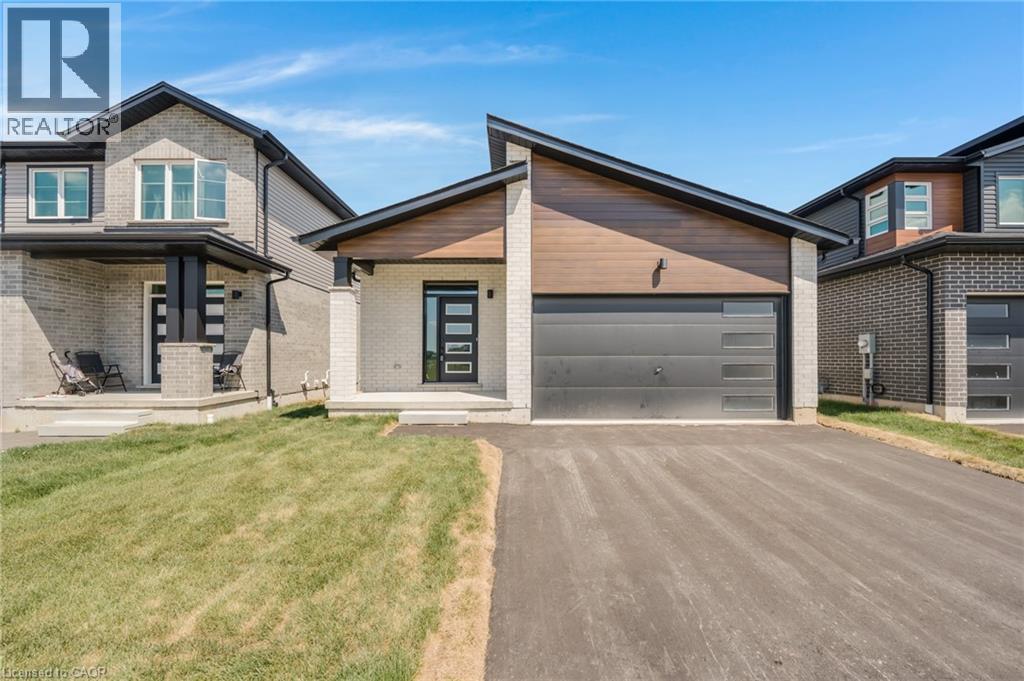
Welcome to 52 Moon Crescent in Cambridge - a brand new, net-zero ready bungalow located in the sought-after Westwood Village Preserve community in the desirable Blair neighbourhood. Offering 3 bedrooms and 2 full bathrooms, this home features a thoughtfully designed layout with modern finishes throughout. The open-concept main floor seamlessly connects the kitchen, living, and dining areas, creating a bright and inviting space ideal for both everyday living and entertaining. The kitchen is complete with a large island, upgraded cabinetry, stainless steel appliances, and quality finishes that add both style and functionality. The primary bedroom includes a walk-in closet and private ensuite, while the additional bedrooms offer generous space and storage. Step outside to enjoy the main-floor deck, perfect for relaxing or hosting guests. The walk-out basement provides excellent future potential for additional living space, whether for a recreation room, home office, or personal gym. Conveniently located near parks, schools, and shopping, this home is also just minutes from Cambridge Memorial Hospital and a short drive to Highway 401, making it an excellent option for commuters. A fantastic opportunity to own an energy-efficient, brand-new home in a growing and well-connected neighbourhood. (id:52468)
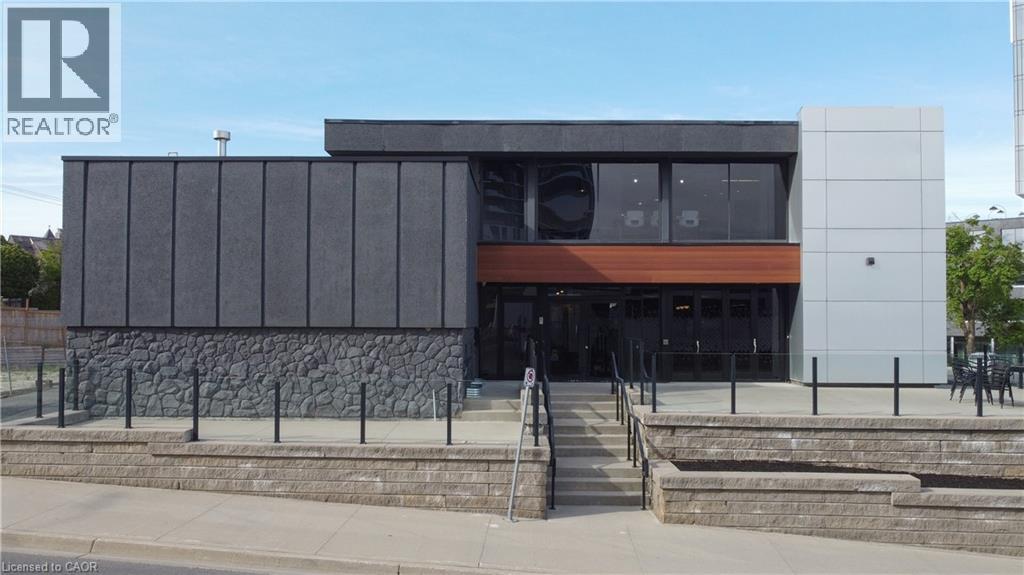
618 King Street
Kitchener, Ontario
Prime opportunity to lease the majority of a freestanding office building in the heart of Downtown Kitchener. Three of four levels available - Lower Level, Main Floor, and Second Floor - offering approximately 6,442 sq ft of contiguous space ideal for a tenant seeking a substantial, high-visibility presence. Situated at the corner of King Street W and Wellington Street N in a C5-zoned corridor, this property offers excellent visibility and walkability in one of Waterloo Region's most active urban cores. Building features include central A/C, electric forced air heating, municipal water, sprinklers, and utilities included. Flexible possession available. Gross lease structure - one simple monthly payment. Minimum 5-year term. (id:52468)
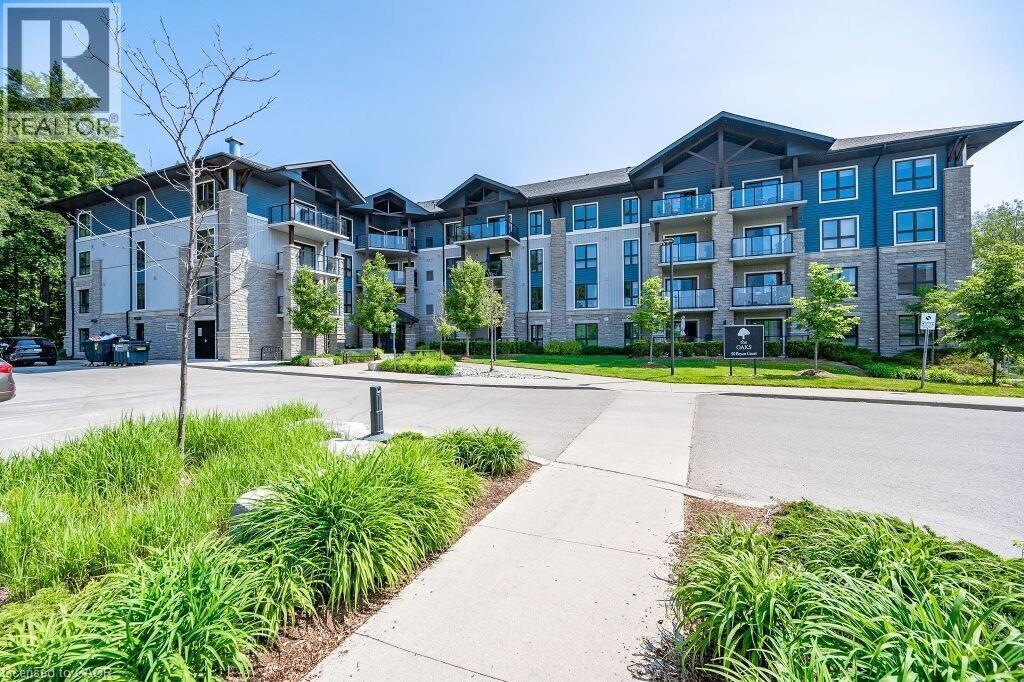
50 Bryan Court Unit# Ll04
Kitchener, Ontario
Spectacular 2 bedroom + den, 1.5 bathroom condo suite in The Oaks. Tucked away on a tranquil cul-de-sac in the Lackner Woods neighbourhood and has an oversized balcony with outstanding forest views. Access to the locker unit and parking lot are on the same floor for maximal convenience. Explore scenic trails right in your backyard! Walking distance to public transit, grocery stores, community Pool, & schools. Close to Hwy 7 to Guelph, Fairway road extension to Cambridge, & Conestoga Pkwy. 1 lockers and 1 surface parking spot included. Available immediately. (id:52468)
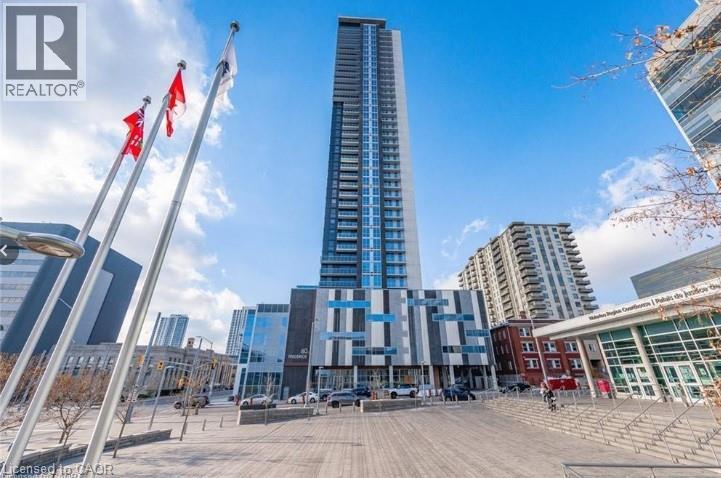
60 Frederick Street Unit# 2004
Kitchener, Ontario
**PROMOTION - FIRST YEAR CONDO FEES FREE ** Live where everything happens ; right in the heart of downtown Kitchener. With a Walk Score of 98, you’re steps to the ION LRT, GO access, restaurants, cafés, the Market, and the Innovation District ; plus the rare bonus of your OWN PARKING SPACE & Locker. This bright 1-bedroom suite offers an open-concept layout, floor-to-ceiling windows, private balcony, and a modern kitchen with quartz counters and stainless steel appliances. Includes in-suite laundry and smart home features. All-inclusive living covers heat, A/C, water, and internet. Building amenities include concierge, fitness centre, party room, and rooftop terrace with BBQs. (id:52468)
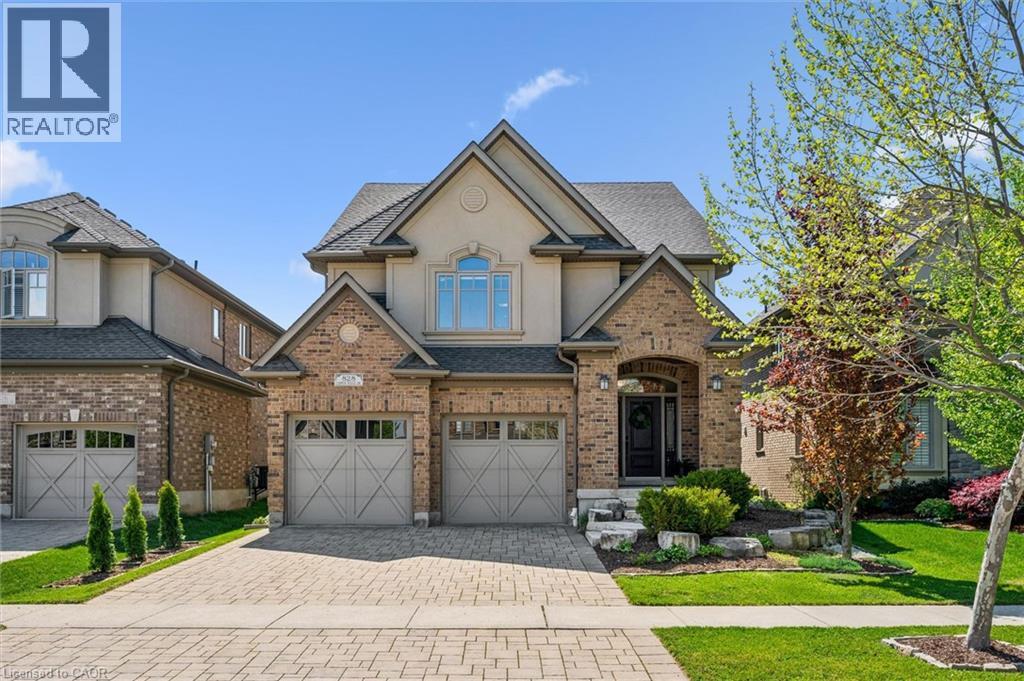
828 Copper Ridge Drive
Waterloo, Ontario
Welcome to 828 Copper Ridge Drive in Waterloo’s premier enclave, Carriage Crossing. Built by one of the region’s most respected custom builders, Klondike Homes, this beautifully finished home showcases the uncompromising quality Klondike is known for. The impeccably maintained interior features soaring 9 ft. ceilings, upgraded 8 ft. doors, and exquisite crown moulding throughout the main level. Designed for sophisticated family living, it includes a dedicated main-floor office, formal dining area, and a spacious gourmet kitchen that flows seamlessly into a cozy family room with a gas fireplace. Upstairs, find four bright, oversized bedrooms, including a luxurious primary retreat with 10 ft. tray ceilings and a spa-like 5-piece ensuite. Second-floor laundry adds ultimate daily convenience. The beautifully finished basement boasts a second fireplace—creating the perfect retreat to gather with family and friends—along with a bathroom rough-in and ample unfinished space for storage or future customization. Outside, your private, resort-style backyard oasis features a pristine pool, a dedicated outdoor 2-piece washroom, a hot tub, and a gas BBQ hookup. As a resident of this highly sought-after neighbourhood, you will benefit from a premium neighbourhood association that meticulously maintains the community’s private parks, playground, pristine landscaping, and manicured trails. Combined with top-tier school boundaries, a skate/bike park, and the local library just minutes away, this location offers unmatched value. With RIM Park and Grey Silo Golf Course just steps from your front door, this home offers the perfect blend of elite builder pedigree, backyard bliss, and community exclusivity. (id:52468)
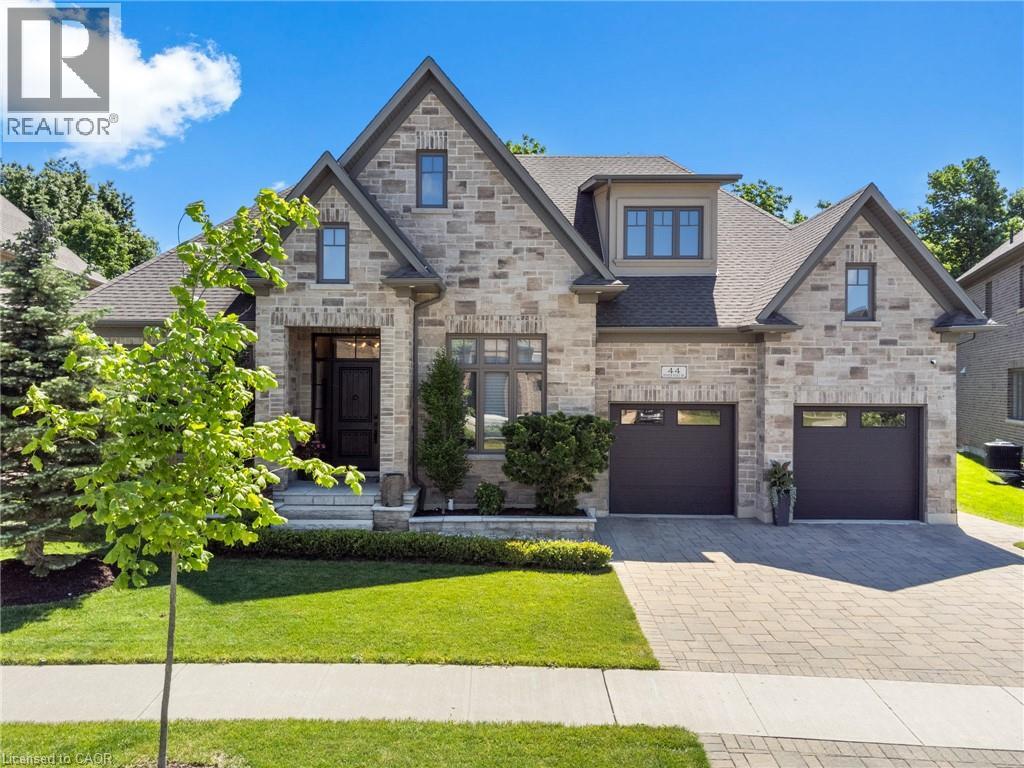
44 Pioneer Ridge Drive
Kitchener, Ontario
A LIFE UNCOMPROMISED. In the heart of Kitchener’s prestigious Deer Ridge community, this custom-built home stands apart. The experience begins in an entryway, set with patterned tile floors and architectural details. Starting with the chef’s kitchen, Dovetail soft-close cabinetry provides seamless storage, while thick quartz countertops & backsplashes catch the light. The Wolf gas range, centered under a striking wrought iron hood, is the culinary engine of this level. This environment flows effortlessly into the dining room. Adjacent to the dining space, a full-height custom stone fireplace anchors the great room. When you seek closer conversation, glass sliding doors lead you into the cozy sunroom, complete with a second fireplace and views of the private backyard. Beyond these entertaining spaces, the main floor thoughtfully integrates life’s logistics: a spacious laundry/mudroom, a office, and an second bedroom. When the day ends, you retire to a primary suite. It is a true private retreat, featuring deep coffered ceilings & large windows. Order is beautifully preserved by a custom walk-in closet, while the elegant ensuite invites pure relaxation. Descend to the lower level, and the story shifts from serenity to wellness and social connection. Fitness and health are integrated into daily life with a fully equipped fitness room and a bright indoor swimming pool. If your passion is collection and experience, you will find it in the Scotch Room—a dedicated, brick-lined space. Nearby is the true masterpiece: the award-winning wet bar, recognized with 1st place by the NKBA Ontario awards and 2nd place nationally by the Decorators & Designers Association of Canada. A built-in entertainment unit with Sonos sound completes this floor, serviced by a bathroom so luxurious it received an NKBA Ontario Honourable Mention. 44 Pioneer Ridge Drive, where luxury meets livability, and where every room supports the way you want to live, without compromise. (id:52468)
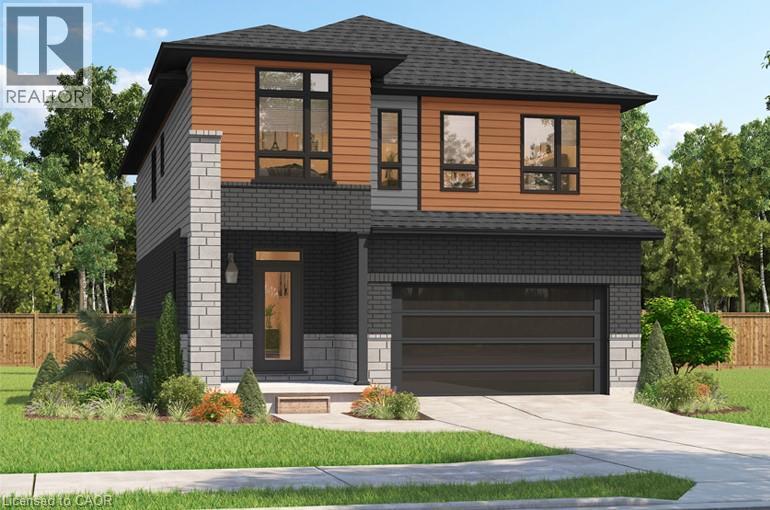
204 Benninger Drive
Kitchener, Ontario
***FINISHED BASEMENT INCLUDED**** Spacious, Modern & Smartly Designed. Discover the Gill Model, boasting 2,395 sq. ft. of style and substance. High-end inclusions such as 9' main floor ceilings, engineered hardwood floors, 8' interior doors, and quartz surfaces in the kitchen and bathrooms make a bold statement. The huge walk-in pantry and soft-close kitchen cabinetry with extended uppers enhance functionality. Ceramic tiles in all baths and the laundry room add elegance. A tiled ensuite shower with a frameless glass door, central air, and HRV system complete the package. Enjoy the flexibility of the finished walkout basement, perfect for an in-law suite or recreation room. (id:52468)
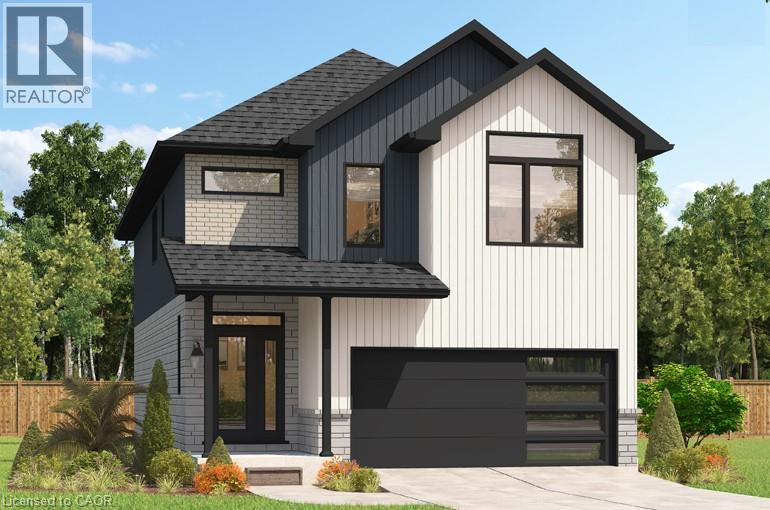
208 Benninger Drive
Kitchener, Ontario
***FINISHED BASEMENT INCLUDED**** Style Meets Comfort. The Hudson Model offers 2,335 sq. ft. of comfortable elegance, with 9 ceilings and engineered hardwood floors gracing the main floor. Stylish quartz countertops, a quartz backsplash, and extended kitchen uppers bring the heart of the home to life. Featuring four large bedrooms, 2.5 baths, and a 2-car garage with an extended 8' garage door, the Hudson includes thoughtful details like soft-close cabinetry, a tiled ensuite shower with glass, ceramic tile floors in bathrooms and laundry and central air conditioning. The walkout lot provides seamless indoor-outdoor living. (id:52468)
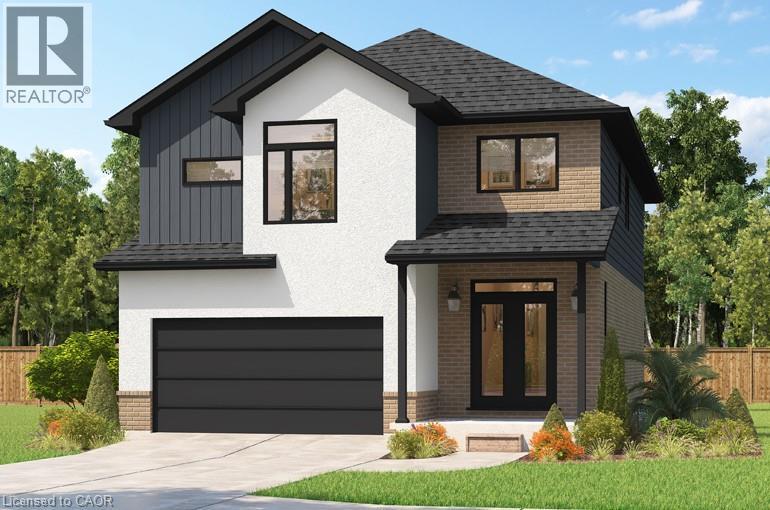
196 Benninger Drive
Kitchener, Ontario
***FINISHED BASEMENT INCLUDED**** Fraser Model Generational Living at Its Finest. Step into the Fraser Model, a 2,280 sq. ft. masterpiece tailored for multi-generational families. Designed with high-end finishes, the Fraser features 9 ceilings and 8 doors on the main floor, engineered hardwood flooring, and a stunning quartz kitchen with an extended breakfast bar. Enjoy four spacious bedrooms, including two primary suites with private ensuites and a Jack and Jill bathroom for unmatched convenience. An extended 8' garage door and central air conditioning are included for modern living comfort. The open-concept layout flows beautifully into a gourmet kitchen with soft-close cabinetry and extended uppers. Set on a premium walkout lot and HRV system, the Fraser offers endless customization potential. (id:52468)
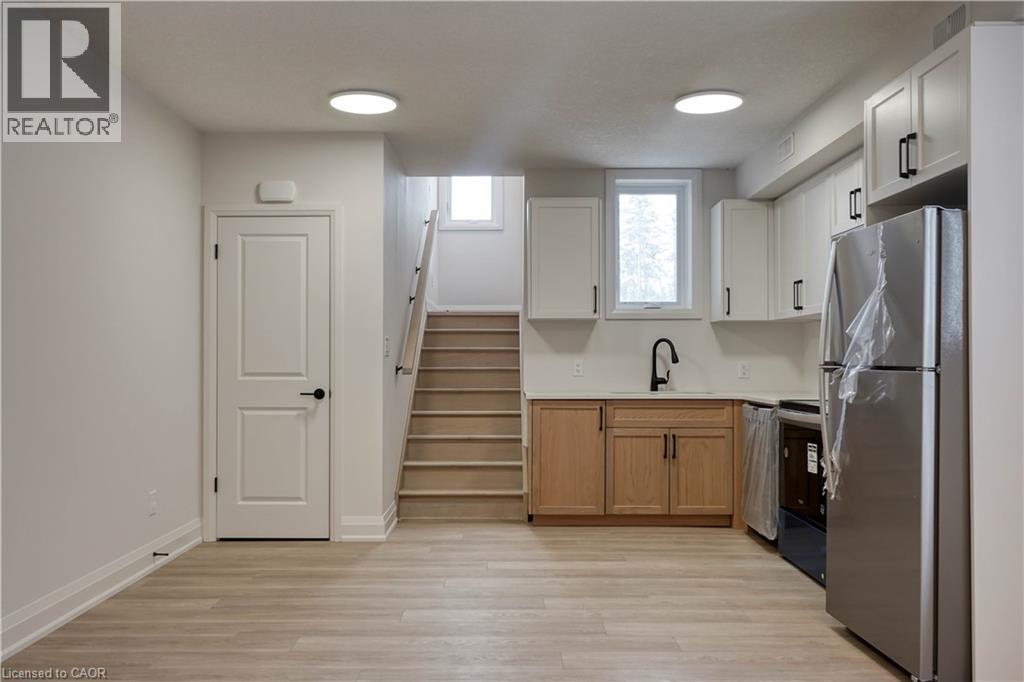
800 Myers Road Unit# 103
Cambridge, Ontario
Welcome to Creekside Trail - come and experience the charm of 103-800 Myers Rd, Cambridge. This charming, brand new, one-storey unit perfectly combines modern living with convenience. This 1-bedroom, 1-bathroom home features modern finishes throughout, creating an inviting atmosphere. The open-concept kitchen and living room area boasts huge windows, allowing natural light to flood the space and offering a bright, airy feel. The modern kitchen includes stainless steel appliances, quartz countertops, and two toned cabinetry. Located just a short distance from schools, shopping centers, and scenic trails, this unit is perfect for individuals or couples seeking a low-maintenance lifestyle. Enjoy leisurely walks on nearby trails while having all your daily needs met and within easy reach. Don't miss the opportunity to make this lovely home yours! (id:52468)
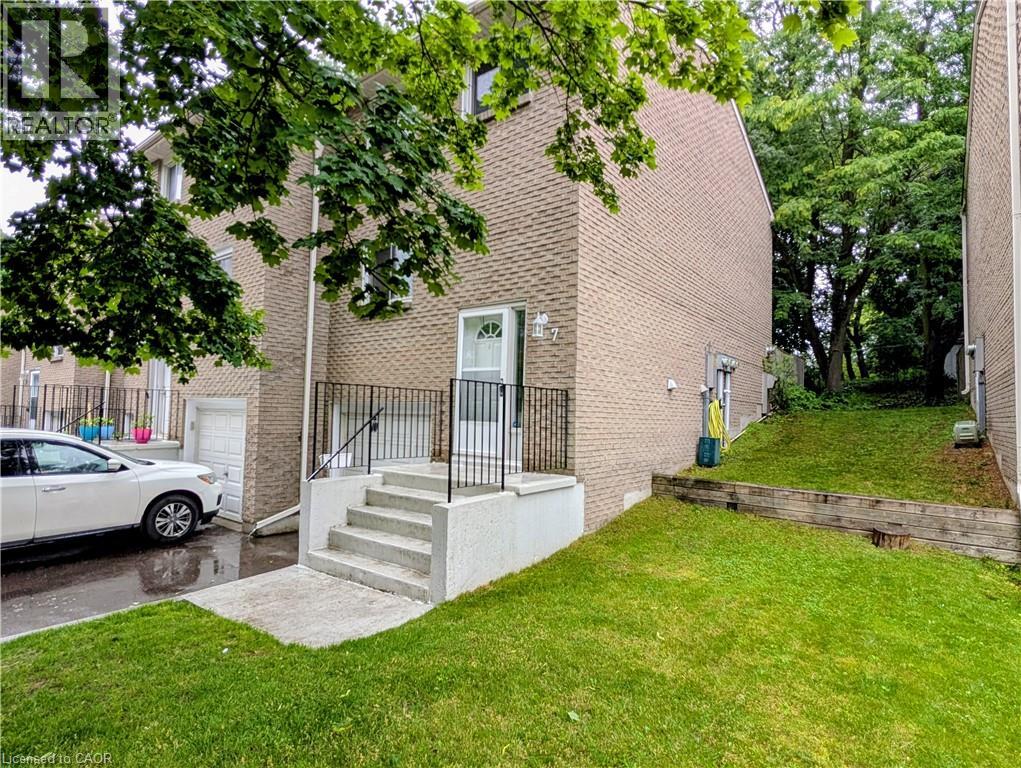
121 Morgan Avenue Unit# 7
Kitchener, Ontario
Rare Opportunity: Gorgeous End Unit Townhouse - Steps to Skiing, Schools, and Transit! Great For First-Time Buyers & Buyers Downsizing! Incredible value in this beautifully maintained, carpet-free 3-bedroom, 2-bathroom townhouse located in one of Kitchener's most active and convenient neighborhoods. NEW COMFORT UPGRADE (JUNE 2026): This home now features a brand-new, highly efficient multi-zone heat pump system that provides both premium heating and cooling throughout the house. Professionally installed by Delta Air Systems, this eco-friendly upgrade keeps your utility bills low year-round. Best of all, it comes with a 12-year parts warranty that can be registered directly in the new homeowner's name for complete peace of mind! Combined with the cozy gas fireplaces, this home offers top-tier comfort and efficiency. INTERIOR HIGHLIGHTS: The bright kitchen boasts vinyl floors, a tiled backsplash, stainless steel appliances, and a large window. The open-concept living/dining area features durable laminate floors and walks out to a private, treed back deck with excellent shade. Upstairs, the large primary bedroom includes a walk-in closet. The 2nd bedroom also has a walk-in closet, while the 3rd bedroom features a double closet and a built-in Murphy bed. Enjoy a renovated 4-pc bath with quartz counters and a deep soaker tub. The finished basement offers a massive rec room perfect for a home theater, games area or gym. Also featuring a renovated 2-pc bath, and direct garage entrance. UNBEATABLE LOCATION: Walk to school! Howard Robertson PS is right across the street! Adventure is around the corner at Chicopee Ski & Summer Resort for winter skiing/tubing and summer biking. Minutes to Hwy 8/401, the Fairway LRT station, and CF Fairview Park Mall. Very reasonable condo fees INCLUDE water! Low property taxes and a new 2025 water softener make this turn-key gem an unmatched value. (id:52468)
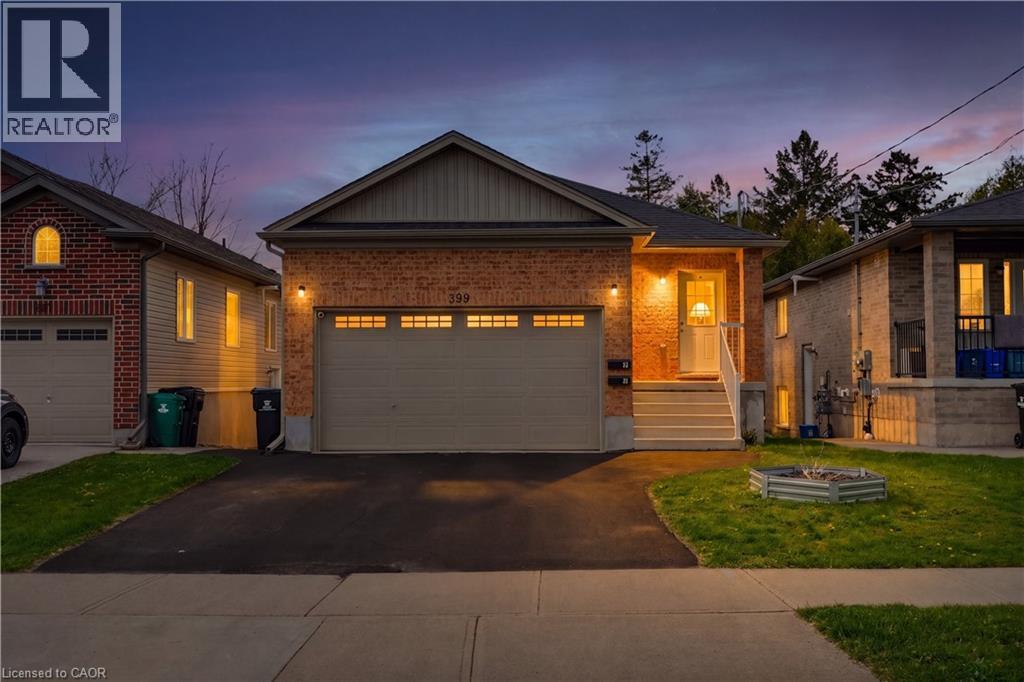
399 Greenfield Avenue
Kitchener, Ontario
This property offers a fantastic opportunity to own a newer duplex in a convenient Kitchener location. Designed with flexibility in mind, this 2017-built property includes two fully self-contained units, each offering 2 bedrooms, 2 bathrooms, private laundry, and separate living spaces well suited for extended family, rental income, or living in one unit while renting the other. The upper suite features a bright, functional main living area with large windows, an open kitchen and dining space, and access to a raised deck overlooking the yard. Downstairs, the lower suite provides a surprisingly bright layout with walkout access to the backyard and lower patio, creating an inviting space for tenants or family members alike. Outside, the home offers parking for up to six vehicles between the double driveway and attached two-car garage. Located close to parks, schools, shopping, and public transit, this is a smart option for buyers seeking a low-maintenance property with excellent versatility and long-term potential. (id:52468)