

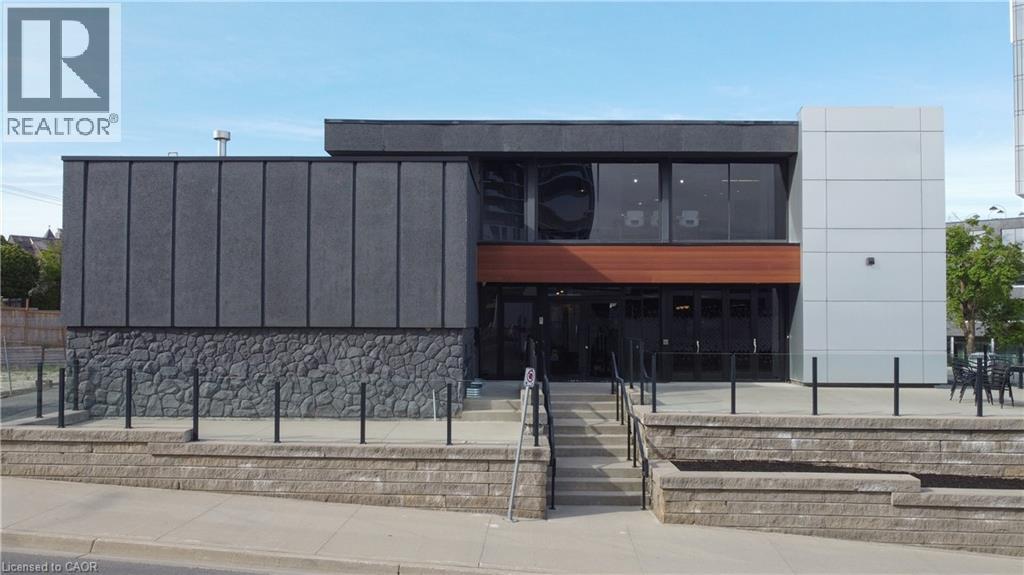
618 King Street
Kitchener, Ontario
An exceptional opportunity to acquire a fully renovated, high-exposure commercial asset in the core of Kitchener's Innovation District - featuring ample on-site parking, a rare and highly sought-after amenity in the downtown core. Strategically located steps from the ION LRT, premier downtown amenities, and directly adjacent to the Google campus, this property sits at the center of one of Canada's fastest-growing tech and urban hubs. Positioned within the Strategic Growth Area (SGA-3), the property offers significant long-term upside, with zoning that supports high-density development of 25+ storeys, making it an attractive hold or redevelopment opportunity for forward-thinking investors. The building itself has been extensively updated and thoughtfully designed to support modern business operations. The main level features a vibrant, full service café space complete with a gas fireplace, ample seating, and accordion-style bi-fold doors that open seamlessly to a private patio, ideal for client engagement, team gatherings, or hosted events. Inside, expansive windows flood the space with natural light, enhancing productivity and creating a premium work environment. The flexible layout includes multiple open-concept work areas, upgraded private offices across both upper and lower levels, five dedicated meeting rooms, and seven washrooms. Several kitchenettes, including a staff kitchen, add functionality and convenience. Designed with versatility in mind, the property can easily support a single owner-occupier or be configured for multiple tenants, offering strong income-generating potential through a mix of shared and private spaces. A rare opportunity to secure a turnkey commercial asset in a high-growth corridor with both immediate usability and future development potential. (id:52468)
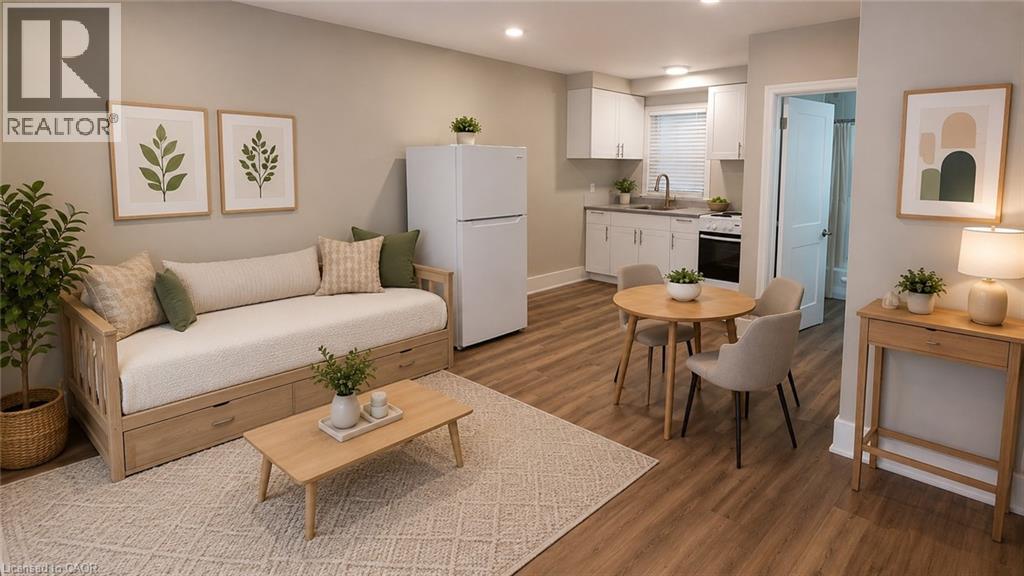
181 King Street E Unit# 8
Kitchener, Ontario
Downtown Kitchener walk-up 2nd floor recently renovated cozy bright studio/bachelor apartment unit. Unit has a living/bedroom area with a kitchen and a full 4-piece bathroom. Coin laundry in building. This apartment offers quiet, clean, mature and friendly neighbours. Parking not included but lots available nearby. THE NEIGHBOURHOOD: Welcome to the Downtown Kitchener with Conestoga College, U of W School of Pharmacy, WLU School of Social Work. Steps to Kitchener's Farmer's Market, Victoria Park, Kitchener Public Library, Centre in the Square, and more! Close to 2 LRT stops and bus transit! Tenant responsible for monthly rent + hydro. (Some photos have been VIRTUALLY STAGED to show space if furnished) (id:52468)
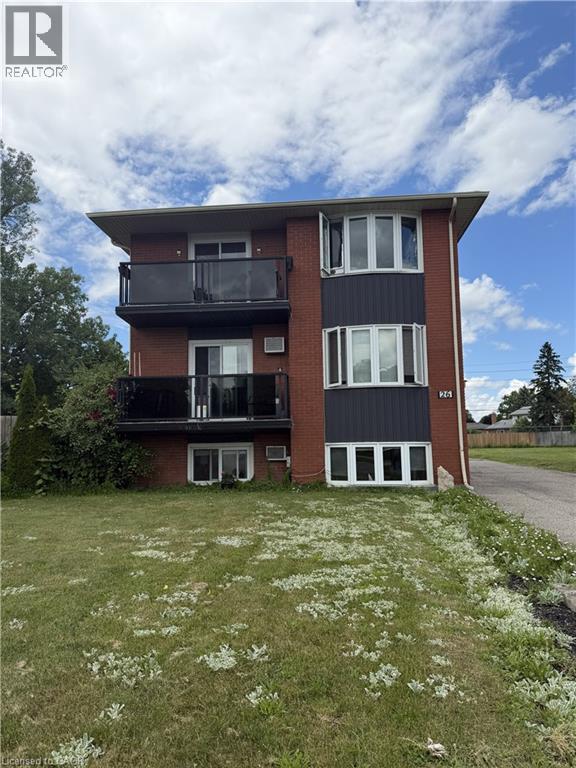
26 Carnaby Crescent
Kitchener, Ontario
Rare purpose-built triplex on one of the largest lots in the neighbourhood! Welcome to 26 Carnaby Crescent, a solid all-brick triplex located in the highly desirable Lackner Woods/Idlewood community of Kitchener. Opportunities like this are becoming increasingly difficult to find. Whether you’re an investor looking to expand your portfolio or an owner-occupier seeking mortgage-supporting rental income, this property offers exceptional value in a prime location. The building features two spacious 3-bedroom apartments and one 2-bedroom apartment, appealing to a wide range of tenants and helping support strong long-term rental demand. All units are currently tenanted, generating high gross rental income. Each unit is separately metered for hydro, while a brand-new, owned combo tankless boiler, 06/2026, provides efficient heating & added peace of mind for years to come. Set on an extraordinary pie-shaped lot, this property features approximately 171 feet across the rear lot line and depths of approximately 157 feet and 213 feet, making it one of the largest lots on Carnaby Crescent. Backyard offers a unique setting rarely found with multi-residential properties & presents exceptional long-term potential. Major improvements over the years include windows (2010), roof (2016), front balconies, railings and balcony flooring (2016), along with a brand-new owned boiler installed in June 2026. Ideally situated in a quiet residential neighbourhood surrounded by parks, walking trails and mature trees, tenants enjoy convenient access to schools, shopping, restaurants, public transit, the Grand River, Stanley Park amenities, Tim Hortons, Starbucks, the Kitchener Public Library, community pool and quick access to Highway 401.Purpose-built triplexes in established neighbourhoods are always in demand. Combine that with a lot of this size, strong rental income, extensive updates and an excellent location, and you have a rare investment opportunity with tremendous long-term potential. (id:52468)
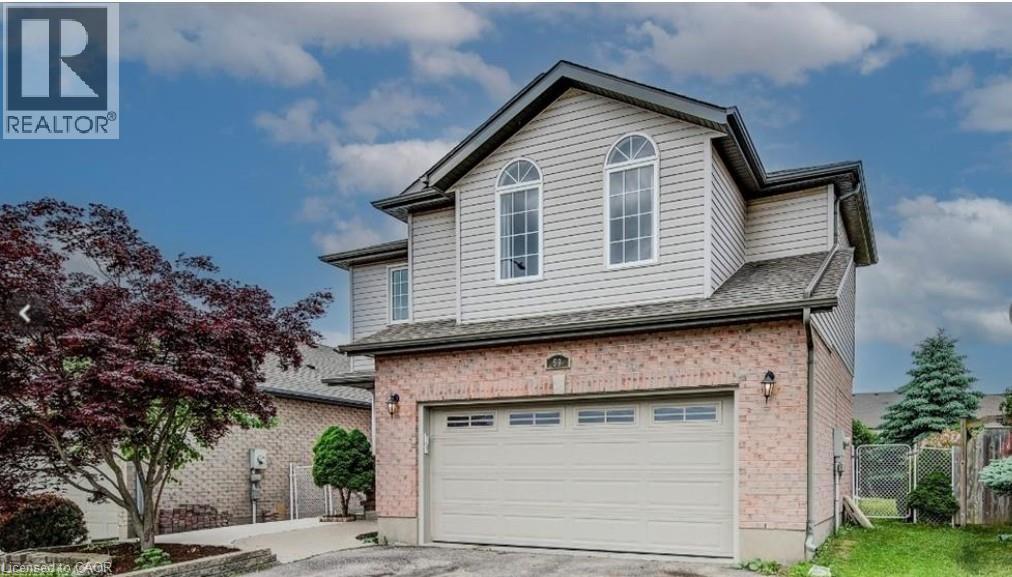
59 Highgate Road Unit# 2
Kitchener, Ontario
Welcome to this beautiful basement unit, located in the highly sought-after Ira Needles are.This 2 bedrooms, 1 bathroom unit offers a cozy space and features a private separate entrance, making it ideal for smaller families or professionals.The property boasts an open-concept living area, complemented by a a fully equipped kitchen with stainless steel appliances 2 years old. Stackable laundry is in the unit. This Residence is just 4 minutes away from various amenities, including the Board walk Medical center and all the restaurants, and shopping stores.Highway 7/8 and just minutes away from top-rated schools.You will appreciate the proximity to public transit, with a bus stop only 5 minutes walking. 1 Parking spot on the driveway. Don't let this opportunity pass you by-schedule a viewing today as this unit is a truly must see. Tenants pay 30% of the utilities (id:52468)
617 King Street N
Waterloo, Ontario
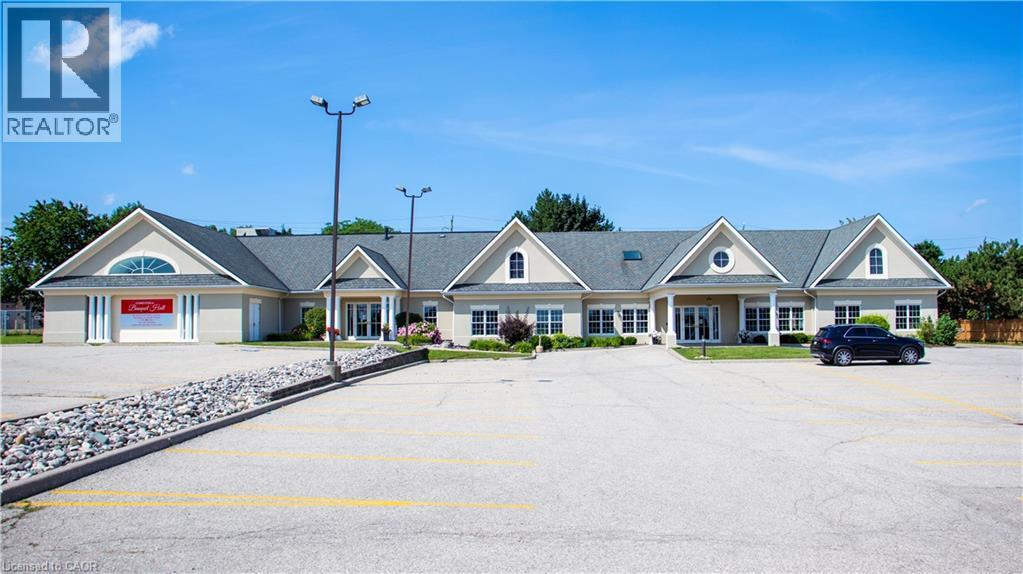
VTB possible. Beautiful Banquet Hall approx. 15,500 sf building sitting on Approx. 1.50 acres with 4 halls (no kitchen/restaurant, but space available to add). Banquet Hall fully renovated last year. 75+ parking spaces. Banquet hall rooms renting on daily base and upcoming bookings already reserved. Site an also be looked at as a redevelopment as it’s located in one of the most vibrant nodes of the region. Prime location with very large frontage on the main road and 3 entrances from main road. Large residential unit on second floor with separate entrance (can easily become 3 res units), 5 rooms, 2.5 bathrooms and kitchen with large dinning/lounge area. 1KM from highway 85. Located 500m down the street form Conestoga Mall and surrounded by all major retailers, hotels and big-box stores. VTB available up to 65% with flexible open terms. C5-81 Zoning allows most all retail uses if the current use is not of use to you. Current owner is retiring. MANY USES ARE POSSIBLE HERE. EVERYTHING FROM HOTEL TO COMMERCIAL SCHOOL AND FUNERAL HOME (AND MANY IN-BETWEEN) (id:52468)
575 Riverbend Drive
Kitchener, Ontario
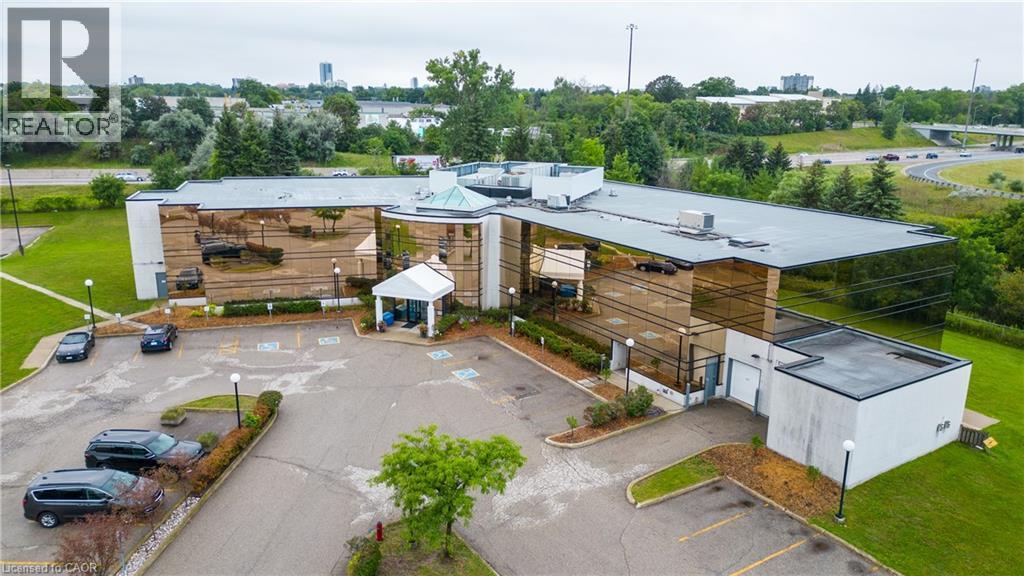
UP TO 30% VTB AVAILABLE FOR APPROVED BUYER. 37,000sf OFFICE BUILDING LOCATED BETWEEN 2 HWY EXITS. EXPRESSWAY VISABILITY. Drive-in door onsite. Ideal for Research and Development, Office/Industrial, Tech, Computer electronic and data processing, Lab, certain manufacturing, logistics and transportation possibilities. Additional – Potential for 30,000sf Office or 40,000sf Industrial expansion on the property. 5 minutes to Waterloo, 15 minutes to Guelph and Cambridge. 5/1000 parking. Other uses include - sales center, restaurant, fitness center, yoga studio, printing or publishing establishment, general office users, professional office user plus a variety of Industrial uses. High profile and attractive office building in the Riverbend office node. This attractive gleaming-glass building provides an open floor plan and abundance of natural light. Easy access for employees to be close to restaurants and coffee amenities. Ample onsite parking and an elevator in the building. Scenic views are sure to impress anyone who chooses to make this their future work space. (id:52468)
30 Duke Street W Unit# 315
Kitchener, Ontario
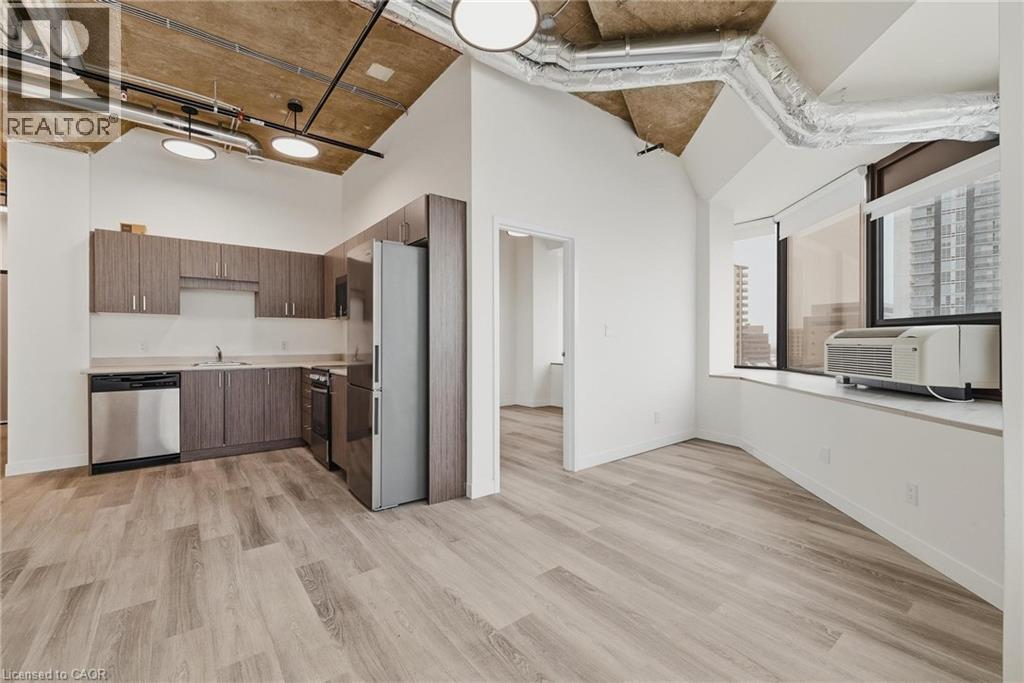
Downtown living starts here! We’re excited to introduce new 1-bedroom, 1-bathroom leasing opportunities in the heart of Downtown Kitchener at 30 Duke Street West. Modern layouts, clean finishes, and thoughtfully designed spaces made for everyday living. Step outside to local shops, restaurants, cafés, and nightlife—with Victoria Park just around the corner. With ION transit at your doorstep and the library, Centre In The Square, and DTK’s cultural core all within walking distance, convenience is built right in. Multiple one-bedroom layouts available to suit your lifestyle. Downtown Kitchener living—made easy. Parking is available if required at an additional cost. (id:52468)
82 Gledhill Crescent
Cambridge, Ontario
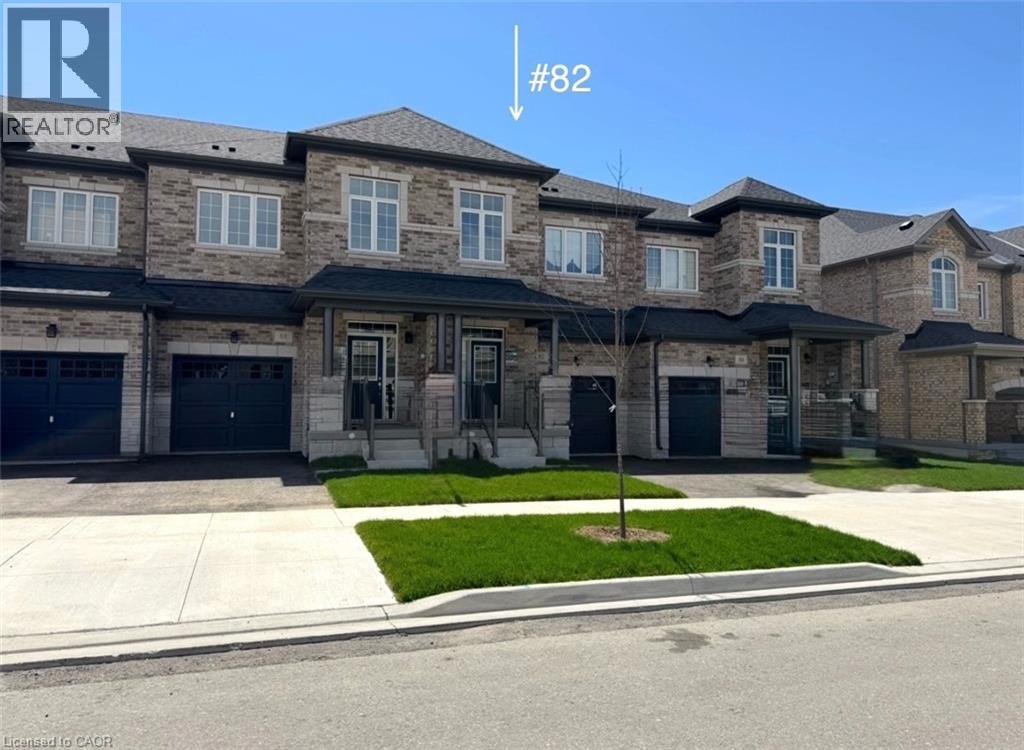
Welcome to this stunning townhome nestled in a sought-after executive East Galt neighborhood. The contemporary finishes throughout are stylish and thoughtfully selected. Offering over 3,000 sq. ft. of usable space across all three levels, this home blends modern design with a functional layout tailored to today’s lifestyle. The main floor features a bright, open-concept design with 9-foot ceilings, a large foyer, a spacious kitchen with stainless steel appliances, a convenient powder room, and inside access to the garage. The inviting living room is filled with natural light from oversized windows and provides direct access to the balcony. Upstairs, you’ll find 9-foot ceilings throughout, along with a spacious primary suite complete with a 5-piece ensuite and a generous walk-in closet. Two additional bedrooms, a laundry room with a stackable washer and dryer plus a laundry tub, and a versatile open bonus area ideal as a second family room, large home office, or play area provide ample space for the entire family. The basement offers a completely open layout with large windows, a cold cellar, and a walkout to the backyard. The garage also provides a direct access door to the backyard, adding to the home’s convenience and flexibility. Some of the upgrades include higher bathroom countertops and rough-ins for the following: a future basement bathroom, a fridge water line, and a gas line to the stove. There is also an access point in the garage that leads to the electrical panel for easy installation of wiring for a future EV receptacle for your vehicle. Located just minutes from major highways, shopping, schools, and restaurants, this gorgeous move-in-ready home combines quality craftsmanship with an exceptional location. (id:52468)
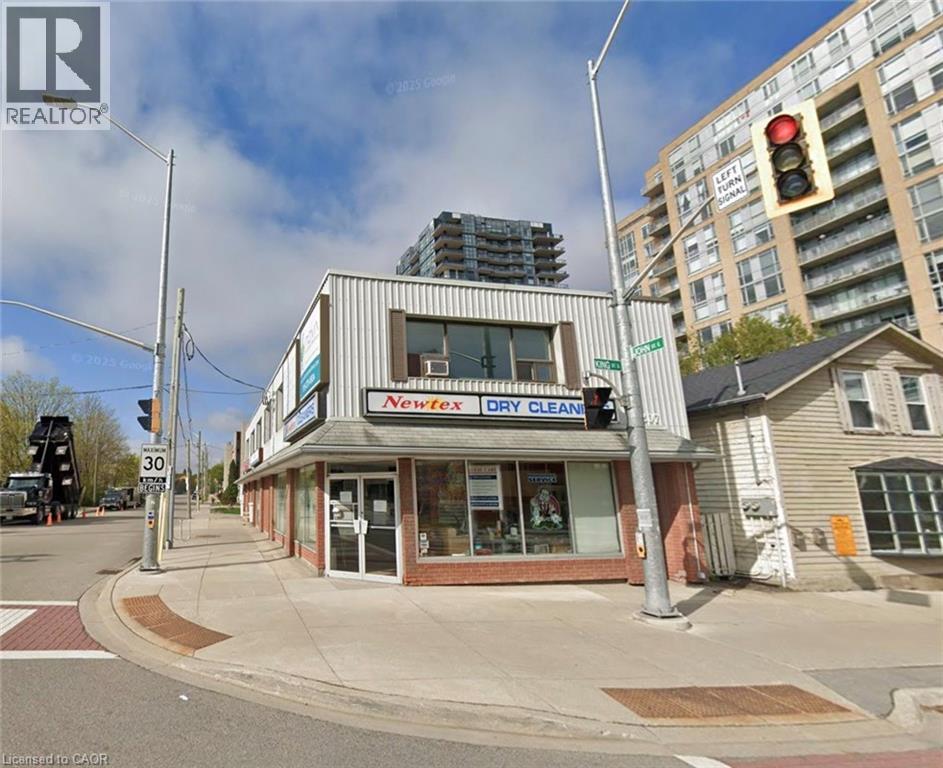
207 King Street S Unit# Upper
Waterloo, Ontario
Office Opportunity in Waterloo's Thriving Core! This space comprises of the entire second floor, offering versatility and a High-traffic location. 4 separated office spaces included! Unit 1 has 2 private offices and a large open area, can also open up to Unit 2. Unit 2 has 2 private offices w reception area. Unit 3 and 4 are great for overflow or storage. Capitalize on unparalleled visibility at the coveted intersection of King Street South & John Street, just steps from Uptown Waterloo's bustling epicenter. Enjoy the convenience of walking distance to all Uptown amenities, with parking available. Tenant responsible for hydro and tenant insurance. Don't miss this chance to secure a strategic foothold in one of Waterloo's most sought-after locations. (id:52468)
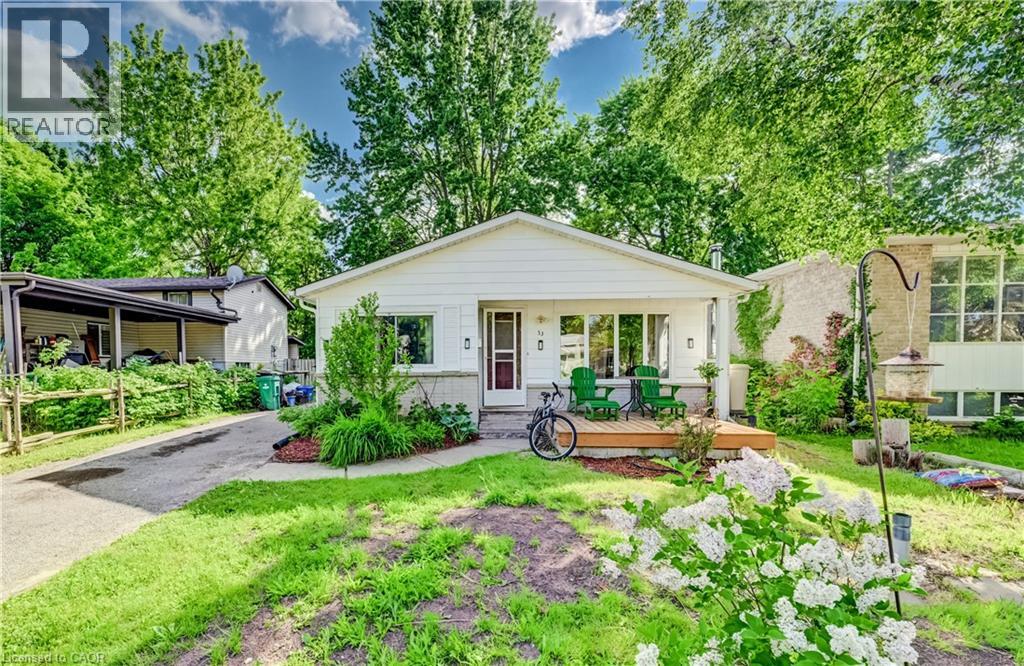
53 Helene Crescent
Waterloo, Ontario
LOCATION, LOCATION...LEGAL DUPLEX ( DETACHED HOUSE WITH LEGAL APPARTMENT) Minuts drive or walking distance to both Unitversities. Perfect for families, investors, or those seeking extra income! This home represents an opportunity with endless possibilities! This solid, well-maintained bungalow offers incredible versatility with two fully finished levels, each complete with its own living room, kitchen, bathrooms, and three generously sized bedrooms per level. Upstairs,. The kitchen offers plenty of cupboards, counter space and a spacious eat-in nook area with a large window. The lower level is a bright, self-sufficient living space with oversized windows, 3 bedrooms, 1 bathroom, kitchen, and a private separate entrance, ideal for extended family living or as a mortgage-helping rental unit. Enjoy a good-sized backyard perfect for gardening or relaxing, A long driveway fits up to 4 cars, making parking convenient for large families or tenants. (id:52468)
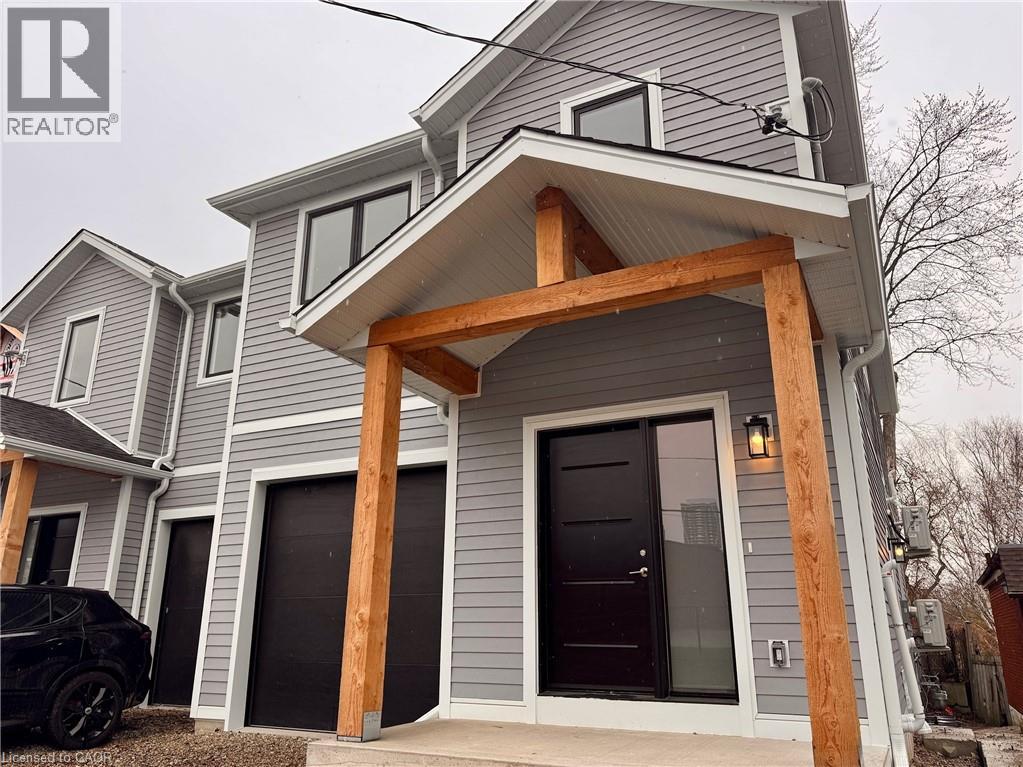
62 Gage Avenue Unit# 2
Kitchener, Ontario
Brand NEW 2 Bedroom Lower Unit in Central Kitchener! (Unit 2) Located in the central Belmont neighbourhood of Kitchener, this newly constructed home is move-in ready for its first occupants! Featuring high ceilings, ample natural lighting, and high end finishes throughout this unit is sure to impress. In-suite laundry, and plenty of storage are also great perks of this living space. 2 Bedrooms 1 Full Bathroom 6 Appliances (Fridge, Stove, Dishwasher, Microwave, Washer, Dryer) Bright Windows Throughout In-Unit Laundry Separate HVAC System (Full Heating/Cooling Controls) High End Finishes Throughout Plenty of Storage Space 10 Minute Drive To Highway 7/8 1 Car Parking Rent plus utilities Available Now! ***See sales brochure below for showing instructions*** (id:52468)
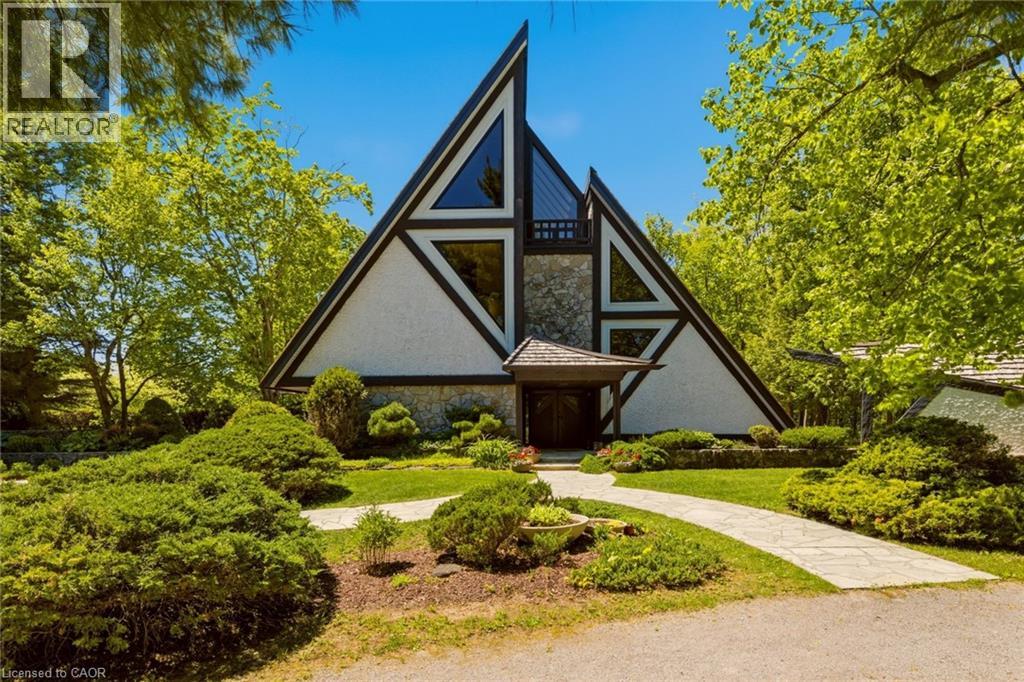
1285 Kirkwall Road
Cambridge, Ontario
1285 Kirkwall Rd is a residence, designed by an internationally renowned architectural designer and sculptor. The main residence, established in 1973-74, anchors a private property with additional structures thoughtfully integrated over the decades. These structures embody a truly timeless design, crafted with the intention and longevity. This exceptional estate is set on a picturesque country property in highly sought-after rural Hamilton. Located near the county's most densely populated area, the property is enveloped by conservation lands and nature trails, with views to all fields. You own the view. This forested retreat offers absolute privacy and tranquility, yet remains just a short drive away. 45 minutes to Toronto International Airport and a short 20 minutes to Hamilton Airport. Nestled within an expansive 2 acre lot its scenic surroundings are further defined by spacious principal rooms and abundant natural light. It presents an exquisite blend of privacy, space, and timeless charm. Offering additional endless potential with over 2,000 sq. ft, for an office/workshop as well as options for a second residence. The space is great for creative hobbyists or business owners. This is truly a peaceful, luxurious retreat from urban life, offering a live work environment as well as generational living... This is a rare opportunity to acquire a truly special property where you can live, grow, and savor the tranquility of the outdoors while remaining effortless connected to major highways and essential amenities. (id:52468)
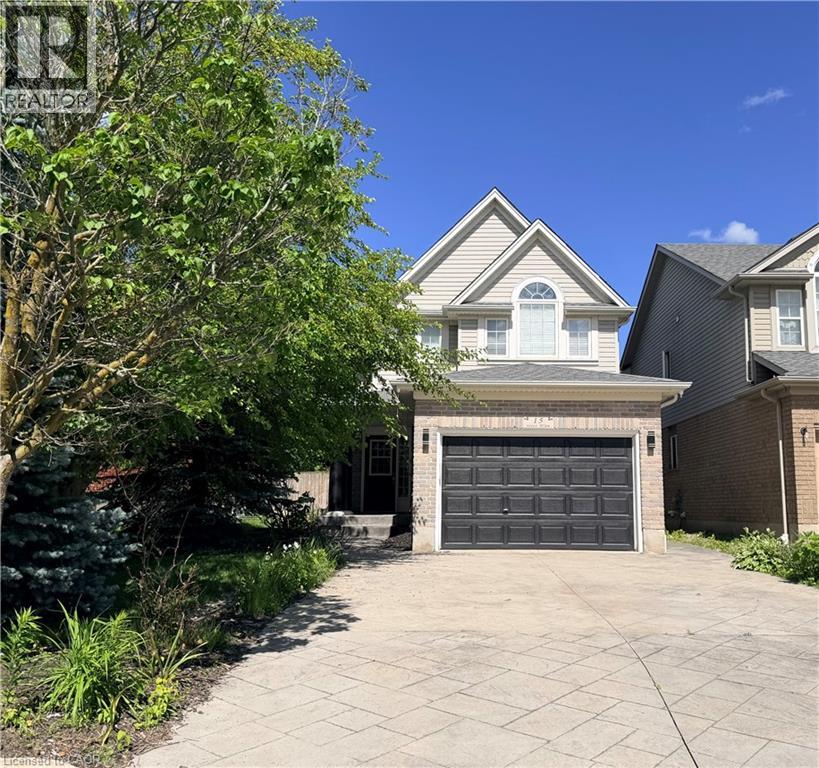
15 Gees Way
Cambridge, Ontario
This beautifully designed multi-level home offers 3 spacious bedrooms and 3 bathrooms, blending comfort and functionality throughout. The inviting living room features a stunning cathedral ceiling, creating an open and airy atmosphere that flows seamlessly into the kitchen which overlooks the living space-perfect for everyday living and entertaining. The dining area includes a walkout to the backyard, extending your living space outdoors. A finished rec room provides additional space for family gatherings, a home office or entertainment. The finished basement is perfect for a games room, exercise room, play room, lots of potential! Convenient main floor laundry right off inside entry from garage. Outside, enjoy a good sized front porch ideal for relaxing, along with a beautifully landscaped backyard oasis with an above ground pool, stamped concrete patio and low maintenance composite deck-perfect for summer enjoyment. Furnace and Air conditioner were replaced 2025. The home features a 1.5 car garage and a stamped concrete driveway with parking for 4 vehicles offering ample parking in the driveway. This property is located in a desirable area in Hespeler, close to schools, Community Centre/skating rinks, and easy access to 401 (id:52468)
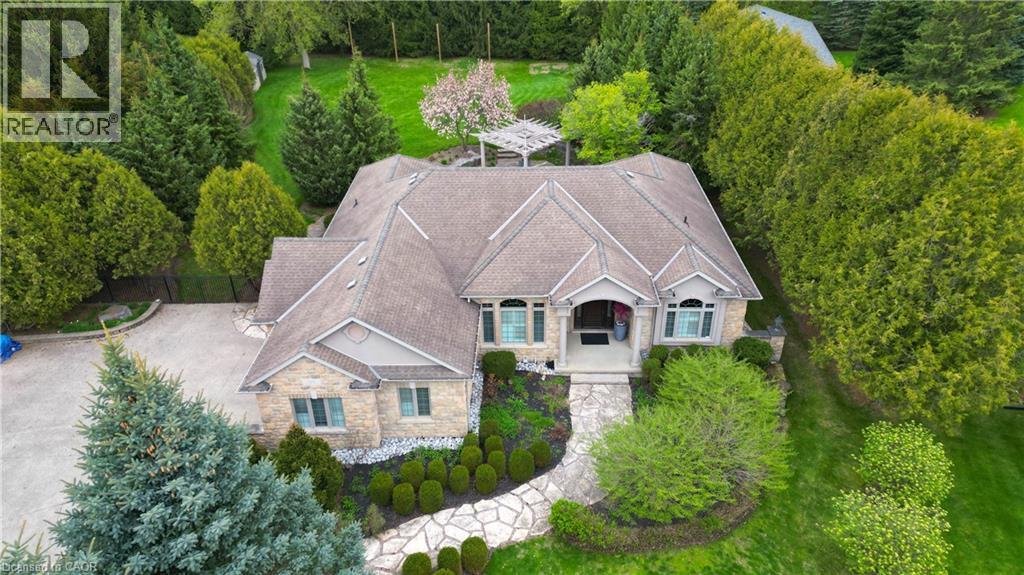
118 Old Mill Road
Cambridge, Ontario
Discover a MASTERFULLY crafted CUSTOM built STONE BUNGALOW in the historic community of Blair, offering over 4,200 square feet of refined living space just minutes from the 401. The interior makes a commanding first impression with 12-foot ceilings, Brazilian cherry hardwoods, and a vaulted Great Room anchored by one of four fireplaces. A true Chef’s kitchen serves as the home’s centrepiece, featuring premium stone surfaces, a walk-in pantry, and a dedicated wine bar overlooking a professionally landscaped backyard oasis. This private retreat is fully fenced and features tiered flagstone patios, a custom cedar pergola, and lush perennial gardens maintained by an in-ground irrigation system. The lower level, accessible via a separate garage entrance, provides exceptional versatility with a full wet bar, sound-insulated ceilings, and ample space for a home gym or secondary suite. Meticulously updated with a Heat Recovery Ventilator (2022), custom California Closet in the Primary room (2021), and a comprehensive water filtration system, 118 Old Mill Road combines superior construction with a sophisticated layout designed for the discerning homeowner. Measurements as per iguide. (id:52468)
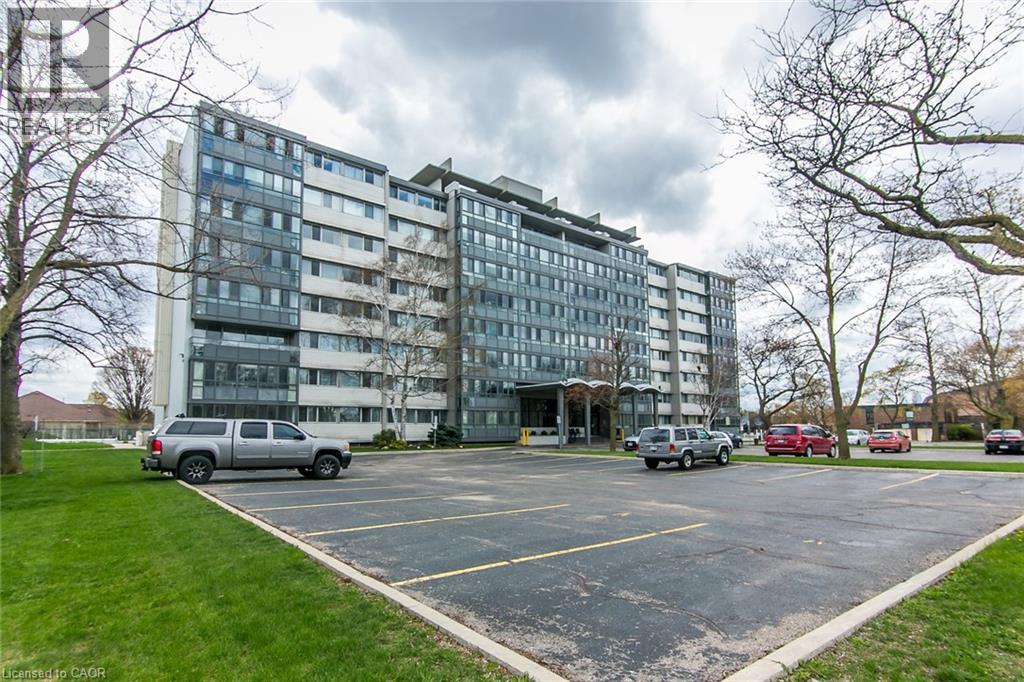
24 Midland Drive Unit# 402
Kitchener, Ontario
Welcome to 24 Midland Drive, Kitchener. This CO-OP building is located in the heart of the sought after neighbourhood of Stanley Park. This bright and spacious 2 Bedroom unit is located on the 4th floor. It was recently freshly painted throughout, and has an updated Kitchen and updated 4pc main Bath. There is a L-shaped Living and Dining room and an enclosed Patio for you to enjoy the views. It comes with ONE Underground parking space and a storage locker. On-site amenities include an outdoor Pool, Exercise room, Library, Games and Party room, Bike storage, and convenient laundry facilities. As a co-operative building, your monthly fee includes all utilities (heat, hydro and water), property taxes and building insurance. This Co-operative building is in the process of converting to a Condominium. The building is within walking distance of Stanley Park Mall, and offers convenient Expressway access (id:52468)
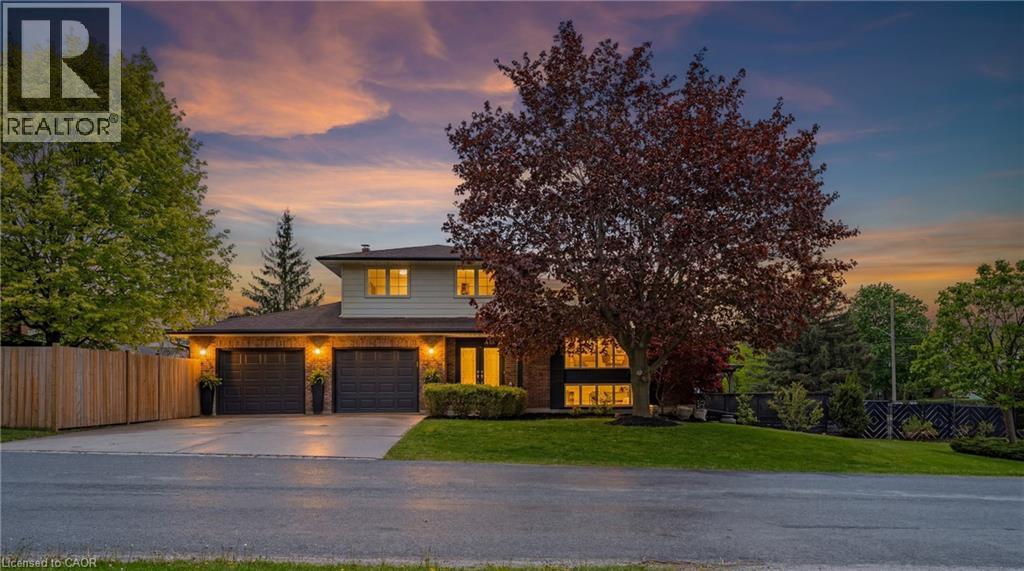
9 High Crest Lane W
St. Jacobs, Ontario
Spacious 4-bedroom multi-level home featuring a large 3-car garage with tandem parking, situated on a premium corner lot with no side neighbours. This bright and inviting home offers sunshine throughout the day and a fantastic family-friendly location close to schools and amenities.The main level boasts an open-concept layout with beautifully updated flooring throughout the kitchen overlooking the living and dining areas — perfect for entertaining and everyday living. The cozy family room features a wood-burning fireplace and a walkout to the backyard. Upstairs has three bedrooms and a full bathroom. The lower level includes a private bedroom with a walk-in closet and a bonus living space with direct walkout access to the pool area, ideal for guests or a growing family. A wonderful opportunity to enjoy space, comfort, and privacy in a sought-after neighbourhood. (id:52468)
157 Green Gate Boulevard
Cambridge, Ontario
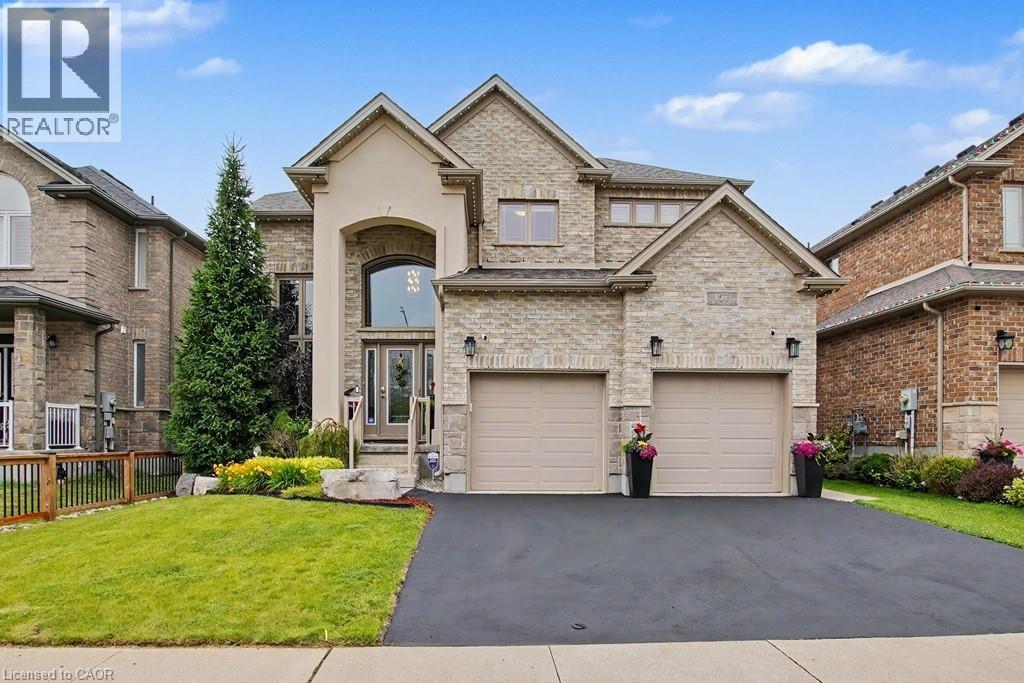
Fall in love with this exceptional 3-bedroom, 4-bathroom detached home with over 3,100sqft of finished living space on a premium 45-foot-wide lot, one of the largest lots in the Branchton Park neighbourhood. This meticulously maintained home combines thoughtful builder upgrades with outstanding indoor and outdoor living spaces. The impressive main floor invites you with a grand 2-storey foyer and 10-foot ceilings throughout. Relax in the open concept living room overlooking the backyard with enhanced trim & mouldings, rounded drywall corners, oversized windows, and an open-concept layout designed for modern living. The chef-inspired kitchen, with upgraded tile flooring, is appointed with quartz countertops, upgraded cabinetry, large walk-in pantry, centre-island breakfast bar, LG Stainless Steel appliances and gas GE range, and overlooks the dining area featuring 2 oversized sliding doors providing seamless access to the backyard. You’ll also find the 2-piece powder room and convenient laundry room on the main floor. Upstairs you’ll find the primary bedroom with 5-piece ensuite bathroom and dual walk-in closets, along with 2 spacious bedrooms with walk-in closets, the generous open concept loft, and a 4-piece bathroom. The upgraded 9-foot ceilings create an airy feel throughout this level, while quartz counters continue in all bathrooms. The finished basement features a huge recreation room, 2-piece bathroom, and ample storage. Step outside to your private backyard retreat featuring a heated Latham fiberglass saltwater pool, exposed aggregate concrete patio including a covered seating area, and gas hookups for both a BBQ and pool heater. Additional features include custom window coverings throughout, a 200-amp electrical service, EV charging outlet in the 2 car garage, and numerous builder upgrades rarely found in comparable homes. Don’t miss this exceptional opportunity to own a highly upgraded family home in one of Cambridge's most desirable newer neighbourhoods. (id:52468)
176 Wheat Lane
Kitchener, Ontario
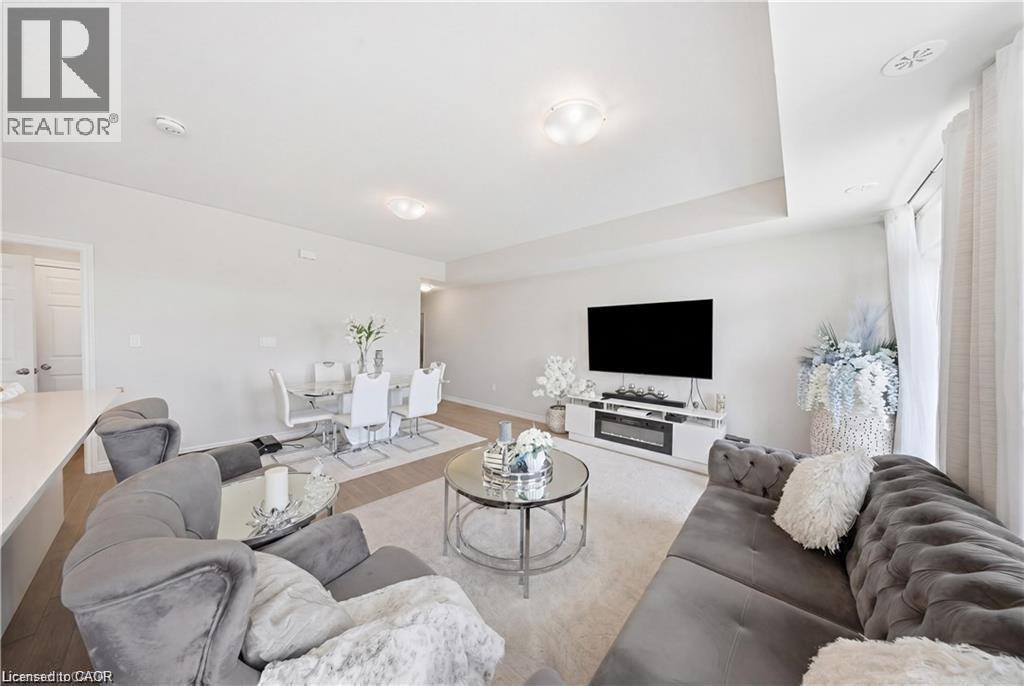
Welcome to 176 Wheat Lane, a stunning end-unit townhome loaded with over $30,000 in builder upgrades and offering the perfect blend of style, comfort, and convenience. This move-in-ready home features 3 bedrooms, 2.5 bathrooms, and a bright open-concept layout designed for modern living. The showpiece kitchen boasts an oversized island, quartz countertops, ceramic backsplash, and premium finishes, while hardwood flooring, main-floor laundry, central air, and five included appliances add everyday convenience. The spacious primary retreat features a walk-in closet, private covered balcony, and a spa-inspired ensuite with a frameless glass shower. Enjoy peaceful park and nature views from two covered balconies, perfect for relaxing or entertaining. Located in one of Kitchener's most desirable newer communities, just minutes from schools, parks, trails, shopping, recreation facilities, and RBJ Schlegel Park. A rare opportunity to own a beautifully upgraded end-unit home in a family-friendly neighbourhood. Flexible possession available. (id:52468)
736 Wood Lily Street
Waterloo, Ontario
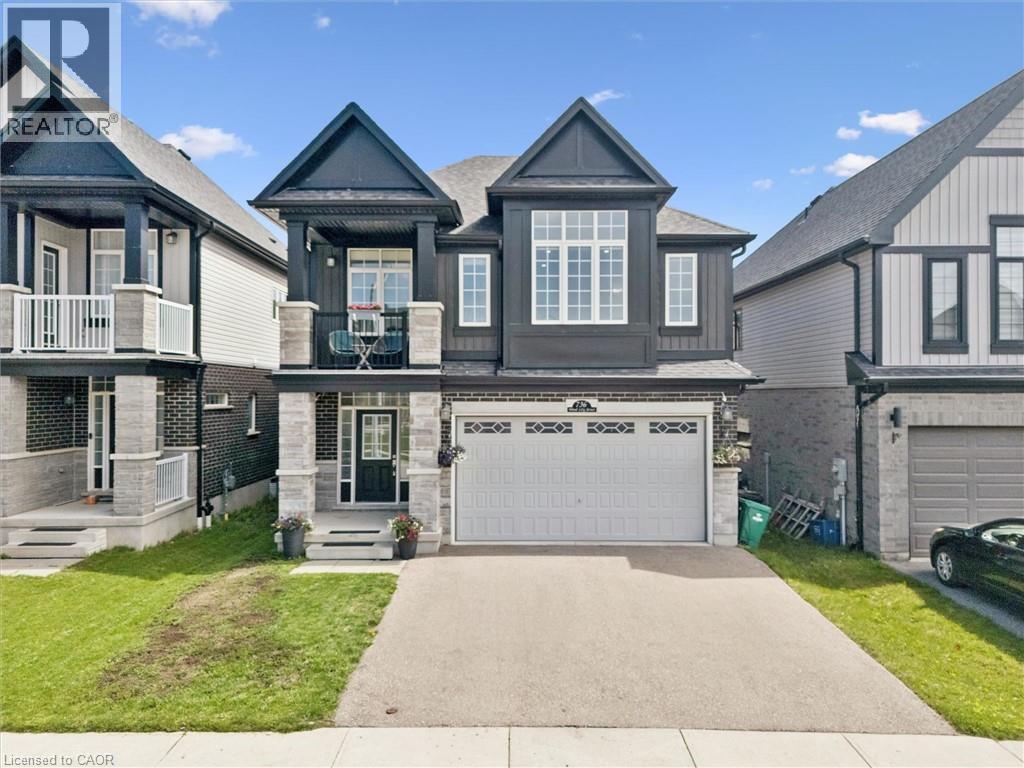
Welcome to 736 Wood Lily Street, a contemporary masterpiece in the prestigious Vista Hills community, offering over 3,400 sq. ft. of finished living space (2,469 sq. ft. above grade). This executive residence impresses with its modern architectural design and a spacious layout perfect for both family living and high-end entertaining.The main level invites you into a bright, open-concept floor plan defined by 9ft ceilings, wid oak stairs, and over $85k in premium upgrades. The gourmet kitchen is a chef’s dream, featuring custom white cabinetry, a high-end upgraded range hood, and sleek built-in oven and microwave. Transition effortlessly to your private backyard oasis, complete with a recently finished interlocking stone patio, an outdoor storage shed, and full fencing. The second floor is intelligently designed for family comfort, boasting a sprawling family room and a dedicated office space. The primary suite serves as a true sanctuary with a private covered balcony, a large walk-in closet, and a spa-like 5-piece ensuite. This level also features two additional generously sized bedrooms and a modern 4-piece main bath. The fully finished basement is an entertainer’s paradise, featuring a massive open recreation area with a custom accent wall designed for a home theater. The space is anchored by a luxury wet bar with quartz countertops and designer cabinetry, and is perfectly complemented by a sophisticated 3-piece luxury bathroom. With multiple storage rooms, parking for four and a prime location, this home is a must-see! The Vista Hills Lifestyle: This vibrant community is surrounded by environmentally protected lands and over 25km of scenic trails, including the nearby Geo-Time Trail. Families will love being steps away from the top-rated Vista Hills Public School and various local playgrounds. For ultimate convenience, you are just a 5-minute drive from Costco and The Boardwalk at Ira Needles, which offers shopping, dining, and Landmark Cinemas. (id:52468)
9 Village Road
Wellesley, Ontario
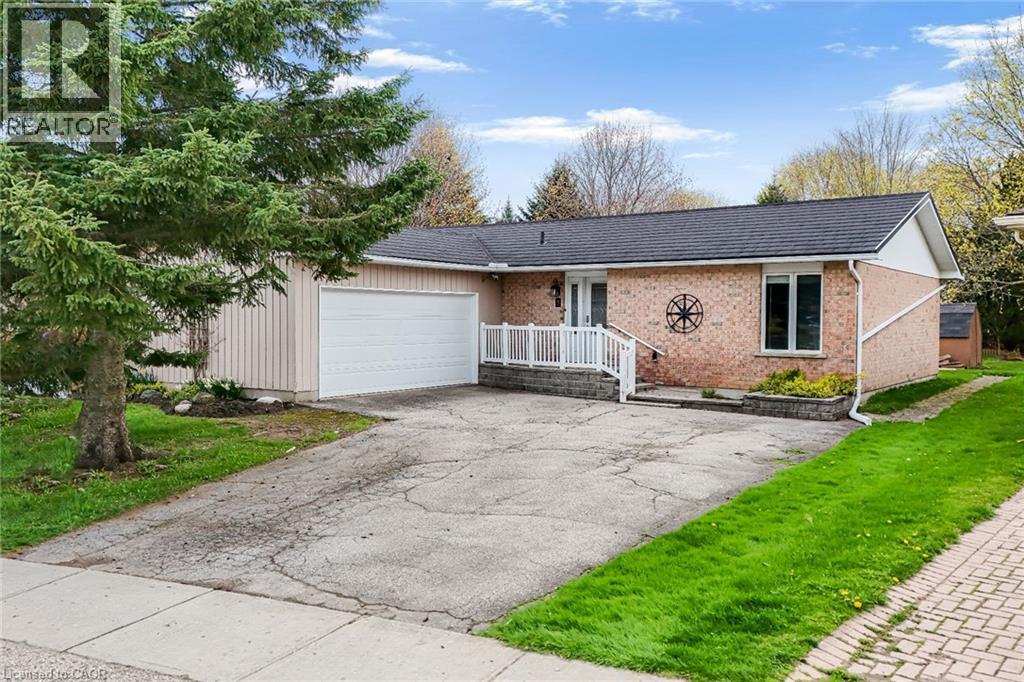
9 Village Road | Modern Comfort Meets Limitless Potential! Step into a life of ease in this stunning 2,700 sq. ft. bungalow, nestled in one of Wellesley’s most desirable pockets. From the moment you enter the grand foyer, you’re greeted by an expansive open-concept layout designed for seamless entertaining and effortless daily living. The main floor boasts 1,485 sq. ft. of pristine space, featuring two oversized bedrooms and a versatile kitchen that serves as the heart of the home. Retreat outdoors to your private deck and sprawling backyard - an oasis perfect for summer BBQs or quiet morning coffees. With a deep two-car garage and additional driveway parking for four more, this home handles your guest list as easily as it handles your hobbies. The true X-factor lies downstairs: a 1,300 sq. ft. partially finished basement awaits your vision. Consider this a blank canvas to build instant equity -whether you dream of a high-end home cinema, a legal secondary suite, or a professional gym, finishing this massive space allows you to tailor the home to your exact lifestyle while significantly appreciating its value. Steel roof (2017), furnace (2011), air exchanger ERV (2011), HWT owned (2025), Deck (2023). Book your showing today! :) (id:52468)
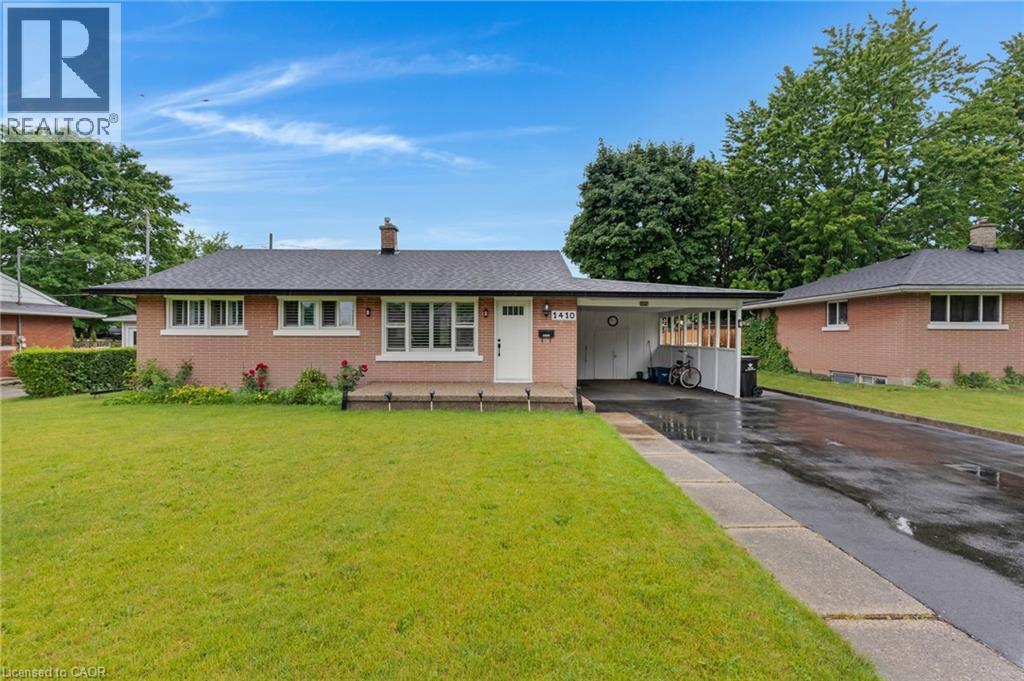
1410 Eleanor Avenue
Cambridge, Ontario
A HOME FULL OF CHARM AND ENDLESS POSSIBILITY. Nestled on a tree-lined street in an established neighbourhood, this meticulously maintained brick bungalow blends timeless character with the opportunity to make it uniquely your own. Step inside to a bright and inviting living room, where a large picture window fills the space with natural light and warmth. The layout flows effortlessly into a cheerful eat-in kitchen, creating a comfortable setting for everyday living. Just off the kitchen, a convenient side entrance provides access to both the lower level and the covered carport. Beyond, you'll discover a spacious backyard—perfect for quiet morning coffees, family BBQs, or relaxing afternoons outdoors. Down the hall, you'll find 3 well-sized bedrooms and a full 4-pc bathroom. The finished lower level offers even more room to enjoy, featuring a cozy recreation room, laundry area, and excellent storage. With its separate walk-up side entrance, this level is filled with potential, ideal for an in-law suite, home office, or ultimate entertainment space. Outside, the generous lot, oversized carport, and large driveway provide plenty of parking and outdoor enjoyment. Notable updates include the roof (2018), windows (2018), furnace (2021), and owned hot water heater (2021), offering added peace of mind. Ideally located close to schools, parks, trails, shopping, and convenient highway access, this is more than just a house—it's a place to grow, create memories, and truly make your own. (id:52468)
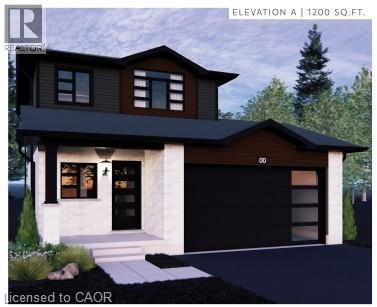
19 Rosecliff Place
Cambridge, Ontario
TO BE BUILT – The Pinehurst Welcome to the opportunity to build your dream home in a welcoming community. Thoughtfully designed for modern living, The Pinehurst offers the perfect blend of comfort, style, and energy efficiency. This beautifully crafted two-storey detached residence features 3 spacious bedrooms, 1 bathroom, and a bright open-concept layout that brings family and friends together with ease. This model is designed with sustainability and long-term savings in mind, while offering the flexibility to personalize select finishes and upgrades to suit your lifestyle. Buyers have the option to add two additional bathrooms, including a main-floor powder room and a private ensuite bathroom for the primary bedroom. The main floor seamlessly connects the kitchen, dining area, and great room, creating an inviting space for both everyday life and entertaining. Large windows and a sliding patio door allow for an abundance of natural light throughout the home. Upstairs, you'll find a generous primary bedroom complete with a walk-in closet, along with two additional bedrooms and a well-appointed main bath. The unfinished basement provides excellent potential for future living space, a home gym, recreation room, or additional storage. Complete with an attached garage, covered front porch, and quality craftsmanship throughout, this home presents an exceptional opportunity to create a space that truly feels your own. Conveniently located close to parks, schools, shopping, and everyday amenities, this desirable property offers the perfect balance of comfort, convenience, and modern design. (id:52468)
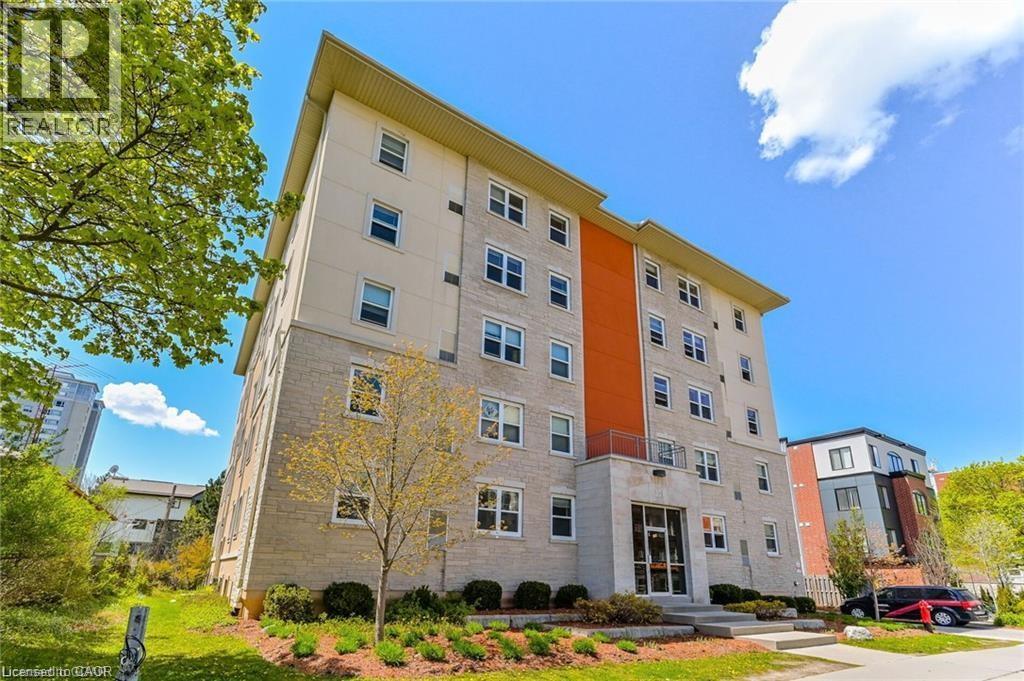
271 Lester Street Unit# 203
Waterloo, Ontario
PARENTS LOOKING FOR AN INVESTMENT While your child attends UofW or Laurier this Fall? Prime Investment Opportunity – Fully Furnished 5-Bedroom Unit Near Universities. Potential Monthly Rental Income: $4,300+/mth | Low Condo Fees | Parking Included This turn-key 5-bedroom, 2-bathroom condo offers an exceptional investment opportunity in a highly sought-after building, steps from University of Waterloo and Wilfrid Laurier University. Designed to maximize rental income, this unit comes fully furnished with zero property management fees, ensuring hassle-free cash flow from day one.Key Features include: Spacious Living Area: Open-concept living, dining, and kitchen, fully furnished with modern finishes. Five Bedrooms: Each bedroom features large windows and under-bed storage, dresser drawers, providing functional and comfortable living spaces for tenants. Secure Building: 24-hour security and a well-managed building ensure a safe environment and high tenant retention. Prime Location: Walk to campus, shopping, restaurants, and other local amenities. Parking: Rarely available in this building, included with the unit. Included Furnishings & Appliances: Refrigerator, stove, dishwasher, microwave, hood fan, beds with mattresses, desks with chairs, under-bed storage cabinets, dining table with chairs, couch, chairs, coffee table, window coverings, and lighting fixtures. Perfect for investors seeking a reliable, high-demand rental property, OR A parent looking for a solid investment while their child attends UofW or Laurier! Can be available for your child looking to attend University in the fall. You can't beat the location - hurry before it's gone! (id:52468)
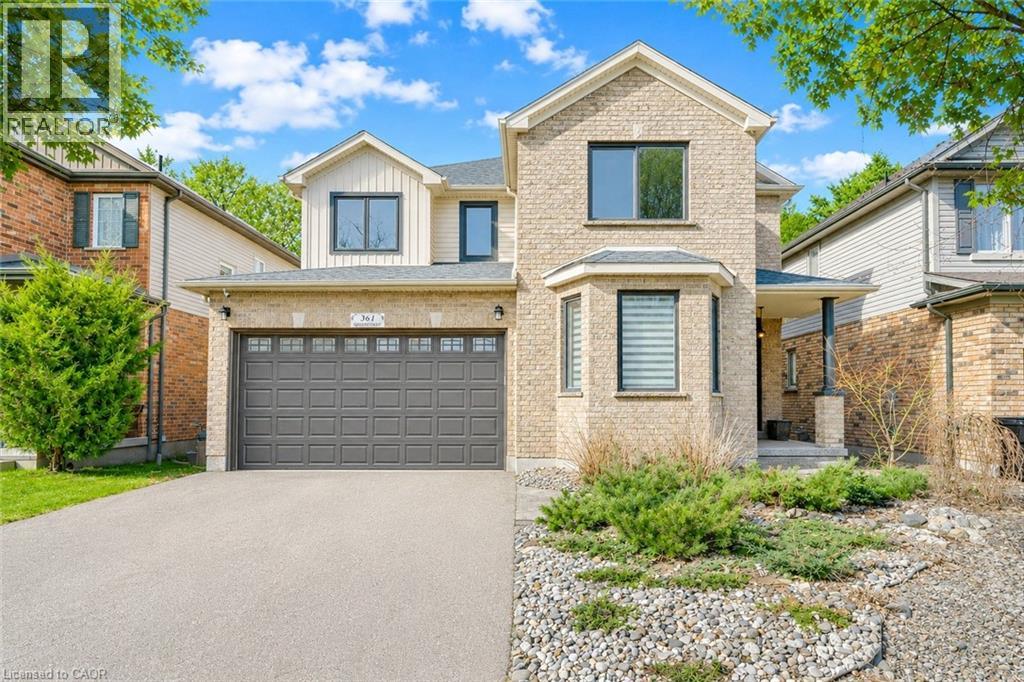
361 Red Osier Road
Waterloo, Ontario
Welcome to 361 Red Osier Road, Waterloo, an exceptional luxury residence in the highly sought-after Community of Waterloo. Backing onto protected greenspace with a fully finished walkout basement, this stunning home set the tone for the elegance, from the moment you arrive. Step inside through The Brand-new Front door, the main level, reconstructed in 2021, features open-concept layout with 9ft ceilings, premium hardwood flooring, modern tiles, designer light fixtures, California ceilings, zebra blinds and beautifully updated finishes throughout. All windows at the front are triple pane (2024). The heart of the home is the custom chef’s kitchen (2021), showcasing a leathered granite countertop, heated floors, Built-in stainless-steel appliances, Bosch induction stove, BEST downdraft range hood, custom dovetail cabinetry, pull-out shelves with an updated fridge in 2023. A separate formal dining room with elegant, coffered ceilings create the perfect setting for meals and family gatherings. The Family room offers rich hardwood floors and cozy gas fireplace. Stylish powder room and laundry room with ample storage completes the Main level. Upstairs, there are 3 generous bedrooms including a luxurious primary retreat with walk-in closet and spa-inspired 5pc ensuite with heated floors, along with an additional beautifully updated 5pc family bath. The fully finished walkout basement extends the living space beautifully with heated floors offering a large Rec room, games area, newly constructed Wood Burning Stove and 4th bedroom. Step outside to your private retreat featuring a renovated Deck with glass railings, 2 patios, winding staircase and a custom-built shed, all surrounded by trees and tranquil views. Extensively upgraded with newer furnace, heat pump, roof, updated electricals, this remarkable home is perfectly located near top-rated schools, parks, trails, universities and everyday amenities. It is a rare opportunity not to be missed. Book your showing today! (id:52468)