

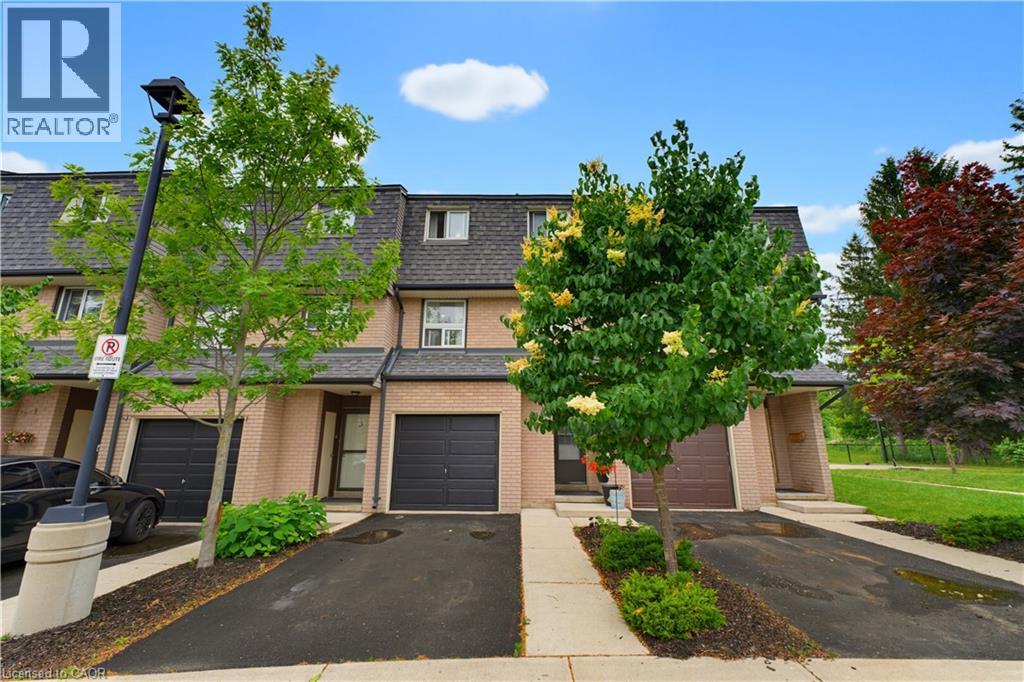
138 Blackhorne Drive Unit# 4
Kitchener, Ontario
This BEAUTIFULLY RENOVATED 3 bedroom, 2 bathroom condominium townhome has been thoughtfully updated to offer a truly move-in ready lifestyle. In one of KITCHENER'S MOST FAMILY-FRIENDLY COMMUNITIES, this home is surrounded by McLennan Park, scenic forested walking trails, playgrounds, sports fields and the Lions Park Community Centre. A spacious tiled foyer welcomes you inside, while luxury vinyl flooring flows throughout the remaining levels of the home. The THOUGHTFULLY DESIGNED MULTI-LEVEL FLOOR PLAN offers excellent separation of living spaces; A spacious living room with a walkout to the private fenced backyard and patio overlooking greenspace. The FULLY REDESIGNED KITCHEN features elegant quartz countertops, white shaker cabinetry, designer tile backsplash, under-cabinet lighting, LED pot lights, pantry storage and stainless steel appliances including a low-profile over-the-range microwave. The ADJOINING DINING ROOM offers an inviting space for everyday living and family gatherings. The upper levels feature a generous primary bedroom with ample closet space, two additional spacious bedrooms and a beautifully renovated 4-piece family bathroom. The FINISHED LOWER LEVEL adds exceptional versatility with a brand-new 3-piece bathroom, laundry area, utility room and abundant storage. Additional upgrades include UPDATED PLUMBING, COPPER ELECTRICAL WIRING, MODERN LIGHTING THROUGHOUT, A NEW GARAGE DOOR with remote opener, exclusive garage parking, private driveway and ample visitor parking nearby. Conveniently located minutes from Laurier Hills Plaza, Forest Glen Plaza, Sunrise Shopping Centre, schools, restaurants and everyday amenities, with quick access to Homer Watson Boulevard, Fischer-Hallman Road and Highway 8, this stunning turnkey home offers the perfect combination of quality craftsmanship, modern finishes and an unbeatable location. A rare opportunity for first-time buyers, families or downsizers seeking exceptional value in the heart of Kitchener. (id:52468)
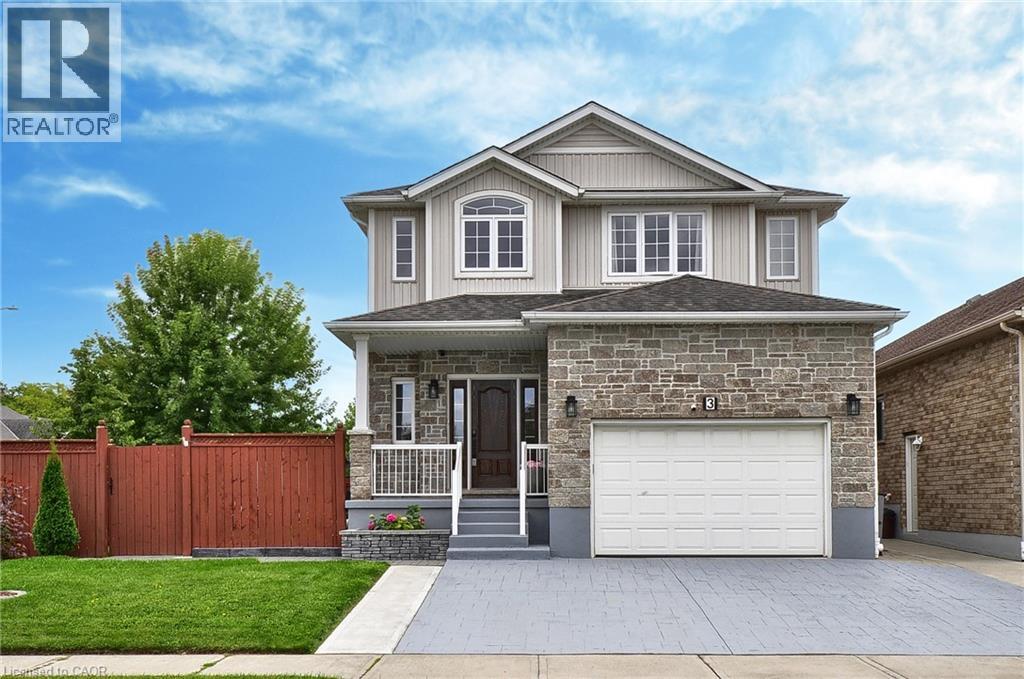
3 Lockwood Street
Cambridge, Ontario
**BACKYARD DREAMS. FAMILY MEMORIES. A HOME THAT HAS IT ALL.** Welcome to 3 Lockwood Street, where exceptional family living meets resort-style outdoor enjoyment in one of Cambridge's most sought-after neighbourhoods. Offering over 3,500 sq. ft. of finished living space, this beautifully maintained 5-bedroom, 4-bathroom home delivers the perfect balance of comfort, functionality, and lifestyle. From the moment you step inside, you'll appreciate the spacious layout designed for growing families and entertaining alike. The heart of the home is the custom kitchen featuring granite countertops, abundant cabinetry, a breakfast bar, and a bright dinette overlooking the backyard oasis. The adjoining family room with gas fireplace creates the perfect gathering space for everyday living and special occasions. Upstairs, the impressive primary retreat offers a luxurious ensuite, walk-in closet, and additional his-and-hers closets, while three generously sized bedrooms and upper-level laundry provide convenience for busy families. The finished basement adds valuable flexibility with a large recreation area, fifth bedroom, full bathroom, and plenty of storage—ideal for guests, teens, multi-generational living, or a home office setup. Step outside and discover what truly sets this property apart. Spend your summers enjoying the heated inground pool, hosting family BBQs on the expansive patios, or simply relaxing in the fully fenced backyard designed for making lasting memories. Located in a family-friendly community close to schools, parks, trails, shopping, golf, and commuter routes, this home offers the space you need, the lifestyle you want, and the location you'll love.**Homes offering this combination of size, outdoor amenities, and family-focused design rarely become available. Don't miss your opportunity to make 3 Lockwood Street your next address. Book your private showing today. (id:52468)
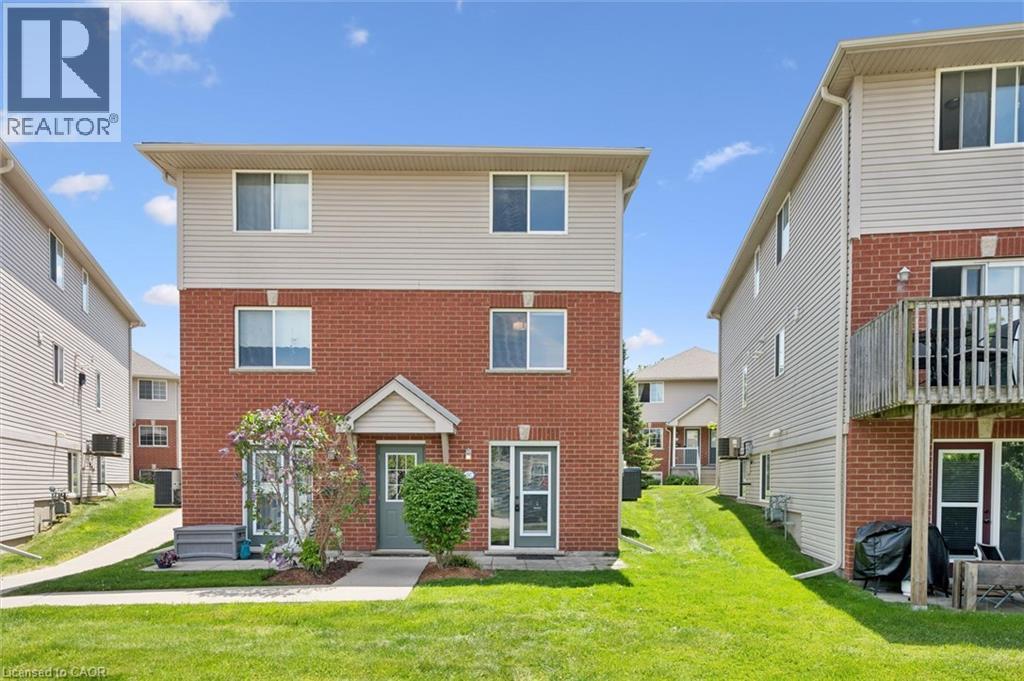
139 Brighton Street Unit# 3c
Waterloo, Ontario
This well maintained 2-bedroom, 1-bathroom stacked townhouse-style condo is perfect for first-time buyers, downsizers, or investors. Features an updated kitchen with stainless steel appliances, quartz counters and tiled backsplash, main floor in-suite laundry adds everyday convenience, along with main floor bedroom with generous closet space. An updated 4-piece bathroom complete the main level. Second bedroom is located on upper level. Just minutes from Wilfrid Laurier University, the University of Waterloo, major transit routes, 10min walk to uptown Waterloo, and all essential amenities, this home offers unbeatable convenience. Move-in ready and waiting for its new owner. (id:52468)
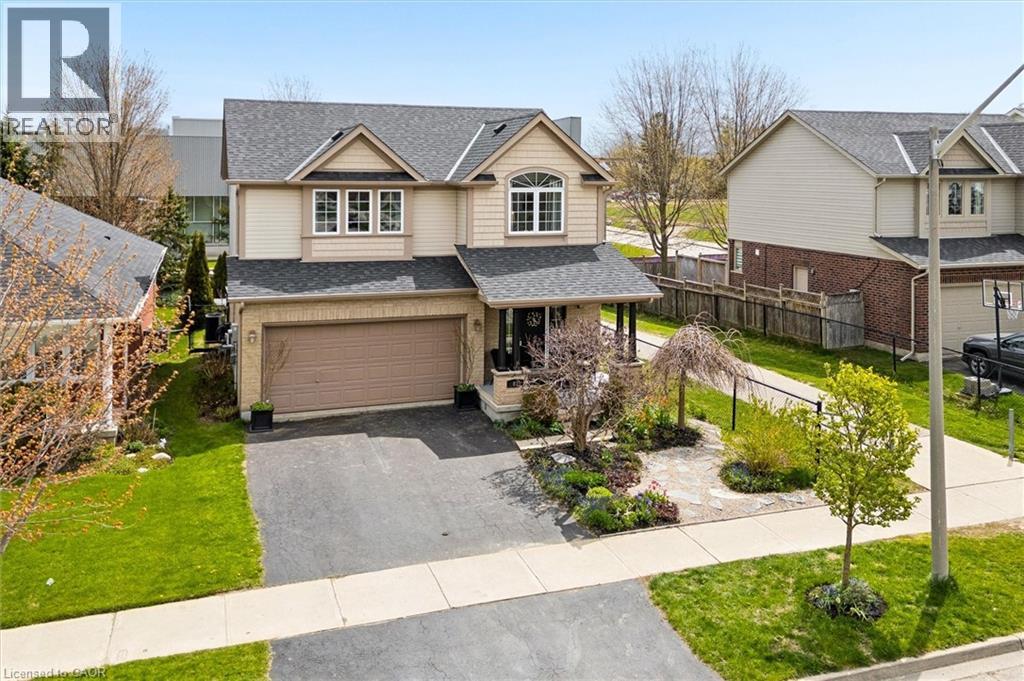
87 Sugar King Drive
Elmira, Ontario
Rare Elmira opportunity! A beautifully maintained 5-bedroom family home with incredible flexibility and in-law suite potential. Proudly owned by the original owner, this exceptional 3+2 bedroom home offers space, quality, and thoughtful design in one of Elmira’s most sought-after family neighbourhoods. The main floor has been beautifully refreshed with newly refinished kitchen cabinets and brand-new flooring, creating a bright and inviting space for everyday living and entertaining. Enjoy the cozy family room featuring a gas fireplace and vaulted ceilings, plus three spacious bedrooms upstairs including a generous primary suite with his-and-hers closets and a 5-piece ensuite. The lower level offers two additional bedrooms and rough-ins already in place for a potential separate in-law suite — perfect for multi-generational living or added flexibility. Step outside to a surprisingly private backyard designed for relaxing and entertaining, featuring hot tub wiring and a natural gas BBQ line already in place. Located just steps from the Woolwich Recreation Centre, this move-in-ready home combines comfort, convenience, and versatility — this home truly has it all! Updates include - Kitchen refinished (2026), vinyl floors on main & carpet in basement replaced (2026), rough ins present for basement kitchen (room with table and chairs - virtually staged), roughed in for basement powder room and shower, Roof (2020), natural gas for BBQ on deck, fruit trees in yard - apple, pear, electrical for hot tub is under deck (id:52468)
62 Bechtel Drive
Kitchener, Ontario
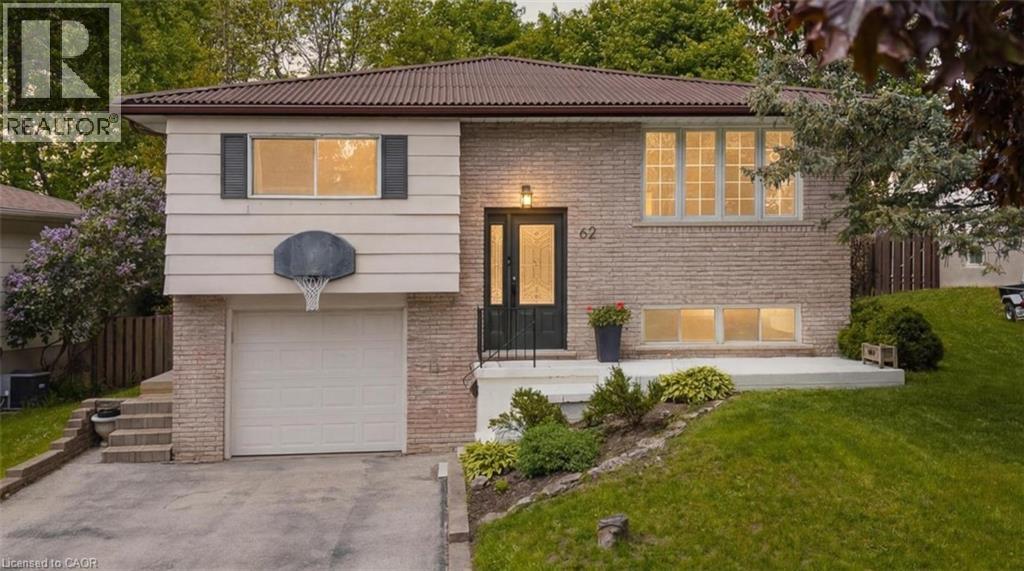
Welcome to 62 Bechtel Drive with 4 Total Bedrooms, 2 Full Bathrooms. The second you step inside this beautifully updated raised bungalow, you're going to fall in love. It's bright, it's modern, it's home. The main floor flows beautifully, with rich natural light pouring through a big front window and pot lights carrying that warmth from room to room. You'll love the details like the railing, the modern flooring under your feet, and the fresh, updated feel throughout, right down to the newer doors and the little touches like the gold handles and accents that make this home feel special. The kitchen is the kind of space you'll never want to leave. A dream island is a highlight piece in the room, surrounded by fancy cabinetry, open shelving, generous storage, a stylish backsplash, and stainless steel appliances. There's even a dedicated coffee bar / appliance counter, the perfect spot to start your morning. It's a kitchen that genuinely looks like something off a TV show. The main floor offers three beautiful bedrooms and gorgeous, updated bathrooms with double sinks and shower and tub. The primary features a dance-in walk-in closet plus extra closet storage, so there's a place for everything. Downstairs, the home keeps giving: a big, bright second living space, a fourth bedroom, and a separate entry in from the garage, making it perfect for guests or in-laws who want their own space. You'll also find smart storage tucked under the stairs and a great laundry area. Step out back and fall in love all over again. The fully fenced yard is built for summer, with a sparkling pool, a fun slide, a deck, and so much room for activities and to entertain family and friends. Phenomenal location for parks, trails, amenities and commuters. With 4 total bedrooms, 2 full bathrooms, modern updates throughout, and a layout made for real family living, 62 Bechtel Drive isn't just your next house. It's the one you'll fall for. (id:52468)
10 Ristau Crescent
Kitchener, Ontario
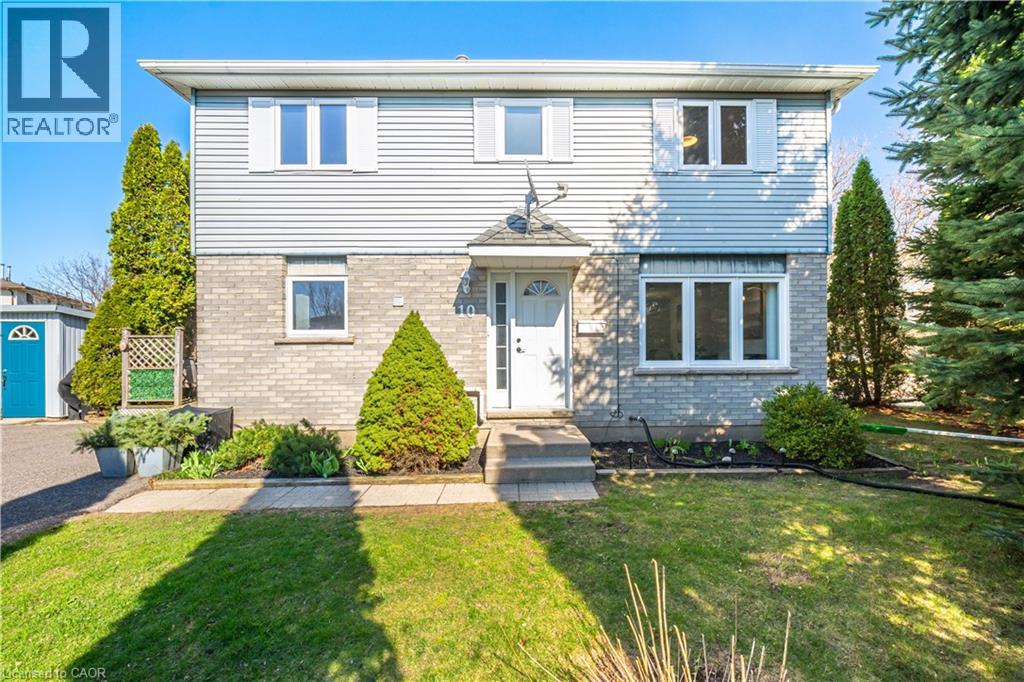
Beautifully updated and move-in ready, this detached home offers a fully finished lower suite including a kitchenette, 3-piece bathroom, large recreation room, and laundry—providing excellent in-law potential for multi-generational living, extended family, guests, or a home office. The carpet-free main floor boasts light-filled living and dining areas, along with a stunning eat-in kitchen featuring new stainless steel appliances and countertops, contemporary finishes, and walkout access to the deck—perfect for entertaining or enjoying your morning coffee. On the upper level, you’ll find three sizable bedrooms and a full bathroom. Outside, enjoy two spacious side yards, surrounded by mature trees for privacy, and a tranquil view of the Borden Creek Greenway and no front-facing neighbours. An added bonus: no sidewalks to shovel and parking for 4+ vehicles. With plenty of room for children, pets, gardening, or entertaining, this Laurentian Hills home is ideally located close to trails, parks, schools, shopping, and commuter routes. Additional updates include newer washer and dryer, fresh paint throughout, new flooring on the main floor and basement, updated kitchen and bathroom finishes, and a new laundry sink. (id:52468)
243 Grey Silo Road Unit# 53
Waterloo, Ontario
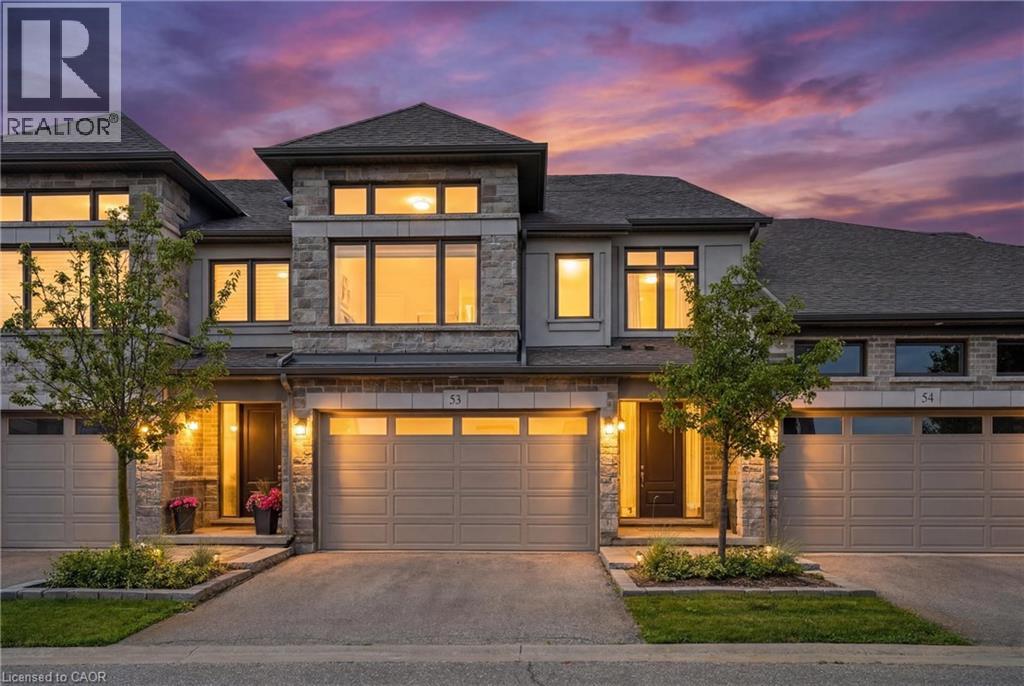
Welcome to an exceptional executive residence offering many of the features discerning buyers appreciate in a detached home, generous living spaces, soaring ceilings, abundant natural light, a double car garage, a beautifully finished lower level, and exceptional outdoor living, all with the convenience of a low maintenance condominium lifestyle. From the moment you step inside, the impressive open to above Great Room creates a sense of grandeur rarely found in townhomes. Expansive windows flood the home with natural light, while the thoughtfully designed open concept floor plan is ideal for everyday living and effortless entertaining. At the heart of the home is a beautifully appointed chef inspired kitchen featuring premium finishes, extensive cabinetry, a large centre island, and seamless flow into the dining and living areas. Step outside to the covered deck, the perfect place to enjoy your morning coffee or unwind after a day on the golf course. The spacious primary suite is a private retreat featuring a spa inspired ensuite with a freestanding soaker tub, glass walk in shower, and an oversized walk in closet. One of the home's standout features is the bright, above grade finished lower level. Large windows fill the space with natural light, creating exceptional additional living space for family, guests, a home office, or recreation. Located in Waterloo's prestigious Grey Silo community, you'll enjoy an executive lifestyle just minutes from Grey Silo Golf Course, RIM Park, the Walter Bean Grand River Trail, and scenic walking and cycling trails. Condominium fees include landscaping, snow removal, building maintenance, building insurance, parking, common elements, and professional property management, allowing you to enjoy all the comforts of a spacious executive home with less exterior maintenance. (id:52468)
77 Lawrence Street
Wellesley, Ontario
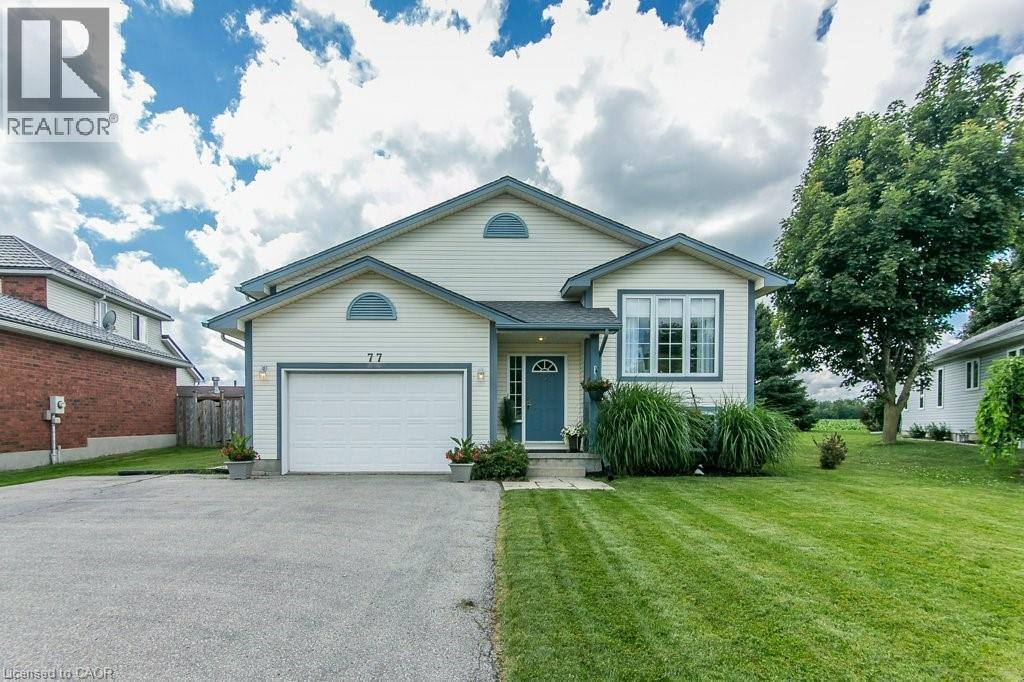
Welcome to this well-maintained 3-bed, 3-bath raised bungalow in the charming village of Wellesley. Just 25 years old and in excellent condition, this home comes with a pre-listing Home Inspection Report for added peace of mind. The oversized driveway offers parking for 5 vehicles, plus an oversized garage with soaring 1½-storey ceilings and incredible unrealized storage space. Step into the bright, vaulted foyer with garage access, then head up the hardwood staircase to a spacious living & dining room with maple hardwood floors. The hardwood continues into the generous eat-in kitchen with abundant cabinetry, counter space, and a dinette large enough for family gatherings. The main floor also features a laundry room, a 2-piece powder room, and a spacious primary suite with a walk-in closet and a luxurious 5-piece ensuite with a whirlpool tub. The lower level is equally bright thanks to oversized windows and offers a large family room with a cozy fireplace, plus a flex space perfect for a home office, playroom, or reading area. Two spacious bedrooms each feature large windows, generous closets, and built-in desk nooks. A 3-piece bathroom completes the level. The expansive utility room includes a kitchenette rough-in and a private walk-up to the garage's side entrance, creating excellent potential for an in-law suite or multigenerational living. Enjoy peaceful views with no rear neighbours—just open farmland behind the property. The local playground is just one house over. Located within walking distance of nearly everything Wellesley has to offer, including Wellesley Pond, the popular Schmidtsville Restaurant, the Bill Gies Recreation Complex, parks, schools, and local shops. Experience the best of small-town living, including the community's famous Apple Butter & Cheese Festival each September. If you've been searching for a spacious, move-in-ready family home in one of Waterloo Region's most welcoming communities, this one deserves a closer look. (id:52468)
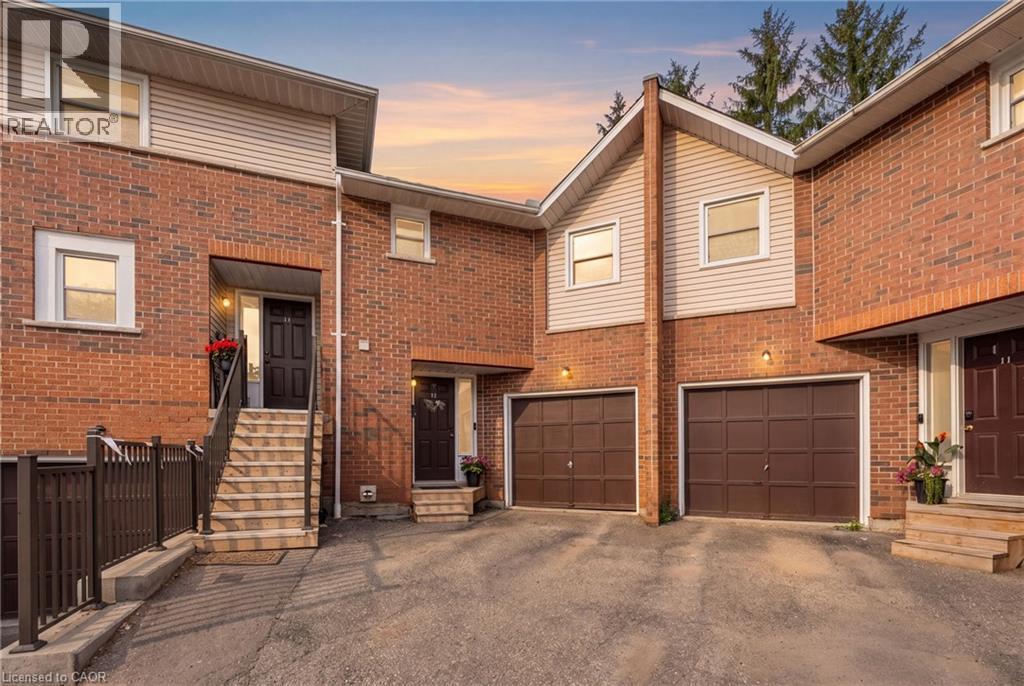
465 Beechwood Place Unit# 12
Waterloo, Ontario
Welcome to this spacious and well-maintained townhouse condominium, offering one of the larger floor plans in the complex. Featuring 3 generously sized bedrooms, 2 full bathrooms, and 1 convenient half bathroom, this home provides the perfect balance of comfort and functionality for families, young professionals, or those looking to downsize without sacrificing space. The inviting main living areas flow seamlessly to a private backyard patio, creating a peaceful outdoor retreat ideal for relaxing or entertaining. The finished basement adds valuable living space, perfect for a family room, with a dry bar, utility room for extra storage and laundry. An attached garage with drive adds to convenience of this home. Residents will appreciate ample visitor parking and beautifully maintained common greenspace, offering additional outdoor space to enjoy. Ideally situated close to parks, shopping, conservation areas, and a variety of everyday amenities, this home also offers convenient access to nearby post-secondary institutions, making it an excellent choice for a wide range of buyers. Don't miss this opportunity to own a spacious townhouse condominium in a desirable community that combines comfort, convenience, and a fantastic location. (id:52468)
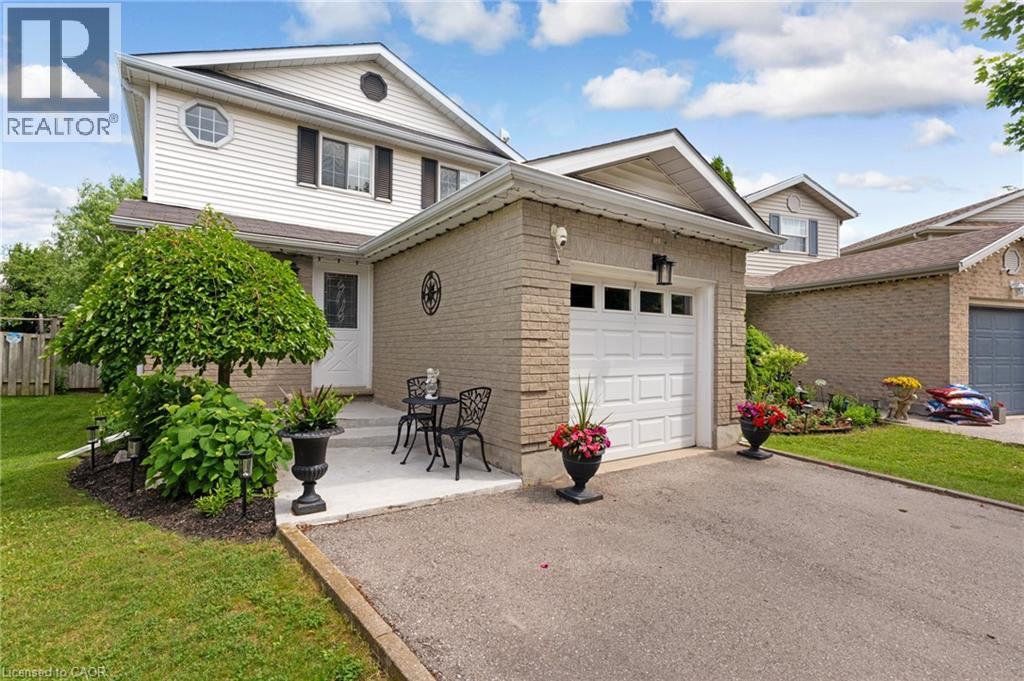
351 N Northview Heights Place
Cambridge, Ontario
Tucked away on a quiet cul-de-sac, this charming three bedroom, two bathroom detached home offers a wonderful layout that works beautifully for everyday living. The main floor is filled with natural light thanks to generous windows throughout, and the bright kitchen with its attached dinette flows effortlessly into a spacious living room. From there, sliding glass doors lead out to a back porch that is ideal for warm weather gatherings or firing up the BBQ with a gas line already in place. The attached garage offers convenient interior access to the foyer, and a powder bathroom rounds out the main level nicely. Upstairs, three well proportioned bedrooms share a generous four piece bathroom, giving the whole upper level a comfortable and functional feel that works well for families of all sizes. The unfinished basement is a true blank canvas, whether you envision a playroom, home office, gym or family room, the space is ready for you to make it your own and already has a rough in for a future bathroom, adding great potential for long term value. Outside, the fully fenced backyard is a wonderful extension of the home, featuring a fire pit perfect for summer evenings with family and friends, and a garden shed complete with hydro for added versatility and storage. The yard offers just the right amount of space without being overwhelming to maintain. Additional highlights include central vacuum and a long list of recent updates that give real peace of mind: driveway (2023), roof (2019), and both the furnace and air conditioning replaced in 2025. The location is hard to beat with schools, shopping, trails and highway access all close by. This home has been thoughtfully maintained and offers a fantastic opportunity to settle into one of Cambridge's most connected neighbourhoods with everything you need already in place. (id:52468)
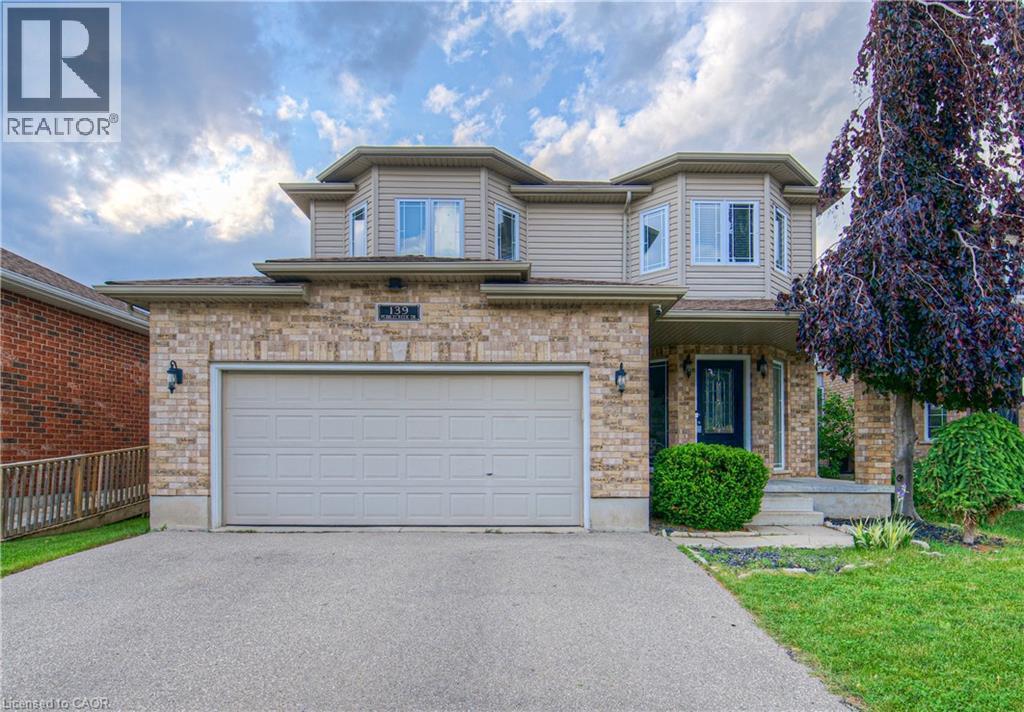
139 Pebblecreek Drive
Kitchener, Ontario
Rare opportunity in Kitchener's desirable Chicopee/ Lackner Woods neighborhood! This stunning 5-bedroom, 3.5-bathroom detached home offers over 3,300+ sqft of living space, an exceptional dual-kitchen layout perfect for multi-generational living or rental income potential. The main floor features an open-concept design with gourmet chef's kitchen boasting oversized island, stone counters, dark modern cabinets, and stainless steel appliances, plus a covered deck overlooking the professionally landscaped, fully-fenced backyard. Upstairs offers three generous bedrooms including a luxurious master suite with walk-in closet and spa-like ensuite. The fully finished basement is a showstopper with its complete secondary kitchen, large family room, two additional bedrooms, 3-piece bathroom with walk-in shower, and abundant storage including a cold room. Located minutes from Highway 401 and Fairview Mall with nearby schools and walking trails, this property also includes a double-car garage plus two additional driveway spaces. This unique home combines luxury, functionality, and prime location - truly a must-see property that offers incredible versatility for modern family living! (id:52468)
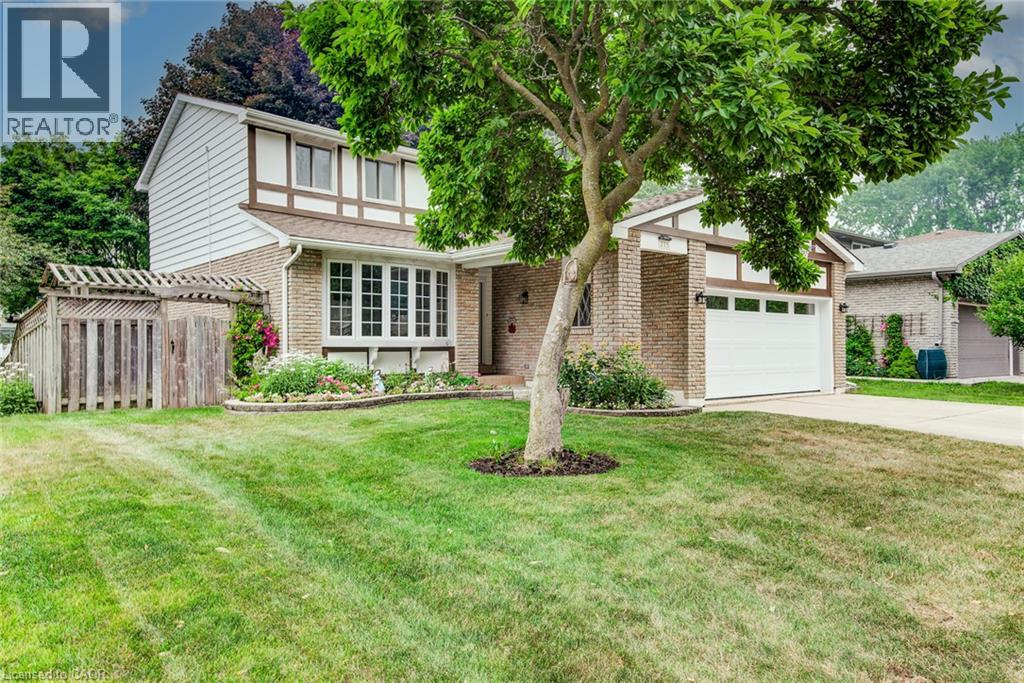
215 Forestwood Drive
Kitchener, Ontario
Welcome to this spacious four-bedroom, two-storey home in Kitchener's desirable Forest Heights neighbourhood! Ideally located just steps from Meadowlane Public School and close to shopping, transit, and the expressway, this well-maintained property offers the space, comfort, and convenience growing families need. At the heart of the home is a beautifully updated kitchen with plenty of room for the whole family to cook and gather. Abundant cabinetry and drawer space keep everything organized and close at hand. With three distinct living areas, there is ample space to relax, entertain, work, or play. The carpet-free main and second floors make everyday living easy, while beautiful thin-strip hardwood adds warmth and character throughout the upper level. All four bedrooms are generously sized, including a spacious primary suite with a walk-in closet and private ensuite. Three bathrooms provide added convenience for busy households as well as the main floor laundry! The bright walkout basement offers excellent potential for additional living space, along with a bathroom rough-in and plenty of storage. Outside, the fully fenced backyard is surrounded by lovely gardens, mature trees, creating an inviting setting for children, pets, entertaining, or quiet relaxation. A double-car garage provides additional parking, storage, and everyday convenience. Notable updates include the air conditioner (2020); furnace, washer, dryer, and laundry room (2021); dishwasher and roof (2022); gutter guards, garage door, siding, and fresh paint (2025); and dual-flush toilets and bathroom vanities (2026). With its spacious layout, large bedrooms, abundant storage, walkout basement, private backyard, and family-friendly location close to schools, parks, and neighbourhood amenities, this Forest Heights home is one you won't want to miss! (id:52468)