

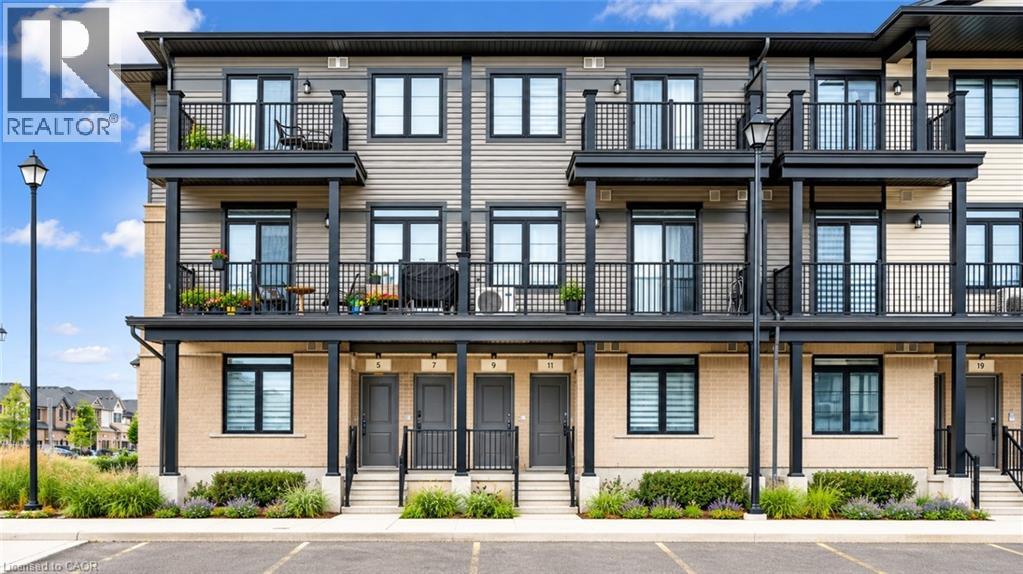
9 Lomond Lane
Kitchener, Ontario
Welcome to 9 Lomond Lane: The Stunning “Topaz” Model by Fusion Homes! Discover modern living at its finest in this beautifully upgraded 2-bedroom, 2.5-bathroom home. This is an incredible opportunity for first-time buyers, investors or anyone looking to own a brand-new home in a growing community, this Never Lived in Before unit is Priced at $557,939, with the opportunity to secure for an effective price of $514,990 after applicable rebate incentives. Step inside and be greeted by a bright and thoughtfully designed open-concept layout, with over $35,551 in premium upgrades already included, featuring a carpet-free main floor and upgraded ceramic flooring. The stylish kitchen is a true showstopper, complete with quartz countertops, upgraded backsplash, upgraded cabinetry on the island, deep drawers for added functionality, soft-close cabinetry, cabinet valance lighting, and a flush breakfast bar perfect for entertaining or casual dining. The spacious primary bedroom offers a private retreat with a beautifully upgraded ensuite featuring a sleek frameless glass shower door and additional pot lighting in the shower area for a luxurious touch. Every detail has been carefully selected to enhance both style and convenience, including upgraded privacy locks in the bedrooms. Enjoy year-round comfort with the included air conditioner, water softener, and efficient air handling unit heating system. The home also comes complete with a 6-piece stainless steel electric appliance package, making it truly move-in ready. Additional features include: 1 Parking Stall, Contemporary finishes throughout, Functional and family-friendly layout. Whether you’re searching for your first home or a smart investment opportunity, 9 Lomond Lane delivers exceptional quality, modern finishes, and unbeatable value in one beautiful package. Don’t miss your chance to own this stunning Fusion Homes property! (id:52468)
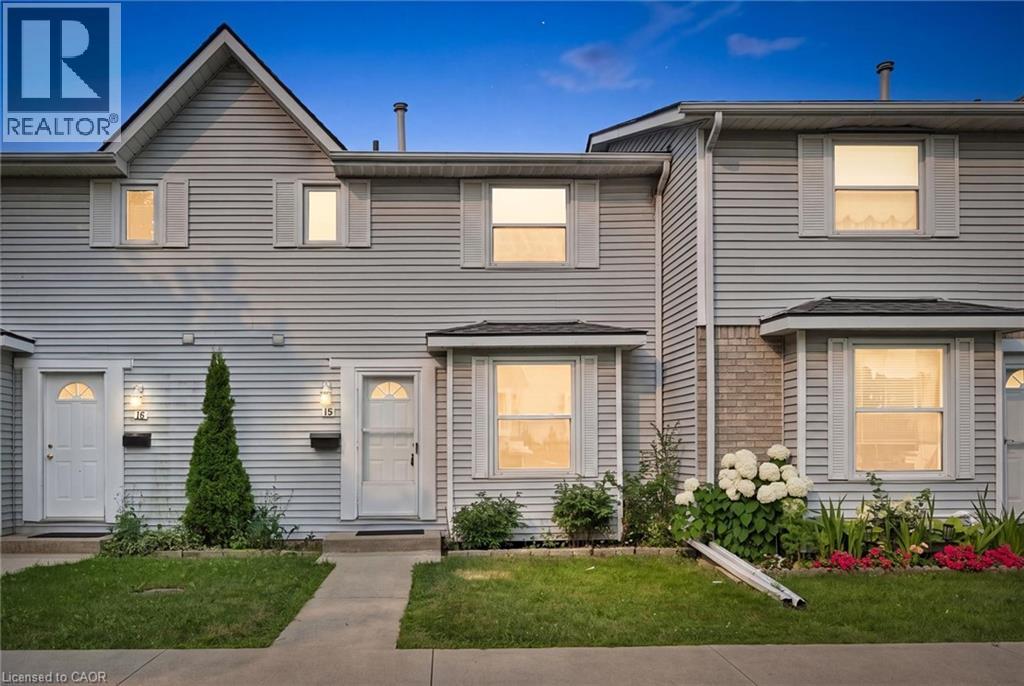
265 Williamsburg Road Unit# 15
Kitchener, Ontario
Move right in to this beautifully maintained 3-bedroom townhome in desirable Laurentian Hills. Bright, welcoming, and professionally painted throughout, this home offers comfort, functionality, and value. The kitchen features timeless wood cabinetry and a new electric stove (2026), while the adjoining dining area overlooks the spacious living room with walkout to a private, fully fenced backyard—perfect for BBQs, kids, pets, or relaxing. Upstairs offers three generous bedrooms, including a primary that fits a king-sized bed, plus an updated 3-piece bathroom (2024) with modern finishes. The finished basement includes a rec-room, bonus room ideal for an office, gym or playroom, and an updated bathroom (2022). Additional updates include the furnace and A/C (approx. 2020) and roof replaced by the condominium corporation (2023). Includes one assigned parking space and is conveniently located near schools, parks, shopping, transit, and quick highway access. Perfect for first-time buyers, young families, downsizers, or investors. (id:52468)
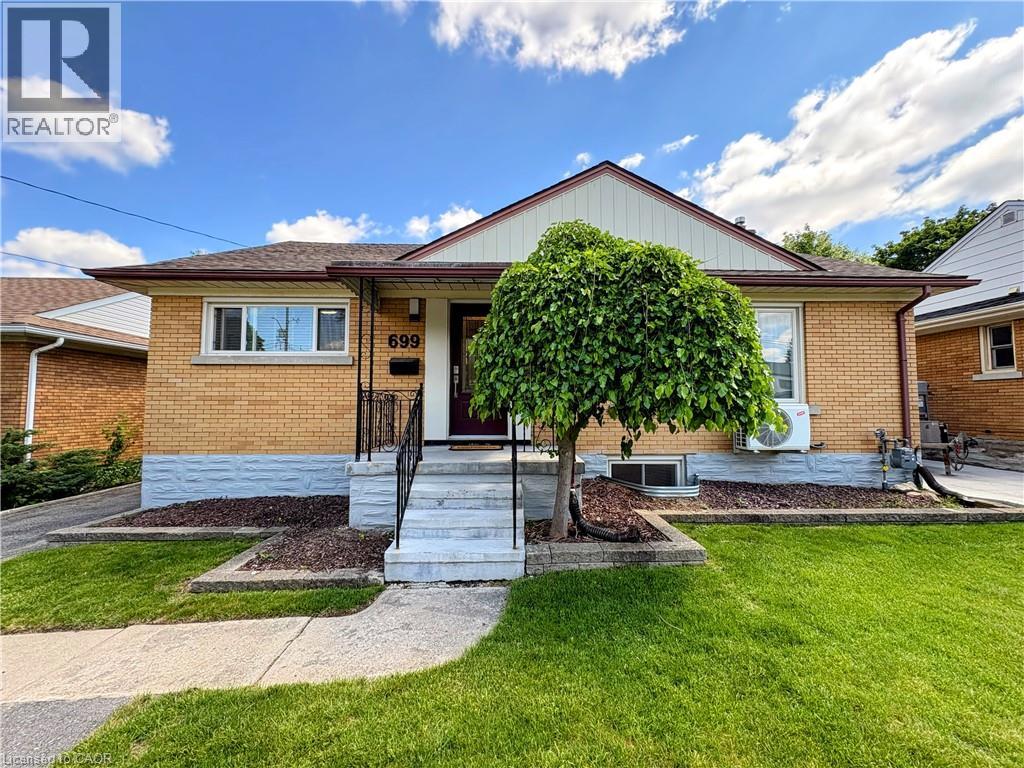
699 Frederick Street
Kitchener, Ontario
Attention Investors and First-Time Home Buyers! Welcome to this stunning detached legal duplex, offering income potential and great curb appeal. This bungalow features two fully self-contained unit each with its own kitchen, separate entrance, and private laundry facilities. The main level offers a carpet-free, three-bedroom unit featuring an updated kitchen with beautiful cabinetry, stainless steel appliances & laundry. The space includes new flooring throughout, an oversized living room with large windows for natural light, and a new four-piece bathroom. There is also an accessible attic space for additional storage. The lower two-bedroom unit is also fully updated with a new kitchen, a modern three-piece bathroom, and a recreation room with an egress window. This level includes a spacious utility room for laundry and extra storage. Outside, the property boasts a long, wide driveway that fits at least five cars, and a spacious, fully fenced backyard with a shed and a covered deck. This property represents a fantastic investment opportunity or a way to help pay your mortgage while living in one unit. The home is owner-occupied with no existing leases and is ideally located within walking distance to parks, public transit, and shopping, with easy access to Hwy 7/8. Updates include: Roof (2018), HWH (2018), New Furnance (2023), Heat Pump (2023), Windows (2023), Electrical (2023-2025), Water Softener (2024), Plumbing (2024), and New Doors (2024). Please contact me for more information or to schedule a viewing. (id:52468)
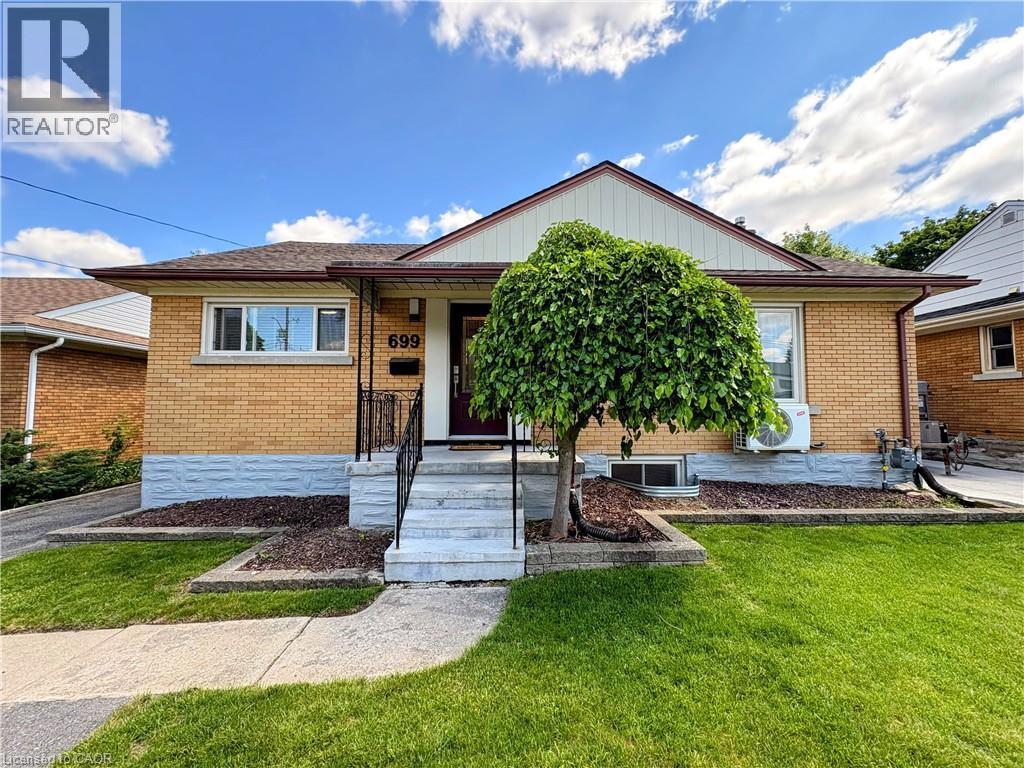
699 Frederick Street
Kitchener, Ontario
Attention Investors and First-Time Home Buyers! Welcome to this stunning detached legal duplex, offering income potential and great curb appeal. This bungalow features two fully self-contained units, each with its own kitchen, separate entrance, and private laundry facilities. The main level offers a carpet-free, three-bedroom unit featuring an updated kitchen with beautiful cabinetry, stainless steel appliances & laundry. The space includes new flooring throughout, an oversized living room with large windows for natural light, and a new four-piece bathroom. There is also an accessible attic space for additional storage. The lower two-bedroom unit is also fully updated with a new kitchen, a modern three-piece bathroom, and a recreation room with an egress window. This level includes a spacious utility room for laundry and extra storage. Outside, the property boasts a long, wide driveway that fits at least five cars, and a spacious, fully fenced backyard with a shed and a covered deck. This property represents a fantastic investment opportunity or a way to help pay your mortgage while living in one unit. The home is owner-occupied with no existing leases and is ideally located within walking distance to parks, public transit, and shopping, with easy access to Hwy 7/8. Updates Include: Roof (2018), HWH (2018), New Furnace (2023), Heat Pump (2023), Windows (2023), Electrical (2023–2025), Water Softener (2024), Plumbing (2024), and New Doors (2024). Please contact me for more information or to schedule a viewing. (id:52468)
267 Grovehill Crescent
Kitchener, Ontario
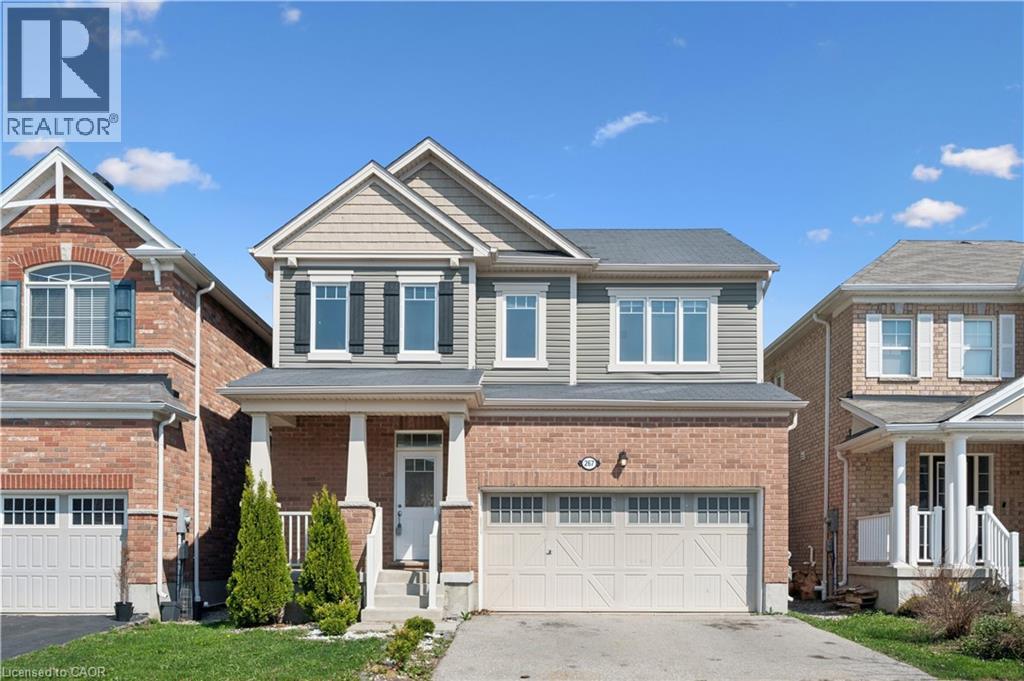
Situated in one of Kitchener's most sought-after master-planned communities-Wildflowers by Mattamy Homes. Built in 2017, this residence offers an exceptional opportunity for buyers seeking style, space, and a vibrant neighborhood setting. Step inside and experience a bright, open-concept main floor that seamlessly blends EVERYDAY LIVING WITH EFFORTLESS ENTERTAINING. The spacious living room flows naturally into a WELL-APPOINTED KITCHEN, where sleek granite countertops, ample cabinetry, and a functional layout create the perfect hub. Sunlight pours through the rear sliders, leading you to a fully fenced backyard complete with a patio-ideal for summer barbecues, outdoor relaxation, and creating your own private retreat. Upstairs, the home continues to impress with THREE GENEROUSLY SIZED BEDROOMS, including a comfortable primary suite with ensuite bathroom. A SECOND-FLOOR LAUNDRY ROOM enhances everyday living, along with 2.5 bathrooms throughout, this HOME ENSURES BOTH COMFORT AND EFFICIENCY for growing families or busy professionals. The unspoiled basement presents a blank canvas-an incredible opportunity to expand your living space to suit your needs. Whether you envision a home theatre, additional bedrooms, a fitness area, or an in-law setup, the potential here is undeniable. The WILDFLOWERS COMMUNITY IS KNOWN FOR ITS FAMILY-FRIENDLY ATMOSPHERE and exceptional lifestyle amenities. Enjoy walking distance access to Janet Metcalfe Public School, making school drop-offs a breeze. Surrounded by scenic walking trails, parks, and natural green spaces, this neighborhood encourages an active, outdoor lifestyle while still being just minutes from shopping, dining, and major commuter routes. This is more than just a home-it's a chance to live in a thriving, connected community where modern design meets everyday convenience. Opportunity to secure a move-in ready home with room to grow. Some photos have been virtually staged (id:52468)
214 Snowdrop Crescent
Kitchener, Ontario
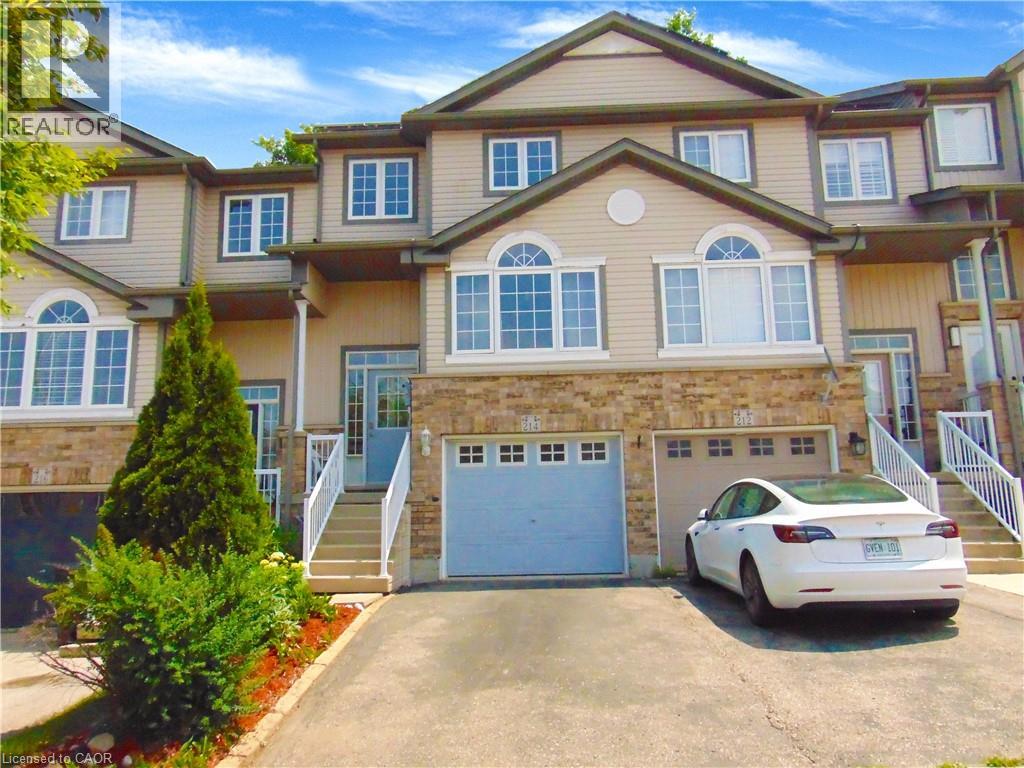
Welcome to 214 Snowdrop Crescent – a beautifully maintained, carpet-free townhouse located in one of Kitchener's most desirable neighbourhoods. Conveniently situated close to schools, parks, shopping, restaurants, public transit, and with quick access to Highway 7/8, this home offers an ideal combination of comfort and convenience. The bright eat-in kitchen features ample cabinetry, a stylish tile backsplash, and a generous breakfast bar, making it perfect for both everyday living and entertaining. Hardwood flooring extends throughout the main and upper levels, while the spacious living room opens onto a private deck overlooking mature trees, creating a peaceful outdoor retreat. The upper level offers three spacious bedrooms, including a primary bedroom with a large walk-in closet and semi-ensuite access to a 4-piece bathroom. A convenient main-floor laundry room adds to the home's practical layout. Approximately two years ago, the home was refreshed with interior painting throughout, renovations, and a beautifully finished basement. The fully finished lower level features a spacious recreation/family room, a 4-piece bathroom, and direct access through the garage, offering flexible space for relaxing, entertaining, guests, or a home office. Additional updates include a newer furnace, central air conditioner, and water softener (all approximately two years old), providing added comfort and peace of mind. An added bonus is the solar panel system. The agreement is transferable to the new owner. The solar panels are expected to be owned outright in approximately 8 years, representing an estimated value of $30,000. The system generates approximately $1,500 per year in value, with approximately $500 per year paid directly to the owner under the current agreement. (id:52468)
75 Beasley Crescent Unit# 14
Cambridge, Ontario
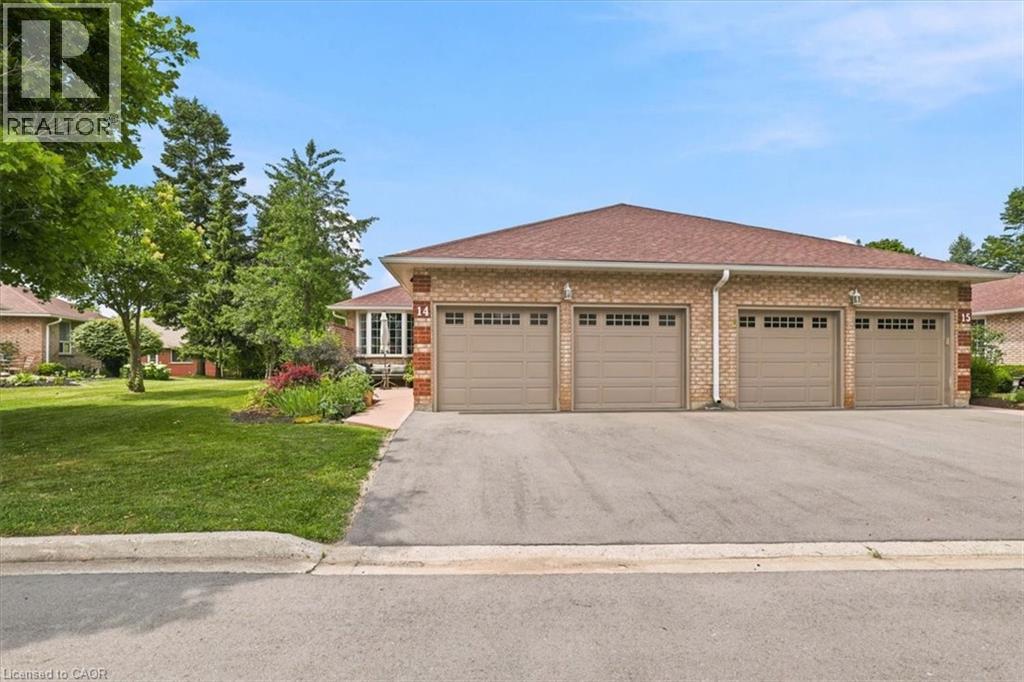
Beautiful end unit bungalow condo with a double car garage! The welcoming front patio is a perfect space to enjoy a great book or to entertain. This home has been very well maintained and upgraded. The main floor is very bright, featuring hardwood floors and an updated kitchen with granite counters. The primary bedroom is spacious with an updated en-suite washroom featuring a large glass shower. The second bedroom is also spacious with a walk in closet and a skylight. The living room has a gas fireplace and a sliding door walkout to the deck. The finished lower level is complete with a bedroom, walk-in closet, a washroom with a large recreation room! The gas furnace & air conditioner were replaced in Spring 2026. This is an excellent condominium retirement community with lovely common areas, programs and a clubhouse across the street! (id:52468)
17 Crestwood Avenue
Kitchener, Ontario
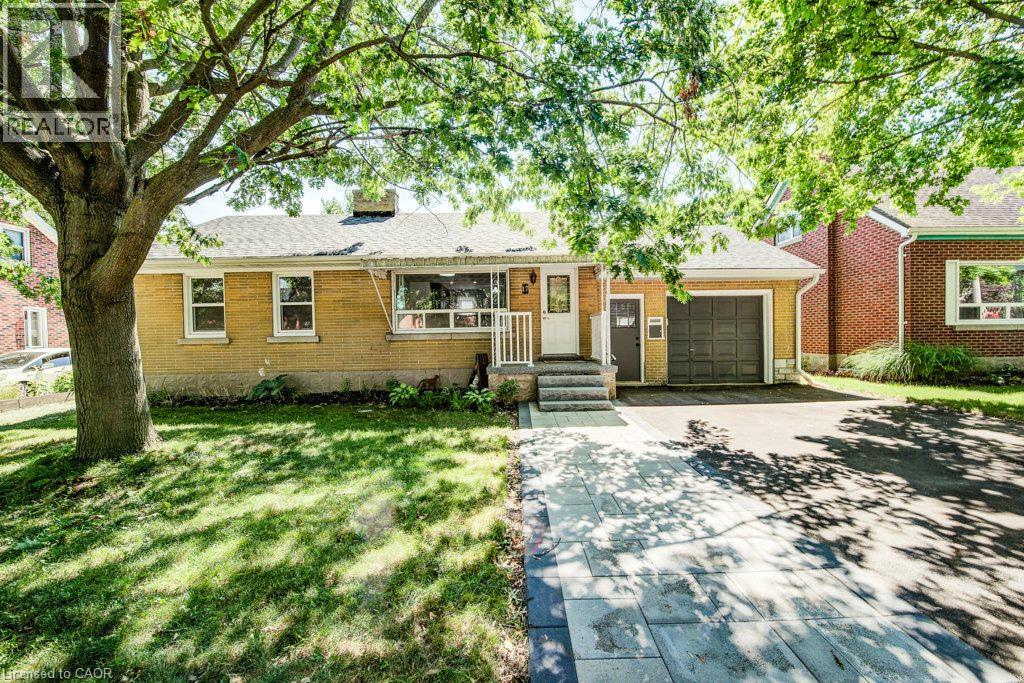
Some homes never go out of style. A well-built bungalow on a quiet street is one of them. Welcome to 17 Crestwood Avenue, a beautifully maintained all-brick bungalow offering timeless appeal, thoughtful updates, and the kind of comfort that makes a house truly feel like home. Nestled on a quiet, mature street in Kitchener, this charming two-bedroom home is perfect for first-time buyers, downsizers, or anyone looking for easy, one-level living with room to grow. The bright and spacious kitchen features a natural stone backsplash and ample cabinetry, offering plenty of space for to cook up a something special. The beautifully updated main bathroom offers the added luxury of heated ceramic floors, and the carpet-free main level is both stylish and easy to maintain. Downstairs, the finished basement expands your living space with a spacious recreation room featuring a cozy wood-burning fireplace—ideal for movie nights, entertaining, or simply relaxing. There's an additional bedroom and bathroom making extra room for guest or a larger family. The fllexible utility and laundry space provide endless possibilities for hobbies, storage and even future living space. Outside, the oversized garage, gas BBQ hookup, expansive patio (2026), extra wide drivway and mature surroundings complete the package. While the adjoining sunroom is the perfect place to enjoy your morning coffee or unwind at the end of the day. (id:52468)
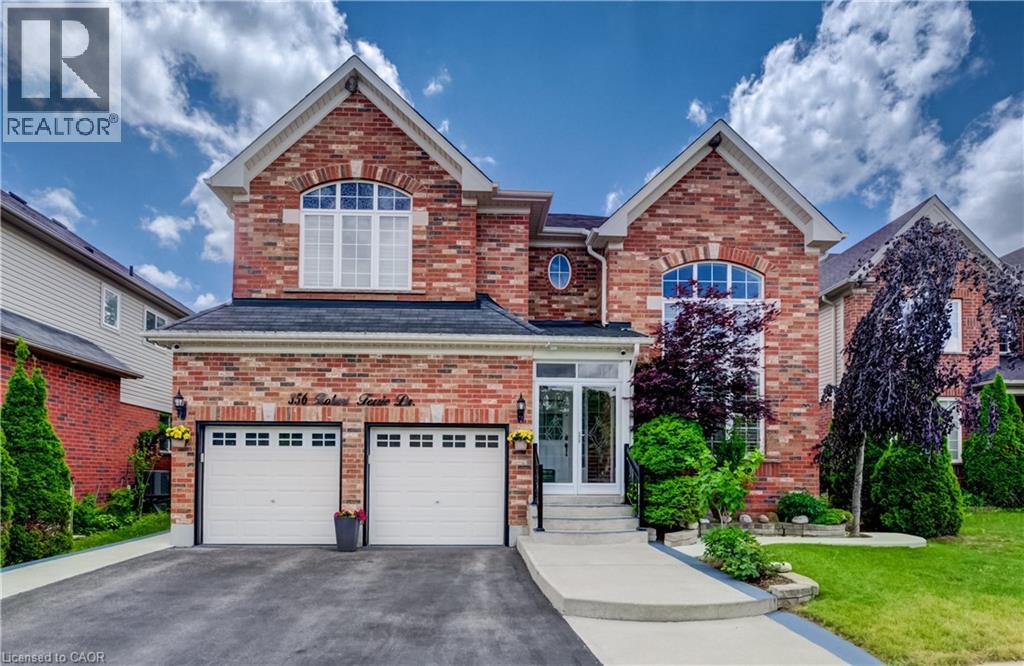
356 Robert Ferrie Drive
Kitchener, Ontario
2 STOREY HOME SHOWS AAA WITH IN-LAW SUITE! Welcome to 356 Robert Ferrie Drive, Kitchener – an exceptional 2-storey home offering nearly 5,000 sqft of finished living space in a highly desirable family-friendly neighbourhood. The carpet-free main & second floors feature a bright front family room with vaulted ceilings, a private home office with French doors, a 2-piece powder room, and inside access to the double-car garage. The open-concept kitchen boasts stainless steel appliances, a stylish backsplash, centre island with breakfast bar, ample cabinetry, and a walkout to the backyard patio. The spacious dining area and inviting living room with a gas fireplace create the perfect space for everyday living and entertaining. Upstairs, you'll find four generous bedrooms, including a primary suite with a walk-in closet & 5-pc ensuite, plus two additional full bathrooms and convenient upper-level laundry. The fully finished basement with in-law suite adds incredible versatility with 2 bedrooms, a second kitchen, a large rec room, a 3-pc bathroom, a second laundry area, & plenty of storage — ideal for extended family, guests, or potential in-law accommodations. Outside, enjoy your own private backyard retreat, fully fenced and surrounded by mature trees for added privacy. The landscaped yard features a spacious concrete patio and storage shed, creating the perfect setting for outdoor entertaining and relaxation. Located in a highly desirable neighbourhood close to parks, walking trails, shopping, restaurants, public transit, and with quick access to Highway 401, this exceptional home offers the perfect combination of space, comfort, and convenience. Don't miss your opportunity to make this incredible property your next home! (id:52468)
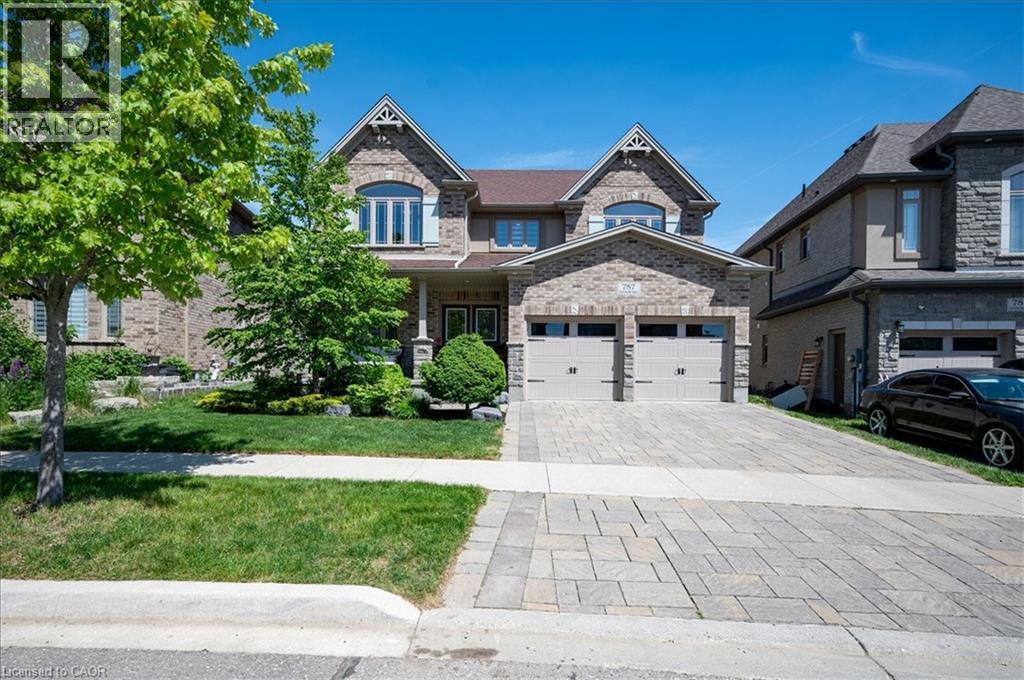
787 Snowberry Court
Waterloo, Ontario
A great house in an equally great neighborhood! 787 Snowberry court is one of the few walkout lots on the quiet court in Vista Hills: a neighborhood emersed into nature surrounded by forests of walking trails and some of the top-rated schools in the region. This classic all brick and stone 2 story has beautiful curb appeal, further enhanced by its interlocking driveway and armour stone accents. The double front doors open to a large foyer; adjacent to it is the living room/office, a formal space at the front of the home. The main level was designed around an open spiral oak staircase providing a stunning centre piece that elegantly connects the main floor to the second. The flooring throughout the main is a combination of modern 12x24 tile and wide plank engineered hardwood. The design flows freely through the dining room, over sized kitchen, and dinette overlooking the fully fenced yard complete with composite fencing. The kitchen features abundant cabinet space, built-in stainless-steel appliances, and quartz countertops. The family room sits adjacent and showcases a beautiful fireplace feature wall with staggered floating shelves. The sunken mudroom achieves a partial separation from the main level and is an extremely practical space for access to and from the garage with groceries and preparations. Hardwood flooring continues to finish the space in the high traffic hallway of the second floor. Four bedrooms, 3 bathrooms and a conveniently located laundry make up the second-floor space. The primary bedroom sits at the back of the home and features a walk-in closet with elegant 5 piece ensuite; complete with glass shower and soaker tub. The second bedroom also features a private 3 piece ensuite with glass shower, leaving the 3rd and 4th bedrooms sharing a 5-piece jack and jill bathroom with all the vanities in the home finished in quartz. The basement is ready for your imagination; large windows and large footprint provide lots of finishing options! Don't miss it! (id:52468)
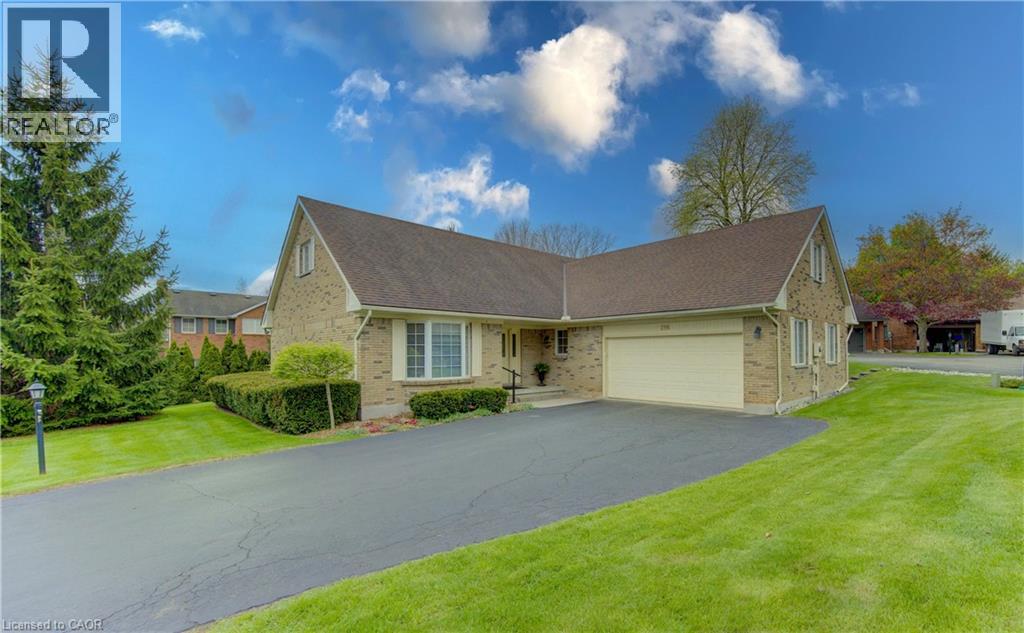
298 Roxton Drive
Waterloo, Ontario
Welcome to 298 Roxton Drive, a spacious and versatile two-storey home nestled in Waterloo’s sought-after Westwinds community. Thoughtfully designed for comfortable family living and entertaining, this well-appointed home offers an exceptional layout with generous principal rooms and endless potential. The main floor features a bright eat-in kitchen, inviting family room, formal living and dining rooms, a private den ideal for a home office, convenient main floor laundry, and a powder room. Upstairs, the expansive primary suite includes a walk-in closet with built-ins and a private 4-piece ensuite. A generous second bedroom, additional 4-piece bath, and a flexible loft and sitting area provide outstanding versatility — perfect for a media room, home gym, office, or easily converted third sleeping space. The oversized basement offers incredible additional living potential, highlighted by a massive L-shaped recreation room ready to be customized to suit your lifestyle — whether as a games room, home theatre, fitness area, or multi-generational living space. Ideally located close to both University of Waterloo and Wilfrid Laurier University, this home is situated in a desirable family-friendly neighbourhood near parks, schools, shopping, and everyday amenities. Community fees conveniently include landscaping and snow removal, offering added ease and low-maintenance living. This home presents a rare opportunity to create the space you’ve been looking for in one of Waterloo’s most established communities. (id:52468)
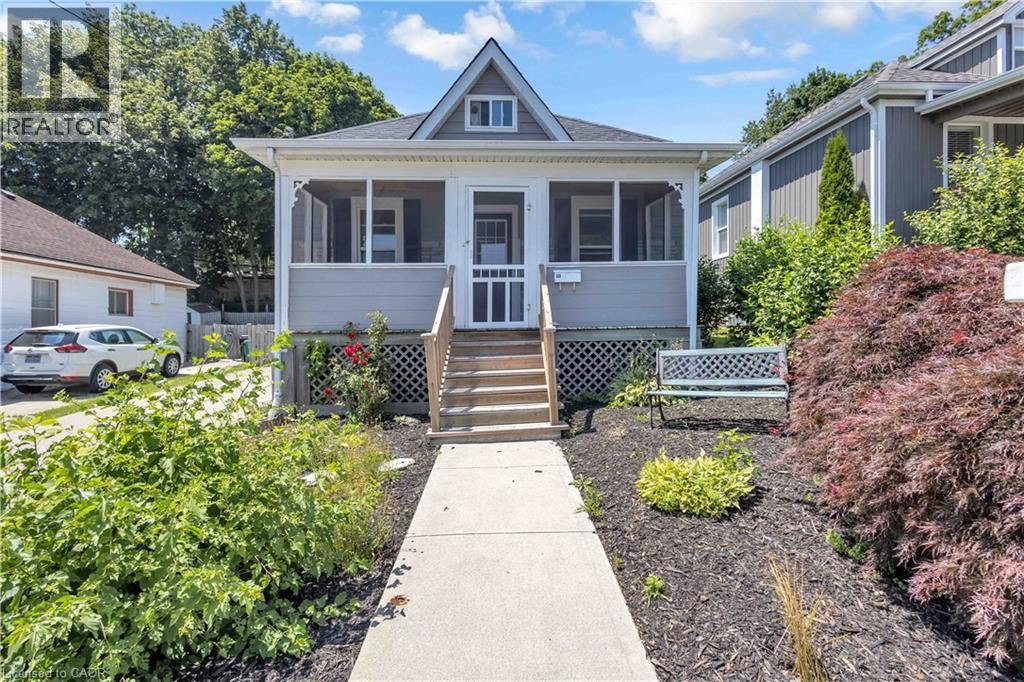
60 Berkley Road
Cambridge, Ontario
Welcome to this charming 2-bedroom bungaloft in a fantastic west Galt neighbourhood. As soon as you pull up, you'll fall in love with the character this home offers, from its landscaped gardens to the large 3-season front porch, the perfect spot to enjoy a quiet morning coffee or unwind in the evening. Inside, the main floor features 9 ft ceilings, hardwood flooring, a bright living room, separate dining area, two bedrooms, a functional kitchen, and a 4-piece bathroom. Upstairs, the finished loft provides a flexible bonus space that could be used as a home office, TV room, playroom, or simply extra storage. The backyard offers a private setting where you can relax and entertain on the spacious deck while still having plenty of space for kids and pets to play. Whether you're a first-time buyer looking to get into the market or someone looking to simplify with a smaller home in a great location, 60 Berkley Road is a great place to call home. Located just minutes from great schools, parks, playgrounds, tennis courts, and all of your everyday amenities, you'll also love being close to Downtown Galt, where you'll find local restaurants, cafés, unique shops, and the Gaslight District, home to free events and entertainment throughout the year. (id:52468)