

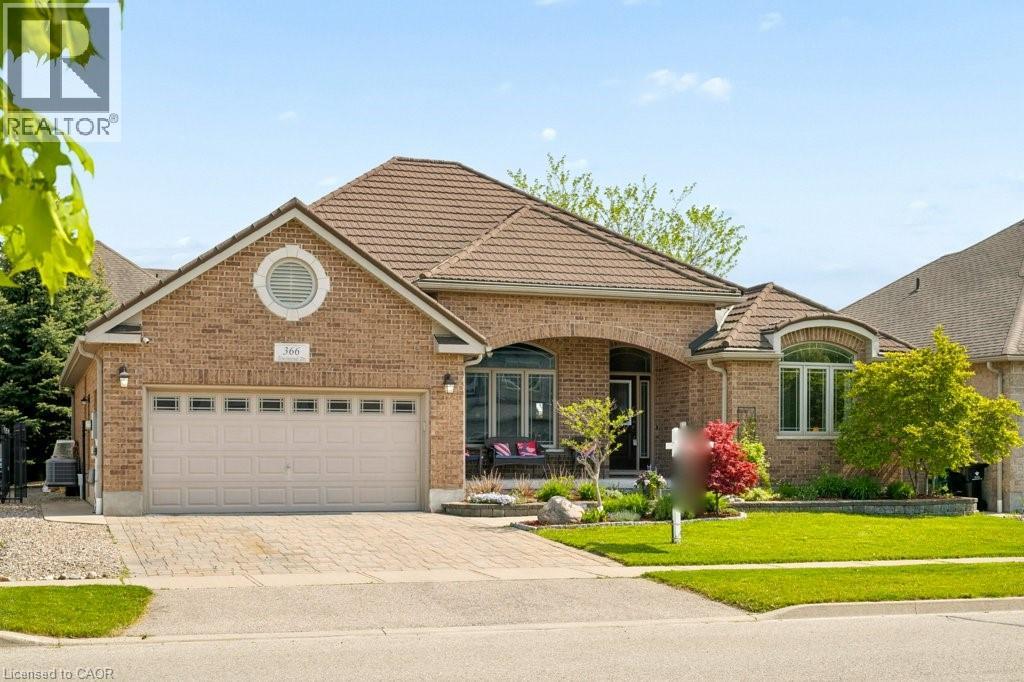
366 Townsend Drive
Breslau, Ontario
Welcome to this impressive all-brick executive bungalow in the desirable community of Breslau, a rare offering in today’s market. Situated on an extra-wide lot, this home showcases outstanding curb appeal highlighted by a large covered front porch and a recent steel roof. Inside, the bright and inviting open-concept layout begins with a spacious foyer and flows into thoughtfully designed living spaces perfect for both everyday living and entertaining. The main floor den or office and currently used as a bedroom, features soaring ceilings and a large picture window that fills the space with natural light. The impressive kitchen is the heart of the home, complete with granite countertops, stainless steel appliances, abundant cabinetry, a large island with breakfast bar, and a built-in beverage fridge. Convenient patio doors provide easy access to the backyard and outdoor entertaining space. The spacious primary suite offers a walk-in closet and private ensuite, creating a comfortable retreat at the end of the day. Downstairs, the fully finished basement has been thoughtfully designed to maximize both entertaining and functionality, offering multiple flexible-use rooms, excellent storage options, and a beautifully renovated bathroom. Located close to schools, parks, trails, amenities, and with quick access to the expressway, this home offers the perfect balance of space, comfort, and convenience. Book your private showing today and see everything this exceptional bungalow has to offer! (id:52468)
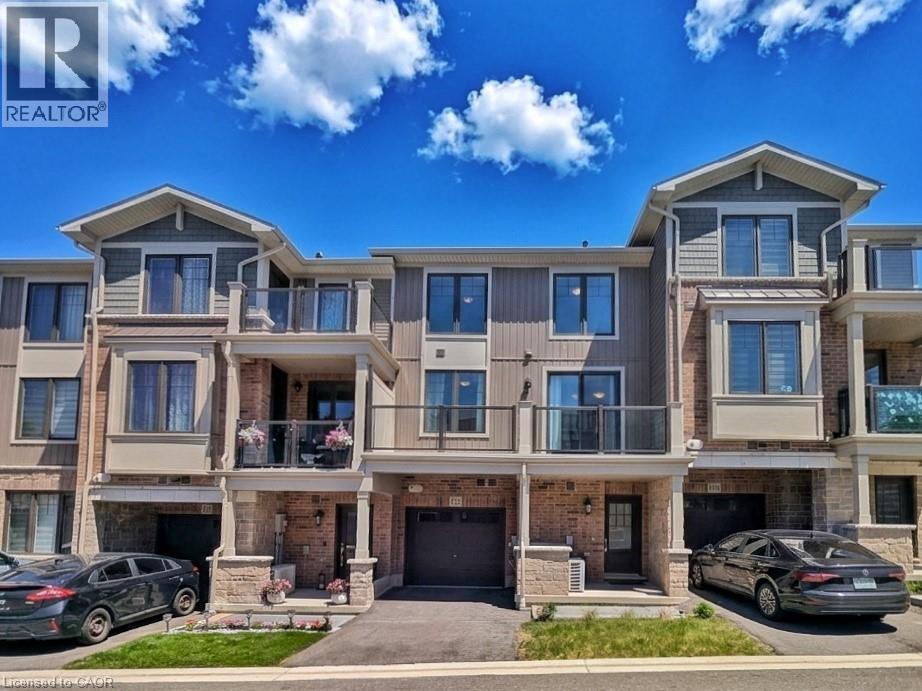
10 Birmingham Drive Unit# 129
Cambridge, Ontario
STUNNING 3-YEAR-NEW TOWNHOUSE NEAR HIGHWAY 401 WITH UPSTAIRS LAUNDRY & TARION WARRANTY!Welcome to Unit 129 at 10 Birmingham Drive, an exceptional modern townhouse built in 2023 byBranthaven, offering the complete peace of mind of remaining Tarion Warranty protection. Thishigh-demand complex is a commuter's dream, located less than 5 minutes to the Highway 401 rampsand within short walking distance to major transit links, regional shopping, and elite fitnessamenities.The main level showcases a bright, open-concept layout that seamlessly connects the spaciousliving, dining, and kitchen areas-perfect for entertaining. High-end finishes run throughout,anchored by elegant, rich dark laminate flooring. The chef-inspired kitchen features premiumquartz countertops and stainless steel appliances. Walk directly out from the main living areato your own private balcony/deck for seamless indoor-outdoor living.Upstairs features large, comfortable bedrooms with high-quality carpet flooring and abeautifully finished main bathroom situated close by. Best of all, say goodbye to carryingheavy baskets across levels with the ultimate convenience of a dedicated upper-level laundrysetup right next to the bedrooms. Complete with a private garage and driveway, this propertydelivers a flawless mix of modern upscale styling and unbeatable highway convenience. (id:52468)
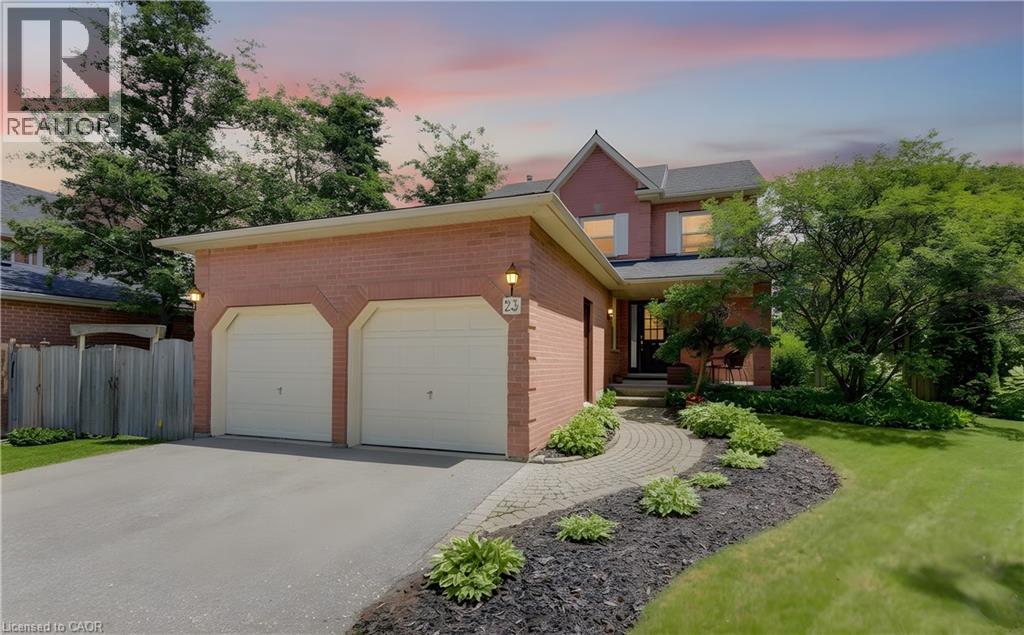
23 Trelawney Street
Kitchener, Ontario
Surrounded by forests, parks, and walking trails, this charming 3-bedroom, 2.5-bathroom family home is nestled in the heart of Monarch Woods (Beechwood Forest), one of Kitchener's most desirable neighbourhoods. Tucked away, yet just a short distance from the Ira Needles Boardwalk and Highway 7/8, this location offers the convenience of essential amenities without compromising on privacy. The carpet-free main floor features a powder room, a family room with a cozy gas fireplace, living and dining rooms with hardwood flooring, and a bright, remodeled kitchen featuring granite countertops and a breakfast island with a lovely view of the backyard. Upstairs, you'll find a spacious primary bedroom with a walk-in closet and a 4-piece ensuite. Two additional bedrooms and another full bathroom complete the upper level. The beautifully landscaped backyard offers exceptional privacy and features a large exposed aggregate patio, perfect for entertaining family and friends. The fully fenced yard is complemented by mature gardens, creating a peaceful outdoor retreat. The partly finished basement offers a recreation room and plenty of storage space. Ideally located just minutes from the highway and within walking distance of excellent schools, shopping, and parks, this clean, warm, and move in ready home is perfect for families looking for comfort, space, and a fantastic location. (id:52468)
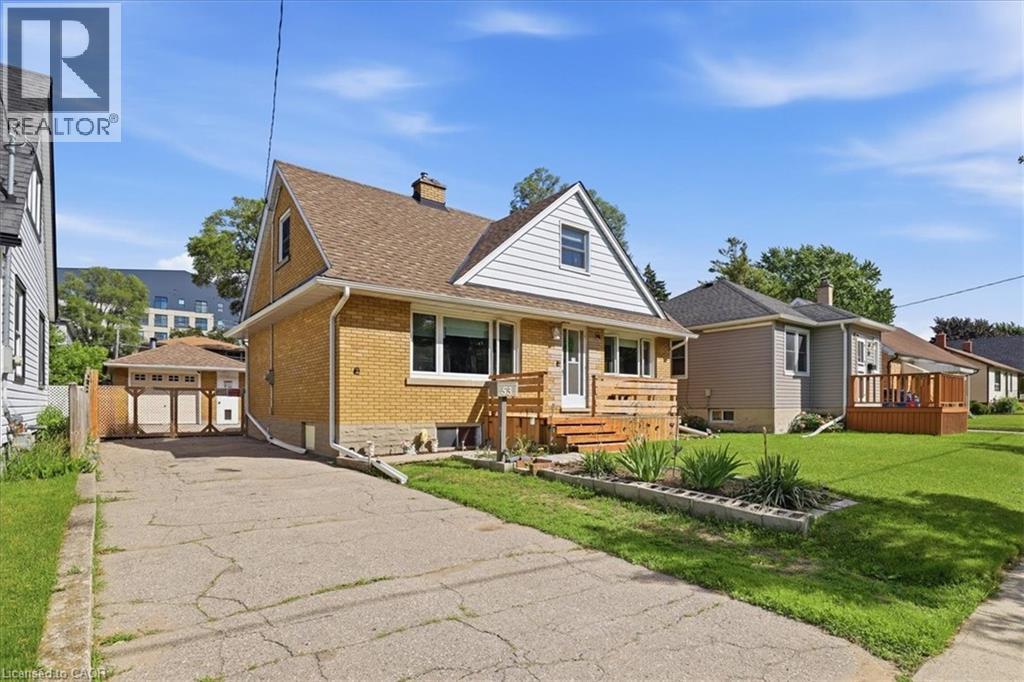
53 Sixth Avenue
Kitchener, Ontario
This fantastic 4 bedroom starter home has a lot to offer your growing family! Such a fabulous , convenient location close to schools, transit, churches and Fairview Mall! The flexible layout and design of this home gives you the option of having your Primary bedroom on the main level OR upstairs! 4 bedrooms in total. Have you been looking for a decent sized backyard? This lot is 50 x 132 feet and will provide years of entertainment for you. The yard is almost completely fenced and can be easily enclosed. There is a onground deck with pergola included. Are you a car enthusiast? You will want to check out the 20 x 14 foot detached garage complete with hydro and a warming woodstove ( not WETT certified). Check out the long list of improvements. Low maintenance vinyl windows on the main and upper levels, high efficiency gas furnace with central air in 2020, eavestroughs and downspouts in 2022, roof shingles on the house and garage in 2014, water softener in 2025 and so much more! The main floor bath was fully renovated in 2019 and features a large walk-in glass and tile shower and the upper level offers a rarely found 2 piece powder room. Put this home on your “must see” list TODAY! (id:52468)
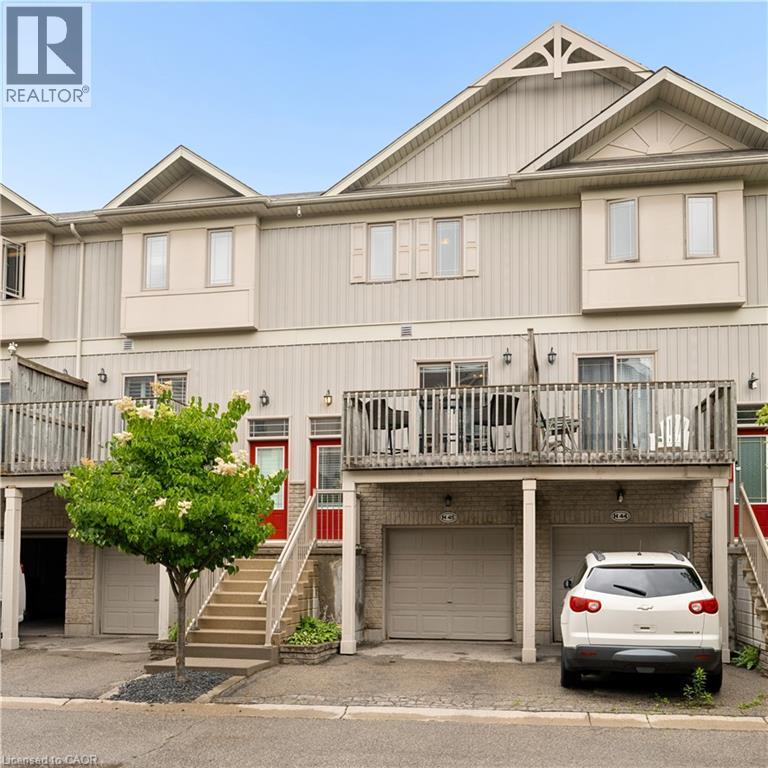
619 Wild Ginger Avenue Unit# H45
Waterloo, Ontario
Welcome to easy living in this spacious four level townhome offering a thoughtful layout and plenty of flexible space. The main level features a bright kitchen and dining area with access to a front balcony, perfect for morning coffee or summer BBQs. A convenient two piece bathroom and inviting living room overlook the private backyard, creating a comfortable space for everyday living and entertaining. Upstairs, you'll find two generously sized bedrooms and a full bathroom. The lower level rec room provides additional living space and could easily serve as a third bedroom, home office, or family room. Step outside from this level onto the deck and enjoy the privacy of your own backyard retreat. Laundry is conveniently located just inside the attached garage, adjacent to the rec room. The fourth level offers plenty of storage in the utility room and includes a bathroom rough in, providing potential for future expansion. With an attached garage, multiple outdoor living spaces, and a versatile floor plan, this home is an excellent opportunity for first-time buyers, downsizers, or investors alike. (id:52468)
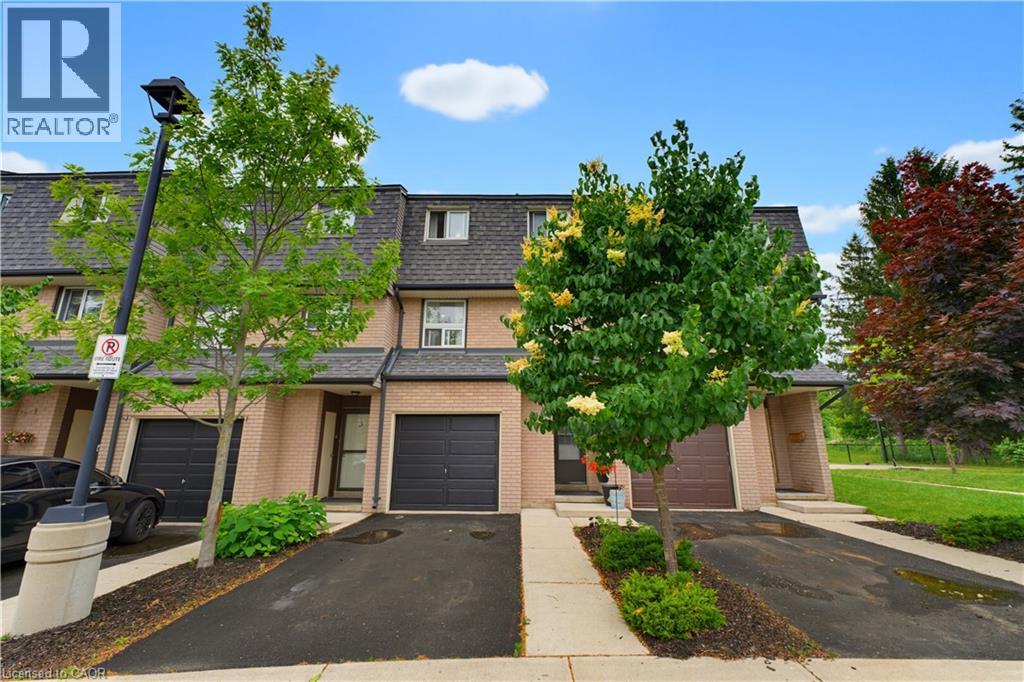
138 Blackhorne Drive Unit# 4
Kitchener, Ontario
This BEAUTIFULLY RENOVATED 3 bedroom, 2 bathroom condominium townhome has been thoughtfully updated to offer a truly move-in ready lifestyle. In one of KITCHENER'S MOST FAMILY-FRIENDLY COMMUNITIES, this home is surrounded by McLennan Park, scenic forested walking trails, playgrounds, sports fields and the Lions Park Community Centre. A spacious tiled foyer welcomes you inside, while luxury vinyl flooring flows throughout the remaining levels of the home. The THOUGHTFULLY DESIGNED MULTI-LEVEL FLOOR PLAN offers excellent separation of living spaces; A spacious living room with a walkout to the private fenced backyard and patio overlooking greenspace. The FULLY REDESIGNED KITCHEN features elegant quartz countertops, white shaker cabinetry, designer tile backsplash, under-cabinet lighting, LED pot lights, pantry storage and stainless steel appliances including a low-profile over-the-range microwave. The ADJOINING DINING ROOM offers an inviting space for everyday living and family gatherings. The upper levels feature a generous primary bedroom with ample closet space, two additional spacious bedrooms and a beautifully renovated 4-piece family bathroom. The FINISHED LOWER LEVEL adds exceptional versatility with a brand-new 3-piece bathroom, laundry area, utility room and abundant storage. Additional upgrades include UPDATED PLUMBING, COPPER ELECTRICAL WIRING, MODERN LIGHTING THROUGHOUT, A NEW GARAGE DOOR with remote opener, exclusive garage parking, private driveway and ample visitor parking nearby. Conveniently located minutes from Laurier Hills Plaza, Forest Glen Plaza, Sunrise Shopping Centre, schools, restaurants and everyday amenities, with quick access to Homer Watson Boulevard, Fischer-Hallman Road and Highway 8, this stunning turnkey home offers the perfect combination of quality craftsmanship, modern finishes and an unbeatable location. A rare opportunity for first-time buyers, families or downsizers seeking exceptional value in the heart of Kitchener. (id:52468)
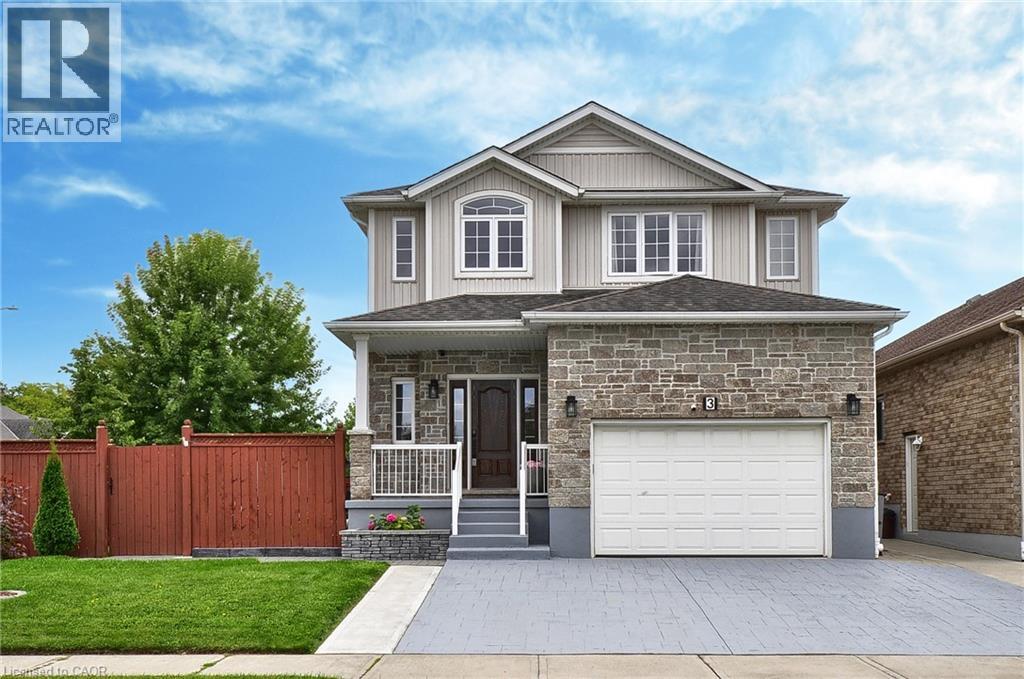
3 Lockwood Street
Cambridge, Ontario
**BACKYARD DREAMS. FAMILY MEMORIES. A HOME THAT HAS IT ALL.** Welcome to 3 Lockwood Street, where exceptional family living meets resort-style outdoor enjoyment in one of Cambridge's most sought-after neighbourhoods. Offering over 3,500 sq. ft. of finished living space, this beautifully maintained 5-bedroom, 4-bathroom home delivers the perfect balance of comfort, functionality, and lifestyle. From the moment you step inside, you'll appreciate the spacious layout designed for growing families and entertaining alike. The heart of the home is the custom kitchen featuring granite countertops, abundant cabinetry, a breakfast bar, and a bright dinette overlooking the backyard oasis. The adjoining family room with gas fireplace creates the perfect gathering space for everyday living and special occasions. Upstairs, the impressive primary retreat offers a luxurious ensuite, walk-in closet, and additional his-and-hers closets, while three generously sized bedrooms and upper-level laundry provide convenience for busy families. The finished basement adds valuable flexibility with a large recreation area, fifth bedroom, full bathroom, and plenty of storage—ideal for guests, teens, multi-generational living, or a home office setup. Step outside and discover what truly sets this property apart. Spend your summers enjoying the heated inground pool, hosting family BBQs on the expansive patios, or simply relaxing in the fully fenced backyard designed for making lasting memories. Located in a family-friendly community close to schools, parks, trails, shopping, golf, and commuter routes, this home offers the space you need, the lifestyle you want, and the location you'll love.**Homes offering this combination of size, outdoor amenities, and family-focused design rarely become available. Don't miss your opportunity to make 3 Lockwood Street your next address. Book your private showing today. (id:52468)
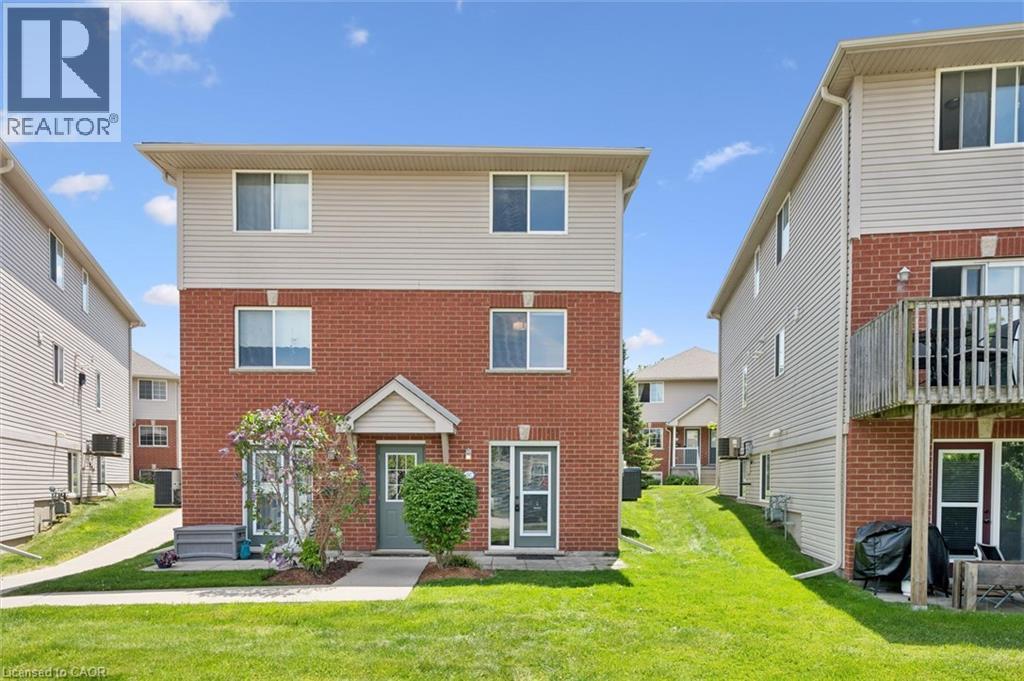
139 Brighton Street Unit# 3c
Waterloo, Ontario
This well maintained 2-bedroom, 1-bathroom stacked townhouse-style condo is perfect for first-time buyers, downsizers, or investors. Features an updated kitchen with stainless steel appliances, quartz counters and tiled backsplash, main floor in-suite laundry adds everyday convenience, along with main floor bedroom with generous closet space. An updated 4-piece bathroom complete the main level. Second bedroom is located on upper level. Just minutes from Wilfrid Laurier University, the University of Waterloo, major transit routes, 10min walk to uptown Waterloo, and all essential amenities, this home offers unbeatable convenience. Move-in ready and waiting for its new owner. (id:52468)
87 Sugar King Drive
Elmira, Ontario
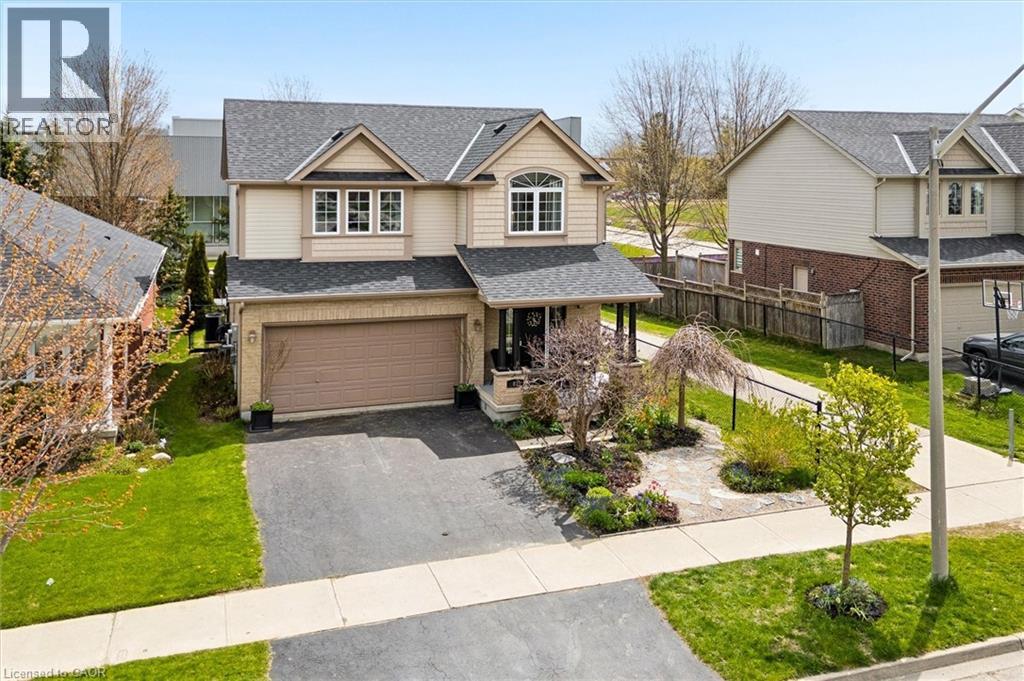
Rare Elmira opportunity! A beautifully maintained 5-bedroom family home with incredible flexibility and in-law suite potential. Proudly owned by the original owner, this exceptional 3+2 bedroom home offers space, quality, and thoughtful design in one of Elmira’s most sought-after family neighbourhoods. The main floor has been beautifully refreshed with newly refinished kitchen cabinets and brand-new flooring, creating a bright and inviting space for everyday living and entertaining. Enjoy the cozy family room featuring a gas fireplace and vaulted ceilings, plus three spacious bedrooms upstairs including a generous primary suite with his-and-hers closets and a 5-piece ensuite. The lower level offers two additional bedrooms and rough-ins already in place for a potential separate in-law suite — perfect for multi-generational living or added flexibility. Step outside to a surprisingly private backyard designed for relaxing and entertaining, featuring hot tub wiring and a natural gas BBQ line already in place. Located just steps from the Woolwich Recreation Centre, this move-in-ready home combines comfort, convenience, and versatility — this home truly has it all! Updates include - Kitchen refinished (2026), vinyl floors on main & carpet in basement replaced (2026), rough ins present for basement kitchen (room with table and chairs - virtually staged), roughed in for basement powder room and shower, Roof (2020), natural gas for BBQ on deck, fruit trees in yard - apple, pear, electrical for hot tub is under deck (id:52468)
62 Bechtel Drive
Kitchener, Ontario
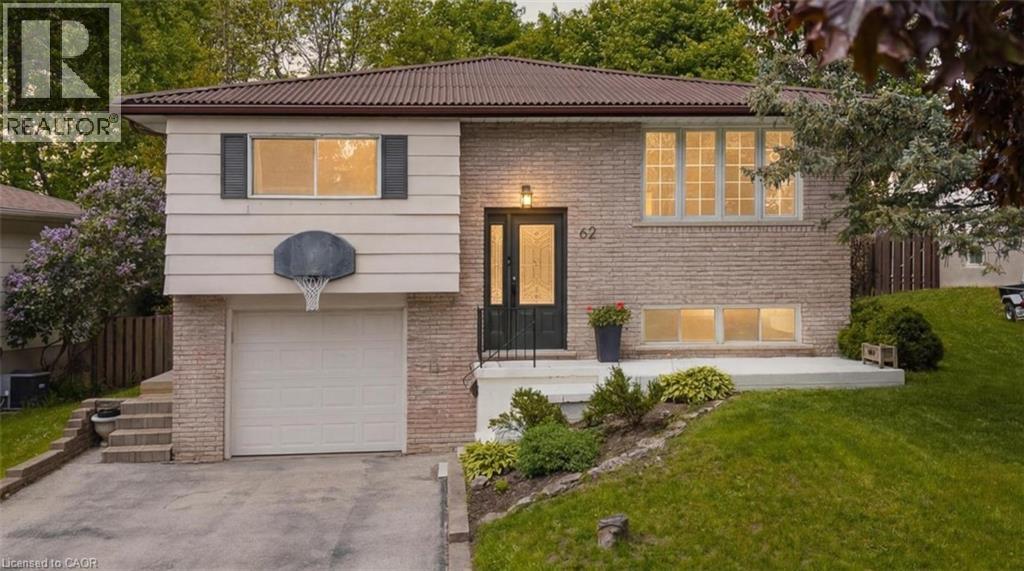
Welcome to 62 Bechtel Drive with 4 Total Bedrooms, 2 Full Bathrooms. The second you step inside this beautifully updated raised bungalow, you're going to fall in love. It's bright, it's modern, it's home. The main floor flows beautifully, with rich natural light pouring through a big front window and pot lights carrying that warmth from room to room. You'll love the details like the railing, the modern flooring under your feet, and the fresh, updated feel throughout, right down to the newer doors and the little touches like the gold handles and accents that make this home feel special. The kitchen is the kind of space you'll never want to leave. A dream island is a highlight piece in the room, surrounded by fancy cabinetry, open shelving, generous storage, a stylish backsplash, and stainless steel appliances. There's even a dedicated coffee bar / appliance counter, the perfect spot to start your morning. It's a kitchen that genuinely looks like something off a TV show. The main floor offers three beautiful bedrooms and gorgeous, updated bathrooms with double sinks and shower and tub. The primary features a dance-in walk-in closet plus extra closet storage, so there's a place for everything. Downstairs, the home keeps giving: a big, bright second living space, a fourth bedroom, and a separate entry in from the garage, making it perfect for guests or in-laws who want their own space. You'll also find smart storage tucked under the stairs and a great laundry area. Step out back and fall in love all over again. The fully fenced yard is built for summer, with a sparkling pool, a fun slide, a deck, and so much room for activities and to entertain family and friends. Phenomenal location for parks, trails, amenities and commuters. With 4 total bedrooms, 2 full bathrooms, modern updates throughout, and a layout made for real family living, 62 Bechtel Drive isn't just your next house. It's the one you'll fall for. (id:52468)
10 Ristau Crescent
Kitchener, Ontario
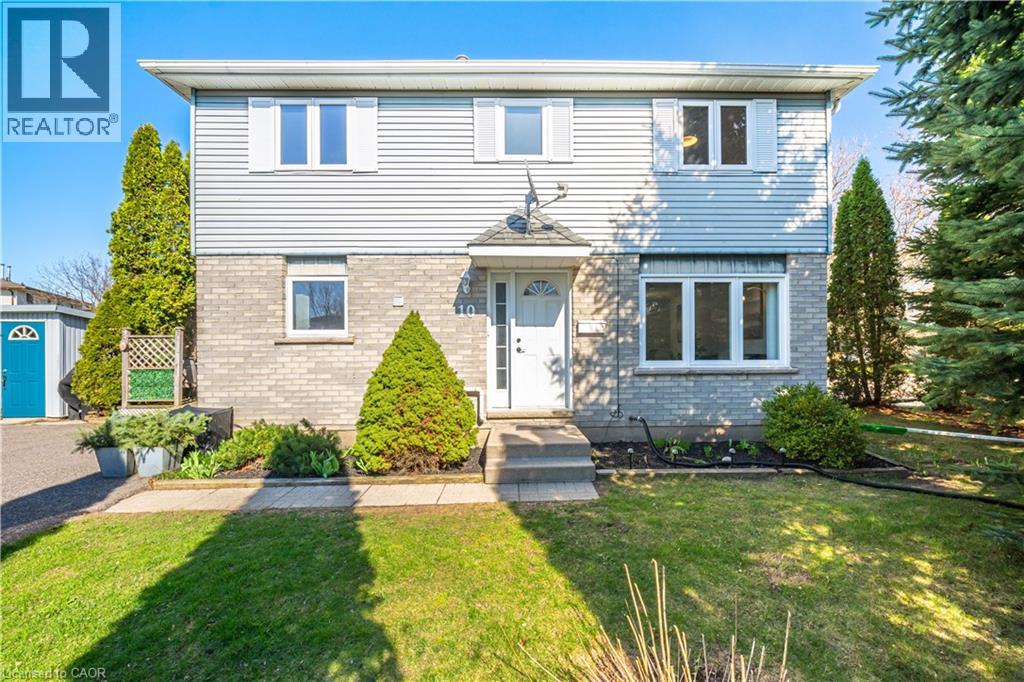
Beautifully updated and move-in ready, this detached home offers a fully finished lower suite including a kitchenette, 3-piece bathroom, large recreation room, and laundry—providing excellent in-law potential for multi-generational living, extended family, guests, or a home office. The carpet-free main floor boasts light-filled living and dining areas, along with a stunning eat-in kitchen featuring new stainless steel appliances and countertops, contemporary finishes, and walkout access to the deck—perfect for entertaining or enjoying your morning coffee. On the upper level, you’ll find three sizable bedrooms and a full bathroom. Outside, enjoy two spacious side yards, surrounded by mature trees for privacy, and a tranquil view of the Borden Creek Greenway and no front-facing neighbours. An added bonus: no sidewalks to shovel and parking for 4+ vehicles. With plenty of room for children, pets, gardening, or entertaining, this Laurentian Hills home is ideally located close to trails, parks, schools, shopping, and commuter routes. Additional updates include newer washer and dryer, fresh paint throughout, new flooring on the main floor and basement, updated kitchen and bathroom finishes, and a new laundry sink. (id:52468)
243 Grey Silo Road Unit# 53
Waterloo, Ontario
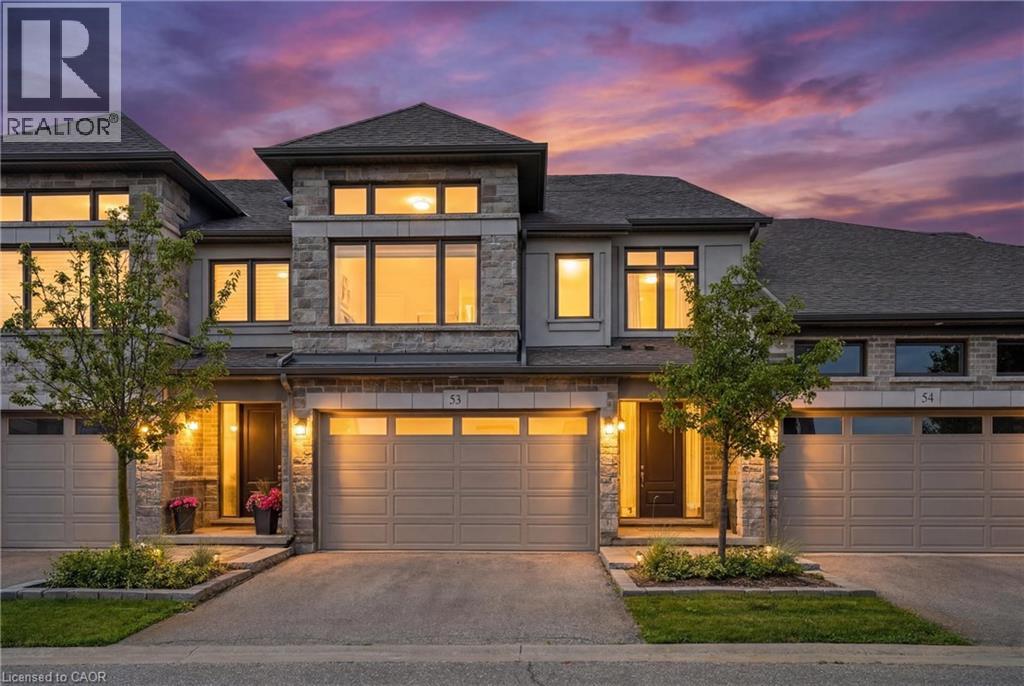
Welcome to an exceptional executive residence offering many of the features discerning buyers appreciate in a detached home, generous living spaces, soaring ceilings, abundant natural light, a double car garage, a beautifully finished lower level, and exceptional outdoor living, all with the convenience of a low maintenance condominium lifestyle. From the moment you step inside, the impressive open to above Great Room creates a sense of grandeur rarely found in townhomes. Expansive windows flood the home with natural light, while the thoughtfully designed open concept floor plan is ideal for everyday living and effortless entertaining. At the heart of the home is a beautifully appointed chef inspired kitchen featuring premium finishes, extensive cabinetry, a large centre island, and seamless flow into the dining and living areas. Step outside to the covered deck, the perfect place to enjoy your morning coffee or unwind after a day on the golf course. The spacious primary suite is a private retreat featuring a spa inspired ensuite with a freestanding soaker tub, glass walk in shower, and an oversized walk in closet. One of the home's standout features is the bright, above grade finished lower level. Large windows fill the space with natural light, creating exceptional additional living space for family, guests, a home office, or recreation. Located in Waterloo's prestigious Grey Silo community, you'll enjoy an executive lifestyle just minutes from Grey Silo Golf Course, RIM Park, the Walter Bean Grand River Trail, and scenic walking and cycling trails. Condominium fees include landscaping, snow removal, building maintenance, building insurance, parking, common elements, and professional property management, allowing you to enjoy all the comforts of a spacious executive home with less exterior maintenance. (id:52468)