

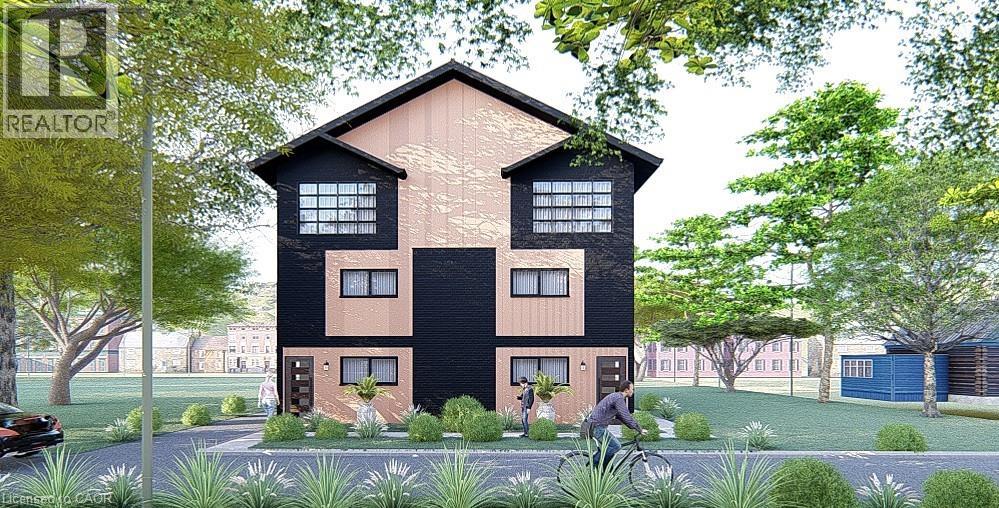
126 Waterloo Street Unit# 1
Kitchener, Ontario
Welcome to “The Matrix By Duke”. This is your opportunity to own a brand new corner unit in a well-established neighbourhood in Midtown. Halfway between Downtown Kitchener and Uptown Waterloo, close proximity to Google, the train station and all of the amenities offered by both Kitchener and Waterloo. The majority of other new builds in Kitchener are on the far edge of the city, and this one is right in the middle of all the action. Each generously sized unit offers 1,584sqft (all above grade), 3 spacious bedrooms, 2.5 bathrooms (1 is an en suite) and not 1 but 2 parking spots, which is very rare in this price point. BONUS! Bright and cheerful sun room on top floor, off the primary bedroom, offering lovely views of mature trees, sunrises and sunsets. Price includes $10,000 in your choice of upgrades. It also includes a professional interior decor consultation to help you make this home your own. Click on the attached link for more renderings, floor plans and further information. Move on this quickly, as it won’t last. (id:52468)
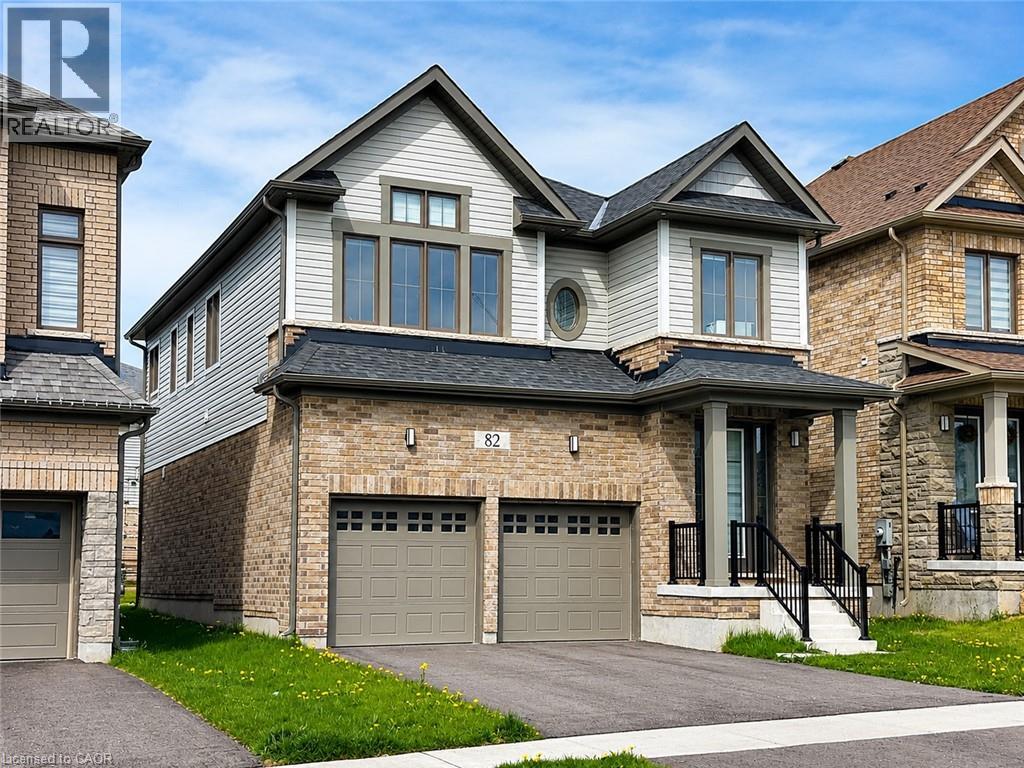
82 John Carpenter Road
Ayr, Ontario
Welcome home to 82 John Carpenter Road in Ayr — a spacious, beautifully finished two-storey home that feels nearly new and is ready toimpress. Step inside to a bright, welcoming foyer that opens into thoughtfully designed living and dining spaces, complete with engineered hardwood flooring, recessed lighting, large windows, and a partial dividing wall that helps define each area while maintaining an open, connected feel. The kitchen offers the space and function today’s households are looking for, with abundant cabinetry, built-in appliances, generous counter space, and a large island ideal for meal prep, casual dining, or gathering with family and friends. A 2-piece powder room and convenient mudroom with direct access to the attached double garage complete the main floor. Upstairs, the oversized primary bedroom features a walk-in closet and a spacious 5-piece ensuite with dual sinks, a soaker tub, and separate step-in shower. A second bedroom also enjoys its own private ensuite, while the third and fourth bedrooms are well-sized and are just across the hall from the 5-piece main bathroom with dual sinks and atub + shower. The second-floor laundry room is thoughtfully positioned away from the bedrooms, adding everyday convenience while keeping noise tucked aside. The unfinished basement provides excellent storage space. Located in a great Ayr neighbourhood close to Cedar Creek PublicSchool and Sken:nen Park, this home offers space, comfort, and convenience in a family-friendly setting. Book your showing today! (id:52468)
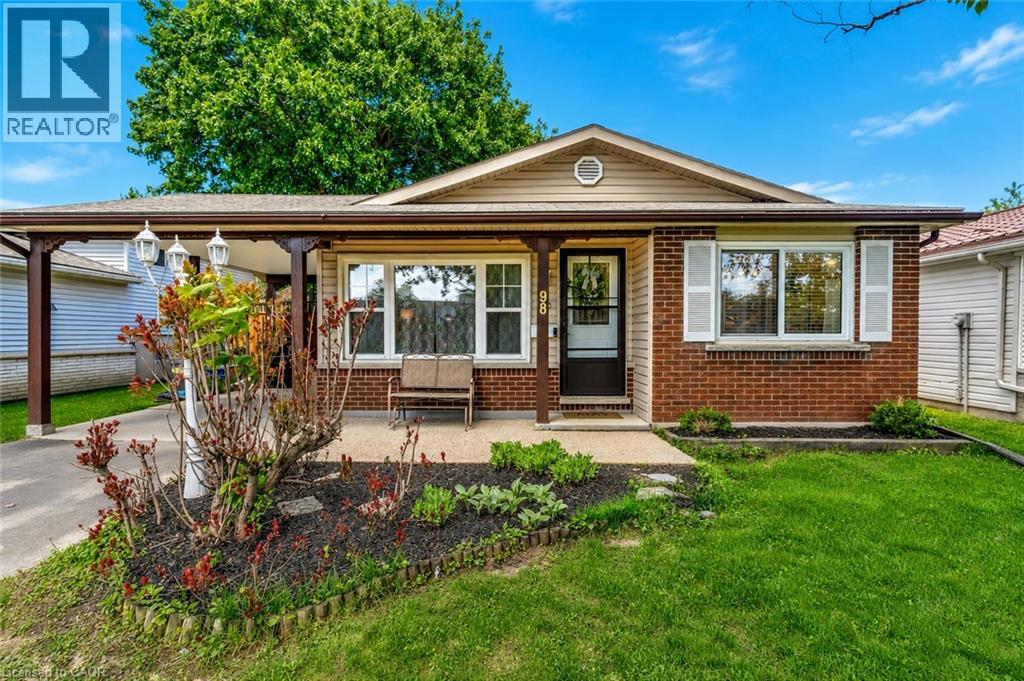
98 Belwood Crescent
Kitchener, Ontario
Welcome to 98 Belwood Crescent, a lovingly maintained 3-bedroom home tucked away on a quiet crescent in Kitchener's sought-after Fairview/Kingsdale neighbourhood. Whether you're a first-time buyer, growing family, or downsizer looking for a move-in-ready home, this property offers the perfect blend of comfort, functionality, and future potential. Bright and inviting principal rooms, spacious bedrooms, and large windows fill the home with natural light. The separate side entrance provides excellent flexibility for a future in-law suite, duplex conversion, or additional living space, while the finished lower level offers endless possibilities for a rec room, home office, gym, playroom, or guest bedroom. Outside, you'll find a private backyard surrounded by mature trees—an ideal space for summer entertaining, gardening, or simply unwinding after a long day. Conveniently located just minutes from Fairview Park Mall, schools, parks, trails, public transit, Highway 8, and the ION LRT, this home offers exceptional accessibility while being nestled within an established family-friendly community. A fantastic opportunity to own a move-in-ready home in one of Kitchener's most convenient and desirable neighbourhoods. (id:52468)
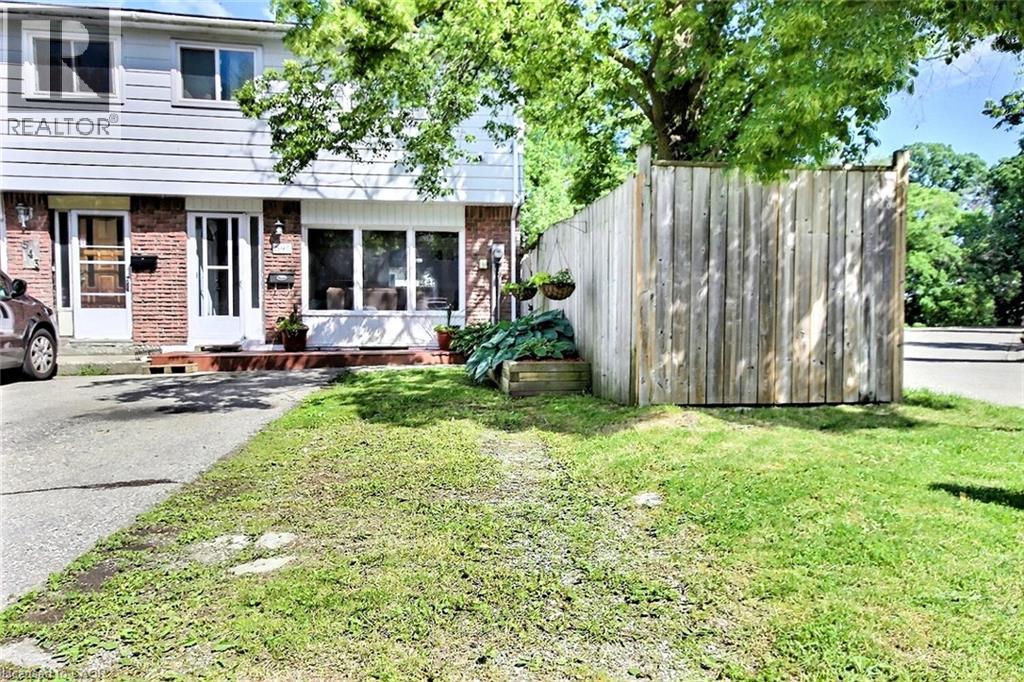
541 Parkview Crescent
Cambridge, Ontario
Delightful end unit freehold townhome that will surely capture your attention. Nice easy clean flooring in the living rooms in today's colour, and the front picture window lets the sunshine in. The eat-in kitchen lit up with its own pot lights plus there are extra cupboards with a generous space eating area. Perfect for family gatherings, walk out to a multi level deck, completely fenced with mature trees that provide both shade and privacy. Upstairs, you’ll find three bedrooms and main bathroom which was redone just a few years ago. Downstairs, there is a partially finished basement offers additional living space, along with ample storage and a dedicated laundry/utility room. Great location with walking distance to schools, grand river, minutes to 401 highway, Toyota, Cambridge, Kitchener, Waterloo, A truly nice home. (id:52468)
72 Newcastle Drive Unit# Upper
Kitchener, Ontario
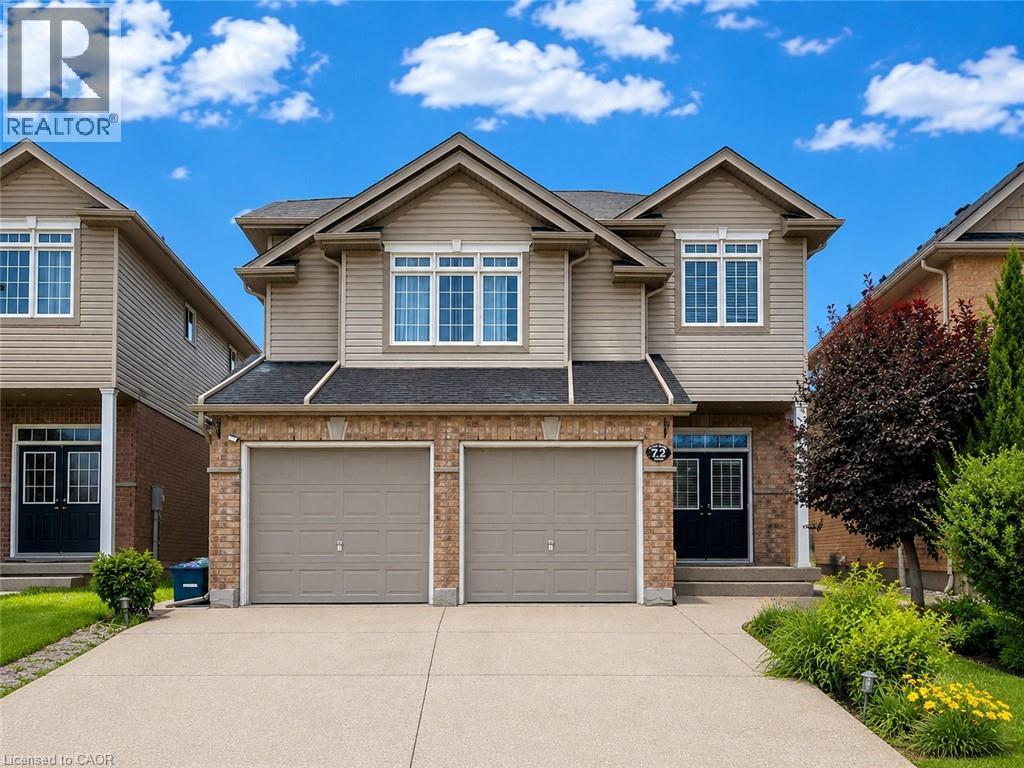
Welcome to 72 Newcastle Drive, Kitchener – Upper Unit, a beautifully maintained and spacious home located in the highly sought-after Huron Park community. This bright and inviting upper-level unit offers 3 bedrooms, 3 bathrooms, an upper-level family room, and the convenience of second-floor laundry, making it an ideal home for families or professionals. From the moment you arrive, you'll be impressed by the double stamped concrete driveway, double-car garage, and attractive curb appeal. Step inside through the double-door entry into a spacious foyer that leads to a functional eat-in kitchen featuring a breakfast bar, ample cabinetry, and a separate dining area. The cozy living room with a fireplace provides the perfect space to relax or entertain. Upstairs, the spacious primary bedroom features a walk-in closet and a private ensuite bathroom with a walk-in shower. Two additional generously sized bedrooms, a full bathroom, and a versatile upper-level family room complete the second floor. Tenants will also enjoy the convenience of a main-floor 2-piece powder room, 3 parking spaces (including the double garage and driveway), and easy access to everything the area has to offer. Located just minutes from Huron Woods trails, parks, schools, shopping, public transit, and major highways, this home offers the perfect combination of comfort, convenience, and an exceptional lifestyle. Note: Tenant is responsible for 70% of all utilities. Three parking spaces are included. (id:52468)
11 Duncairn Avenue
Kitchener, Ontario
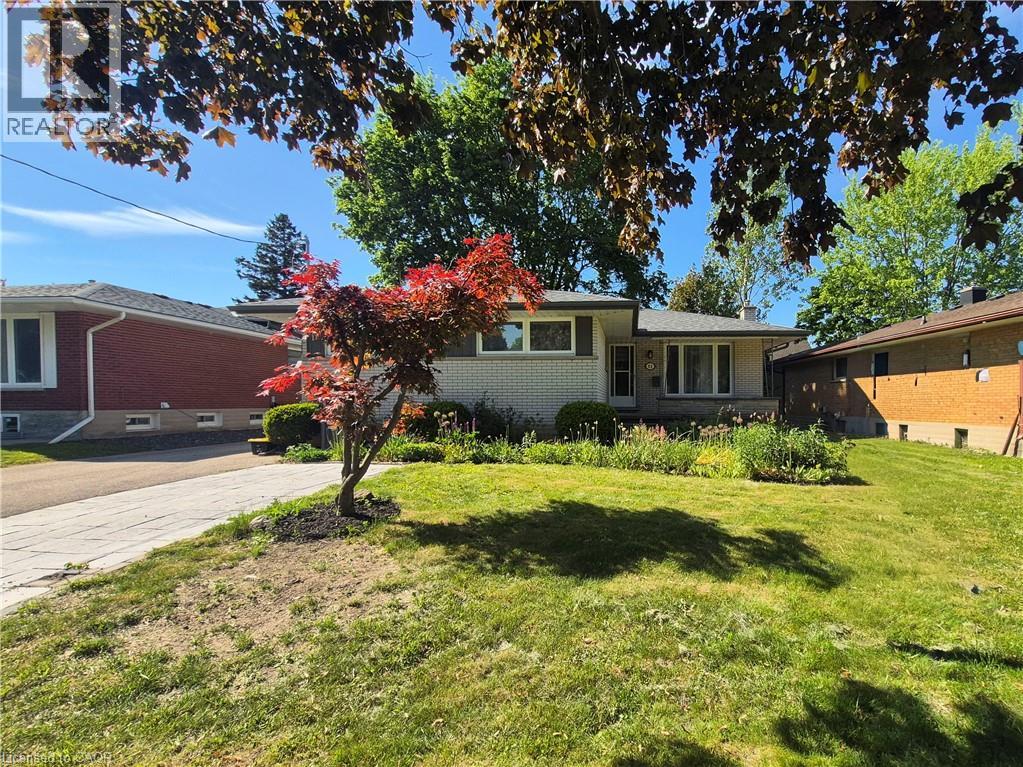
LEGAL DUPLEX ! Set on a picturesque, tree-lined street in the sought-after Forest Hill neighborhood of Kitchener, this bright and spacious legal duplex with over 2000 sq ft. of living space, offers a rare combination of upscale features and income potential. The property is intelligently designed with two distinct units, each boasting its own independent laundry and seperate hydro meters. The upper level features a generous 3-bedroom layout, while the lower 2-bedroom unit serves as a true standout. This lower suite is anchored by an inviting living/dining room with a floor-to-ceiling gas fireplace and a large kitchen highlighted by sleek cabinetry and premium quartz countertops. Quality continues throughout the home with large windows that invite abundant natural light and views of the large mature lot. Nestled in a premier, established neighborhood just minutes from top-rated schools, parks, shopping and quick access to highways. This duplex is the perfect turnkey asset for an investor or a homeowner seeking a sophisticated mortgage helper. (id:52468)
3659 Nafziger Road
Wellesley, Ontario
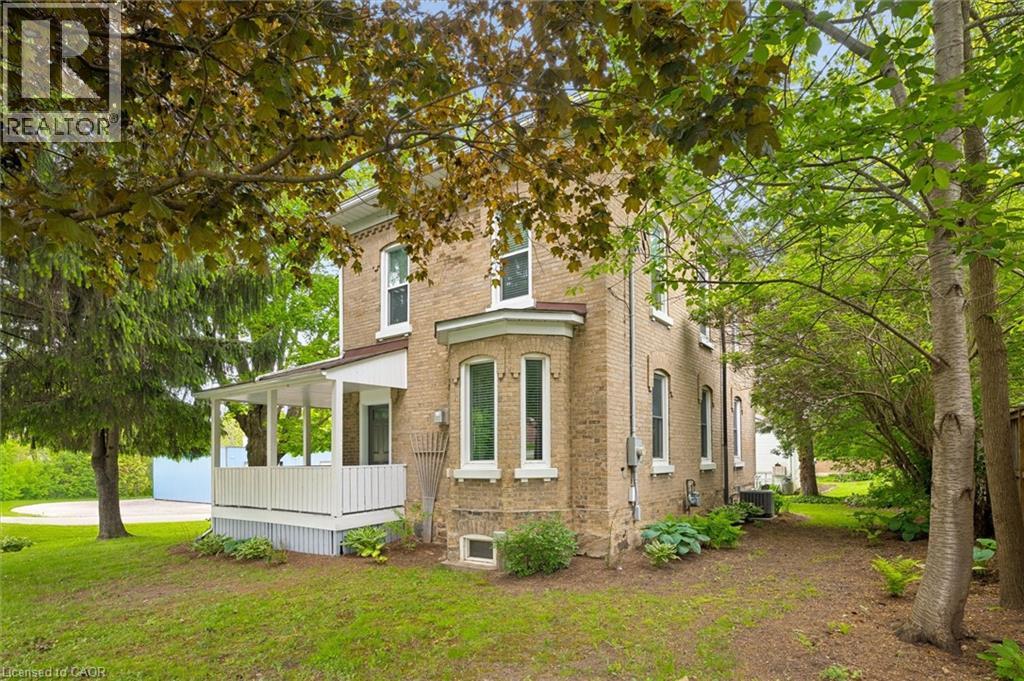
Step into the charm and warmth of this beautifully refinished historic property, where character, comfort, and modern updates come together to create a truly special place to call home. Lovingly cared for by the same family for two generations, this inviting property offers the perfect setting to put down roots while enjoying the added benefit of exceptional workspace and income potential. The bright and welcoming main floor features an open concept design with impressive 9 foot ceilings, creating an airy atmosphere ideal for both everyday living and entertaining. The beautifully updated kitchen serves as the heart of the home, open to the cozy family room with a gas fireplace providing the perfect gathering space for family and friends. A practical mudroom offers a seamless transition from outdoor living to indoor comfort. Upstairs, soaring 10 foot ceilings enhance the sense of space throughout three generous bedrooms and a freshly finished bathroom, creating a comfortable retreat for the whole family. Extensive updates throughout the property provide peace of mind, including a metal roof on both the house and shop, new furnace and air conditioning, all new wiring and plumbing, and updated windows and doors complete with blinds. Beyond the home itself, the detached 1,400 sq. ft. garage/shop is a fantastic bonus. With desirable CU zoning and 100 amp service, it offers incredible flexibility for hobbyists, entrepreneurs, car enthusiasts, or those seeking additional workspace. Currently operating as a motorcycle shop, the possibilities are endless. Adding even more value, the space above the shop features a self contained one bedroom in law suite complete with its own kitchenette, bathroom, and laundry which is ideal for extended family or guests. This rare property offers the best of both worlds. A beautifully updated family home filled with modern updates and historic charm, plus versatile bonus spaces that adapt to your lifestyle and future plans. (id:52468)
3659 Nafziger Road
Wellesley, Ontario
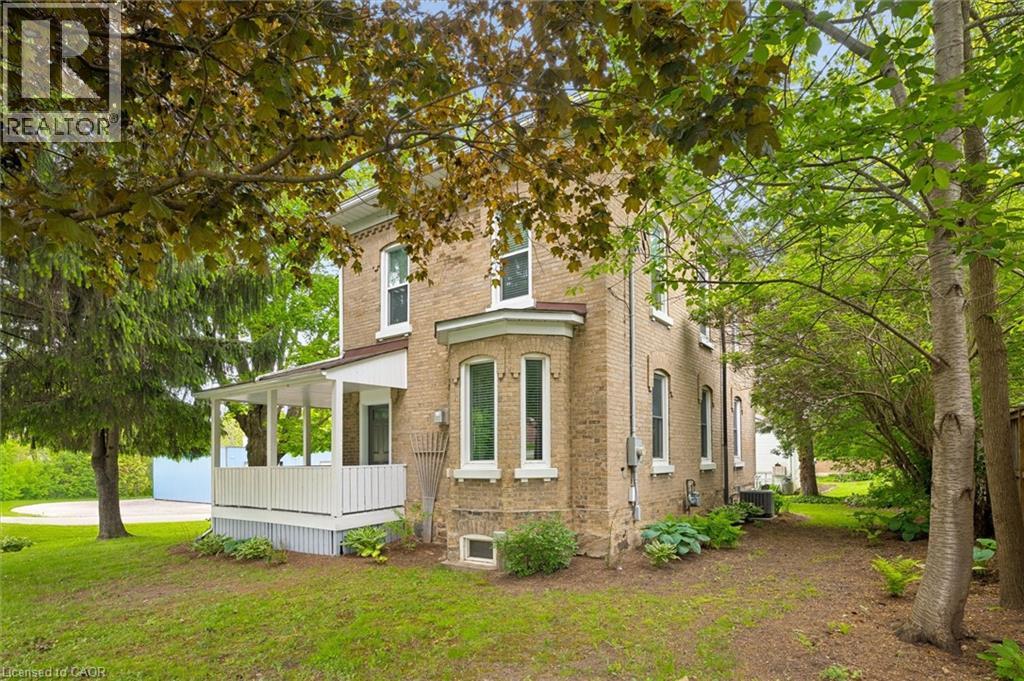
Step into the charm and warmth of this beautifully refinished historic property, where character, comfort, and modern updates come together to create a truly special place to call home. Lovingly cared for by the same family for two generations, this inviting property offers the perfect setting to put down roots while enjoying the added benefit of exceptional workspace and income potential. The bright and welcoming main floor features an open concept design with impressive 9 foot ceilings, creating an airy atmosphere ideal for both everyday living and entertaining. The beautifully updated kitchen serves as the heart of the home, open to the cozy family room with a gas fireplace providing the perfect gathering space for family and friends. A practical mudroom offers a seamless transition from outdoor living to indoor comfort. Upstairs, soaring 10 foot ceilings enhance the sense of space throughout three generous bedrooms and a freshly finished bathroom, creating a comfortable retreat for the whole family. Extensive updates throughout the property provide peace of mind, including a metal roof on both the house and shop, new furnace and air conditioning, all new wiring and plumbing, and updated windows and doors complete with blinds. Beyond the home itself, the detached 1,400 sq. ft. garage/shop is a fantastic bonus. With desirable UC zoning and 100 amp service, it offers incredible flexibility for hobbyists, entrepreneurs, car enthusiasts, or those seeking additional workspace. Currently operating as a motorcycle shop, the possibilities are endless. Adding even more value, the space above the shop features a self contained one bedroom in law suite complete with its own kitchenette, bathroom, and laundry which is ideal for extended family or guests. This rare property offers the best of both worlds. A beautifully updated family home filled with modern updates and historic charm, plus versatile bonus spaces that adapt to your lifestyle and future plans. (id:52468)
234 Thunderbird Drive
Cambridge, Ontario
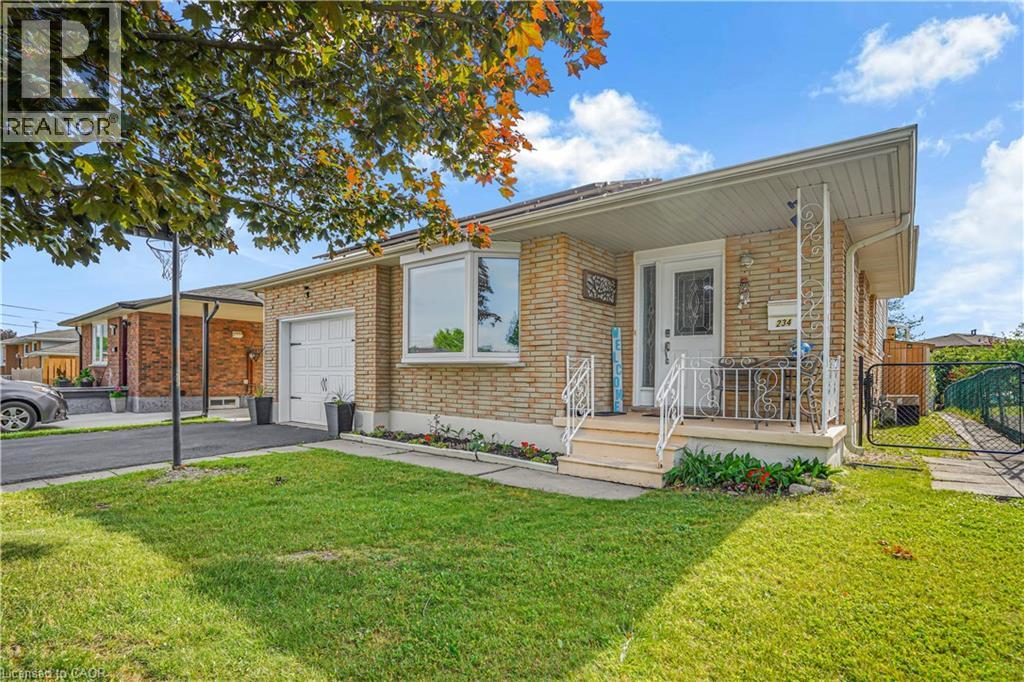
Tucked into a quiet, family-friendly neighbourhood in North Galt, Cambridge, this meticulously maintained 4-level backsplit delivers the rare combination of generous living space, serious entertaining capability, and built-in income, offering approximately 1,350 square feet above grade and over 2,500 square feet of total finished living space with a large eat-in kitchen, generous dining area, and inviting family room anchored by a gas fireplace, while the lower level provides versatile space ideal for a man cave or additional recreation; the true standout is the recently transformed backyard on the large private lot, featuring a spacious covered concrete patio with a built-in outdoor kitchen that turns hosting into an effortless pleasure, complemented by thoughtful updates including a refreshed kitchen and bathrooms in 2010, all new windows and doors, shingles replaced in 2017, and a high-efficiency furnace, along with fully owned solar panels generating approximately $3000-$4000 in annual income — a powerful financial advantage that offsets ownership costs and adds meaningful long-term value in a way few properties can match, all while being conveniently close to schools, parks, and everyday shopping in one of Cambridge’s most desirable pockets. This turnkey opportunity is ready for a family that wants space to grow, room to entertain, and a home that actually contributes to the bottom line (id:52468)
280 Thaler Avenue Unit# 46
Kitchener, Ontario
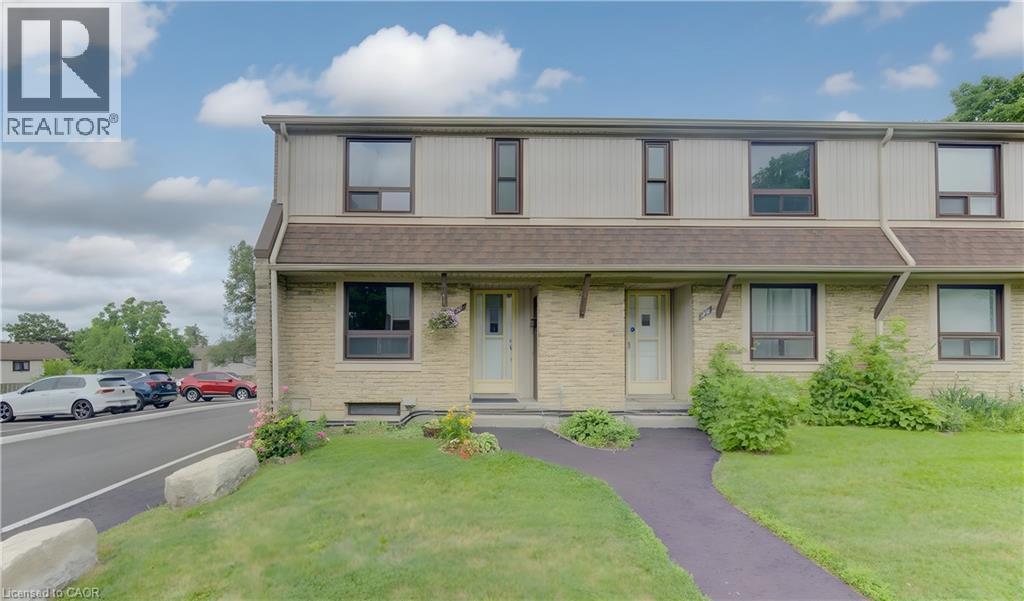
Welcome to this move-in ready end-unit townhouse, offering the perfect opportunity for first-time buyers, young families or investors. The bright main floor features a spacious living room, updated laminate flooring and a renovated kitchen complete with quartz countertops, subway tile backsplash, stainless steel appliances and ample cabinet space. Upstairs you’ll find three generous bedrooms and a refreshed 3-piece bathroom, while the finished basement provides the perfect rec room, home office or play area. Enjoy your fully fenced private backyard with patio, ideal for summer BBQs, kids or pets. Conveniently located close to schools, parks, shopping, public transit and quick access to the expressway. Condo fees include garbage collection, snow removal, windows, doors and roof, making for easy, low-maintenance living. (id:52468)
40 Tannery Street E Unit# 265
Cambridge, Ontario
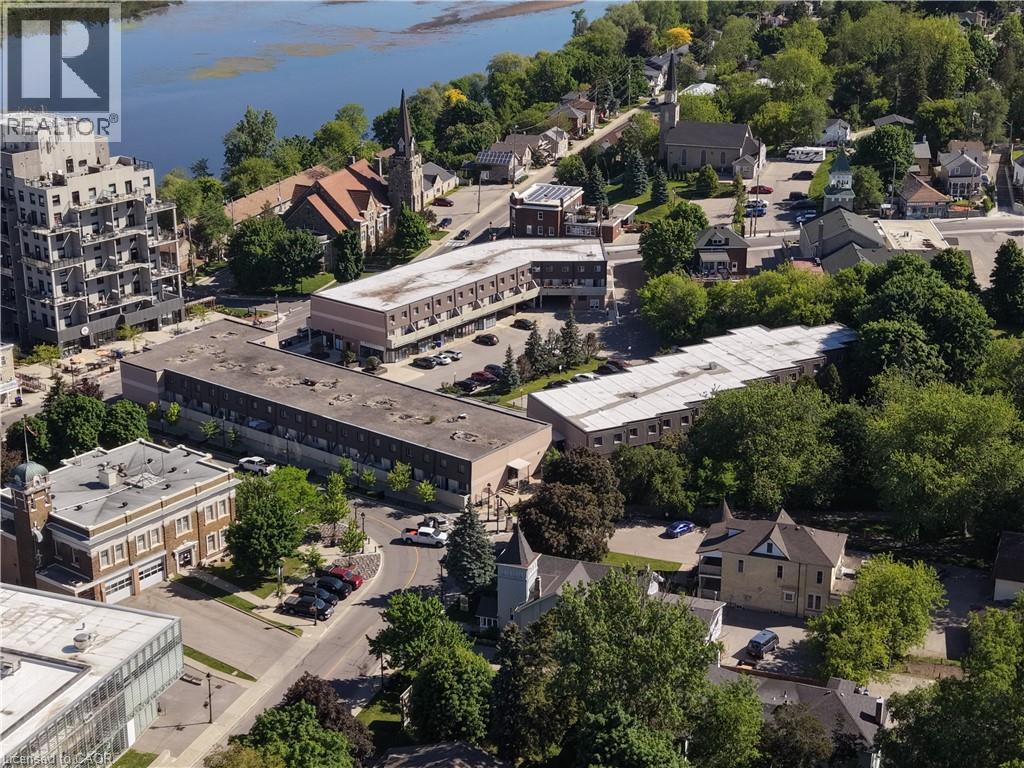
Welcome to Village Square, 40 Tannery Street East, in the heart of Hespeler's charming and walkable downtown core. This unique two-storey condominium townhouse is a rare find, offering the privacy and feel of a house with the low-maintenance simplicity of condo living. The freshly painted home features a bright galley-style kitchen with updated laminate flooring, white cabinetry, granite countertops, and a full suite of appliances including refrigerator, stove, and built-in microwave. A separate dining room with chandelier lighting and large window flows naturally from the kitchen, while the generous living room offers a sliding glass door walk-out to your own private open terrace, where you'll enjoy treetop views and open sky. A two-piece powder room completes the main level. Upstairs, two well-sized carpeted bedrooms offer quiet retreat, each with baseboard heating and good natural light and vertical blinds. The four-piece renovated bathroom features a full vanity with storage and a tub-shower combination that has been renewed. A dedicated laundry and storage room with full-size Crosley washer and dryer rounds out the upper floor beautifully. Step outside and you are immediately immersed in the best of Hespeler Village. Forbes Park and its beloved annual Music Festival are right next door, along with the Hespeler Tennis Club courts, the W.G. Johnson Recreation Centre, the Speed River trail system, and the historic Carnegie-style Idea Exchange library. Local breweries, restaurants, cafes, and the popular Friday summer Hespeler Village Market are all within easy walking distance. Transit, places of worship, and the fire station are all nearby. This is an opportunity to own a piece of one of Cambridge's most vibrant and fiercely independent communities. Come see it for yourself. (id:52468)
86-90 Courtland Avenue E
Kitchener, Ontario
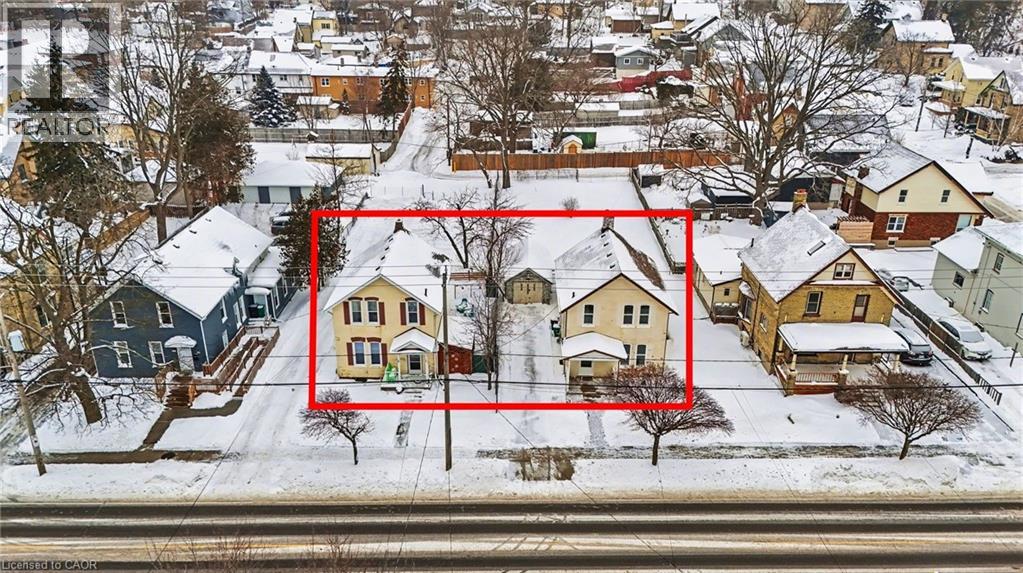
86 and 90 Courtland Ave. East for sale together. Fully Renovated including new Flooring, Paint, Kitchen Cabinets, New Lighting, New Plumbing Fixtures. Perfect opportunity to collect rent while planning future Development, Property is Zoned for up to 8 Stories Multifamily Apartment Complex, or Townhouse Project . LOTS ARE 52' x 173' EACH. Huge parking lot in rear with parking for at least 10 cars.86 Courtland -4 bedrooms,2 full bathroom, 1524sqft.,90 Courtland - 3 bedrooms,2 full bathroom ,1560sqft. Centrally Located in Downtown Core with easy excess to Highway, walking Distance to Victoria Park, and close to ION Queen Station. (id:52468)