

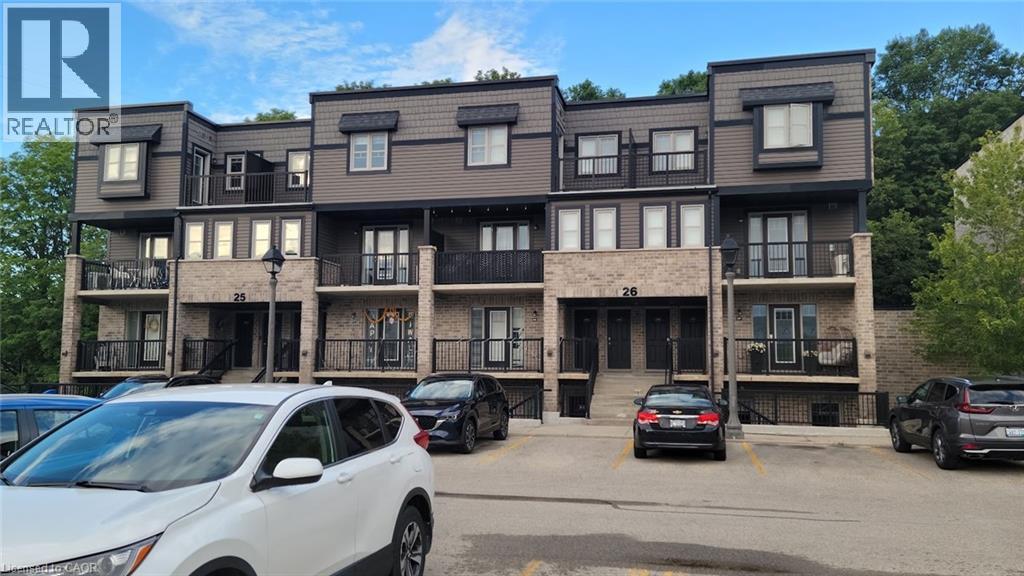
1989 Ottawa Street S Unit# 26h
Kitchener, Ontario
Bright, spacious, and beautifully designed! This 2-bedroom garden-level stacked townhouse, built by Activa, offers 963 sq. ft. of comfortable living space in the highly desirable Woodhaven South community. Surrounded by the mature trees of Eby Woods, this home features serene forest views and a functional open-concept layout highlighted by modern lighting and premium vinyl plank flooring. The stylish kitchen features white cabinetry, Corian countertops, a practical island with pot drawers, and comes fully equipped with stainless steel appliances—including a refrigerator, stove, dishwasher, and built-in microwave. Both bedrooms are generously sized with large windows offering peaceful views, while the 4-piece bathroom features quality fixtures and a tiled tub/shower. Enjoy the ultimate convenience of in-suite laundry equipped with a water softener and an OnDemand Tankless Water Heater. Storage is ample, featuring a pantry, linen closet, foyer closet, and a utility/storage room. The unit also includes 1 assigned surface parking spot right in front, with additional spots available for rent based on availability. Located in a family-friendly complex with quick highway access, nearby trails, schools, parks, and easy transit to Sunrise Shopping Centre, Walmart, groceries, restaurants, and the Forest Heights Community Centre. Currently tenanted with possession available after September 8th—making it an ideal, hassle-free opportunity for savvy investors or buyers looking for a September move-in! A must-see! (id:52468)
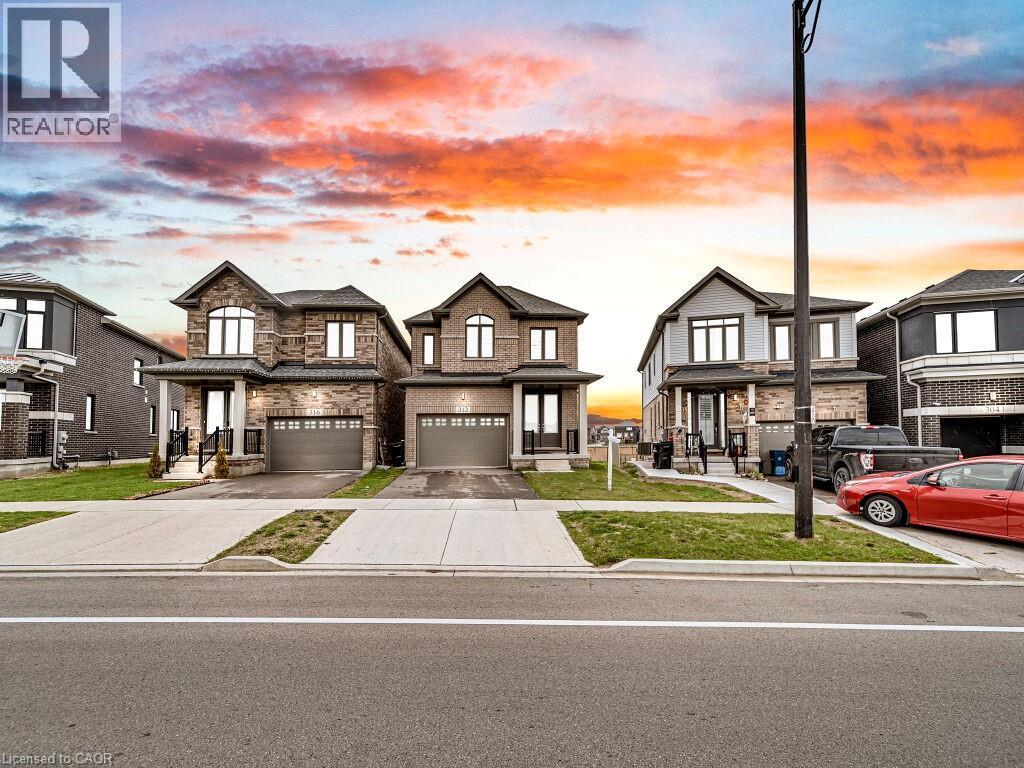
312 Bismark Drive
Cambridge, Ontario
Experience modern living in this beautifully upgraded 2023 home, featuring over $100K in premium finishes. Offering 3 spacious bedrooms, 2.5 bathrooms, and a bright, functional layout, this home is perfect for families. Enjoy an east-to-west orientation with abundant natural light, a sleek kitchen with quartz waterfall island and high-end appliances, and a cozy living space with a stylish fireplace. The primary suite includes a walk-in closet and a luxurious ensuite. Backyard views of a serene pond provide added privacy, while the basement offers future potential. Conveniently located near Highway 401, shopping, parks, and amenities—this move-in ready home blends comfort, style, and convenience. (id:52468)
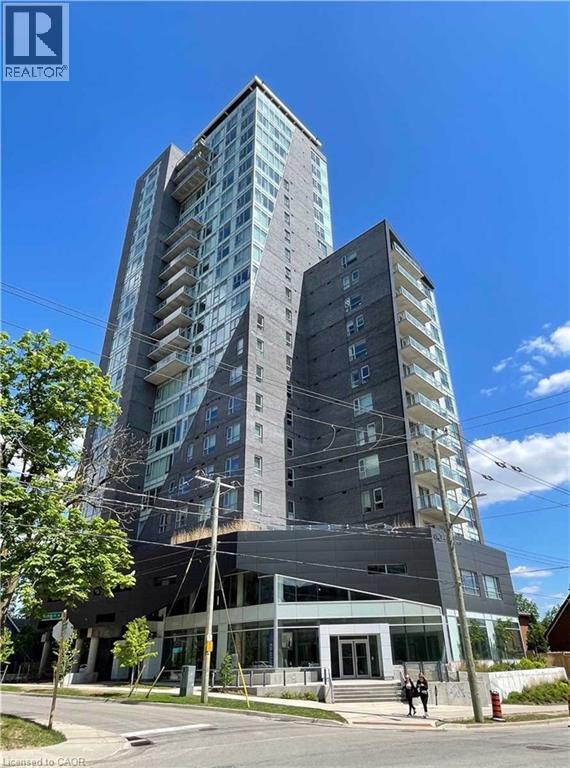
158 King Street N Unit# 2504
Waterloo, Ontario
Check out the views from this 2 bedroom 1 bath condo just steps away from Laurier. Located on the 25th floor, in the newer K2 Building, the sunsets will blow you away! This open concept floor plan with living room, dining room, Kitchen, full bathroom and 2 bedrooms, 78 sq feet spacious balcony with double glass door is sure to impress. Modern finishes with 9 foot ceilings, high quality laminate floor throughout, granite counter tops in kitchen and bathroom. Amenities include Exercise room, party room and spacious lobby. Excellent location close to uptown Waterloo and Universities. Bus stop right out front of building, 2 kilometers to U of W and 900 meters to Wilfrid Laurier University. The unit is available for September 1st and can be leased as currently furnished or bare, just get the keys and move in! Tenant pays Hydro only. (id:52468)
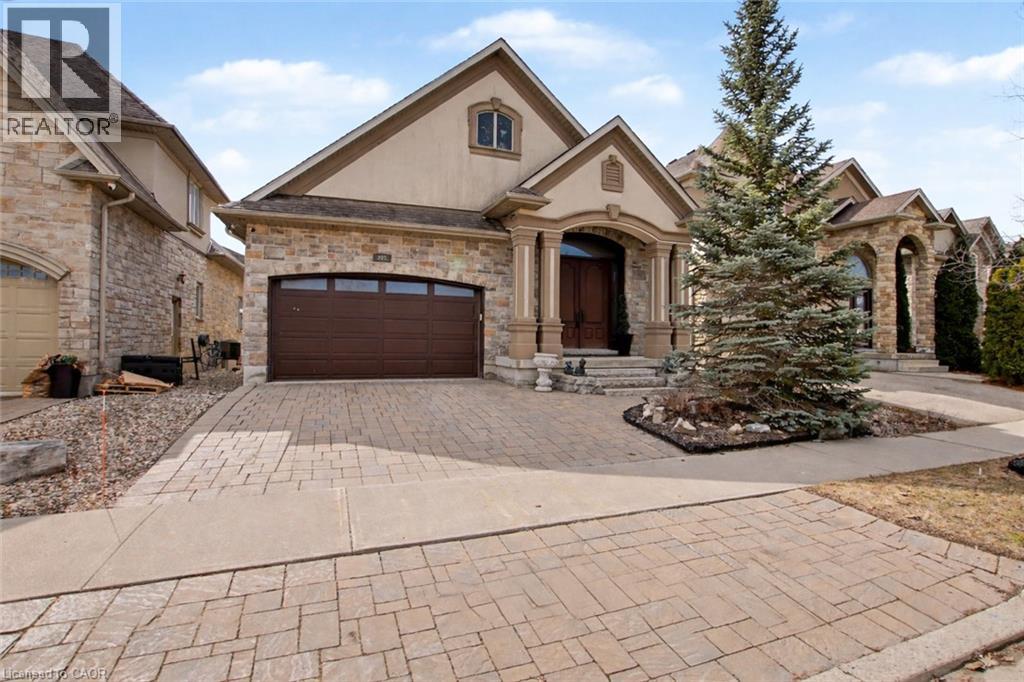
205 Paige Place
Kitchener, Ontario
Welcome to this exceptional custom-built executive bungalow with over, perfectly positioned on a quiet cul-de-sac overlooking tranquil green space leading to the Grand River. Over 3800 sq ft of living space. This remarkable residence is ideal for multi-generational living or an in-law suite setup. At the heart of the home is a chef-inspired kitchen created for both culinary excellence and entertaining. Featuring premium Thermador stainless steel appliances — the luxury brand of choice — including a gas range with grill, this space offers limitless cooking potential. A remote-controlled skylight above the breakfast bar fills the kitchen with natural light, creating a warm and inviting gathering space for family and guests alike. The impressive Great Room showcases soaring ceilings and a dramatic floor-to-ceiling stone fireplace, delivering a sense of elegance and grandeur rarely found. Elevated 11-foot ceilings in both the Great Room and the primary bedroom further enhance the home’s spacious, upscale feel. The primary suite serves as a private retreat, accessed through French doors and finished with engineered hardwood flooring and serene views overlooking the surrounding green space. The luxurious ensuite features granite countertops, double sinks, a glass-enclosed shower, and a relaxing jacuzzi tub designed for ultimate comfort. Travertine flooring flows throughout the main level. The fully finished lower level extends the living space with a sauna, wet bar, additional laundry area, and excellent potential for extended family living. Additional highlights include California shutters, crown moulding, and central vacuum. Perfectly situated near the Grand River Conservation Area, parks, local amenities, and a thriving business hub, with convenient access to the University of Waterloo, Wilfrid Laurier University, Conestoga College, and nearby schools. This exceptional home offers the perfect balance of luxury, nature, and convenience. (id:52468)
686 Benninger Drive
Kitchener, Ontario
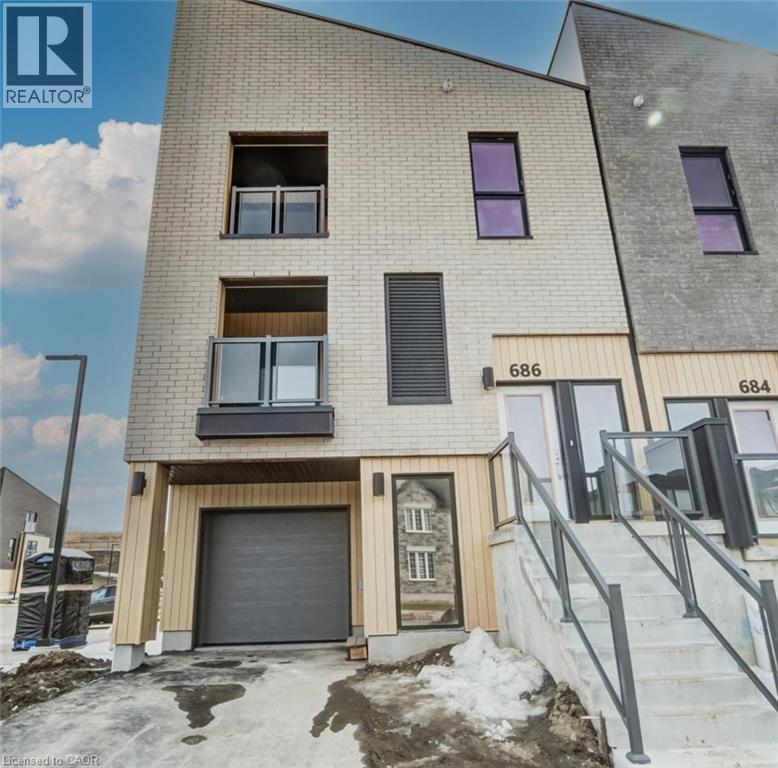
MOVE IN READY. Townhouse with SINGLE GARAGE built by ACTIVA. This home has so much to offer: Primary Bedroom with an ensuite bathroom & balcony, second bedroom & another full bathroom, Open Concept Kitchen & Great Room with another balcony. REC ROOM on main floor, that could be used as a 3rd bedroom, office or media room with separate entrance. Some of the features include quartz counter tops in the kitchen, 5 APPLAINCES, Laminate flooring throughout the main floor, Ceramic tile in bathrooms and foyer, Duradeck balconies with aluminum and glass railing, 1GB internet with Rogers in a condo fee and so much more. Perfect location close to Hwy 8, the Sunrise Centre and Boardwalk. With many walking trails this new neighborhood will have a perfect balance of suburban life nestled with mature forest (id:52468)
RE/MAX Real Estate Centre Inc.
Royal LePage Wolle Realty
Century 21 Heritage House Ltd.
195 Green Vista Drive
Cambridge, Ontario
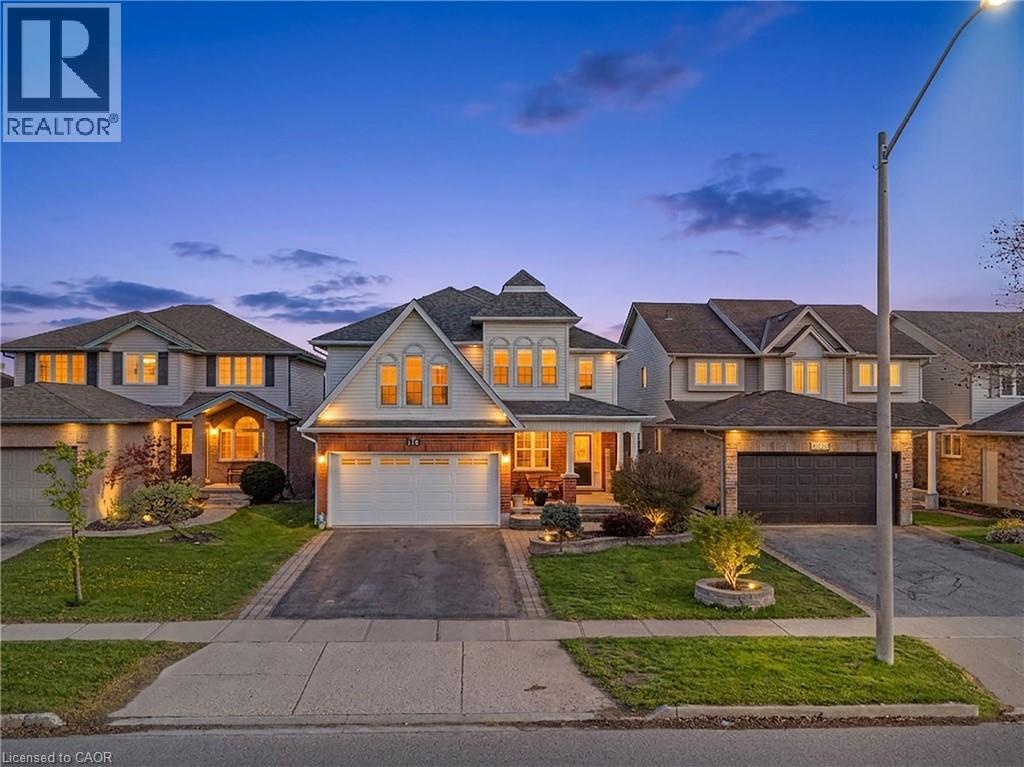
Welcome to 195 Green Vista Drive — an impressive 2-storey detached home offering 3,700 square feet of total finished living space, backing onto a serene pond and ravine in one of Cambridge's most sought-after neighbourhoods. Stunning curb appeal greets you with a classic brick and vinyl exterior— complete with a built-in irrigation system servicing the gardens and planter boxes for effortless year-round maintenance. Inside, a grand two-storey foyer sets the tone with soaring ceilings and an elegant staircase with rich hardwood treads and black wrought iron railings. The main level features gleaming hardwood floors throughout, a spacious family room with fireplace, an open-concept kitchen with dark cabinetry, granite countertops, stainless steel appliances, and a mosaic tile backsplash, flowing seamlessly into the breakfast room and living area. Main floor bedroom and 4-piece bath offer ideal flexibility for guests or multi-generational living. Convenient main floor laundry completes this level. Upstairs, the primary suite impresses with a walk-in closet and private 4-piece ensuite, accompanied by three additional well-sized bedrooms and a second 4-piece bath. The fully finished basement extends your living space with a cozy family room, a games room, a full wet bar/kitchenette, a bedroom with walk-in closet, 3-piece ensuite bath, cold room, and ample storage. Step outside to your private backyard oasis — a stunning in-ground pool, interlock patio, covered lower seating area, and an elevated deck with a pergola and tranquil pond views. This exceptional property truly has it all. Minutes to top schools, trails, and amenities. (id:52468)
25 Shadywood Lane
Cambridge, Ontario
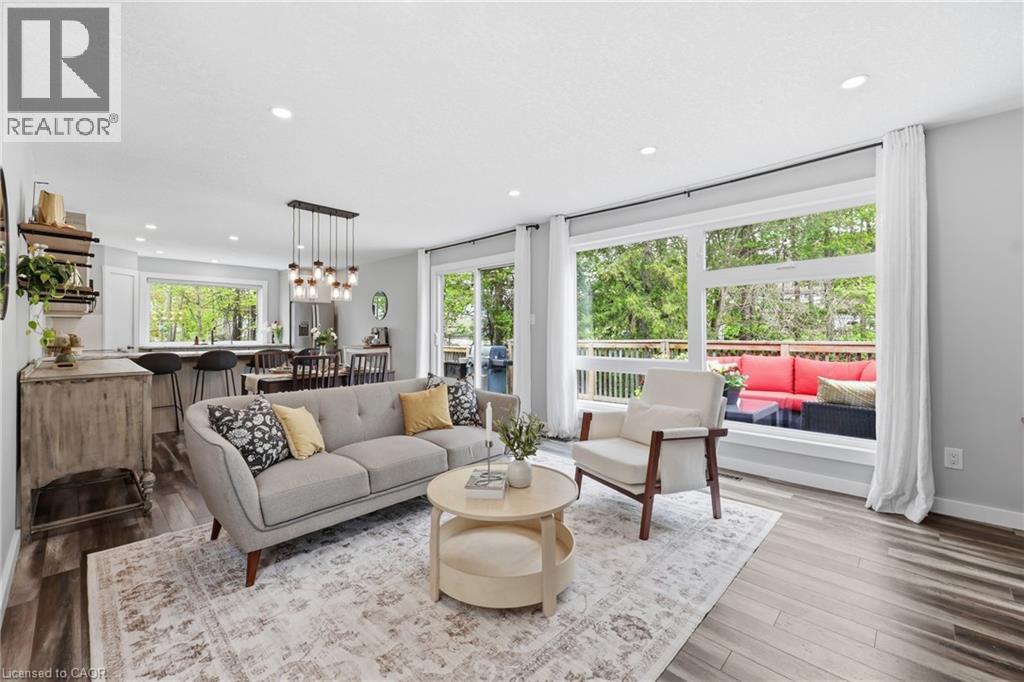
Welcome to 25 Shadywood Lane where nature, tranquility, and modern living meet with the convenience of city amenities just minutes away. Set on an impressive 70 x 220ft lot, this beautifully renovated mid-century bungaloft offers endless potential for multigenerational families, growing families, and nature lovers alike. With parking for up to 8 vehicles and plenty of room for your boats, trailers, and toys, this property delivers both space and flexibility rarely found within the city. Offering approximately 1,963 sq. ft. above grade, this light-filled home features a bright open-concept layout with an updated kitchen and extended peninsula overlooking the backyard, flowing seamlessly into spacious dining and living areas enhanced by oversized windows and an abundance of natural light. The main floor includes two nicely sized bedrooms, a 5-piece bathroom, and a primary suite complete with large walk-in closet, 4-piece ensuite, and direct access to the back deck. Upstairs, the family/loft area offers a second generously sized primary suite with 4-piece ensuite along with a versatile family or flex space ideal for extended family living, a home office, or private retreat. The finished walkout basement adds additional living space with a large rec room and direct backyard access. Surrounded by mature trees and peaceful greenery, the outdoor setting features a wraparound porch, two-tier deck, and firepit perfect for relaxing or entertaining. Secondary access for recreational vehicles, and a move-in ready interior complete this one-of-a-kind Cambridge property. (id:52468)
42 Lansdowne Road N
Cambridge, Ontario
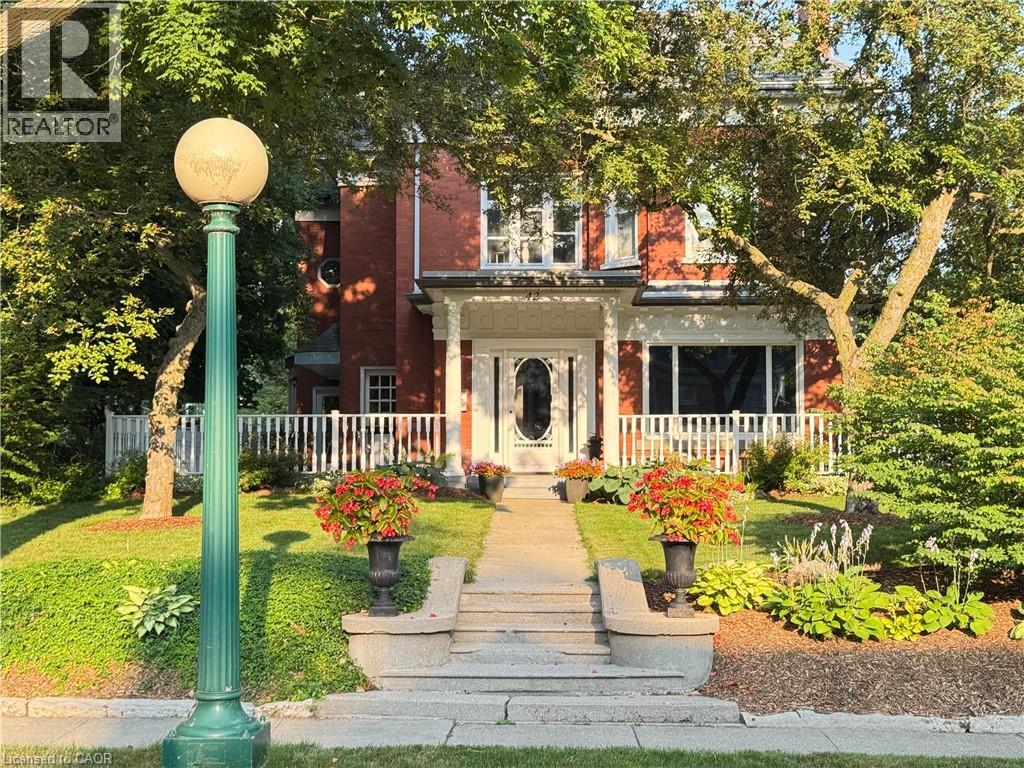
Set on one of Dickson Hill's most coveted, tree-lined streets, this handsome red-brick 2½-storey Century home beautifully pairs timeless elegance and exceptional character. A brand-new, 50-year GAF Timberline HDZ roof just installed on the house and garage (2026), along with a newly replaced third-floor skylight (2026), provides peace of mind for decades to come. The main level thoughtfully balances grand entertaining with modern comfort. The bright, oversized living room features a wood-burning fireplace and custom built-ins, while the formal dining room showcases stately millwork. The chef-inspired kitchen combines style and function with quartz and granite counters, stainless appliances, and a new centre island. French doors open to a relaxing family room with floor-to-ceiling windows, a feature fireplace, and heated floors—perfect for unwinding. A serene 3-season sunroom in the rear and a practical mudroom off the driveway complete this level. Upstairs, the second floor has three bedrooms, including a primary retreat complete with its own fireplace, dressing room, and spa-inspired ensuite. An updated 5-piece family bath serves the other two bedrooms. The finished third floor offers two additional charming bedrooms, bathed in natural light from the newly updated skylight, plus a flexible bonus room ideal for a home office or teen retreat. The finished basement provides a versatile recreation room with a fireplace, an additional bedroom, 4-piece bath and ample storage—perfect for extended family or guests. Outside, enjoy the expansive porch under a canopy of mature trees overlooking landscaped gardens and a globe-lit street. The detached two-car garage offers rare additional parking for four more vehicles off the lane. A short walk to Victoria Park, schools, downtown Cambridge shopping, the Gaslight District, and the Grand River. This is your opportunity to own one of West Galt's finest homes—schedule your private showing today. (id:52468)
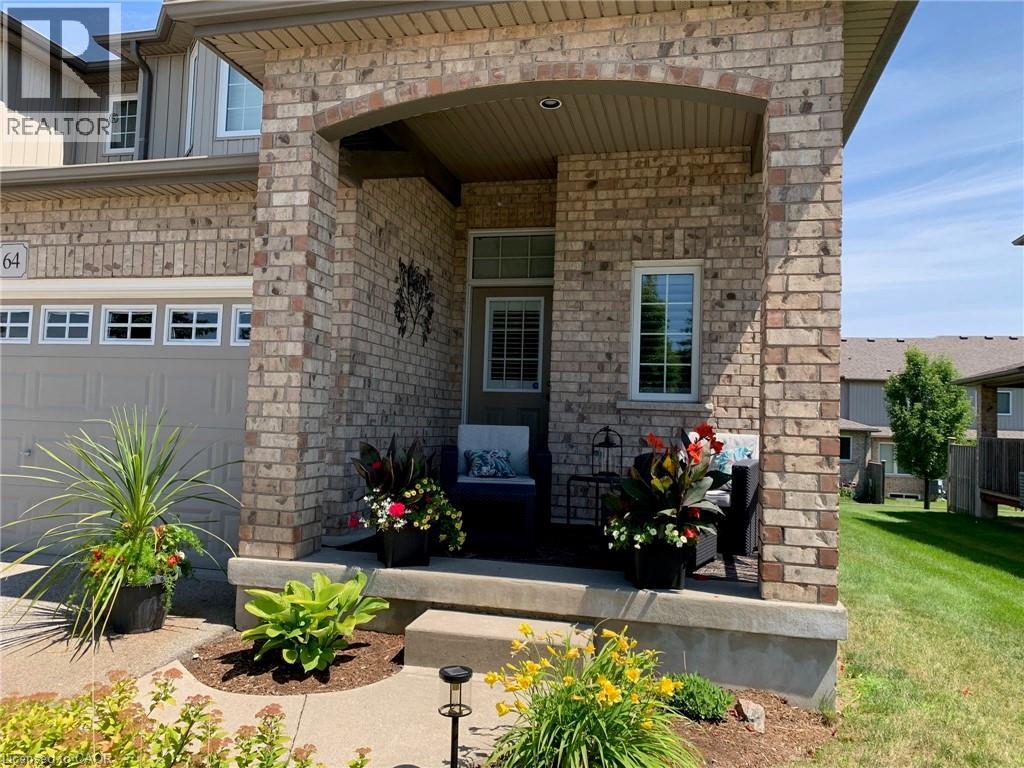
31 Townsend Drive Unit# 64
Breslau, Ontario
Impeccable, exquisitely designed and decorated is the only way to describe this amazing executive condo. Professionally landscaped and nestled in the quiet village of Breslau. This stunning home offers prime access as it’s situated within minutes of the 401, Guelph, Kitchener, and Cambridge. Enjoy the tranquillity of the neighbourhood walking trails and proximity to local parks and recreation center. This highly sought-after Nantucket end unit is the largest in its class at 1790 sq.ft finished with loads of updates. The gorgeous open concept kitchen and great room offer plenty of natural light, which leads to the covered deck, making year-round barbequing a breeze! Full double car garage with double drive-way allows for 4 car parking. The large master bedroom features a large walk-in closet and a beautiful ensuite, along with a second bedroom, which also features a walk-in closet. The cozy upstairs loft creates an extra space to hold an office or a second family room. Downstairs is sure to please with the newly finished recroom with a cozy fireplace, a spacious additional room, a bright, big open laundry room and a 3-piece bathroom. This unit is stunning with low condo fees on exceptionally maintained property and will be sure not to last long (id:52468)
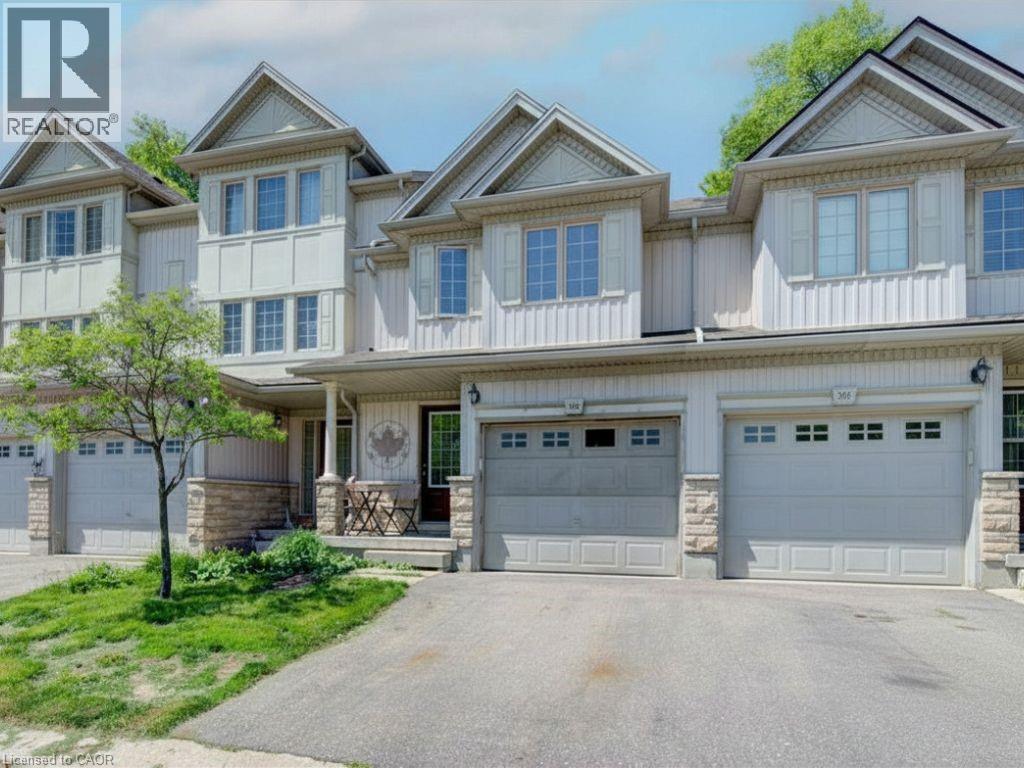
175 David Bergey Drive Unit# P86
Kitchener, Ontario
Welcome to a rare opportunity backing directly onto the protected Laurentian Wetlands, where peaceful views, exceptional privacy, and year-round natural beauty create a setting that's hard to find. Offering 3 bedrooms, 2 bathrooms, and 2 parking spaces—including a garage and private driveway—this townhouse provides an ideal combination of space, functionality, and location. The bright main floor features a spacious layout that connects the living, dining, and kitchen areas. Whether you're entertaining guests or enjoying a quiet evening at home, the main living area offers a comfortable and inviting space to gather. Upstairs, you'll find a generous primary bedroom complete with a large closet and great potential, along with a two additional spacious bedrooms and a full bathroom. The layout offers comfortable living for first-time buyers, downsizers, young professionals, or small families. The partially finished basement adds valuable flexible space that can serve as a recreation room, home office, gym, or hobby area, while still providing plenty of storage and opportunities for future customization. Step outside and enjoy one of the home's most desirable features: a private deck overlooking protected conservation land. With no rear neighbours and nature as your backdrop, it's the perfect place to enjoy your morning coffee, unwind after work, or take in the changing seasons. While the home could benefit from some cosmetic updating, it presents an excellent opportunity to add your own style and build equity in a highly sought-after neighbourhood. Conveniently located just minutes from Highway 8, Sunrise Shopping Centre, schools, parks, trails, and everyday amenities, this property offers the perfect blend of convenience, potential, and natural surroundings. Don't miss your chance to own a home in one of the area's most desirable settings, where nature, privacy, and opportunity come together. (id:52468)
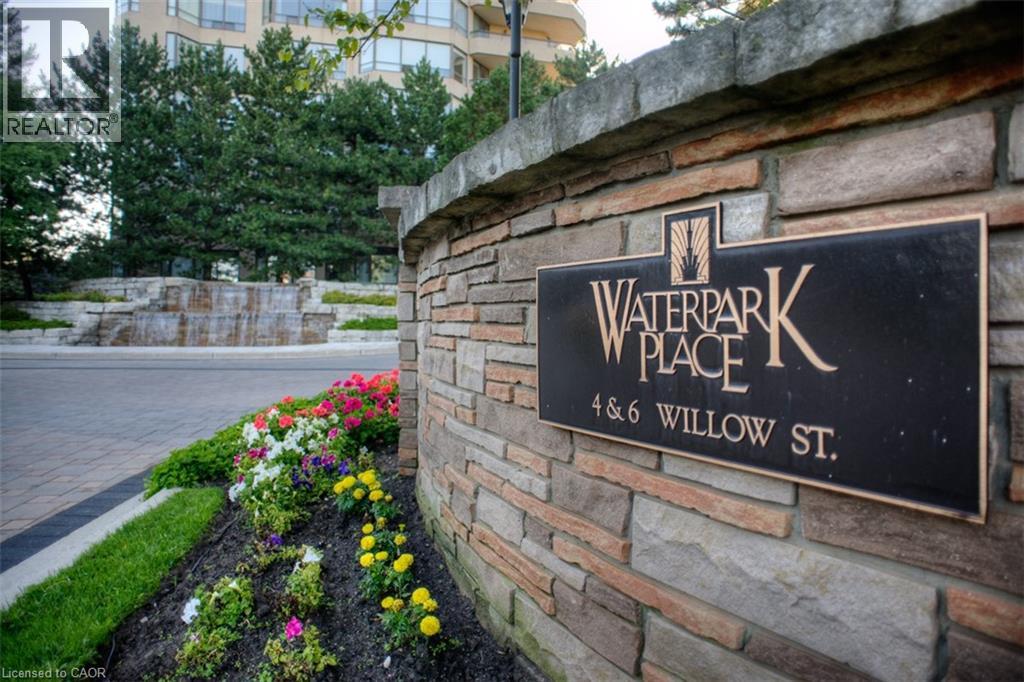
6 Willow Street Unit# 507
Waterloo, Ontario
Welcome to Waterpark, a highly regarded condo community set on four acres in the heart of Uptown Waterloo. This bright and spacious two-bedroom suite offers comfortable, low-maintenance living in one of Waterloo’s most desirable buildings. Step in your front door and you'll love how bright and spacious your home feels with large windows bringing in both natural light and lovely views from the living room, kitchen, and primary bedroom, while the balcony offers a pleasant place to enjoy fresh air. The generous eat-in kitchen features fresh white cabinetry, rich-toned counters, and newer stainless steel appliances. Modern neutral décor with rich laminate flooring throughout. Both bedrooms include generous closet space, with a grand size walk-in closet in the the large primary bedroom. Added conveniences include in-unit laundry and a renovated bathroom with a large frameless glass step-in shower. This 1,100-square-foot floor plan provides plenty of room to live comfortably. Enjoy common amenities that make everyday life the best, including an indoor pool, sauna, exercise room, party and games rooms, guest suite, and more. Beautifully landscaped grounds with mature gardens, a gazebo, and a rear sitting area offer inviting outdoor spaces to relax. With an excellent walk score, this building is close to restaurants, shops, the LRT, Waterloo Park, and the Spur Line walking trail, making it easy to enjoy the neighbourhood without relying on a car. This inviting suite is an exceptional opportunity for those seeking comfort, convenience, and a strong sense of community. Call today to arrange your private viewing. (id:52468)
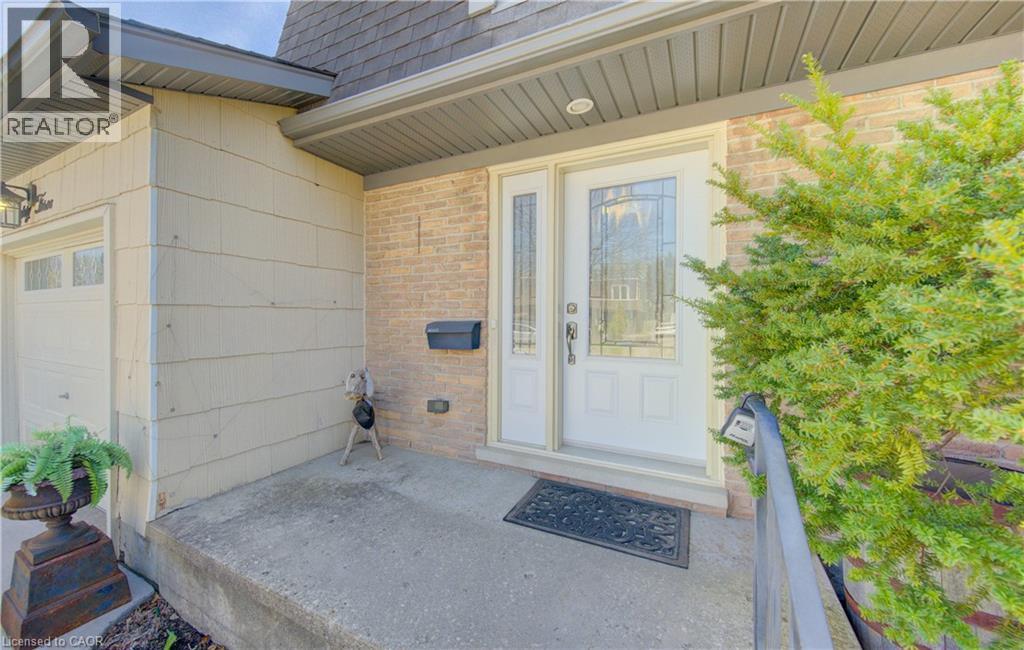
83 Manor Drive
Kitchener, Ontario
Welcome to this beautifully updated and thoughtfully appointed 3-bedroom, 2-bathroom home nestled in the desirable Chicopee Hills area of Kitchener with over 2000 square feet of living space. Renovated from top to bottom, this home showcases pride of ownership and modern style throughout. The stunning new kitchen features sleek solid surface countertops, updated cabinetry, and a fresh, contemporary design that flows seamlessly into the main living spaces. New windows, flooring, paint, and décor elevate every room, creating a bright and inviting atmosphere. Outside, you’ll appreciate the double concrete driveway and the private backyard retreat—complete with a brand-new rear deck, charming trellises and pergola, maturing privacy trees, and a fully fenced yard perfect for relaxing or entertaining. The lower level offers a large, cozy rec room ideal for family movie nights or hosting guests, along with a functional workshop and a convenient utility/laundry area to meet all your practical needs. Ideally located close to shopping, fantastic restaurants, excellent schools, and offering quick access to Highway 401, this home is perfect for commuters and families alike. A true turnkey opportunity in a sought-after neighbourhood—just move in and enjoy! (id:52468)