

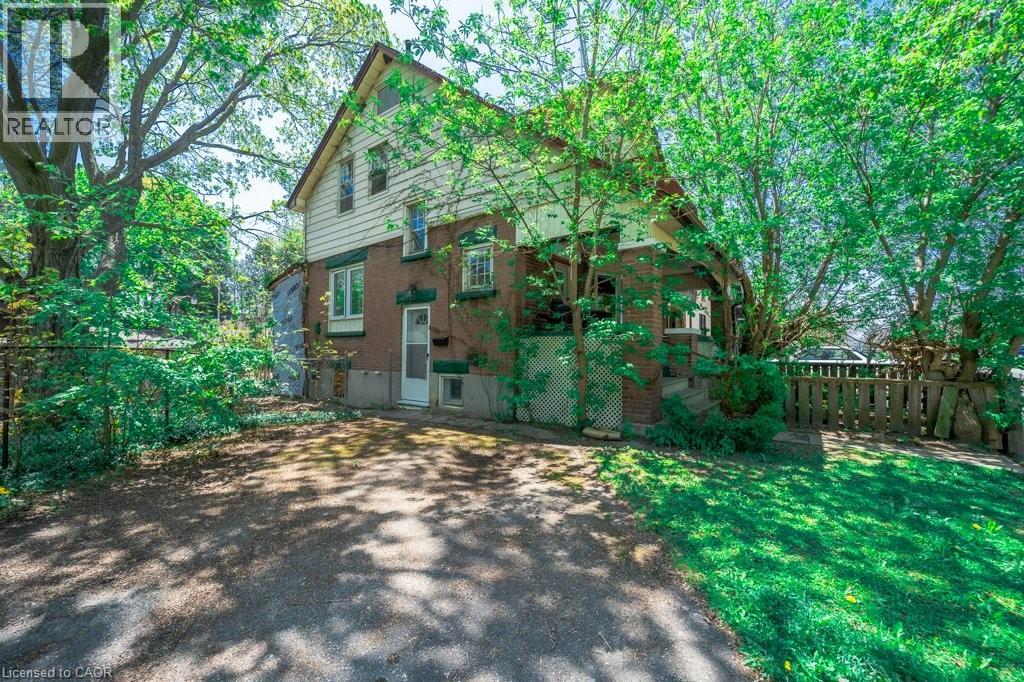
3 Glasgow Street
Kitchener, Ontario
An incredible opportunity awaits first-time homebuyers and savvy investors in a highly sought-after Midtown location! This classic 1921 century home seamlessly blends historic character with endless potential, offering a spacious 2+1 bedroom, 2 bathroom layout ready for your personal touch. Officially recognized as a legal duplex, this versatile property with a generous layout, and premier urban location, presents a rare opportunity for buyers looking to confidently break into the market. Location is everything, and here you are just a short stroll from trendy Belmont Village, with boutique shopping, exceptional dining, and vibrant community atmosphere. Enjoy effortless walkability to the downtown core, local parks, transit, great schools, and close proximity to the Grand River Hospital and regional health network. Schedule your private viewing today and unlock the massive potential of this Midtown gem! (id:52468)
Royal LePage Crown Realty Services Inc.
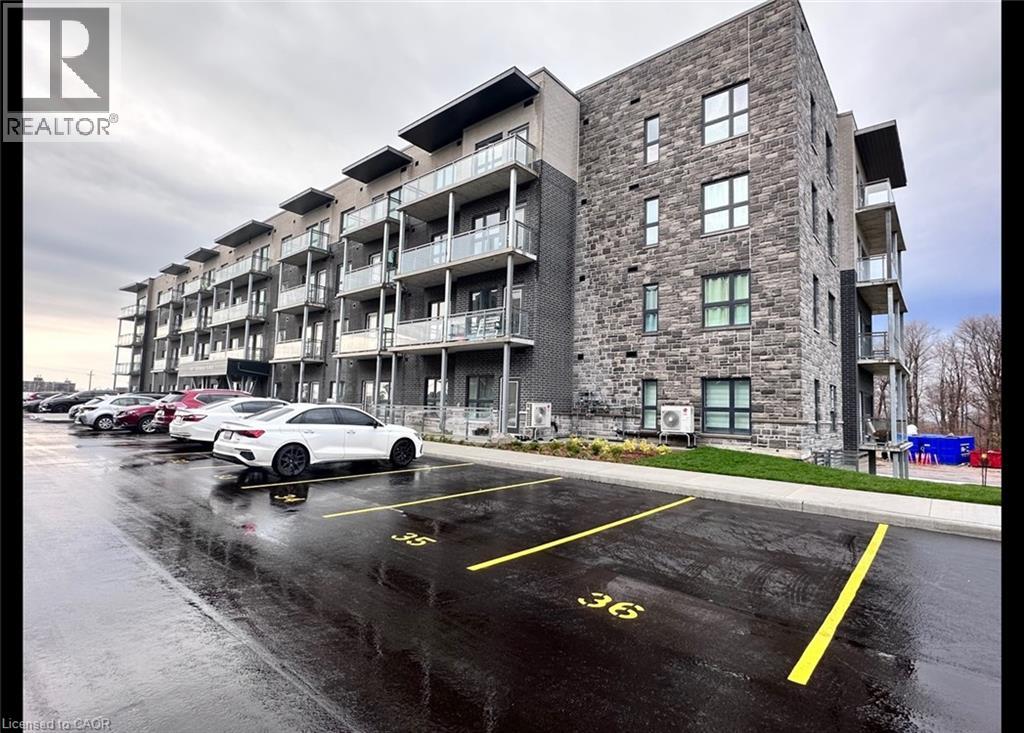
1101 Lackner Place Unit# 411
Kitchener, Ontario
Brand New 2 Bedroom Corner Condo with Large Wrap-Around Balcony! (Unit 411) Welcome to 1101 Lackner Place in Kitchener! This stunning and spacious 2-bedroom corner unit features a bright, open-concept floor plan and is move-in ready. Enjoy premium finishes throughout, including full-size in-suite laundry, quartz kitchen countertops, stainless steel appliances, and a large wrap-around balcony that's perfect for relaxing or entertaining. Conveniently located close to shopping, parks, trails, and major highways, this beautiful condo offers the perfect blend of comfort and convenience. Features: • 2 Bedrooms • 1 Bathroom • 6 Brand New Appliances (Fridge, Stove, Dishwasher, Microwave, Washer & Dryer) • Large Windows with Plenty of Natural Light • Breakfast Bar • Primary Bedroom with Walk-In Closet • In-Suite Laundry • Quartz Countertops • Tiled Kitchen Backsplash • Spacious Wrap-Around Balcony • Central A/C & Heating • Secured FOB Access • 1 Parking Space Included • Approx. 915 Sq. Ft. • Corner Unit • Steps from Walking & Biking Trails • Close to Fairview Park Mall, Groceries, Shopping & Everyday Essentials • 7 Minutes to Highway 8 • 15 Minutes to Highway 401 Rent plus utilities Available September 1st! ***See sales brochure below for showing instructions*** (id:52468)
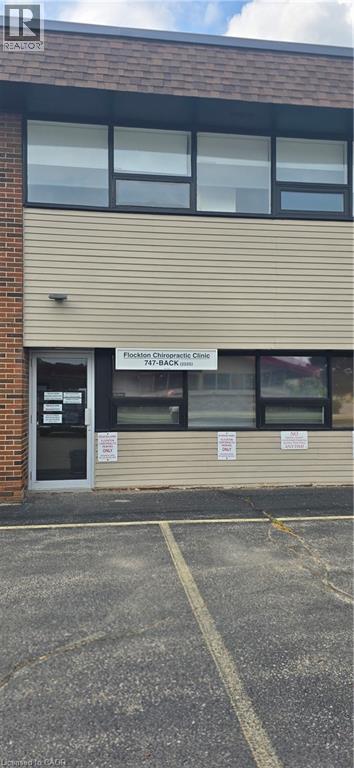
279 Weber Street N Unit# 4
Waterloo, Ontario
Rare opportunity to lease a 1,704 sq. ft. unit in a highly desirable, professionally managed building. Plaza-style entrance with ample parking directly in front, excellent signage exposure, and easy customer access. Prime high-traffic location near University Avenue, public transit, and restaurants. CAM fees include utilities, daily janitorial services, and onsite building management. Tenant picnic area available. A great location for your business to thrive. (id:52468)
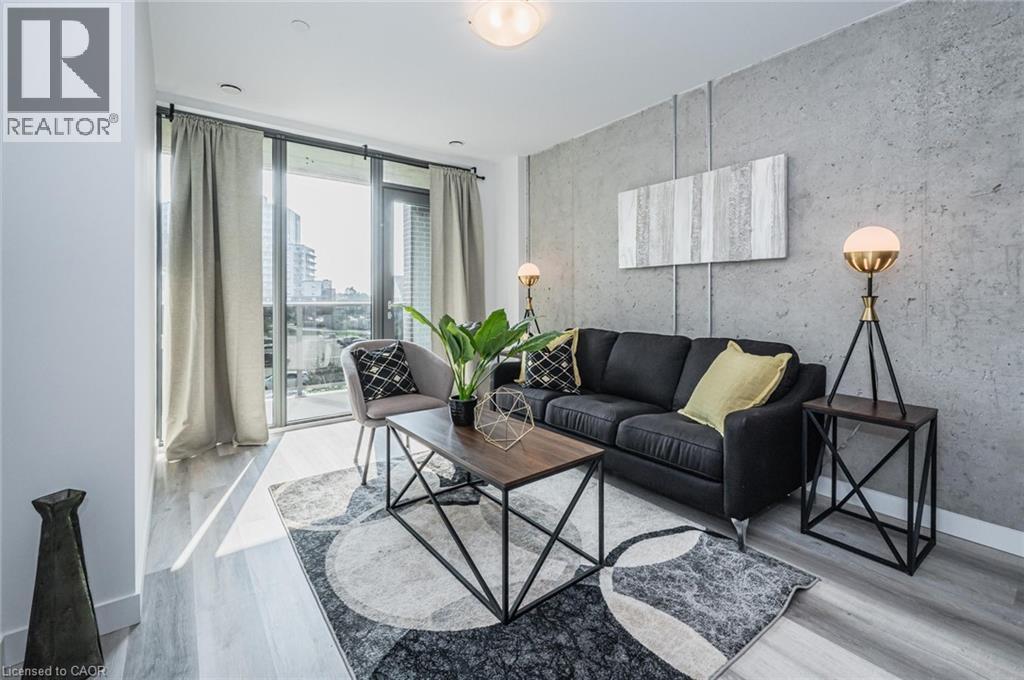
1438 Highland Road W Unit# 1207
Kitchener, Ontario
Welcome to Unit 1207 at 1438 Highland Road West, Kitchener, a modern Magnolia floor plan offering 1 bedroom plus a versatile den. This bright and thoughtfully designed suite features an open-concept layout with contemporary finishes throughout, including a stylish kitchen complete with sleek cabinetry, quartz countertops, stainless steel appliances, and a functional island overlooking the living area. Large windows fill the space with natural light, while the private balcony provides the perfect place to enjoy your morning coffee or unwind at the end of the day. The spacious primary bedroom offers generous closet space, while the den provides excellent flexibility as a home office, study, or guest space. In-suite laundry adds to the convenience of this well-appointed home. Ideally located in Kitchener's desirable west end, you'll be just minutes from The Boardwalk Shopping Centre, Costco, grocery stores, restaurants, cafés, fitness centres, and everyday amenities. Commuters will appreciate the quick access to Highway 7/8 and Highway 401, while nearby parks, walking trails, public transit, and both the University of Waterloo and Wilfrid Laurier University make this an exceptional location for professionals, students, and anyone seeking a convenient lifestyle. Underground parking is available for an additional $125 per month per vehicle. This unit is an amazing opportunity to lease a stylish, low-maintenance home in one of Kitchener's fastest-growing communities. (id:52468)
112 Benton Street Unit# 601
Kitchener, Ontario
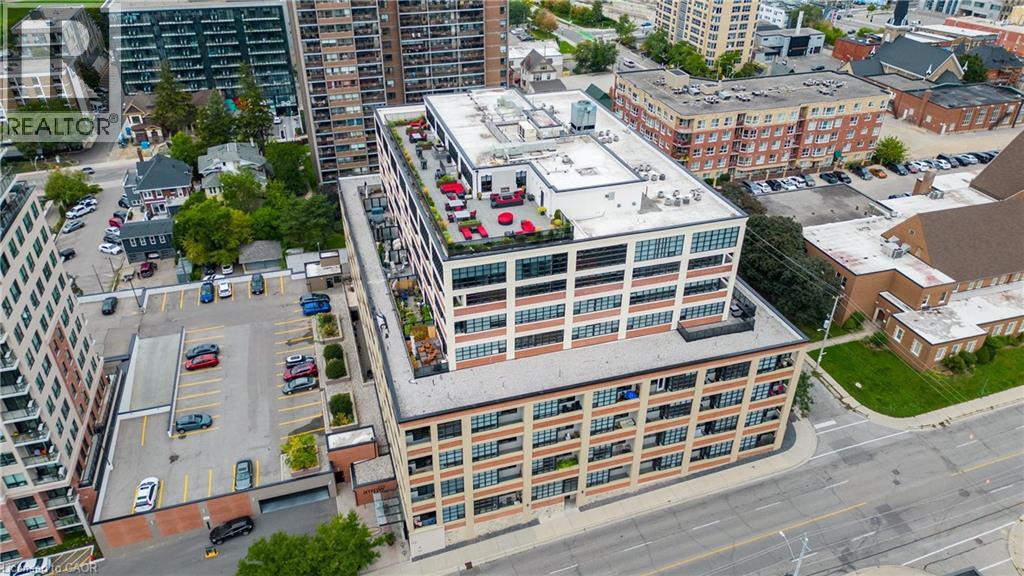
Welcome to Arrow Lofts — Downtown Kitchener's Most Coveted Address. Opportunities like this rarely come up. Units at the iconic Arrow Lofts don't hit the market often, and when they do, they don't last — and it's easy to see why. Suite 601 at 112 Benton Street is a stunning 1 bedroom+ den, 1.5 bath loft spanning 1,061 square feet of thoughtfully designed space. Freshly painted and move-in ready, this sixth-floor suite radiates that rare blend of industrial character and modern polish that Arrow Lofts is celebrated for. Soaring 9 foot ceilings, oversized factory-style windows, exposed mechanicals, and original architectural details pay homage to the building's storied past as the Arrow Shirt Factory — one of Kitchener's most beloved industrial landmarks, beautifully transformed into one of only six true hard loft buildings in the entire Waterloo Region.The den offers the flexibility you've been looking for — a home office, a guest space, a creative studio — the choice is yours. A brand new fridge(2025) anchors the kitchen along with a stunning island, quartz countertops and European-style cabinetry. The full bath ensuite and convenient powder room round out a layout built for both everyday living and effortless entertaining. Step outside your suite and into a building that truly delivers. Arrow Lofts boasts world-class amenities including a fully equipped fitness centre, sauna, rooftop lounge with a stunning fireplace and bar, rooftop patio with gas BBQ and city views, a theatre/screening room, library, and boardrooms — all finished with an art deco flair and rich walnut millwork throughout the common areas. Then there's the location. You're steps from the energy of Downtown Kitchener, the beauty of Victoria Park, the LRT, trendy restaurants, local shops, and the Market. This is the DTK lifestyle at its very best. If you've been waiting for your chance to own at Arrow Lofts this is truly it, reach out to book your showing today. (id:52468)
190 Hespeler Road Unit# 1001
Cambridge, Ontario
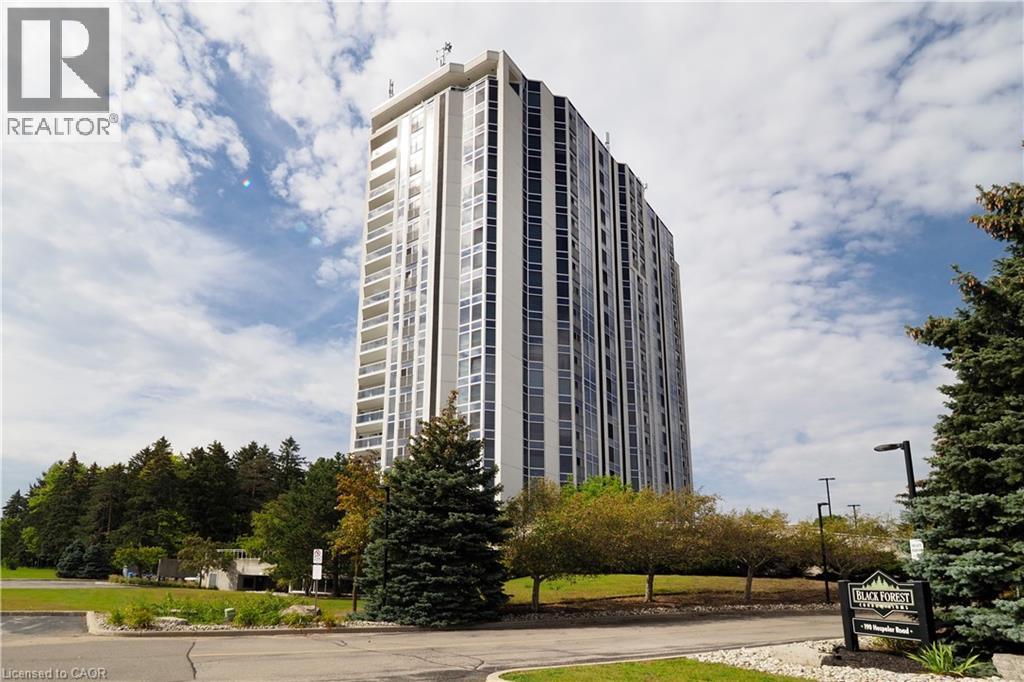
Opportunity knocks! Unit 1001 at the Black Forest is designed to impress, as soon as you enter the Building you know you are at one of the finest condos in Cambridge! If you have been considering a condo lifestyle, come have a look, with over 1500 sqft, open concept Living room, Dining room & solarium sitting area, you sure won't feel like a downsize! You will love that this unit is loaded with windows capturing the sunrise in the Primary bedroom and the Sunset in the Livingroom! You literally have Floor to ceiling windows capturing a 180 degrees view of the north end of the city! 2 bedrooms, 2 full baths (one being a 5pc Ensuite with soaker tub over looking the city lights!) You will also be impressed with fantastic amenities like pool, fitness, party room, games room and even tennis/pickle ball courts! This unit has one parking space and a locker for additional storage! (id:52468)
416 Woolwich Street
Waterloo, Ontario
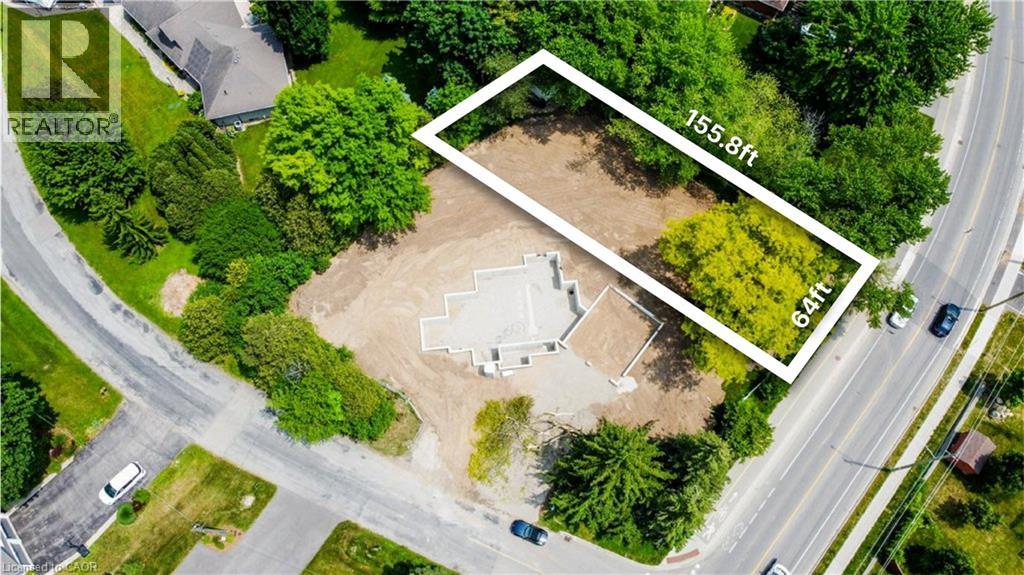
Prime Vacant Lot in the Prestigious Lexington Area – a stone’s throw away from Old Kiwanis Park! An exceptional opportunity to build your dream home in one of Waterloo’s most sought-after neighbourhoods. Ideally located at the corner of Woolwich Street and Lexington Crescent, this spacious vacant lot offers the perfect setting to create a custom residence within a mature, family-friendly community. Municipal water and sewer services are already available from Woolwich Street, with hydro and gas conveniently located at the lot line, making this property ready for development. Adding even more value, Ontario’s enhanced New Housing Rebate (NHR) program for owner-built homes may allow eligible individuals to recover up to $80,000 of the provincial portion of the HST paid to build a home or substantially renovate a property. For qualifying owner-built homes, the enhanced rebate generally applies where construction begins on or after April 1, 2026 and on or before March 31, 2027, and the home is substantially completed on or before December 31, 2029. Buyers are encouraged to verify eligibility requirements and program details independently. Enjoy a premium location close to scenic parks and trails, excellent schools, shopping, and convenient access to major roadways. Don’t miss this rare chance to design and build the home you’ve always envisioned in a highly desirable Waterloo location. (id:52468)
Chestnut Park Realty Southwestern Ontario Ltd.
52 Beattie Crescent
Cambridge, Ontario
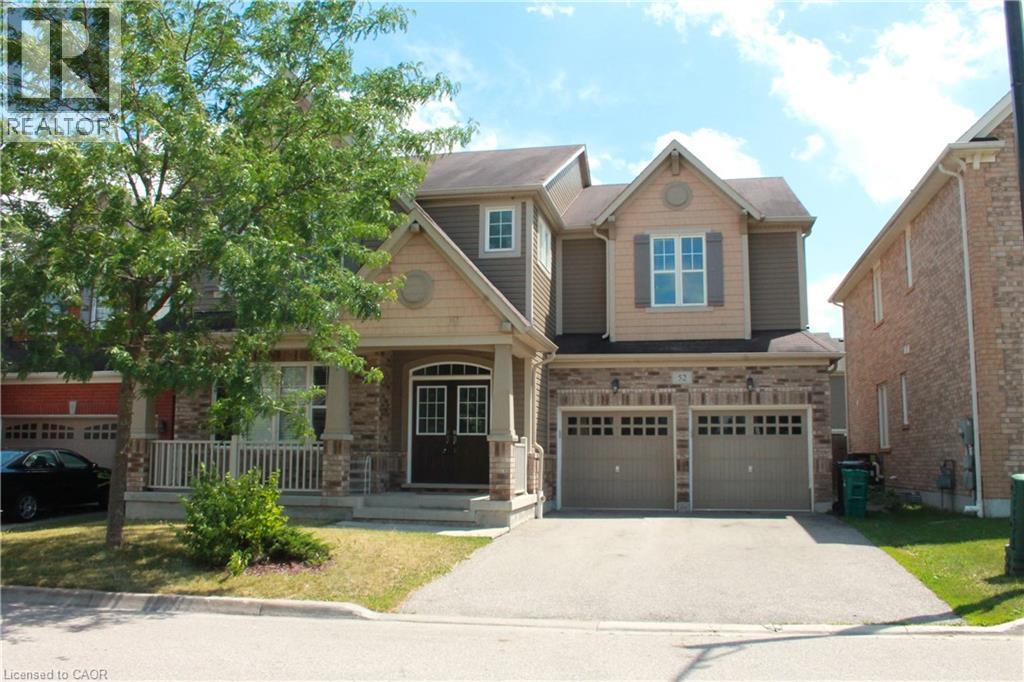
Beautiful Mattamy-Built Home in the Sought-After Mill Pond Community of Hespeler!Welcome to this exceptional family home, ideally situated on a quiet, family-friendly street in the highly desirable Mill Pond neighbourhood of Hespeler. This spacious home offers 4 bedrooms, 4.5 bathrooms, and a versatile bonus room on the main floor, perfect for a home office, playroom, den, or guest room. The home comes complete with all appliances, a double-car garage, and parking for up to four additional vehicles on the driveway. The large unfinished basement provides plenty of storage space. Conveniently located with easy access to Toyota, Highway 401, Kitchener, Waterloo, and Guelph, this home is ideal for commuters. Enjoy being close to parks, scenic trails, river, schools, shopping, and all the amenities your family needs. Don't miss this fantastic opportunity to own a beautiful home in one of Hespeler's most desirable neighbourhoods! (id:52468)
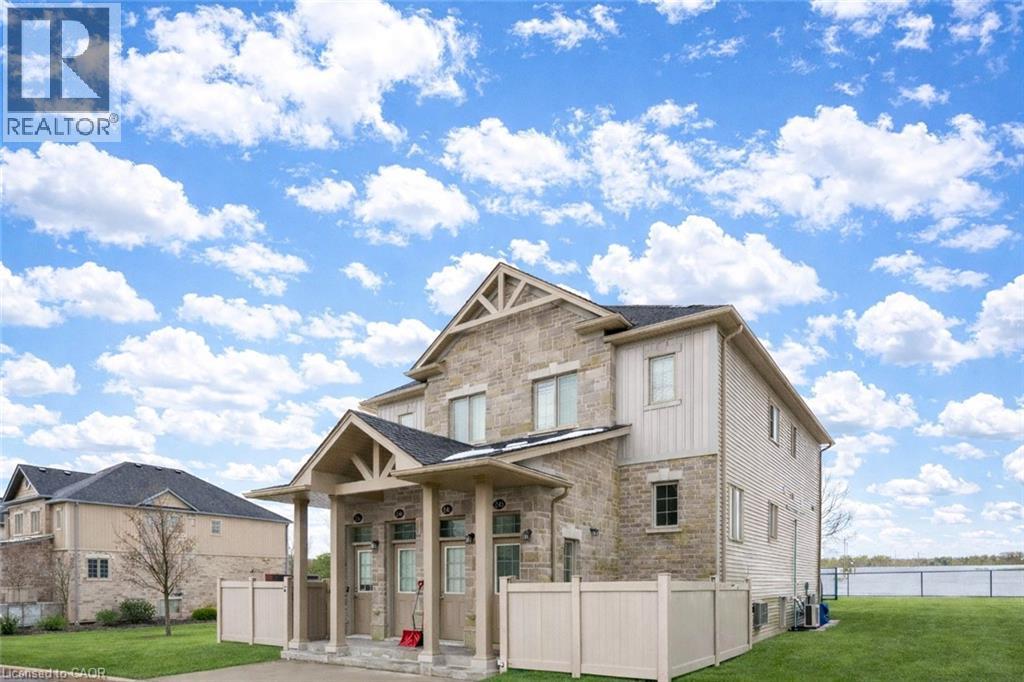
388 Old Huron Road Unit# 24d
Kitchener, Ontario
Welcome to 388 Old Huron Road, Unit 24D, located in the desirable Huron Park community of Kitchener. This beautifully maintained 1-bedroom, 1-bathroom lower unit offers exceptional value and functionality, making it an ideal opportunity for first-time buyers, downsizers, and savvy investors. Step inside to discover a bright, open-concept layout featuring a spacious living and dining area seamlessly connected to the kitchen. Large windows allow natural light to pour in, creating a warm and inviting atmosphere. The unit is completely carpet-free and equipped with stainless steel appliances, ample cabinetry, and smart storage solutions, all thoughtfully designed on one convenient level. The primary bedroom is generously sized, complete with two spacious closets, a linen closet, and a large window that enhances the airy feel of the space. Additional storage can be found in the crawl space located within the front closet — perfect for seasonal items and extra belongings. Enjoy outdoor living with your private fenced-in terrace, an excellent space for BBQs, morning coffee, or entertaining guests in a cozy, low-maintenance setting. Convenience continues with in-suite laundry, an owned parking space directly in front of the unit, and ample visitor parking for guests. This property stands out with some of the lowest condo fees in the area, offering an affordable lifestyle without compromising comfort. Recent upgrades include new A/C (2025) and new water softener (2025) for added peace of mind. Ideally situated just minutes from: Conestoga College, Highway 401 access, Schools and shopping centres, Community library and recreational facilities, Parks, scenic trails, and a nearby dog park. Whether you're searching for your first home, looking to downsize, or seeking a low-maintenance investment in a high-demand area, this stylish and move-in ready unit checks all the boxes. Don’t miss this opportunity, Book your private showing today. (id:52468)
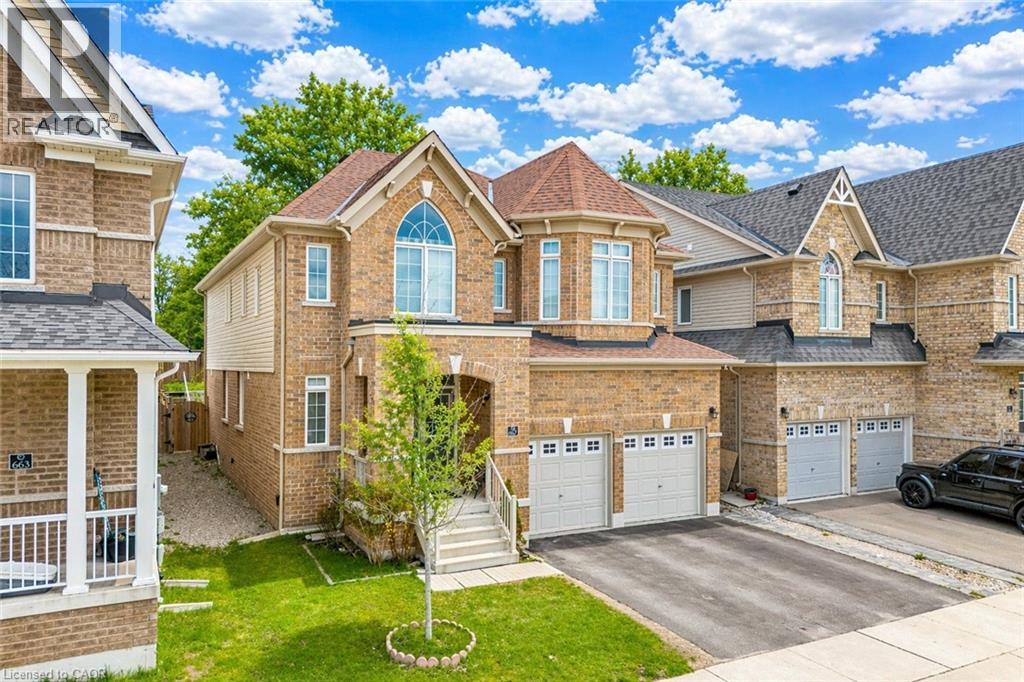
667 Linden Drive
Cambridge, Ontario
Welcome to 667 Linden Drive, Cambridge: a stunning and impeccably maintained detached home nestled in the highly desirable community of Preston Heights in Cambridge. Perfectly positioned park-facing, this elegant home offers breathtaking sunset views all year round. Boasting 4 spacious bedrooms, 3.5 bathrooms and 4-car parking (2-car garage + 2-car driveway), this impressive property begins with double-door entrance that opens into a welcoming foyer. Inside, you’ll find a bright and carpet-free interior with 9-ft ceilings and thoughtfully designed interiors. The main floor offers a dedicated office/library, perfect for working from home or creating a quiet reading space. A formal living room provides the perfect setting to entertain guests, while the separate family room with a cozy gas fireplace creates a warm atmosphere for everyday living. The beautifully upgraded chef’s kitchen featuring stainless steel appliances, a gas stove, ample cabinetry, pantry storage, stylish backsplash and a centre island. Elegant California shutters add timeless style. A convenient main-floor laundry room and 2pc powder room completes the level. Upstairs, 4 generously sized bedrooms, 3 full bathrooms and versatile den area for additional lounge space. The luxurious primary suite offers a private retreat with its own ensuite bathroom, while another bedroom features its own private 3pc bath. The remaining 2 spacious bedrooms share a beautifully appointed 4pc bathroom. The unfinished basement offers endless potential and is ready for your personal touch, whether you envision a home theatre, gym or recreation room. Step outside to your private backyard oasis featuring a fully fenced yard, perfect for summer barbecues, family gatherings or simply relaxing. Perfectly located just minutes to Highway 401, Conestoga College, schools, shopping, public transit, parks, trails and everyday amenities, this remarkable property checks all boxes. Don’t miss the opportunity to call this home your own! (id:52468)
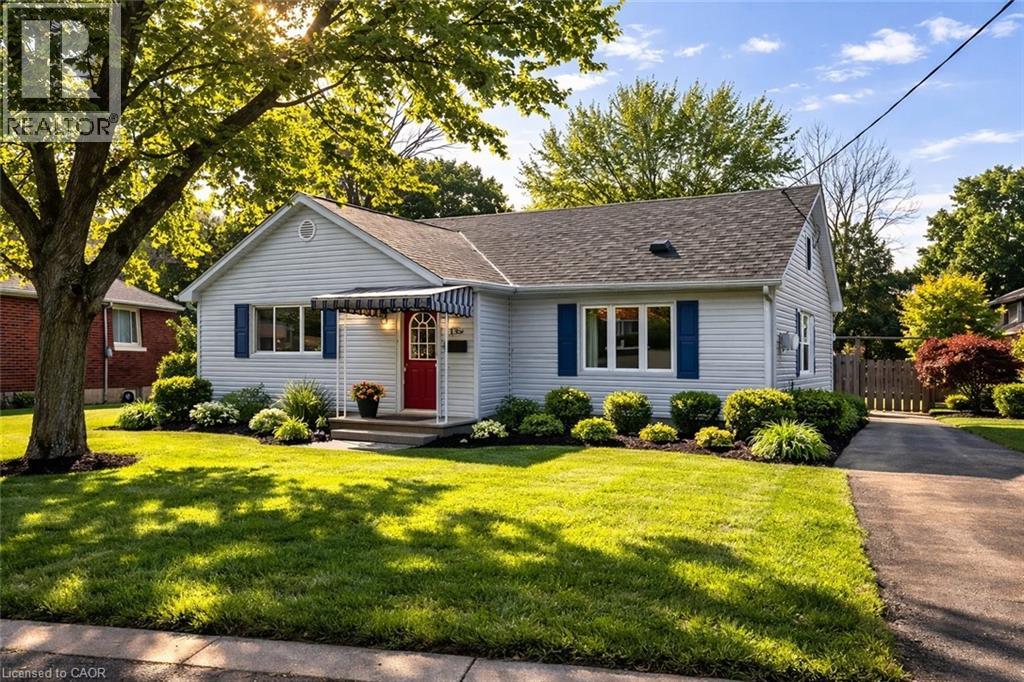
168 Fifth Avenue Unit# 3
Kitchener, Ontario
Bright Renovated 1-Bedroom Upper Unit with IN-SUITE LAUNDRY and UTILITIES INCLUDED in the rent. Located in Kitchener’s convenient Kingsdale neighbourhood, close to CF Fairview Park Mall, transit, public schools, and everyday amenities. This recently renovated upper unit features 1 bedroom and 1 full (4pc) bathroom, along with IN-SUITE LAUNDRY, a modern kitchen, and a functional layout with comfortable living space. Tenants enjoy one included parking space, with additional parking available. UTILITIES INCLUDED (water, natural gas, and electricity), offering predictable monthly living (allowance based on standard residential usage). Non-smoking unit; good credit and income/employment verification required. Exterior images have been artistically enhanced for seasonal presentation; interior images have been virtually staged. (id:52468)
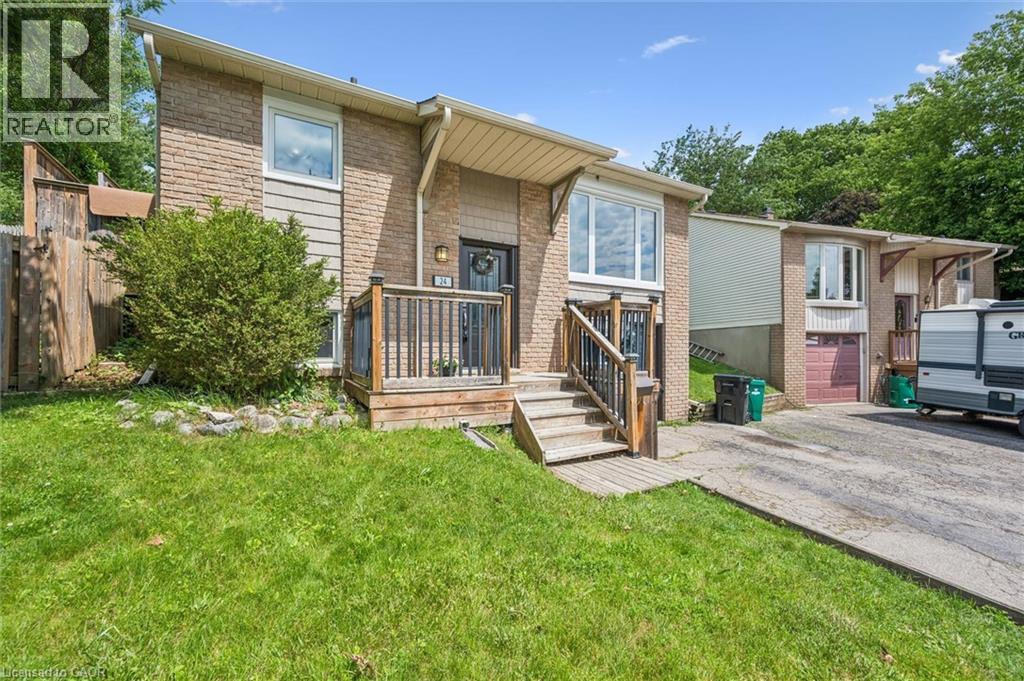
24 Byton Lane
Cambridge, Ontario
Welcome to 24 Byton Lane, a wonderful family home nestled in the highly sought-after West Galt neighbourhood of Cambridge. Located on a quiet, low-traffic street with a park just steps from your front door, this home offers the perfect setting for families looking to enjoy a safe, friendly community with plenty of green space nearby. This desirable location combines the charm of a mature neighbourhood with excellent convenience. You'll enjoy being just minutes from schools, shopping, trails, and historic Downtown Galt, while commuters will appreciate the easy access to Kitchener in approximately 15 minutes and Brantford in about 20 minutes. Inside, this well-designed home offers 3+1 bedrooms and 2 bathrooms, providing plenty of space for growing families, first-time buyers, or downsizers looking for a comfortable and functional layout. A standout feature is the separate ground-level entrance to the basement level, along with an additional main entrance serving the upper floors, creating flexibility for multi-generational living, a home office setup, or future possibilities. The spacious lower-level family room is the perfect place to relax and unwind, featuring a cozy electric fireplace complete with a remote control for added comfort and convenience. Outside, you'll find a handy backyard shed with electrical service, offering excellent space for hobbies, storage, or a workshop setup. Situated in one of Cambridge's most family-friendly communities, 24 Byton Lane offers a fantastic opportunity to enjoy quiet residential living while remaining close to everything you need. Whether you're looking for your first home or your next chapter, this West Galt gem is ready to welcome you home. Roof was completed in summer of 2025 and Furnace is 2022. (id:52468)