

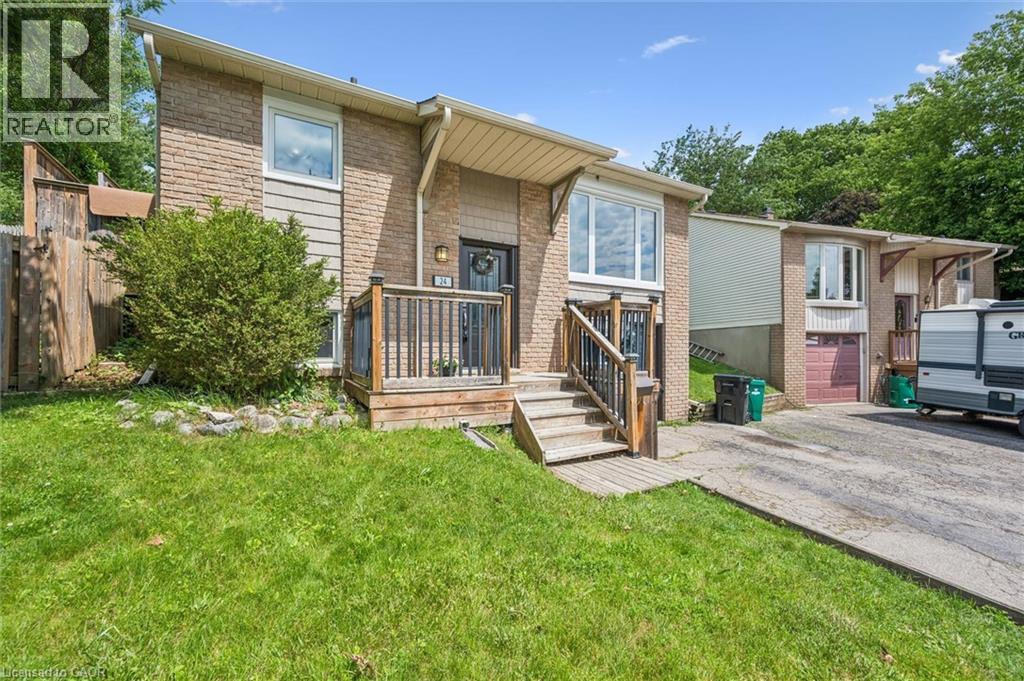
24 Byton Lane
Cambridge, Ontario
Welcome to 24 Byton Lane, a wonderful family home nestled in the highly sought-after West Galt neighbourhood of Cambridge. Located on a quiet, low-traffic street with a park just steps from your front door, this home offers the perfect setting for families looking to enjoy a safe, friendly community with plenty of green space nearby. This desirable location combines the charm of a mature neighbourhood with excellent convenience. You'll enjoy being just minutes from schools, shopping, trails, and historic Downtown Galt, while commuters will appreciate the easy access to Kitchener in approximately 15 minutes and Brantford in about 20 minutes. Inside, this well-designed home offers 3+1 bedrooms and 2 bathrooms, providing plenty of space for growing families, first-time buyers, or downsizers looking for a comfortable and functional layout. A standout feature is the separate ground-level entrance to the basement level, along with an additional main entrance serving the upper floors, creating flexibility for multi-generational living, a home office setup, or future possibilities. The spacious lower-level family room is the perfect place to relax and unwind, featuring a cozy electric fireplace complete with a remote control for added comfort and convenience. Outside, you'll find a handy backyard shed with electrical service, offering excellent space for hobbies, storage, or a workshop setup. Situated in one of Cambridge's most family-friendly communities, 24 Byton Lane offers a fantastic opportunity to enjoy quiet residential living while remaining close to everything you need. Whether you're looking for your first home or your next chapter, this West Galt gem is ready to welcome you home. Roof was completed in summer of 2025 and Furnace is 2022. (id:52468)
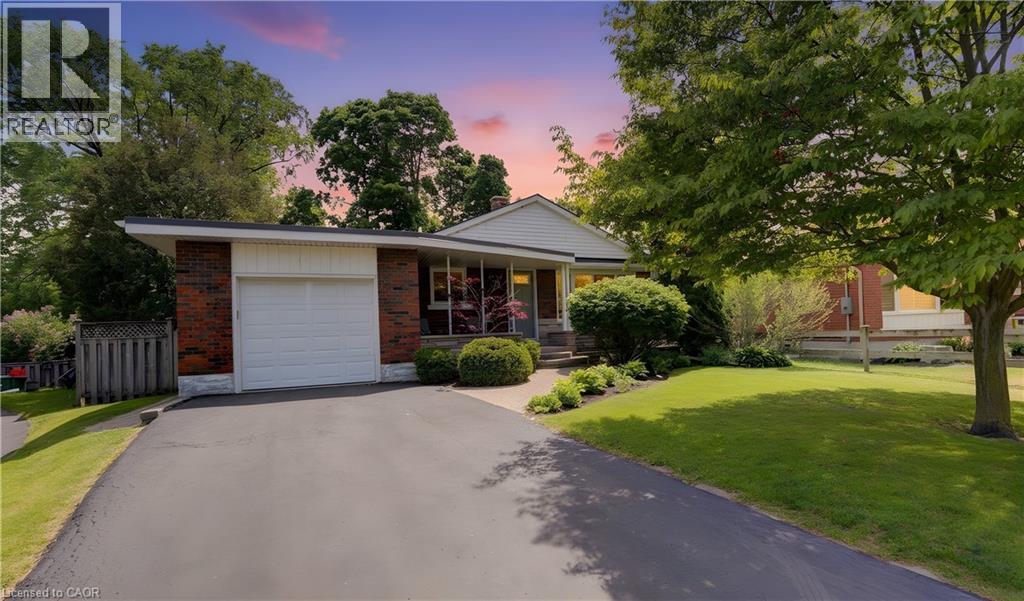
71 Pinecrest Drive
Kitchener, Ontario
Welcome home to 71 Pinecrest Drive. This stunning property located in the Stanley Park neighborhood in Kitchener features one of the largest lots in the neighborhood; from curb appeal to a fully renovated interior; this home has it all. An 800 sq ft addition (2006) rounds out the many features of this 4 bedroom bungalow home. The various highlights of this home include birchwood flooring, California shutters & large windows throughout. Walk into a bright spacious kitchen with stainless steel appliances & adjacent to the dining room. Large windows & closets greet you in the primary bedroom. Warm your feet on the heated travertine floor as you enter the primary bathroom with double sinks. The addition includes a bedroom which is currently being used as a family room complete electric fireplace & two floor to ceiling windows with patio door leading to the backyard patio or turn this room into a stunning home office! The lower level includes a large rec room with gas fireplace, bedroom, 3 piece bathroom, utility room with crawl space. Step into the beautifully appointed back yard & enjoy the private deck & separate stone patio with mature trees, & fenced yard. A true oasis in the middle of the city & within walking distance to Stanley Park Mall, shopping & groceries. (id:52468)
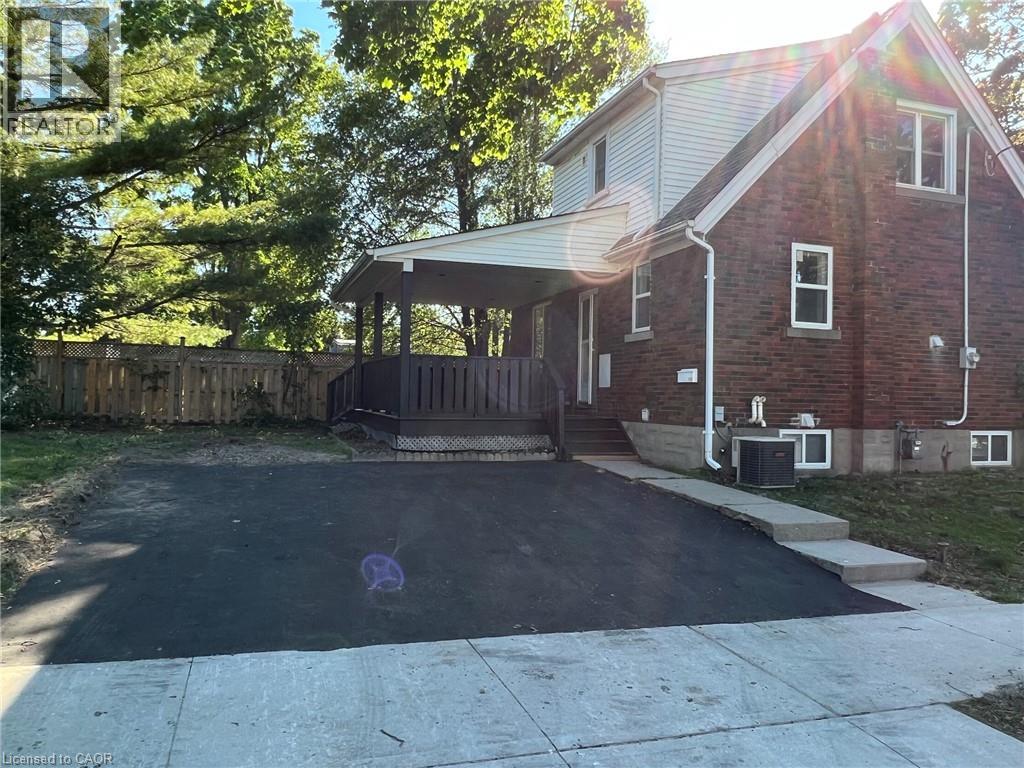
115 Highland Road W
Kitchener, Ontario
Welcome to this charming detached brick home situated on a spacious corner lot in the heart of Kitchener! Offering exceptional value for first-time home buyers, investors, or those seeking multi-generational living potential, this well-maintained 1.5-storey home combines character, convenience, and numerous updates throughout. Featuring 3 bedrooms and 2 bathrooms, this property offers a functional layout with bright living spaces and a beautifully covered rear deck — perfect for relaxing or entertaining. The finished basement includes a separate entrance and an oversized bedroom, kitchenette, and full bathroom, creating excellent potential for an in-law setup or additional living space. Located in a highly desirable, established neighbourhood, this home is literally steps to public transit and conveniently close to hospitals, schools, downtown Kitchener, shopping, restaurants, and highway access. Extensively updated over the years, including: Updated electrical with circuit breakers & ESA certification (2017) Renovated kitchen (2017) Finished basement updates (2017) Replaced water and sewer line drainage system (2021) Updated windows (2017) Updated flooring (2017) Basement fridge & stove (2017) Main floor washer & dryer (2017) Pot lights and more A fantastic opportunity in an unbeatable location — don’t miss your chance to own this versatile Kitchener property! (id:52468)
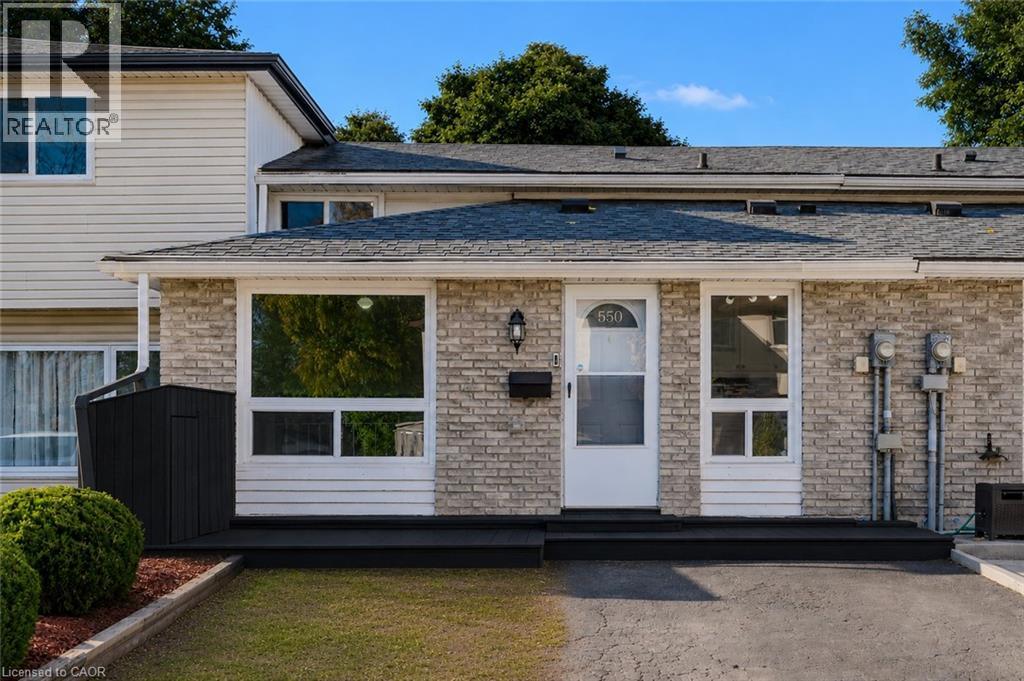
550 Parkview Crescent
Cambridge, Ontario
Welcome to 550 Parkview Crescent, a beautiful and well maintained three (3) Bedroom, two (2) Bathroom Townhouse that is perfect for Families or Professionals. This Back-split Home offers an inviting atmosphere with a Kitchen and separate Dining Room on the Main Level, and a large Living Room, 3-pce Bathroom, in-suite Laundry, lots of Storage space, and a walk-up to the fully fenced Backyard, on the Lower Level. The Second Level features three (3) generously sized Bedrooms with organized closet built-ins, and a full 4-pce Bathroom. The private Driveway out front of the Home, coupled with the fact that you get the entire Home to live in (not just the Main or Lower Level), will please those seeking space, privacy and convenience. This Home is nestled in a family-friendly neighbourhood, and is steps away from local Parks, Schools, Shops, and Public Transportation, as well as quick access to Hwy. 401. Don’t miss this opportunity to live in a Home that perfectly balances comfort, convenience, and community. Schedule your viewing today! (id:52468)
464 Piper Street
Ayr, Ontario
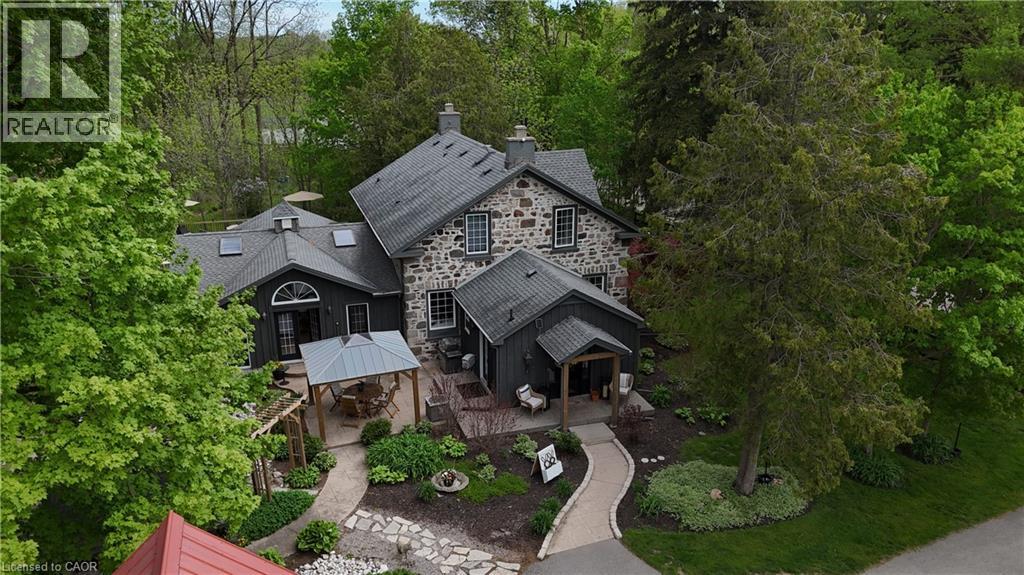
5.5-Acre Ayr Estate – step into a rare blend of pre-Confederation legacy and modern luxury at Stonehaven Estate. Nestled on manicured grounds within walking distance of Ayr, this mid-1800s stone farmhouse has been transformed into the ultimate family retreat and entertainer’s paradise. Boasting over 3,000 sqft of living space, the main residence flawlessly marries heritage character with contemporary design. The heart of the home is a breathtaking 800 sq. ft. Great Room featuring soaring vaulted ceilings, wrap around windows/doors to pool deck, original exposed stone walls, a gas fireplace, and wide-plank flooring. A modernized showstopper kitchen, main floor is perfectly complemented by formal living/dining rooms and main floor laundry. Upstairs offers three bedrooms, a main 3-piece bath, and a vast Primary Suite with a stunning private ensuite. Beyond the main home, the property offers incredible outbuildings designed for utility and lifestyle. Capped by a striking red steel roof, the detached Coach House features a 3.5-bay garage. Above, a fully modernized 2-bedroom apartment reveals a gourmet kitchen, sprawling living space, and vaulted ceilings, with layout potential to add an extra bedroom on the main level. Adding to the estate's appeal is a custom-finished, heated shop ideal for hobbyists and entrepreneurs. This space features epoxy floors, a WETT-certified wood stove, electric heating, available water, and a large commercial roll-up door. Centered around a custom live-edge wood bar, it is the ultimate private pub, showroom, or home-business headquarters. Offering unparalleled privacy just minutes from Ayr's vibrant downtown amenities, Stonehaven Estate is truly a legacy property. The apartment's legal status and permits are currently being updated with the township to ensure full buyer confidence, and the property will also benefit from a brand-new septic system. Watch the YouTube video to truly see what this estate has to offer. OPEN HOUSE SAT 2-4 (id:52468)
192 Stanley Street
Ayr, Ontario
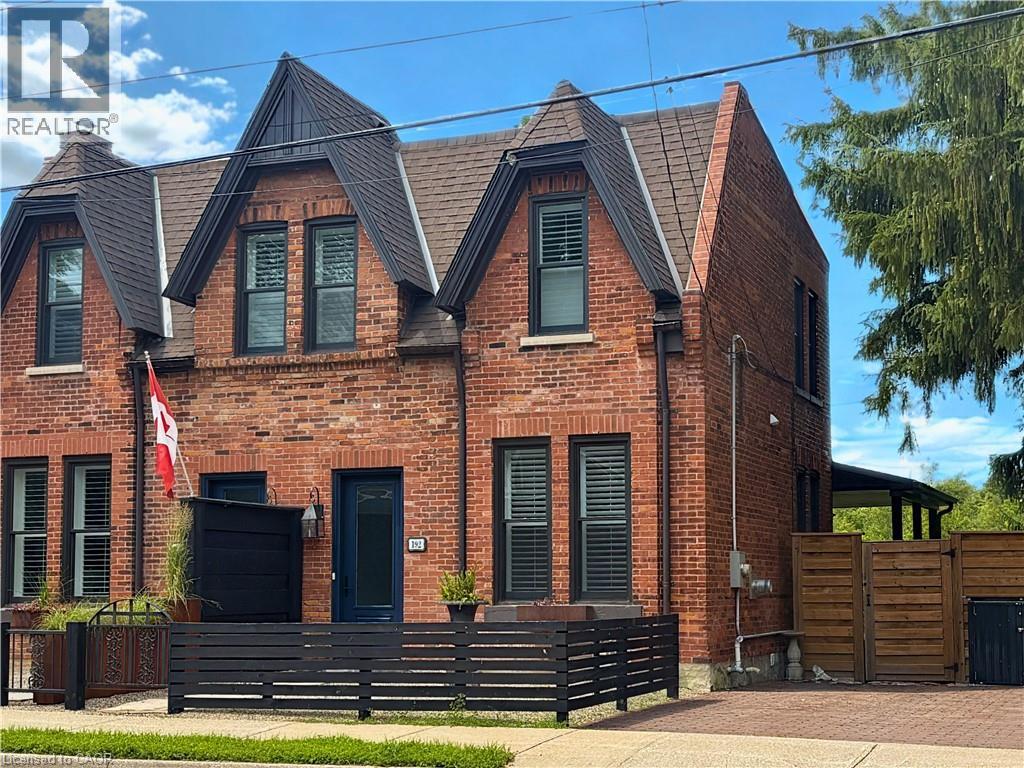
Originally built in 1893 and thoughtfully renovated throughout, this charming brownstone-style semi-detached home offers a rare opportunity to lease a character-filled residence in the heart of downtown Ayr. High ceilings, wide plank flooring, and modern finishes create a seamless blend of historic charm and contemporary style. The main floor features an open-concept kitchen with quality cabinetry, an island with seating, and direct access to the wraparound deck and backyard. Backing onto greenspace with seasonal views of Watson Pond, the outdoor space provides a peaceful setting that is rarely found in a downtown location. A dining area and inviting living room with a gas fireplace complete the main level. Upstairs, the spacious primary suite includes expanded closet storage and a beautiful ensuite featuring a clawfoot tub and separate shower. A second full bathroom showcases a glass shower with tile surround, while the generous second bedroom is filled with natural light from two oversized windows with tranquil views. Combining historic character, modern updates, and an exceptional setting, this is a truly distinctive rental home within walking distance of Ayr's shops, restaurants, and everyday amenities. (id:52468)
928 Dunblane Court
Kitchener, Ontario
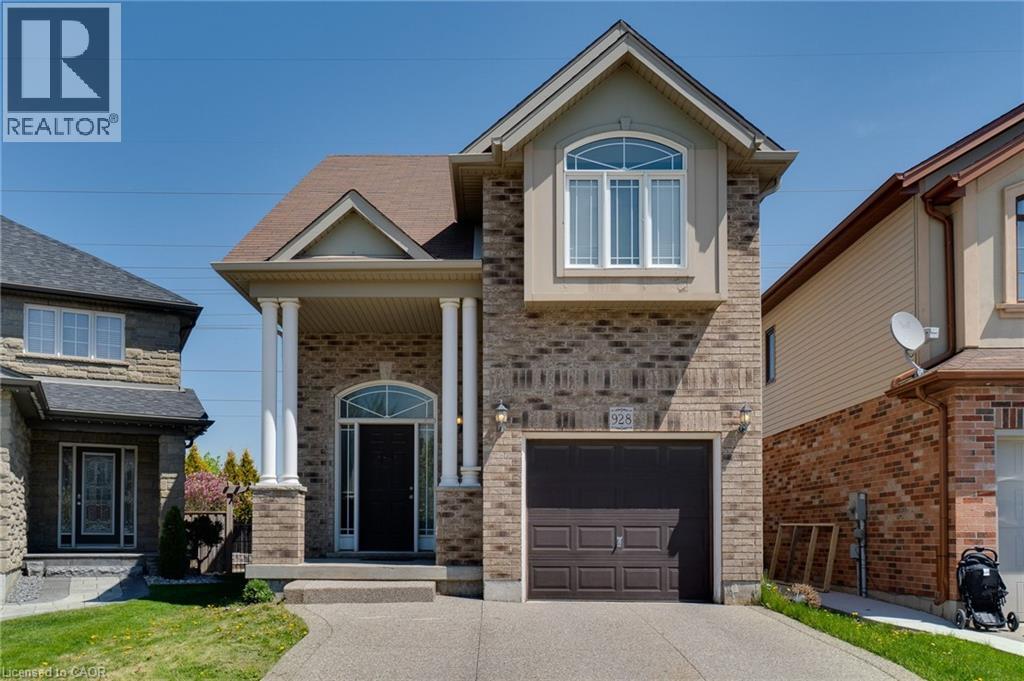
Well maintained, 3 +1 bdrm & 3.5 bath detached house on a quiet family-friendly court. Very functional open-concept layout; separate living and dining areas and 2-pc powder room on main floor. 2nd floor offers large Primary Bedroom with 4-pc En-suite and walk-in closet, and 2 additional good-sized bedrooms. Approximately 650 sqft Fully Finished Legal Basement with side separate entrance with 1 Bedroom, 1 Bathroom,1 kitchen, and separate additional Laundry room. Can be a great income generating potential if needed. Currently tenanted. tenant can be assumed or given a 60 day notice to vacate. Private fenced backyard perfect for outdoor entertainment. This property is close to top rating Schools, Parks, trails, Shopping centers, Highway. (id:52468)
152 Macgregor Crescent
Waterloo, Ontario
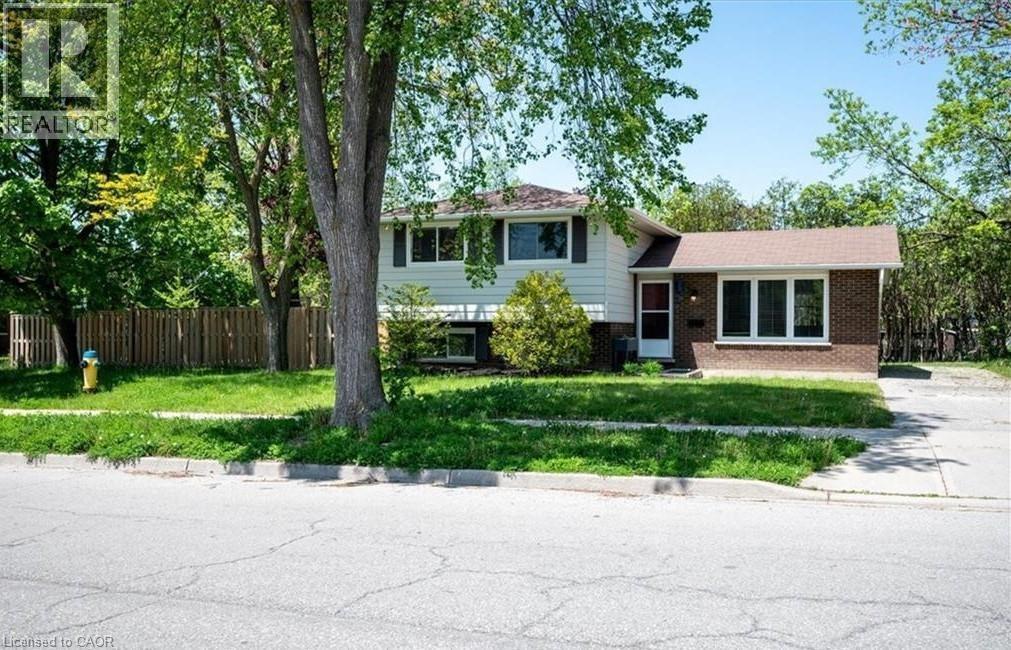
Welcome to 152 MacGregor Crescent - a beautifully updated corner home offering 3+2 bedrooms in a prime location near the heart of Uptown Waterloo. Enjoy convenient access to highways, top-rated schools, shopping, two universities, Conestoga College, scenic trails, and more. This property boasts exceptional curb appeal with a spacious, fully fenced private yard and a driveway accommodating up to three vehicles. Step inside to discover a thoughtfully renovated, carpet-free interior featuring a modern design and an abundance of natural light throughout. The inviting living room, enhanced by large windows, provides the perfect space for relaxation and entertaining. The bright kitchen offers a functional layout with a window overlooking the outdoors. Just a few steps up, you’ll find three generously sized bedrooms, along with two convenient linen/storage closets and a luxurious spa-inspired 5-piece bathroom complete with dual vessel sinks, quartz countertops, glass backsplash, and a soaker tub. The finished basement, with a separate entrance, offers excellent versatility with two additional rooms ideal for bedrooms, a home office, or recreation space, along with a stylishly updated 3-piece bathroom. (id:52468)
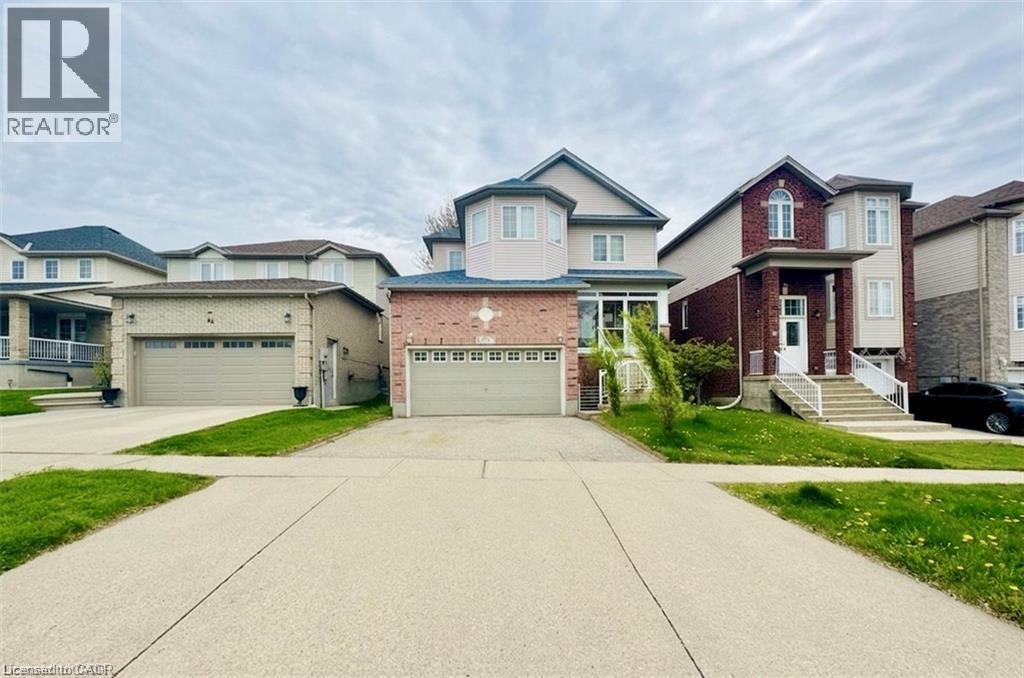
40 Lena Crescent Unit# Basement
Cambridge, Ontario
Welcome to this bright and spacious basement located in a quiet, family-friendly neighbourhood at 40 Lena Crescent. Featuring a private separate entrance, this well-maintained unit offers comfortable living with a functional layout perfect for a professional or couple. Enjoy a spacious bedroom, full bathroom, private laundry, and an open-concept living area with plenty of natural light. Conveniently located close to schools, parks, shopping, public transit, and all major amenities. Easy access to major highways makes commuting a breeze. A great opportunity to live in a desirable neighbourhood with privacy and convenience. Tenant is responsible for 35% of utilities. (id:52468)
Kigo Realty Inc.
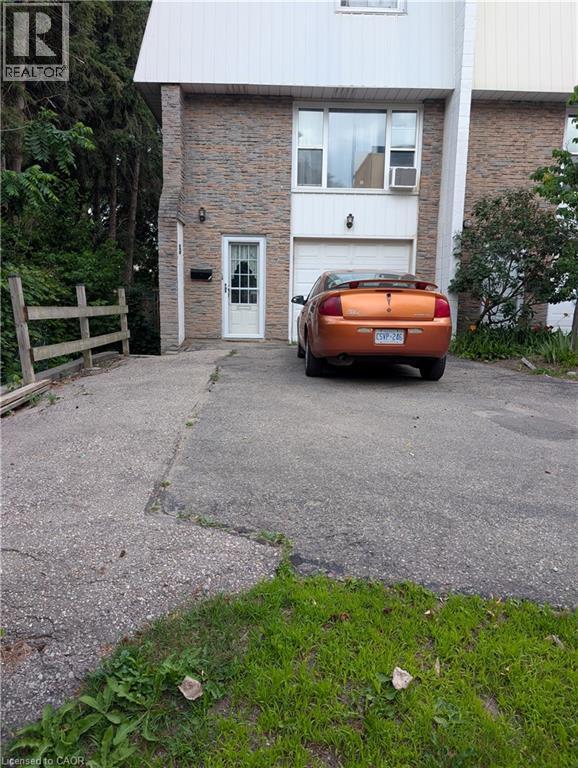
70 Morgan Avenue Unit# 15
Kitchener, Ontario
This THREE Bed & TWO Bath Townhome is available for AUGUST 1st. This home has a garage and a second parking spot. This townhome is an end unit with only one connected neighbour and has a private fenced backyard. This three-story townhouse in Centerville-Chicopee neighbourhood of Kitchener is ideally located, within 15-minute walking distance to the Fairview Mall and Fairway Ion station, and one minute drive to Highway 8. Close to all the amenities that Centerville-Chicopee has to offer, this charming home is within walking distance to schools, shops, grocery stores, and parks, all while being within a 10-15 minute drive to Downtown Kitchener or Uptown Waterloo. Bus access to all areas of KW is accessible with stops just outside of the townhouse complex. The interior offers a spacious second floor with a kitchen with lots of cupboards and counter space, next to an open living room with lots of natural light. The third floor contains a spacious master bedroom, along with a second and third bedroom across the hall, perfect for young families. There are bathrooms on the first and third floors, and in-suite laundry in the backroom of the first floor. Available AUGUST 1, for $2500 per month, plus utilities for a minimum of one year lease. Full Application required including proof of employment, credit Report, references and completed rental application. Proof of tenant insurance will be required prior to occupancy. (id:52468)
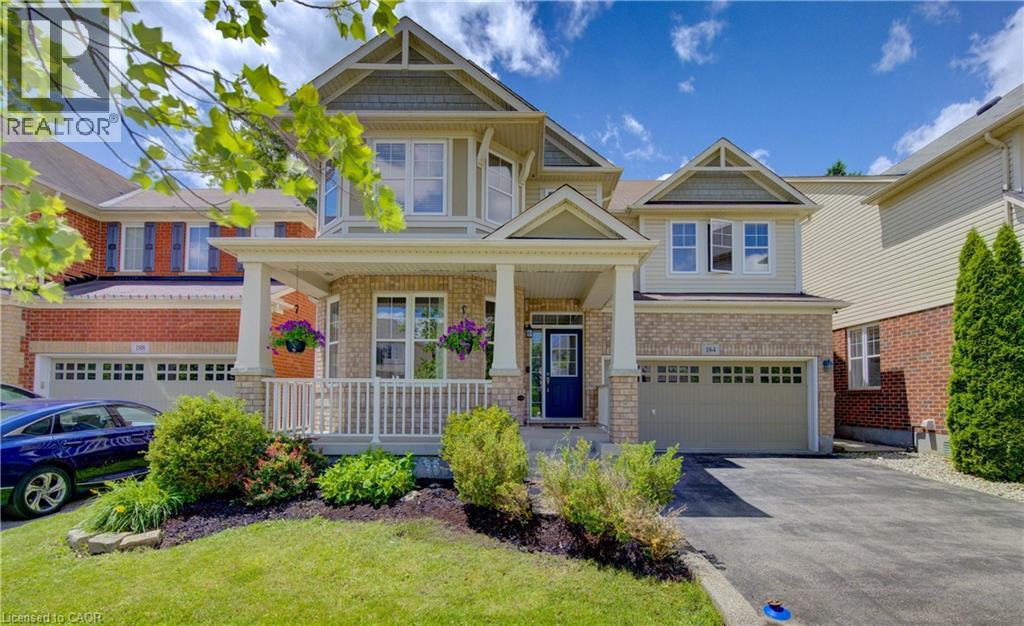
184 Fletcher Circle
Cambridge, Ontario
ABSOLUTELY STUNNING PREMIUM RESIDENCE IN MILL POND. Nestled on a highly desirable, mature tree-lined lot in Cambridge's sought-after Mill Pond community, 184 Fletcher. This premium Mattamy-built Riverside model encompasses nearly 2,500 sqft, greeting guests with exceptional curb appeal and an inviting covered front veranda. The main floor immediately impresses with its airy 9-ft ceilings and pristine hardwood flooring that connects the formal dining area, bright front living room, and expansive rear family room centered around a cozy gas fireplace. Designed for effortless entertaining, the gourmet upgraded kitchen boasts a generous center island, custom tile backsplash, premium under-cabinet lighting, and stainless steel appliances. Adjacent to the kitchen, the sunlit breakfast area opens through sliding glass doors to a backyard retreat, complete with a large patio and beautifully tiered stone retaining walls framed by mature trees. A classic hardwood staircase leads to the upper level, which conveniently features a dedicated second-floor laundry room and 4 remarkably spacious bedrooms. The primary suite serves as a true private oasis, offering an expansive layout, 2 separate walk-in closets, and a spa-like ensuite bath equipped with an upgraded soaking tub and an independent shower enclosure. 2 of the additional 3 massive bedrooms also feature their own walk-in closets, providing abundant storage and versatility for a growing family. For future expansion, the unfinished basement offers a blank canvas with elevated ceilings, oversized windows for excellent natural light, and a rough-in for a 3-piece bathroom. Combining an exceptional layout with an unbeatable location, this residence sits within walking distance to local parks, scenic nature trails, and schools, while remaining just minutes from Highway 401 and the historic, vibrant shops of downtown Hespeler Village along the river. (id:52468)
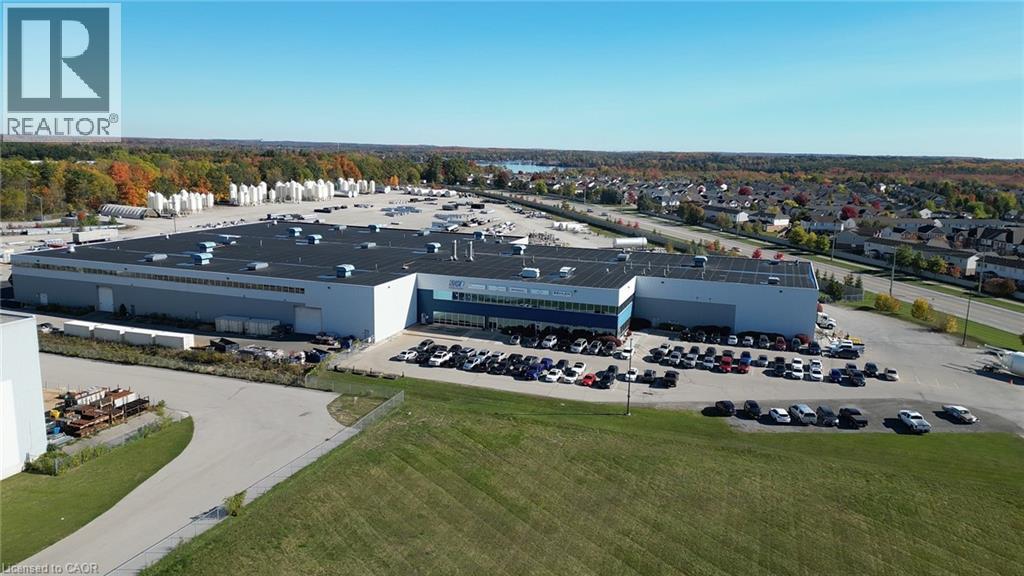
605 Sheldon Drive
Cambridge, Ontario
Exceptional Grade A Industrial Facility – Fully Craned & Turnkey Prime opportunity in Cambridge’s bustling industrial corridor. This modern (2007 Build) 137,500 SF building offers outstanding flexibility for heavy manufacturing, warehousing, and distribution. Zoned M3 allowing many uses with extended use to include outdoor storage. • Built in 2007 – well-maintained, high-quality construction • 120,500 SF high-bay manufacturing space • 17,000 SF professional stacked office space • Heavy crane infrastructure: 8 × 10-ton + 2 × 5-ton cranes • 1,400 linear feet of overhead crane systems • Longest run: 535 ft • 20'6 hook height (CMAA-rated), 29' Clear Height Ideal for manufacturing, assembly, and logistics operations requiring robust overhead lifting capacity and zoning flexibility. Ready for immediate occupancy. (id:52468)