

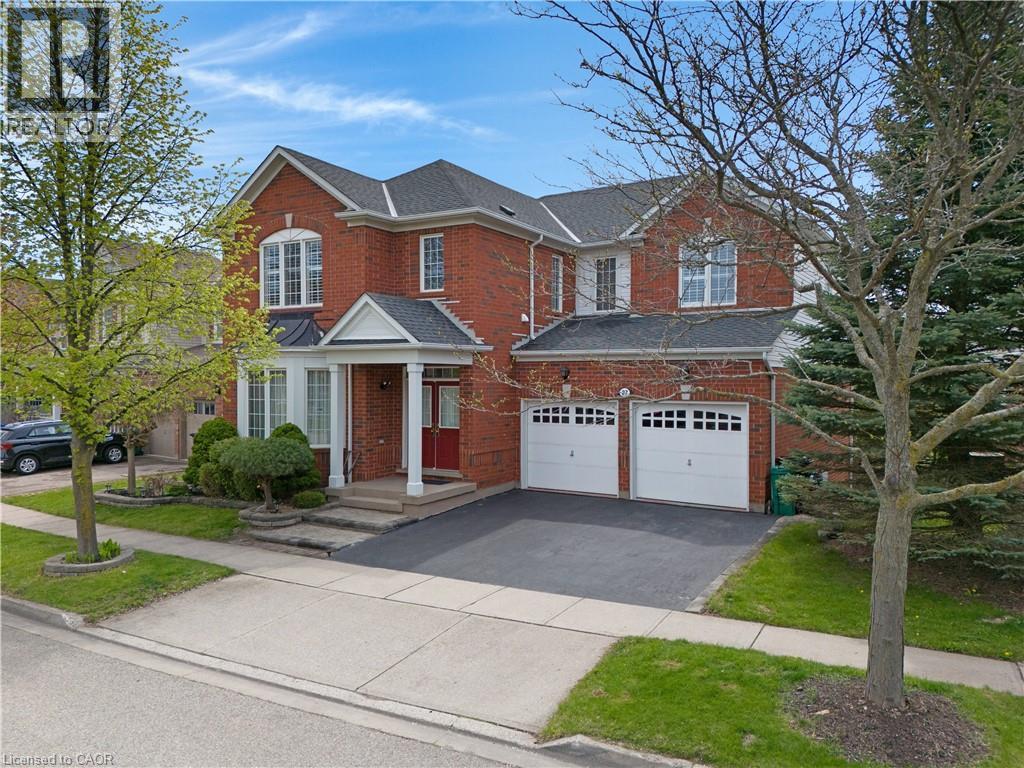
27 Glazebrook Crescent
Cambridge, Ontario
EXECUTIVE LIVING BACKING ONTO TREES. 27 Glazebrook Crescent, an expansive 4-bedroom executive brick home offering over 3,800 square feet of living space with no rear neighbours. The carpet-free main level welcomes you with a bright, formal living room anchored by a large bay window, leading seamlessly into a main floor office and dining room. The massive eat-in kitchen is complete with timeless wood cabinetry, granite countertops, and stainless steel appliances. From the casual breakfast area, step through the new 2024 sliding patio doors onto a spectacular, oversized upper deck. Equipped with ultra-modern, clear glass, this outdoor oasis provides unobstructed, panoramic views of the lush trees and pond below. Upstairs, the massive primary suite serves as a private sanctuary, featuring a bright window alcove, a dedicated ensuite bath with a deep soaking tub, and the rare luxury of two separate, oversized walk-in closets. The exceptional space continues in the bright, true walk-out basement, partly finished, and currently hosting a massive recreation area with direct sliding-door access to the covered lower patio and yard. With its open layout and high ceilings, this lower level offers incredible potential to easily add future bedrooms or a custom in-law suite. Meticulously maintained with peace of mind built-in, 9' ceilings on the main and upper level, the home also features a new roof (2023), water softener (2023), hot water heater (2021), and a well-maintained A/C (approx. 10 years old). Combining substantial square footage with a tranquil natural backdrop. Ideally located within walking distance to worship temples. This family-friendly neighbourhood also offers convenient access to both, Catholic, and Public schools, the library, parks, and shopping all just minutes away. Perfect for commuters with Highway 401 less than 5 minutes away. (id:52468)
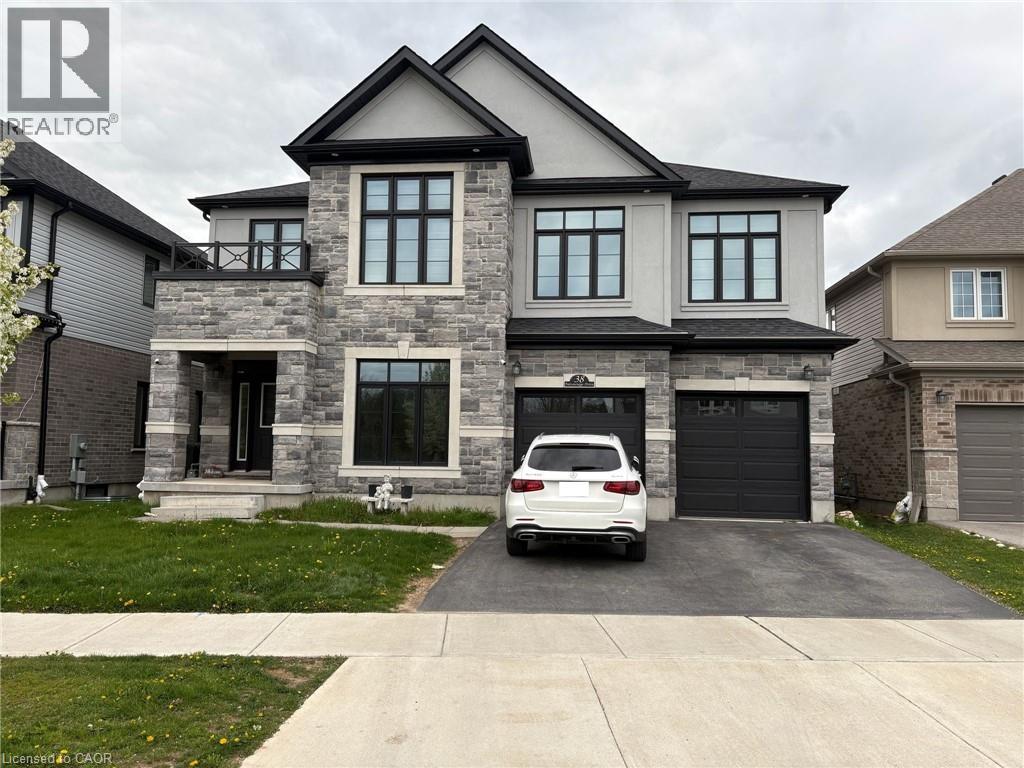
38 Falconridge Drive Unit# #lower
Kitchener, Ontario
Welcome to this bright and spacious legal basement unit at 38 Falconridge Drive in Kitchener with a private separate entrance. Designed for comfortable living, this well kept unit features oversized windows that fill the space with natural light, creating an open and airy feel rarely found in basement apartments. The functional layout makes excellent use of the living space, while the private entrance adds both convenience and privacy. Private in suite laundry is included for added convenience. Window blinds are already installed and one parking space is included on the driveway. Situated in a desirable family friendly neighbourhood close to parks, schools, shopping, transit, and everyday essentials, this is an excellent opportunity to lease a clean and move in ready home in a convenient Kitchener location. (id:52468)
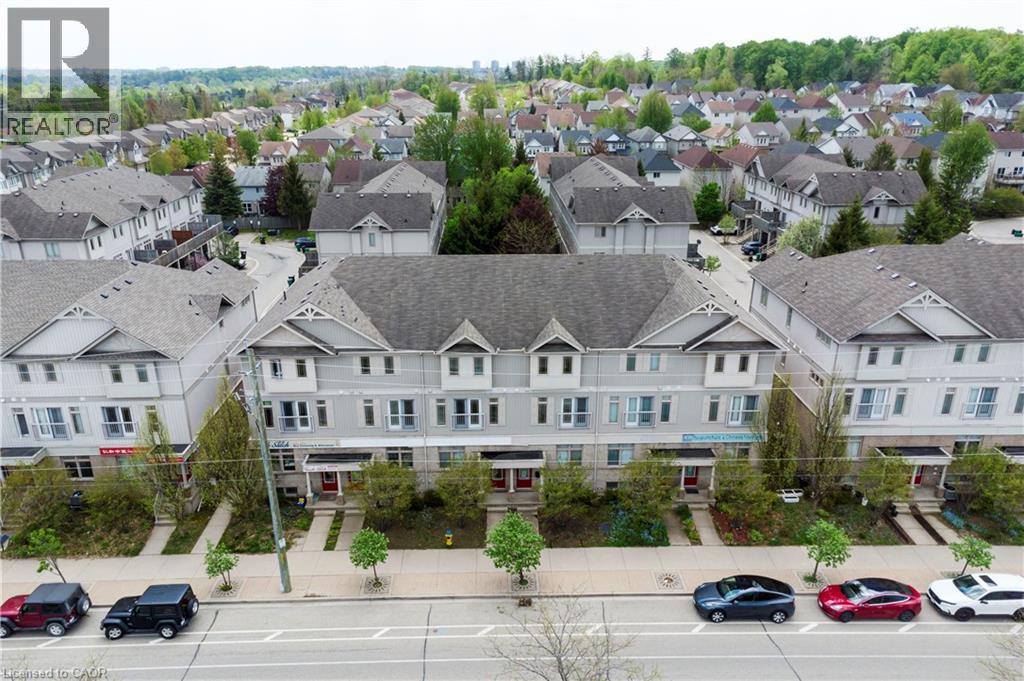
619 Wild Ginger Avenue Unit# C15
Waterloo, Ontario
Live – work opportunity in Waterloo with high traffic street front exposure balanced by family friendly neighbourhood within easy walking distance to schools, parkland, walking trails, grocery, shopping and transit. Ideal for small business, professional services, tech, health services. Beautiful office space already built out, additional parking, clear separation between work-space and residence. Combine your current rent/mortgage with your business lease and own your own building. (id:52468)
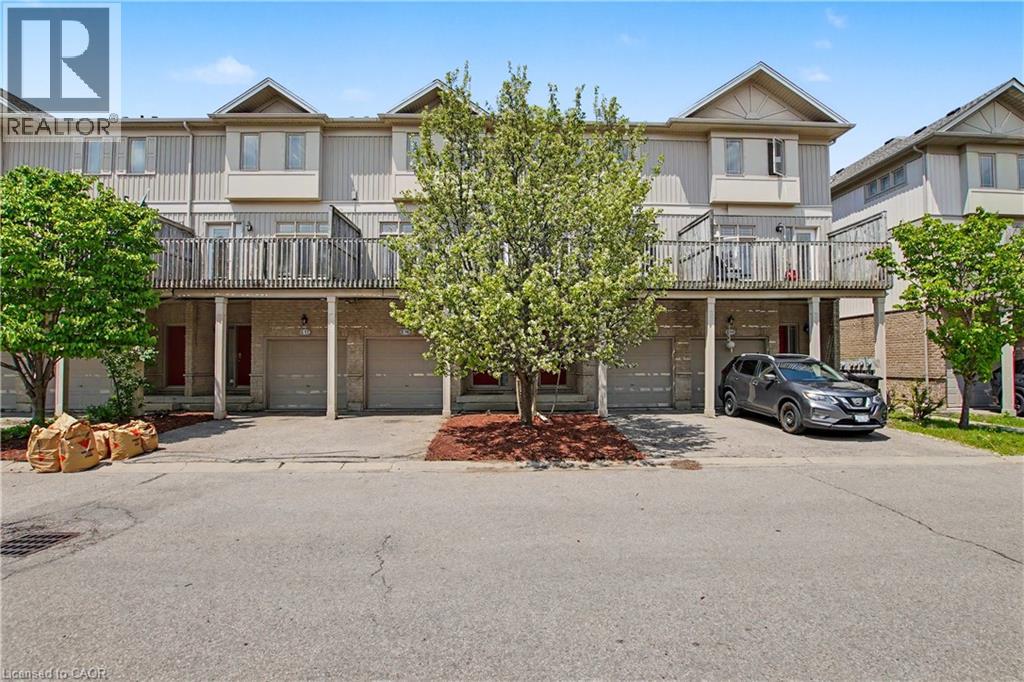
619 Wild Ginger Avenue Unit# C16
Waterloo, Ontario
Live – work opportunity in Waterloo with high traffic street front exposure balanced by family friendly neighbourhood within easy walking distance to schools, parkland, walking trails, grocery, shopping and transit. Ideal for small business, professional services, tech, health services. Beautiful office space already built out, additional parking, clear separation between work-space and residence. Combine your current rent/mortgage with your business lease and own your own building. (id:52468)
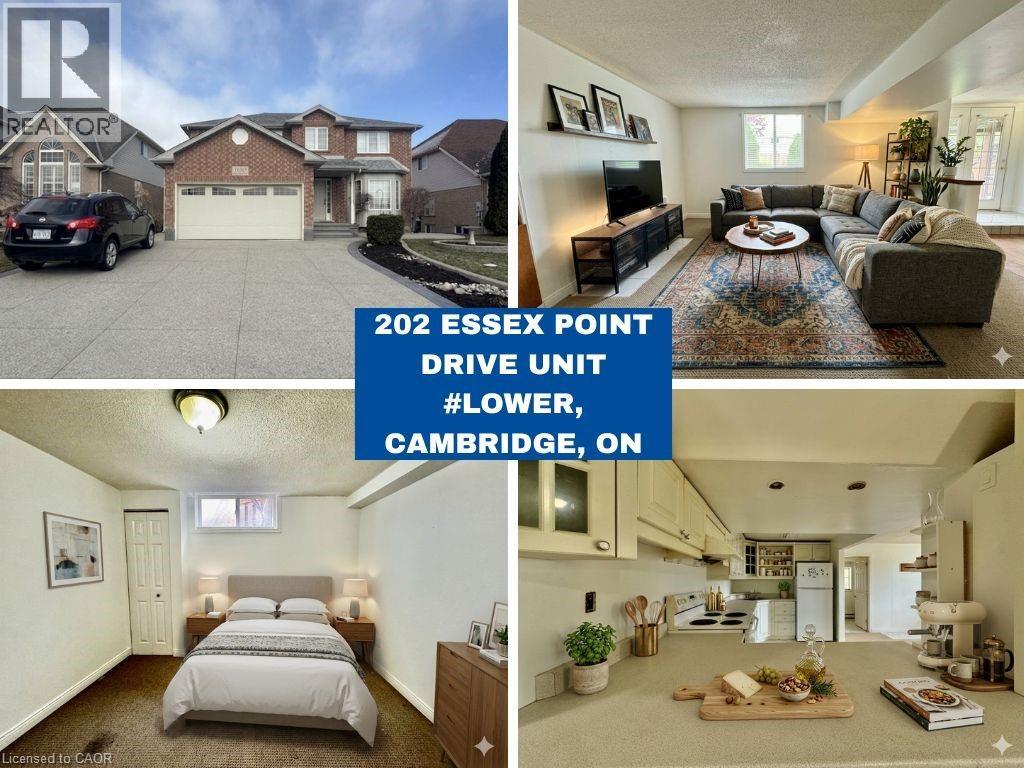
202 Essex Point Drive Unit# Lower
Cambridge, Ontario
AVAILABLE IMMEDIATELY FRESHLY PAINTED! Welcome to 202 Essex Drive in Cambridge — this well-maintained lower-level 1 Bedroom + Den unit is offered for lease on an all-inclusive basis, making budgeting simple and stress-free. Featuring a bright and functional layout, this unit offers a spacious living area, a well-appointed kitchen, and a versatile den perfect for a home office or additional living space. Enjoy a private entrance and the convenience of a great location close to schools, parks, shopping, and major amenities. Ideal for professionals or couples seeking comfort and convenience in a family-friendly neighbourhood. Don’t miss this opportunity—move in and enjoy worry-free living with utilities included! Laundry is shared, and some photos are virtually staged. Tenant is responsible for 30% of utilities. (id:52468)
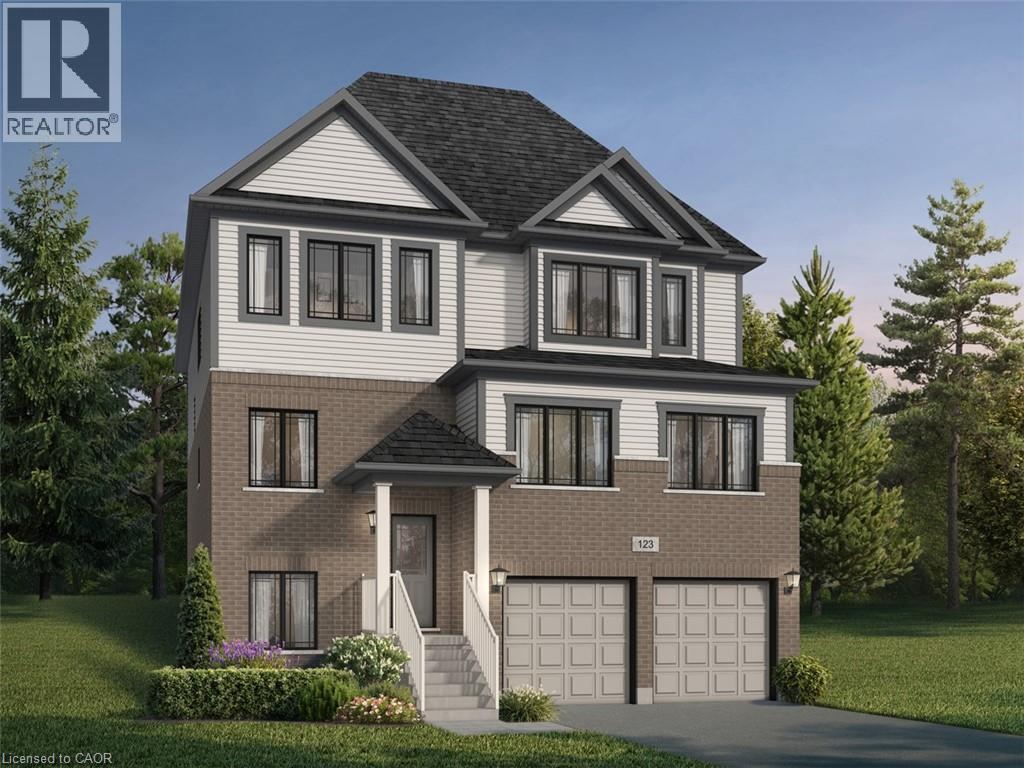
93 Nathalie Street
Kitchener, Ontario
Welcome to 93 Nathalie Street, Kitchener: an exceptional opportunity to own a stunning pre-construction luxury home in one of Kitchener’s most desirable and rapidly growing communities. The impressive Tate II A model by Fusion Homes offers 3,700 sq. ft. of thoughtfully designed above-grade living space. The builder is currently advertising an effective price of $1,229,900 after the proposed HST rebate*. Perfectly positioned on a premium greenspace walk-up lot backing onto beautiful Trussler Woods, this home delivers the rare combination of privacy, nature views and upscale suburban living. The striking exterior features timeless brick and vinyl finishes, while inside. you’ll discover spacious open-concept living areas, soaring 9-ft ceilings on the main floor and premium hardwood flooring. Designed with flexibility and multi-generational living in mind, this home offers a legal move-in-ready duplex option. Buyers also have the ability to customize the floorplan with builder-approved drafting changes, allowing you to personalize the home to suit your lifestyle needs. This home comes with 4 bedrooms, 3.5 bathrooms and an optional main floor bedroom with a designer 3pc ensuite. Oversized 40” x 24” operating basement windows flood the lower level with natural light, while a rough-in for a future 3pc bathroom creates endless possibilities for future expansion. Additional highlights include: Double car garage with parking for 4 (2 garage + 2 driveway); Premium walk-up lot backing onto greenspace; Legal duplex potential; Hardwood flooring on the main level; 9’ main floor ceilings; Oversized basement windows; Rough-in for future bathroom; $40,000 in upgrade/customization dollars included. Don’t miss this rare opportunity to secure a luxury home on a premium lot in an incredible location. *Rebates shown herein are for demonstration purposes only, and are subject to the proposed rebates coming into force from the provincial & federal governments, and purchaser eligibility. (id:52468)
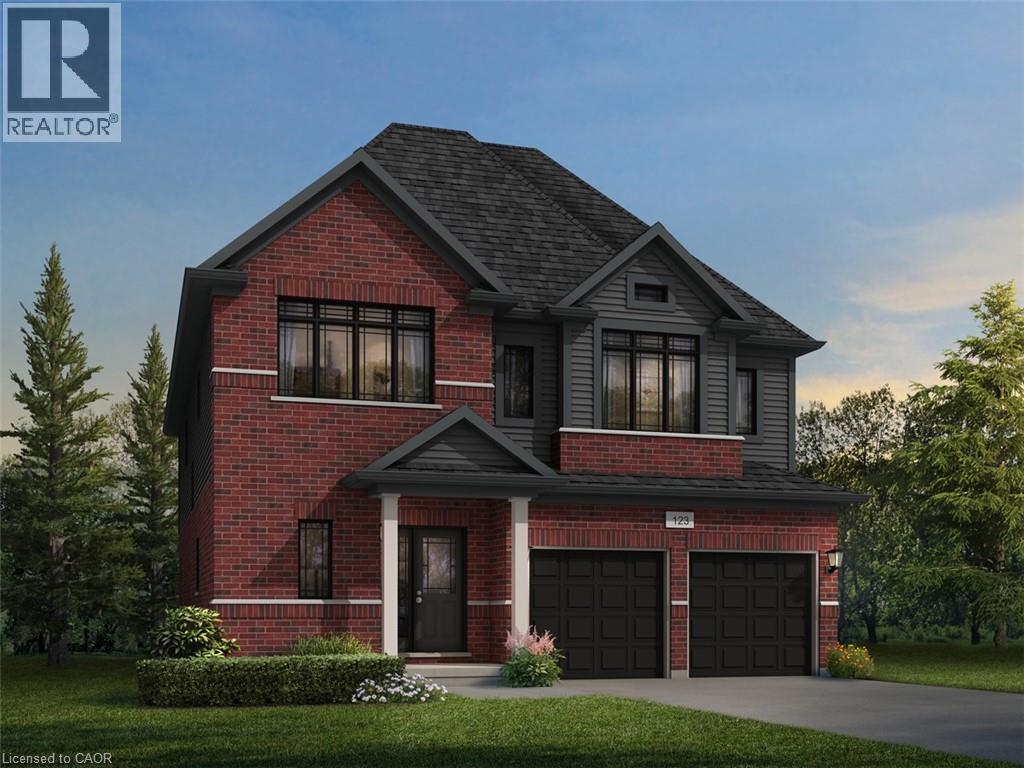
925 Stephanie Court
Kitchener, Ontario
Welcome to 925 Stephanie Court, an exceptional opportunity to own a stunning pre-construction luxury home nestled on a private court lot in one of the area’s most desirable new communities. The beautifully designed Mira A model by Fusion Homes offers 3,000 sq. ft. of elegant above-grade living space. The builder, Fusion Homes, is currently advertising an effective price of $1,144,900 after the proposed government HST rebate*. Situated on a premium 33’-5” x 98’-9” lot, this impressive residence combines timeless curb appeal with outstanding interior functionality. Step inside a sophisticated open-concept layout featuring hardwood flooring throughout the main level, soaring 9-foot ceilings, and expansive living spaces filled with natural light. This thoughtfully designed home offers 4 spacious bedrooms, 3.5 bathrooms, with the flexibility of an optional 5-bedroom layout. Buyers also have the option to include a main floor bedroom with a designer 3pc ensuite, ideal for extended family, aging parents or guest quarters. The lower level has been designed with future possibilities in mind, featuring oversized 40” x 24” operating basement windows that provide exceptional natural light along with a rough-in for a future 3pc bathroom, creating endless opportunities for additional living space or future customization. Additional highlights include: parking for 4 vehicles (2 garage + 2 driveway); Private court lot location; Hardwood flooring on the main floor; 9’ main floor ceilings; Oversized basement windows; Basement rough-in for future 3pc bathroom; $20,000 in upgrade/customization dollars included; Custom floorplan changes permitted with builder approval and applicable fees. This remarkable pre-construction opportunity offers a smart investment opportunity, which you don’t want to miss. *Rebates shown herein are for demonstration purposes only and are subject to the proposed rebates coming into force from the provincial & federal governments and purchaser eligibility. (id:52468)
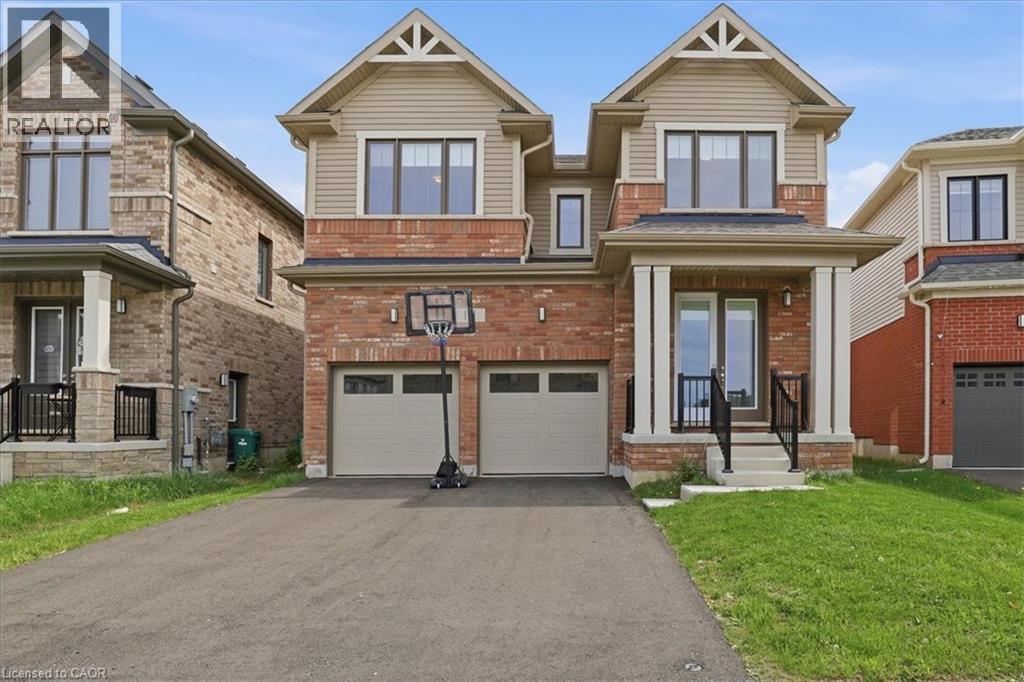
18 John Carpenter Road
Ayr, Ontario
Welcome to Generations in The Village of Ayr! This 1 year old, 4 Bed & 3.5 Bath Detached, Model Home, Built by Cachet Homes Offers a Contemporary Brick & Vinyl Exterior & Large Picture Windows. Boasting Bright Sun Filled Rooms & Countless Upgrades Incl. Upgraded Hardwood Flooring & Ceramic Tile, Soaring 9ft Smooth Ceilings & 8ft Interior Passage Doors on Main Level, Stained Oak Staircase w/Black Metal Pickets. Entertain Guests In Style in the Spacious Living Area, Or Gather Around The Stunning Kitchen with Quartz Countertops & Extra Height Upper Cabinets For Ample Storage. Upstairs, Discover A Serene Retreat In The Primary Bedroom Complete W/ Coffered Ceiling, Oversized W/I Closet & A Luxurious Ensuite Bathroom - The Perfect Sanctuary To Unwind. Second Floor Laundry Room, Side Door Access on Main Level. Conveniently Located with Easy Access To Local Amenities, Incl. Highway 401, Shops, Restaurants, Schools, & Parks. Ensuring A Lifestyle Of Convenience & Comfort for You & Your Family. **EXTRAS** Model: Claremont, Elevation A - Approx. 2613 Sqft. Warranty. Smart Thermostat, Smart Garage Door Opener. (id:52468)
498 Karn Street
Kitchener, Ontario
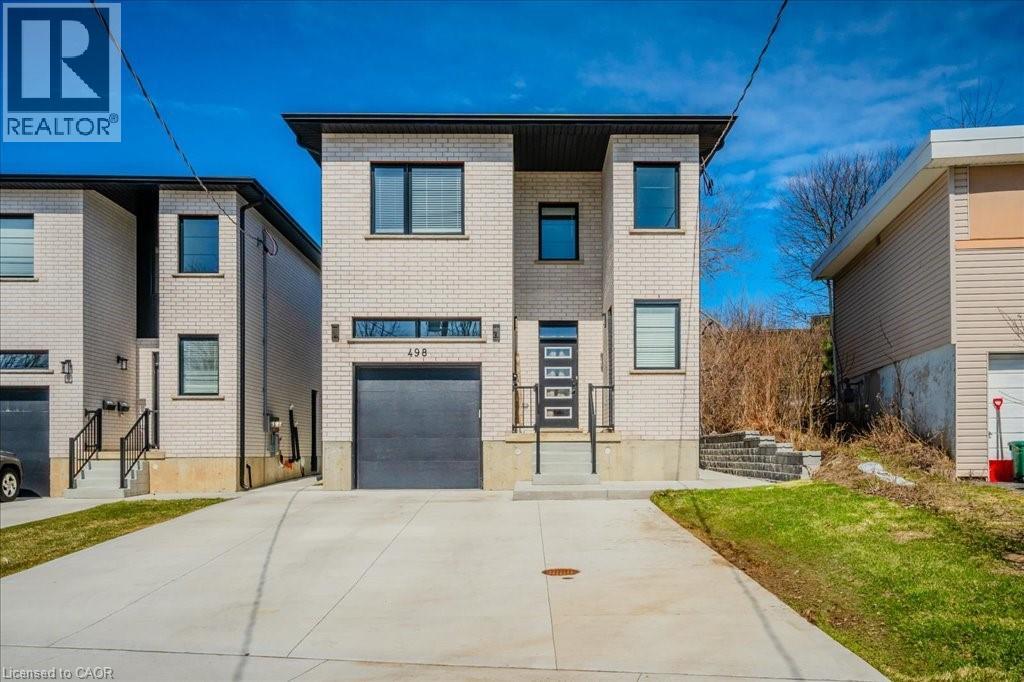
Large Custom Built Duplex with a third 2 Bedroom In-law Suite with separate side entrance. All units separately metered gas, water and hydro. 3985sqft of living space on 3 levels. 1x3 bedroom 1539sf, 2x2 bedroom, 1,162sf Main+ 1,284sf Lower In-law. 9ft ceilings on all 3 levels. All units have 2-full Bathrooms. 3 primary bedrooms with ensuites and walk-in closets. 3 Laundry rooms, Quarts counters and backsplash. Large windows throughout including In-Law Suite. All appliances included. 2 large decks. Quality materials and workmanship is evident throughout. Safe and Sound Insulation between all units (noise dampening). An ideal Multi Generational living set up with rental income or Airbnb and a great investment that is built to last with minimal maintenance. Parking for 6 cars. No rented equipment. In-law Suite Unit will be vacant on closing. (id:52468)
107 Concession Street Unit# 21
Cambridge, Ontario
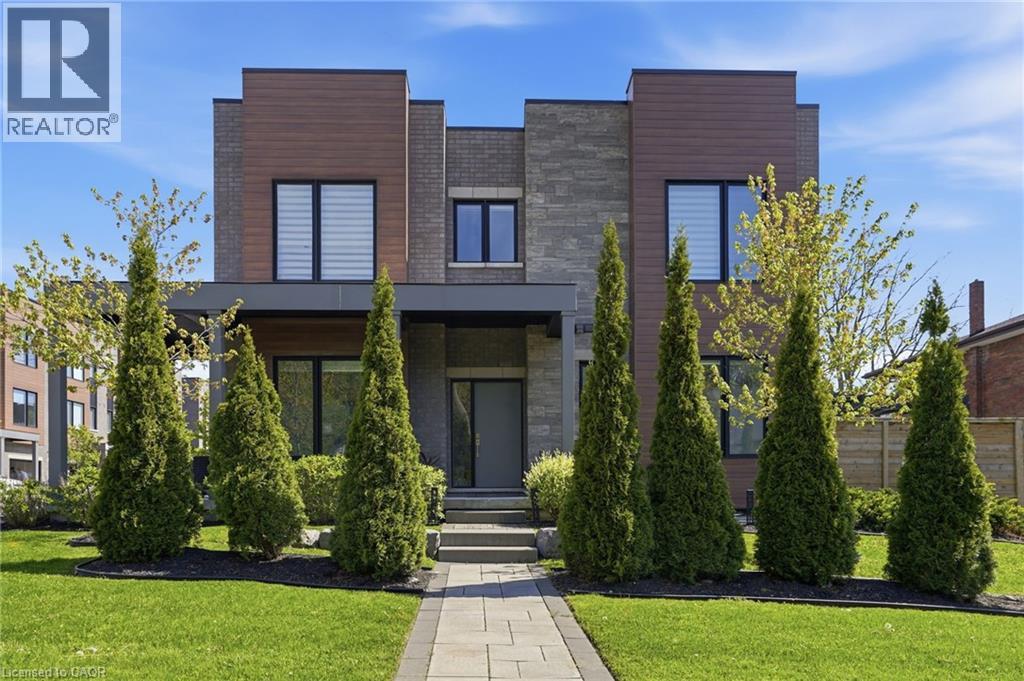
Discover refined living in Black Walnut Private Residences-an enclave of contemporary homes within walking distance of historic Old West Galt. This sun-filled corner semi showcases striking modern architecture and over 1,800 sq. ft. of thoughtfully designed living space. Inside, you'll find 9ft. ceilings, hardwood floors, stone countertops, stainless steel appliances, and an oak staircase that adds timeless sophistication. Recent upgrades include designer light fixtures, an updated powder room, and freshly completed exterior landscaping that enhances curb appeal and outdoor enjoyment. The open-concept layout is ideal for entertaining, complemented by 3 spacious bedrooms, 3 bathrooms, and a primary suite with a glass shower and elegant finishes. Complete with privacy fencing, an attached garage, and low condo fees, this home blends modern comfort and effortless living. Steps to the Grand River's scenic trails, local cafés, and the buzzing Gaslight District, this location captures the perfect balance of modern living and heritage charm. (id:52468)
50 Lewis Crescent
Kitchener, Ontario
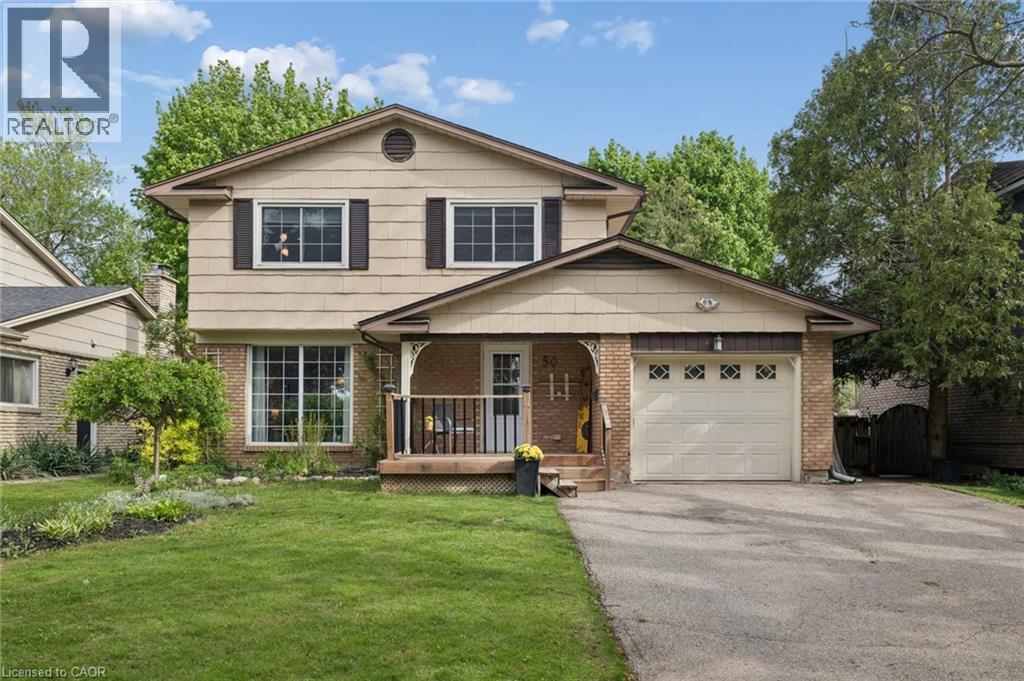
50 Lewis is a four-bedroom home thoughtfully designed with a main-floor primary bedroom and a fully accessible main-floor bathroom. From the moment you arrive, there is a warmth to the property that is hard to miss. Surrounded by mature privacy trees on a beautiful street with wonderful neighbours and close to all amenities. The layout is both spacious and practical, featuring a large formal living room open to the dining area with a garden door leading to the newer concrete patio. The eat-in kitchen has been beautifully updated with additional storage, a pantry, and a pass-through overlooking the family room. The family room creates another inviting space to gather, complete with a vaulted ceiling, newer skylight, and a slider to the patio. The main-floor primary bedroom features a full wall of closets and direct access to the main-floor three-piece bathroom. Main-floor laundry and inside entry from the garage complete this level. Upstairs, you will find three generously sized bedrooms and a remodeled bathroom. The finished basement provides even more living space for a busy family, highlighted by a large rec room with a wood-burning fireplace that creates a cozy room to relax on winter evenings. The additional storage is exactly what you have been hoping for. Outside, the property features a wide walkway from the double driveway leading to a fully fenced and peaceful backyard retreat. With a new roof with new skylight in 2023, and heated floors in the main floor accessible bathroom, a wood-burning fireplace with a new breathable cap, a newer washer and dryer, a newer front porch, custom energy saving blackout blinds in all bedrooms, most windows updated, and a gas BBQ line outside, you can move in and enjoy without stressing the small stuff. This is the kind of neighbourhood where kids ride bikes on the quiet street, neighbours wave from their driveways, and evenings feel a little quieter. (id:52468)
97 Manitoulin Crescent
Kitchener, Ontario
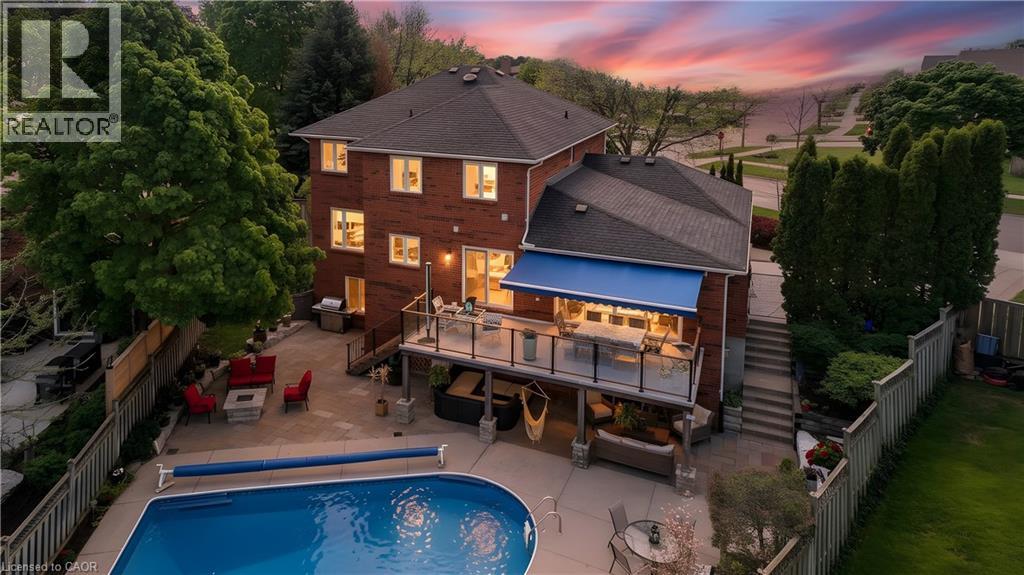
Welcome to Paradise on the Grand. Prepare to be captivated by this luxurious, fully finished 4 bedroom, 4 bath all-brick executive home offering 3,814 square feet of impeccably designed finished living space. Perfectly blending sophisticated indoor elegance with a resort-style backyard retreat, this rare property sits on a fully landscaped lot backing directly onto the scenic Grand River. Step inside to a family-friendly, formal floor plan designed for entertaining and upscale family life, complete with a dedicated main floor office that is perfect for the work-from-home professional. The gourmet chef’s kitchen is a true centerpiece, showcasing premium built-in appliances, granite countertops, and seamless access to the upper deck. The primary bedroom suite is a masterclass in luxury. The opulent ensuite bath is designed to mimic a high-end spa, featuring a deep free-standing soaker tub, curbless walk-in shower, and a cozy heated floor and towel rack. Three additional bedrooms and beautifully appointed bathrooms ensure plenty of space and privacy for family and guests. The professionally finished walk-out basement expands your living space, featuring a convenient second kitchen and offering the perfect spot for a home theatre, gym, or recreation room. Step into a backyard paradise built for summer entertainment. A massive, sparkling saltwater pool serves as the crown jewel of the backyard surrounded by a huge, custom stone patio, providing space for lounging and dining. Above, an expansive upper deck features sleek glass railings, allowing unobstructed views of the beautiful river valley and beyond. The property is fully landscaped, including a lawn irrigation system in the front and side, maximizing privacy while celebrating the peaceful backdrop of the Grand River. Don’t miss your chance to own a piece of waterfront luxury (id:52468)