

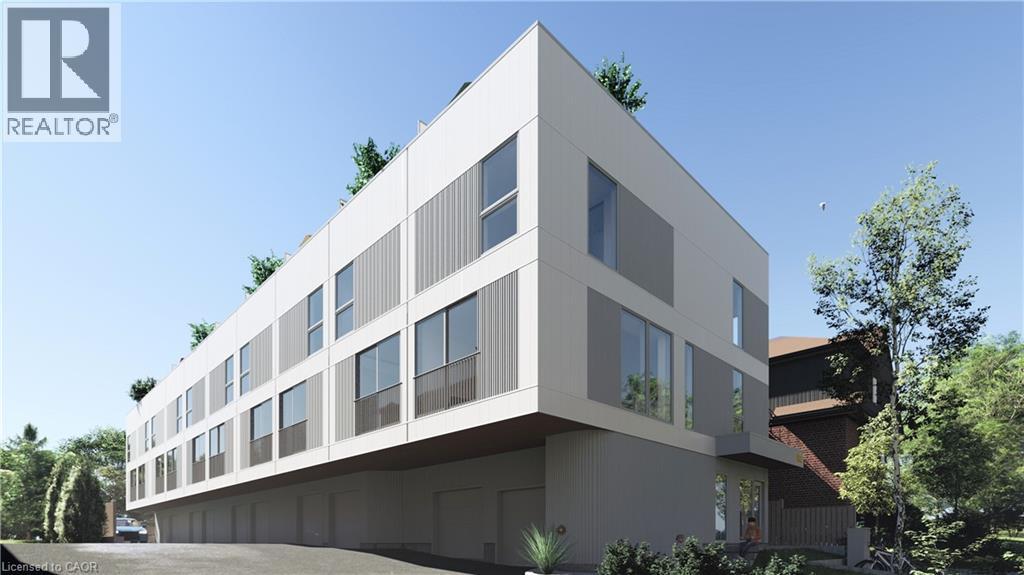
114 Madison Avenue S Unit# 9
Kitchener, Ontario
Revel And Experience Peace And Tranquility On Your Own Private Roof Top Terrace Overlooking The Treetops! There Are Just 10 Exclusive 3 Storey Townhouses That Boast Over 1300 Sq Ft And Have Their Own Private Garages. Upgraded Kitchens With Islands, 2 Bedrooms With Their Own Bathrooms And Ample Closets. Large Windows Everywhere Bringing In Tons Of Natural Light - Window Coverings Included. Located Within Walking Distance To The Famous Kitchener Market, Our Beautiful Historic Victoria Park With Swans And Blue Herons, Close To Many Bakeries And Eateries. Short Distance To Our Innovation District: Google, University Of Waterloo School Of Pharmacy, And McMaster's School Of Medicine. Close To The LRT Which Takes You Around The City And Just 15 Minutes To Both Universities. Come And Experience All That Downtown Living Has To Offer. September Occupancy. Limited Spots Remain. (id:52468)
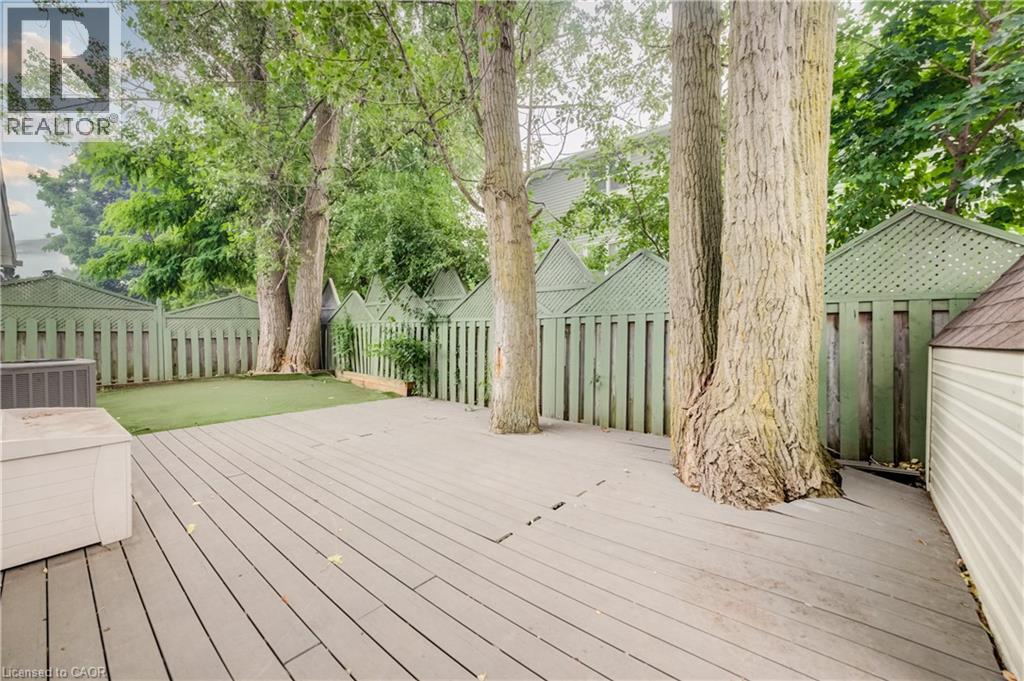
297 Country Hill Drive Unit# B
Kitchener, Ontario
BASEMENT UNIT. ALL UTILITIES + INTERNET INCLUDED. Beautifully renovated 1 bedroom unit available for rent, featuring modern finishes throughout and a bright, comfortable living space. This move-in-ready suite includes 1 PARKING SPOT on the driveway and access to a BACKYARD. Perfect for professionals, couples, or anyone looking for a low-maintenance, worry-free living experience in a beautifully updated space. Don't miss this opportunity — book your showing today! AVAILABLE FOR IMMEDIATE POSSESSION! (id:52468)
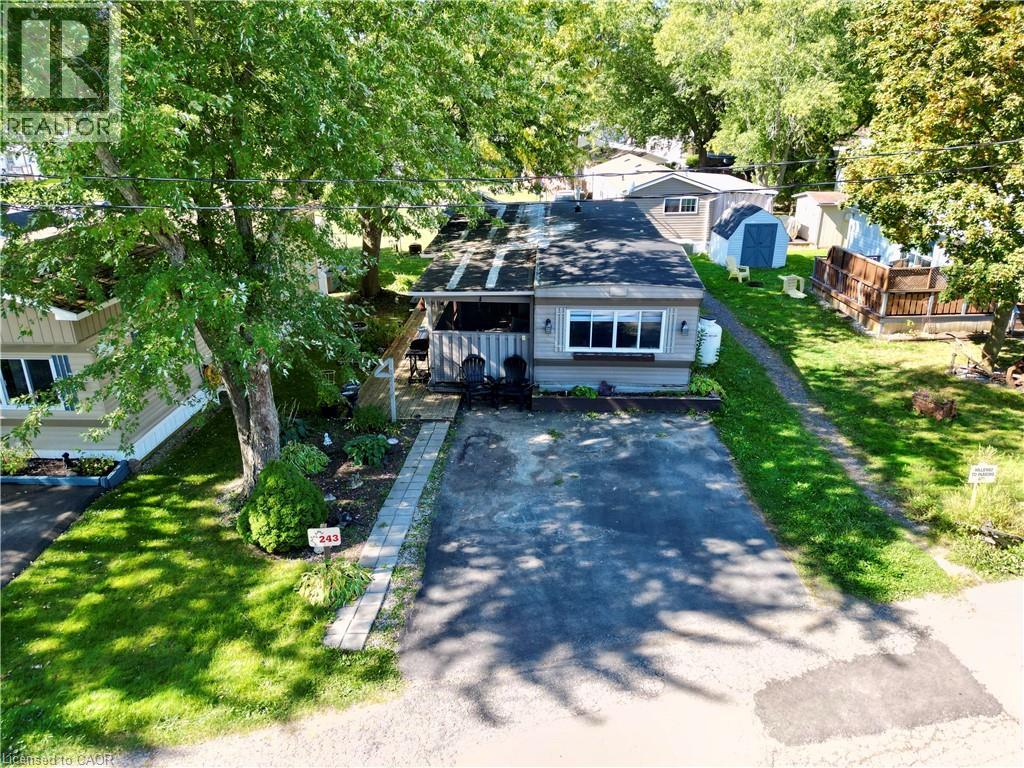
580 Beaver Creek Road Unit# 243
Waterloo, Ontario
We are excited to present this incredible opportunity! This sought-after 2-bedroom trailer offers 888 sq. ft. of comfortable indoor living space, complete with a spacious addition and several recent updates, including a new furnace and water heater (2024).Large windows fill the space with natural light, while the open-concept living, kitchen, and dining areas create the perfect setting for everyday living and easy entertaining. The oversized kitchen island/table provides ample prep and gathering space, adding to the home’s functional and welcoming layout.Step outside and enjoy peaceful outdoor living with room to garden or relax on the back patio beneath the 10' x 12' steel-top gazebo. A 7' x 7' shed offers convenient additional storage. The park itself is exceptionally well maintained and ideally located beside the beautiful Laurel Creek Conservation Area, offering easy access to hiking, biking, and nature trails. Enjoy peaceful sunsets over surrounding farmland while remaining just minutes from shopping, the St. Jacobs Farmers’ Market (5.1 km), and HWY 85 (5.5 km). Residents enjoy an impressive list of amenities, including a heated pool, two hot tubs, playground, mini golf, recreation hall, games room, fishing pond, seasonal tractor rides, and activities for all ages. Book your showing today! (id:52468)
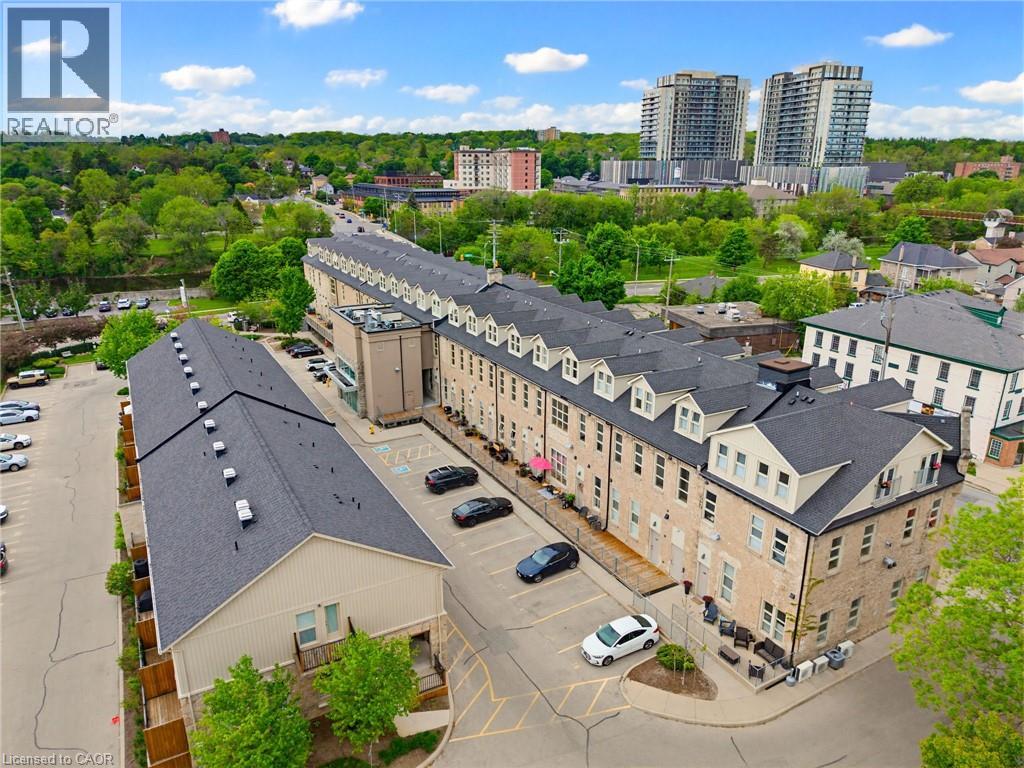
25 Concession Street Unit# 111
Cambridge, Ontario
What if you could keep the character...and leave the maintenance behind? Hidden inside one of Downtown Galt's most iconic heritage conversions, Suite 111 offers something increasingly difficult to find: authentic architecture paired with the ease of single-level condominium living. Thoughtfully designed living space unfolds across one level, where exposed stone walls, original timber beams, soaring ceilings and oversized heritage windows create a home filled with warmth, history and natural light. It's the character of a century home—without the stairs, exterior upkeep or ongoing maintenance. And then there's the feature almost no other condominium can offer. A private lower level—nearly 1,000 square feet—provides exceptional bonus space for storage, a workshop, fitness area, hobbies, seasonal items or whatever your lifestyle requires. It's flexibility that's simply unavailable in most condominium living. Two dedicated side-by-side parking spaces, one of the building's few covered entrances located directly beside the main vestibule and elevator, and an effortless walkable lifestyle complete the package. Step outside to the Gaslight District, Hamilton Family Theatre, the Grand River trails, cafés, restaurants, boutique shopping and the Cambridge Farmers' Market—all just minutes from your door. This isn't trying to be another condominium. It's for someone who appreciates authentic architecture, values timeless design over cookie-cutter construction, and wants the charm of a historic home with the simplicity of single-level, low-maintenance living. (id:52468)
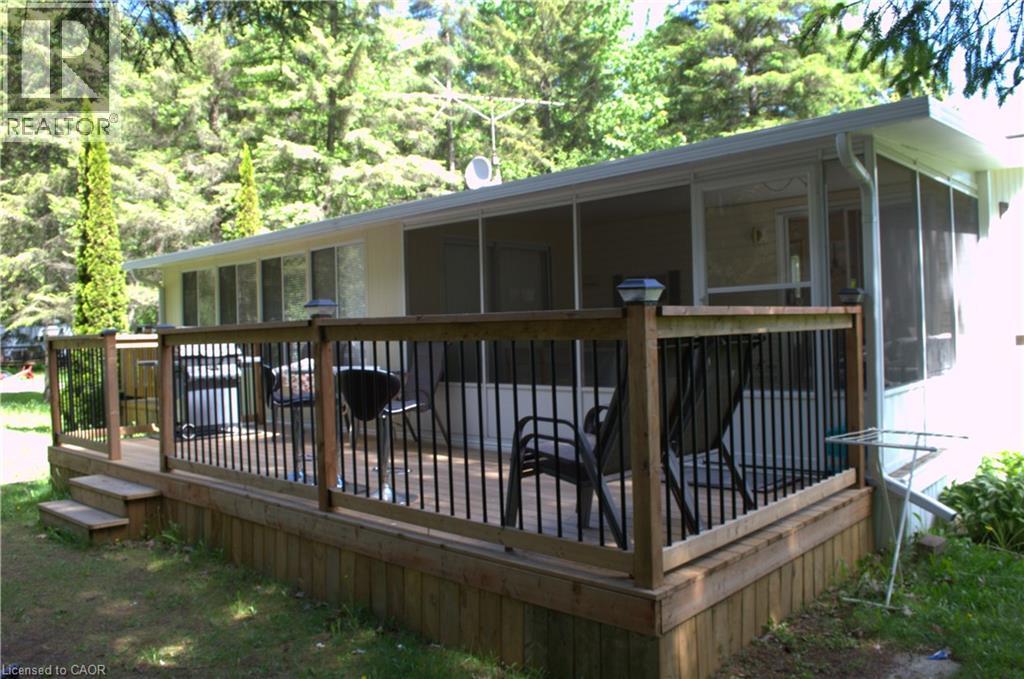
673 Brant Waterloo Road Unit# 58
Ayr, Ontario
Located in the beautiful and quiet Hillside Lake Park community, this well-maintained seasonal property offers the perfect escape while still being conveniently situated just 30 minutes from Kitchener, Cambridge, Hamilton, Brantford, and Guelph. This family-friendly, well-managed park provides welcoming 6-month seasonal living in a peaceful setting surrounded by mature trees. The spacious 36ft x 11ft trailer features two bedrooms, with one of them being a bedroom addition, as well as a bright and inviting added sunroom that provides extra living space to relax and entertain. Inside, you’ll also find a comfortable living room, a functional kitchen and dining area, and a full bathroom. Enjoy your morning coffee or unwind outdoors on either of the two decks, a large 24ft x 8ft deck and an additional 6ft x 8ft deck, ideal for relaxing throughout the day. The property also includes a fire pit and two storage sheds, one with hydro for added convenience. This turnkey property comes fully equipped with many extras including furniture, shelving, dishes, and more, making for an easy transition for the next owner. Additional updates include a roof that was done 3 years ago and vinyl plank flooring. A rare opportunity to enjoy peaceful seasonal living close to the city in a gorgeous park setting. (id:52468)
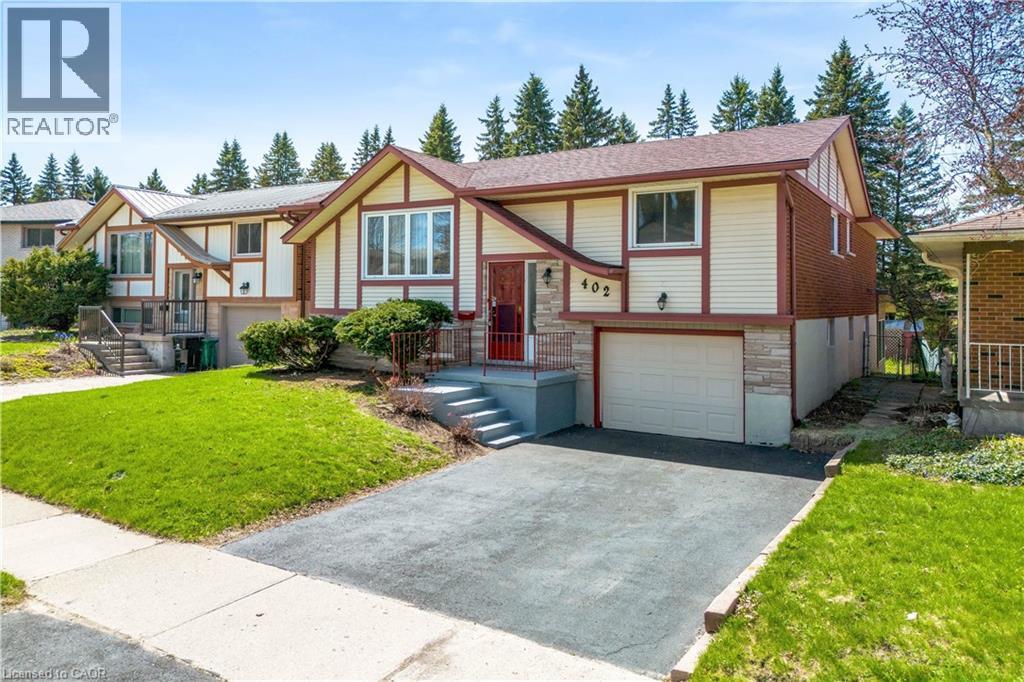
402 Lakeview Drive
Waterloo, Ontario
Welcome to 402 Lakeview Drive, a stunning home nestled in the highly coveted Lakeshore neighbourhood of Waterloo. Beautifully upgraded and completely move-in ready, this exceptional 3+1 bedroom raised bungalow offers an elevated living. Set on a premium lot with no rear neighbours, this property delivers rare privacy and a peaceful setting. Step inside the bright, open-concept living spaces, enhanced by newly installed pot lights and stylish designer fixtures. The expansive living and dining areas are ideal for both everyday living and elegant entertaining. Fully renovated kitchen (2026) shines with brand-new stainless steel appliances contemporary finishes and abundant space for hosting and gathering with loved ones. Every detail has been thoughtfully updated, including beautifully renovated bathrooms, a new furnace and air conditioning system and carpet-free flooring that flows throughout the entire home. The main level features 3 generously sized bedrooms, each filled with natural light, along with a tastefully updated bathroom. The fully finished walkout basement, featuring an additional bedroom, a modern 3pc bathroom and a large recreation room with direct access to a bright, inviting sunroom. This lower level is ideal for extended family living, guests or even the potential for a private in-law or granny suite. Step out onto the spacious private backyard with upper deck, complete with plenty of room for children to play and families to gather. A single-car garage with direct access to the basement adds everyday practicality. Location truly sets this property apart, with close proximity to top-tier amenities including the University of Waterloo, Laurel Creek Conservation Area, Grey Silo Golf Club, Stork Family YMCA and walking and biking trails right from your backyard and quick access to schools and the thriving tech hub. Rarely offered in one of Waterloo’s most desirable communities, this home is the complete package. Book your private showing today. (id:52468)
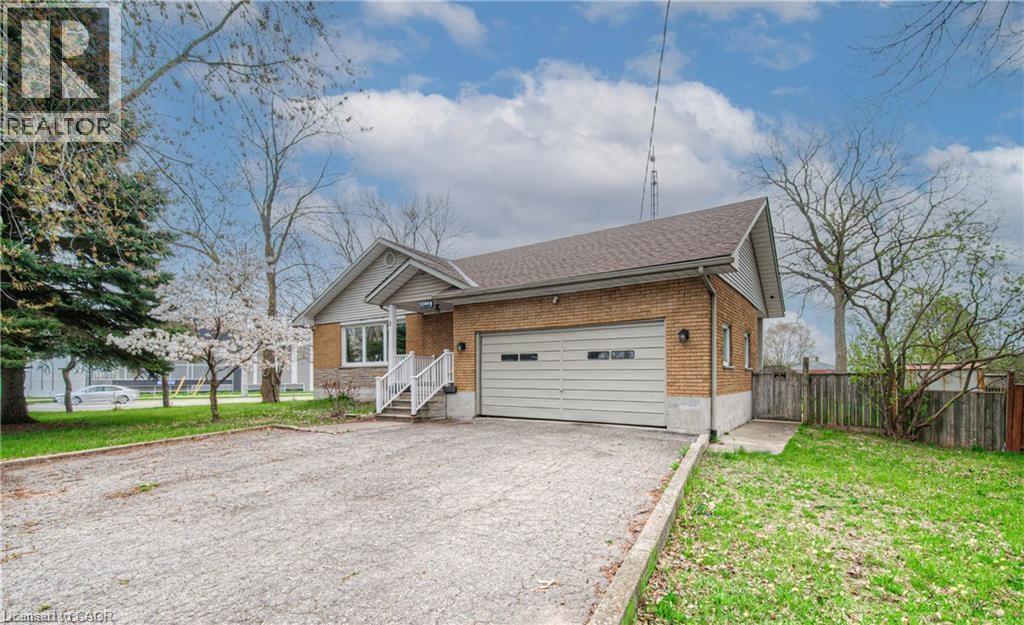
2300 Fountain Street N
Cambridge, Ontario
RARE LEASE OPPORTUNITY ON AN OVERSIZED LOT WITH INCREDIBLE SPACE INSIDE AND OUT! Welcome to 2300 Fountain Street North, a unique rental offering exceptional flexibility, abundant parking, and a spacious layout that is perfect for families, multi-generational living, or those simply seeking more room to enjoy. Situated on a massive 118' x 150' lot with parking for multiple vehicles, this home offers a level of convenience that is rarely found in today's rental market. Inside, you'll find generous principal rooms, multiple living spaces, three full bathrooms, and a functional layout designed to accommodate a variety of lifestyles. The bright main living area features a cozy gas fireplace, while the expansive lower level suite provides additional living space ideal for a recreation room, home office, gym, or guest accommodations. Outside, enjoy a large private yard with endless possibilities for outdoor entertaining, children's play areas, gardening, or simply relaxing and enjoying the extra space. Ideally located with quick access to Highway 401 and Highway 8 and just minutes from Cambridge, Kitchener, Waterloo, and Guelph, this property combines the convenience of city access with the space and privacy of a much larger rural-style setting. Opportunities like this are few and far between. (id:52468)
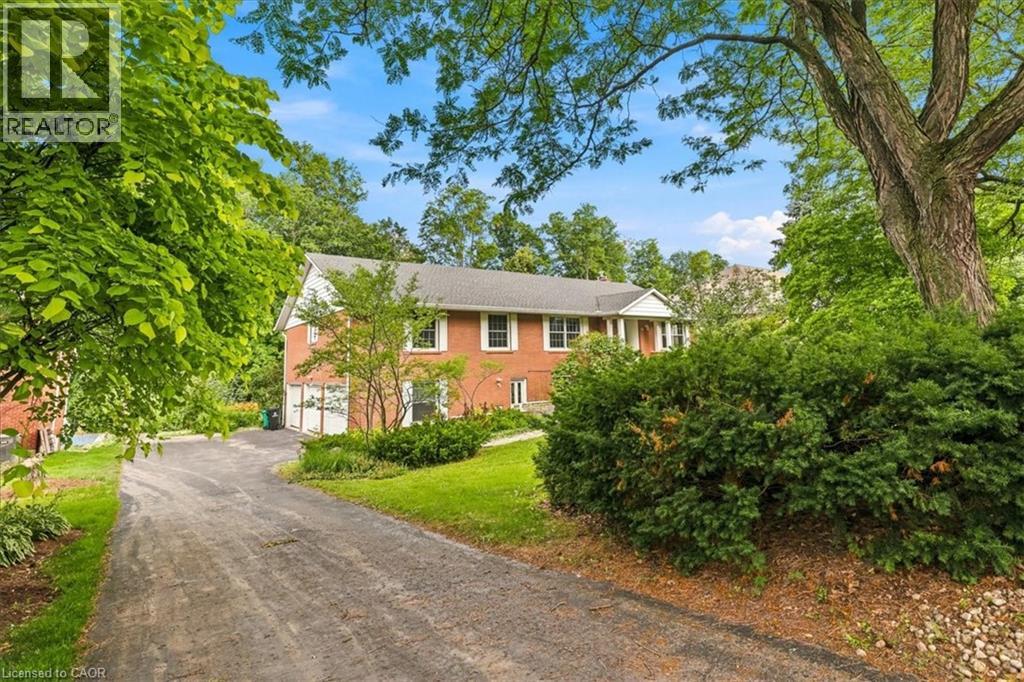
36 Maple Hill Drive
Kitchener, Ontario
There are only a few properties in Kitchener Waterloo that back onto Westmount Golf & Country Club, and 36 Maple Hill drive is one of them. In addition to this extremely rare feature, it is also a walkout with mature trees and a Muskoka like setting, 100 feet of useable frontage with 192 feet of depth, measuring almost half an acre and making it an amazing fit for a luxury custom home. Nestled amongst other multi-million dollar properties this is an area with a very high value ceiling and many new properties being built, making it a safe, long term investment for top end luxury; VALUE IS IN THE LAND! Take advantage of the levies to the existing home to get you started. Current home is a bungalow with a triple car garage offering 3700 square feet of living space on two levels; 4+2 bedrooms, 3.5 bathrooms, and an approximate 1500 square foot deck. The property you have been waiting for to build your generational home! (id:52468)
124 Dunsmere Drive
Kitchener, Ontario
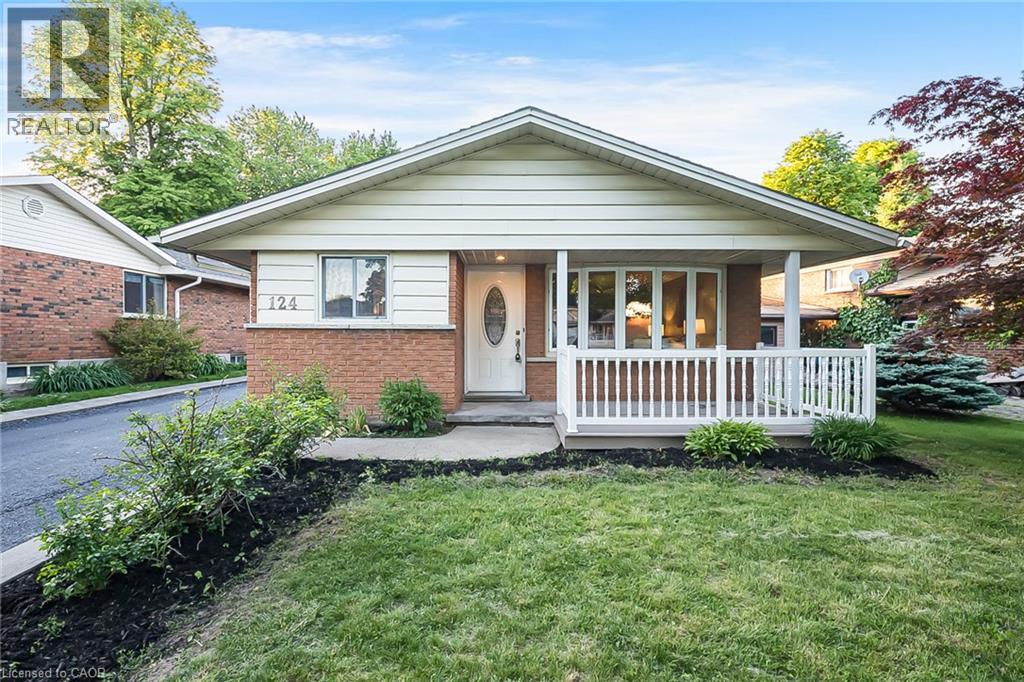
Welcome to 124 Dunsmere Drive! Freshly painted and move-in ready, this updated 3-bedroom, 2-bathroom backsplit offers a finished basement, parking for up to 6 vehicles, and an oversized detached garage. Conveniently located close to schools, parks, shopping, public transit, and everyday amenities, this home features a bright open-concept living and dining area, hardwood floors, a spacious kitchen with a large island and natural stone countertops, and a private raised deck overlooking the backyard. (id:52468)
160 Rochefort Street Unit# E4
Kitchener, Ontario
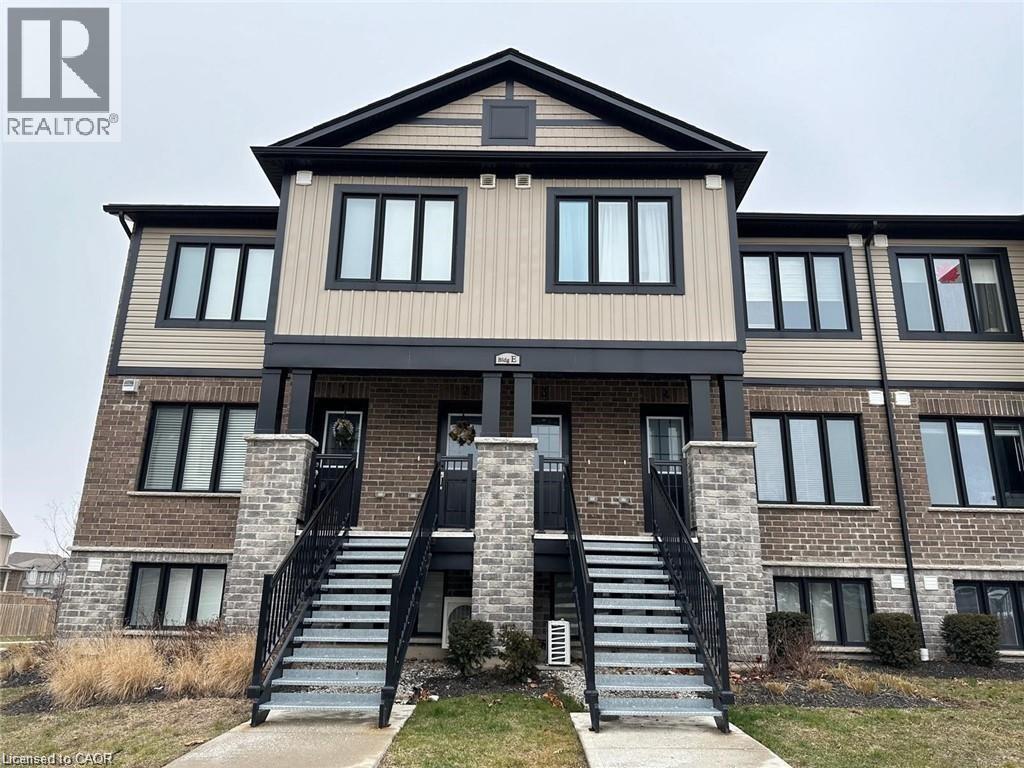
Welcome to this bright and beautifully maintained 2-bedroom, 2-bathroom condominium townhome located in the desirable Huron area of Kitchener. This open-concept bungalow layout offers a spacious living and dining area filled with natural light, perfect for relaxing or entertaining. The modern kitchen features stainless steel appliances, plenty of cabinetry, and a large island with a breakfast bar for casual dining. The primary bedroom includes a private 4-piece ensuite and direct access to a covered balcony — an ideal spot to enjoy your morning coffee. A second well-sized bedroom and full bathroom provide comfortable space for guests, family, or a home office setup. This unit also includes one dedicated parking space and is conveniently situated close to schools, parks, walking trails, shopping amenities, and quick access to Highway 401 — making commuting a breeze. Book your showing today! (id:52468)
206 Kenneth Avenue Unit# 2
Kitchener, Ontario
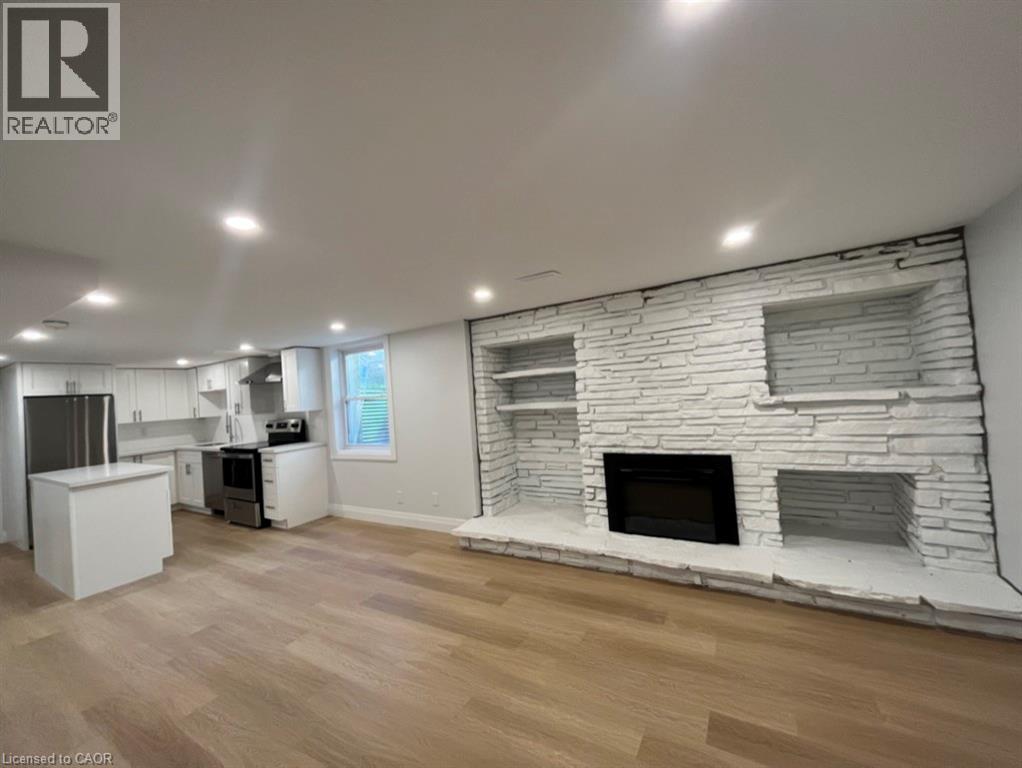
Welcome to this clean and well-maintained 3-bedroom lower unit located in a quiet, family-friendly neighbourhood in Kitchener. This bright and functional space features a full kitchen with dishwasher, 4-piece bathroom, in-suite laundry, separate private entrance, and access to backyard space. Two parking spots included. Utilities including water and gas are included in the monthly rent. Conveniently located close to schools, parks, shopping, restaurants, public transit, and major roadways. Available July 1, 2026. Rental application, proof of income/employment, recent pay stubs, and credit check required. (id:52468)
369 Zeller Drive
Kitchener, Ontario
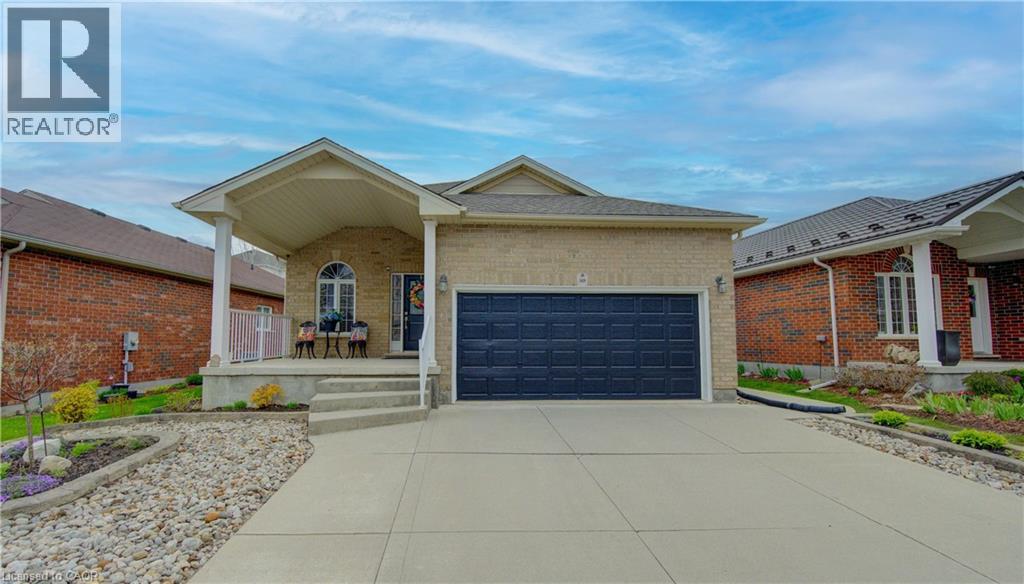
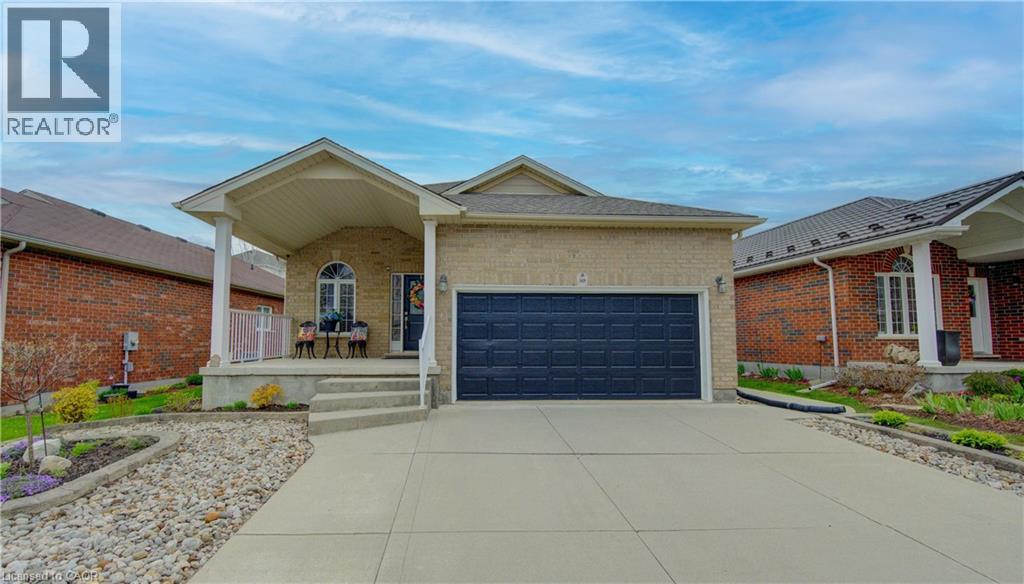
Custom-built and beautifully upgraded, this exceptional bungalow is one of only a select few of its kind in Kitchener. Offering over 2,700 sq. ft. of finished living space, this home features 4 bedrooms, 3 full bathrooms, including a legal 2-bedroom accessory apartment—ideal for multi-generational living or rental income. A concrete driveway and walkway lead through professionally landscaped, maintenance-free grounds to a bright, open-concept interior. The spacious great room is centred around a gas fireplace and flows seamlessly into the well-appointed kitchen featuring granite countertops, ceramic backsplash, stainless steel appliances, and abundant cabinetry. Step outside to the covered rear porch, perfect for entertaining or relaxing in any season. The carpet-free main level offers hardwood flooring and pot lights throughout. The primary suite includes a 3-piece ensuite with granite counters, while the second bedroom is conveniently located beside a full 4-piece bathroom. A mudroom with direct access to the oversized garage adds everyday convenience. The fully finished lower level offers a legal 2-bedroom apartment with its own private entrance and separate laundry. Finished to the same quality as the main floor, it includes a full kitchen, spacious living room with electric fireplace, 4-piece bathroom, two generous bedrooms, and plenty of storage. Whether you're accommodating extended family, adult children, or looking for an income helper, this versatile space offers endless possibilities. Enjoy covered front and rear porches, a fully fenced yard, and a low-maintenance lifestyle. Located minutes from top-rated schools, shopping, restaurants, and highway access, and just steps from the Grand River Trail system, this rare bungalow offers the perfect combination of quality craftsmanship, executive living, and exceptional versatility. (id:52468)
369 Zeller Drive
Kitchener, Ontario
Custom-built and beautifully upgraded, this exceptional bungalow is one of only a select few of its kind in Kitchener. Offering over 2,700 sq. ft. of finished living space, this home features 4 bedrooms, 3 full bathrooms, including a legal 2-bedroom accessory apartment—ideal for multi-generational living or rental income. A concrete driveway and walkway lead through professionally landscaped, maintenance-free grounds to a bright, open-concept interior. The spacious great room is centred around a gas fireplace and flows seamlessly into the well-appointed kitchen featuring granite countertops, ceramic backsplash, stainless steel appliances, and abundant cabinetry. Step outside to the covered rear porch, perfect for entertaining or relaxing in any season. The carpet-free main level offers hardwood flooring and pot lights throughout. The primary suite includes a 3-piece ensuite with granite counters, while the second bedroom is conveniently located beside a full 4-piece bathroom. A mudroom with direct access to the oversized garage adds everyday convenience. The fully finished lower level offers a legal 2-bedroom apartment with its own private entrance and separate laundry. Finished to the same quality as the main floor, it includes a full kitchen, spacious living room with electric fireplace, 4-piece bathroom, two generous bedrooms, and plenty of storage. Whether you're accommodating extended family, adult children, or looking for an income helper, this versatile space offers endless possibilities. Enjoy covered front and rear porches, a fully fenced yard, and a low-maintenance lifestyle. Located minutes from top-rated schools, shopping, restaurants, and highway access, and just steps from the Grand River Trail system, this rare bungalow offers the perfect combination of quality craftsmanship, executive living, and exceptional versatility. (id:52468)
27 Tassie Lane
Cambridge, Ontario
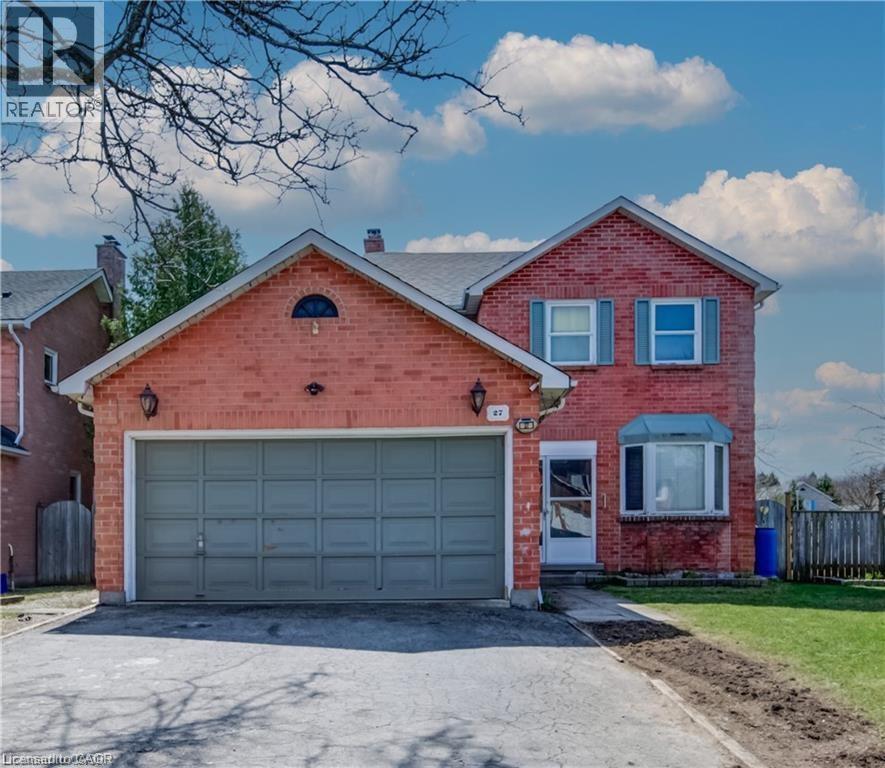
NORTH GALT FIXER UPPER! This home is filled with endless potential. The home is awaiting your ideas – the perfect project to start this summer! Offering over 1500 sqft of living space, 3+2 bedrooms and 4 full bathroom. A fully finished lower level with a separate entrance. Large lot! Located in a mature neighborhood , minutes from Shade’s Mill Conservation Area, schools, Highway 401, and all major amenities. Book your showings today. (id:52468)
41 Valleyview Road Unit# 11
Kitchener, Ontario
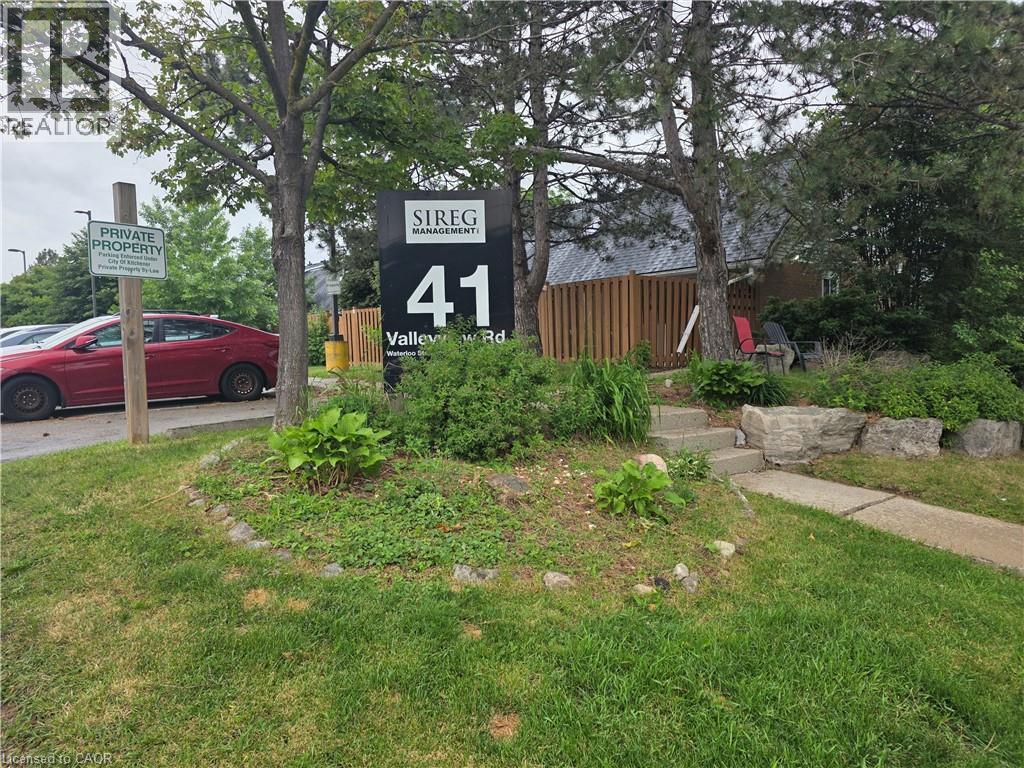
Attention Investors and First-Time Home Buyers! Why live in a condo apartment when you can buy this Great value unique 1-bedroom loft, townhouse with a walkout to a yard! Enter the market with low-maintenance living and a walkout to a small yard to bbq, in a convenient location. The bright open-concept main floor with a gas fireplace, walkout and a loft with skylight, a spacious bedroom along with the added convenience of second-floor laundry. Conveniently located close to highways, shopping, parks, and everyday amenities! This a incredible chance to buy into the market at a low price and renovate to your taste. Book your private showing as there will be no open house to view! One outside parking spot! (id:52468)
7 Hillside Drive
Kitchener, Ontario
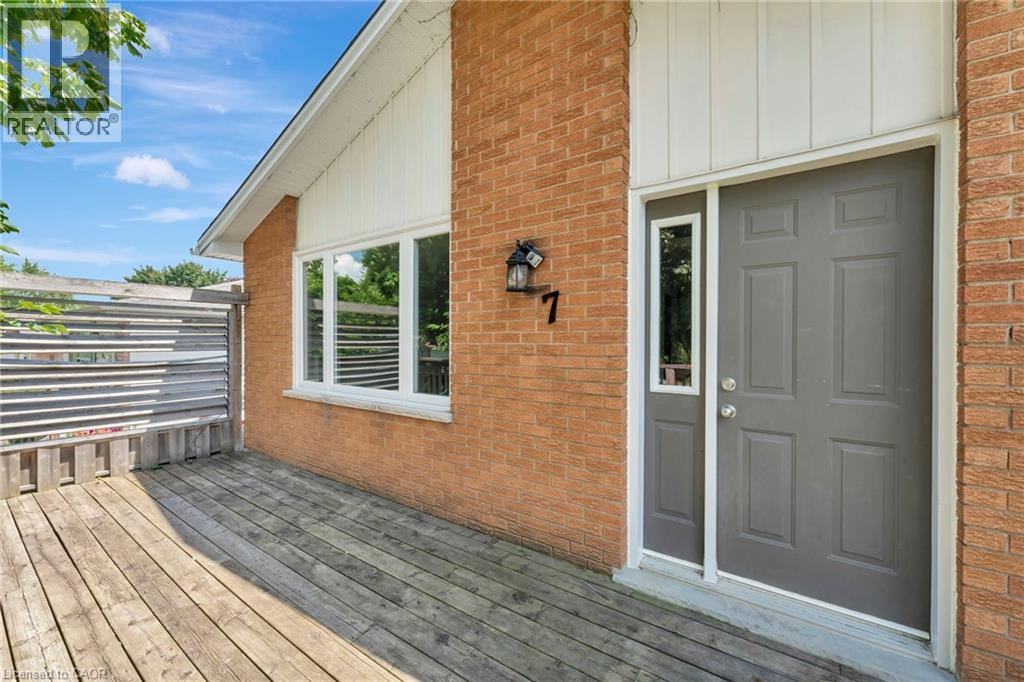
Renovated 3-Bedroom Unit in a Family-Friendly Neighbourhood! Welcome to this beautifully renovated 3-bedroom, 1-bathroom upper unit of a duplex, perfectly situated in a desirable family-friendly neighbourhood! This bright and spacious home features modern finishes, an updated kitchen with stainless steel appliances, LVP flooring, fresh paint and a renovated bathroom. Enjoy the convenience of being just minutes from schools, grocery stores, parks, and public transit—making daily errands and commutes a breeze! With ample natural light, generous-sized bedrooms, and a functional layout, this unit is perfect for families or professionals alike. In-suite laundry and 2 parking spots included. Proof of income, employment and credit checks are required with applications. (id:52468)
156 St Andrews Street
Cambridge, Ontario
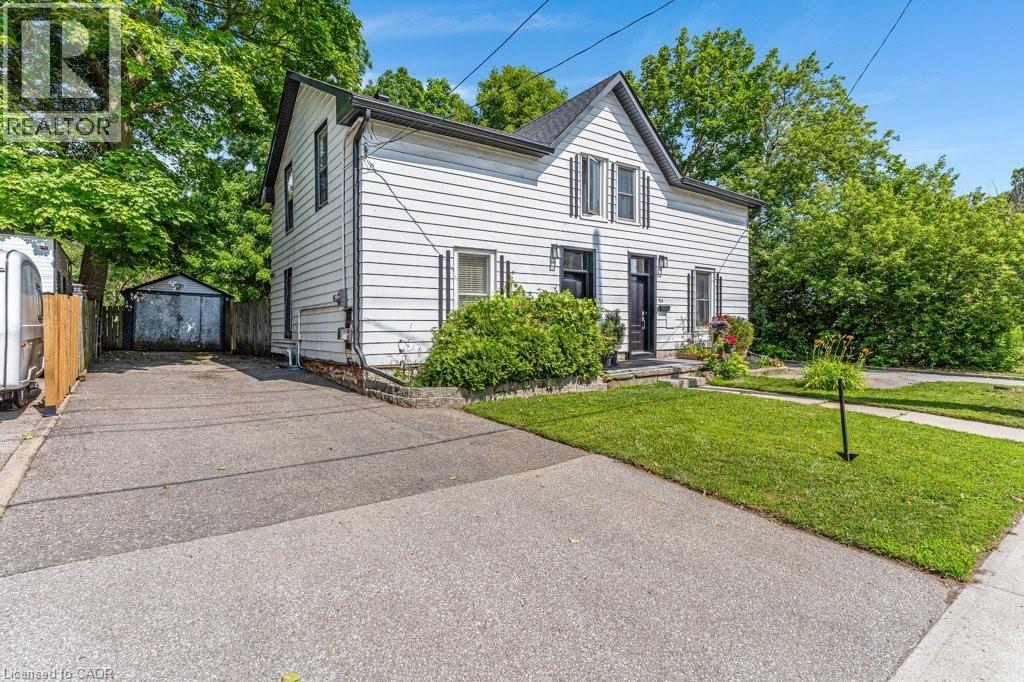
Are you still looking for an affordable listing to get into the market? Then set your sights on 156 St. Andrews Street in the West Galt portion of Cambridge. This semi-detached freehold home is conveniently located close to schools, shopping, transit, parks, trails and is just a few minutes away from the action at the Gas Light District in downtown Galt. The home is almost 1,400 sq feet and has 3 upper level bedrooms and 1 full bathroom. Each bedroom has a ceiling fan and a closet. Other than the staircase, the home is carpet free with a combination of laminate and luxury vinyl flooring. The updated kitchen is spacious with eat-in area as well as new counters, sink, faucet, floor, lower cabinets and SS range hood. We have parking for 2 + cars in the asphalt driveway and a large fenced back yard. There is detached garage with hydro as well. When required the home has seen the necessary mechanical updates with the heating, cooling, roof, soffits/gutters, front door, plumbing, along with blown in insulation. The home is in move in condition and would be a perfect option for that family looking to pluck their first home from the market and enjoy the residential neighbourhood, yet still close to many amenities. Please take a moment to review the marketing video, the floor plans and the 360 degree photography. (id:52468)
239 Corrie Crescent
Waterloo, Ontario
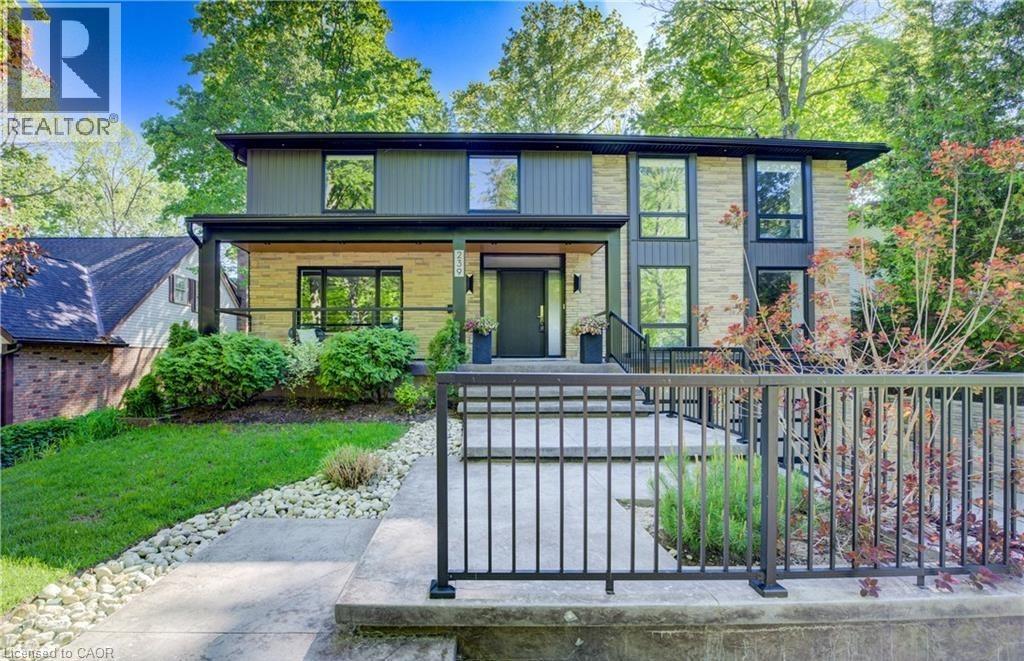
Welcome to a truly exceptional home on a quiet street in one of the area’s most sought-after neighbourhoods. Extensively renovated, this residence offers a refined mix of modern design, quality finishes, and functional living space. From the striking exterior and landscaped approach to the dramatic curved staircase inside, every detail has been carefully considered. The main level is designed for both daily living and entertaining, featuring oversized windows, designer lighting, a formal living room, and a separate dining room. The chef’s kitchen is a standout, with custom cabinetry, JennAir appliances, a pot filler, waterfall island with seating, and integrated storage. The family room includes a floor-to-ceiling fireplace, while a dedicated home office, laundry room, and powder room complete the level. Upstairs, you’ll find four spacious bedrooms with hardwood flooring, floor-to-ceiling windows, and large closets. The primary suite offers a custom walk-in closet and a spa-inspired ensuite with heated floors, glass shower, and freestanding soaker tub. A second ensuite and cheater bath add comfort and convenience for family and guests. The finished lower level adds excellent flexibility with a large rec room, bar, fifth bedroom, full bathroom, and separate entrance, making it ideal for guests, teens, or extended family. Outside, mature trees and well-planned outdoor living areas create a peaceful space to relax or entertain. This is a rare opportunity to own a turnkey luxury home in an established neighbourhood. (id:52468)
20 Isherwood Avenue Unit# 109
Cambridge, Ontario
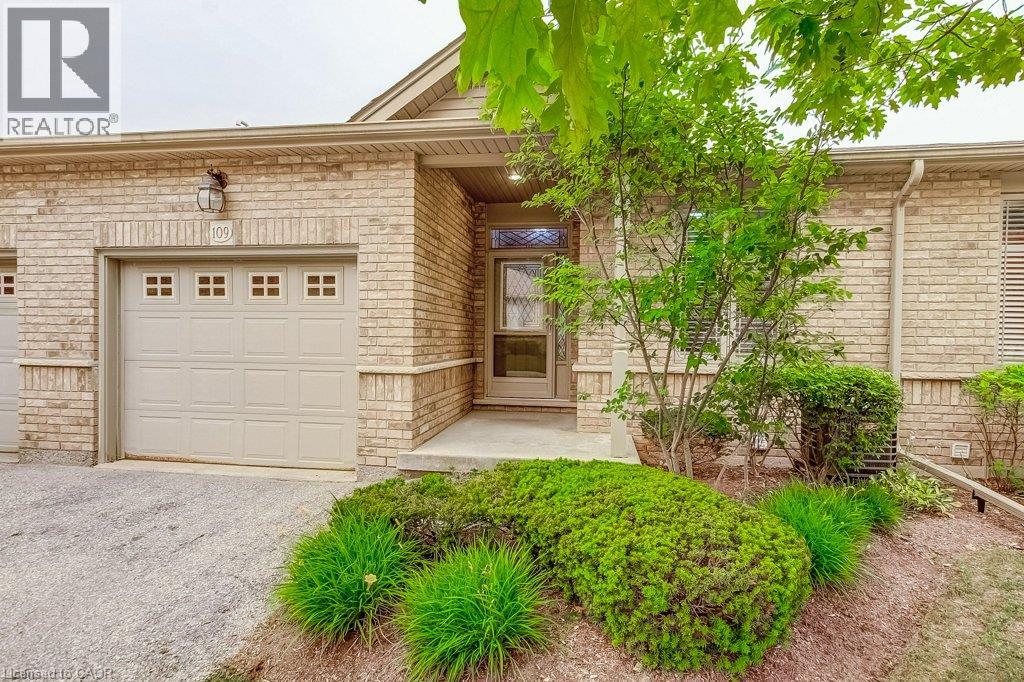
Low-maintenance living without compromising on space! Welcome to Woodland Ridge, a sought-after private enclave of bungalow townhomes. Tucked beside Dumfries Conservation Area, you'll enjoy easy access to 75 hectares of mature forests, wetlands and scenic walking trails, while Galt Country Club by the Grand River, shopping, dining, everyday amenities and Cambridge Memorial Hospital are all just minutes away. Step inside to a welcoming foyer with convenient inside entry from the garage. The bright open-concept kitchen, dining and living area feature a cozy gas fireplace and beautiful views of the backyard. Step outside to the spacious deck with a retractable awning, creating the perfect place to relax or entertain rain or shine. The main floor offers two generous bedrooms, a 4-piece bathroom with ensuite privilege, and the convenience of main floor laundry. The finished lower level extends your living space with a large recreation room, third bedroom and 3-piece bathroom-ideal for overnight guests, hobbies, or movie nights. You'll also appreciate the abundant storage and additional unfinished space with potential to customize to your needs. Enjoy the freedom of low-maintenance living with low condo fees, all while enjoying the privacy, space and lifestyle of a bungalow in one of Cambridge's most desirable adult-friendly communities. (id:52468)
51 Rosemount Drive
Kitchener, Ontario
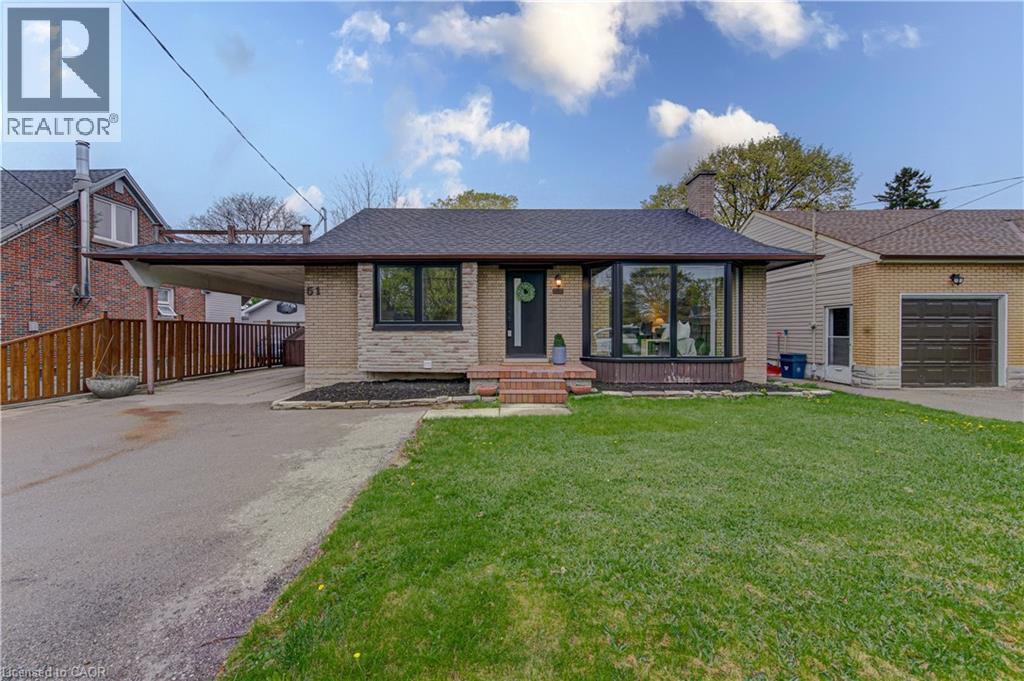
This is the move-in-ready unicorn you've been searching for: a flawlessly updated brick and bungalow with massive driveway parking and serious hidden income potential. The entire main floor was completely renovated this year, meaning you get to live in a brand-new space featuring a 2026 roof, 2024 windows, 2022 furnace, stunning modern wood-finish flooring, and a jaw-dropping kitchen loaded with crisp white shaker cabinetry, a subway tile backsplash, and stainless steel appliances. The bright, open-concept upper level features striking exposed ceiling beams, three spacious bedrooms, and a gorgeous contemporary bathroom showcasing a glass-enclosed shower with elegant gold-finish trim. While the main floor seamlessly connects via a staircase to create the ultimate sprawling family rec room, the expansive lower level offers massive potential for an in-law suite or mortgage helper. It is already fully equipped with a separate entryway, an additional bedroom, a den, a second full bathroom, and a gorgeous contemporary second kitchen. Framed by an expansive grassy backyard and a detached storage shed, this home delivers zero-stress, brand-new main floor living with a built-in financial safety net. (id:52468)
513 Quiet Place Unit# 3
Waterloo, Ontario
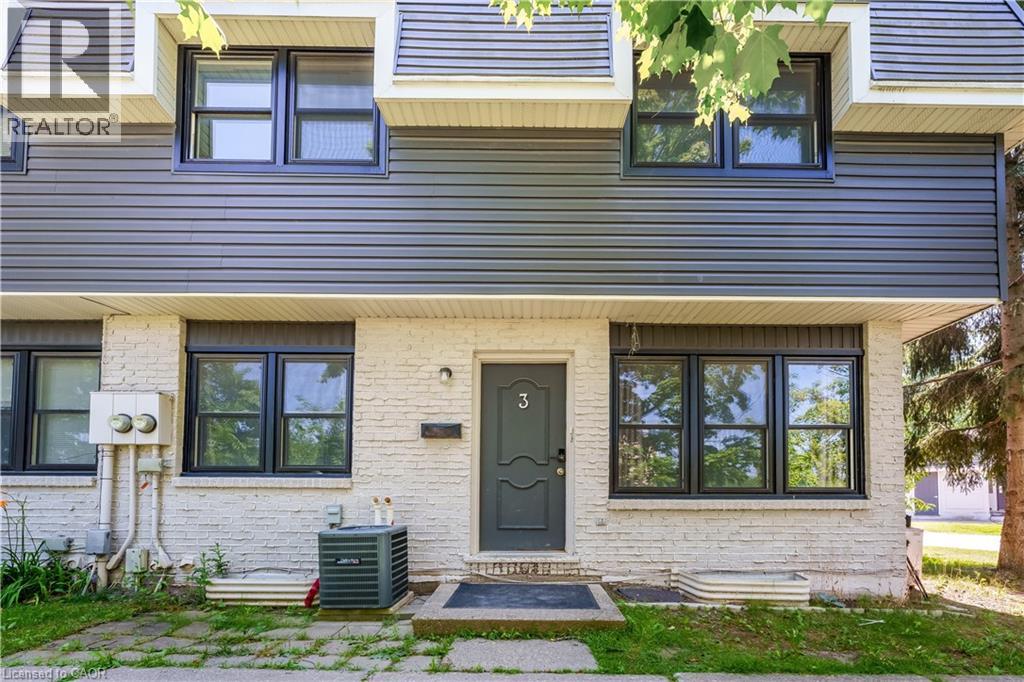
Welcome to 513 Quiet Place, Unit 3, a beautifully maintained, move-in ready townhome located at the prime intersection of Albert Street and Phillip Street in Waterloo's highly sought-after Lakeshore South neighbourhood. This stylish home offers exceptional value for first-time buyers, families, professionals, and investors alike. From the moment you arrive, you'll appreciate the attractive two-tone exterior, black-trimmed windows, and charming front garden that create outstanding curb appeal. Inside, a bright and welcoming foyer with updated flooring in 2022 and pot lights throughout leads into the spacious living room, where an oversized front window fills the space with abundant natural light. The open-concept layout is perfect for both everyday living and entertaining. The updated kitchen features modern cabinetry, stainless steel appliances, a stylish tile backsplash, and generous counter space, while the adjoining dining area overlooks the front garden, creating a bright and inviting setting for family meals. Upstairs, you'll find three generously sized bedrooms and a beautifully renovated bathroom complete with sleek finishes, a modern vanity, and a tiled glass-enclosed shower. The spacious primary bedroom offers plenty of room to relax, while the additional bedrooms are ideal for children, guests, or a home office. The finished basement provides valuable additional living space and features a separate side entrance, a large recreation room, a full bathroom, and ample storage, offering excellent flexibility for extended family, guests, or future potential. Ideally located just steps from Albert McCormick Community Centre, parks, shopping and two public schools, this home is also within walking distance of the ION LRT station, making commuting throughout Waterloo and Kitchener quick and convenient. Whether you're looking for your first home or an excellent investment opportunity, this is a property you won't want to miss. Book your showing today! (id:52468)
350 Erbsville Road Unit# 13
Waterloo, Ontario
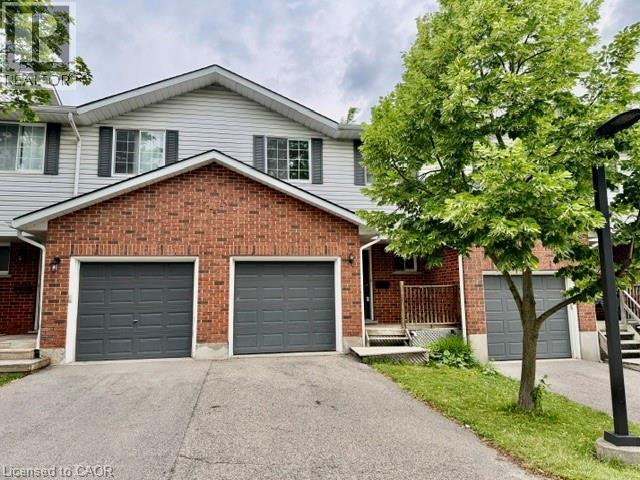
Welcome to 350 Erbsville Rd #13, Waterloo! Ideally located in a highly desirable neighbourhood with convenient access to the universities, Tech Park, YMCA, shopping centres, transit, and numerous amenities. This well-maintained home offers excellent potential for first-time buyers, investors, or parents seeking housing for university students. Main floor features a functional layout with a walkout from the living room to a private deck and spacious backyard—perfect for relaxing or entertaining. The finished basement adds valuable living space, complete with a large recreation room featuring good-sized windows, laminate flooring, and a 3-piece bathroom. this home presents a fantastic opportunity to build equity and create a comfortable living space in one of Waterloo’s most sought-after locations. Don't miss this affordable entry into the Waterloo market! (id:52468)
280 Thaler Avenue Unit# 39
Kitchener, Ontario
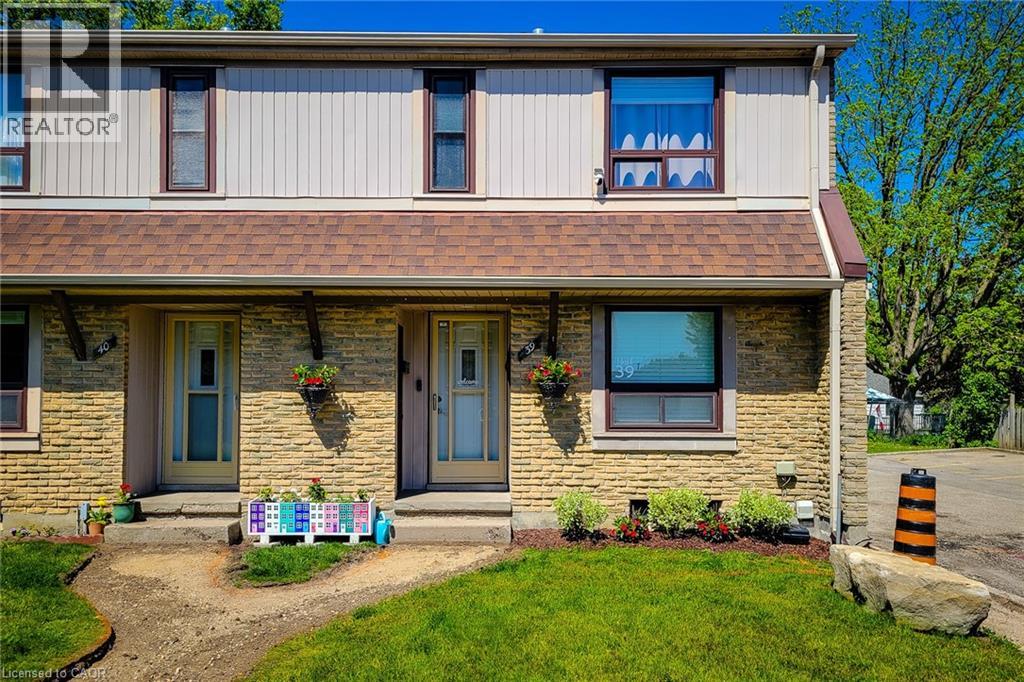
Welcome to this beautifully updated end-unit townhouse nestled in the quiet, Chicopee neighbourhood. Offering 3 bedrooms, 2 bathrooms, and 2 owned parking spaces, this move-in-ready home combines modern style, thoughtful upgrades and a convenient location perfect for families and first-time buyers alike. Step inside to a bright, freshly painted interior featuring numerous quality updates throughout, including new flooring, air conditioning, modern light fixtures, interior doors, trim and windows. The spacious main floor living room provides a warm and inviting space to relax or entertain, complete with a walkout to the backyard, allowing for seamless indoor-outdoor living. The beautifully updated eat-in kitchen features contemporary grey cabinetry, quartz countertops, stylish tiled backsplash, under-cabinet lighting and stainless steel appliances. Ample cupboard and counter space make meal preparation effortless while the bright dining area offers the perfect setting for family meals and gatherings .Upstairs, you'll find three generously sized bedrooms and a well-appointed 4pc bathroom, providing comfortable accommodations for the whole family. The finished basement extends the living space with a recreation room that can easily serve as a home office, gym, or play area.A convenient 3pc bathroom and abundant storage space add to the home's functionality and versatility. Outside, enjoy your own private backyard retreat featuring a spacious deck and gazebo-ideal for summer barbecues, entertaining guests, or simply unwinding after a long day.As an end-unit, you'll appreciate the added privacy and desirable location within the complex. Situated in a family-friendly neighbourhood, this exceptional home is just minutes from schools, parks, public transit, shopping, dining, Chicopee Ski & Summer Resort, major highways and all of your everyday amenities. A fantastic opportunity to own a stylish, turnkey home in one of the area's desirable communities. (id:52468)
538 Sandbanks Crescent
Waterloo, Ontario
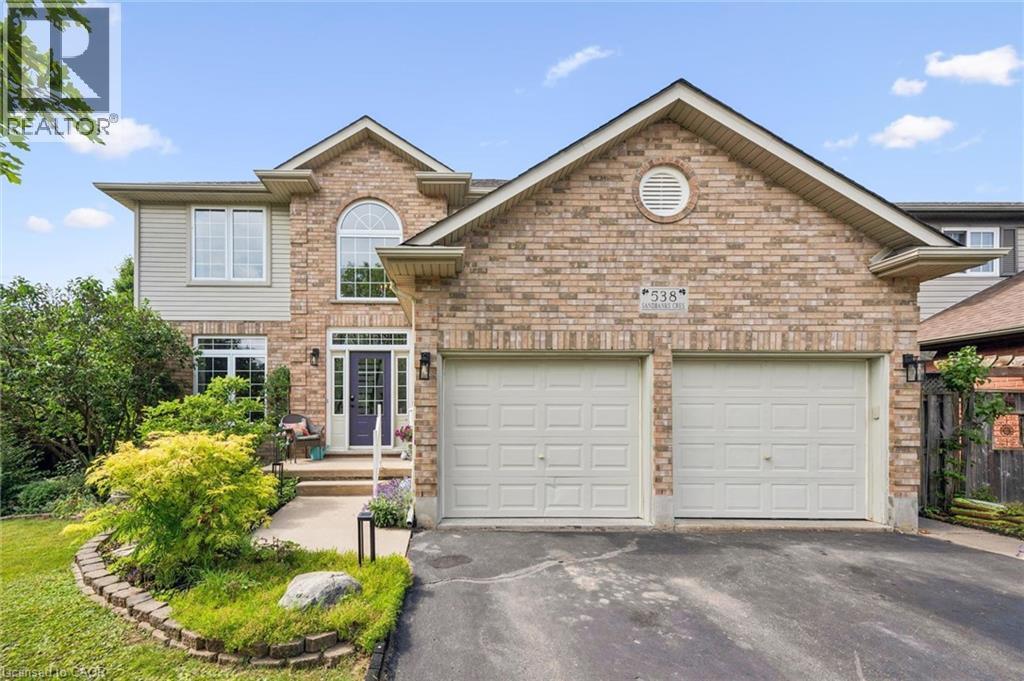
Welcome to 538 Sandbanks Crescent, a stunning and beautifully updated home nestled in the highly sought-after Laurelwood neighbourhood in Waterloo. From the moment you arrive it is clear this home has been cared for with exceptional pride of ownership and thoughtful attention to detail throughout. Backing onto protected green space and filled with an abundance of natural light, this home offers the perfect blend of comfort, flexibility and modern living. The layout is incredibly versatile featuring two flexible main floor rooms that can be used as a home office, den or additional bedrooms depending on your family's needs, along with a full bathroom on the main level, making it ideal for multigenerational living or aging parents. With a generous above grade footprint plus a finished walkout basement, there is no shortage of space for everyone to enjoy. Located just steps from Laurel Creek Conservation Area, 6 minutes from the charming village of St. Jacobs, and within the catchment of top ranked schools including Laurelwood Public School and Laurel Heights Secondary School. The Stork Family YMCA, Waterloo Public Library and The Boardwalk shopping district are all just minutes away. This truly is a neighbourhood people fall in love with and never want to leave. Updates include a new air conditioner (2022), quartz countertops in the kitchen (2024), new water softener (2025), updated paint throughout various areas, professionally painted entry, main and upstairs hallways and updated vanity taps in the upstairs bathroom (2026). Truly move in ready. Do not miss your opportunity to call this incredible home yours! (id:52468)
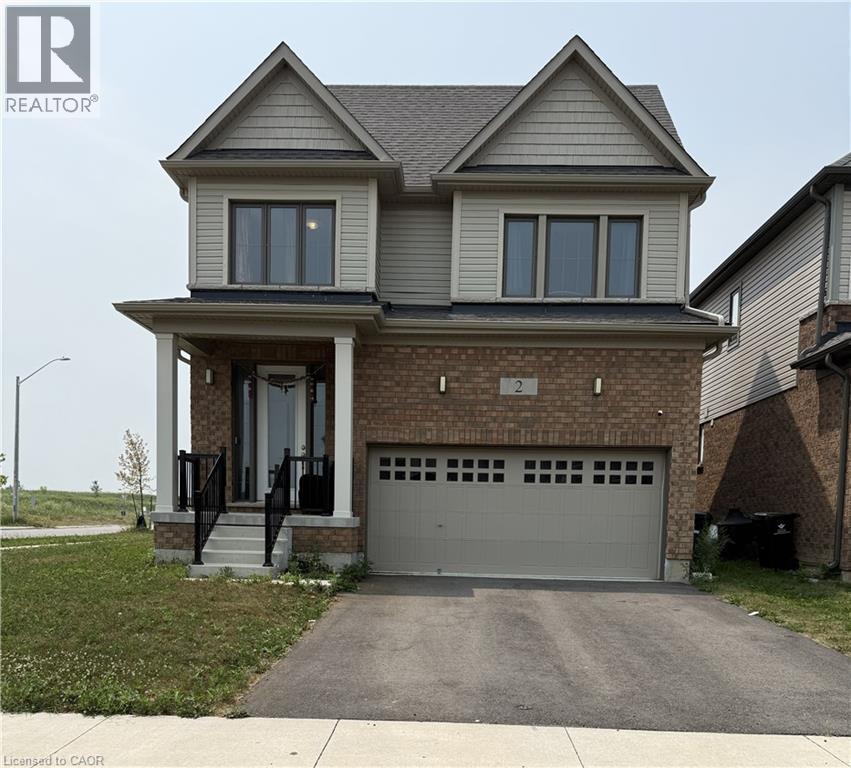
2 Mildred Gillies Street
Ayr, Ontario
Located in one of Ayr's newest family-friendly communities, surrounded by modern detached homes and townhouses, this spacious home offers contemporary living in a desirable neighbourhood. The open-concept main floor features a bright family room with a fireplace, a dining area, and a breakfast island with a double sink. The spacious kitchen offers ample cabinetry, a tiled backsplash, and stainless steel appliances, including an induction range, hood fan, double-door refrigerator/freezer, dishwasher, and microwave. The upper level includes a generous primary bedroom with a private ensuite, three additional bedrooms, a full main bathroom, a linen closet, and a versatile open loft area—ideal for a home office, study, or additional family space. Large windows throughout the home provide abundant natural light and excellent ventilation. Conveniently located within walking distance or a short drive to Cedar Creek Public School and St. Brigid Catholic Elementary School. Enjoy easy access to the North Dumfries Community Complex, offering an arena, fitness facilities, tennis courts, a skate park, dog park, and a variety of community programs. Nearby parks feature playgrounds, a splash pad, walking trails, and a multi-purpose court for year-round recreation. Everyday conveniences, including shopping, restaurants, banking, and essential services in downtown Ayr, are just minutes away. Commuters will appreciate being approximately 10–15 minutes from Cambridge, 20–25 minutes from Kitchener-Waterloo, and having quick access to Highway 401. Surrounded by scenic countryside, walking trails, and the nearby Nith River, this home offers the perfect balance of modern comfort, small-town charm, and outdoor living. (id:52468)
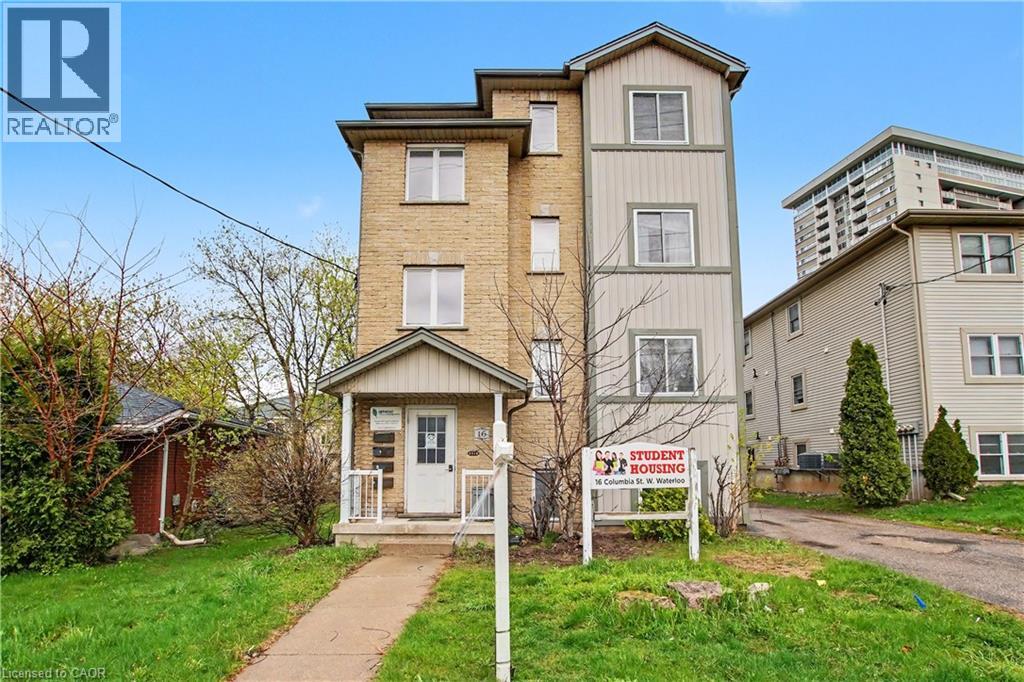
16 Columbia Street W
Waterloo, Ontario
An exceptional opportunity to own a turnkey student rental property with a definite opportunity to increase rent as the tenants turnover, ideally situated within close proximity to two universities. This well-maintained building comprises four self-contained units across 20 bedrooms, purpose-built to meet the demands of the student rental market. Exceptionally well built and maintained, as soon as you view the building in person you can see how well this building was built. Each unit offers 5 generously proportioned bedrooms, expansive common areas, and two full bathrooms, providing the comfort and functionality today's student tenants expect. Every unit operates independently with its own furnace, central air conditioning, hot water heater, and in-suite laundry. Tenants pay their own hydro. (id:52468)
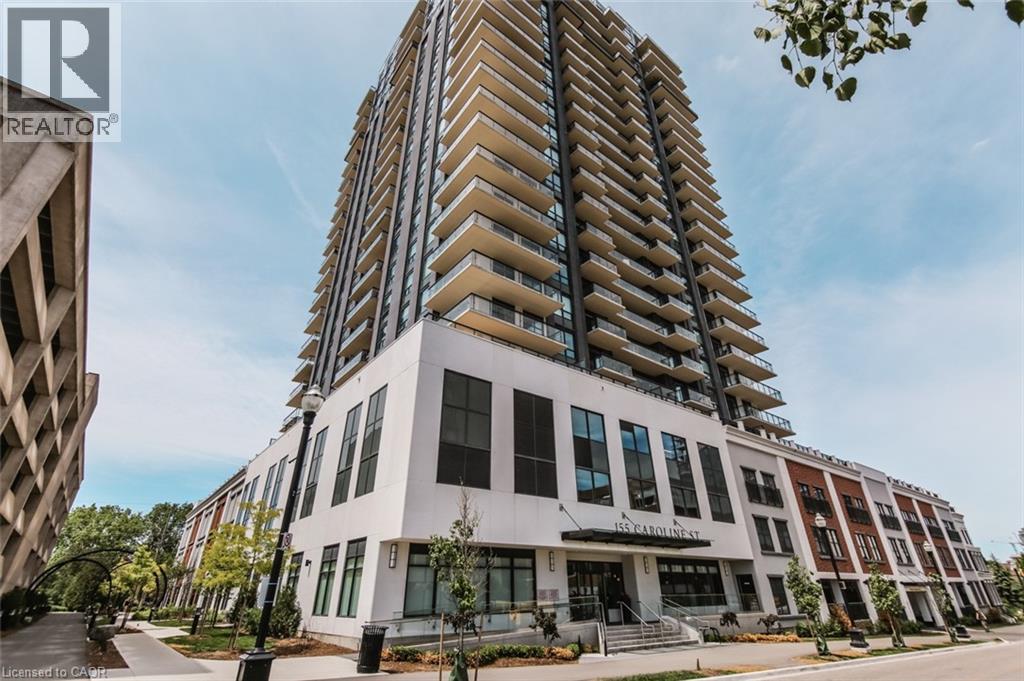
155 Caroline Street S Unit# 1003
Waterloo, Ontario
Located in prestigious Uptown Waterloo, here is an opportunity to move into the highly sought after Caroline Street Private Residences. Unit 1003 offers 600 square feet of generous interior living space, 1 bedroom 1 bathroom, and a private balcony with eastern views of Waterloo. The condo comes equipped with in suite laundry, 1 underground parking space and a locker. Amenities include a concierge, fitness centre, guest suite, massive outdoor terrace with barbeques and a putting green, and media room. Enjoy being steps from grocery stores including Vincenzo’s, upscale restaurants, public transportation including the LRT, Waterloo Park, and Waterloo Town Square. Call today for your private showing. (id:52468)
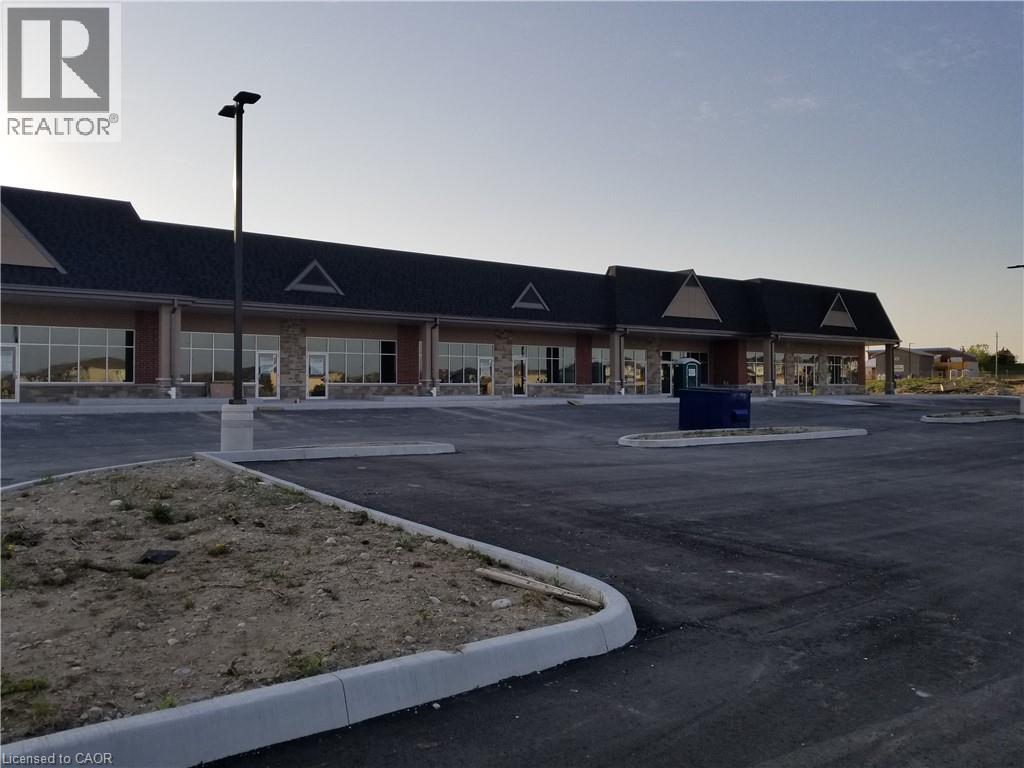
10-50 Townsend Drive Unit# F
Breslau, Ontario
Now Leasing - Phase 3 at Breslau Commons! Don't miss his prime leasing opportunity in Building F offering 2,558 sq. ft. of flexible space in a vibrant retail plaza near the fast growing Hopewell Crossing community. Ideal for a restaurant, pub, financial institution, spa, dance studio, or commercial recreation use, this location is perfectly positioned to serve the area's expanding residential base. Plus, a planned GO station within walking distance ensures easy access and increased foot traffic, making this an ideal location to grow your business. (id:52468)
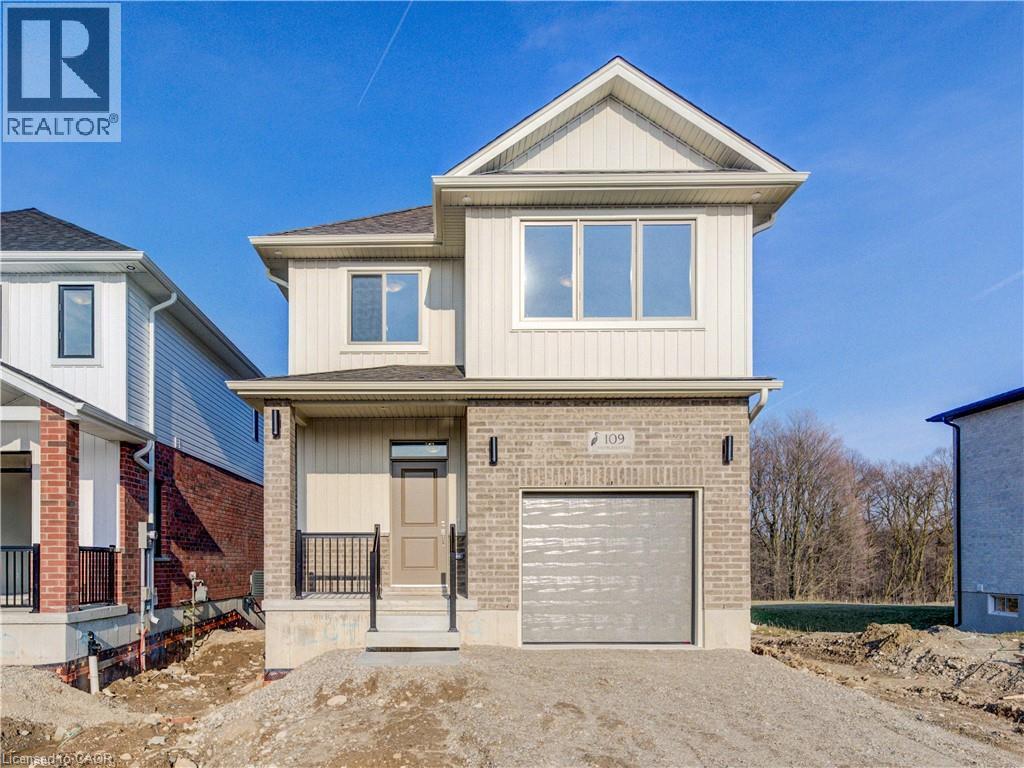
109 Rivergreen Crescent
Cambridge, Ontario
Be the first to live in this BRAND NEW HOME—NEVER LIVED IN, WITH BRAND NEW EVERYTHING! Welcome to The Beasley by Ridgeview Homes, a beautifully designed 4-BEDROOM, 2.5-BATH home available for lease in the highly sought-after Westwood Village in Cambridge. Situated on a premium extra-deep lot BACKING ONTO FORESt and walking trails, this property offers exceptional privacy with NO REAR NEIGHBOURS, SCENIC VIEWS, and a peaceful outdoor setting—perfect for those seeking tranquility. The main floor showcases STUNNING CUSTOM FINISHES throughout, featuring a bright, carpet-free layout with 9-ft ceilings and an open-concept design ideal for both everyday living and entertaining. Large windows throughout the home allow an abundance of natural light to fill every space, creating a warm and inviting atmosphere. The custom 2-tone kitchen is thoughtfully designed with Quartz countertops, an extended breakfast bar, and 36” upper cabinetry, combining style with functionality. The space flows seamlessly into the living and dining areas, all enhanced by the natural light and views of the backyard. Upstairs, the XL-sized Primary Bedroom offers generous space, a walk-in closet, and a well-appointed 4PC Ensuite. Three additional Bedrooms provide flexible space for family, guests, or a home office, complemented by a second Full 4 PC Bathroom and convenient second-floor Laundry.The unfinished walk-out basement adds valuable extra space and versatility. This home comes fully equipped with 4 Stainless Steel Appliances, Washer and Dryer, Reverse Osmosis System, and Water Softener—offering added comfort and convenience. Located just minutes from parks, shopping, downtown Galt, and with quick access to Highway 401, Kitchener, and Conestoga College, this is an exceptional lease opportunity in a growing, well-connected community. (id:52468)
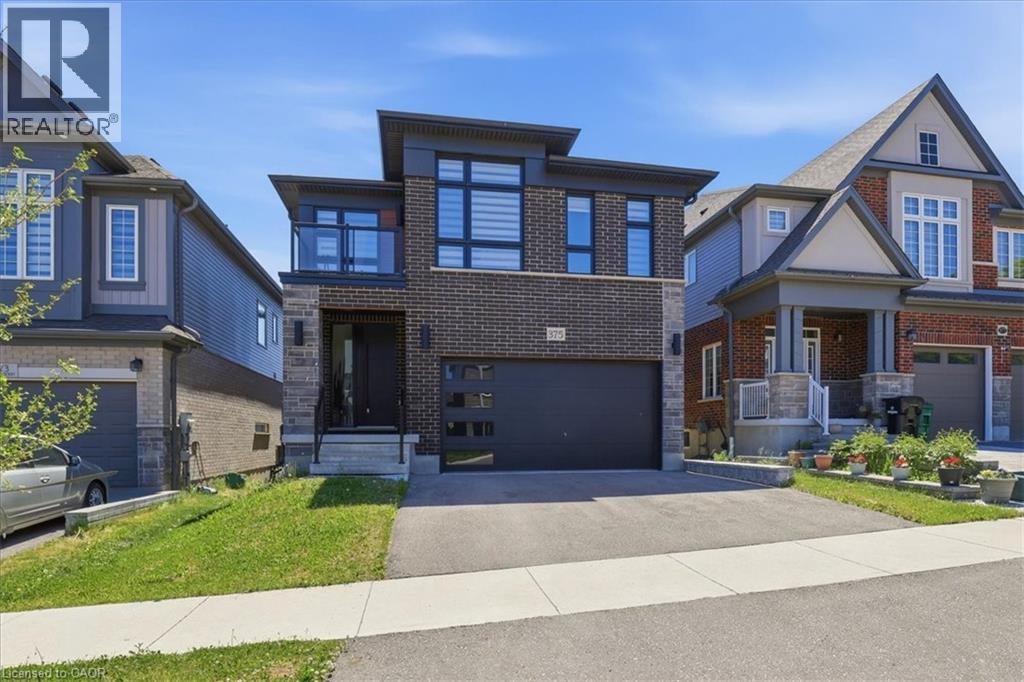
375 Chokecherry Crescent
Waterloo, Ontario
Fully loaded with upgrades and featuring a WALKOUT BASEMENT, this impressive executive home offers over 2,500 square feet of beautifully designed living space in one of Waterloo's most sought-after family communities, Vista Hills . This contemporary thoughtfully designed main floor showcases 9-foot ceilings, a spacious family room with hardwood flooring, and a stunning kitchen complete with quartz countertops, a large island, and breakfast bar seating—perfect for everyday living and entertaining. A convenient main floor laundry room, mudroom, custom zebra blinds, and pot lights throughout add both style and functionality. The fully fenced backyard is an added bonus for families, children, and pets. Upstairs, all four bedrooms enjoy ensuite privilege, providing exceptional comfort for family and guests. 3 FULL BATHROOMS on the upper level make this home ideal for a growing family. The spacious primary suite features a large walk-in closet, private balcony access, and a luxurious ensuite with double sinks, a deep soaker tub, and an oversized glass shower. Three additional generously sized bedrooms are complemented by their own bathroom access. The unfinished walkout basement offers outstanding future potential, whether for an in-law setup, multigenerational living, or a spacious recreation room. Large windows and double sliding doors flood the space with natural light and provide direct access to the backyard. Ideally located just steps to schools, parks, trails, direct University of Waterloo transit, Costco, shopping, restaurants, and all the conveniences of the Ira Needles corridor, this exceptional home combines luxury, space, and an unbeatable location. Additional features include an electric vehicle charger rough-in, offering added convenience and future-ready functionality for today's homeowner. Some photos virtually staged. (id:52468)
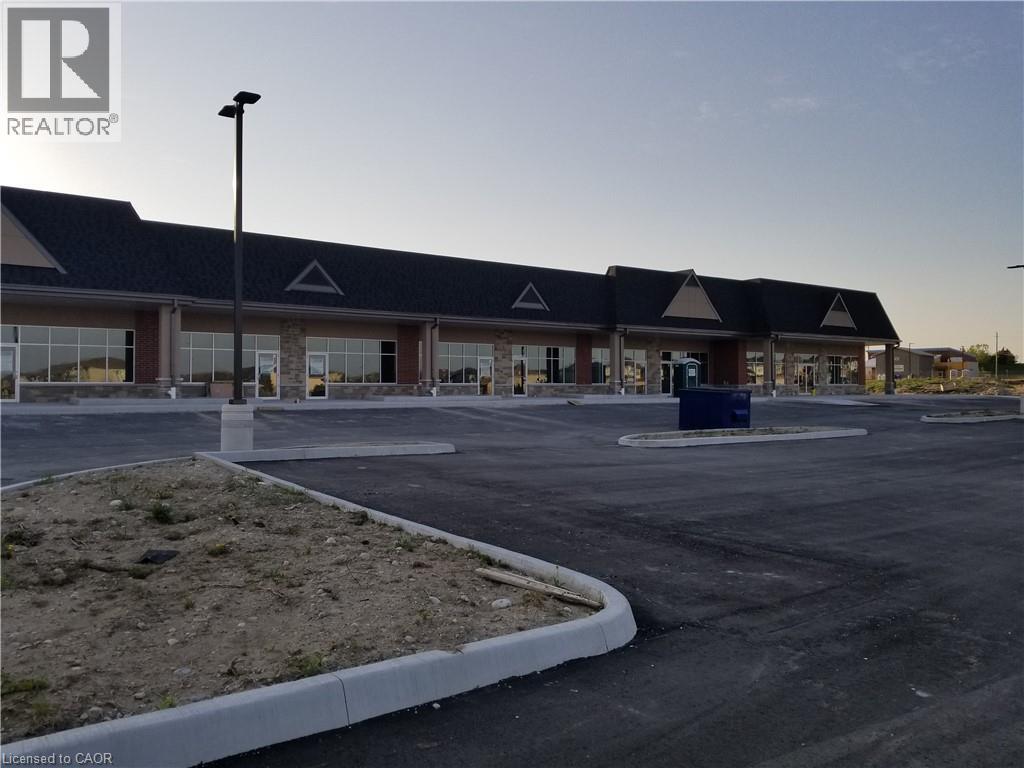
10-50 Townsend Drive Unit# E
Breslau, Ontario
Now Leasing - Phase 3 at Breslau Commons! Don't miss this prime leasing opportunity in Building E offering 2,906 sq. ft. of flexible space in a vibrant retail plaza near the fast-growing Hopewell Crossing community. Ideal for a restaurant, pub, financial institution, spa, dance studio, or commercial recreation use, this location is perfectly positioned to serve the areas expanding residential base. Plus, a planned GO station within walking distance ensures easy access and increased foot traffic, making this an ideal location to grow your business. (id:52468)
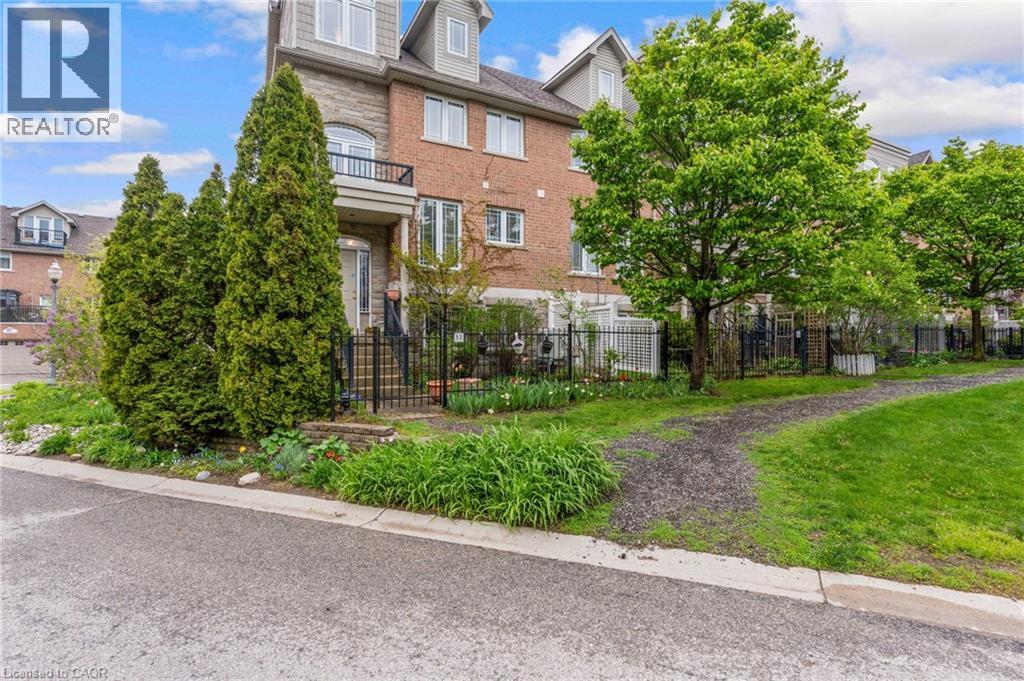
53 Grosvenor Lane
Cambridge, Ontario
Located in the heart of charming & historic Galt, this spacious corner 2+ bedroom townhome offers the perfect blend of urban convenience, character, & versatile living space. Just steps to downtown Cambridge, enjoy easy access to boutique shopping, restaurants, cafés, the Cambridge Farmers’ Market, live theatre, festivals, scenic Grand River trails, & parks all while coming home to a peaceful, tucked-away setting with mature greenery & private outdoor spaces. Thoughtfully designed across multiple finished levels, this inviting home features cherry hardwood flooring, generous principal rooms with crown molding, & an open-concept layout ideal for everyday living and entertaining. The eat-in kitchen offers granite countertops, abundant cabinetry, white appliances & a walk-in pantry. The sun-filled living & dining area is warm & welcoming with a walkout to a large outdoor patio. Upstairs, the home offers two bedrooms, two full bathrooms and laundry for functionality. The generous primary retreat offers a spacious ensuite including a relaxing soaker tub. The top-flr loft is a truly standout feature with a rare & versatile bonus space complete with hardwood flooring, a cozy fireplace, & access to a private balcony with elevated neighbourhood views. Whether used as a family room, home office, guest retreat, creative studio, gym, or potential addt'l bdrm space, this level offers flexibility rarely found in townhome living. The lower level offers and additional spacious flex room ideal for a third bedroom, home office, gym, hobby room, or addt'l living area, along with a 2-pce bathroom, utility/storage space, & direct access to the attached garage. Outside, enjoy both a private fenced patio & beautifully landscaped garden area, adding charm & additional outdoor enjoyment to this exceptional home. A unique opportunity to enjoy spacious, low-maintenance living in one of Cambridge’s most walkable& vibrant communities. (id:52468)
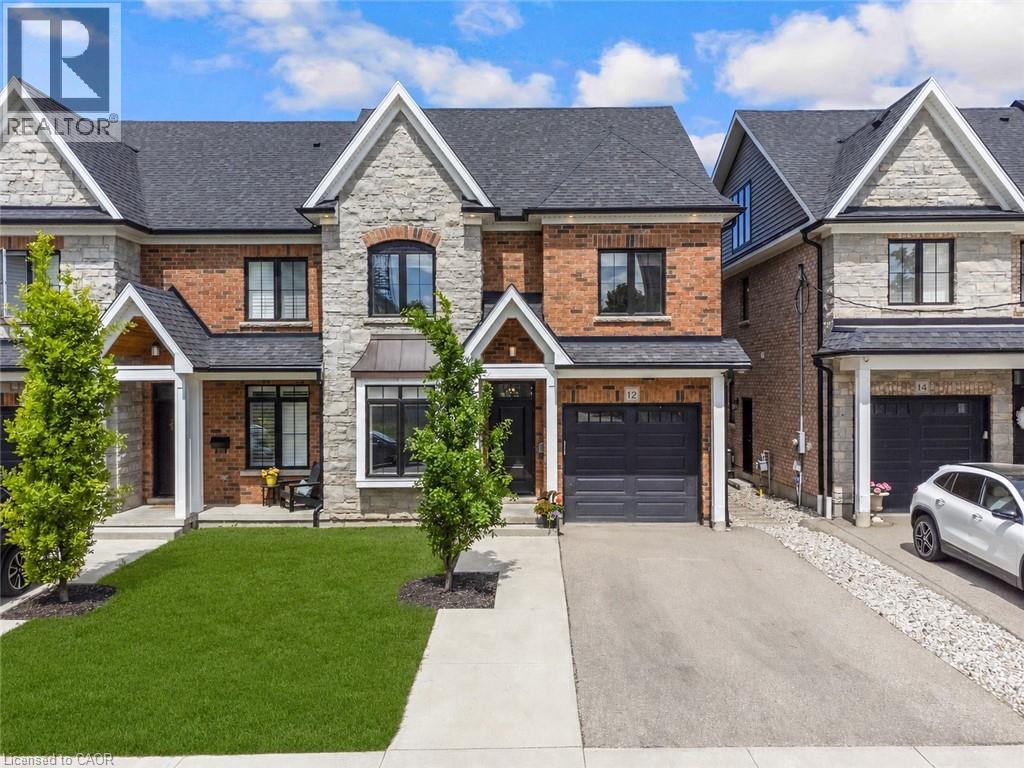
12 George Street
Waterloo, Ontario
Offering over 3,500 square feet of impeccably finished, carpet-free living space, this exceptional residence perfectly balances sophisticated design with the ease and vibrancy of Uptown living. Every detail has been thoughtfully considered, from rich hardwood flooring and porcelain tile to coffered ceilings, oversized windows, and custom millwork that lend warmth and timeless elegance throughout. The beautifully appointed kitchen features quartz countertops, custom cabinetry, built-in appliances, an apron-front sink, beverage fridge, and pot filler, while the adjoining living spaces invite everything from holiday celebrations to cozy nights by the fire. A private main-floor office offers a quiet retreat for those who work from home, while the custom mudroom keeps daily life beautifully organized. At day's end, escape to the primary suite-a sanctuary designed for rest and renewal. Beneath the raised tray ceiling, two custom walk-in closets provide exceptional storage, while the spa-inspired ensuite transforms ordinary routines into indulgent rituals with heated floors, a steam shower, soaker tub, double vanity, and private water closet. Two additional bedrooms and a beautifully appointed bath provide comfort for family and guests. Above it all, the rare third-floor loft offers endless possibilities as a family lounge, media room, home gym, creative studio, or guest retreat, complete with its own bathroom and separate climate control. Outside, the composite deck and fully fenced backyard extend the living space outdoors, offering privacy and a manageable lawn area where pets can play without compromising the low-maintenance lifestyle so often desired in Uptown living. Just steps from acclaimed restaurants, cafés, parks, trails, the LRT, and the energy of Uptown Waterloo, this is more than a beautiful home-it's a lifestyle defined by connection, convenience, and effortless luxury. (id:52468)
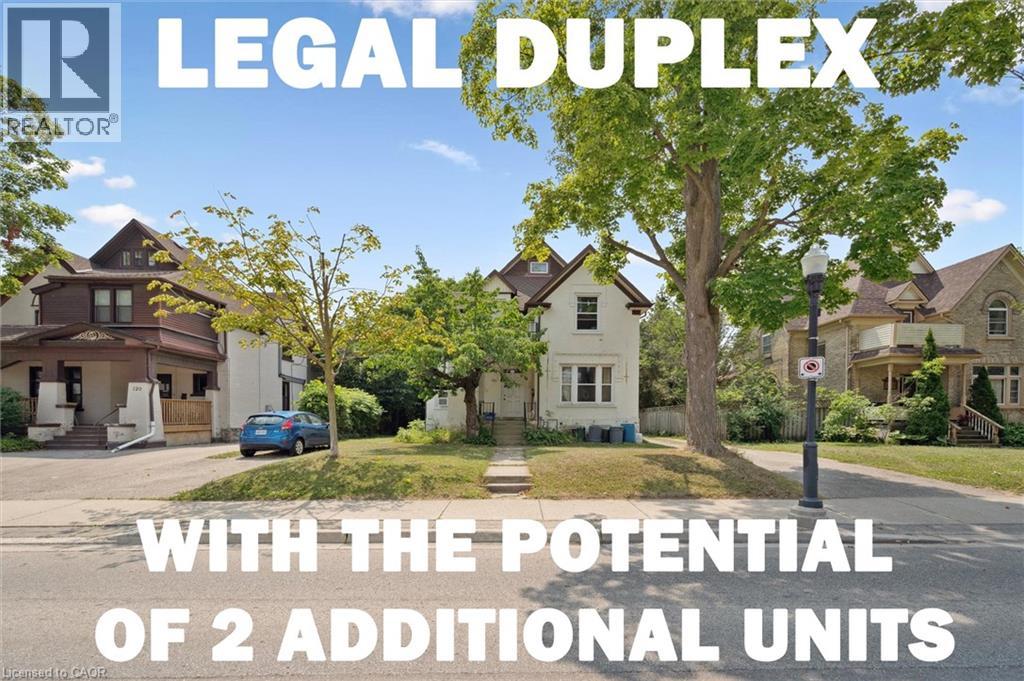
133 Joseph Street
Kitchener, Ontario
***The opportunity has introduced itself to add additional units with the Kitchener Additional Dwelling Unit (ADU program-up to 4 units on the property) and take advantage of Kitchener’s missing middle grant between 50% - 100 % of the development charges covered*** This current legal duplex is ideally located just down the street from Victoria Park, across from the Tannery Building, and only a few blocks from Google and many major financial institutions. Public transit is exceptionally convenient, with the ION LRT stop nearby, GRT transit within walking distance, and several additional transportation options close at hand. This duplex features a 2-bedroom unit on the main floor and with a 3-bedroom unit on the upper floor with an attic loft, while still preserving much of its original historic charm. The property also benefits from two separate driveways located on both sides of the home, helping eliminate parking concerns for tenants. A separate detached garage, currently rented by a tenant, offers excellent flexibility for hobbyists, car enthusiasts, or additional income potential. Situated on a large deep lot within the desirable zoning of SGA-1 Strategic Growth Area that allows for potential income opportunities. Under the current zoning and applicable City of Kitchener bylaws, there is potential for additional dwelling units, including one accessory unit in the basement and another within the detached garage, subject to all required municipal approvals and permits. Whether you are looking to enter the housing market with strong mortgage-helper potential or seeking a smaller investment property with long-term upside and intensification opportunities, this is an outstanding opportunity in the heart of downtown Kitchener. (id:52468)
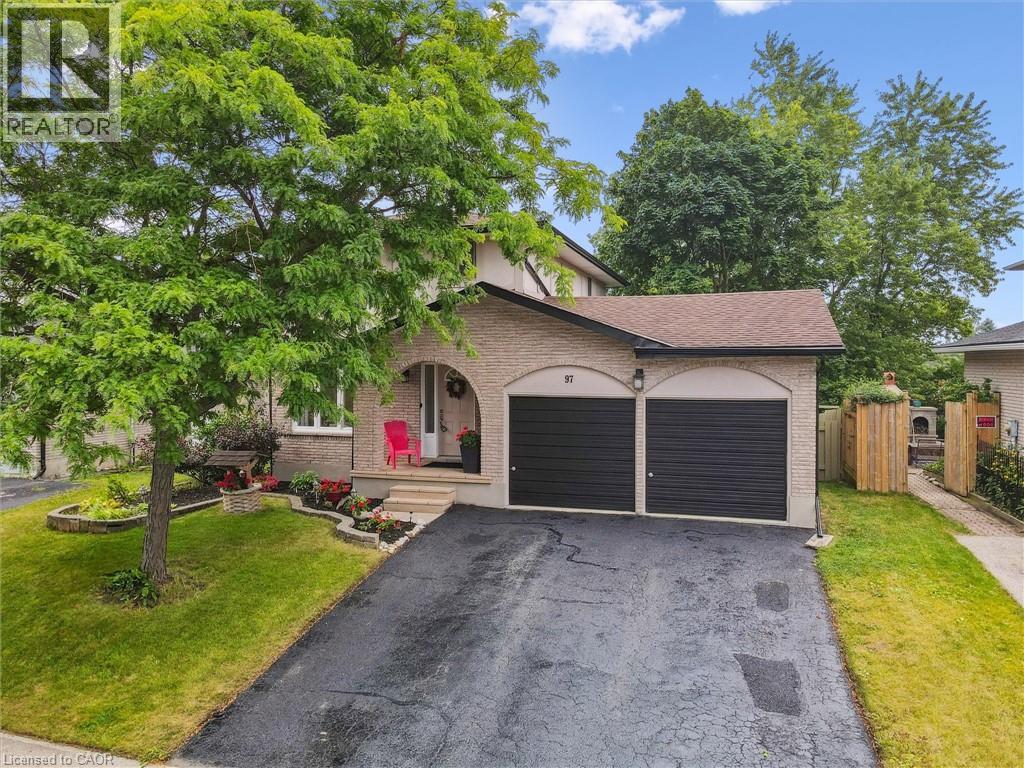
97 Bechtel Drive
Kitchener, Ontario
Welcome to 97 Bechtel Drive – A Stunning, Fully Updated Home in the Heart of Doon! Located in one of Kitchener’s most desirable and family-friendly neighborhoods, this beautifully renovated home offers exceptional comfort, space, and convenience. Just minutes from Highway 401, Conestoga College, top-rated schools like St. Kateri Tekakwitha Catholic Elementary School, public transit, and all major amenities, this move-in ready gem is perfect for families or professionals. Step inside to find a fully updated, carpet-free interior featuring contemporary white cabinetry, elegant quartz countertops, and stainless steel appliances in a bright, modern kitchen. The open-concept main floor boasts stylish pot lights, crown moulding, updated flooring, fresh paint, and modern light fixtures throughout. The spacious primary bedroom includes a custom-built walk-in closet, while all bathrooms have been beautifully renovated, complete with granite countertops and updated finishes. The recently finished walkout basement is perfect for a home gym, play area, or additional living space, and includes a sleek, modern bathroom and an updated laundry area. Additional features include a a cold room and most windows replaced in 2018. Step outside to your oversized backyard oasis, complete with a new deck, fully fenced yard, newer shed, and a manually initiated irrigation system in both front and backyards — perfect for effortless lawn care. Parking is a breeze with a double-car garage, a long driveway, and additional boulevard space—accommodating up to 6 vehicles comfortably. Tucked away on a quiet, peaceful street, this rare opportunity offers the best of modern living in a sought-after location. Don’t miss your chance to own this incredible home—schedule your private showing today! (id:52468)
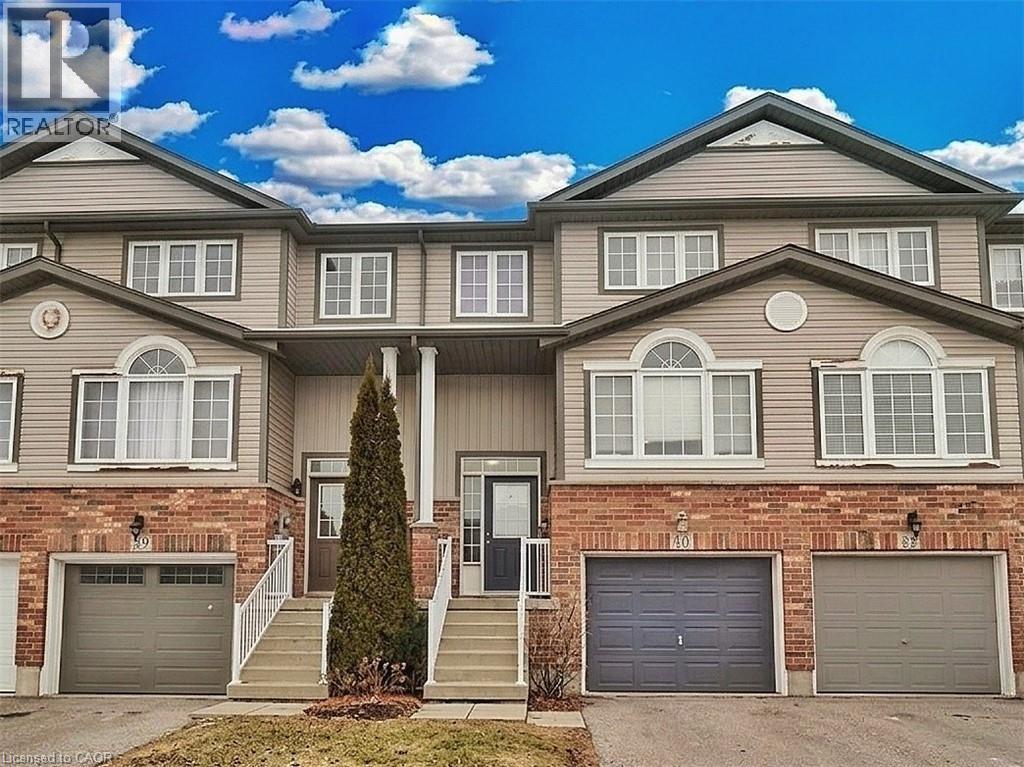
40 Madeleine Street
Kitchener, Ontario
Located in the heart of Huron Park, this well-kept freehold townhouse offers 1400 square feet of bright, open-concept living with no condo fees. The main floor features a spacious kitchen, dining area, and a large living room with a walkout to a wooden deck and a fully fenced backyard. Laminate flooring runs throughout both the main and second levels for a warm, cohesive feel.The second floor includes three generous bedrooms, and the basement offers excellent potential for finishing. Its layout allows for an easy separate-entrance setup, making it suitable for a home-based business, office, or an in-law or nanny suite.The home has been well maintained with many recent updates. The roof was replaced approximately three years ago, most windows were replaced three years ago, the fence was replaced two years ago, and the water softener is only two months old. The washer and dryer are also recent. At approximately 15 years old, the property offers modern construction with meaningful upgrades already completed.Set in a family-friendly neighbourhood close to parks, schools, trails, and all Huron Park amenities, this freehold home delivers outstanding value, flexibility, and long-term peace of mind. (id:52468)
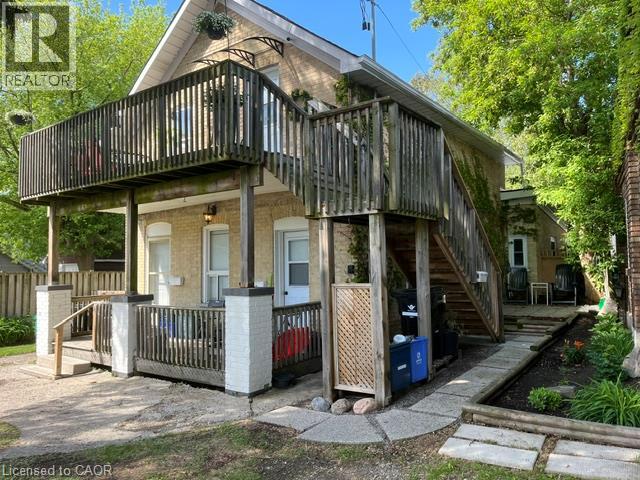
87 Lancaster Street W
Kitchener, Ontario
Legal duplex plus extra unit in a prime area, desirable East Ward. Perfect for entry level investors or adding to existing portfolio. The buyer may choose to live there since one unit is available now. 3 x 1 bedroom units each unit self contained. Recent renovation done including flooring,painting updated kitchen. Close to expressway and shopping,transit. Currently unit 1 pays 1144/month, unit 2 1144/month plus projected rent for another 1 bedroom is 1400/month. Developer, builder opportunity to buy next door(93 Lancaster) so it makes good development project (id:52468)
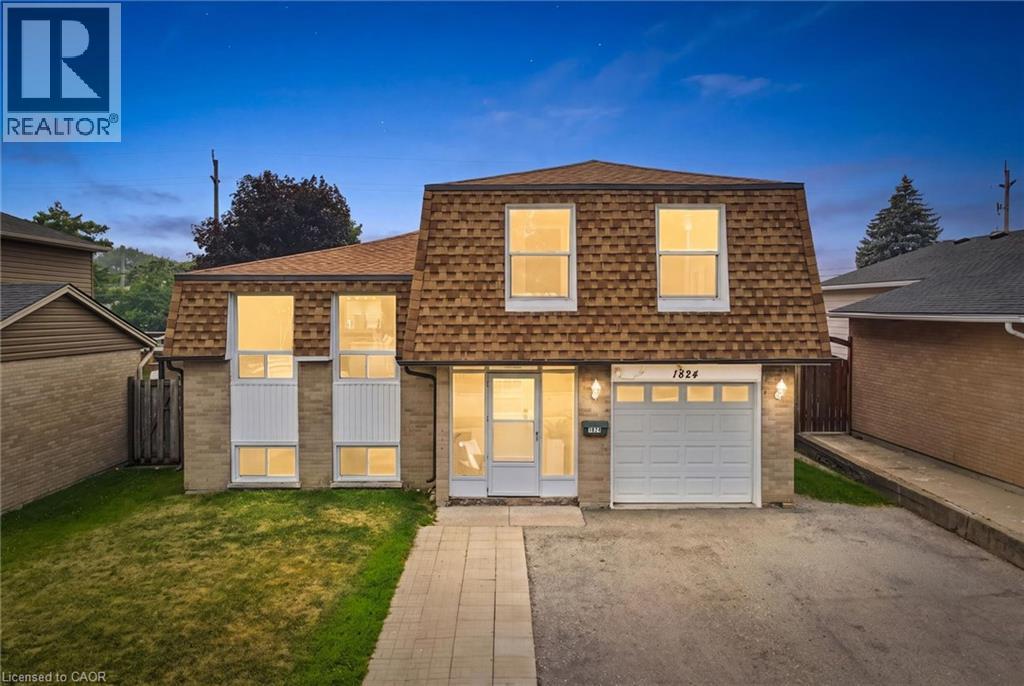
1824 Earlwood Drive
Cambridge, Ontario
Welcome to this well-maintained 4 bedroom sidesplit in a fantastic neighbourhood offering the perfect combination of space, updates, and outdoor enjoyment. The renovated kitchen (2016) features a walkout to the deck through sliding doors, creating the perfect space for indoor-outdoor entertaining. Step outside to a fully fenced backyard complete with a 16' x 32' inground pool, making summer days unforgettable. The pool has been updated with a new sand filter and pump (2024). Laminate flooring extends throughout the main and second levels, creating a clean, modern look. Additional updates include most windows replaced approximately 7 years ago (excluding the two front windows), roof (2017), side shingles (2019), and furnace and central air (2014), offering added peace of mind. Complete with a single-car garage and ample driveway parking, this home is ideal for growing families looking for comfortable living with plenty of room to entertain, relax, and make lasting memories. (id:52468)

104 Garment Street Unit# 1208
Kitchener, Ontario
Welcome to #1208-104 Garment Street in the heart of Kitchener's vibrant Innovation District. This stunning 1-bedroom 1-bathroom condo offers modern living with a thoughtfully designed open-concept layout and stylish upgrades throughout. The contemporary kitchen features stainless steel appliances, granite countertops, a full tile backsplash, and a spacious island with a convenient breakfast bar, making it perfect for both everyday living and entertaining. The bright living and dining area is enhanced by expansive windows that fill the space with natural light, while the private balcony provides an ideal outdoor retreat for relaxing or hosting guests. The generously sized bedroom offers ample closet space, and the updated 4-piece bathroom showcases tiled flooring and an upgraded vanity. For added convenience, in-suite laundry is included. Residents enjoy access to exceptional building amenities, including a rooftop terrace, fitness centre, party room, and theatre room. Ideally located within walking distance of Downtown Kitchener, the University of Waterloo School of Pharmacy, Google's Kitchener campus, parks, walking trails, restaurants, and countless urban conveniences, this condo offers the perfect blend of comfort, style, and location. (id:52468)
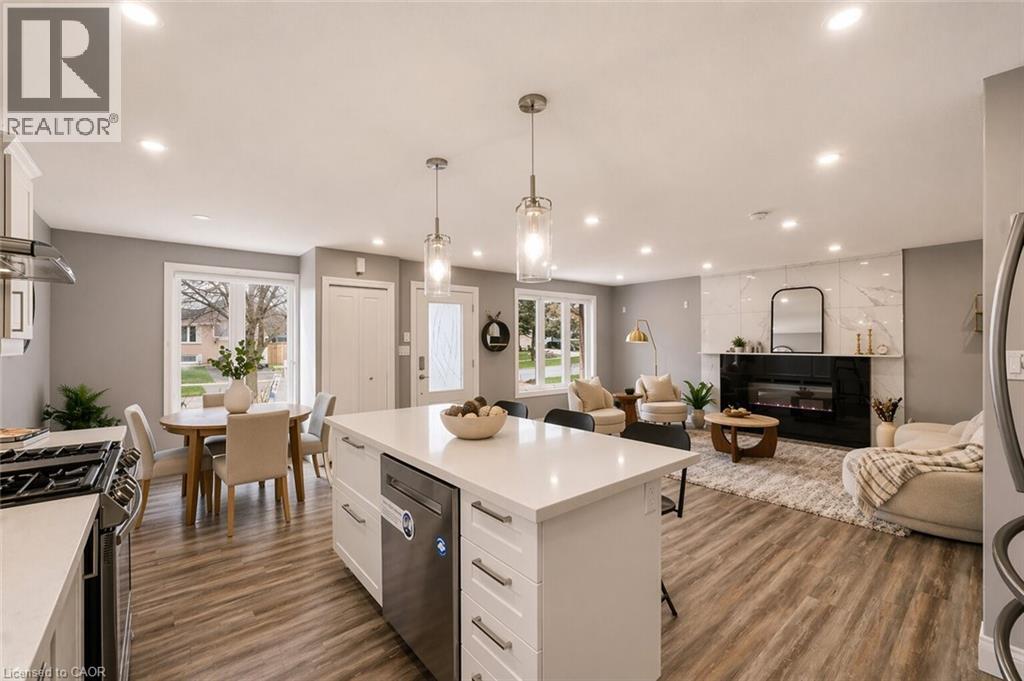
86 Carlyle Drive
Kitchener, Ontario
Welcome to 86 Carlyle Drive! An incredible opportunity to own a premium, all-brick detached LEGAL DUPLEX in one of Kitchener's most sought-after, family-friendly neighbourhoods. Perfect for buyers looking to mortgage-hack or investors seeking a high-yield, turnkey property. The upper unit shines with a sun-filled 3-bedroom layout and a beautifully updated kitchen showcasing sleek quartz counters and a gas cooktop. Downstairs, a fully legal 1-bedroom apartment features its own private, separate entrance. Maximum convenience with two separate laundry rooms-no sharing required! Major big-ticket items are completely done with a brand new furnace and A/C installed in 2026. Relax or entertain in the deep, spacious backyard or walk down the street to enjoy the recent Carlyle Park revitalization upgrades (new playgrounds & enhanced trail systems). Commuter's dream with immediate access to Hwy 401 & 8, Sportsworld Crossing, and Conestoga College. Just move in and collect the rent! Please note: Photos reflect the property when beautifully staged. (id:52468)
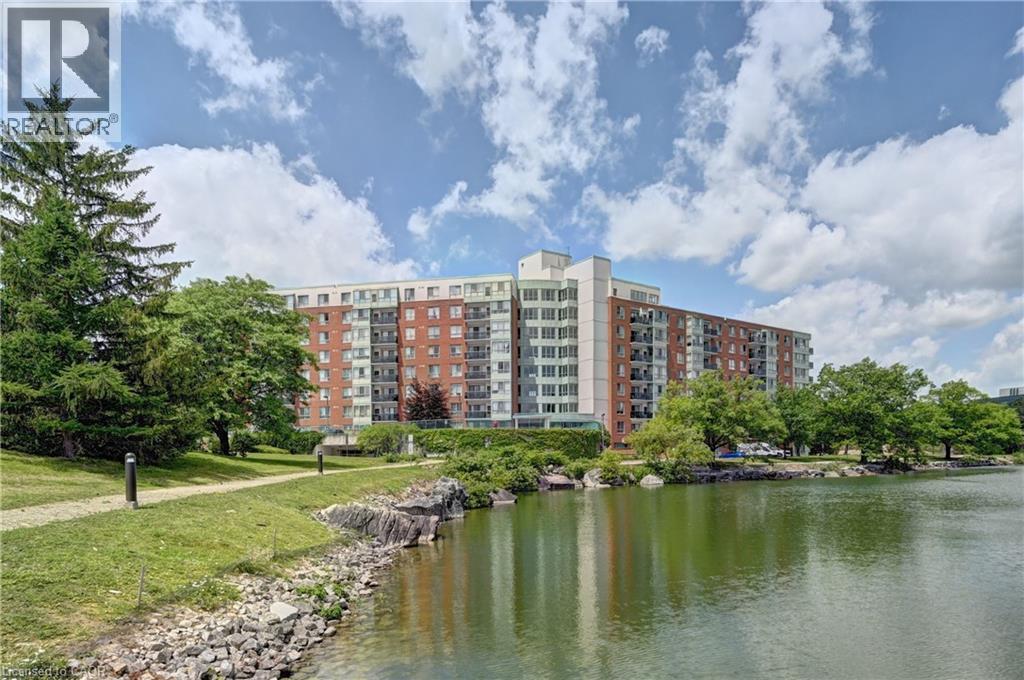
30 Blue Springs Drive Unit# 305
Waterloo, Ontario
Welcome to Unit #305 at 30 Blue Springs Drive, a bright corner suite in Waterloo's sought-after Blue Springs community. With extra windows and exposure on two sides, this 2-bedroom, 2-bathroom home features a split-bedroom layout for added privacy, with the primary suite tucked away from the second bedroom and bath. Set beside Four Wells Lake and its surrounding green space, the building offers scenic walking and cycling trails, including the Four Wells Trail and a semi-private lakefront boardwalk, right at your doorstep, plus a party room, guest suites, library, bike storage, and a rooftop terrace with gas BBQs. You're just minutes from No Frills, Farm Boy, Conestoga Mall, both the University of Waterloo and Wilfrid Laurier University, and major highway access. This unit comes with the rare bonus of two parking spaces — one underground and one surface — plus an exclusive-use storage locker and in-suite laundry. Pet policy: dogs are not permitted, but cats and service dogs are welcome. A bright, well-located corner unit in one of Waterloo's most desirable lakeside communities. (id:52468)
154 Appalachian Crescent
Kitchener, Ontario
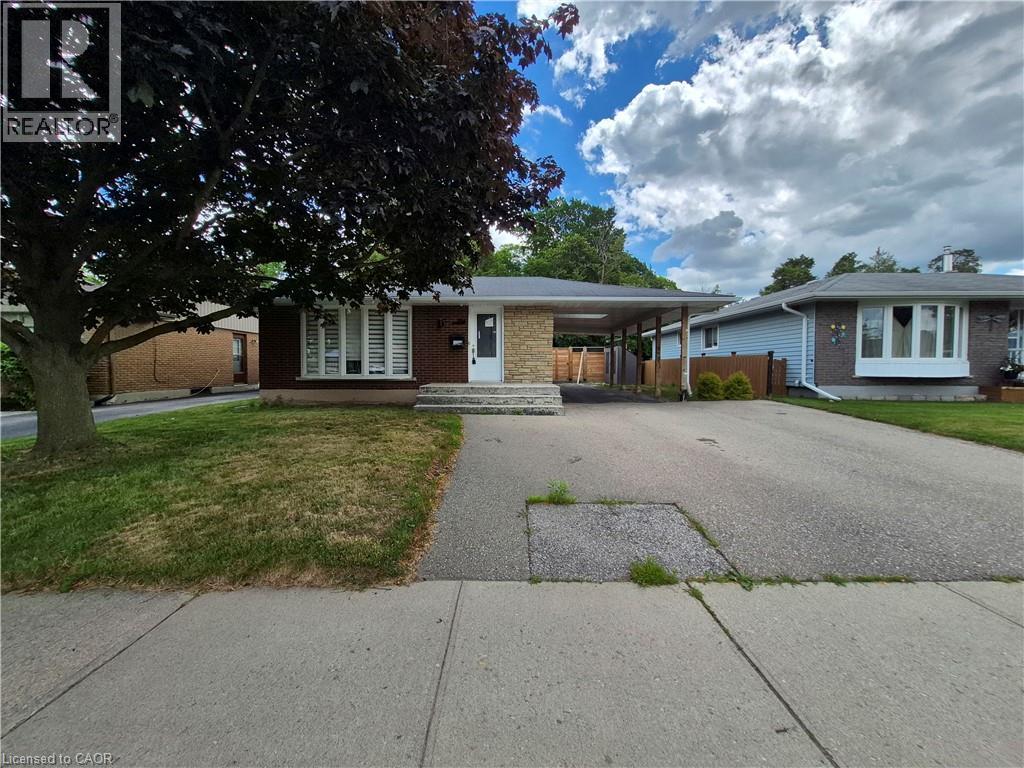
Welcome to 154 Appalachian Crescent, a beautifully updated legal duplex tucked away on a quiet crescent and backing onto mature green space. Offering exceptional flexibility for homeowners and investors alike, this property is ideal for multi-generational living, generating rental income, or adding a turnkey investment to your portfolio. The upper level features a bright, open-concept layout with modern finishes throughout. The stylish kitchen is designed for everyday living and entertaining, complete with a large centre island, ample cabinetry, and seamless sightlines into the spacious living and dining areas. Large windows fill the home with natural light while showcasing peaceful views of the trees beyond. Three well-sized bedrooms and an updated bathroom complete the main floor. The fully self-contained lower-level suite offers its own private entrance and is finished with contemporary flooring, pot lights, a modern kitchen with quartz countertops and a tiled backsplash, an inviting living area, two spacious bedrooms, a versatile den that's perfect for a home office, and an updated bathroom. Whether used as a mortgage helper or private space for extended family, this legal suite provides outstanding versatility. Step outside to your own backyard retreat. Backing directly onto a treed park with no rear neighbours, the private yard features a beautiful inground pool, creating the perfect setting for relaxing summer days, entertaining friends and family, or enjoying the peaceful natural surroundings. Parking is never an issue with an extra-wide driveway, deep carport, and space for up to five vehicles. Conveniently located just minutes from Highway 7/8, shopping, restaurants, schools, McLennan Park, walking trails, and everyday amenities, this is a rare opportunity to own a move-in-ready legal duplex in one of Kitchener's most convenient neighbourhoods. (id:52468)
154 Appalachian Crescent
Kitchener, Ontario
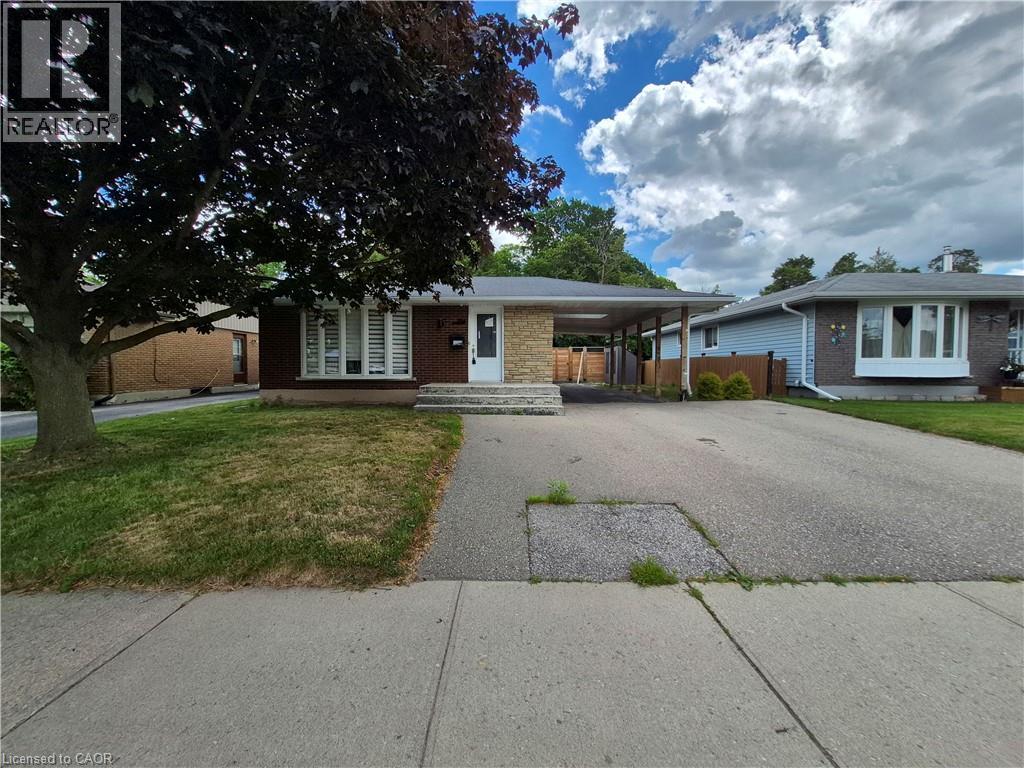
Welcome to 154 Appalachian Crescent, a beautifully updated legal duplex tucked away on a quiet crescent and backing onto mature green space. Offering exceptional flexibility for homeowners and investors alike, this property is ideal for multi-generational living, generating rental income, or adding a turnkey investment to your portfolio. The upper level features a bright, open-concept layout with modern finishes throughout. The stylish kitchen is designed for everyday living and entertaining, complete with a large centre island, ample cabinetry, and seamless sightlines into the spacious living and dining areas. Large windows fill the home with natural light while showcasing peaceful views of the trees beyond. Three well-sized bedrooms and an updated bathroom complete the main floor. The fully self-contained lower-level suite offers its own private entrance and is finished with contemporary flooring, pot lights, a modern kitchen with quartz countertops and a tiled backsplash, an inviting living area, two spacious bedrooms, a versatile den that's perfect for a home office, and an updated bathroom. Whether used as a mortgage helper or private space for extended family, this legal suite provides outstanding versatility. Step outside to your own backyard retreat. Backing directly onto a treed park with no rear neighbours, the private yard features a beautiful inground pool, creating the perfect setting for relaxing summer days, entertaining friends and family, or enjoying the peaceful natural surroundings. Parking is never an issue with an extra-wide driveway, deep carport, and space for up to five vehicles. Conveniently located just minutes from Highway 7/8, shopping, restaurants, schools, McLennan Park, walking trails, and everyday amenities, this is a rare opportunity to own a move-in-ready legal duplex in one of Kitchener's most convenient neighbourhoods. (id:52468)
45a William Street
Ayr, Ontario
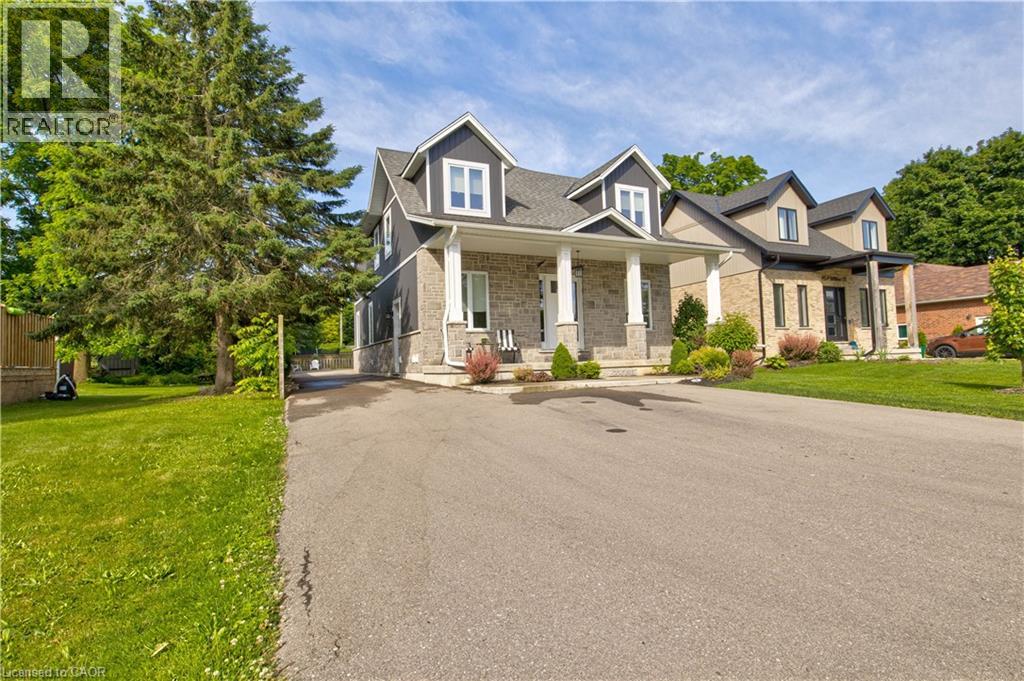
Perfect home for multi generational living and smart investing a custom built duplex completed in 2019 offering over 4,000 sq ft of thoughtfully designed space. The bright open concept upper suite features a spacious living room, stylish dining area, and a chef’s kitchen with high end stainless appliances and quartz countertops, ideal for family gatherings and everyday life. The upper level includes three generous bedrooms, highlighted by a tranquil master suite with a private ensuite. The self contained lower level apartment has its own private entrance, one bedroom and one bath, and contemporary finishes, perfect for aging parents who want independence, young adults starting out, or reliable rental income to offset mortgage costs. Separate utilities including two furnaces, two AC units, and individual hydro meters make shared ownership simple and fair. Outside, a private outdoor oasis provides safe play and entertaining space for all ages, while a large detached garage adds valuable storage, parking, or workshop options. Situated in a prime neighborhood with parks, shopping, dining, and excellent schools nearby, this home blends comfort, privacy, and convenience for extended families. This rare multi generational opportunity balances luxury living with practical functionality and strong investment potential. Don’t miss your chance to make it home. (id:52468)
259 Grovehill Crescent
Kitchener, Ontario
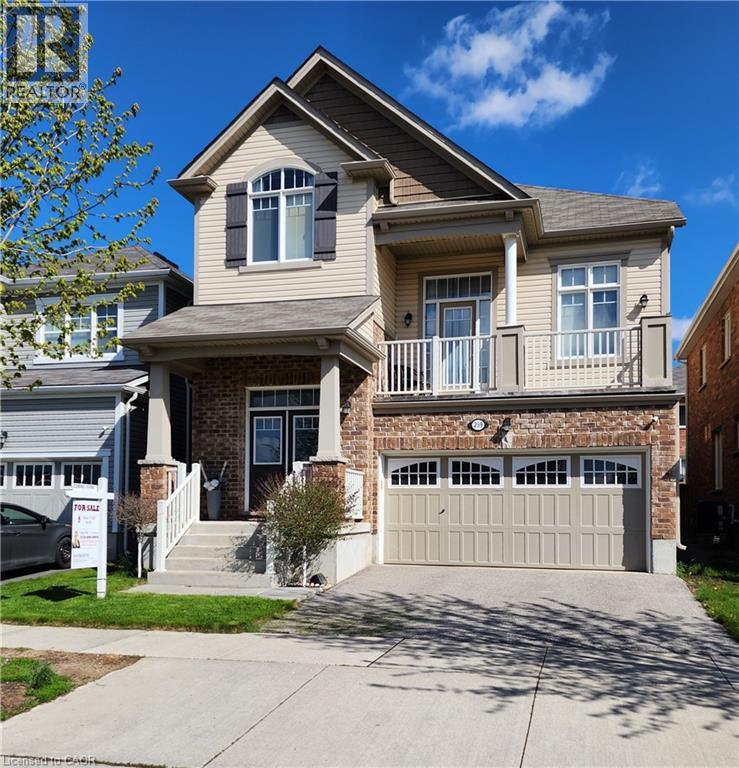
You'll be impressed with the stunning layout in this stellar home at almost 2300 ft²!! Starting with the Foyer and its soaring ceiling welcoming you into the incredibly well, and uniquely laid out main levels, with an offset family rm only 7 steps up and overlooking the entire open concept living space! The view needs to be seen! The Kitchen is fully equipped with a full pantry and party sized center island overlooking the spacious dining room, comfortable size living room and amazing Family Rm all while keeping an eye on what the children are doing. The dinette looks out over the backyard through the sliding glass doors where you can have your morning coffee or walk out to the deck below, to enjoy it. You'll love the gorgeous features in the family room like the stone fireplace, large light and cathedral ceiling, plus walkout to the large front patio with a portion covered as well. Also throughout the cabinets are an upgraded hardwood, all staircases are oak and the list goes on!! You'll find all bedrooms are a very generous size with lots of room for your comfort. The front bedroom has a cathedral ceiling to allow for the large window with half round topper. The primary suite is incredible with its expansive bedroom area, good sized walk-in closet and five piece ensuite! The basement level, only seven steps down from the foyer, is a story and a half high and ready for whatever finishing suits your needs! Plus having large windows for good light. And only moments away there is a park for the kids, this home has so much to offer! Come take a look and see the home you don't want to miss out on owning!! (id:52468)
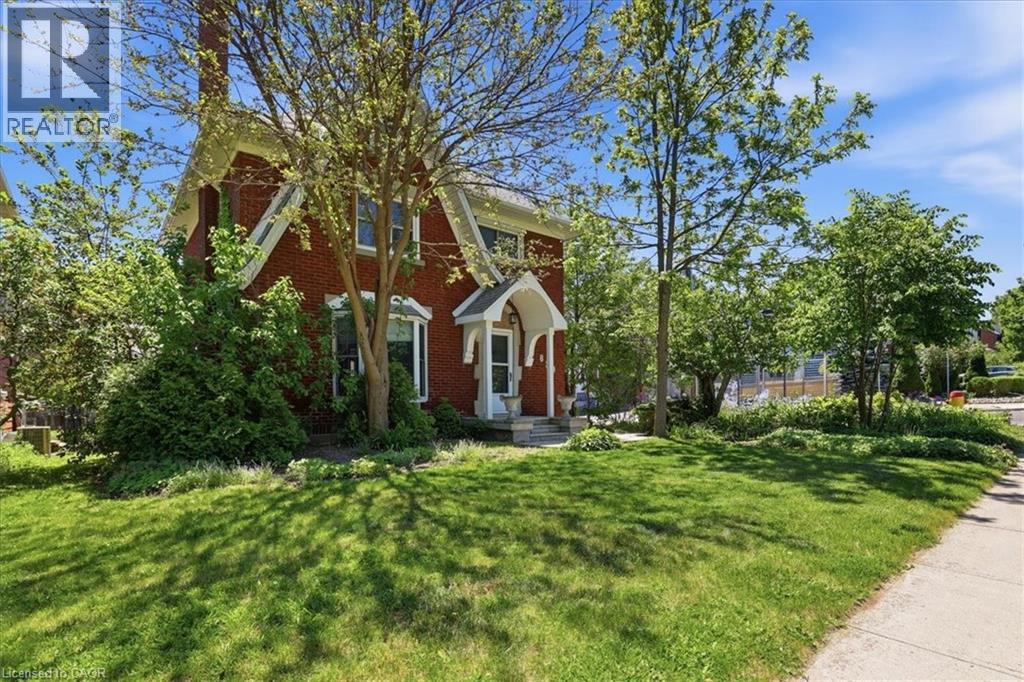
859 Queen's Boulevard
Kitchener, Ontario
Step into a masterfully updated classic, where timeless charm meets sophisticated luxury. This exquisite two-storey home honours its heritage with a stately brick exterior, stunning original woodwork, and authentic style, all while embracing modern amenities and a substantial addition. The spacious main floor welcomes you with high ceilings, bright windows, large front living room, formal dining room with patio door walkout, and a beautiful gourmet kitchen with granite counters, high-end appliances, and rich cabinetry. The sanctuary-like second level features three bedrooms and two impressive spa-like baths. Keep going up to the sun-drenched upper loft to find the perfect creative studio, 4th bedroom, or home office space. The upgraded basement boasts a workshop area, a third bathroom, and plenty of storage. There are three separate entrances to this home, and tons of room to grow. Outside, the private deck creates a summer bistro feeling, with open air, room to entertain and even a hot tub. There is a backyard space to play beyond the garage, and fantastic lush gardens all around to create your very own oasis. Don’t miss the new double car garage that seamlessly matches the home's aesthetic. Situated in a premium neighbourhood steps from vibrant downtown culture and fine dining, you’ll enjoy the peace of the St. Marys quiet zone. For the discerning buyer seeking the perfect intersection of historic character and turn-key convenience. Home inspection already completed for peace of mind. Call your agent today before it’s gone! (id:52468)
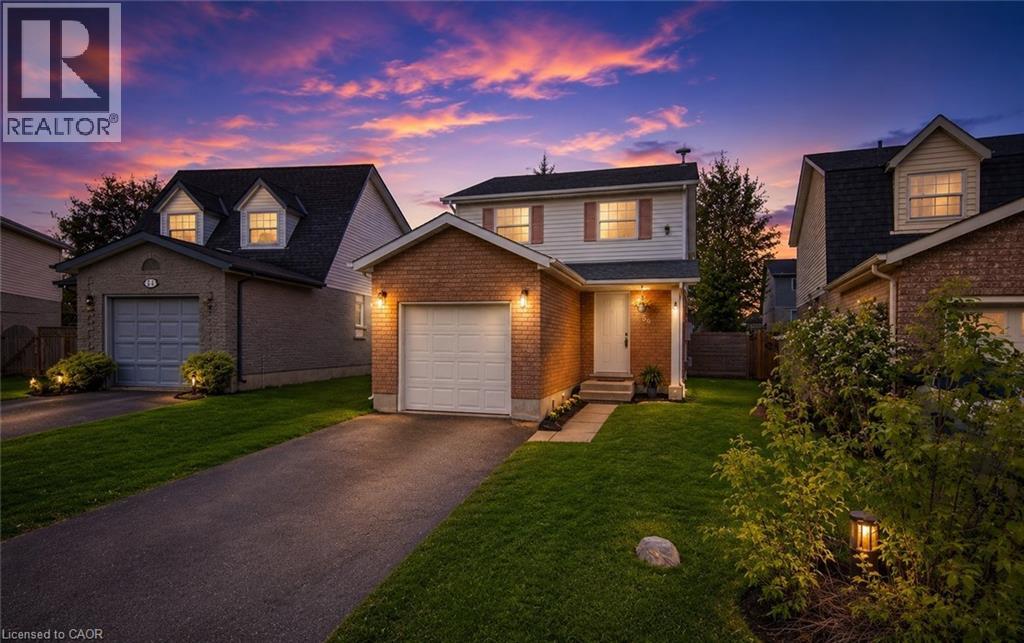
38 Cassidy Court
Cambridge, Ontario
EXCELLENT VALUE! Refreshed, one-owner home tucked away on a quiet court in a desirable Cambridge neighbourhood. This move-in ready property has been thoughtfully updated with fresh paint throughout, newer luxury vinyl flooring on both levels, updated light fixtures, kitchen faucet and door handles, a new A/C (2025), newer dishwasher (2024), and a newer roof (2018), offering stylish, low-maintenance living from the moment you step inside. The bright and inviting interior features a functional layout ideal for families, first-time buyers, or downsizers alike. Sun-filled living spaces and modern updates create a warm, welcoming atmosphere throughout the home. Located close to schools, parks, shopping, restaurants, and commuter routes, this fantastic location offers the perfect balance of convenience and community. Whether you're relaxing at home or exploring all that Cambridge has to offer, 38 Cassidy Court is a wonderful place to call home. (id:52468)
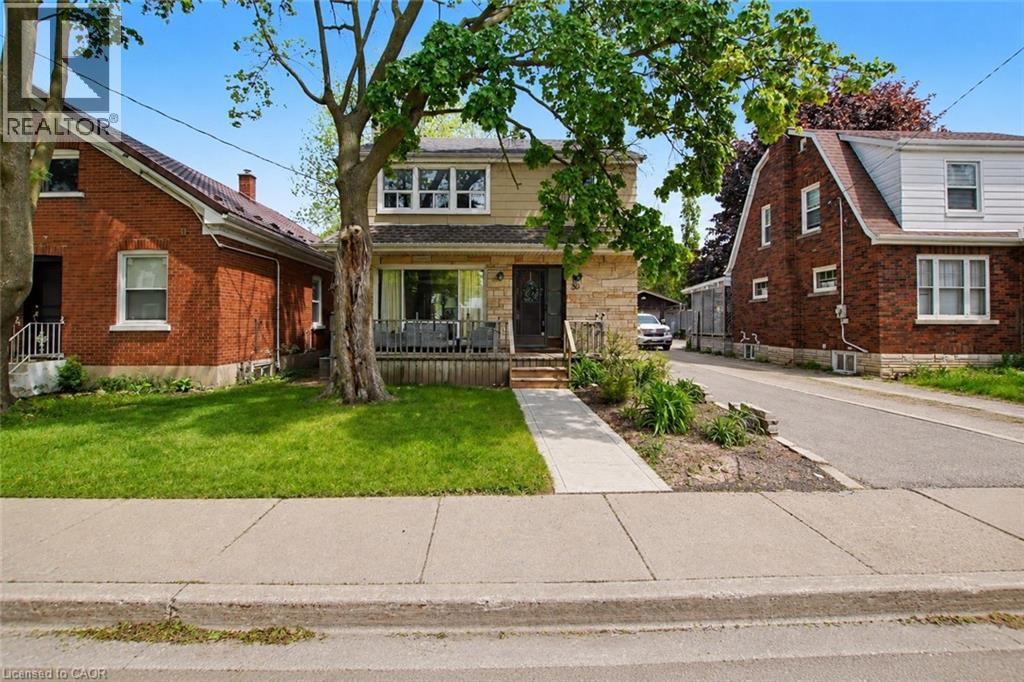
39 Henry Street
Cambridge, Ontario
Welcome to this charming two-story home offering a cozy and comforting living space. This home is walking distance to parks, schools and downtown Galt area. The main level features a bright open-concept living and dining area with sliding doors that lead out to a stamped concrete patio, perfect for everyday living, relaxing or hosting guests. The kitchen is well equipped with ample storage, including a pantry and features a gas range (approx. 2 years old), stainless steel refrigerator and a Bosch dishwasher. Upstairs you will find three well-sized bedrooms filled with natural light and good sized closets, and a 3-piece bathroom that was renovated in 2024. The finished basement adds excellent value and flexibility for an in law suite or income potential. It is complete with a second kitchen, good sized bedroom, 3-piece bathroom and a generous sized recreation room with durable laminate flooring. This area is perfect for extended family, guests or additional living space. Oversized garage 21ft. X 21ft. with 2 storage sections. This home has had some major updates in the last two years (2024) which include: Brand new furnace 2026 with a 5 year warranty and first year with free service, high end laminate flooring in the basement, a new driveway, a cement stamped walkway out front, a 21X19 cement stamped pad at the back, egress windows and new window wells all around, new bathroom upstairs, new drains from the main kitchen sink to the main stack in the basement. New drain from the upstairs bathroom to the main floor bathroom. From the main drain (stack) pipe there is a new drain pipe all the way out to the main flush out. The foundation was re-built 9 ft down to the footings with cement re-bar and the basement wrapped in Blueskin WP200 and sealed from the back right corner to the front left corner. With it's warm character, functional layout and income potential this home is ready to welcome its next owner. (id:52468)