

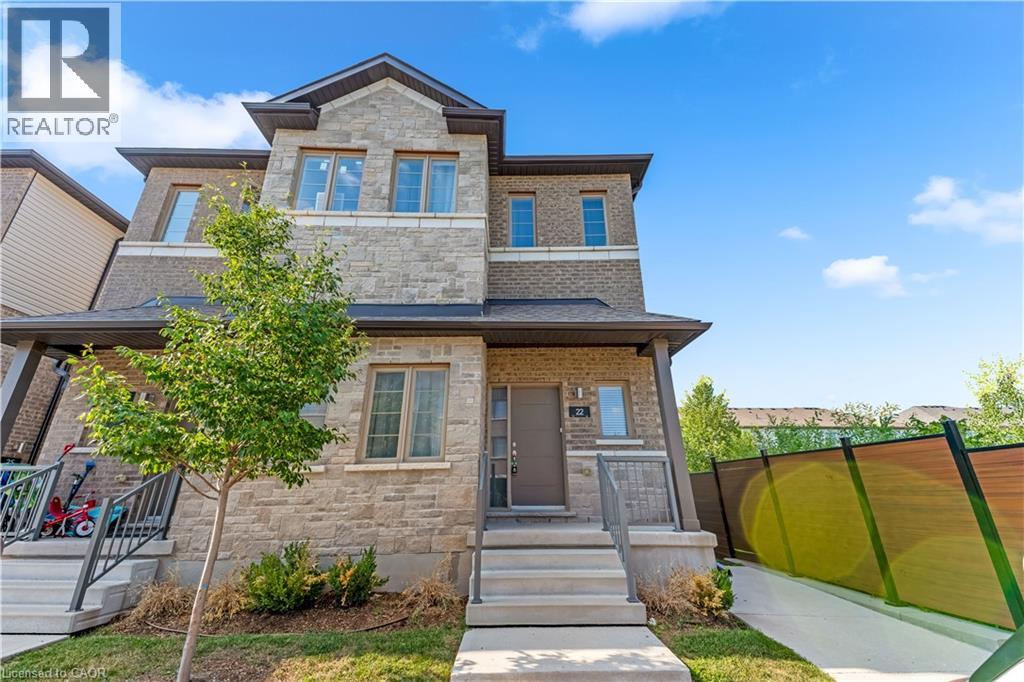
205 West Oak Trails Trail Unit# 22
Kitchener, Ontario
Luxurious 3 bed, 2.5 bath townhome for rent. Experience upscale living in this stunning 2-storey townhome! Featuring 3 bedrooms, 2.5 baths, high-end finishes, vinyl plank flooring, and large windows. This open concept kitchen boasts a sleek granite countertops. Conveniently located minutes from HWY 401, restaurants, park, groceries, a medical clinic , and public transit. Tenant pays for Water heater rental. Landlord pays for Water Softener rental. Designated garbage disposal location. (id:52468)
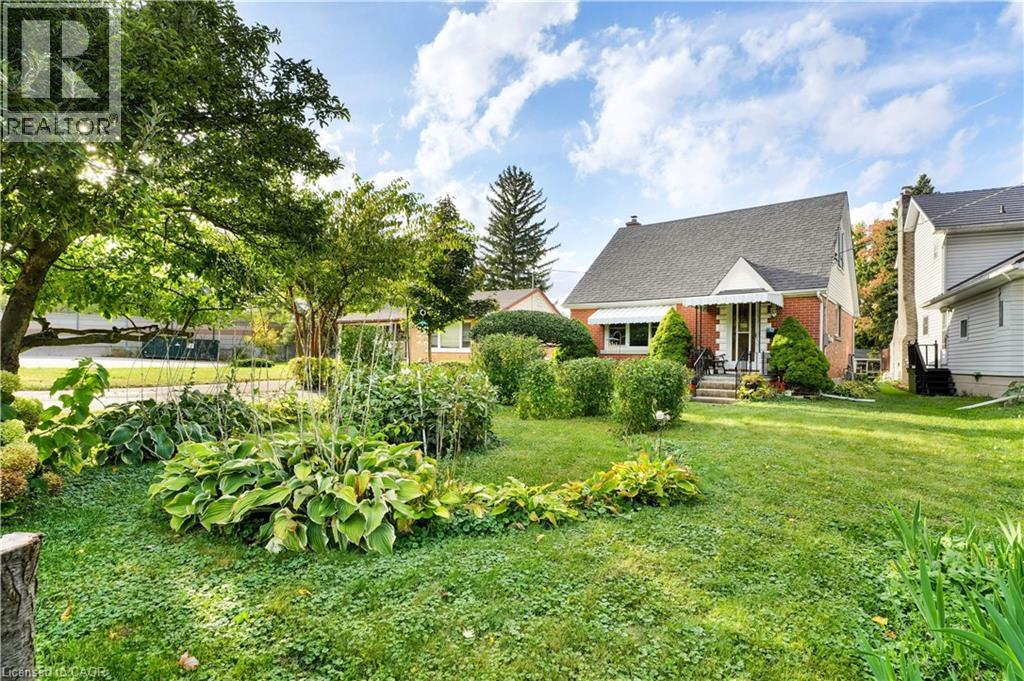
22 Graber Place
Kitchener, Ontario
Opportunity knocks for developers and investors alike! Currently zoned R2, this property presents future redevelopment potential. Any such changes would be subject to municipal approvals. Ideally located just minutes from the expressway, this site offers excellent accessibility in an evolving area. The existing home can provide interim rental income while development plans are considered. (id:52468)
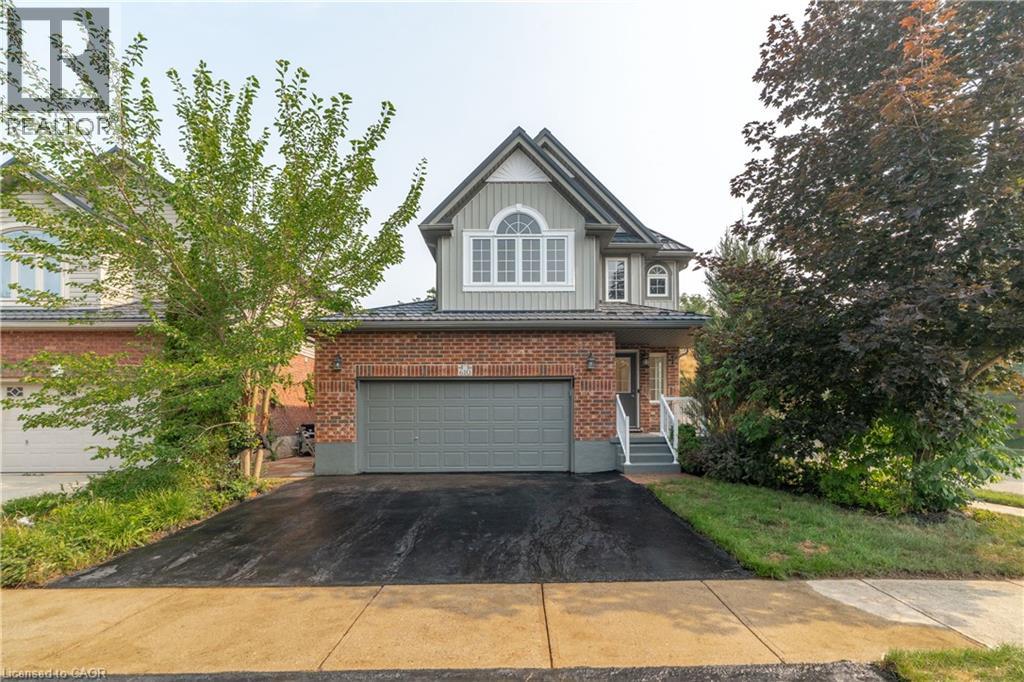
610 Violet Street
Waterloo, Ontario
Top 7 Reasons to Love 610 Violet Street, Waterloo 1. A RARE MULTI-LEVEL SPLIT IN COLUMBIA FOREST This is not your typical two-storey. With nearly six distinct levels, this home naturally separates living, cooking, sleeping, and entertaining spaces. Situated on a corner lot in Columbia Forest and Clair Hills, you are steps from top-rated schools, parks, conservation trails, and everyday amenities along Erbsville Road. 2. COMPLETELY UPDATED AND MOVE-IN READY Brand new flooring on every level, fresh neutral paint throughout, and modern pot lighting from top to bottom. This 2,048 sq ft home has been thoughtfully refreshed so the next owner can move in and enjoy from day one. 3. 14-FOOT CEILINGS IN THE LIVING ROOM Soaring 14-foot ceilings and oversized windows fill the main living area with natural light, creating a dramatic sense of space. Beautiful hardwood floors and an elegant railing detail complete the look. 4. A KITCHEN BUILT FOR GATHERING White shaker cabinetry, quartz countertops, a centre island with storage, and stainless steel appliances make this kitchen as functional as it is beautiful. The open layout flows into the dining area and a built-in entertainment nook. 5. THREE BEDROOMS AND A PRIMARY SUITE WORTH COMING HOME TO Three well-sized bedrooms and 2.5 bathrooms across the upper levels. The primary stands out with vaulted ceilings, a stunning arched window feature, ceiling fan, and a private ensuite. 6. CORNER LOT WITH A MULTI-LEVEL DECK The corner lot offers extra curb appeal and openness. Out back, a spacious multi-level wood deck overlooks a fully fenced yard with mature landscaping, perfect for barbecues or simply unwinding. 7. MAJOR UPGRADES ALREADY DONE Metal roof, 2020 high-efficiency furnace, central air, on-demand tankless water heater, and water softener. Double-car garage with auto remotes, wide driveway with room for four vehicles, and a lower-level basement with future finishing potential. (id:52468)
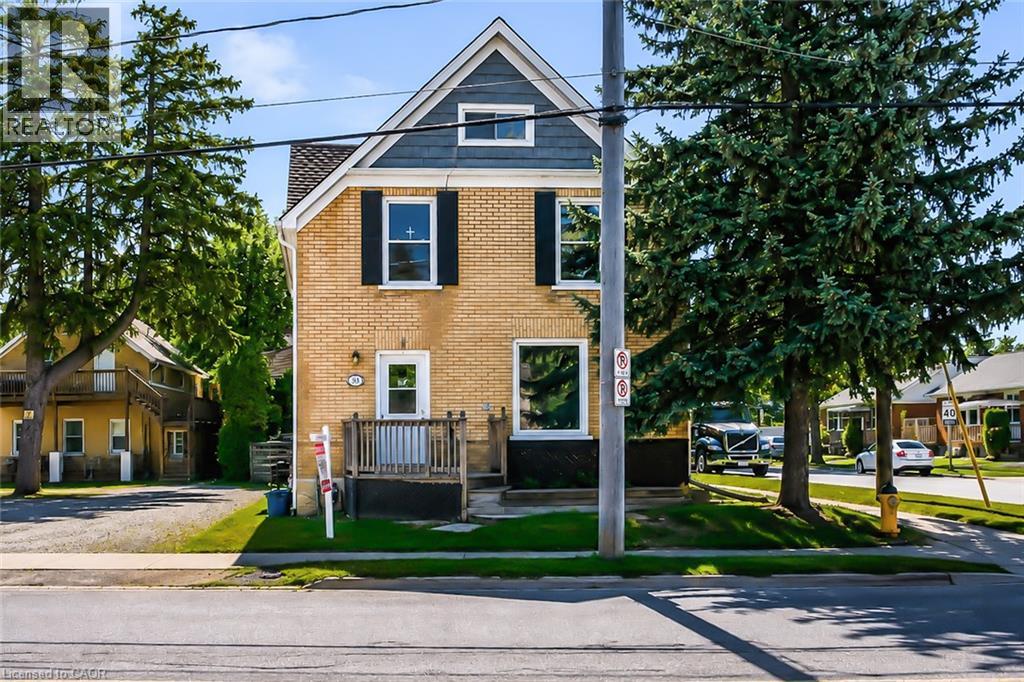
93 Lancaster Street W
Kitchener, Ontario
Legal duplex in a prime area, desirable East Ward. Perfect for entry level investors or adding to existing portfolio. The buyer may choose to live there since one 2 bedroom unit is available. 2 x 2 bedroom units each unit self contained. Recent renovation done including flooring,painting updated kitchen, one window changed. Another finished unit in lower level which the buyer may work on it to make it legalized, now vacant. Corner location close to expressway and shopping, transit. Currently one unit pays 859/month plus hydro(long time there) plus projected rent for another 2 bedroom unit is 1600/month. Developer, builder opportunity to buy next door(87 Lancaster) so it makes good development project (id:52468)
1100 Courtland Avenue E Unit# 610
Kitchener, Ontario
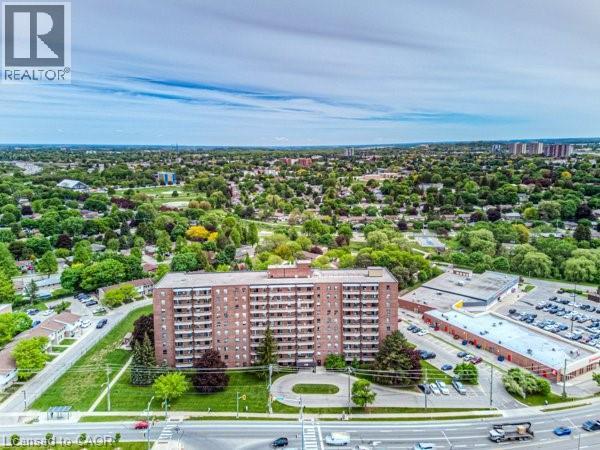
Be sure not to miss this beautifully updated, open concept two bedroom condominium, offering scenic views from a spacious and private balcony! This move-in ready home features a renovated kitchen, new crisp white cabinetry, attractive marble backsplash, stainless steel fridge and stove (both included), gorgeous light fixtures, and contemporary and neutral decor throughout. Bright, fresh and timeless, the space is enhanced by high quality laminate flooring and sliding glass doors leading from the living room to the outdoor balcony. The updated bathroom, with a newer vanity, adds even more appeal. An excellent opportunity for first-time home buyers, executives, or those looking to retire and downsize, this affordable unit even includes heat, water and hydro in the condo fees for added value and convenience. Owners also enjoy fantastic amenities, including a recently refurbished pool, large exercise room, party room and on-site laundry facilities. There is also one covered parking spot and visitor parking. Ideally located with an LRT stop directly across the street, you are also just minutes from Faiview Park Mall, shopping, numerous restaurants, movies, parks, trails, and the Courtland-Shelley Community Centre. Close to top-rated schools including Rockway Mennonite Collegiate, St. Mary's High School and Sunshine Montessori School. A truly wonderful place to call home - call today to book your private viewing! (id:52468)
134 Brubacher Street Unit# 1
Kitchener, Ontario
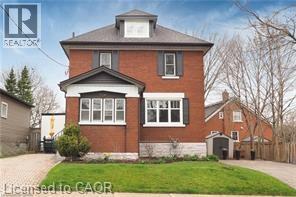
Available September 1, 2026. Explore charm, character, and convenience in this beautifully updated 2-bedroom + den home in the highly sought-after Central Frederick neighbourhood, a walkable, vibrant pocket just steps from Downtown Kitchener's best work-life perks. Come home to your own private driveway with parking for 2+ vehicles. Step into an exclusive entryway with a dedicated mudroom off the foyer, keeping coats and clutter out of sight. Upstairs, a cute white kitchen and sun-filled living room set the scene for weeknight cooking or weekend hosting, while the welcoming dining area is a great spot to set up a proper sit-down workspace when you need a change from the home office. The primary bedroom offers a peaceful retreat, and the trendy bathroom is a stylish spot to unwind after a busy week. Head up to the attic for a spacious second bedroom, ideal for a guest space or dedicated home office. Downstairs, the basement offers a laundry area with abundant storage to keep life organized. Live minutes from everything that makes Kitchener's urban core great: grab a coffee and browse new releases at KPL Library, catch a show at The Centre in the Square, hit up the Kitchener Farmers' Market for weekend brunch ingredients, or enjoy live music at the Auditorium. With Downtown Kitchener's restaurants, cafes, tech hub, and transit at your doorstep, this home puts you right where the action is, without sacrificing the quiet charm of a residential street. (id:52468)
520 Banffshire Crescent
Kitchener, Ontario
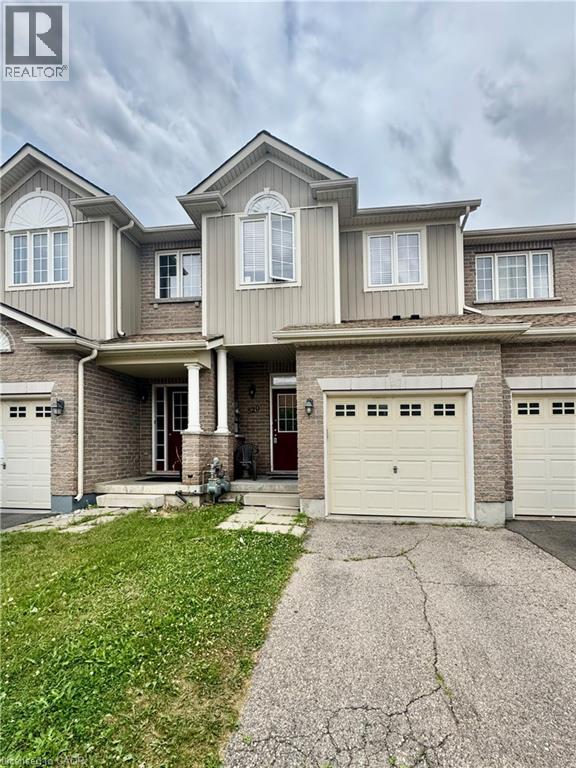
Located in Huron Park this well laid out 3 bedroom 4 bathroom FREEHOLD townhouse is a great starter home or investment property. Open concept main level boasts a kitchen, living/dining room combo with patio doors leading out to a fenced backyard. The upper level comprises of 3 nice size bedrooms with master large enough for king size bed, walk-in closet and spacious en-suite. The lower level is all complete with 3pc bathroom. (id:52468)
145 Macgregor Crescent Unit# 8 (R1)
Waterloo, Ontario
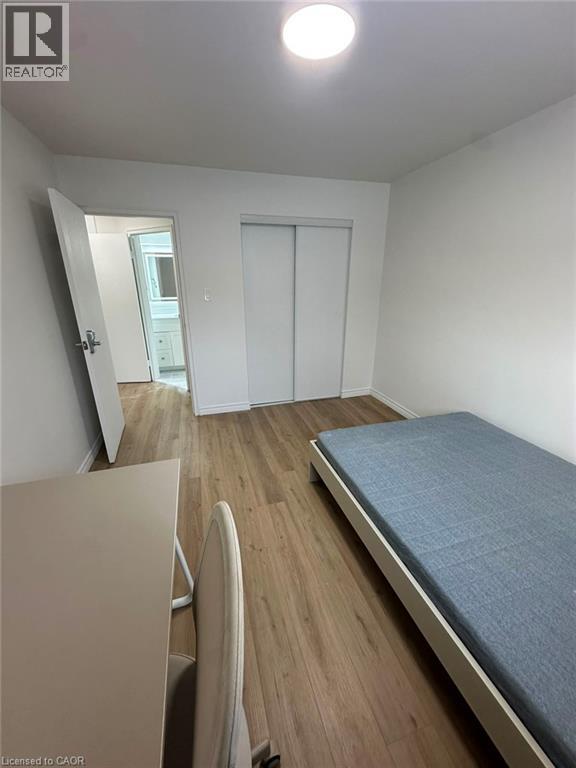
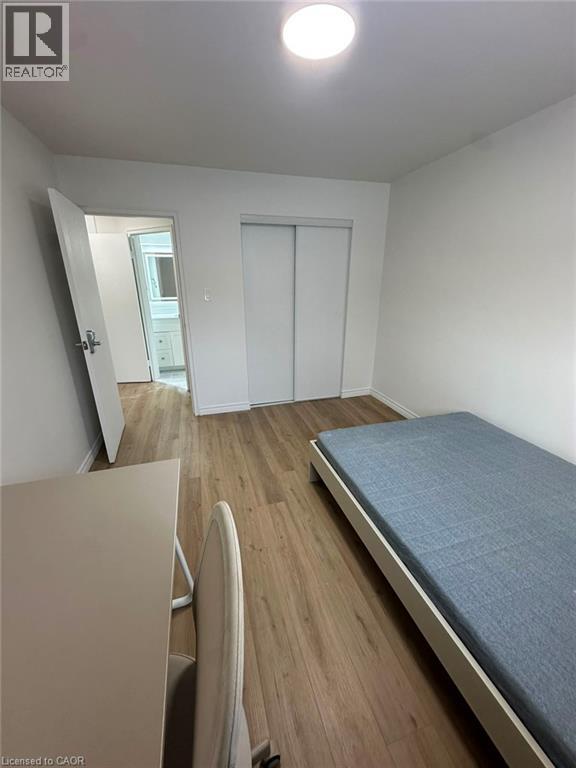
A fully furnished bedroom is available for immediate lease at 145 MACGREGOR Crescent Unit #8, Waterloo, in a newly renovated apartment located close to the University of Waterloo, Wilfrid Laurier University, and Conestoga College. The unit features shared living spaces, including a living room, kitchen, and bathroom, and comes equipped with a bed, desk, chair, and TV (models may vary). Parking is available for $75/month. Please note that this is a smoke-free and pet-free environment. First and last month’s rent is required upon signing the agreement. (id:52468)
145 Macgregor Crescent Unit# 2 (R1)
Waterloo, Ontario
A fully furnished bedroom is available for immediate lease at 145 MACGREGOR Crescent Unit #2, Waterloo, in a newly renovated apartment located close to the University of Waterloo, Wilfrid Laurier University, and Conestoga College. The unit features shared living spaces, including a living room, kitchen, and bathroom, and comes equipped with a bed, desk, chair, and TV (models may vary). Parking is available for $75/month. Please note that this is a smoke-free and pet-free environment. First and last month’s rent is required upon signing the agreement. (id:52468)
399 Winston Boulevard Unit# Upper
Cambridge, Ontario
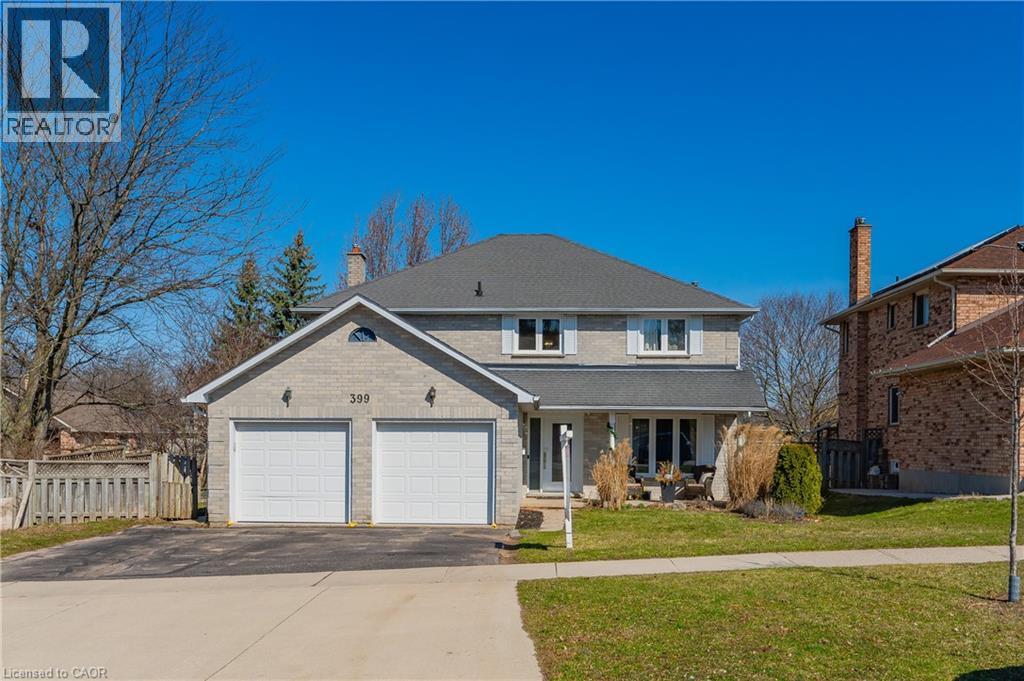
Available September 1st! Welcome to 399 Winston Boulevard, Cambridge, a beautifully maintained executive home located in the highly desirable Hespeler neighbourhood. This spacious residence features 4 generously sized bedrooms, 2.5 bathrooms, and a functional layout designed for comfortable family living. The main floor offers a bright and inviting family room, separate living and dining areas, a spacious eat-in kitchen, and the convenience of a main-floor laundry room. Upstairs, you'll find four large bedrooms, including a well-appointed primary suite, along with two full bathrooms, providing plenty of space for the entire family. Ideally situated within walking distance to excellent schools, parks, and scenic trails, this home is also just minutes from Highway 401, shopping, restaurants, public transit, and all major amenities. Located in one of Cambridge's most sought-after communities, this is an exceptional leasing opportunity for those seeking space, comfort, and convenience. Includes 2 parking spaces, with the Tenant responsible for 70% of utilities. Photos were taken prior to the current tenant's occupancy. (id:52468)
99 Woolwich Street S
Breslau, Ontario
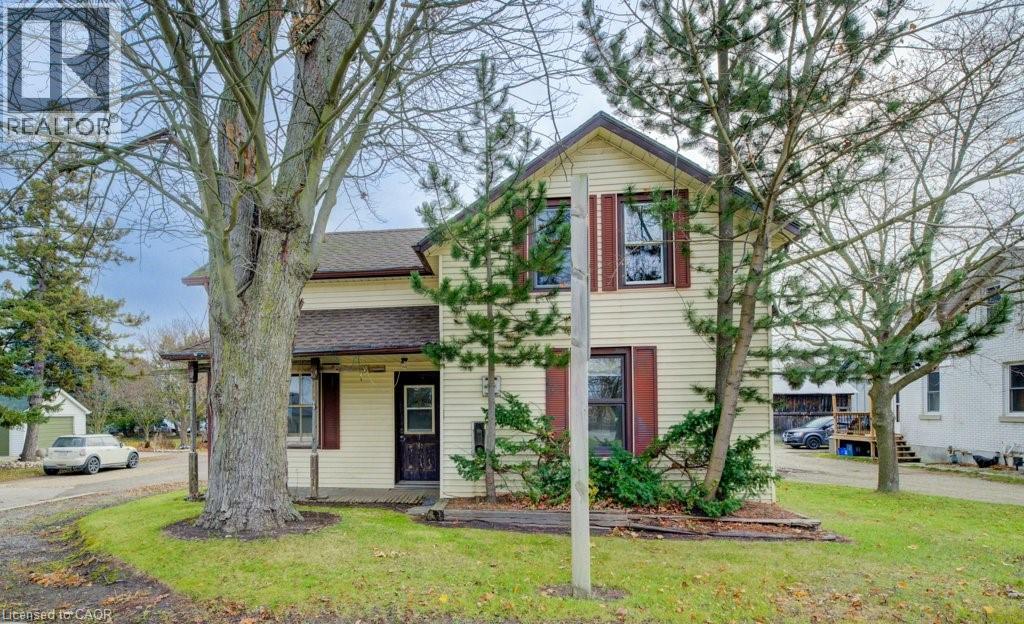
Here’s your chance to enjoy the best of both worlds—peaceful living just outside of town, only minutes from the city! Set on an impressive 331-foot-deep lot, this home offers abundant outdoor space and is ideally situated next to Mader’s Lane. Inside, you’ll find the warmth and efficiency of a gas heat stove, with key updates already taken care of, including a roof (2017), hot water tank (2020), Iron Water Remover System, water softener, and a new pressure tank (2024). The main floor laundry adds everyday convenience, while the property itself holds incredible potential for a handyman or hobbyist to make it their own. Don’t miss the opportunity to create your perfect retreat in a quiet rural setting with all the conveniences of city life just minutes away! (id:52468)
Chestnut Park Realty Southwestern Ontario Ltd.
103 Roger Street Unit# 609
Waterloo, Ontario
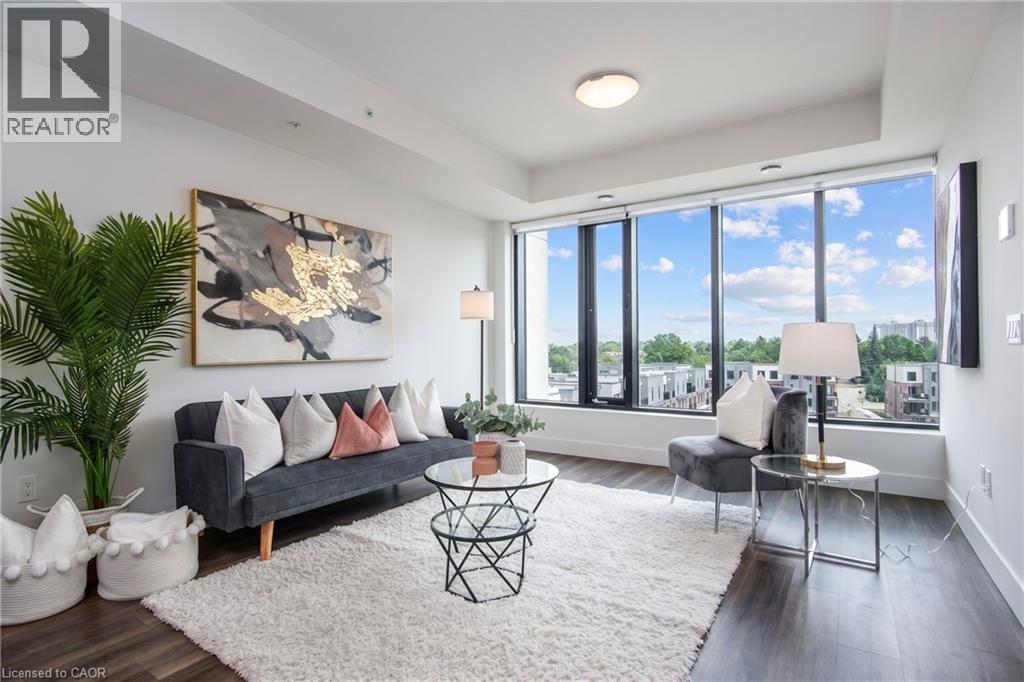
A bright, penthouse level condo in the middle of everything. This chic, 1-bedroom condo gives you the perfect mix of style and comfort. It’s nearly new and set in one of the fastest-growing and most loved areas in the city of Waterloo. Step inside and you’ll notice the light right away. Large windows brighten the open living space, showing off clean finishes and wide-plank floors. The kitchen stands out with quartz counters, a big island, and a modern backsplash, perfect for daily life or having friends over. But it’s not just about the condo. Living at Spur Line Commons means you’re close to everything. The Spur Line Trail is right nearby for walks or runs. Uptown Waterloo, Downtown Kitchener, and Belmont Village are all just minutes away, filled with great shops, cafes, and places to go. And with the LRT only a 5-10 minute walk away, getting around is super simple. You don't even need a car! Whether you’re buying your first place, downsizing, or looking for a smart investment, this condo checks all the boxes. Book your private tour and come see it for yourself. (id:52468)
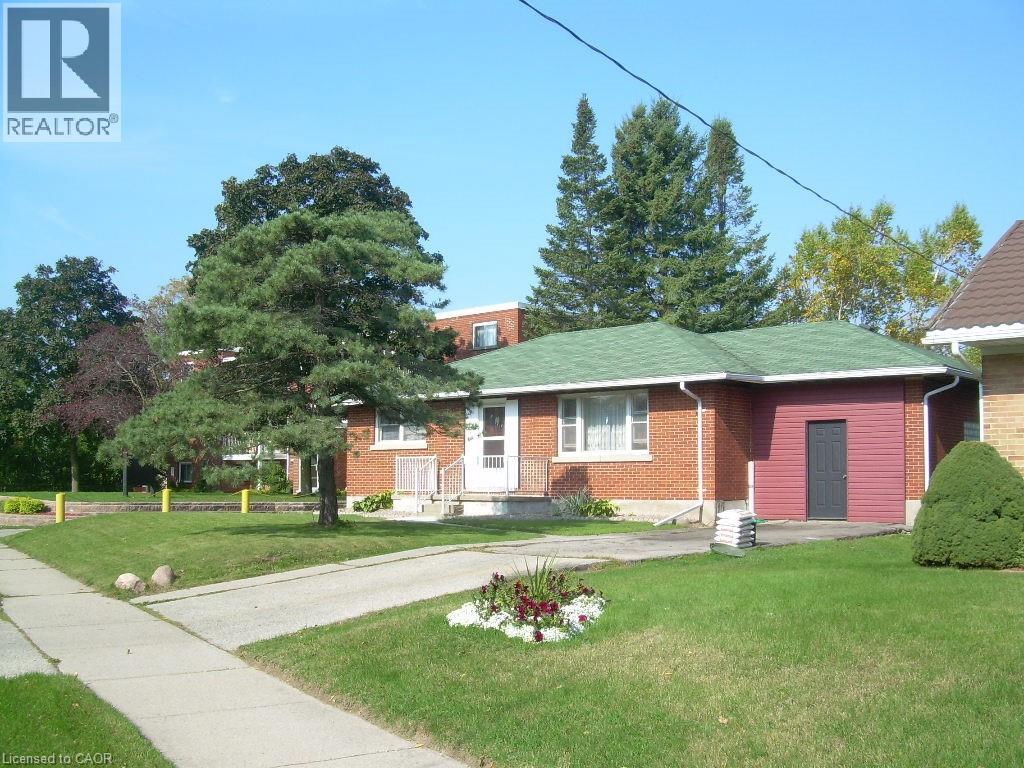
160 Erb Street E
Waterloo, Ontario
Single Detached Bungalow with Large Lot. Zoning is RMU 20. Features a 62ft X 165ft Lot. Features a 900 SqFt two level Addition on the back of the Home and 1200 sqft with the main floor of the Bungalow. Plenty of Opportunity with the Home and Property. (id:52468)
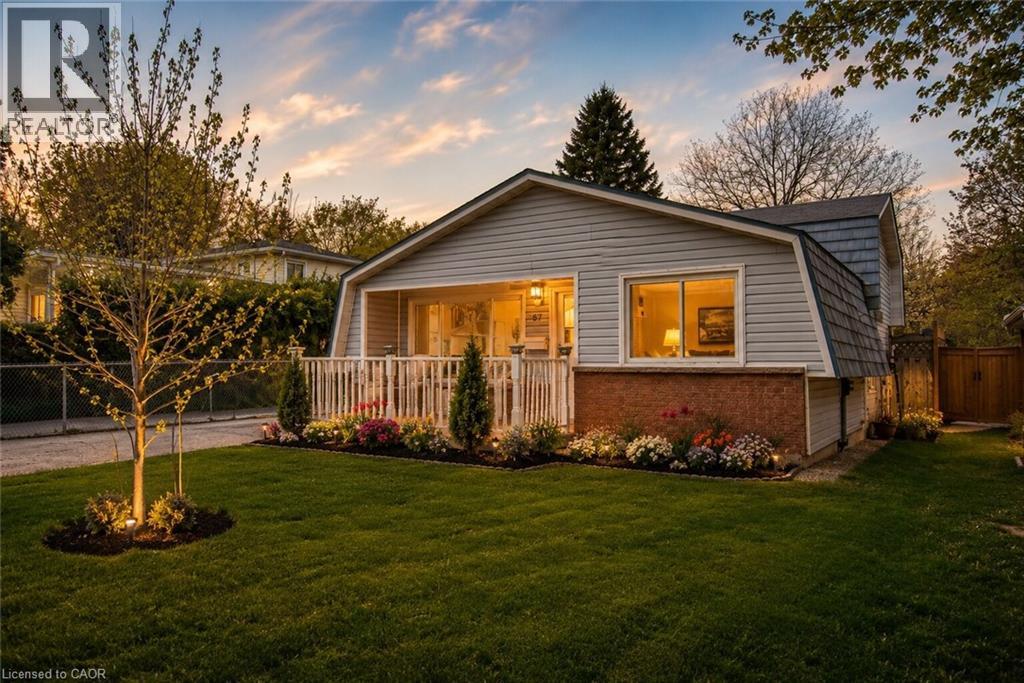
87 Christopher Drive
Waterloo, Ontario
Welcome to this charming detached freehold 3-level backsplit with a garage and no condo fees nestled in Waterloo’s highly sought-after Lincoln Heights neighbourhood, known for its mature trees, top-rated schools and convenient central location that makes commuting anywhere in the Region a breeze. From the moment you arrive, the home’s curb appeal stands out with a long driveway offering parking for three vehicles and a patio, complemented by a dual-purpose detached garage and workshop with 220V electrical service. The separate side entrance with a walk-up from the basement also presents exciting potential. Step inside to a bright and welcoming living room highlighted by a large window that fills the space with natural light, along with a convenient front hall closet. The spacious eat-in kitchen features granite countertops, ample cabinetry and plenty of room for family meals and entertaining. Upstairs, you’ll find three comfortable bedrooms, including a generously sized primary bedroom overlooking the peaceful backyard. A well-appointed 4-piece bathroom and linen closet complete the upper level. The finished basement adds valuable additional living space with a large rec-room full of possibilities, whether for a family room, home office, gym or guest area. The walk-up to the side yard enhances the functionality and future potential of the space. This level also includes a 2-piece bathroom, utility room and laundry area. Ideally located within walking distance to Lincoln Heights Public School, St. Agnes Catholic School, Bluevale Collegiate Institute, parks, shopping and everyday amenities, and just minutes from Uptown Waterloo and highway access, this is a location that truly offers the best of convenience and community. Whether you’re a first-time buyer, young family or investor looking to add a home with excellent rental potential in a great neighbourhood, this well-maintained home might be the one. Don’t miss your opportunity to make 87 Christopher your own. (id:52468)
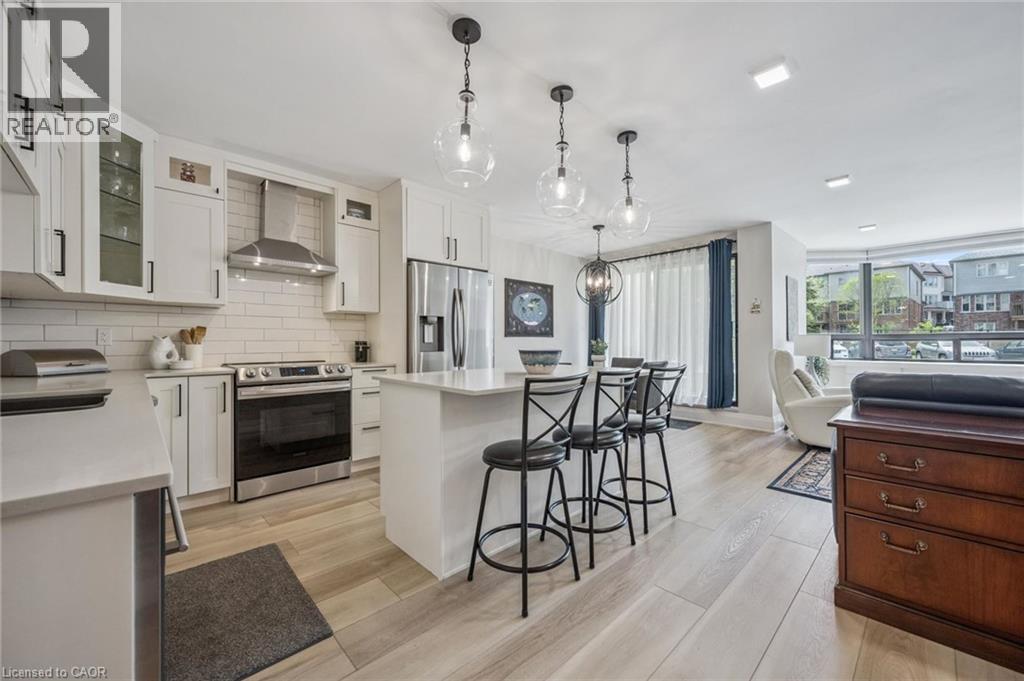
688 Preston Parkway Unit# 101
Cambridge, Ontario
Tucked into a quiet, well maintained building, this beautifully updated main floor condo offers nearly 1,500 sq ft of easy, low maintenance living. Fully and professionally redesigned, Unit 101 blends modern finishes with a functional layout designed for comfort and simplicity. A bright, thoughtfully designed kitchen anchors the home, featuring quartz countertops, tiled backsplash, modern appliances, designer lighting, and an island perfect for everyday living and casual entertaining. The open concept living and dining areas are filled with natural light from expansive windows, creating a warm and inviting atmosphere throughout. Thoughtful finishes continue across the home, including wide plank flooring, upgraded trim, craftsman style doors, shiplap accents, and warm adjustable lighting. The spacious primary bedroom offers a peaceful retreat with a spa inspired ensuite, while both bathrooms feature beautifully updated tile work and built in storage niches. Additional features include custom closet systems in every bedroom, a dedicated pantry space, in suite laundry, extra-wide doorways, and abundant storage throughout, all contributing to the home’s exceptional functionality and ease of living. Ideally located close to Highway 401, Conestoga College, shopping, transit, restaurants, and walking trails, this home offers everyday convenience while maintaining a calm and private feel inside. Residents also enjoy secure entry, a fitness room, and a party room within the building. Stylish, move in ready, and designed for effortless living, Unit 101 is an ideal opportunity for buyers seeking comfort, convenience, and turnkey condo living. (id:52468)
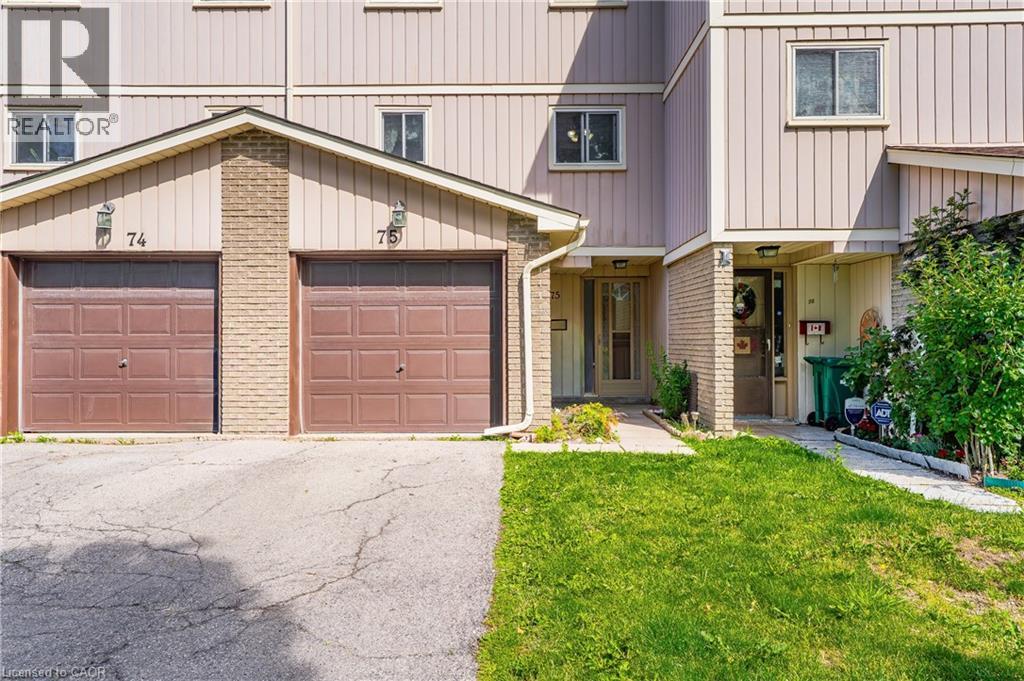
51 Paulander Drive Unit# 75
Kitchener, Ontario
Welcome to Unit 75 at 51 Paulander Drive, a well maintained condo townhouse offering the perfect blend of comfort, convenience, and affordability. This spacious home features a functional layout with bright rooms, generous-sized bedrooms, and a finished lower level providing additional space for a home office, or recreation area. Enjoy a private outdoor space ideal for relaxing or entertaining, along with the convenience of dedicated parking. Located in a well-established community close to schools, parks, shopping, public transit, and major commuter routes, this home offers exceptional value for first-time buyers, downsizers, and investors alike. Move-in ready and situated in a family-friendly neighbourhood, this is an excellent opportunity to own a comfortable home in a convenient Kitchener location. (id:52468)
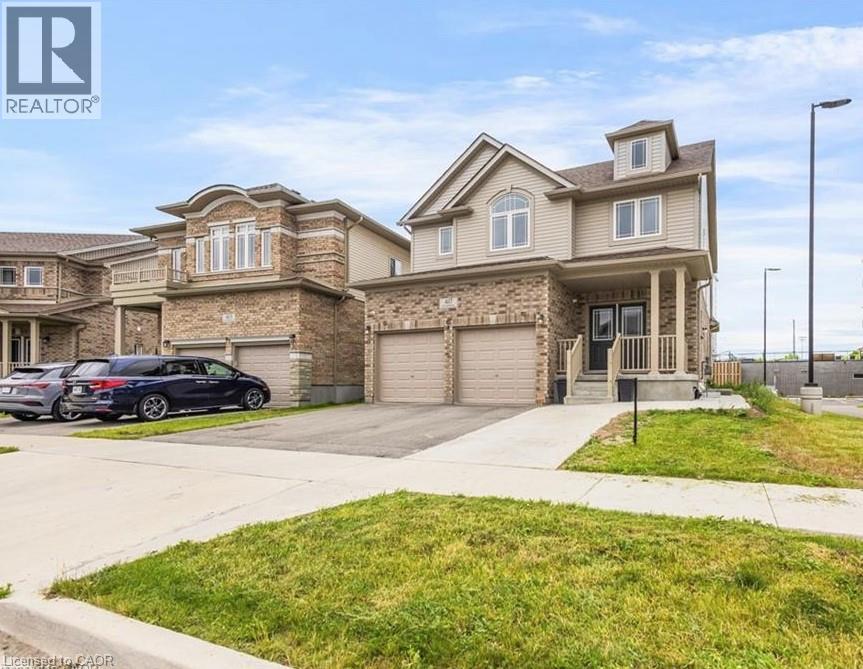
417 Rivertrail Avenue
Kitchener, Ontario
Welcome to 417 Rivertrail Avenue, Kitchener where you will Experience elevated living set in one of Kitchener’s best family communities. This stunning 3+3 Bedrooms,5 Bathrooms Six Years old Detached house showcases exceptional curb appeal & striking exterior captures attention. Entering through a welcoming foyer that impresses with 9-foot ceilings & 2pc powder room & a sleek, you’re welcomed into a spacious Formal Room perfectly designed for hosting guests & gatherings. Carpet-free main floor—offers a bright, stylish feel & easy to maintain & with access to double car garage from inside & side of the garage, offering extra storage & big room to park two vehicles. The Modern kitchen features Granite & Quartz countertops, a trendy backsplash, 36 High soft closing Cabinets, a huge center island with chandelier & Stainless-steel Appliances, Gas Stove, modern mini bar setup with its own prep sink. Adjacent to kitchen is Dinning Area, ideal for enjoying meals with your loved ones. A stunning Great Room comes with big sitting area & wrapped in walls of windows, perfect for unforgettable gatherings & everyday living. Oak Staircase with huge windows .Upstairs, discover 3 bedrooms, Laundry room & a family room, including a Luxurious Master Suite with high ceilings, 5pc ensuite & a big walk-in closet. Other two bedrooms are bright, generously sized, each featuring big closets, sharing a stylish Jack & Jill 4-piece bathroom—perfectly designed for convenience & everyday living. Thoughtfully designed Family room perfect for quiet devotion & enjoy quality time or bonus office space for remote work. BASEMET is converted into 1081 sq.ft 3-bed & 2 washroom Legal Basement features Separate Entrance, a 3pc bathroom & a with Room ensuite washroom , Kitchen with SS appliances, laundry room & big living room. Step into a backyard—perfect for relaxing & outdoor entertainment.Close to Grand River,Airport,Pond, Top-rated Schools, Plazas, Daycare. Easy access to 401. (id:52468)
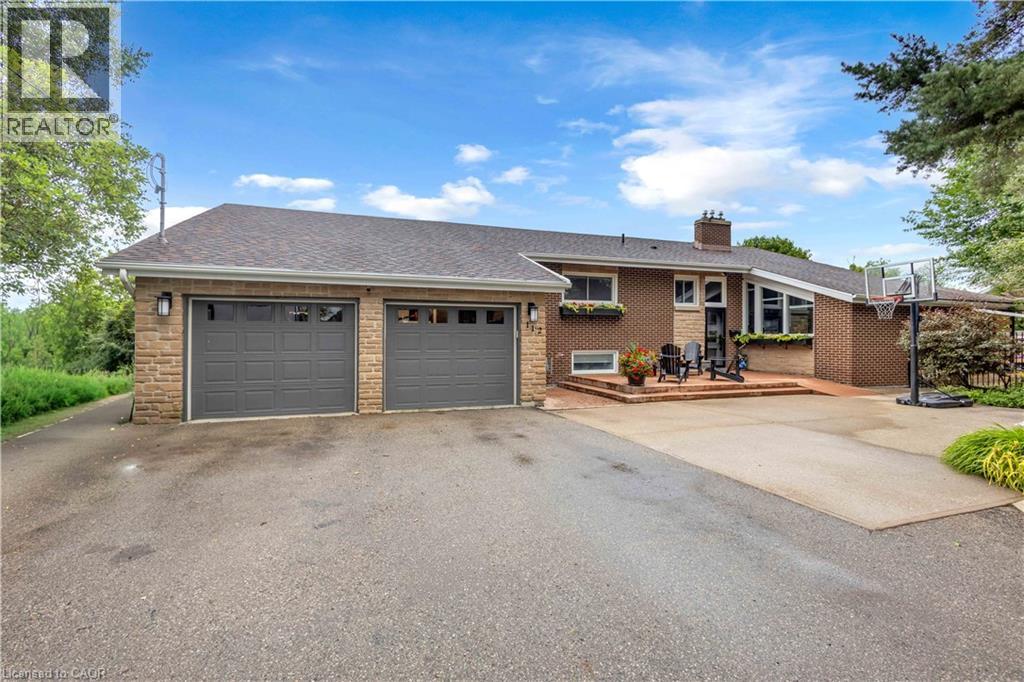
112 Myers Road
Cambridge, Ontario
This spacious and bright 5-bedroom family home offers the perfect blend of country-style privacy and everyday convenience. Set in a peaceful setting overlooking Churchill park, this unique property provides exceptional indoor and outdoor living space, making it ideal for growing families, home-based businesses, car enthusiasts, or anyone needing room to spread out. The heart of the home is the beautiful kitchen, featuring granite countertops, newer stainless steel appliances, and an oversized island that's perfect for family gatherings and entertaining. A walkout from the kitchen leads directly to an incredible backyard designed for making memories. Enjoy the covered multi-level deck with multiple seating areas, a custom bar, and elevated BBQ space overlooking the private yard. Spend summer days relaxing by the inground pool, unwind in the hot tub, or gather around the recently completed fire pit on cool evenings. Back inside, the bright and functional layout continues with a spacious living room filled with natural light and custom designed mantle with electric fireplace. Three bedrooms and a 4-pc bathroom complete the upper level, including a primary suite with its own private balcony, the perfect place to enjoy a quiet start to your morning. The fully finished lower level, renovated in 2023, features a rec room with gas fireplace, two additional bedrooms, updated 3pc bathroom, finished laundry/mud room with garage access, and walkout to the back deck and hot tub. One of the standout features of this property is the fully insulated multi-level garage. The main level includes three vehicle spaces, while the upper level includes 275 sq ft of living space, plus abundant storage. The lower garage level provides a spacious workshop with a bay door leading directly to the backyard. The property also offers parking for up to 15 vehicles in the driveway and 30-amp RV plug. This is truly a one-of-a-kind property that offers a lifestyle as impressive as the home itself. (id:52468)
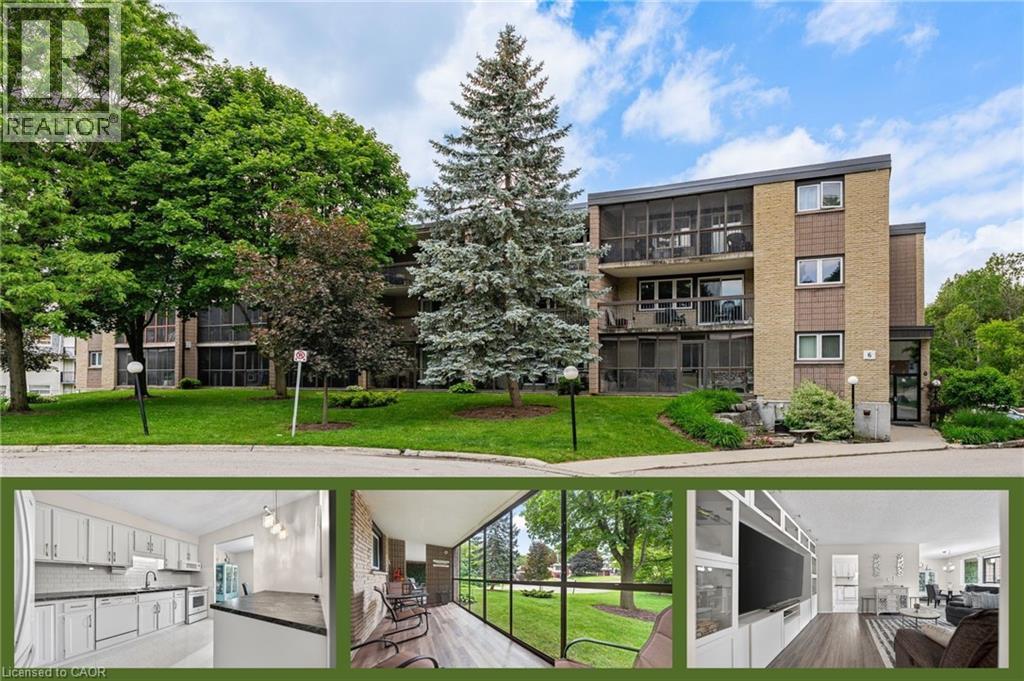
6 Shettleston Drive Unit# 102
Cambridge, Ontario
Rare ground-level residence with a 42-foot enclosed terrace and direct walk-out access to mature green space — perfect for those wanting the ease of condo living without giving up the feeling of a backyard. Tucked away among mature trees, this inviting unit offers a peaceful, home-like atmosphere with all of the ideal qualities of a condo lifestyle • Ground Level • Quiet Low-Rise Building on a Treed Cul-de-Sac • 42-Foot Enclosed Three-Season Balcony • Heated Underground Parking • Additional Outdoor Parking • Separate Storage Unit • Private Gate Access to Riverside Park • Fees Include Heat and Water • Offering just under 1,000 square feet of tastefully updated living space, this bright and welcoming unit is designed for both comfort and convenience. The spacious entryway opens into an inviting open-concept living and dining area, filled with natural light and featuring custom built-in entertainment cabinetry. The bright and functional kitchen offers ample cupboard and counter space, providing plenty of room for everyday cooking and entertaining. The updated bathroom and two generously sized bedrooms are thoughtfully positioned away from the main living area for added privacy. Both bedrooms feature large closets, while the primary bedroom offers direct sliding-door access to the enclosed balcony. If you're looking for the simplicity of condo living without the density of a high-rise, while still enjoying the feeling of a quiet home nestled among the trees, this exceptional property is one you won't want to miss. (id:52468)
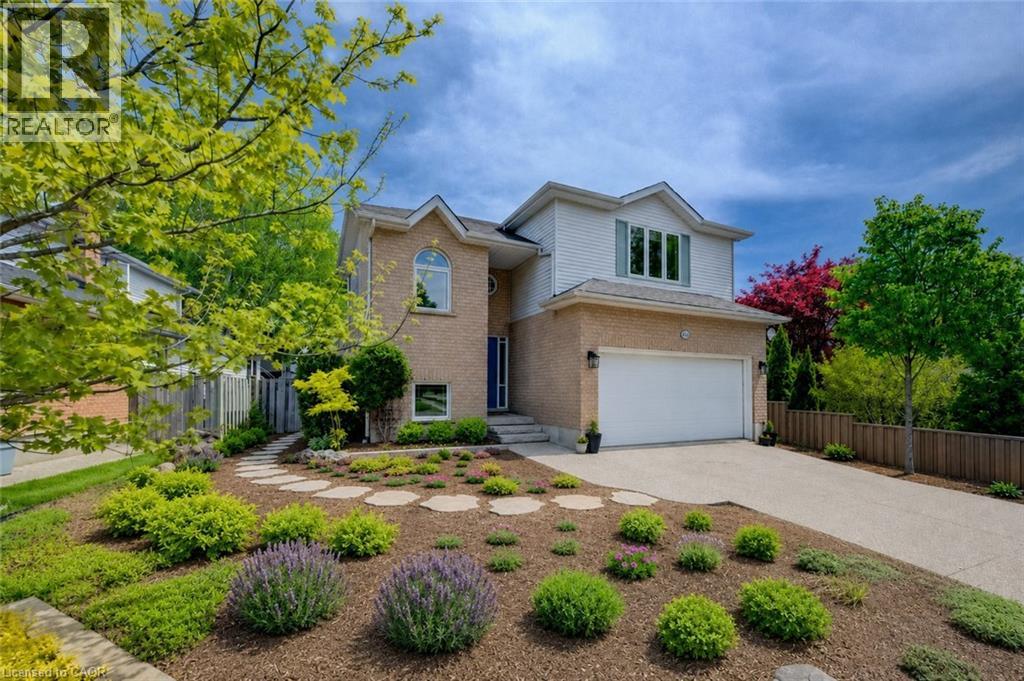
464 Northlake Drive
Waterloo, Ontario
Welcome to 464 Northlake Drive, Waterloo – nothing to do but move in and enjoy this fully updated home! From the windows to the kitchen, flooring, bathrooms, and more, this 3-bedroom, 3-bathroom home has been extensively updated throughout. Step inside through the welcoming foyer with a convenient coat closet. The renovated kitchen is designed for both style and function, featuring quartz countertops, a beautiful backsplash, ample workspace, and room for a large island. The dining area flows seamlessly into the bright living room with impressive vaulted ceilings, creating an open and airy space ideal for everyday living and entertaining. A fireplace rough-in is already in place, offering the option to add a cozy focal point. From the kitchen, step out to the professionally landscaped, fully fenced backyard complete with a spacious deck, perfect for summer gatherings. New flooring and carpeting throughout provide a fresh, move-in-ready feel. A convenient 2-piece bathroom completes the main floor. Upstairs, the spacious primary bedroom features a walk-in closet with custom California Closets organizers and a beautifully updated 3-piece ensuite. Two additional bedrooms, both with custom closet organizers, and an updated 4-piece bathroom complete the upper level. The finished basement adds valuable living space with a large recreation room ideal for a family room, games area, home gym, or home office. A rough-in for a future 4-piece bathroom offers added potential. Additional updates include attic insulation, doors, furnace, air conditioner, water softener and hot water heater for improved efficiency and peace of mind. Outside, enjoy an aggregate driveway with parking for two vehicles and a double attached garage. Located in a desirable Waterloo neighbourhood close to parks, schools, shopping, and amenities, this home offers modern updates, comfort, and outstanding value. (id:52468)
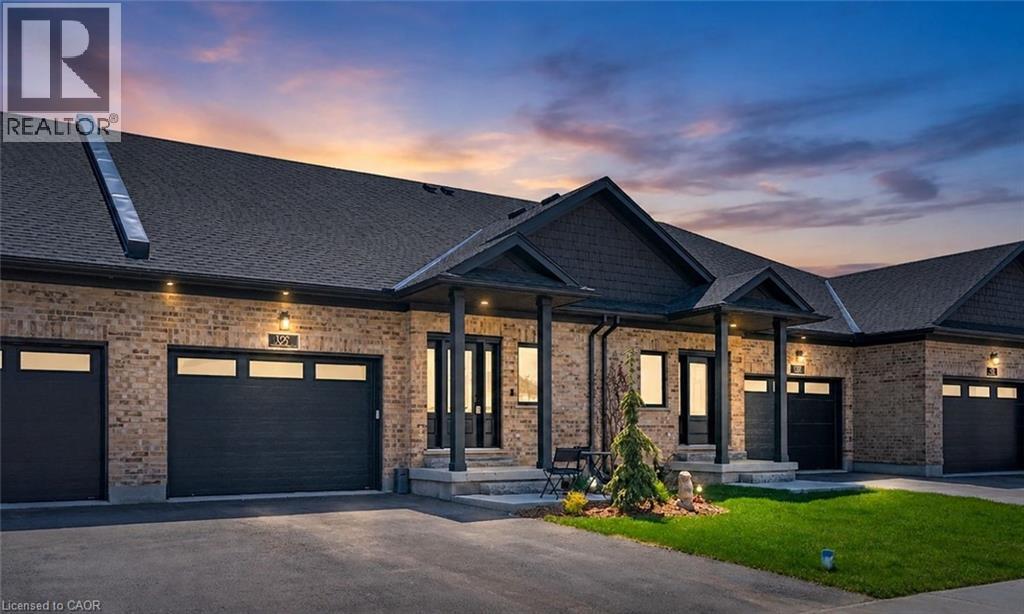
137 South Parkwood Boulevard
Elmira, Ontario
Stunning 2024-built freehold bungalow townhome loaded with $40,000+ in upgrades! This nearly new home features a 1.5-car garage with loft and Genie opener, plus a large welcoming foyer. The open-concept main floor boasts a kitchen with stone countertops, island and walk-in pantry, bright great room with custom TV/fireplace unit, and a garden door walkout to a fully fenced backyard with gas line rough-in. The functional main floor laundry room includes a sink, upper cupboards, closet and hanging space. The spacious primary bedroom offers a walk-in closet and 4-piece ensuite with oversized tiled shower. Remote-controlled zebra blinds, central vacuum, Culligan reverse osmosis filtration, water softener, owned hot water tank and ERV/HRV system round out the premium upgrades. The lower level features a 4-piece bath, bedroom, large rec room and laundry tub. Over 2,000 sq ft of finished living space! Professional landscaping, black aluminum privacy fencing, and central air complete this exceptional package. Perfect for empty nesters, young professionals or those looking to downsize in style! (id:52468)
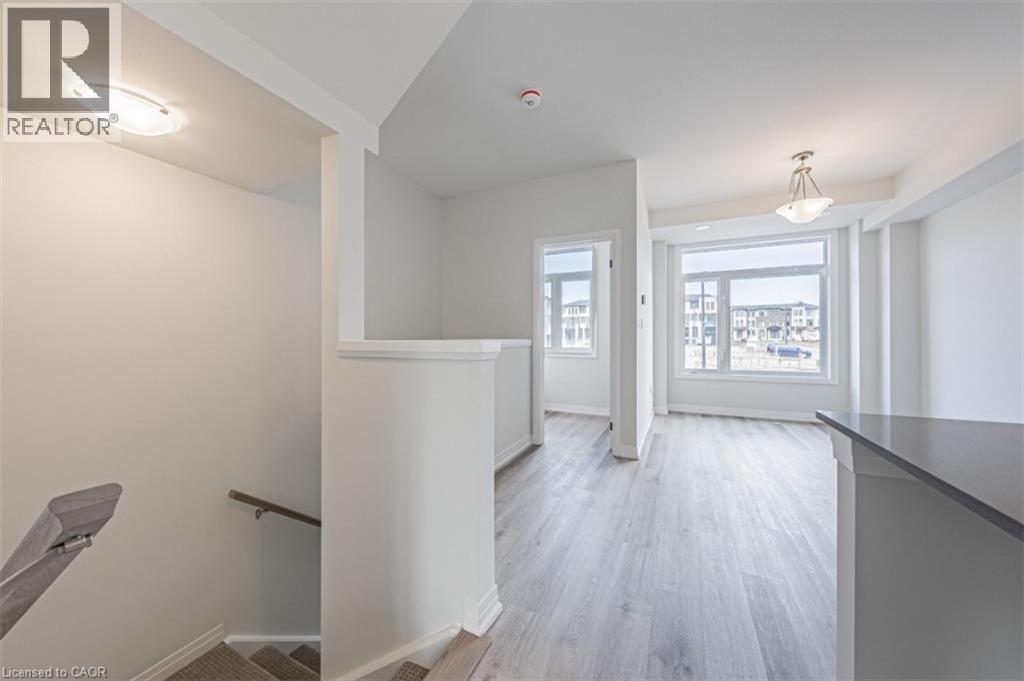
155 Equestrian Way Unit# 98
Cambridge, Ontario
Exterior door from house to garage . Additional powder room on ground entry level . Convenient laundry on bedroom level . Luxury vinyl plank flooring on ground & living level . Modern trim, door and hardware packages . High efficiency 3 zoned HRV, air conditioner, tankless water heater and nest thermostat - rental and maintenance program with Reliance Home Comfort. (id:52468)
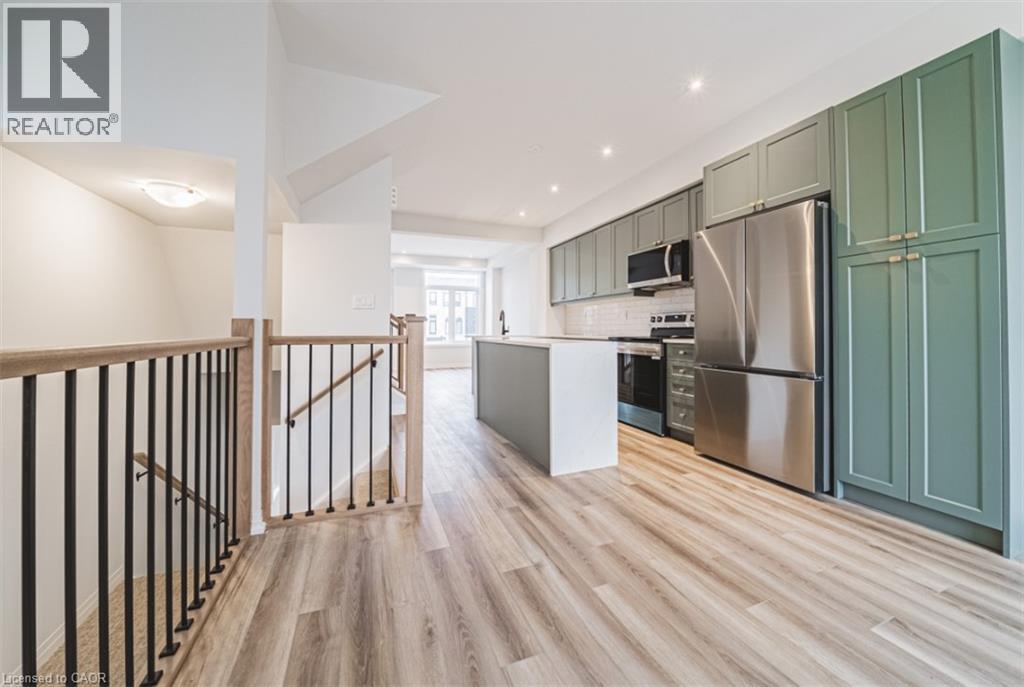
155 Equestrian Way Unit# 17
Cambridge, Ontario
Garage door opener . Exterior door from house to garage · Open railing . Additional powder room on ground floor level . Convenient laundry on bedroom level . High efficiency 3 zoned HRV, air conditioner tankless water heater and nest thermostat - rental and maintenance program with Reliance Home Comfort, water softener (id:52468)
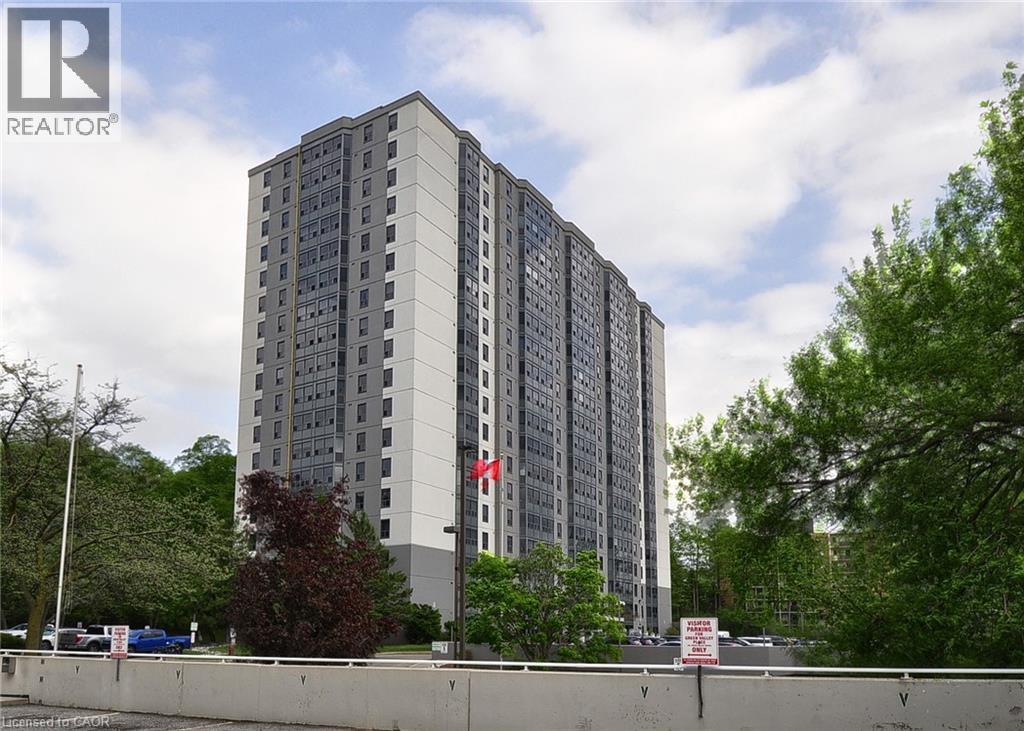
55 Green Valley Drive Unit# 1104
Kitchener, Ontario
This condo is just a couple of minutes from the 401 and within easy striking distance of Conestoga College. This updated one-bedroom, one-bath suite features a renovated bathroom 2021, all appliances including in-unit washer and dryer 2021, vinyl flooring in the great room and kitchen. Space for both formal and informal dining. One covered parking spot. This spacious condo is ideal for either the first time home buyer, downsizer, parents with a student at Conestoga College, or investors. Exterior of the building including windows and paint was completed in 2024. A stone’s throw away from the Grand River and its bountiful trails and recreation areas, and right across the road from groceries, the LCBO, banking, Tim Horton’s, restaurants, Shopper’s Drug Mart, and more. (id:52468)